Berkshire Hathaway Nicole Watkins Logo

Nicole Watkins

Find your lakes region dream home
79339
results
Refine Search

Your Search Results

r=2197-2208
6 Boyd Road Portsmouth NH 03801

Portsmouth, NH6 Boyd Road

Sale Price$1,400,000

Sold

MLS Number 5045509

  • Residential Single Family
  • Full Bath 1
  • Address 6 Boyd Road
  • Construction New Construction
  • Bedrooms 4

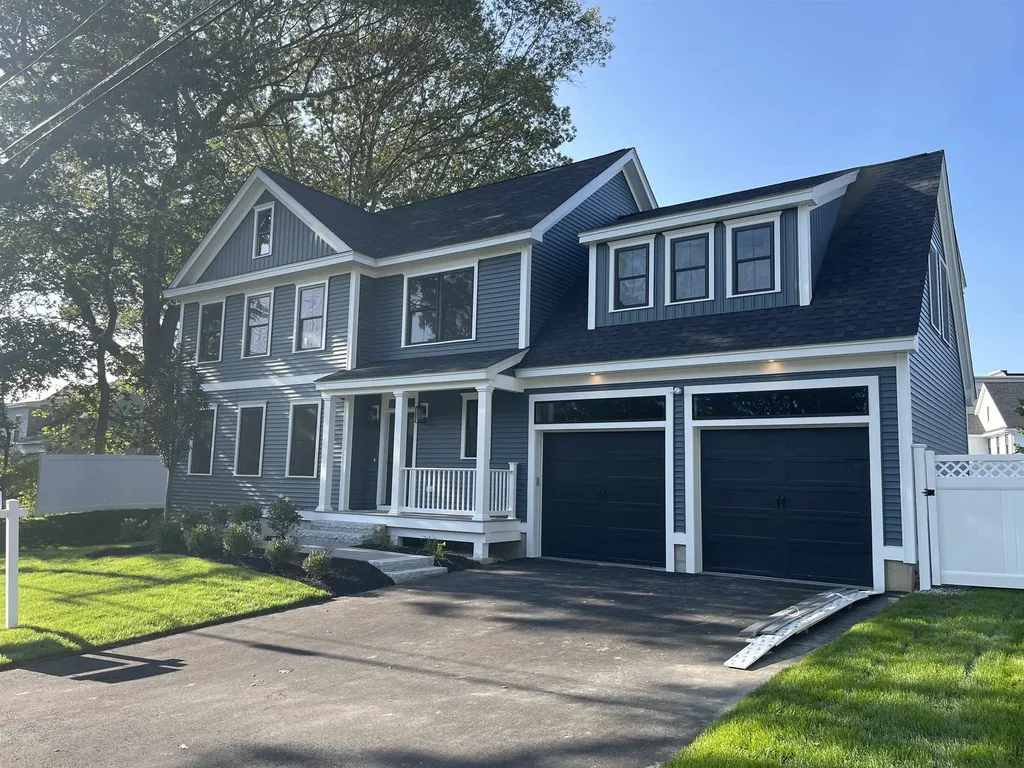
Builder incentive includes a $50,000 discretionary credit to the buyer. Luxury and location! A unique opportunity within walking distance to the exciting amenities and charm of downtown Portsmouth. The Country Farmhouse is a sophisticated and generous floor plan featuring 2461 square feet and boasts 4 bedrooms, 2 ½ baths with elegant black windows throughout. The open concept first floor is perfect for entertaining and showcases a cozy gas fireplace, beautiful hardwood floors, Quartz countertops, kitchen island, spacious pantry and a SS appliance package. The 2nd floor features a large primary bedroom suite complete with a luxury bath and custom tile shower w/glass doors, 3 additional spacious bedrooms, full bath and a conveniently located laundry room. Complete with beautiful luxury selections and we know you will LOVE what the design team has chosen! This home is Energy Star Certified, providing comfortable living and contributing to lower energy costs. Walkable to downtown Portsmouth, enjoy the vibrance and charm of this historic city including restaurants, shopping, entertainment, and beaches. This home and location check all the boxes!

Listed by Patty Gove and Hollie Fitzgerald of The Gove Group Real Estate,LLC

Listing Sold by Gray Property Group, LLC

$
$
%
$/month over payments
Federal 30-year interest rate: 6.58% last updated on Jul 23, 2026
* All Figures are estimates. Check with your bank or proposed mortgage company for actual interest rates.
This product uses the FRED® API but is not endorsed or certified by the Federal Reserve Bank of St. Louis.

Ask A QuestionMore Details

352 S Shore Road New Durham NH 03855

New Durham, NH352 S Shore Road

Sale Price$1,400,000

Sold

MLS Number 5046806

  • Residential Single Family
  • Full Bath 1
  • Address 352 S Shore Road
  • Construction Existing
  • Bedrooms 2

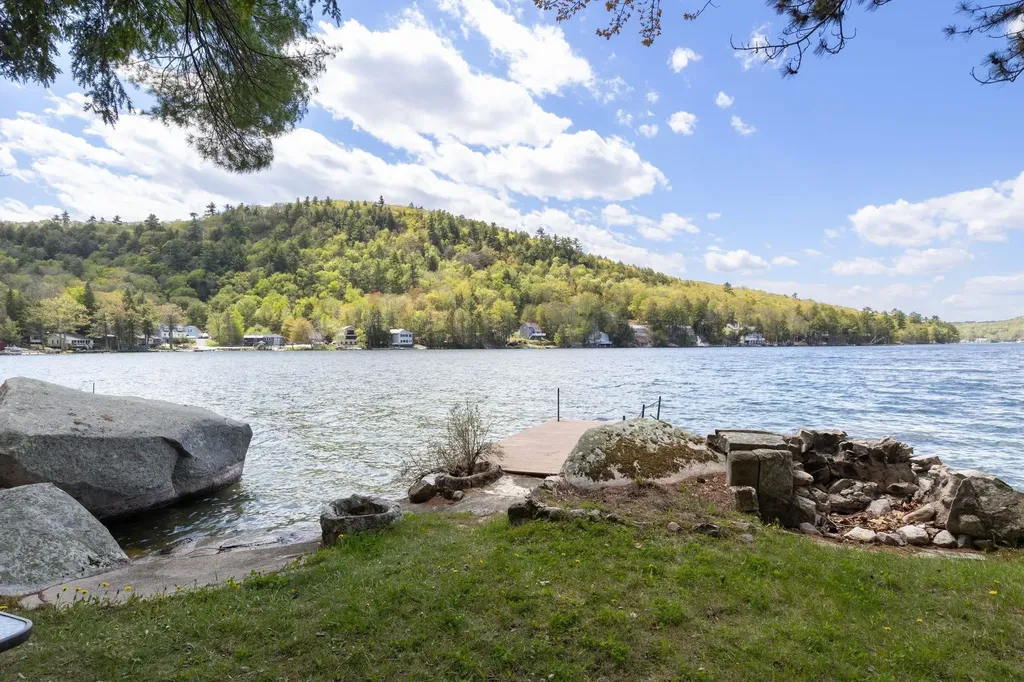
Picture-perfect lakefront cottage with stunning views This charming lakefront home sits just steps from the water on beautiful, crystal clear MERRYMEETING LAKE, one of the cleanest lakes in New Hampshire. Spring-fed and 3 miles long, this 1,233-acre lake is known for its clear, deep water and peaceful setting.Set on a prime waterfront lot with 125 feet of shoreline, this property includes a .55-acre wooded back lot bordering protected land on Birch Ridge. A 30' aluminum deepwater dock with Raise a Dock electric winch gives you easy access to the lake for all your adventures. This classic lakeshore cottage has been beautifully updated with a new addition and custom upgrades throughout, The original charm and character remain, while modern upgrades give you the best of both worlds. A full-length deck with custom glass railings provides sweeping, wide-open views.The grassy side yard with a fire pit offers another ideal spot to relax, view the lake activity or make s'mores. The screened-in porch under the deck is a great place for lake gear, games, or watching summer storms and a boathouse with wood floors offers bonus space with upgrade potential. And the summerhouse is a favorite spot for relaxing, reading or guests. Wonderful lake views fill nearly every room. Enjoy the sounds of loons, the sparkle of the lake and the cool breezes. You don't want to miss this opportunity. Delayed showings until Friday 6/20.

Listed by Jodi Hughes of BHHS Verani Wolfeboro

Listing Sold by BHHS Verani Wolfeboro

$
$
%
$/month over payments
Federal 30-year interest rate: 6.58% last updated on Jul 23, 2026
* All Figures are estimates. Check with your bank or proposed mortgage company for actual interest rates.
This product uses the FRED® API but is not endorsed or certified by the Federal Reserve Bank of St. Louis.

Ask A QuestionMore Details

20 Perry Road Bedford NH 03110

Bedford, NH20 Perry Road

Sale Price$1,400,000

Sold

MLS Number 4979082

  • Residential Single Family
  • Full Bath 1
  • Address 20 Perry Road
  • Construction Existing
  • Bedrooms 5

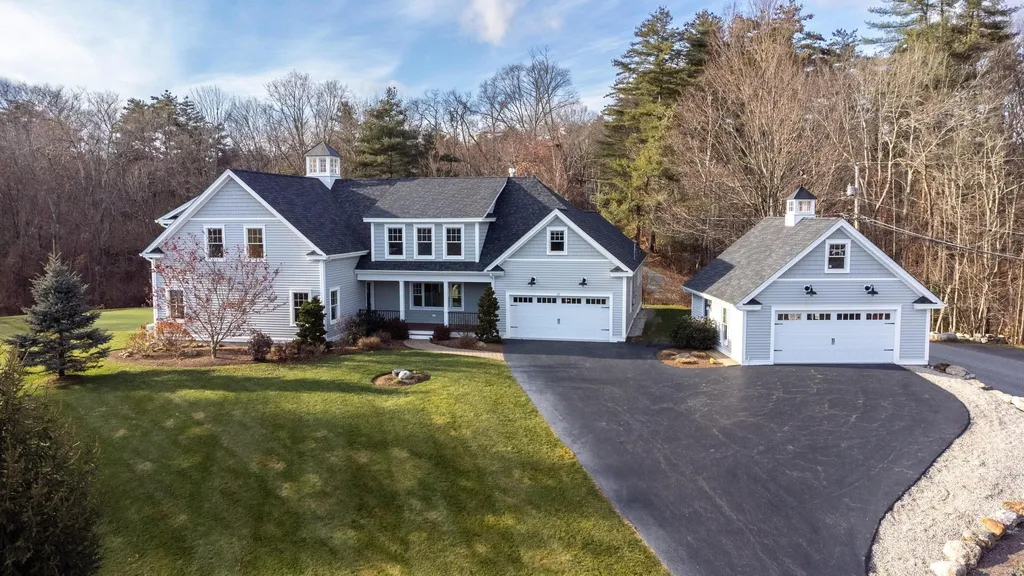
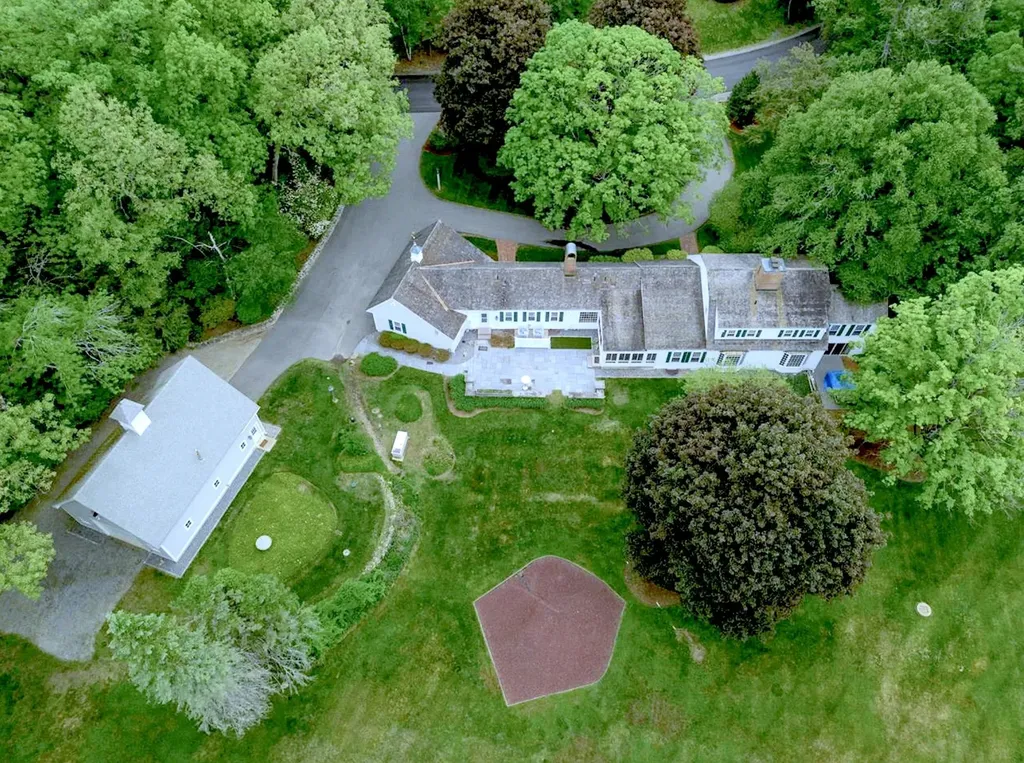
No expense was spared getting this custom designed home ready for you! Better than new. Freshly painted top to bottom and refinished hardwood floors throughout. With 4 garage bays, you'll have to decide where to showcase your sportscar on the freshly cured and durable epoxy finish. Enter the mudroom and your invited to sit down, kick off your shoes and put away your winter outerwear. Greet your guests who didn't mind waiting for you to answer the door as they were so generously protected by the covered entry way. Spread out... gather around the kitchen island or grab a glass of wine from the wine bar and venture off to the living room or great room each warmed by a fire. Perhaps you're privileged to work from home. Double glass doors separate your home office from household activities. Need 2 home offices, not 5 bedrooms, no problem, the 1st floor features an extra bedroom perfect for that use. Also, the ensuite guest quarters complete the 1st floor. As you make your way upstairs, you'll find 2 bedrooms, main bath, finished bonus room and an incredible primary suite with room to dance, complete with a sitting room, multiple closets, double vanities, oversized tile shower and a beautiful Juliette balcony perfect to enjoy your morning coffee as the wildlife wanders by. Oh, and there's a putting green, whole house generator and lights in the cupolas. Makes such a pretty picture all lit up at night. Best part… there is no wait… you could call this home for the Holidays.

Listed by John MacGilvary of BHHS Verani Londonderry

Listing Sold by Keller Williams Realty-Metropolitan

$
$
%
$/month over payments
Federal 30-year interest rate: 6.58% last updated on Jul 23, 2026
* All Figures are estimates. Check with your bank or proposed mortgage company for actual interest rates.
This product uses the FRED® API but is not endorsed or certified by the Federal Reserve Bank of St. Louis.

Ask A QuestionMore Details

45 Pearl Street Portsmouth NH 03801

Portsmouth, NH45 Pearl Street

Sale Price$1,400,000

Sold

MLS Number 4899918

  • Multifamily
  • Address 45 Pearl Street
  • Units 3
  • Bathroom 7
  • Acreage 0.08

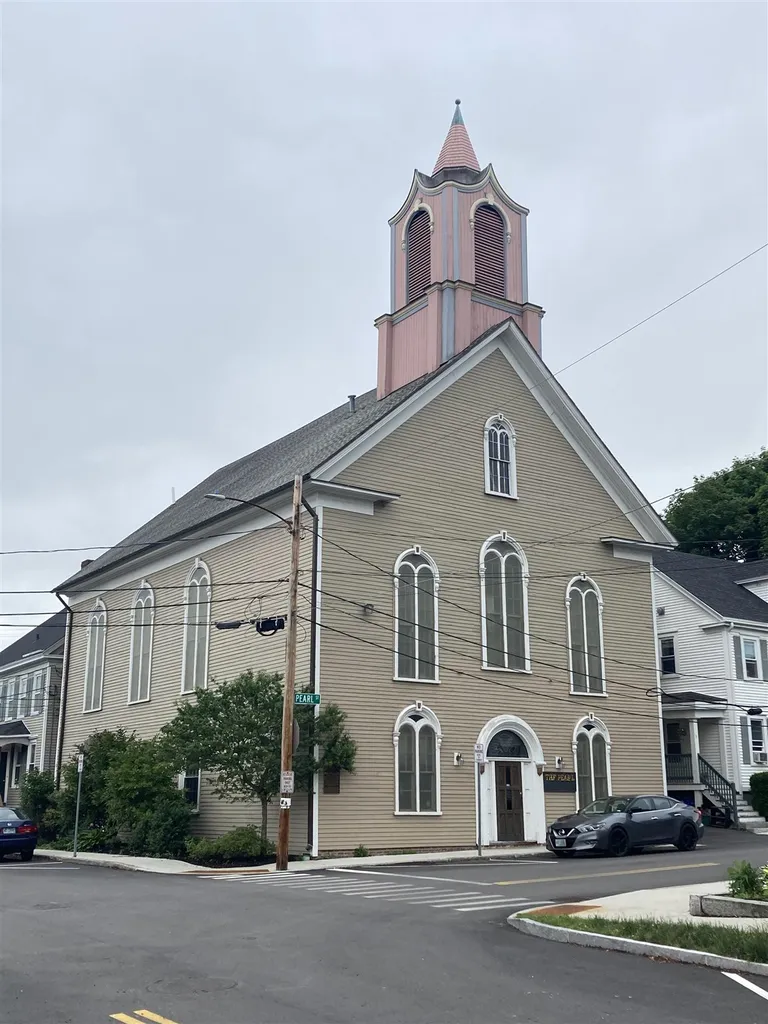
"The Pearl", an historic Portsmouth landmark, is located in the West End but within steps of downtown and the Foundry Garage. Beautiful two story windows with stained glass dating from the Free Will Baptist church and later as New Hampshire's first African-American church. Original tin ceilings, pillars and balconies mix with updated kitchens and baths. Lots of updates including central air and a sprinkler system. Currently used as large office with 2 one bedroom apartments. Potential conversion to full residential use. Very flexible floor plan with room to grow.

Listed by Karen Bouffard of The Real Estate Market,Inc

Listing Sold by The Real Estate Market,Inc

$
$
%
$/month over payments
Federal 30-year interest rate: 6.58% last updated on Jul 23, 2026
* All Figures are estimates. Check with your bank or proposed mortgage company for actual interest rates.
This product uses the FRED® API but is not endorsed or certified by the Federal Reserve Bank of St. Louis.

Ask A QuestionMore Details

28 Walden Street Portsmouth NH 03801

Portsmouth, NH28 Walden Street

Sale Price$1,400,000

Sold

MLS Number 5000467

  • Residential Single Family
  • Address 28 Walden Street
  • Construction Existing
  • Bedrooms 2
  • Bathroom 2

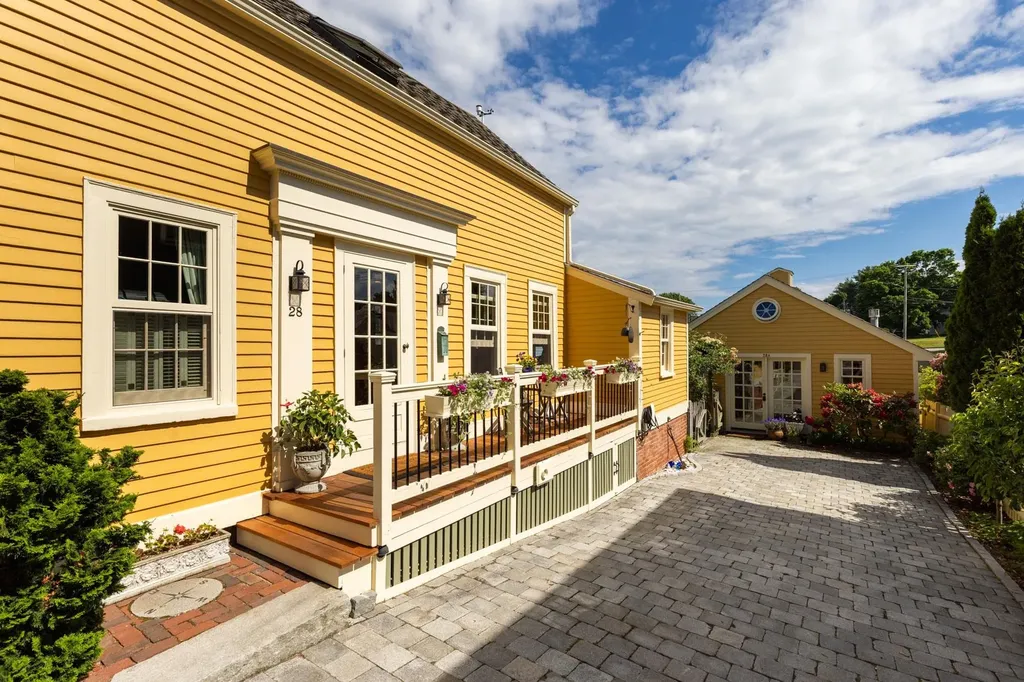
Dreaming of waterfront living can now be a reality. Charming c1811 home with detached, legal ADU is steeped in history, land once owned by the Pickering family in the 1600's, & home to ancient mariners, rabble rousers & the like! Full renovated in recent years and designed to maximize the breathtaking water views & spectacular sunrises. Windows on all sides provide natural cooling in summer, by direct ocean breezes. Minutes to downtown Portsmouth offering restaurants, shops, galleries, theaters, music venues, Prescott Park, schools, playgrounds, tennis/pickle ball & dog parks! The cook's kitchen has ergonomic custom cabinets. Enjoy the outdoors featuring the climbing hydrangea covered arbor leading to the garden & patio showcasing mature perennial flower beds, pocket “fruit orchard" with pears, cherries, & beach plums, Montauk daisies, beach roses; a Pocket Garden Tour favorite! Bring your kayaks & paddle boards & launch from your backyard into the protected cove; home to a variety of sea birds. Rent the detached ADU for extra revenue or use as a guest suite but be careful - your guests may never leave! Guest suite offers cathedral ceiling, loft space, full kitchen & bath…the perfect getaway or home office. New Mahogany deck next to the granite cobblestone driveway, lined with espaliered pear trees & honeysuckle with parking for 3 cars and an electric car charger! Located on a low traffic, no outlet street, this home has it all! Total SF includes the ADU.

Listed by Liz Levey-Pruyn of The Aland Realty Group

Listing Sold by LandVest, Inc./New Hampshire

$
$
%
$/month over payments
Federal 30-year interest rate: 6.58% last updated on Jul 23, 2026
* All Figures are estimates. Check with your bank or proposed mortgage company for actual interest rates.
This product uses the FRED® API but is not endorsed or certified by the Federal Reserve Bank of St. Louis.

Ask A QuestionMore Details

16 Storybrook Lane Amherst NH 03031

Amherst, NH16 Storybrook Lane

Sale Price$1,400,000

Sold

MLS Number 5091850

  • Residential Single Family
  • Full Bath 1
  • Address 16 Storybrook Lane
  • Construction Existing
  • Bedrooms 5

Nestled on a beautifully landscaped 3-acre lot in one of Amherst's most sought-after neighborhoods, 16 Storybrook Ln offers a rare combination of timeless character, expansive living space & thoughtful improvements. Park like grounds offer mature trees, extensive privacy, exceptional indoor-outdoor living spaces only a short walk to Jasper Valley Swim & Tennis Club. This beautiful sprawling home features a versatile floor plan with a 1st floor primary ensuite, as well as a 2nd 1st floor ensuite. The updated kitchen showcases custom cabinetry, granite countertops, updated appliances, and a classic Rumford fireplace that anchors the heart of the home. A 4-season sunroom brings in natural light year-round with its insulated walls & ceilings, updated windows, new flooring, & baseboard heat. The home offers multiple gathering spaces, including a finished lower level with a home theater, gym, bonus rm & 1/2 bath. A whole-house on-demand generator, updated heating system, & extensive maintenance improvements add comfort and peace of mind. Outside, the property continues to impress with its extensive stone walls & patios, a newly excavated & paved driveway & a heated 30x40 detached barn built in 2010 offering endless potential for hobbies, storage, workshop space, or entertaining. Additional upgrades include perimeter French drains around the foundation, gas lines to the grill, exterior painting, new shiplap walls in the kitchen, new bead board in the kitchen hall, new fireplace mantel, new 1st floor half bath, new 1st floor 3/4 bath, new carpet in the living rm & primary bedroom & closet, numerous updated systems & cosmetic updates, too many to list. This home is truly a one of a kind and a rear find in Jasper Valley. Come tour this spectacular property to see for your self. Mins to Amherst schools, multiple golf courses, shopping & major community routes. * OPEN HOUSE * Sun, 5/31 2:30pm - 4pm

Listed by Gina Aselin of EXP Realty

Listing Sold by Coldwell Banker Realty Bedford NH

$
$
%
$/month over payments
Federal 30-year interest rate: 6.58% last updated on Jul 23, 2026
* All Figures are estimates. Check with your bank or proposed mortgage company for actual interest rates.
This product uses the FRED® API but is not endorsed or certified by the Federal Reserve Bank of St. Louis.

Ask A QuestionMore Details

99 Hardy Road Bedford NH 03110

Bedford, NH99 Hardy Road

Sale Price$1,400,000

Sold

MLS Number 5089495

  • Residential Single Family
  • Full Bath 3
  • Address 99 Hardy Road
  • Construction Existing
  • Bedrooms 4

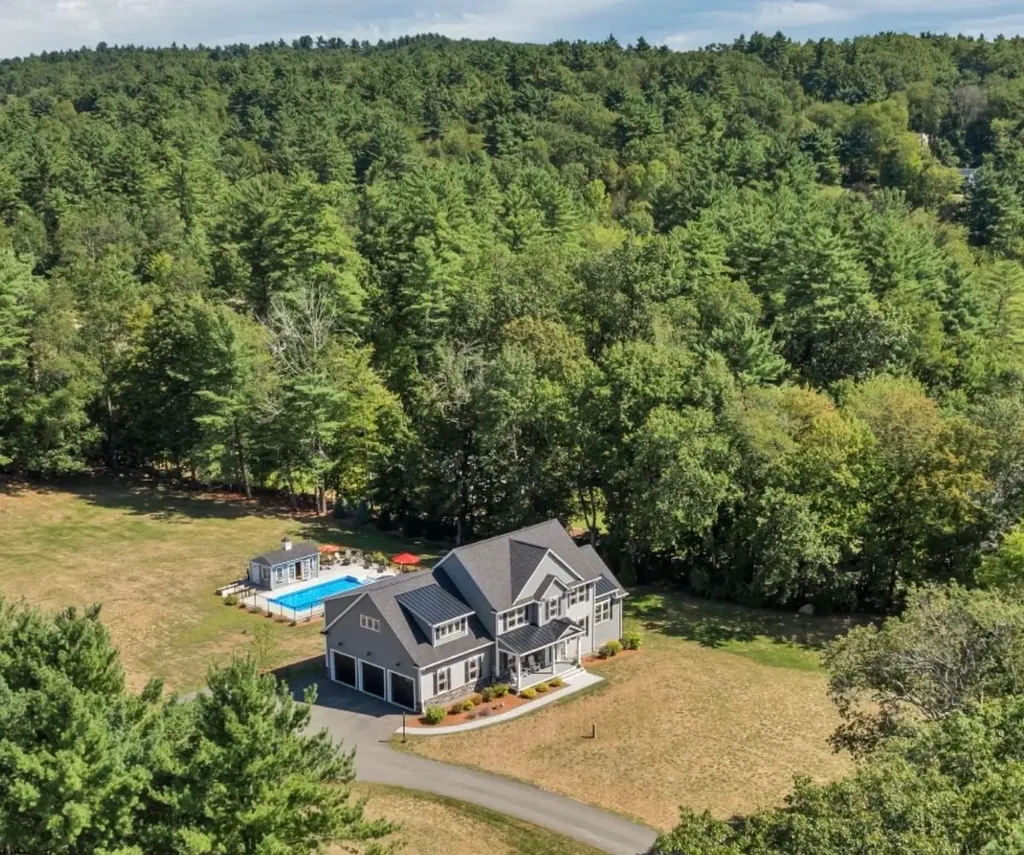
Some homes check boxes. This one raises the bar. Built in 2021 and thoughtfully designed for the way people actually live, this 4-bedroom Bedford Colonial sits on 2.17 acres of privacy and possibility. Inside, the kitchen is the kind you cook in and linger in - gas cooktop, wall oven, oversized island, all open to a dining area and living room anchored by a gas fireplace. Hardwood floors run throughout the main level, and every room feels bright, generous, and considered. The primary suite is a proper retreat, with a walk-in closet and a spa-style bath featuring a soaking tub and tiled shower. Outside is where this property truly separates itself. A brand new in-ground pool, a Reed's Ferry shed, extra storage under the back deck, and wide open green space that invites you to exhale. The oversized 3-car garage offers serious storage and functionality, and the unfinished walkout lower level is a blank canvas, gym, guest suite, recreation room, whatever you need it to be. And with 2.17 acres in Bedford, there is genuine room to grow: think additional garage, ADU, or future expansion. This is the one you've been waiting for!

Listed by The Zoeller Group of KW Coastal and Lakes & Mountains Realty/Rochester

Listing Sold by LPT Realty

$
$
%
$/month over payments
Federal 30-year interest rate: 6.58% last updated on Jul 23, 2026
* All Figures are estimates. Check with your bank or proposed mortgage company for actual interest rates.
This product uses the FRED® API but is not endorsed or certified by the Federal Reserve Bank of St. Louis.

Ask A QuestionMore Details

148 S Shore Road New Durham NH 03855

New Durham, NH148 S Shore Road

Sale Price$1,400,000

Sold

MLS Number 5097859

  • Residential Single Family
  • Address 148 S Shore Road
  • Construction Existing
  • Bedrooms 2
  • Bathroom 1

Charming cottage including 5 lots of record totaling .8 acres. 140' feet of pristine water frontage on Merrymeeting lake. The water lots, consisting of the house and two water access lots on either side, are relatively level allowing for easy access to the house and the water. The west facing property allows for sun all day and sunsets during the evening. This house does not disappoint.

Listed by Kristina Maus of Maxfield Real Estate/Wolfeboro

Listing Sold by Keller Williams Realty/Merrimack Valley

$
$
%
$/month over payments
Federal 30-year interest rate: 6.58% last updated on Jul 23, 2026
* All Figures are estimates. Check with your bank or proposed mortgage company for actual interest rates.
This product uses the FRED® API but is not endorsed or certified by the Federal Reserve Bank of St. Louis.

Ask A QuestionMore Details

14-A Lake Shore Drive Moultonborough NH 03254
Sold

MLS Number 5089066

  • Condo
  • Square Feet 2,050
  • Bedrooms 3
  • New Contruction Existing
  • Year Built 2021

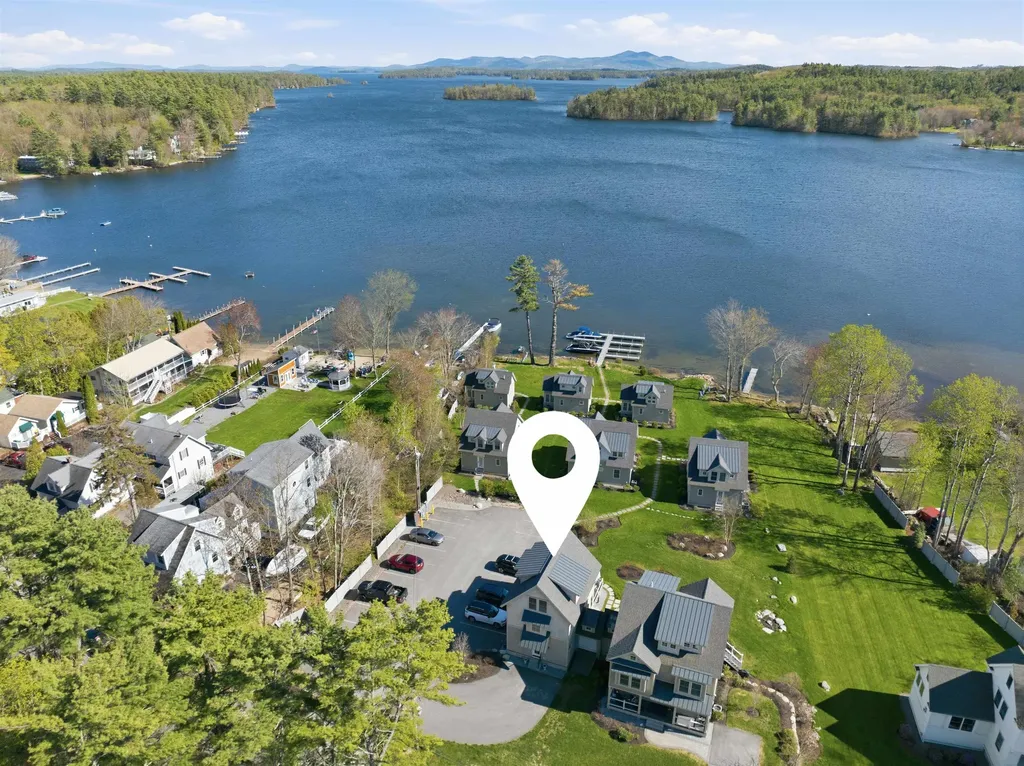
Enjoy lake life with your own deeded boat slip on the shores of Lake Winnipesaukee. Built in 2021 and just five years young, this lavishly light-filled waterfront home offers three bedrooms and three bathrooms, with exceptional craftsmanship and quality finishes throughout, including random-width hardwood floors, stainless steel appliances, granite countertops, and beautifully tiled showers. The main level is warm and welcoming, featuring an open-concept kitchen, dining area, and living room centered around a cozy gas fireplace. Notable improvements include a whole-house generator and a reverse osmosis water system servicing both the kitchen and refrigerator, adding meaningful comfort and peace of mind. Step outside onto the expansive waterfront deck overlooking the lake, complete with recently added exterior stairs leading directly down to the yard and shoreline. The space beneath the deck is ideal for storing kayaks, paddleboards, and all your favorite lake toys. The oversized primary suite occupies most of the second floor and features its own private walkout balcony along with a spacious en-suite bathroom highlighted by an impressive tiled shower. A conveniently located laundry room is situated just down the hall on this level. Two additional bedrooms and a third bathroom are located on the top floor, providing comfortable accommodations for family and guests alike. The unfinished walkout basement offers outstanding potential for future expansion and is already plumbed for an additional bathroom, making it ideal for creating extra living space, a game room, bunk room, or lakeside entertaining area. In its current state, the lower level provides abundant storage and direct outdoor access. An attached utility garage offers even more room for water toys, bicycles, and recreational equipment. Beautifully decorated and offered mostly furnished, this ideally located waterfront retreat is just a short walk to local shops, restaurants, & everyday conveniences!

Listed by Crystal Harrison of KW Coastal and Lakes & Mountains Realty/Meredith

Listing Sold by KW Coastal and Lakes & Mountains Realty/Meredith

$
$
%
$/month over payments
Federal 30-year interest rate: 6.58% last updated on Jul 23, 2026
* All Figures are estimates. Check with your bank or proposed mortgage company for actual interest rates.
This product uses the FRED® API but is not endorsed or certified by the Federal Reserve Bank of St. Louis.

Ask A QuestionMore Details

203 Krainewood Drive Moultonborough NH 03254
Sold

MLS Number 5058799

  • Residential Single Family
  • Full Bath 2
  • Address 203 Krainewood Drive
  • Construction Existing
  • Bedrooms 3

Lake Winnipesaukee Moultonborough 100' WATERFRONT 3 Bedroom with BONUS Sleeping Quarter Room with Closet, 3 Bath, 2762 Sq Ft, Cape Home with 2 Car Garage with Auxiliary Dwelling Unit above on .35 Acres for only $1,399,999! Nestled in a protective cove, this UPDATED property in low-tax Moultonborough was remodeled to create a beautiful Lake living experience. The first-floor with beautiful hardwood floors offers an open concept floor plan providing for the gorgeous Kitchen with Granite countertops, stainless steel appliances, ample Cabinet space & Island, a spacious Living Room with propane Stove, a FIRST FLOOR Room with closet that could be used for additional sleeping quarters & a Full Bath. The upper level features the 23x12 Primary Bedroom, the 24x11 Second Bedroom, the 22x17 Third Bedroom, an Office/Den area, two Bathrooms & plenty of Closet & storage space. The 27x26 Two Car Garage offers a separate entrance to the Auxiliary Dwelling Unit above. Sit back & relax in the enclosed three season Porch or the exposed deck to enjoy the beautiful view of the Lake. Your family and guests will love living at Lake Winnipesaukee on 100 feet of shore front, beach area and u-shaped Dock for all your boats & Jet Skis. This well-insulated Home offers vinyl windows, vinyl siding, Central Air, on Demand water heater, water filtration system & a Champion whole House Generator. REQUEST HOME VIDEO. Make this your primary Residence, dream vacation Home or rent it out for additional income!

Listed by Gus Benavides of Coldwell Banker Realty Gilford NH

Listing Sold by KW Coastal and Lakes & Mountains Realty/Wolfeboro

$
$
%
$/month over payments
Federal 30-year interest rate: 6.58% last updated on Jul 23, 2026
* All Figures are estimates. Check with your bank or proposed mortgage company for actual interest rates.
This product uses the FRED® API but is not endorsed or certified by the Federal Reserve Bank of St. Louis.

Ask A QuestionMore Details

20 Dale Road Meredith NH 03253

Meredith, NH20 Dale Road

Sale Price$1,399,900

Sold

MLS Number 4836096

  • Residential Single Family
  • Full Bath 2
  • Address 20 Dale Road
  • Construction Existing
  • Bedrooms 3

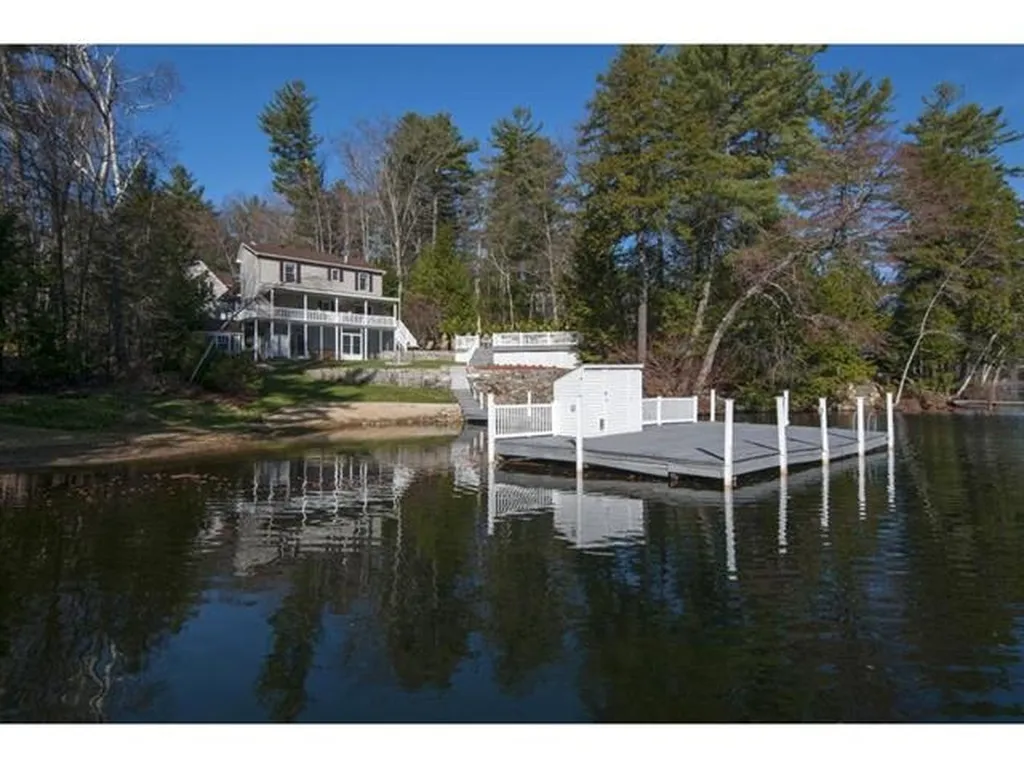
Lake Winnipesaukee waterfront home set on .65 landscaped acres with 123ft of waterfrontage and sandy beach. Large dock, canopy and dockside shed for storage. Great outdoor space set up perfectly for entertaining, with large lakeside deck, architectural hardscape designs, screened in porch with out door shower, large deck, additional shed & irrigation. Granite counters, stainless steal appliances, gas fireplace, new wood floors on the main and upper level. Finished walk out basement with bathroom. 2 car garage with large guest quarters above with Heat & AC. Newly paved drive way and Close to downtown Meredith. Delayed showings. Showings Start on 10/30/2020 at the open house from 11am to 2pm.

Listed by Danielle McIntosh and Robert Williams of Coldwell Banker Realty Center Harbor NH

Listing Sold by

$
$
%
$/month over payments
Federal 30-year interest rate: 6.58% last updated on Jul 23, 2026
* All Figures are estimates. Check with your bank or proposed mortgage company for actual interest rates.
This product uses the FRED® API but is not endorsed or certified by the Federal Reserve Bank of St. Louis.

Ask A QuestionMore Details

Lot 9 Signature Drive Rye NH 03870
Sold

MLS Number 4744931

  • Residential Single Family
  • Full Bath 3
  • Construction New Construction
  • Bedrooms 3
  • Bathroom 4

9 Signature Drive located in beautiful Stoneleigh Preserve, just 1 mile to beautiful Rye Beach District and a short drive into downtown Portsmouth. This stunning, craftsman-style bungalow is currently under construction by Persimmon Homes, known throughout Seacoast NH for their superior construction, quality finishes and craftsmanship, that are second to none. Spanning 2,939 sq. foot this custom 3 bedroom, 4 bath home is set on 1.7 acres abutting 130 acres of conservation land. Generous sized family/dining area graced by a fireplace, ample light and glass sliding doors that lead to the screened porch. The gorgeous kitchen features granite counters, walk-in pantry and stainless steel appliances. Beautiful hardwood floors. The master bedroom has its own private bath and huge walk-in closet. 2 additional bedrooms with their own full baths. Study and Laundry on the first floor. Covered front porch, screened porch and deck. Whole house generator. Central AC and a 2-car attached garage. Basement level mud-room.

Listed by Kathryn Ahlin of The Gove Group Real Estate,LLC

Listing Sold by The Gove Group Real Estate,LLC

$
$
%
$/month over payments
Federal 30-year interest rate: 6.58% last updated on Jul 23, 2026
* All Figures are estimates. Check with your bank or proposed mortgage company for actual interest rates.
This product uses the FRED® API but is not endorsed or certified by the Federal Reserve Bank of St. Louis.

Ask A QuestionMore Details

Broker Reciprocity 

Copyright 2026 PrimeMLS, Inc. All rights reserved. This information is deemed reliable, but not guaranteed. The data relating to real estate displayed on this display comes in part from the IDX Program of PrimeMLS. The information being provided is for consumers’ personal, non-commercial use and may not be used for any purpose other than to identify prospective properties consumers may be interested in purchasing. Data last updated July 25, 2026 7:22 AM UTC

 
dream home
Find Your

Dream Home