Berkshire Hathaway Nicole Watkins Logo

Nicole Watkins

Find your lakes region dream home
79339
results
Refine Search

Your Search Results

r=2209-2220
42 Westover Lane Bow NH 03304

Bow, NH42 Westover Lane

Sale Price$1,399,000

Sold

MLS Number 5069621

  • Residential Single Family
  • Full Bath 2
  • Address 42 Westover Lane
  • Construction New Construction
  • Bedrooms 4


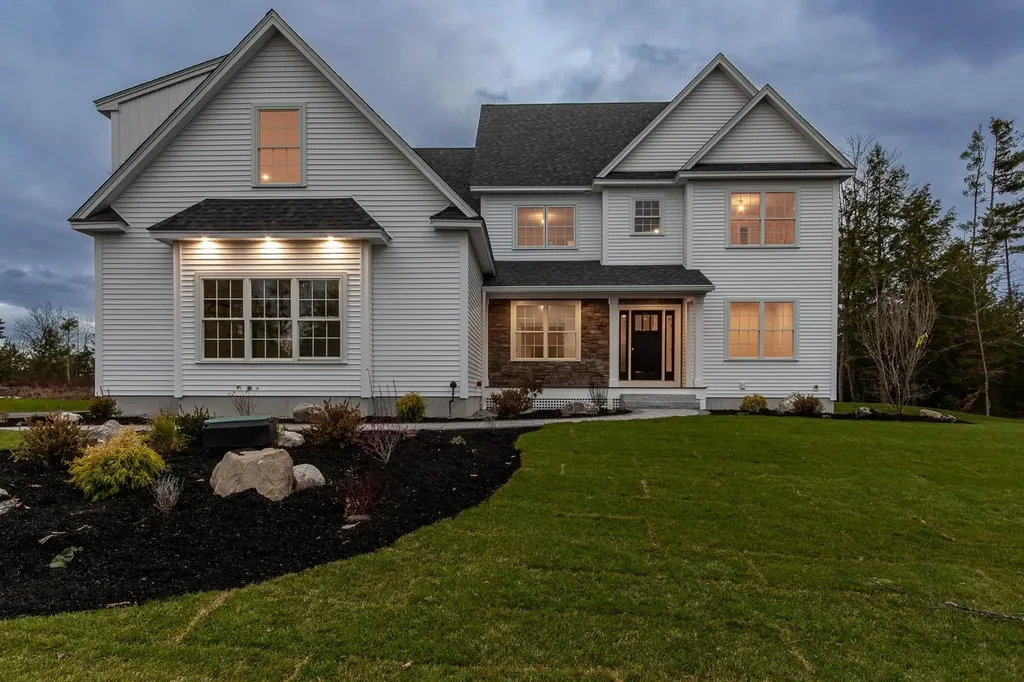
Welcome to Westover Lane, a newly established 12-lot subdivision in the prestigious town of Bow, NH. Surrounded by 28 acres of open space, 40 acres of conservation land, and a short walk to the Knox Road Trail system, this community offers exceptional opportunities for outdoor recreation including walking, hiking, and biking. This stunning 4-bedroom, 4-bath Colonial is set on a picturesque 2.27-acre lot overlooking the subdivision. The expansive front, side, and backyard areas provide the perfect setting for outdoor entertaining. Inside, a welcoming mudroom connects to a convenient half bath. The open-concept main level features a beautifully appointed kitchen with a Thermador range, quartz countertops and backsplash, an oversized island, and a butler's pantry with additional cabinetry and workspace. The first floor also includes an expansive family room, an elegant dining room, and a dedicated home office. The second floor offers four spacious bedrooms, including a primary suite with a custom-tiled shower and Jack-and-Jill vanity. A generous bonus room with a 3/4 bath sits above the garage, ideal for a guest suite, media room, or playroom. This exceptional home blends luxury, comfort, and thoughtful design-don't miss your chance to make it yours.

Listed by Ben Weigler of BHHS Verani Londonderry

Listing Sold by Ruedig Realty
$
$
%
$/month over payments
Federal 30-year interest rate: 6.58% last updated on Jul 23, 2026
* All Figures are estimates. Check with your bank or proposed mortgage company for actual interest rates.
This product uses the FRED® API but is not endorsed or certified by the Federal Reserve Bank of St. Louis.

Ask A QuestionMore Details

1330 Union Avenue Laconia NH 03246
Sold

MLS Number 4920731

  • Condo
  • Square Feet 2,040
  • Bedrooms 3
  • New Contruction New Construction
  • Address 1330 Union Avenue


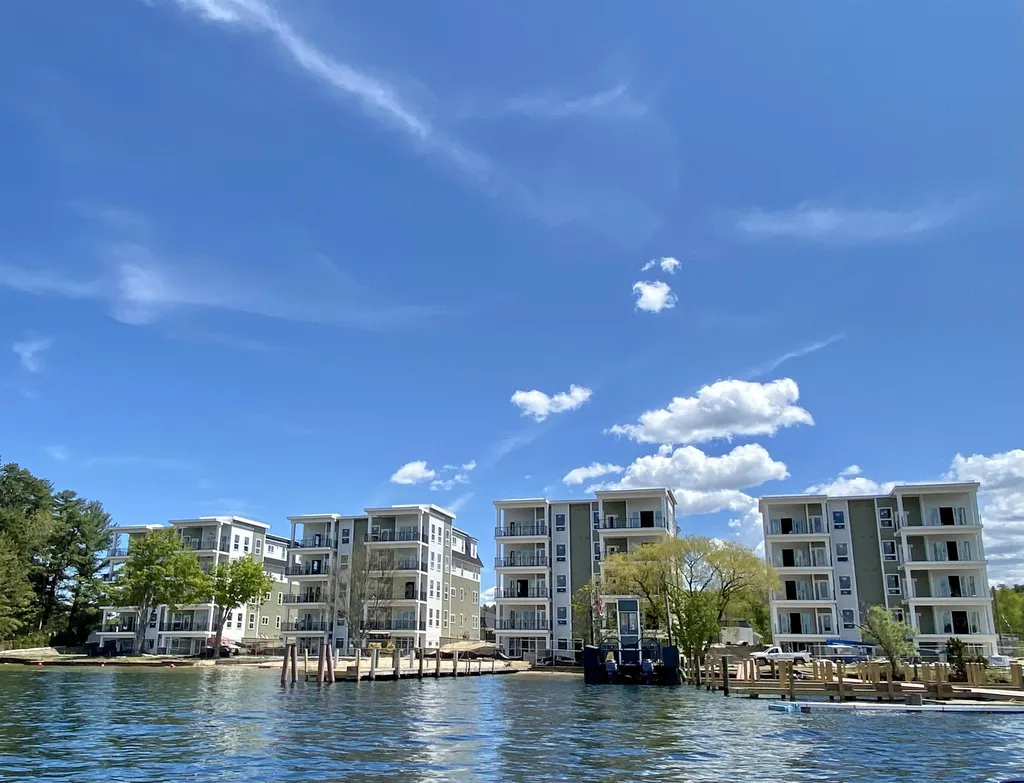
The Penthouse in Building 4, the true example of luxury and exclusivity at Lakeside At Paugus Bay, Lake Winnipesaukee's newest and most exciting waterfront development. This is a corner unit in the truest sense, lake and mountain views and glorious sunsets abound. The penthouse features 2040sq ft of contemporary living space, 3 BRs, 2 BAs and amazing views from 50 feet above the ground. Gaze from your master suite or open deck over the tree-lined sugar-sand beach across the expanse of Paugus Bay, from the church steeple in Lakeport to the White Mountains. Experience the breathtaking sunset and clean NH air as you enjoy dinner or coffee (or cocktails) after a day on the lake or enjoying the incredible amenities in this 4-season resort locale. This home features soaring ceilings 14 feet high and luxury finishes such as quartz countertops, easy maintenence floors, walk-in closet, pantry, electric fireplaces and direct keyed entry from the elevator. The property boasts private docks, day-docks, 2-car garage with additional parking, and 402 ft of waterfront including one of the nicest beaches on the Big Lake. Completion on all units scheduled by the end of the year. Other units available.

Listed by Jeremy Avery of Lacasse & Avery Real Estate Brokerage, Joseph MacDonald of REAL Broker NH, LLC

Listing Sold by

$
$
%
$/month over payments
Federal 30-year interest rate: 6.58% last updated on Jul 23, 2026
* All Figures are estimates. Check with your bank or proposed mortgage company for actual interest rates.
This product uses the FRED® API but is not endorsed or certified by the Federal Reserve Bank of St. Louis.

Ask A QuestionMore Details

5 Walton Road New Castle NH 03854

New Castle, NH5 Walton Road

Sale Price$1,399,000

Sold

MLS Number 4821459

  • Residential Single Family
  • Full Bath 1
  • Address 5 Walton Road
  • Construction Existing
  • Bedrooms 3

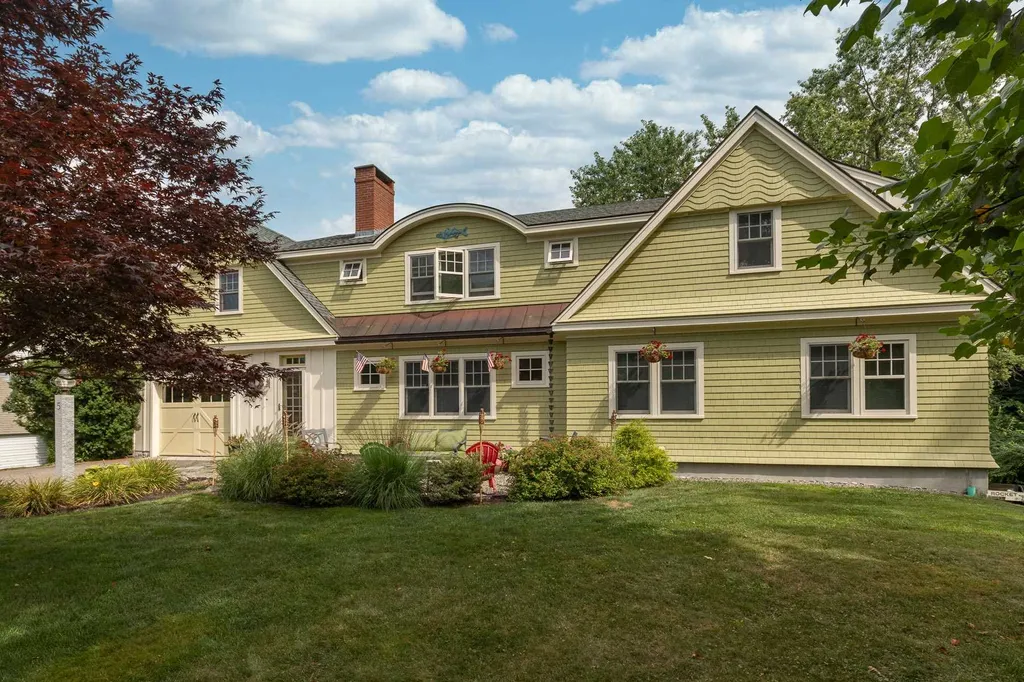
Beautifully renovated New Castle Cape has everything you're looking for. Large Sunny Open concept Kitchen/ Family room with beautiful stone fireplace. Private Expansive Master Suite and office. Enjoy the finished lower level with it's own wood burning fireplace. All the amenities you would expect including large mud room entry way, and high end finishes. Mature landscaping and deck overlooking the private backyard. Four season enclosed porch. Walk to New Castle beach, Wentworth By the Sea Hotel and Marina. Easy access to major highways. 45 minutes to Boston and Portland. Two miles to downtown Portsmouth. Come enjoy the lowest tax rate in the State and all that New Castle has to offer. This is a must see property. Showings start Monday August 10th. Be sure to view the attached tour!

Listed by Margaret Pesce of Great Island Realty LLC

Listing Sold by Tate & Foss Sotheby's International Rlty

$
$
%
$/month over payments
Federal 30-year interest rate: 6.58% last updated on Jul 23, 2026
* All Figures are estimates. Check with your bank or proposed mortgage company for actual interest rates.
This product uses the FRED® API but is not endorsed or certified by the Federal Reserve Bank of St. Louis.

Ask A QuestionMore Details

960 Sagamore Avenue Portsmouth NH 03801
Sold

MLS Number 4972112

  • Condo
  • Square Feet 1,925
  • Bedrooms 2
  • New Contruction Existing
  • Address 960 Sagamore Avenue

Are you looking to downsize and enjoy carefree living without all the maintenance that comes with owning a home? Look no further - The Residences at Sagamore Corner offers 6 luxury condominiums featuring modern amenities, heated underground parking, EV charging outlets and elevator. You can have it all right outside your door with access to some of the best cycling routes, golf courses, walking trails and marinas the seacoast has to offer. The first- floor garden style unit is well suited for everyday living with its thoughtfully designed open concept floor plan and easy access to your private patio or the community grill. Three deeded parking spaces and a secured storage area come with this unit, perfect for storing your bicycles, golf clubs, or mopeds. Culturally rich downtown is just 2 miles away where you can enjoy sidewalk cafes, dining, art exhibits, live theatre and music. Minutes to sandy beaches, clubs, airports and major highways. If you want freedom, lifestyle and location, then this is it!

Listed by Barbara Dunkle of EXP Realty

Listing Sold by Tate & Foss Sotheby's International Rlty

$
$
%
$/month over payments
Federal 30-year interest rate: 6.58% last updated on Jul 23, 2026
* All Figures are estimates. Check with your bank or proposed mortgage company for actual interest rates.
This product uses the FRED® API but is not endorsed or certified by the Federal Reserve Bank of St. Louis.

Ask A QuestionMore Details

22 Ridge Field Road Tuftonboro NH 03816
Sold

MLS Number 4947624

  • Residential Single Family
  • Full Bath 2
  • Address 22 Ridge Field Road
  • Construction Pre-Construction
  • Bedrooms 4

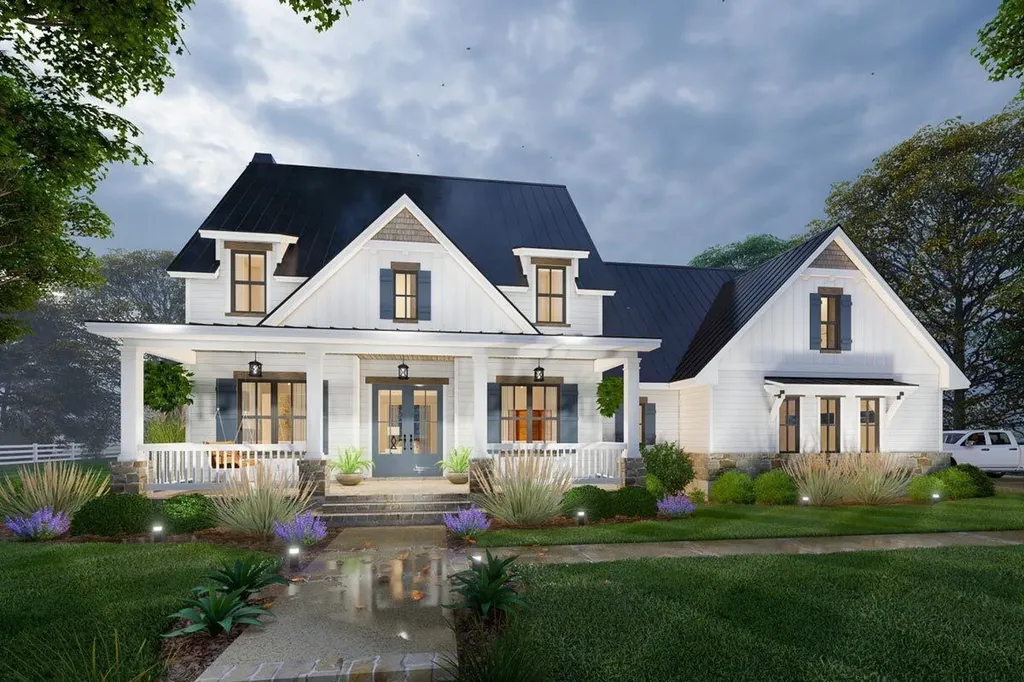
"The Beech" - One of the premier locations in Ridge Field Corner - don't miss the opportunity to secure your mountain view lot. This to-be built, modern craftsman style home will be constructed with the highest standards of home building with generous allowances for flooring, plumbing & lighting fixtures, cabinetry and countertops, landscaping, and appliances. Included are professional services with the interior designer to help design and make color and material selections and much more to bring your dream home to life. Single level living can be achieved here with first floor primary suite with custom walk in tile shower, study, and open kitchen.

Listed by Adam Dow of KW Coastal and Lakes & Mountains Realty/Wolfeboro

Listing Sold by KW Coastal and Lakes & Mountains Realty/Wolfeboro

$
$
%
$/month over payments
Federal 30-year interest rate: 6.58% last updated on Jul 23, 2026
* All Figures are estimates. Check with your bank or proposed mortgage company for actual interest rates.
This product uses the FRED® API but is not endorsed or certified by the Federal Reserve Bank of St. Louis.

Ask A QuestionMore Details

0 Banfield Road Portsmouth NH 03801
Sold

MLS Number 4881303

  • Condo
  • Square Feet 4,130
  • Bedrooms 3
  • New Contruction Pre-Construction
  • Address 0 Banfield Road

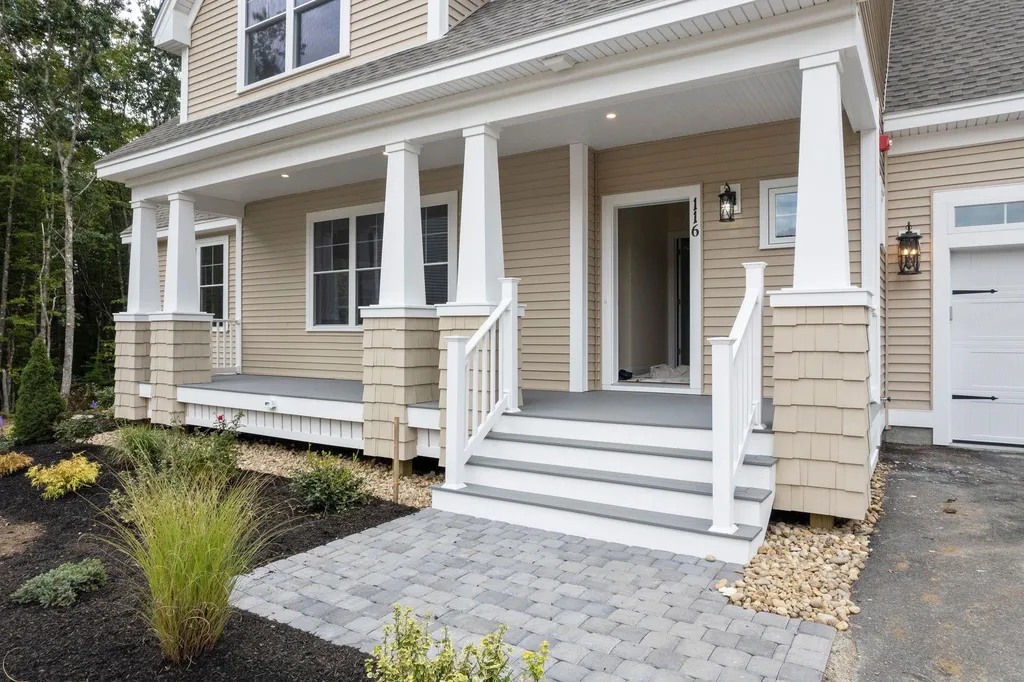
*NEW CONSTRUCTION* Portsmouth's newest pocket community of 22 free-standing homes, nestled in the woods in a convenient location off Banfield Road. The Village at Banfield will offer energy efficient homes with flexible, modern floor plans. This “Hennessey Premier” plan offers large open living, highlighted by hardwood flooring, a gas fireplace, open dining area, and beautiful kitchen with spacious island, stainless appliances and stone countertops, perfect for entertaining. Offers a first floor master suite and a covered front porch off the living room, perfect for enjoy that morning coffee. Second floor offers 2 additional bedrooms rooms, including a spacious master suite with large walk-in closet, and large private bath, separate office and a large unfinished bonus room. The basement is perfect for storage or for finishing off at a later date. The Village at Banfield Woods will have professionally landscaped and irrigated yards. Maintenance free vinyl siding, trim, and composite decking. Condo association for maintenance of landscaping, snow and rubbish removal. Minutes to downtown Portsmouth, beaches, and major routes. NOT an age restricted community.

Listed by Susan Green and Jennifer Green of Green & Company

Listing Sold by Green & Company

$
$
%
$/month over payments
Federal 30-year interest rate: 6.58% last updated on Jul 23, 2026
* All Figures are estimates. Check with your bank or proposed mortgage company for actual interest rates.
This product uses the FRED® API but is not endorsed or certified by the Federal Reserve Bank of St. Louis.

Ask A QuestionMore Details

27 Ramshorn Drive Lincoln NH 03251
Sold

MLS Number 4847246

  • Condo
  • Square Feet 1,923
  • Bedrooms 4
  • New Contruction Existing
  • Complex RH

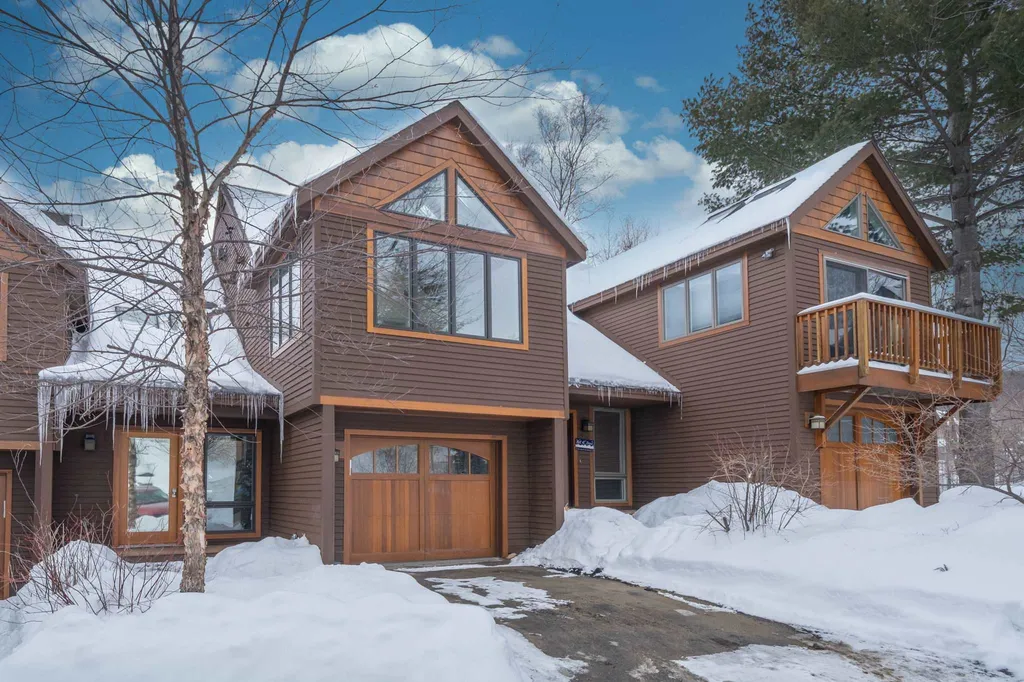
This slope side mountain property has been completely remodeled from the studs out. Starting with an expanded entry to accommodate that missing half bath on the main level. The dining area and lower level bedroom have also been expanded. Highlights: All new heating & A/C system (Forced Air); electrical upgraded throughout; all rooms wired for cable; a beautiful gas fireplace with floor-to-ceiling stone; heated floors in basement and bathrooms; all new windows, doors and skylights; high-end custom cabinetry and new appliances; Emtek cabinet pulls & door hardware; Carlisle wood flooring, ski boot dryer in the mudroom entry; heated garage equipped with new car charging outlet (220V); new washer & dryer (upstairs); hookups for additional washer and dryer in the basement. This is a must see. Finish the 2020-2021 ski season in style, you can't beat the location of Ram's Horn.

Listed by Brent Drouin of Century 21 Mountainside Realty

Listing Sold by Century 21 Mountainside Realty

$
$
%
$/month over payments
Federal 30-year interest rate: 6.58% last updated on Jul 23, 2026
* All Figures are estimates. Check with your bank or proposed mortgage company for actual interest rates.
This product uses the FRED® API but is not endorsed or certified by the Federal Reserve Bank of St. Louis.

Ask A QuestionMore Details

960 Ocean Boulevard Hampton NH 03842

Hampton, NH960 Ocean Boulevard

Sale Price$1,395,000

Sold

MLS Number 5061520

  • Residential Single Family
  • Full Bath 2
  • Address 960 Ocean Boulevard
  • Construction Existing
  • Bedrooms 2

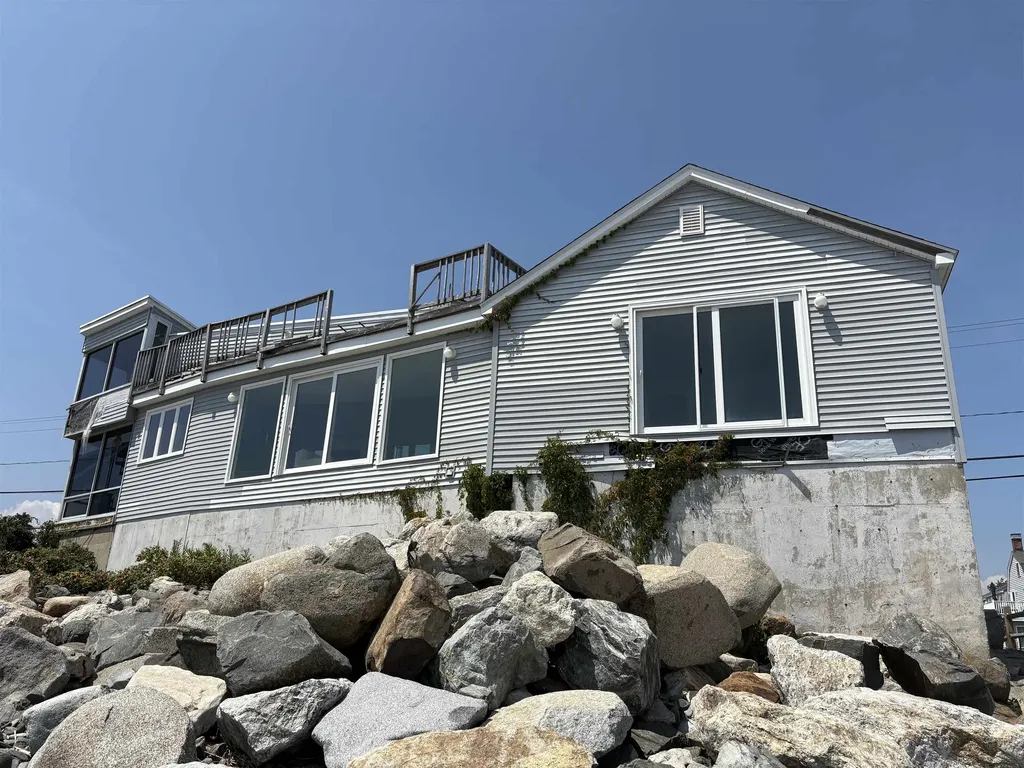
Listed by Sara Walenta of Carey Giampa,LLC/Rye

Listing Sold by Carey Giampa, LLC/Seabrook Beach

$
$
%
$/month over payments
Federal 30-year interest rate: 6.58% last updated on Jul 23, 2026
* All Figures are estimates. Check with your bank or proposed mortgage company for actual interest rates.
This product uses the FRED® API but is not endorsed or certified by the Federal Reserve Bank of St. Louis.

Ask A QuestionMore Details

15 Strafford Lane Bedford NH 03110

Bedford, NH15 Strafford Lane

Sale Price$1,395,000

Sold

MLS Number 4909686

  • Residential Single Family
  • Full Bath 4
  • Address 15 Strafford Lane
  • Construction Existing
  • Bedrooms 4

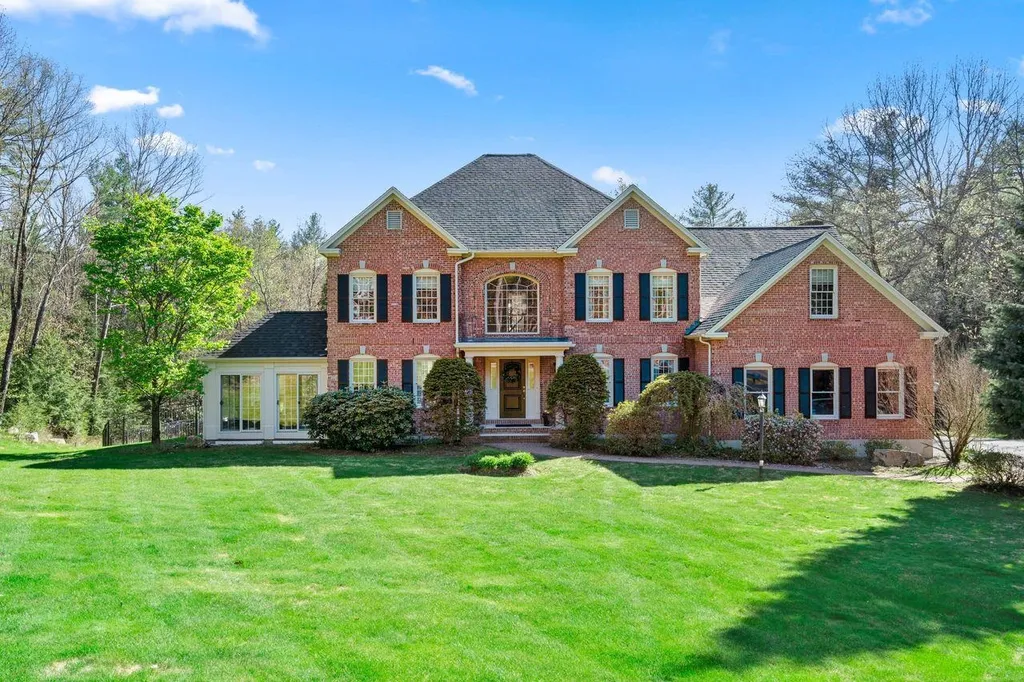
Delightfully Elegant & Sophisticated Home with a pool in Bedford! Conveniently located on a cul-de-sac street in the highly sought-after community of Randolph Woods. This 4+BR/5BA, 5,000 sq. ft residence seamlessly conveys upscale vibes with a gorgeous brick exterior, captivating colonial architecture and beautiful professional landscaping. Drenched in shimmering natural sunlight, the spacious interior welcomes with gleaming hardwood flooring, an openly flowing functional floor plan, thick crown mouldings, a fabulous three-season room & a large living room. Further explore to find a chef's kitchen featuring granite countertops, ample cherry cabinetry, and an adjoining dining area. Impressive entertainment possibilities are discovered in the outdoor space, which has a huge in ground swimming pool, a sizeable deck, and plenty of room for entertaining. Host year-round gatherings in the fully finished walkout lower-level boasting a 5th bedroom and full bathroom. Abundant relaxation is found in the primary bedroom with tray ceilings, an expansive custom built-in closet, and an ensuite. All additional bedrooms are generously sized with dedicated closets. Other features: attached 3-car garage, laundry area, new roof, new exterior paint (2020), built-ins throughout, custom mudroom, separate office with built-ins, trees provide extra backyard privacy, extra large pool deck & extensive storage throughout. 1 Hour to Boston, lakes & beaches. Showings start at open house 5/13/22 4-6.

Listed by Liz Purnell of Coldwell Banker Realty Bedford NH

Listing Sold by

$
$
%
$/month over payments
Federal 30-year interest rate: 6.58% last updated on Jul 23, 2026
* All Figures are estimates. Check with your bank or proposed mortgage company for actual interest rates.
This product uses the FRED® API but is not endorsed or certified by the Federal Reserve Bank of St. Louis.

Ask A QuestionMore Details

17 Forest Ledge Road Bartlett NH 03838
Sold

MLS Number 4952071

  • Residential Single Family
  • Full Bath 4
  • Address 17 Forest Ledge Road
  • Construction Existing
  • Bedrooms 4

Turnkey home in the White Mountains with a brand new 4 bedroom leach field just installed. Every day will feel like a vacation in this beautiful property on a corner lot with privacy and no HOA! This home is made for entertaining with a covered back deck with a hot tub, dining area and grill station and a farmer's porch with sunset views to Attitash Ski Area and Iron Mountain. There are 4 bedrooms, plus an office including a first floor primary bedroom suite. The main living area has a large kitchen, several dining areas and a living room with built-ins and a SimpliFire Inception fireplace going in soon for cozy winter nights. The lower level includes a game/billiard room, a full bar and a family recreation room. There is also a workshop with double door access to the outdoors for an aspiring woodworker, a skier looking for a fantastic tuning room or winter storage for motorcycles, or other toys. The attic is mostly finished so you will never be lacking for onsite storage or an owner lock-out. The circular, paved driveway has plenty of parking, two covered carport spaces, and a direct entry two car garage. The roof was recently replaced on the home, and a whole house generator, 3 minisplit AC Units, a new wall oven, new fireplace and a new microwave and wall oven added. See attached inventory list for included furniture. Buyers to confirm all measures and information. This home makes a great primary home, vacation home, or a luxury rental property with six figure potential.

Listed by Kimberly Clarke of KW Coastal and Lakes & Mountains Realty/N Conway

Listing Sold by Pinkham Real Estate

$
$
%
$/month over payments
Federal 30-year interest rate: 6.58% last updated on Jul 23, 2026
* All Figures are estimates. Check with your bank or proposed mortgage company for actual interest rates.
This product uses the FRED® API but is not endorsed or certified by the Federal Reserve Bank of St. Louis.

Ask A QuestionMore Details

410 Brackett Road Rye NH 03870

Rye, NH410 Brackett Road

Sale Price$1,395,000

Sold

MLS Number 5063045

  • Residential Single Family
  • Full Bath 1
  • Address 410 Brackett Road
  • Construction Existing
  • Bedrooms 4

Are you looking for a perfectly charming home in beautiful Rye NH ? This home may have everything you've been looking for and all in time for the upcoming holidays. With four bedrooms and three baths it is both spacious and cozy. The first floor features a recently remodeled kitchen with large center island, granite counter tops, all appliances, generous cabinet space, as well as an additional breakfast/beverage cooler/counter The open floor plan flows nicely into the dining and living room with a large inviting window seat facing the back yard. From the living room you have access to a wonderful three season room which also takes you to the large outdoor deck. Additional features of the first floor are a large front facing room, a half bath and laundry room. The second floor includes all four bedrooms, a common bath as well as a primary bedroom suite with generous closet space. The second floor offers so many options from offices to exercise rooms depending on your own needs. The home is nicely placed on an almost half acre wooded lot with level green space and large outdoor deck and attractive garden shed. The two car garage and driveway provide ample parking. The full basement offers lots of storage space with both interior and exterior access. This home is nicely situated, being close to the schools, the Rye beaches, shopping areas and just a 10 minute drive to Portsmouth or all major commuting routes. Come and see all that is wonderful home to offer!

Listed by Christopher Austin of Great Island Realty LLC

Listing Sold by Lakefront Living Realty - The Smith Group

$
$
%
$/month over payments
Federal 30-year interest rate: 6.58% last updated on Jul 23, 2026
* All Figures are estimates. Check with your bank or proposed mortgage company for actual interest rates.
This product uses the FRED® API but is not endorsed or certified by the Federal Reserve Bank of St. Louis.

Ask A QuestionMore Details

162 Bear Island Meredith NH 03253

Meredith, NH162 Bear Island

Sale Price$1,395,000

Sold

MLS Number 5014160

  • Residential Single Family
  • Address 162 Bear Island
  • Construction Existing
  • Bedrooms 3
  • Bathroom 2

Experience resort-like living with this exceptional 3 bed 1.5 bath custom renovated ranch situated just 30' from water's edge with 165' of waterfront, and an oversized composite wrap-around deck. Renovation to studs completed in 2021 included new plumbing and 200 amp electric, with high-end finishes typically found in mainland properties. A custom designed kitchen with leathered granite and oversized island has $40k in premium kitchen appliances including Wolf, Subzero, Asko, and XO. Maibec pre-treated cedar shakes and a metal roof along with Marvin doors and windows including a 16' panel slider take advantage of the fabulous views. Inside find 5 zone Mitsubishi mini splits for heat and a/c, an expanded custom main bathroom, a jack and jill bath between the spare bedrooms. a cathedral ceiling and 2 oversized lofts for expanded sleeping space. The walls and ceilings are insulated and finished with tongue and groove planks. There are custom blinds throughout the house, motorized at the slider and kitchen sink. The 75' seasonal U shaped dock has composite decking matching the house and space for multiple boats and jet skis. Enjoy the beautiful, expansive sugar sand beaches on either side of the dock. A new $35k custom outdoor kitchen was installed in 2024 under cover of the 12x15 louvered pergola with motorized roof panels. The 16x16 bunkhouse is finished to the same quality and detail as the main house. There is a custom 12x20 shed with a workshop and inside & out storage.

Listed by Mark Ashley of Maxfield Real Estate/Center Harbor

Listing Sold by Maxfield Real Estate/Center Harbor

$
$
%
$/month over payments
Federal 30-year interest rate: 6.58% last updated on Jul 23, 2026
* All Figures are estimates. Check with your bank or proposed mortgage company for actual interest rates.
This product uses the FRED® API but is not endorsed or certified by the Federal Reserve Bank of St. Louis.

Ask A QuestionMore Details

Broker Reciprocity 

Copyright 2026 PrimeMLS, Inc. All rights reserved. This information is deemed reliable, but not guaranteed. The data relating to real estate displayed on this display comes in part from the IDX Program of PrimeMLS. The information being provided is for consumers’ personal, non-commercial use and may not be used for any purpose other than to identify prospective properties consumers may be interested in purchasing. Data last updated July 25, 2026 6:07 AM UTC

 
dream home
Find Your

Dream Home