Berkshire Hathaway Nicole Watkins Logo

Nicole Watkins

Find your lakes region dream home
79375
results
Refine Search

Your Search Results

r=2221-2232
74 Gates Street Portsmouth NH 03801

Portsmouth, NH74 Gates Street

Sale Price$1,395,000

Sold

MLS Number 5060711

  • Residential Single Family
  • Full Bath 1
  • Address 74 Gates Street
  • Construction Existing
  • Bedrooms 3

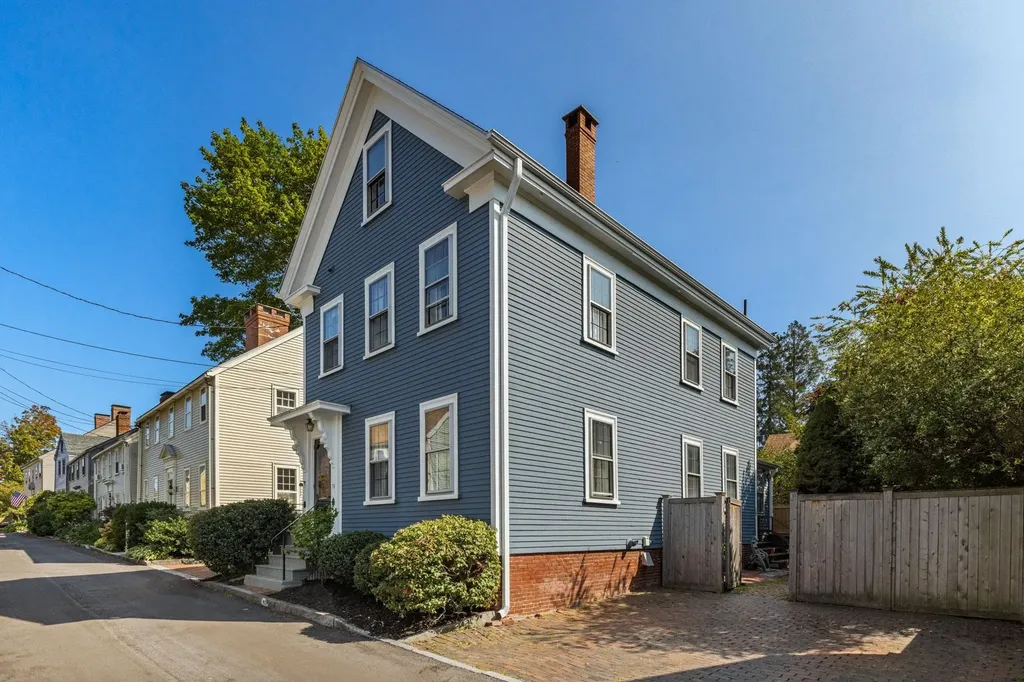
Welcome to 74 Gates St, a stunning 3BR 2BA home centrally located in Portsmouth's very highly desirable South End. From here your less than a five minute walk to downtown, Prescott Park and Strawberry Bank. The property comes with two side by side parking spaces a rare commodity in the south end.The back yard is a quaint oasis complete with small patio, pocket gardens, and a stunning canopy from a Japanese Maple tree. Enter the home you'll find the seller's pride and joy, their custom chef's kitchen nicely equipped with a stunning Sub Zero refrigerator, 6 burner gas Wolfe range, and custom in-ceiling hood fan. Excellent for entertaining, the kitchen is centrally located flowing seamlessly into the sunroom and dining room. Towards the front of the house you'll find the large living room which offers a little separation from the rest of the house. Also in the dining room there is a small wood burning stove which helps heat the first floor on those cold winter days. Head up to the second floor and you'll find three nicely sized bedrooms, and a refinished full bathroom. Up on the third floor you'll find a large finished attic space, perfect for an in-home gym, office, or future expansion. Rounding out the home is a full basement with laundry, and a high efficiency on-demand boiler. Schedule your tour today and see all that this wonderful South End home has to offer. Showings begin right away by appointment only.

Listed by Sam Harding of Duston Leddy Real Estate

Listing Sold by Great Island Realty LLC
$
$
%
$/month over payments
Federal 30-year interest rate: 6.58% last updated on Jul 23, 2026
* All Figures are estimates. Check with your bank or proposed mortgage company for actual interest rates.
This product uses the FRED® API but is not endorsed or certified by the Federal Reserve Bank of St. Louis.

Ask A QuestionMore Details

23 Shearwater Drive Portsmouth NH 03801
Sold

MLS Number 5080044

  • Residential Single Family
  • Full Bath 1
  • Address 23 Shearwater Drive
  • Construction New Construction
  • Bedrooms 3

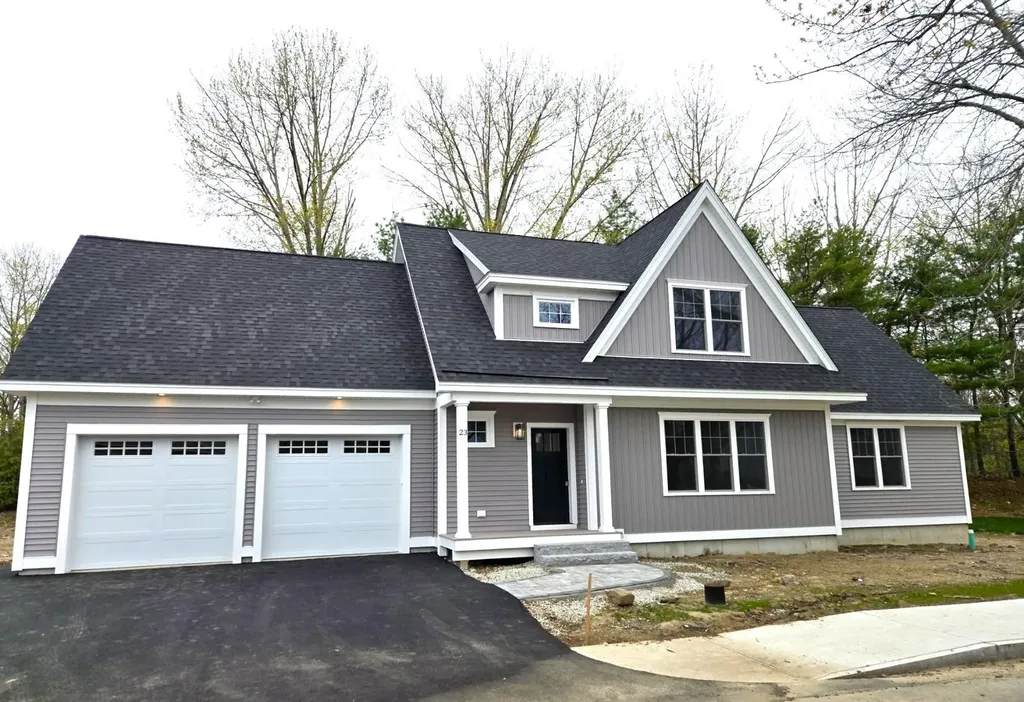
Move-in ready! A fabulous opportunity to experience the perfect balance of neighborhood charm and downtown convenience. Introducing The Opal Marquise, a beautifully designed 2,528 sq. ft. three-bedroom home with a highly desirable floor plan. The first floor showcases a spacious open-concept layout, ideal for today’s lifestyle, featuring a bright and inviting living room, dining area, and kitchenperfect for both everyday living and entertaining. A first-floor primary suite offers comfort and convenience for those seeking easy living without sacrificing space. Upstairs, you’ll find two generously sized bedrooms with ample closet space, along with a finished bonus room (approximately 345 sq. ft.)ideal for a home office, media room, or guest space. The builder’s professional design team has carefully curated elegant selections creating a home that is both stylish and functional. This Energy Star Certified community is built by an award-winning local builder with enhanced features that include increased insulation for better sound attenuation, water sense plumbing fixtures that meet federally recommended low-flow and performance standards and Energy Star Certified homes also contribute to lower energy costs, increased ventilation and airflow, a more comfortable home and a lower carbon footprint. Just minutes from downtown, enjoy all that Portsmouth has to offerboutique shopping, arts and entertainment, and a vibrant dining scene ranging from cozy cafs to international cuisine. Nearby Prescott Park offers beautiful gardens, fountains, walking paths, and is home to the annual Prescott Park Arts Festival featuring concerts, musicals and movies. Walk to the Spinnaker Point Recreation Center, an adults-only facility with an indoor track, fitness and aquatic area and a full gymnasium. Conveniently located near major commuter routes for easy access to Boston, just one hour away. Don't miss your opportunity! Move in now and enjoy springtime in Portsmouth.

Listed by Carol Seniuta of Duston Leddy Real Estate, Kathryn Ahlin of The Gove Group Real Estate,LLC

Listing Sold by KW Coastal and Lakes & Mountains Realty

$
$
%
$/month over payments
Federal 30-year interest rate: 6.58% last updated on Jul 23, 2026
* All Figures are estimates. Check with your bank or proposed mortgage company for actual interest rates.
This product uses the FRED® API but is not endorsed or certified by the Federal Reserve Bank of St. Louis.

Ask A QuestionMore Details

4 Hunter Drive Hampton NH 03842

Hampton, NH4 Hunter Drive

Sale Price$1,395,000

Sold

MLS Number 4999933

  • Residential Single Family
  • Full Bath 2
  • Address 4 Hunter Drive
  • Construction Existing
  • Bedrooms 4

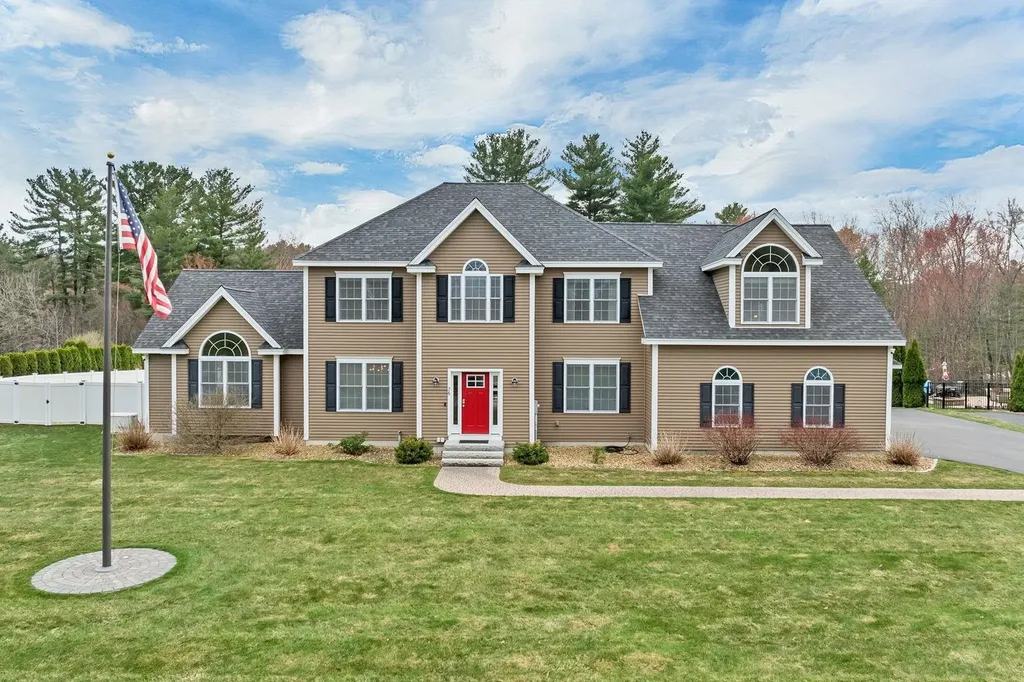
Welcome to your new home in established Woodmere Estates This meticulously maintained 4-bedroom 2 1/2 bathroom colonial offers the perfect blend of modern comfort and classic elegance. The kitchen is a chef's dream, featuring quartz countertops, stainless steel appliances, and ample cabinet space for all your culinary creations. Enjoy casual meals in the breakfast nook or host elegant dinner parties in the adjacent dining area. Escape to the tranquil sunroom, where walls of windows flood the space with natural light. Whether you're sipping lemonade on a lazy summer afternoon or curling up with a good book on a rainy day, this sunroom is sure to become your favorite retreat. Upstairs, you'll find four generously sized bedrooms, each offering comfort and privacy for family members or guests. The luxurious primary suite boasts a spa-like bathroom and a walk-in closet, providing a serene sanctuary to relax and rejuvenate. Outside, the expansive yard beckons you to enjoy endless hours of outdoor fun. Whether you are hosting BBQs with friends and family, playing catch with the kids or simply soaking up the sun, this backyard offers plenty of space for all your favorite activities. Located just one mile from North Beach, this home offers the ultimate coastal lifestyle, with sandy shores and breathtaking sunrises. With shopping and dining options nearby, you'll have everything you need right at your fingertips. Don't miss this one! Showings start Thursday June 13th by appointment.

Listed by Margaret Pesce of Great Island Realty LLC

Listing Sold by McGuirk Properties, LLC

$
$
%
$/month over payments
Federal 30-year interest rate: 6.58% last updated on Jul 23, 2026
* All Figures are estimates. Check with your bank or proposed mortgage company for actual interest rates.
This product uses the FRED® API but is not endorsed or certified by the Federal Reserve Bank of St. Louis.

Ask A QuestionMore Details

26 Lamplighter Lane Salem NH 03079

Salem, NH26 Lamplighter Lane

Sale Price$1,395,000

Sold

MLS Number 5084210

  • Residential Single Family
  • Full Bath 3
  • Address 26 Lamplighter Lane
  • Construction Existing
  • Bedrooms 4

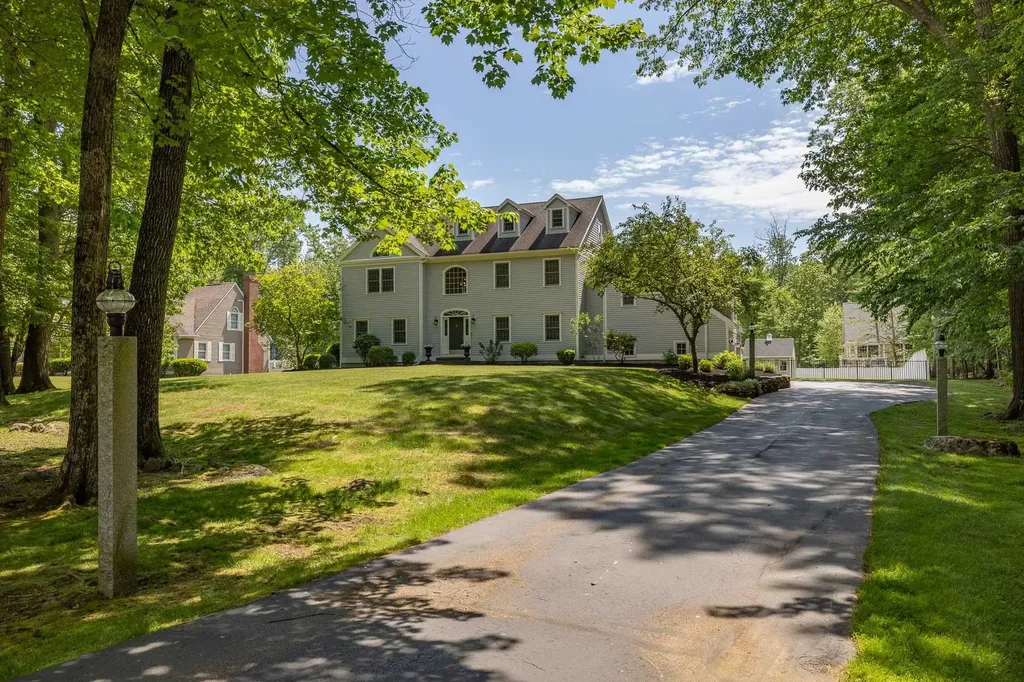
Simply amazing - a luxury residence on coveted Lamplighter Lane offering over 3,600 sq ft of immaculate living tailored for entertaining and everyday elegance. Step into a soaring family room with vaulted ceilings, a gas fireplace and an included home-theater system - perfect for movie nights or intimate gatherings. The gourmet kitchen features a generous wrap-around bar and offers space for both casual and formal dining. Outdoor amenities read like a private resort: heated Gunite pool, gas fire pit, full irrigation for a lush lawn, and expansive patios for dining and lounging. Practical luxury is everywhere - a standby generator capable of powering the entire home, a heated 3-car garage for winter comfort, and beautiful hardwood floors throughout. Upstairs offers four generous bedrooms, highlighted by a sumptuous primary suite with its own gas fireplace, tiled shower and soaking tub. Plans are already drawn for further expansion - a finished lower level with an added bath and a detached 2-car garage at the end of the driveway - giving you options to customize and grow. This is sophisticated, move-in ready living in one of Salem's most desirable enclaves. Schedule your private showing today to experience Lamplighter Lane lifestyle in person.

Listed by Andrew Kieffer of BHHS Verani Bedford

Listing Sold by BHHS Verani Bradford

$
$
%
$/month over payments
Federal 30-year interest rate: 6.58% last updated on Jul 23, 2026
* All Figures are estimates. Check with your bank or proposed mortgage company for actual interest rates.
This product uses the FRED® API but is not endorsed or certified by the Federal Reserve Bank of St. Louis.

Ask A QuestionMore Details

18 Hawkins Pond Lane Salem NH 03079

Salem, NH18 Hawkins Pond Lane

Sale Price$1,394,500

Sold

MLS Number 5062925

  • Residential Single Family
  • Full Bath 2
  • Address 18 Hawkins Pond Lane
  • Construction Existing
  • Bedrooms 3

Welcome to 18 Hawkins Pond, where luxury meets serenity in the sought-after Hawkins Glen community. This beautifully maintained 3-bedroom, 3.5-bath home offers over 4,500 sq. ft. of finished living space, a spacious 2-car garage, and one of the most desirable lots-privately tucked at the end of a cul-de-sac with breathtaking views of Hawkins Pond and surrounding nature. The open-concept main level features soaring cathedral ceilings, oversized windows, a sun-filled eat-in kitchen, a gas fireplace, and direct access to a large deck with built-in lighting overlooking the peaceful backyard. The first-floor primary suite includes a walk-in closet and spa-style bath, with a laundry room and half bath completing the level. Upstairs offers two generous bedrooms, a loft, and a cedar-lined walk-in closet. The finished walk-out lower level-complete with separate entrance, living and dining space, bonus rooms, ¾ bath, and kitchenette-is ideal for a teen retreat, artist studio, or guest area. The tree-lined community offers private pond access for fishing and non-motorized boating, walking trails, a clubhouse with pool, monthly socials, clubs, and private event rentals. HOA fee includes snow removal (driveway to porch), lawn care, cesspool and drainage maintenance, propane tank monitoring, and more. Leaf-protected gutters, buried propane tank, and low-maintenance living make this home an exceptional offering in a vibrant, welcoming neighborhood.

Listed by Stephan Coufos of BHHS Verani Realty Andover

Listing Sold by Keller Williams Realty Success

$
$
%
$/month over payments
Federal 30-year interest rate: 6.58% last updated on Jul 23, 2026
* All Figures are estimates. Check with your bank or proposed mortgage company for actual interest rates.
This product uses the FRED® API but is not endorsed or certified by the Federal Reserve Bank of St. Louis.

Ask A QuestionMore Details

31 Murray Hill Road Gilford NH 03249

Gilford, NH31 Murray Hill Road

Sale Price$1,393,000

Sold

MLS Number 5026935

  • Residential Single Family
  • Full Bath 2
  • Address 31 Murray Hill Road
  • Construction Existing
  • Bedrooms 4

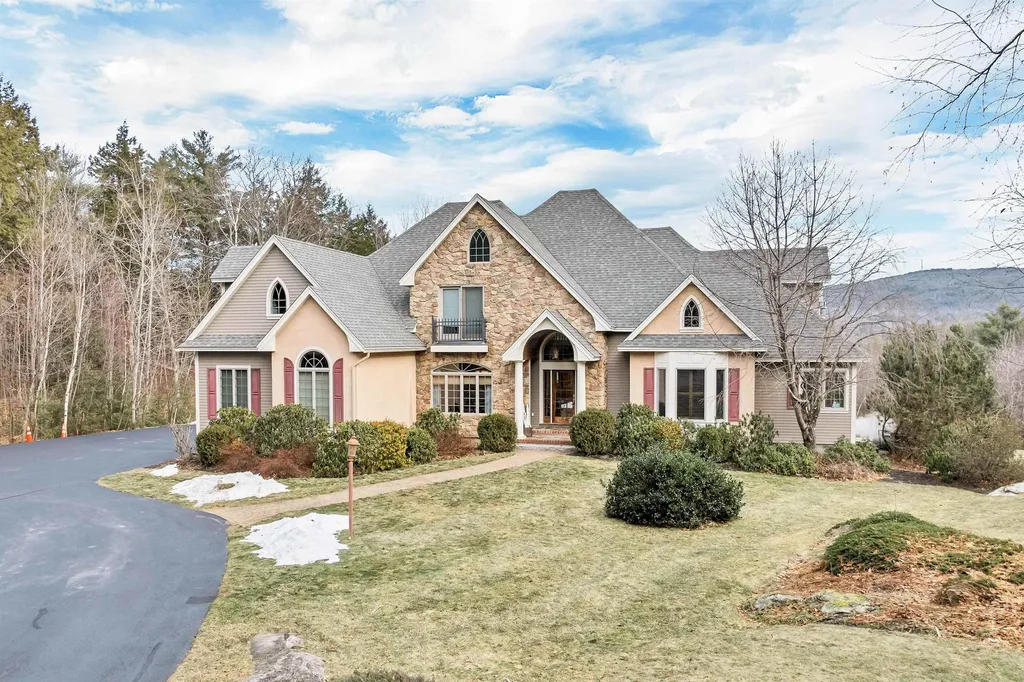
Welcome to one of the most prestigious Gilford neighborhoods. This custom home was designed with a cozy yet sophisticated atmosphere. The Main level is highlighted by expansive windows, high ceilings, gleaming wood floors, three gas fireplaces, natural wood built-ins, high-end appliances, and a large island ideal for entertaining. A spacious 1st floor primary bedroom with a spa- like ensuite bathroom. There is peaceful sitting room ideal for relaxing, screened sunroom, laundry room and oversized 3 car garage, perfect for your cars and toys! The 2nd level features 3 generous sized bedrooms, a cedar closet, and an oversized versatile bonus room. A few extras include central air, central vac, and a newer roof. The finished walk out lower level was intelligently designed to add valuable living space to connect the indoors to the outdoors. Picture perfect captures the beautifully landscaped outdoor space, it is truly a private oasis. It includes a low maintenance salt water generated in ground pool, hot tub, large fenced in patio area, plenty of lounge space to relax and dine al fresco. The Spacious deck overlooks the enchanting mountains. This prime location is five minutes to award winning schools, the historic village store, a renovated multi million dollar library, and town fields. Close to a private sandy beach on Lake Winnipesaukee and to Gunstock Ski Resort. There is nothing like this property on the market. Delayed Showings till Mon, 1/20 by appt only.

Listed by Mel McShane and Judith Mcshane of Coldwell Banker Realty Gilford NH

Listing Sold by Coldwell Banker Realty Gilford NH

$
$
%
$/month over payments
Federal 30-year interest rate: 6.58% last updated on Jul 23, 2026
* All Figures are estimates. Check with your bank or proposed mortgage company for actual interest rates.
This product uses the FRED® API but is not endorsed or certified by the Federal Reserve Bank of St. Louis.

Ask A QuestionMore Details

41 Shearwater Drive Portsmouth NH 03801
Sold

MLS Number 5019805

  • Residential Single Family
  • Full Bath 1
  • Address 41 Shearwater Drive
  • Construction New Construction
  • Bedrooms 4

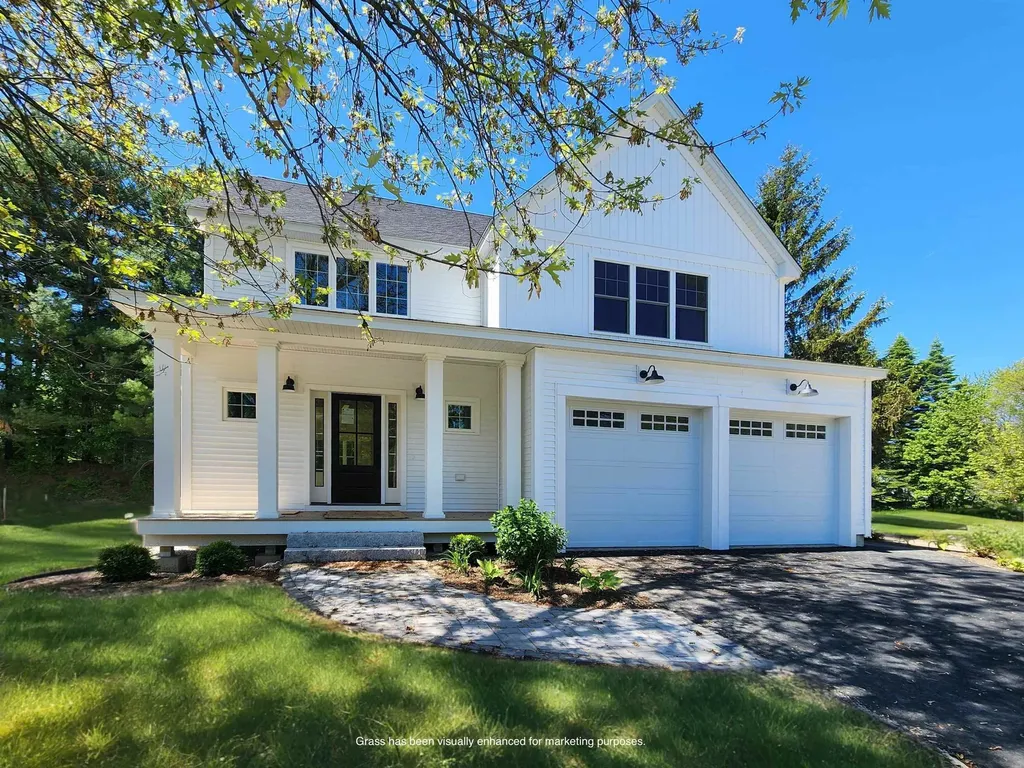
This home is MOVE-IN READY! Just wait until you see the show-stopping selections our Design Team has curated-simply stunning with a modern farmhouse vibe and fun pops of whimsy! Here's your opportunity to own new construction in Portsmouth at The Landing at Shearwater, a pocket community within walking distance of vibrant downtown. We're excited to introduce the Shelley with Sun, the 2024 crowd-pleaser plan, offering nearly 1,300 sq. ft. on the first floor with a living room, large dining room, sunroom, mudroom, and first-floor primary suite. Upstairs, the space expands with 1,368 sq. ft., featuring two spacious guest bedrooms with walk-in closets, a large primary suite with dueling walk-in closets, a guest bath, and a recreational loft for lounging, exercise, work, or play. This home is built by an award-winning team with stylish standard selections, including quartz countertops, lever door handles, a Smart Home package, Energy Star Certification, and Flash and Batt Insulation. Don't miss this opportunity to own a beautifully designed home in one of Portsmouth's most desirable locations! Come see this custom builders difference-we love what we do!

Listed by Kathryn Ahlin of The Gove Group Real Estate,LLC

Listing Sold by KW Coastal and Lakes & Mountains Realty

$
$
%
$/month over payments
Federal 30-year interest rate: 6.58% last updated on Jul 23, 2026
* All Figures are estimates. Check with your bank or proposed mortgage company for actual interest rates.
This product uses the FRED® API but is not endorsed or certified by the Federal Reserve Bank of St. Louis.

Ask A QuestionMore Details

1044 Ocean Boulevard Hampton NH 03842
Sold

MLS Number 4973507

  • Condo
  • Square Feet 901
  • Bedrooms 2
  • New Contruction Existing
  • Address 1044 Ocean Boulevard

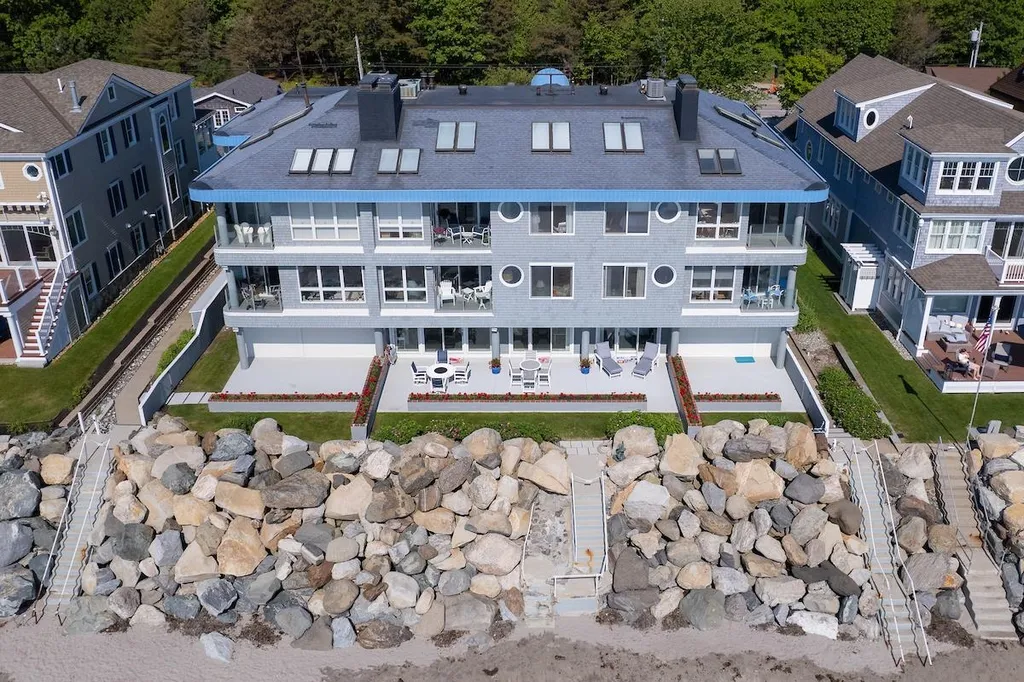
Rare opportunity to purchase the best located unit within the nine unit Dory Inn Condominiums sited on a 3/4 acre direct sandy beachfront lot in an area of multiple multi-million dollar beachfront homes and estates - the location doesn't get better than this! Spectacular first floor, center unit featuring a private 32' oceanfront patio with private stairway to the sandy beach for direct access to and from the residence. Open concept design reveals the ocean views the minute you enter the front door and continues throughout the living room and bedrooms. Stunning primary suite with extra built-in, walk-in closet and a new custom bath with tile/marble accents/floors and direct access to the oceanfront patio. Wake up to the sounds of the ocean crashing on the beach! Guest bedroom features a pull down murphy-styled bed for weekend guests, a small desk/study area and direct access on to the private oceanfront patio. New luxury hall bath for guests features walk-in tile/marble shower, custom fixtures and additional built-ins. Common guest grilling/picnic area. Elevator service to all four floors including basement function room and deeded/locked storage. Current owner is year round but it would make an ideal summer home or guest space for nearby homes wanting their own access to the ocean and beach while living in the area. Two deeded parking spaces plus guest parking. Don't miss this opportunity to purchase a sliver of paradise on Plaice Cove Beach!

Listed by Patrick Carey of Carey Giampa,LLC/Seabrook Beach

Listing Sold by Carey Giampa, LLC/Portsmouth

$
$
%
$/month over payments
Federal 30-year interest rate: 6.58% last updated on Jul 23, 2026
* All Figures are estimates. Check with your bank or proposed mortgage company for actual interest rates.
This product uses the FRED® API but is not endorsed or certified by the Federal Reserve Bank of St. Louis.

Ask A QuestionMore Details

20 Porter Street Portsmouth NH 03801

Portsmouth, NH20 Porter Street

Sale Price$1,389,000

Sold

MLS Number 4843345

  • Residential Single Family
  • Full Bath 2
  • Address 20 Porter Street
  • Construction Existing
  • Bedrooms 3

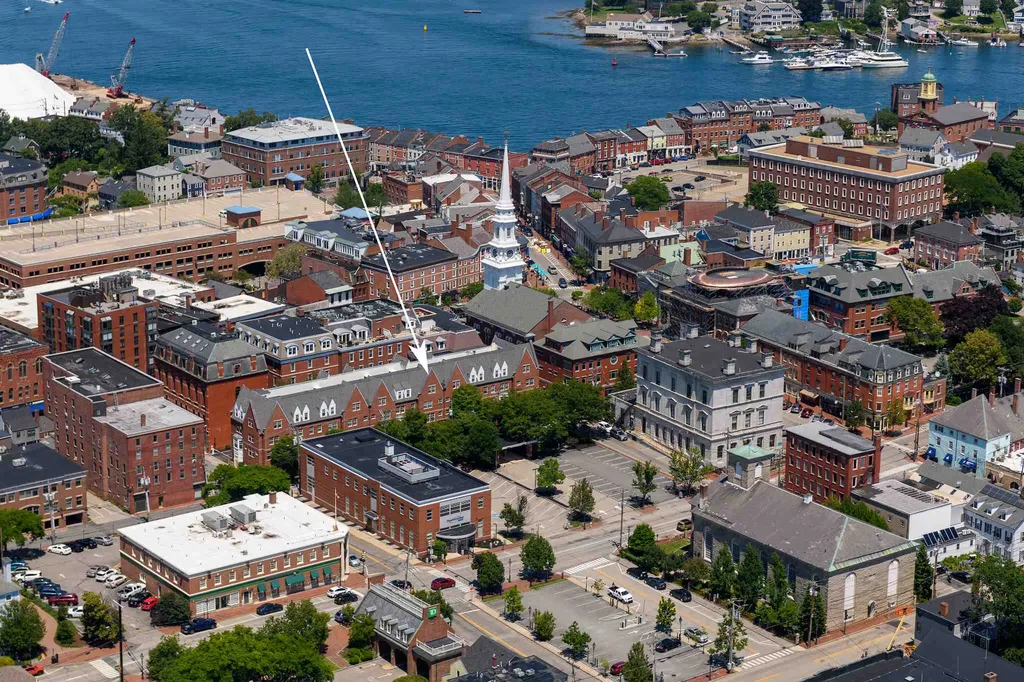
Just listed! An elegant and luxurious brick townhome located in the heart of historic downtown just one block back from Market Square and the iconic South Church and just steps to all this seaside town has to offer by foot. If you've ever dreamed about your own brownstone in the city, now is the opportunity to purchase in this luxury building built by one of the areas premier building companies, Chinberg Builders. From the minute you enter this townhome you see the quality finish work and detail found through out. A beautifully decorated formal dining room is well lit, spacious and features a built-in cabinet for glassware. Multiple piece crown molding can be found throughout the first level with 9'6" ceilings, HW floors and open staircase capped with a skylight allowing generous amount of light throughout. Epicurean-inspired custom kitchen with gas range, stainless steel appliances, breakfast bar and granite counters - all open to the living room and gas fireplace. Cozy living room with French doors onto private balcony, custom built-ins and a corner gas fireplace. Second floor laundry room and two generous guest bedrooms sharing a tiled hall bath with double sinks. Top floor primary suite encompasses the entire top floor and features another private balcony as well as a luxurious en-suite bathroom with whirlpool tub, dble sinks and a separate, walk-in, tiled shower. Primary suite also includes a private home office for two! Rare 2 car gar+1 spot! First appts 1/10/21

Listed by Patrick Carey of Carey Giampa,LLC/Seabrook Beach

Listing Sold by

$
$
%
$/month over payments
Federal 30-year interest rate: 6.58% last updated on Jul 23, 2026
* All Figures are estimates. Check with your bank or proposed mortgage company for actual interest rates.
This product uses the FRED® API but is not endorsed or certified by the Federal Reserve Bank of St. Louis.

Ask A QuestionMore Details

18 Pleasant Street Meredith NH 03253

Meredith, NH18 Pleasant Street

Sale Price$1,388,000

Sold

MLS Number 4896073

  • Residential Single Family
  • Full Bath 2
  • Address 18 Pleasant Street
  • Construction Existing
  • Bedrooms 3

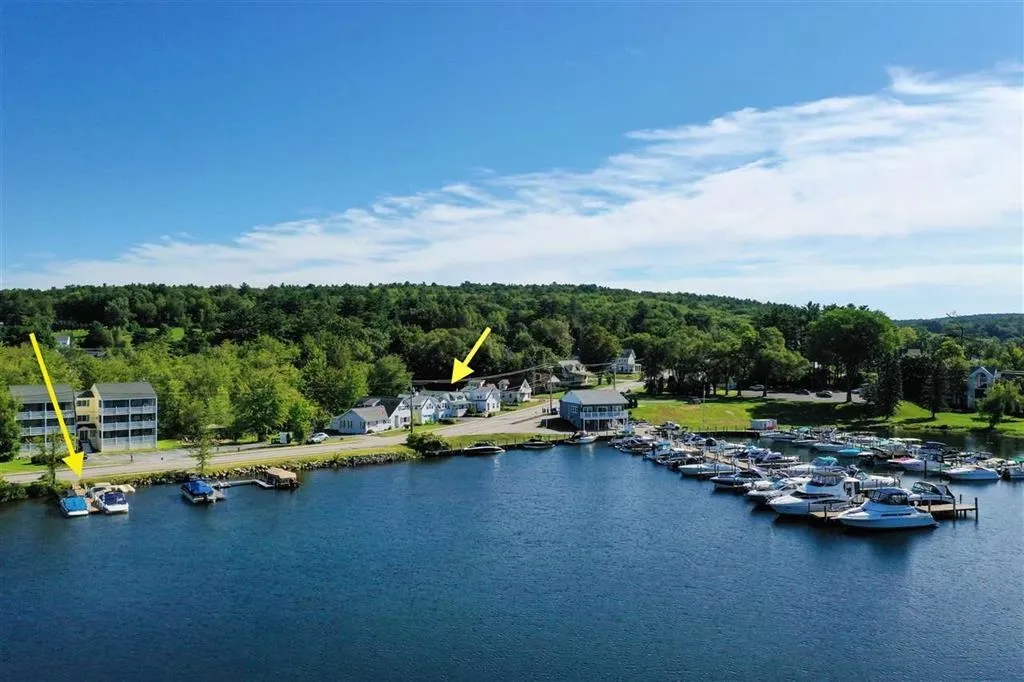
LOCATION LOCATION LOCATION !!! Downtown Meredith Landmark Property NOW on the market, commonly referred to as "The Porch'' - Endless opportunities for this property await! Use it as a single-family estate property with 50' dock that holds multiple boats and enjoy open space in your backyard with third parcel of land. Or use it as an income-producing investment property. Rent out both sides of the home, four 25' slots on the dock. The possibilities are endless. The home has enough room for all your guests to join in your lake fun, space to accommodate sleeping for everyone, plus a loft with amazing lake views. HUGE oversized kitchen and entertaining area where everyone can gather. Flat grass private backyard perfect for lawn games. Convenient sidewalks will take you all the way from the front door to downtown Meredith where you can grab a bite to eat at one of many restaurants, go to a movie, or simply do a little shopping. As the name indicates, "The Porch" is the best spot to take it all in. Enjoy magnificent sunsets as they come down the bay, watch weddings at Church Landing and don't miss the docking of the Mount Washington Cruise in the summer. In the winter, pond hockey and ice fishing are only steps away. Come be a part of the next generation to enjoy this special location so close to downtown Meredith all while enjoying low taxes.

Listed by Adam Dow of KW Coastal and Lakes & Mountains Realty/Wolfeboro

Listing Sold by Proctor & Greene Real Estate

$
$
%
$/month over payments
Federal 30-year interest rate: 6.58% last updated on Jul 23, 2026
* All Figures are estimates. Check with your bank or proposed mortgage company for actual interest rates.
This product uses the FRED® API but is not endorsed or certified by the Federal Reserve Bank of St. Louis.

Ask A QuestionMore Details

145-153 Union Avenue Laconia NH 03246
Sold

MLS Number 4996838

  • Multifamily
  • Address 145-153 Union Avenue
  • Units 8
  • Acreage 0.44
  • Square Feet 7,808

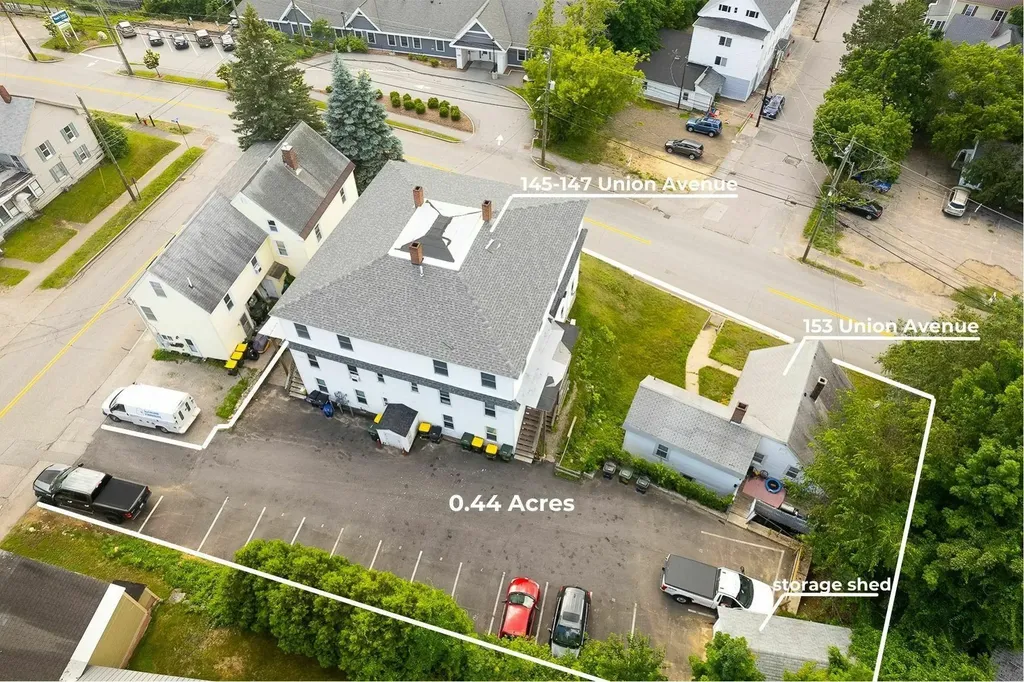
This investment opportunity comprises two buildings on a single lot, with ample parking for all tenants. The main building at 145 Union Ave features six spacious 3-bedroom, 1-bathroom apartments, while the duplex at 153 Union Ave includes one 2-bedroom unit and one 1-bedroom unit. Recent upgrades to the 6-unit building include a new roof, two additional top-floor units, and extensive renovations such as new kitchens, updated windows, refreshed flooring, bathrooms, paint, plumbing, and electrical fixtures. The parking lot, repaved this year, offers 13 spaces. Other improvements include updated heating and electrical systems, new mini-split systems in the top-floor units, and high-efficiency boilers. Separate electric meters are in place, with tenants responsible for their own bills. Located a short walk from downtown Laconia, the property provides easy access to shops, restaurants, gyms, theaters, walking trails, a hospital, and skiing. Tenants enjoy beautiful views and the convenience of town water and sewer. This property is an enticing investment opportunity, combining modern amenities, a prime location, and thoughtful long-term renovations, making it perfect for a 1031 exchange. Owner is a licensed real estate agent.

Listed by Viktoria Alkova and Vasilisa Alkova of KW Coastal and Lakes & Mountains Realty

Listing Sold by Red Post Realty

$
$
%
$/month over payments
Federal 30-year interest rate: 6.58% last updated on Jul 23, 2026
* All Figures are estimates. Check with your bank or proposed mortgage company for actual interest rates.
This product uses the FRED® API but is not endorsed or certified by the Federal Reserve Bank of St. Louis.

Ask A QuestionMore Details

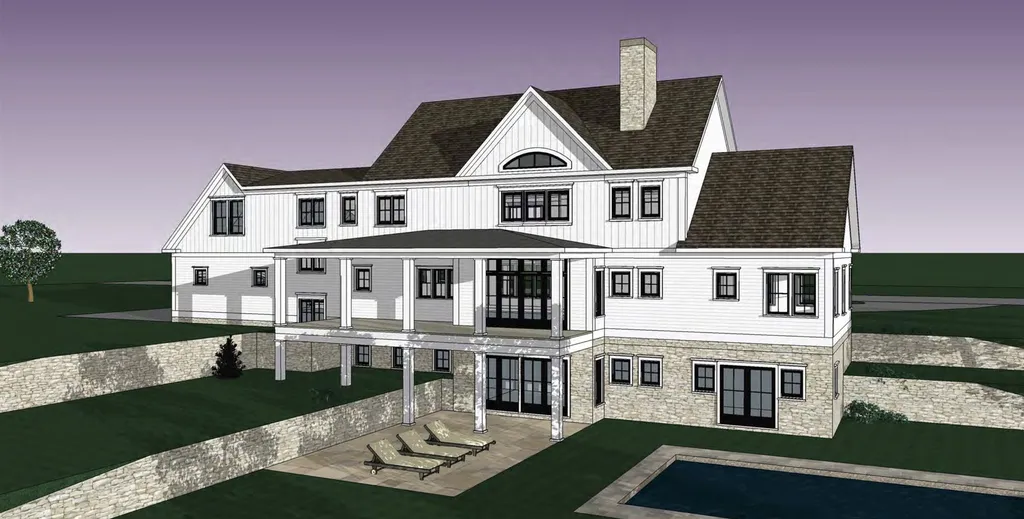
1 Trask Way Amherst NH 03031

Amherst, NH1 Trask Way

Sale Price$1,386,900

Sold

MLS Number 4783764

  • Residential Single Family
  • Full Bath 2
  • Address 1 Trask Way
  • Construction New Construction
  • Bedrooms 4

To be built. Custom 4-bedroom New England Farmhouse on a 1.70ac view lot in the highly sought after neighborhood of Founder's Village surrounded by high-end homes. Several plans to choose from. No builder tie-in. Located half a mile to Amherst Village center, Clark and Wilkins Schools, town tennis courts, library and ice skating rink in the winter. Mins to shopping and major highways. 30mins to Manchester Airport and 1hr to Boston Logan International Airport.

Listed by Gina Aselin of Bean Group / Amherst

Listing Sold by

$
$
%
$/month over payments
Federal 30-year interest rate: 6.58% last updated on Jul 23, 2026
* All Figures are estimates. Check with your bank or proposed mortgage company for actual interest rates.
This product uses the FRED® API but is not endorsed or certified by the Federal Reserve Bank of St. Louis.

Ask A QuestionMore Details

Broker Reciprocity 

Copyright 2026 PrimeMLS, Inc. All rights reserved. This information is deemed reliable, but not guaranteed. The data relating to real estate displayed on this display comes in part from the IDX Program of PrimeMLS. The information being provided is for consumers’ personal, non-commercial use and may not be used for any purpose other than to identify prospective properties consumers may be interested in purchasing. Data last updated July 25, 2026 4:52 AM UTC

 
dream home
Find Your

Dream Home