Berkshire Hathaway Nicole Watkins Logo

Nicole Watkins

Find your lakes region dream home
79375
results
Refine Search

Your Search Results

r=2233-2244
11 Gard Road Meredith NH 03253

Meredith, NH11 Gard Road

Sale Price$1,385,000

Sold

MLS Number 4831755

  • Residential Single Family
  • Full Bath 1
  • Address 11 Gard Road
  • Construction Existing
  • Bedrooms 3

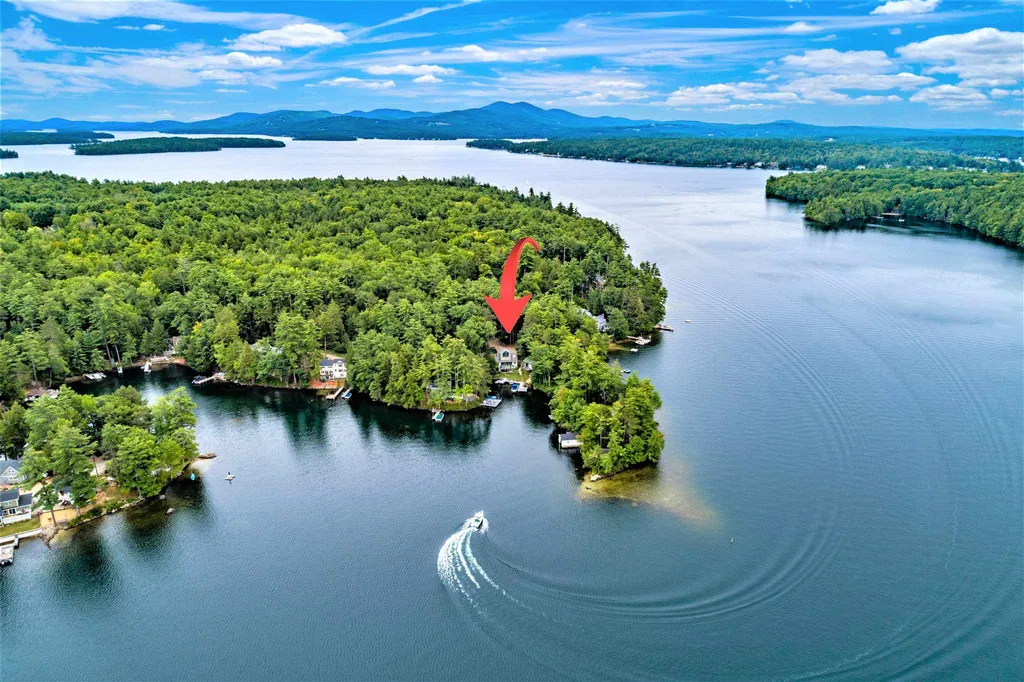
Meredith, NH - This quintessential Lake Winnipesakee home was custom and quality built for the builder himself! When you step into this home you will immediately feel the warmth and coziness of a fine crafted lake home, and the wall of windows will immediately pull your attention to the full lake and mountain views! Vaulted ceilings, exposed beams, open flow thru out the kitchen, dining and living room, extensive docking, sandy beach, privacy and stunning sunsets are just a few of the wonderful features of this charming lake home. There are 3 bedrooms, 3 baths; 1 first floor bedroom with built-ins and a 3/4 bath, 2 bedrooms and a full bath on the 2nd floor. The finished walk out lower level offers a spacious family room with wide tile flooring and a beautiful custom Ambrosia Maple wet bar fully equipped with top of the line double door refrigerator, wine fridge, ice maker & cabinetry that makes up the entertainment center. A Fantastic place to entertain family and friends! Additionally, this property offers a charming and spacious 1-bedroom cottage, ideal for additional income, guests or family over flow. Home has a whole house generator, newer roof, new state of the art forced hot water boiler, new hot water tank and a mini split for central air. A rare find and a true gem! OPEN HOUSE HAS BEEN CANCELLED DUE TO SITE UNSEEN ACCEPTED CONTRACT.

Listed by Shelly Brewer of Coldwell Banker Realty Gilford NH

Listing Sold by Keller Williams Realty Success
$
$
%
$/month over payments
Federal 30-year interest rate: 6.58% last updated on Jul 23, 2026
* All Figures are estimates. Check with your bank or proposed mortgage company for actual interest rates.
This product uses the FRED® API but is not endorsed or certified by the Federal Reserve Bank of St. Louis.

Ask A QuestionMore Details

29 Pasquaney Lane Bridgewater NH 03222
Sold

MLS Number 5037008

  • Condo
  • Square Feet 3,371
  • Bedrooms 3
  • New Contruction Existing
  • Complex Whittemore Shores

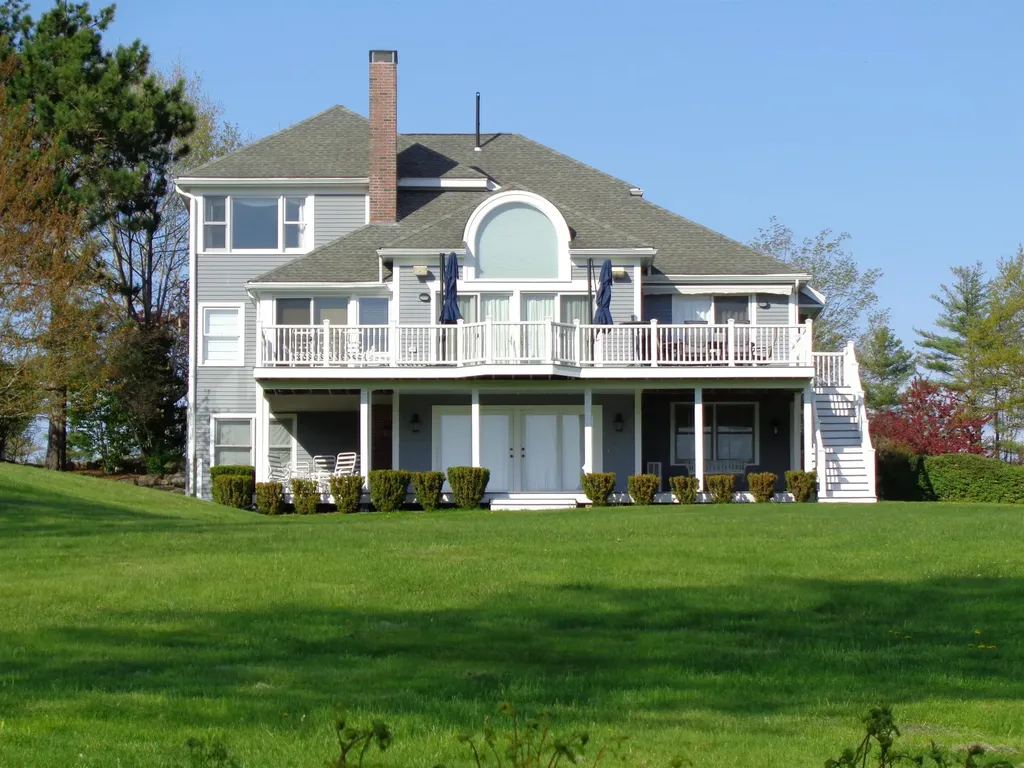
Sweeping panoramic views of Newfound Lake, surrounding mountains and the slopes of Ragged Mountain are visible from almost every room of this stunner. Vaulted living room with fireplace, open kitchen and dining, three season porch and large bedroom and bath along with 600 square feet of decking spanning the front of the home offer one level living on the main floor. Professionally decorated, there are three bedroom suites - one on each floor, with ample areas for private relaxation, including living room, family room, porch, and bunk area. Association amenities include nine tennis courts, bocce court, basketball half court, 2 pickleball courts, mooring field and day dock, two beaches: one with a large perched area with swim raft and oversized gazebo, over 1000 feet of total water frontage, 66 shared acres, playground, kayak racks and an apple orchard. You are within 20 minutes of the college town of Plymouth, Ragged Mountain, Tenney Mountain, Route 93, Meredith and shopping. Loon and Waterville Valley are an easy ride. Come enjoy the carefree lifestyle that this pretty, private and friendly neighborhood offers - they even shovel your walk! Sit on the deck, watch nature and let your stress melt away at this perfect location. Mooring available for the 2025 season!

Listed by Carolyn Shulman of Granite Group Realty Service's

Listing Sold by Coldwell Banker LIFESTYLES

$
$
%
$/month over payments
Federal 30-year interest rate: 6.58% last updated on Jul 23, 2026
* All Figures are estimates. Check with your bank or proposed mortgage company for actual interest rates.
This product uses the FRED® API but is not endorsed or certified by the Federal Reserve Bank of St. Louis.

Ask A QuestionMore Details

15 Jacob Road Windham NH 03087

Windham, NH15 Jacob Road

Sale Price$1,385,000

Sold

MLS Number 4953259

  • Residential Single Family
  • Full Bath 2
  • Address 15 Jacob Road
  • Construction Existing
  • Bedrooms 4

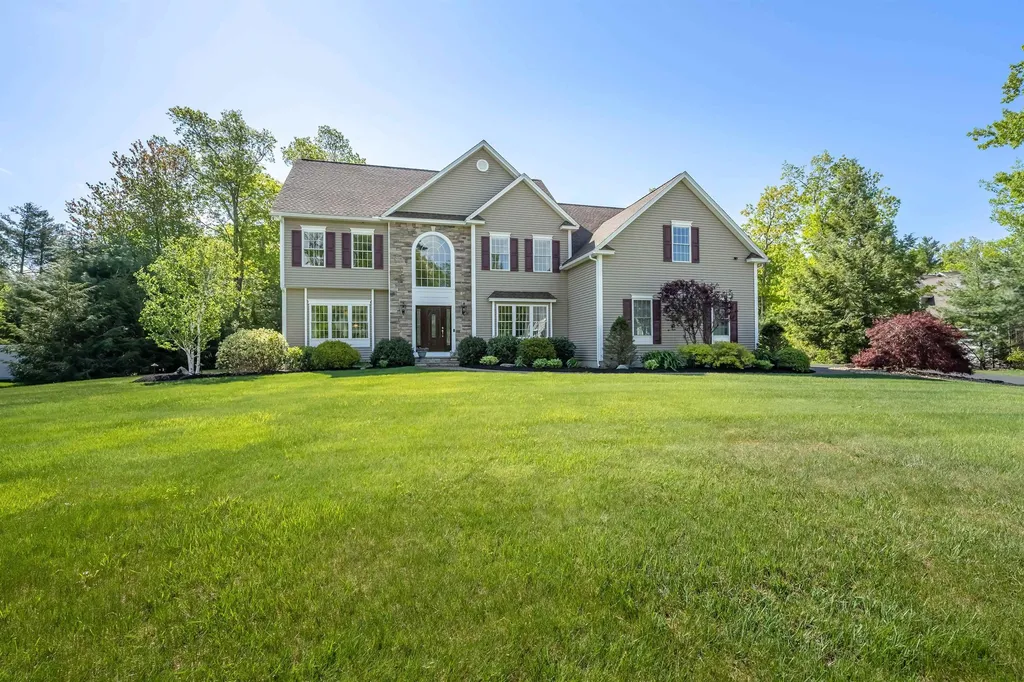
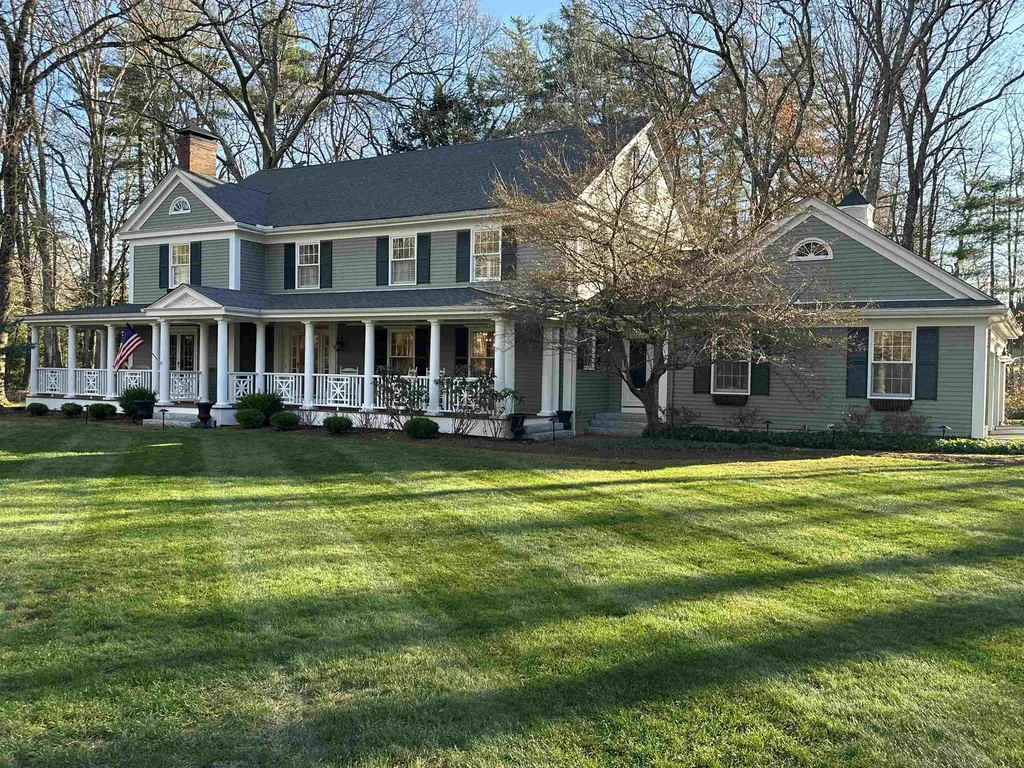
Stunning Custom Colonial located in highly sought after Spruce Pond Estates! This meticulous home features close to 5,000 sq. ft., of living space with luxurious features throughout. First floor is an entertainers paradise with a very functional floor plan that includes both elegant and comfortable spaces. Elegant Living & Dining Rooms. A chefs kitchen with high-end appliances and an oversized island that opens to a beautiful family room with fireplace and direct access to the resort-like backyard. Backyard features a newer heated, salt water in-ground pool & spa (2019), and a solarium bonus room to complete this outside paradise. Mudroom, office and 1/2 bath also located on first floor. Upstairs you'll find a magnificent primary suite with massive walk-in closet and spa like bath. 3 additional ample size bedrooms, laundry room & full bath. Plenty of space for all to spread out in the finished LL with a game & media room. The finest finishes and attention to detail are evident throughout this gorgeous home. Come see this perfectly situated home on nearly a 1-acre lot with beautiful landscaping conveniently located to the Windham Rail Trail, shopping and major commuter routes, this home will surely exceed your expectations! Open house Sunday 12-3 PM.

Listed by Thomas Carroll of RE/MAX Partners

Listing Sold by Compass New England, LLC

$
$
%
$/month over payments
Federal 30-year interest rate: 6.58% last updated on Jul 23, 2026
* All Figures are estimates. Check with your bank or proposed mortgage company for actual interest rates.
This product uses the FRED® API but is not endorsed or certified by the Federal Reserve Bank of St. Louis.

Ask A QuestionMore Details

72 Ridge Road Ashland NH 03217

Ashland, NH72 Ridge Road

Sale Price$1,385,000

Sold

MLS Number 5039039

  • Residential Single Family
  • Full Bath 1
  • Address 72 Ridge Road
  • Construction Existing
  • Bedrooms 3

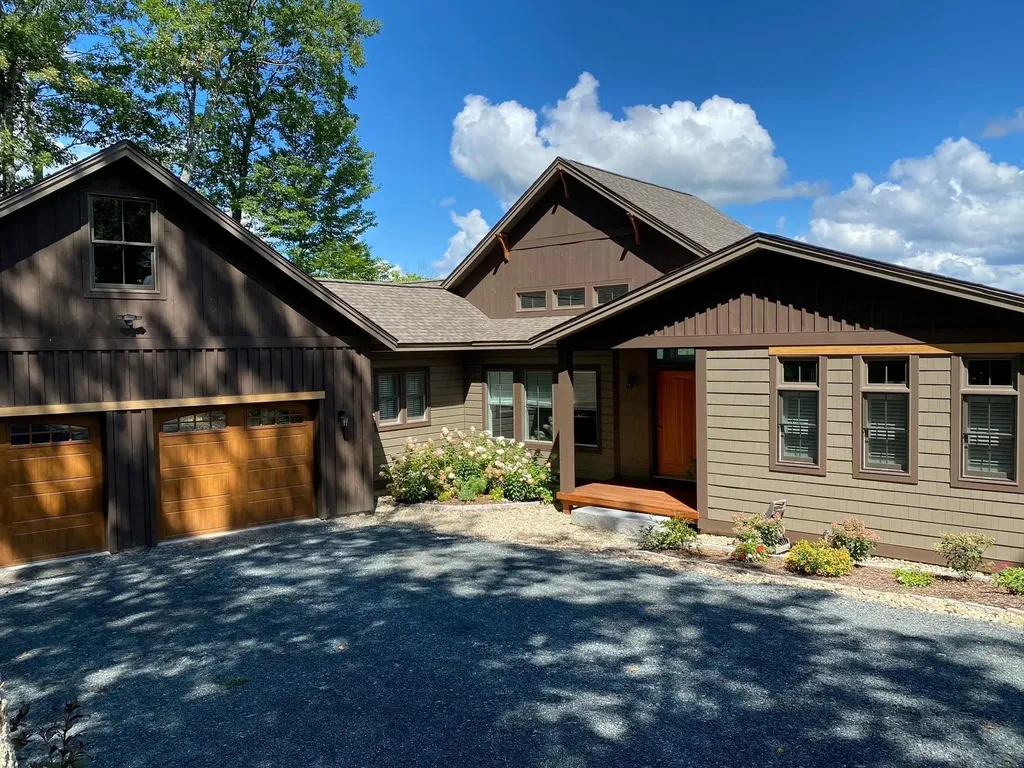
Perched high above Little Squam Lake, this quality-crafted mountain home offers commanding, panoramic views that stretch for miles, encompassing both Squam Lake and the surrounding mountains. Thoughtfully designed to harmonize with its natural environment, the exterior blends beautifully with the rugged landscape. Inside, you'll be greeted by floor-to-ceiling windows that flood the open-concept living space with natural light and frame truly breathtaking vistas. The kitchen, dining, and living areas flow seamlessly together, with a gas fireplace adding warmth and ambiance to the heart of the home. A large deck off the dining area invites you to step outside and take in the expansive views. Off the living room, French doors lead to an office with its own bathroom and a Murphy bed for added versatility. The primary bedroom suite, located on the opposite end of the home, provides a tranquil retreat with a soaking tub, double sinks, and a custom-tiled walk-in shower. A laundry area connects conveniently to the attached two-stall garage. The walkout lower level adds valuable living space with a study, exercise room, and two additional bedrooms joined by a Jack-and-Jill bathroom. A private patio and hot tub offer peaceful spots to unwind while enjoying the mountain air. Located just minutes from town, a marina, and a sandy beach, this property offers a rare combination of craftsmanship, convenience and breathtaking natural beauty. Showings begin May 9th.

Listed by Jacalyn Dussault of Dussault Real Estate LLC

Listing Sold by Badger Peabody & Smith Realty/Plymouth

$
$
%
$/month over payments
Federal 30-year interest rate: 6.58% last updated on Jul 23, 2026
* All Figures are estimates. Check with your bank or proposed mortgage company for actual interest rates.
This product uses the FRED® API but is not endorsed or certified by the Federal Reserve Bank of St. Louis.

Ask A QuestionMore Details

15 Lavender Lane Windham NH 03087

Windham, NH15 Lavender Lane

Sale Price$1,381,000

Sold

MLS Number 4782932

  • Residential Single Family
  • Full Bath 4
  • Address 15 Lavender Lane
  • Construction New Construction
  • Bedrooms 4


USE GPS 36 Marblehead Road. Lot selection is underway at this private, gated, cul-de-sac neighborhood in Windham's newest community of estate homes, Simpson's Crossing. An exceptional place to call home in a quiet country setting with rambling New England stone walls and large hardwood trees. Convenient commuter location to Manchester, Boston and the seacoast. This community will host 8 homesites on 23+ acres surrounded by conservation land for the use and enjoyment of the neighborhood. Luxury, elegance, and craftsmanship define the quality of these custom homes built by one of the area's premier builders. We welcome the opportunity to meet with you to help you design your perfect home. 3 Lavender Lane is conducive to a walk-out basement if desired. There are still a few homesites remaining, schedule your site walk today and lock in the pre-construction price. Several house plans to choose from or bring your own ideas. House price subject to change based on lot selection. Agent has personal interest. Photos represent builders previous work.

Listed by Dawna Gauthier of Jill & Co Realty Group

Listing Sold by

$
$
%
$/month over payments
Federal 30-year interest rate: 6.58% last updated on Jul 23, 2026
* All Figures are estimates. Check with your bank or proposed mortgage company for actual interest rates.
This product uses the FRED® API but is not endorsed or certified by the Federal Reserve Bank of St. Louis.

Ask A QuestionMore Details

106 Dockham Shore Road Gilford NH 03249
Sold

MLS Number 5029442

  • Residential Single Family
  • Full Bath 1
  • Construction Existing
  • Bedrooms 5
  • Bathroom 4

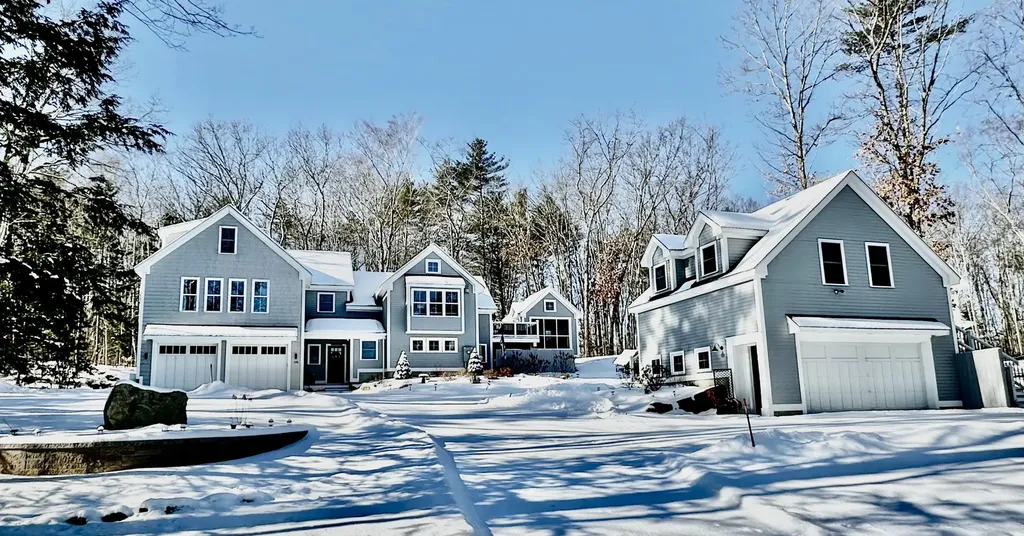
Stunning Gilford Home with Carriage House & Lake Winnipesaukee Views! Don't miss this incredible opportunity to own a like-new home on wonderful Dockham Shore Road in Gilford, just in time for summer 2025! Situated on 1.3 private acres, this custom designed home offers lake views, modern amenities, and a spacious layout. The main house features 5 bedrooms, 4 bathrooms, gleaming hardwood floors, a fabulous kitchen, abundant closet space, charming shiplap walls and ceilings, a screened porch, deck, and a heated 2-car garage. The additional 528 square foot carriage house is equally inviting, offering a private retreat with 1 bedroom, 1 bathroom, an open-concept kitchen and living area, deck, and two separate entrances. Complete with its own heated 2-car attached garage, it provides fantastic rental potential or guest accommodations. Enjoy the best of lake life with privacy from your wooded backyard while staying close to shopping, dining, skiing, concerts, Gilford Town Beach and more. Seller will also offer the buyer the opportunity to purchase a coveted 36' x 10.75' bulkhead boat slip B7 at nearby Mountain View Yacht Club. OPEN HOUSE SATURDAY 10am-Noon AND 3-5pm

Listed by Meredith Connor of KW Coastal and Lakes & Mountains Realty/Meredith

Listing Sold by KW Coastal and Lakes & Mountains Realty/Meredith

$
$
%
$/month over payments
Federal 30-year interest rate: 6.58% last updated on Jul 23, 2026
* All Figures are estimates. Check with your bank or proposed mortgage company for actual interest rates.
This product uses the FRED® API but is not endorsed or certified by the Federal Reserve Bank of St. Louis.

Ask A QuestionMore Details

25 Mangrove Street Portsmouth NH 03801
Sold

MLS Number 5067747

  • Residential Single Family
  • Full Bath 2
  • Address 25 Mangrove Street
  • Construction Existing
  • Bedrooms 4

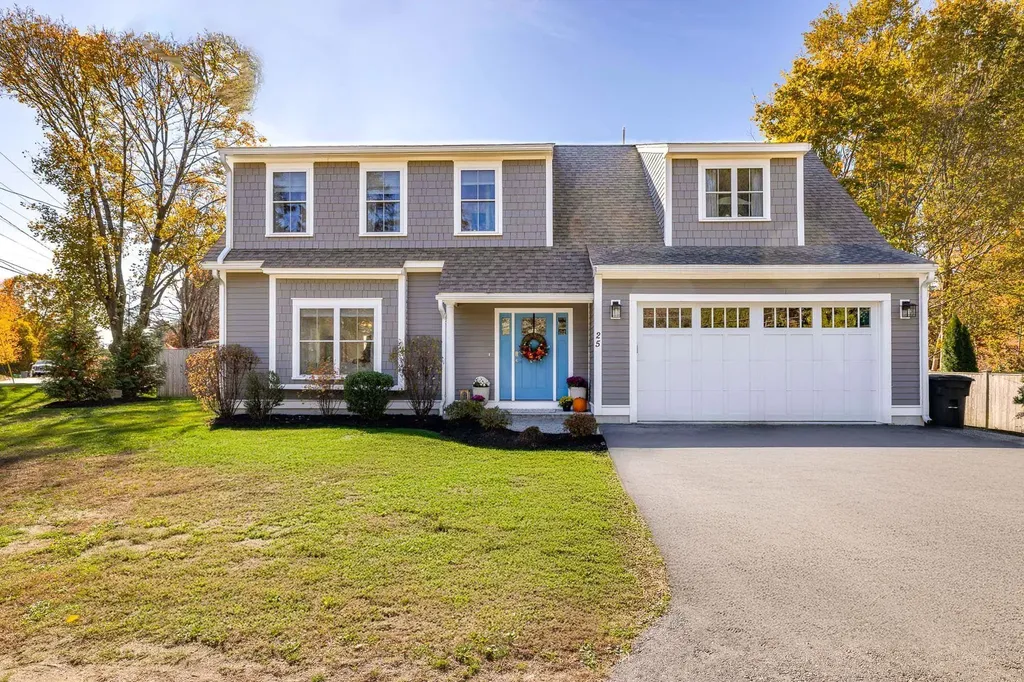

Welcome to 25 Mangrove Street- a stunning 4-bedroom, 2.5-bath home featuring over 2,500 square feet of modern living located 1 mile from downtown. Built in 2019, this Cape-style home is like new yet showcases thoughtful upgrades and custom finishes rarely found in newer homes. Set on a desirable corner lot, the property features a fenced yard perfectly sized for easy living. Inside, you’ll find a bright and luxurious open-concept layout designed for both comfort and style. The spacious kitchen, living, and dining areas flow seamlessly together. The chef’s kitchen features a large quartz island, pantry, and upgraded Caf appliances. French doors open to a patioperfect for grilling or cozying up by a fire pit. A flex room off the kitchen can serve as a formal dining room or den. A chic powder room, first-floor laundry, and a two-car garage complete the main level. Upstairs, you’ll find a library nook with a custom window seat and built-ins. The primary suite is bound to impress with its elegant design and spa-like marble bathroom boasting a spacious walk-in shower, soaking tub, fireplace, and beautiful tilework. A spacious walk-in custom closet adds the perfect finishing touch. This floor also features three additional bedrooms offering flexibility for guest space or a home office. This home features many recent upgrades and high-end finishes throughout. With the perfect blend of modern craftsmanship and timeless character, this home offers the best of both worlds.

Listed by Carrie Barron of Duston Leddy Real Estate

Listing Sold by KW Coastal and Lakes & Mountains Realty

$
$
%
$/month over payments
Federal 30-year interest rate: 6.58% last updated on Jul 23, 2026
* All Figures are estimates. Check with your bank or proposed mortgage company for actual interest rates.
This product uses the FRED® API but is not endorsed or certified by the Federal Reserve Bank of St. Louis.

Ask A QuestionMore Details

163 Mcallister Road Bedford NH 03110

Bedford, NH163 Mcallister Road

Sale Price$1,380,000

Sold

MLS Number 4856325

  • Residential Single Family
  • Full Bath 4
  • Address 163 Mcallister Road
  • Construction Existing
  • Bedrooms 5

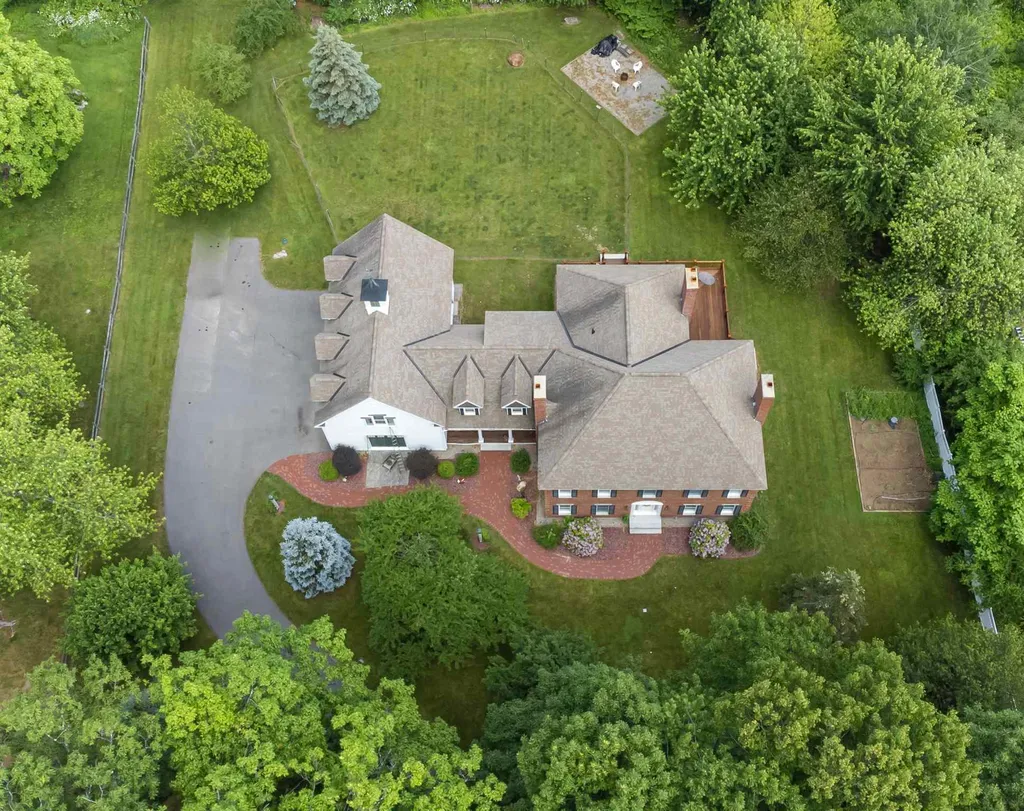
Exceptional Brick Colonial constructed by and for the current owner/builder, with the finest of craftsmanship throughout. 1.98 lush acres, the property is part of the prime and desirable Cote d'Or. Each interior space was thoughtfully created to provide open concept living to suit the needs of every family member. High ceilings, clean lines, hardwood floors, neutral colors, easy flowing, functional floorplan. Solid poplar doors throughout. The kitchen, family room, breezeway and all baths in the main portion of the home have radiant heat in the flooring. Cherry kitchen with a Thermador dual fuel stove, Sub-Zero refrigerator, walk-in pantry, breakfast and sitting area with a gas fireplace. A larger-than-life great room with coffered ceiling, wood fireplace, custom built-ins, and French doors to an expansive mahogany deck. The private dining room also has a gas fireplace. All fireplaces can be used to burn wood if desired. 5 bedrooms, 4 full and 1 half baths which include the perfect full in-law suite that sits privately at the end of the hall on the second level. The 20' x 18' master suite has a vaulted ceiling and a steam shower. Extra-wide hallways, front & back staircases and generous sized rooms add to the grand feel. Unfinished 3rd level for possible future expansion. Immaculate full basement with walk up to the four car heated garage that has solid cedar doors. Public water. Ideal location.

Listed by Diane Finkle of Bean Group / Bedford

Listing Sold by Kanteres Real Estate, Inc.

$
$
%
$/month over payments
Federal 30-year interest rate: 6.58% last updated on Jul 23, 2026
* All Figures are estimates. Check with your bank or proposed mortgage company for actual interest rates.
This product uses the FRED® API but is not endorsed or certified by the Federal Reserve Bank of St. Louis.

Ask A QuestionMore Details

0 Arbutus Avenue Wakefield NH 03872

Wakefield, NH0 Arbutus Avenue

Sale Price$1,380,000

Sold

MLS Number 4847800

  • Land
  • Address 0 Arbutus Avenue
  • Acreage 11
  • Area NH-Carroll
  • Utilities None

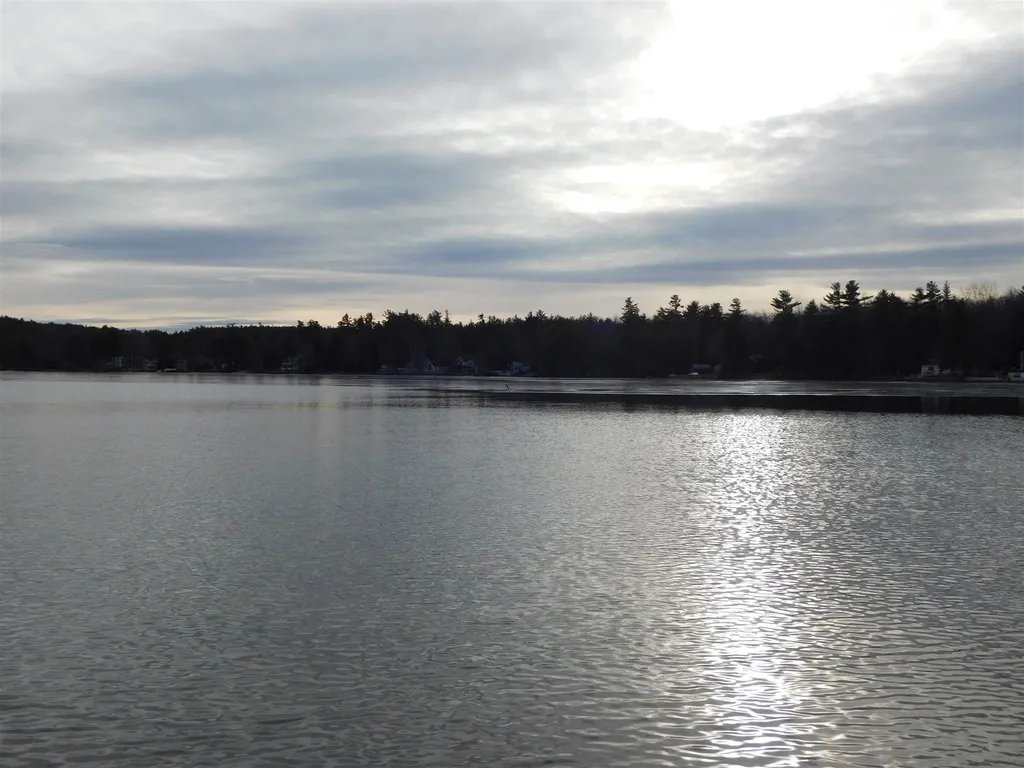
Incredible once in a lifetime opportunity to own 11 acres in low tax Wakefield on Great East Lake! 500 Feet of water frontage, enjoy beautiful sunrises, zero steps into a sandy shore front. Build your dream home and take advantage of the tax benefit while still keeping 10 acres in current use.

Listed by Adam Dow of KW Coastal and Lakes & Mountains Realty/Wolfeboro

Listing Sold by EXP Realty

$
$
%
$/month over payments
Federal 30-year interest rate: 6.58% last updated on Jul 23, 2026
* All Figures are estimates. Check with your bank or proposed mortgage company for actual interest rates.
This product uses the FRED® API but is not endorsed or certified by the Federal Reserve Bank of St. Louis.

Ask A QuestionMore Details

23 Settlers Court Bedford NH 03110

Bedford, NH23 Settlers Court

Sale Price$1,380,000

Sold

MLS Number 4859619

  • Residential Single Family
  • Full Bath 4
  • Address 23 Settlers Court
  • Construction Existing
  • Bedrooms 4

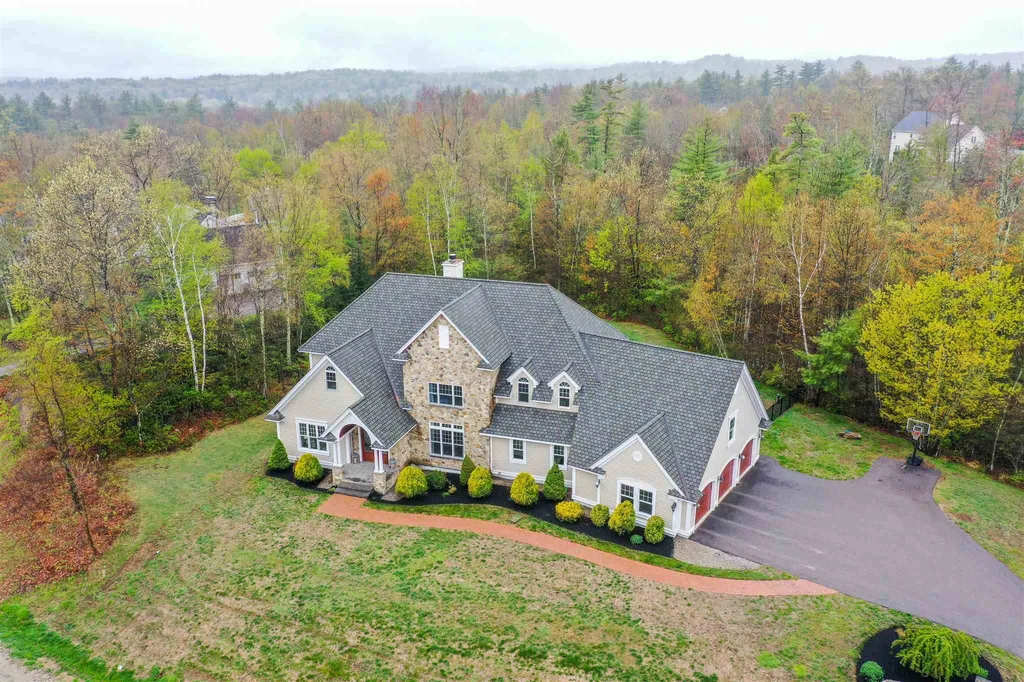
STUNNING home located in one of Bedford's highly sought after neighborhoods, Atherstone. A barreled ceiling with bead-board detail greets you at the exterior of the oversized double glass front doors. The entrance consists of a grand foyer with marble flooring & a staircase with wrought iron detail. Gorgeous floor to ceiling windows in the double story family room can be seen the minute you walk in! This custom built home offers open plan living. An entertainer's dream! Coffered ceilings, moldings, wood trim & so much attention to detail can be found throughout the home. Brazilian cherry floors are throughout the main living areas on the first floor. The home offers a 1st floor master suite with updated en-suite & large walk in closet. It has a 1st floor laundry room & convenient mudroom as you enter from the 3 car attached garage. An office & 3 large bedrooms each with their own en-suite bath & walk in closet can be found on the 2nd floor. In the private backyard is a heated in-ground saltwater pool surrounded by patio & a great entertaining space. Central vac, surround sound, security system are features included with this home. In addition to offering geothermal technology, this home is also an energy star qualified home allowing for highly efficient & cost effective utilities. Certification and documentation available for review. The exterior of this home was built to be maintenance free with a lifetime warranty on materials. Details included in listing docs.

Listed by Carmen Du Plessis of Coldwell Banker Realty Bedford NH

Listing Sold by Coldwell Banker Realty Nashua

$
$
%
$/month over payments
Federal 30-year interest rate: 6.58% last updated on Jul 23, 2026
* All Figures are estimates. Check with your bank or proposed mortgage company for actual interest rates.
This product uses the FRED® API but is not endorsed or certified by the Federal Reserve Bank of St. Louis.

Ask A QuestionMore Details

39 Pilgrim Drive Bedford NH 03110

Bedford, NH39 Pilgrim Drive

Sale Price$1,380,000

Sold

MLS Number 5022104

  • Residential Single Family
  • Full Bath 1
  • Address 39 Pilgrim Drive
  • Construction Existing
  • Bedrooms 4

Meetinghouse Commons GEM! Spectacular private level lot with rear southern exposure & professionally landscaped. This home has been completely updated and renovated over the last 7 years providing low cost maintenance materials, new roof, heating, siding, decking, brick patio & walkways, fire-pit, whole home generator, Newly paved driveway, kitchen, bathrooms and flooring. Finished lower level & walk up 3rd. floor with skylights. Spacious 3 car garage with storage above. This is truly a move in home located in one of Bedford NH's most convenient locations. Showings begin 11/15/24

Listed by Nick Shakra of Nicholas Shakra R.E.

Listing Sold by Four Seasons Sotheby's Int'l Realty

$
$
%
$/month over payments
Federal 30-year interest rate: 6.58% last updated on Jul 23, 2026
* All Figures are estimates. Check with your bank or proposed mortgage company for actual interest rates.
This product uses the FRED® API but is not endorsed or certified by the Federal Reserve Bank of St. Louis.

Ask A QuestionMore Details

130 Perkins Road Rye NH 03870

Rye, NH130 Perkins Road

Sale Price$1,380,000

Sold

MLS Number 4963365

  • Residential Single Family
  • Full Bath 1
  • Address 130 Perkins Road
  • Construction Existing
  • Bedrooms 3

Waking up at 130 Perkins Road in Rye Beach your thoughts will be, shall I have a morning swim in the beautiful inground pool or take a 5-minute walk to the beach and play in the waves. This 1940's cape that recently had a new two-story addition is ready for its new owners. Entering this home, you will find yourself in the Summer Kitchen. Perfect to harvest the herbs and vegetables in the front English styled garden. Moving into the home is the spacious dining area for 10 or more guests and then your footsteps will take you into the front to back gourmet kitchen that any chef or gracious host will love to entertain in. The living room will evoke memories of Holidays soon to be enjoyed and have you singing chestnuts roasting on an open fire in the wood burning fireplace. Upstairs is the primary ensuite and 2 additional bedrooms. One with its own soaking tub to look at the stars and contemplate life. Outside is where the magic really happens. Two trellised decks, mature landscaping, inground pool is a paradisical setting . Privacy abounds at 130 Perkins Road. The pool house could also double as a home office or art studio, the possibilities here are endless. The two-car garage also has an additional room for your gardening needs. The garage has potential for expansion.

Listed by Candace Azotea of Carey Giampa,LLC/Portsmouth

Listing Sold by KW Coastal and Lakes & Mountains Realty/Portsmouth

$
$
%
$/month over payments
Federal 30-year interest rate: 6.58% last updated on Jul 23, 2026
* All Figures are estimates. Check with your bank or proposed mortgage company for actual interest rates.
This product uses the FRED® API but is not endorsed or certified by the Federal Reserve Bank of St. Louis.

Ask A QuestionMore Details

Broker Reciprocity 

Copyright 2026 PrimeMLS, Inc. All rights reserved. This information is deemed reliable, but not guaranteed. The data relating to real estate displayed on this display comes in part from the IDX Program of PrimeMLS. The information being provided is for consumers’ personal, non-commercial use and may not be used for any purpose other than to identify prospective properties consumers may be interested in purchasing. Data last updated July 25, 2026 3:37 AM UTC

 
dream home
Find Your

Dream Home