Berkshire Hathaway Nicole Watkins Logo

Nicole Watkins

Find your lakes region dream home
79375
results
Refine Search

Your Search Results

r=2245-2256
8 Homestead Hill Road Bedford NH 03110
Sold

MLS Number 5045391

  • Residential Single Family
  • Full Bath 4
  • Construction Existing
  • Bedrooms 4
  • Bathroom 5

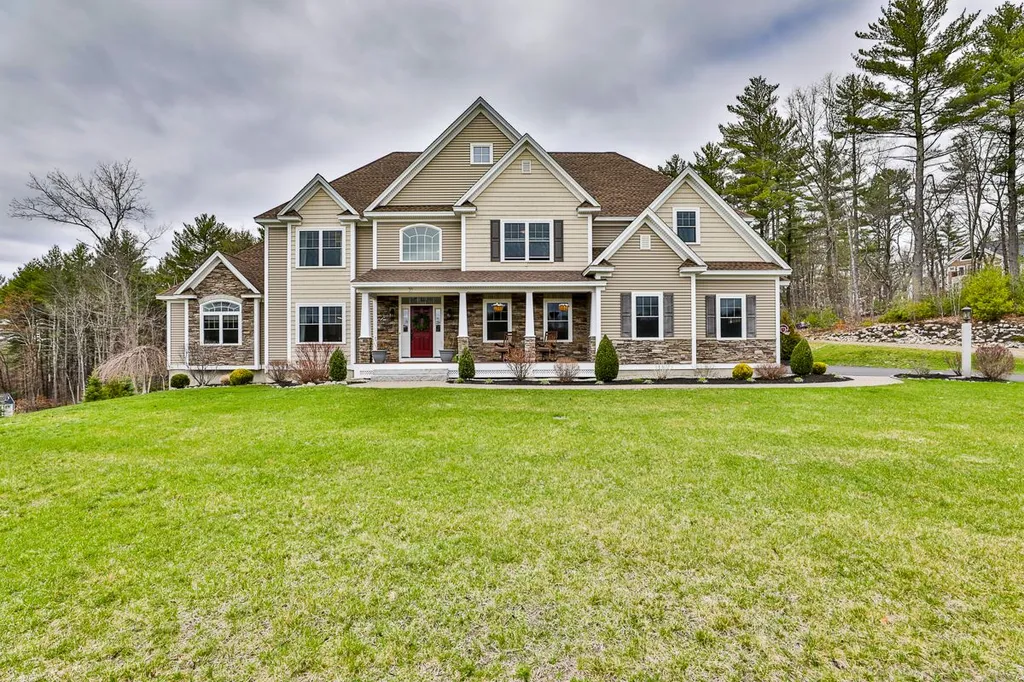
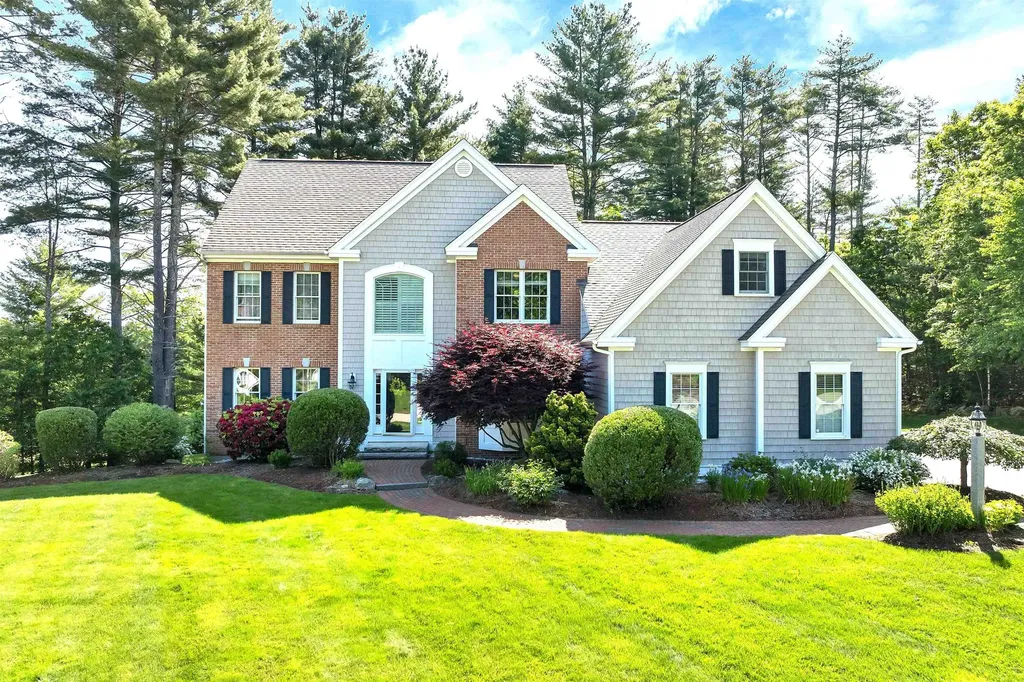
Welcome to 8 Homestead Hill Rd. Timeless design meets modern luxury in this custom-built Russ Cooke Colonial, fully updated with meticulous attention to detail. From the first step inside, you're greeted by exceptional craftsmanship: extensive millwork, solid 2x6 construction, and a layout designed for both comfort and elegance. Boasting 4 bedrooms, 5 bathrooms, a 3-car garage...exploring this home is an experience in itself. As you enter through the grand foyer, French doors encase a private home office. To your left, a sophisticated living room flows into the formal dining space, framed by a bay window pouring abundant natural light. The newly renovated eat-in chef's kitchen is a centerpiece, featuring Thermador appliances, quartz countertops, a farmhouse sink, and a breakfast area with views of the expansive backyard. Open concept family room is warm and inviting, centered around a stately fireplace that anchors the space with presence. Upstairs, four generous bedrooms, including 2 full suites and three full baths. The primary suite is an oasis, offering a separate sitting room with custom wardrobes, a beverage bar and cooler, a large walk-in closet, and a new spa-like bath to close your long days. The walk-out lower level is a newly finished and thoughtfully designed rec room with a built-in Murphy bed, bar, fitness room and full bath. Other notable features include central air, hardwood floors, new hot water heater, and so much more. THIS HOME IS AMAZING! Easy to show!

Listed by Dean DeMagistris of BHHS Verani Bedford (Cell: 603-860-2097),

Listing Sold by BHHS Verani Nashua
$
$
%
$/month over payments
Federal 30-year interest rate: 6.58% last updated on Jul 23, 2026
* All Figures are estimates. Check with your bank or proposed mortgage company for actual interest rates.
This product uses the FRED® API but is not endorsed or certified by the Federal Reserve Bank of St. Louis.

Ask A QuestionMore Details

82 F Sawmill Road Bow NH 03304

Bow, NH82 F Sawmill Road

Sale Price$1,379,900

Sold

MLS Number 4952606

  • Residential Single Family
  • Full Bath 2
  • Address 82 F Sawmill Road
  • Construction New Construction
  • Bedrooms 4

RESERVE NOW FOR SPRING 2025 CONSTURCTION!New quality construction by Cherry Hill Homes! New 17 lot neighborhood in convenient location. Just two miles to Bow High School. 5.5 miles to Exit#2 off I-89 and 6 miles to Concord Hospital. Abuts 23 acres of open space with conservation easement. NO ASSOCIATION. Agent interest.

Listed by John Langill of Coldwell Banker LIFESTYLES - Concord

Listing Sold by Coldwell Banker Realty Bedford NH

$
$
%
$/month over payments
Federal 30-year interest rate: 6.58% last updated on Jul 23, 2026
* All Figures are estimates. Check with your bank or proposed mortgage company for actual interest rates.
This product uses the FRED® API but is not endorsed or certified by the Federal Reserve Bank of St. Louis.

Ask A QuestionMore Details

21 Elwyn Avenue Portsmouth NH 03801

Portsmouth, NH21 Elwyn Avenue

Sale Price$1,379,000

Sold

MLS Number 4844430

  • Residential Single Family
  • Full Bath 1
  • Address 21 Elwyn Avenue
  • Construction Existing
  • Bedrooms 3


21 Elwyn Avenue-In the very heart of Little Harbor... ideally located within a short walk to all of the wonderful things Portsmouth has to offer. Downtown shops, restaurants, farmers market, schools, library, Strawberry Banke and Prescott Park. Meticulously renovated inside and out this home has an alluring blend of contemporary and sophisticated design making this an upscale offering for the most discerning buyers. Superior finishes are evident with refined fixtures, ash flooring, quartz counters, soaring ceilings, custom back band trim work throughout and central air conditioning. The first floor offers an open concept design allowing for options in living arrangements. Well appointed kitchen with custom cabinetry to maximize storage space, and stunning waterfall edge island. Completing the 1st floor is a study/office. Custom welded staircase is an impressive feature. Sunny master suite with walk-in closet and 2 additional bedrooms and a full bathroom complete the 2nd floor. Outdoor features include a yard, garage and South West facing front porch perfect to take in the afternoon sun and 4th of July fireworks. It is a pleasure to show this home! BUILDER HOME WARRANTY INCLUDED.

Listed by Tatjiana Shone of The Aland Realty Group

Listing Sold by RE/MAX Shoreline

$
$
%
$/month over payments
Federal 30-year interest rate: 6.58% last updated on Jul 23, 2026
* All Figures are estimates. Check with your bank or proposed mortgage company for actual interest rates.
This product uses the FRED® API but is not endorsed or certified by the Federal Reserve Bank of St. Louis.

Ask A QuestionMore Details

10 Grapevine Run Portsmouth NH 03801

Portsmouth, NH10 Grapevine Run

Sale Price$1,378,000

Sold

MLS Number 5055199

  • Condo
  • Square Feet 2,282
  • Bedrooms 3
  • New Contruction New Construction
  • Complex Woodbury Reserve

Woodbury Reserve is Progressing! This exclusive pocket community celebrates urban living at its finest, seamlessly blending modern amenities with Portsmouth's rich 400-year history. The stately Matthias Duplex showcases classic sophistication with contemporary touches and a spacious 2,282 sq. ft. floor plan across 3 levels, complete with 9-foot ceilings. Visit the state-of-the-art design center and make this home truly yours! Enjoy choosing your selections with a talented design team that helps guide you through the process and makes it a memorable experience. Additional features include a private deck for morning coffee and evening sunsets, hardwood flooring in the main living area, a 2-car garage, central A/C, and maintenance-free living. With Energy Star Certification, enjoy lower energy costs and sustainable living. Located just 5 minutes from vibrant downtown Portsmouth, you'll have access to diverse dining, shopping, art galleries, culture, and entertainment. Beaches, golf, and hiking trails are nearby, and Boston and Portland are an hour away via commuter routes. We love what we do, and we can't wait to welcome you home!

Listed by Carol Seniuta of The Gove Group Real Estate,LLC

Listing Sold by The Aland Realty Group

$
$
%
$/month over payments
Federal 30-year interest rate: 6.58% last updated on Jul 23, 2026
* All Figures are estimates. Check with your bank or proposed mortgage company for actual interest rates.
This product uses the FRED® API but is not endorsed or certified by the Federal Reserve Bank of St. Louis.

Ask A QuestionMore Details

93 Walker Bungalow Road Portsmouth NH 03801
Sold

MLS Number 4855622

  • Residential Single Family
  • Full Bath 1
  • Construction Existing
  • Bedrooms 3
  • Bathroom 3

Here's your rare chance to make this beautiful 3 bed, 2 1/2 bath home located on the hidden gem of Walker Bungalow Road your own. A complete “foundation-up” rebuild, the home was designed with care by a well known local architect in 2010. The main floor is open concept with light-filled family room, kitchen and dining room featuring beautiful floor and ceiling Douglas Fir paneling, private study or office w/fireplace, pantry and laundry. The second floor has high ceilings, lofts in two bedrooms, and a comfortable primary bedroom, which features a walk in closet and fully plumbed for a master bath awaiting your designer touch. On the ground level, you'll find a large mudroom, ¾ bath, flex space and plenty of storage. Home also boasts radiant floors (slate, strand bamboo, polished cement), solar panel array, solar hot water, and high-quality windows and is comfortable and easy to maintain. Outside find “solar shed,” gazebo, yard for play, gardens, or relaxing while listening to spring peepers in the neighboring pond. The home sits on roughly one acre with close access to acres of conservation land connecting you to Little Harbor, Sagamore Creek, Wentworth Coolidge Mansion and Creek Farm. Just a short 1.2 miles from downtown Portsmouth, this home is a rare find; well-built and meant to be enjoyed in the heart of a much-loved neighborhood. Scheduled showings Friday 4-6, Saturday and Sunday 11-1.

Listed by Jennifer Stevens of The Aland Realty Group

Listing Sold by KW Coastal and Lakes & Mountains Realty

$
$
%
$/month over payments
Federal 30-year interest rate: 6.58% last updated on Jul 23, 2026
* All Figures are estimates. Check with your bank or proposed mortgage company for actual interest rates.
This product uses the FRED® API but is not endorsed or certified by the Federal Reserve Bank of St. Louis.

Ask A QuestionMore Details

274 Sage Lane Portsmouth NH 03801
Sold

MLS Number 5016601

  • Condo
  • Square Feet 2,275
  • Bedrooms 3
  • New Contruction New Construction
  • Address 274 Sage Lane

NEW CONSTRUCTION- PREMIUM LOT! Just a few homes left in our beautiful Parson Woods community! The ''Aurelia'' plan on lot 34 features 3-bedrooms and offers an exquisite open concept living space. The wrap-around kitchen includes custom kitchen cabinetry and spacious island, pantry storage, sparkling stone countertops, and upgraded appliance package. 1st floor office and large mud room area. The upper floor has three bedrooms, with primary suite with large walk-in closet and private bath with tile shower. Two additional bedrooms, laundry room, and full bath on this floor. 2 car garage. Walk-out basement. Premium lot abutting wooded conservation land. Just a few homes left at Parson Woods, a brand-new neighborhood in a convenient location a short drive from downtown Portsmouth, major routes, and Seacoast beaches. Condominium association for low maintenance living! Community parks, rail trail connection, and beautiful landscaping throughout. Interior pictures of a similar home. Set up your tour today!

Listed by Grant Parham of Green & Company

Listing Sold by BHG Masiello Dover

$
$
%
$/month over payments
Federal 30-year interest rate: 6.58% last updated on Jul 23, 2026
* All Figures are estimates. Check with your bank or proposed mortgage company for actual interest rates.
This product uses the FRED® API but is not endorsed or certified by the Federal Reserve Bank of St. Louis.

Ask A QuestionMore Details

89-91 Main Street Plymouth NH 03264

Plymouth, NH89-91 Main Street

Sale Price$1,375,000

Sold

MLS Number 4733293

  • Commercial
  • Selling Agent Name Margaret Duba
  • Address 89-91 Main Street
  • Year Built 1950
  • Square Feet 31,912

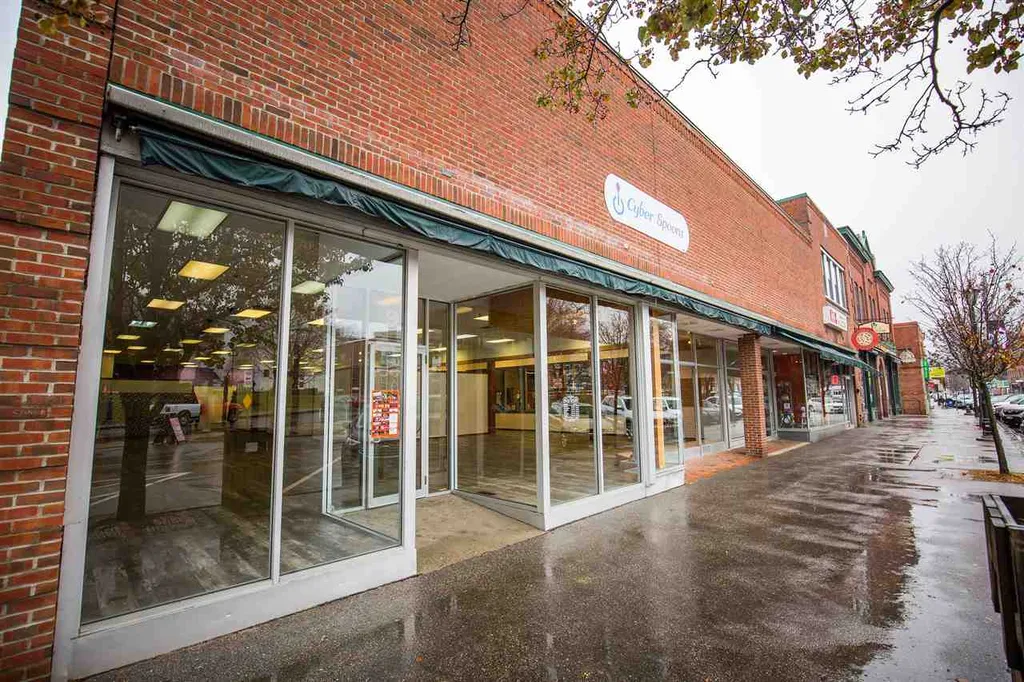
Over 31,000 square feet of Prime Commercial/Residential space on Main St and Chase St. Plymouth. Arguably six of the nicest students apts in town, with intercom entry system, plenty of parking, and top rated fire security. One acre commercial lot. Approximately 6000 sq ft of vacant space on Main St for your business ideas or sub divide and rent to multiple commercial tenants. Commercial real estate in Plymouth is on the move.

Listed by Margaret Duba of Granite Group Realty Service's

Listing Sold by Granite Group Realty Service's

$
$
%
$/month over payments
Federal 30-year interest rate: 6.58% last updated on Jul 23, 2026
* All Figures are estimates. Check with your bank or proposed mortgage company for actual interest rates.
This product uses the FRED® API but is not endorsed or certified by the Federal Reserve Bank of St. Louis.

Ask A QuestionMore Details

3 Great Boars Head Avenue Hampton NH 03842
Sold

MLS Number 4960306

  • Residential Single Family
  • Construction Existing
  • Bedrooms 2
  • Bathroom 3
  • Square Feet 1,314

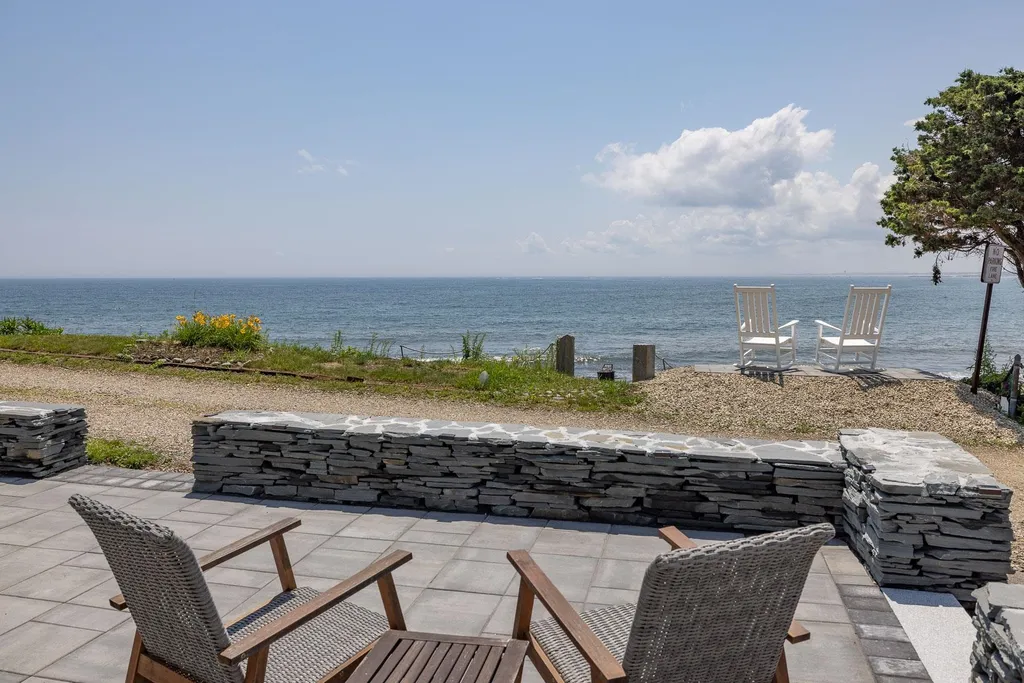
Stunning ocean front bungalow set up on a bluff looking overlooking the southern coastline. Unobstructed views swing down the coast line of Hampton Newburyport, Ipswich and all the way out to Rockport and Cape Ann. A short walk to concerts and restaurants of Hampton Beach, this home is also a peaceful sanctuary for year round residence, vacation home or investment property. One level living with plenty of storage and one car garage below and the bonus of off street parking for 4+ cars. Also an idyllic side lawn perfect for corn hole or gardening. New patio graces the front of the house to enjoy ocean breezes, cookouts, sunsets and fireworks with family and friends. Cozy up to the gas fireplace inside when the temperature dips. This bluffside home is a perfect place to watch the storms with its high vantage point facing south, this sunny and welcoming home is ready for you to enjoy!

Listed by Laura Ludes of Madden Group

Listing Sold by Harris Real Estate

$
$
%
$/month over payments
Federal 30-year interest rate: 6.58% last updated on Jul 23, 2026
* All Figures are estimates. Check with your bank or proposed mortgage company for actual interest rates.
This product uses the FRED® API but is not endorsed or certified by the Federal Reserve Bank of St. Louis.

Ask A QuestionMore Details

21 London Bridge Road Windham NH 03087
Sold

MLS Number 4854646

  • Residential Single Family
  • Full Bath 2
  • Construction Existing
  • Bedrooms 5
  • Bathroom 5

Don't miss this KP Bergeron built luxury resale in the desired Woodside of Windham development. This home's carefully appointed open floor plan boasts 5 spacious bedrooms which includes an in-law/guest suite, 5 baths, custom kitchen cabinetry with impressive millwork throughout. The list of features is endless in this one of a kind property. The beautifully landscaped outdoor living area includes 3,000 sq ft of patio, a timber built pavilion, a custom built wood burning pizza oven and over $20k worth of Lynx outdoor appliances. This home has everything you need to entertain and relax. Easy access to all major routes makes this a perfect commuter location into Boston, the Seacoast and the White Mountains.

Listed by Mary-Jo Driggers of Keller Williams Gateway Realty/Salem

Listing Sold by

$
$
%
$/month over payments
Federal 30-year interest rate: 6.58% last updated on Jul 23, 2026
* All Figures are estimates. Check with your bank or proposed mortgage company for actual interest rates.
This product uses the FRED® API but is not endorsed or certified by the Federal Reserve Bank of St. Louis.

Ask A QuestionMore Details

89 Sparhawk Street Portsmouth NH 03801
Sold

MLS Number 4974094

  • Residential Single Family
  • Full Bath 2
  • Address 89 Sparhawk Street
  • Construction Existing
  • Bedrooms 4

Captivating views of North Mill Pond and plenty of natural light pour through the windows of 89 Sparhawk Street. This home embraces you with a thoughtfully designed open floor plan, adorned with soft pine flooring that stretches throughout. The first floor offers a casual living space that gracefully transitions into a versatile area, suitable for formal dining or living room. The heart of this space is a stunning gas fireplace, ensconced in beautiful stone, which centers the room and exudes warmth. The kitchen, seamlessly integrated into this open concept design, boasts a delightful combination of tile flooring, soapstone countertops, and top-of-the-line stainless steel appliances. Completing the first floor, you'll find a discreet 1/2 bathroom. Upstairs are four generously sized bedrooms including a primary with en suite. An additional full bathroom, illuminated by a skylight, features a circle mosaic floor and a subway tile shower surround. A dedicated laundry space is thoughtfully included on the second floor. The basement offers a finished space which could be beneficial to a hobbyist, a home office, or home gym. The backyard is unlike any other in Portsmouth, it spans almost half an acre and is fully fenced. An expansive deck and patio provide the perfect setting for entertaining or unwinding. There's a shed that could double as a small greenhouse or a covered escape for those moments when you seek solitude. Contact us today to schedule a personal showing.

Listed by James Russ of Red Post Realty

Listing Sold by Red Post Realty

$
$
%
$/month over payments
Federal 30-year interest rate: 6.58% last updated on Jul 23, 2026
* All Figures are estimates. Check with your bank or proposed mortgage company for actual interest rates.
This product uses the FRED® API but is not endorsed or certified by the Federal Reserve Bank of St. Louis.

Ask A QuestionMore Details

784 Us Route 3 Holderness NH 03245
Sold

MLS Number 4883806

  • Condo
  • Square Feet 1,133
  • Bedrooms 2
  • New Contruction Existing
  • Complex Squam Condominium

Sited at water's edge on Squam Lake - this is one level living at its finest. This 2 bedroom, 2 bath carefully remodeled ranch-style home is located just steps away from exquisite Squam Lake. The open concept kitchen, dining, and living room feature exceptional views of Squam through the wall of windows. Beautiful details inside include the vaulted ceiling with exposed beams, hardwood pine floors, skylights enhancing the natural light, and lovely stone fireplace in the living area. The primary bedroom has a private bath featuring a tub & shower. The guest bedroom has its own fireplace and private bath. The sprawling patio is the spot you will want to spend every moment on as you relax at your Squam home. The one-car detached garage has lots of room to store your vehicle or water toys and a shed is located on the waters edge and features many possibilities. Only minutes from downtown yet private. Showings Saturday 25th, 2021 from 11-1 by appointment only, No Drive-by's

Listed by Jacqueline Elliott of Badger Peabody & Smith Realty/Holderness

Listing Sold by Badger Peabody & Smith Realty/Holderness

$
$
%
$/month over payments
Federal 30-year interest rate: 6.58% last updated on Jul 23, 2026
* All Figures are estimates. Check with your bank or proposed mortgage company for actual interest rates.
This product uses the FRED® API but is not endorsed or certified by the Federal Reserve Bank of St. Louis.

Ask A QuestionMore Details

51 Gardner Street Portsmouth NH 03801
Sold

MLS Number 5037009

  • Residential Single Family
  • Full Bath 1
  • Address 51 Gardner Street
  • Construction Existing
  • Bedrooms 2

Listed by Jeffrey Mountjoy of The Aland Realty Group

Listing Sold by The Aland Realty Group

$
$
%
$/month over payments
Federal 30-year interest rate: 6.58% last updated on Jul 23, 2026
* All Figures are estimates. Check with your bank or proposed mortgage company for actual interest rates.
This product uses the FRED® API but is not endorsed or certified by the Federal Reserve Bank of St. Louis.

Ask A QuestionMore Details

Broker Reciprocity 

Copyright 2026 PrimeMLS, Inc. All rights reserved. This information is deemed reliable, but not guaranteed. The data relating to real estate displayed on this display comes in part from the IDX Program of PrimeMLS. The information being provided is for consumers’ personal, non-commercial use and may not be used for any purpose other than to identify prospective properties consumers may be interested in purchasing. Data last updated July 25, 2026 2:37 AM UTC

 
dream home
Find Your

Dream Home