Berkshire Hathaway Nicole Watkins Logo

Nicole Watkins

Find your lakes region dream home
79375
results
Refine Search

Your Search Results

r=2257-2268
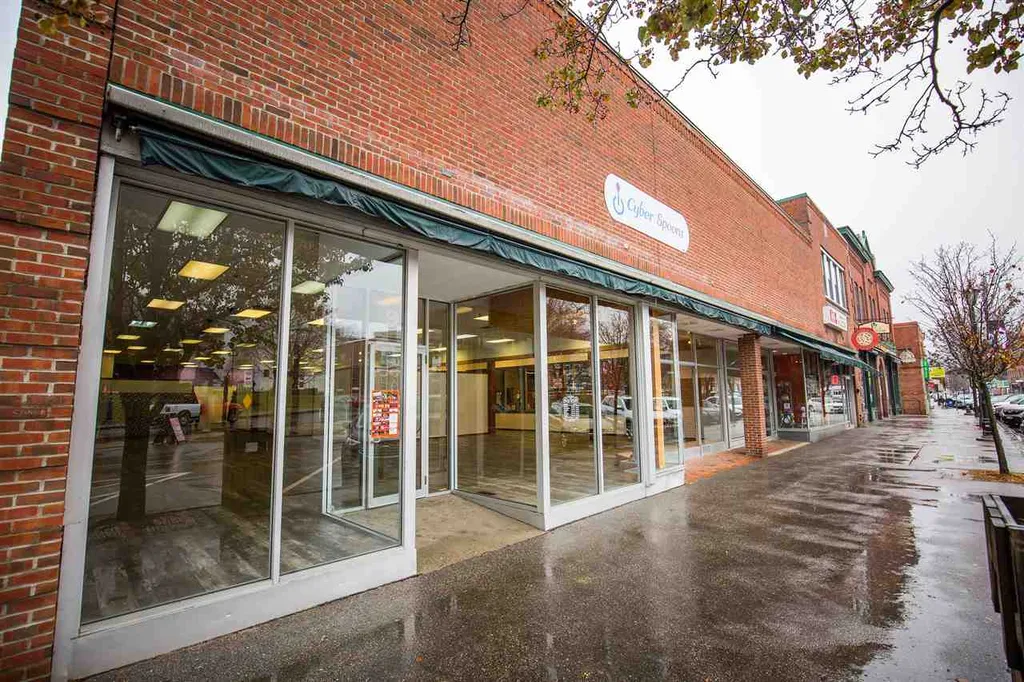
89-91 Main Street Plymouth NH 03264

Plymouth, NH89-91 Main Street

Sale Price$1,375,000

Sold

MLS Number 4733293

  • Commercial
  • Selling Agent Name Margaret Duba
  • Address 89-91 Main Street
  • Year Built 1950
  • Square Feet 31,912

Over 31,000 square feet of Prime Commercial/Residential space on Main St and Chase St. Plymouth. Arguably six of the nicest students apts in town, with intercom entry system, plenty of parking, and top rated fire security. One acre commercial lot. Approximately 6000 sq ft of vacant space on Main St for your business ideas or sub divide and rent to multiple commercial tenants. Commercial real estate in Plymouth is on the move.

Listed by Margaret Duba of Granite Group Realty Service's

Listing Sold by Granite Group Realty Service's

$
$
%
$/month over payments
Federal 30-year interest rate: 6.58% last updated on Jul 23, 2026
* All Figures are estimates. Check with your bank or proposed mortgage company for actual interest rates.
This product uses the FRED® API but is not endorsed or certified by the Federal Reserve Bank of St. Louis.

Ask A QuestionMore Details

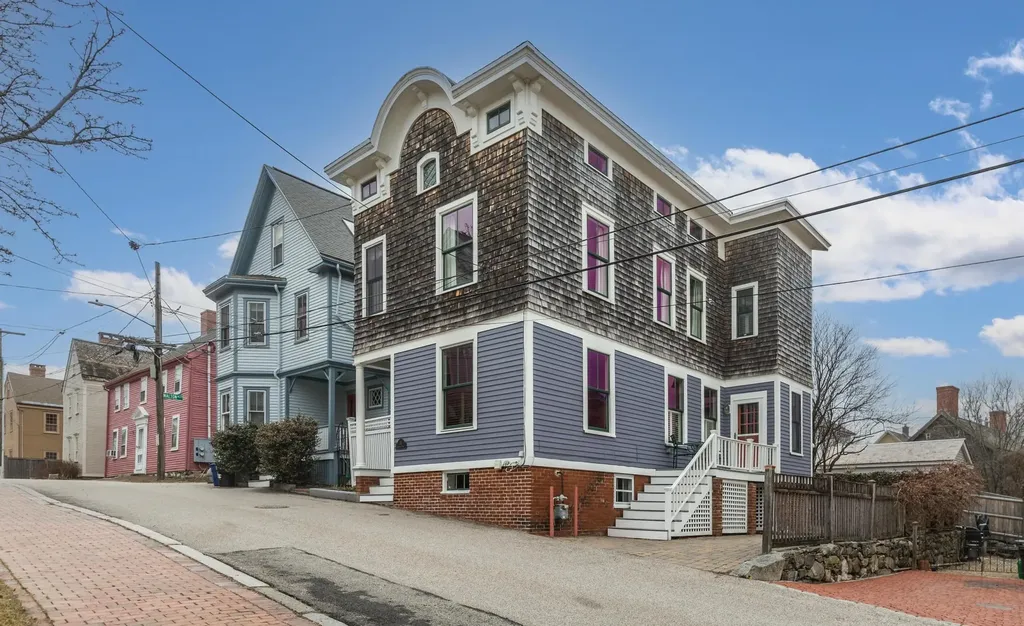
51 Gardner Street Portsmouth NH 03801
Sold

MLS Number 5037009

  • Residential Single Family
  • Full Bath 1
  • Address 51 Gardner Street
  • Construction Existing
  • Bedrooms 2

Listed by Jeffrey Mountjoy of The Aland Realty Group

Listing Sold by The Aland Realty Group

$
$
%
$/month over payments
Federal 30-year interest rate: 6.58% last updated on Jul 23, 2026
* All Figures are estimates. Check with your bank or proposed mortgage company for actual interest rates.
This product uses the FRED® API but is not endorsed or certified by the Federal Reserve Bank of St. Louis.

Ask A QuestionMore Details

1171 Sagamore Avenue Portsmouth NH 03801
Sold

MLS Number 5002743

  • Condo
  • Square Feet 2,625
  • Bedrooms 3
  • New Contruction New Construction
  • Address 1171 Sagamore Avenue

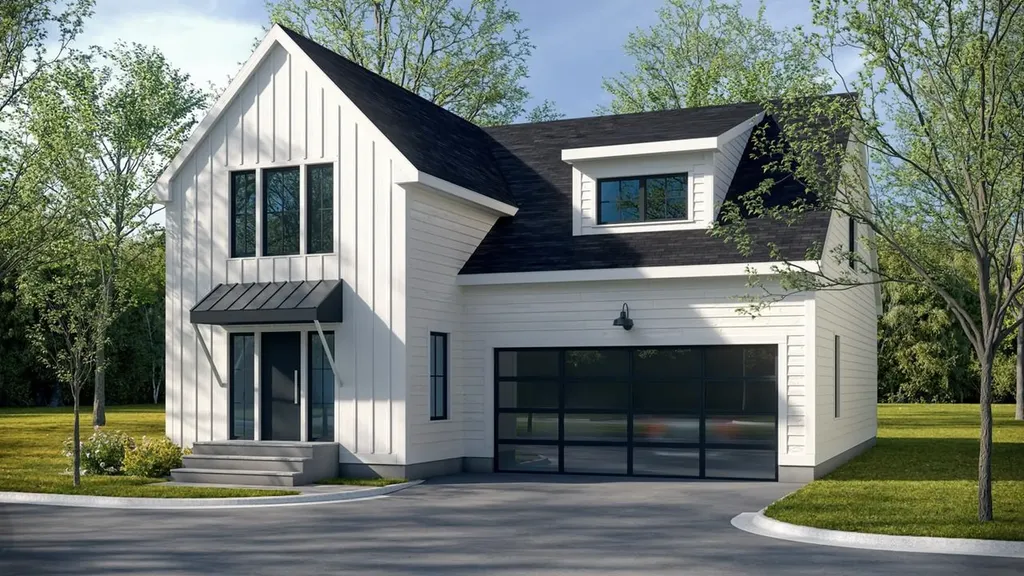
Wentworth Landing - Portsmouth's newest community by national award-winning Katz Development offering 10 modern farmhouse condominiums; 6 free-standing and 2 duplexes. These innovative two-story units feature 2,625 sf of living space with a 1 st floor primary suite, two guest bedrooms, sizeable office, two-car garage, and full basement. Customize your home with a wide selection of choices for flooring, countertops, cabinetry and wall colors. Completion expected spring 2024. Right outside your door, one can have it all with access to some of the best cycling routes, golf courses, walking trails and marinas the seacoast has to offer. The iconic Wentworth-by-the-Sea hotel, country club, and marina are just around the corner. Culturally rich downtown is two miles away, home to sidewalk cafes, eclectic restaurants, art exhibits, live theatre and music. Within close proximity to sandy beaches, clubs, airports and major highways. If you want freedom, lifestyle and location, then this is it! Coastal living at its finest.

Listed by Barbara Dunkle of EXP Realty

Listing Sold by Tate & Foss Sotheby's International Rlty

$
$
%
$/month over payments
Federal 30-year interest rate: 6.58% last updated on Jul 23, 2026
* All Figures are estimates. Check with your bank or proposed mortgage company for actual interest rates.
This product uses the FRED® API but is not endorsed or certified by the Federal Reserve Bank of St. Louis.

Ask A QuestionMore Details

426 Islington Street Portsmouth NH 03801
Sold

MLS Number 4897940

  • Residential Single Family
  • Full Bath 1
  • Address 426 Islington Street
  • Construction New Construction
  • Bedrooms 3

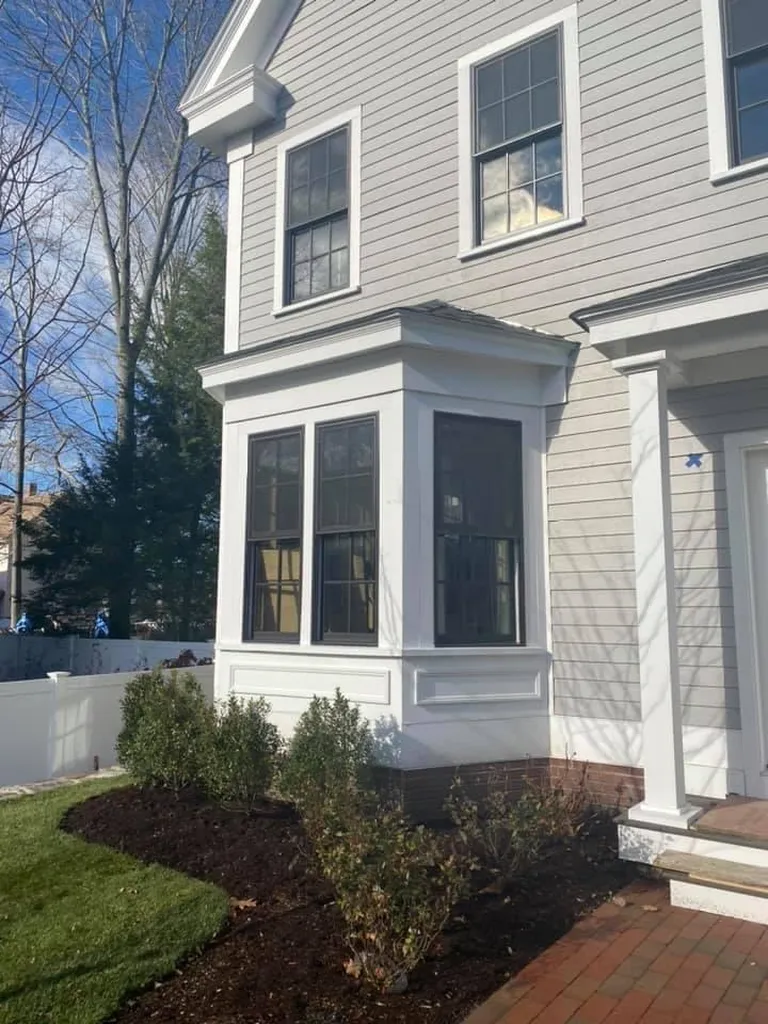
Welcome to the desirable Islington Commons, an upscale pocket neighborhood in the thriving West End. This three level New Englander is the gem of the neighborhood. The lower level is home to a private 1-car garage and versatile den and bonus room that would be perfect for a home office, gym, or media room. On the second level you will find a modern open concept living room, custom kitchen with Viking appliances and a dining nook. Plenty of options for your master bedroom to be located on the second or third floor. Back yard patio and an L-shaped porch allows for ample outdoor space.

Listed by Jessica Ritchie of Great Island Realty LLC

Listing Sold by

$
$
%
$/month over payments
Federal 30-year interest rate: 6.58% last updated on Jul 23, 2026
* All Figures are estimates. Check with your bank or proposed mortgage company for actual interest rates.
This product uses the FRED® API but is not endorsed or certified by the Federal Reserve Bank of St. Louis.

Ask A QuestionMore Details

6 Dunbarton Center Bow NH 03304

Bow, NH6 Dunbarton Center

Sale Price$1,375,000

Sold

MLS Number 4882739

  • Residential Single Family
  • Full Bath 2
  • Address 6 Dunbarton Center
  • Construction Existing
  • Bedrooms 4

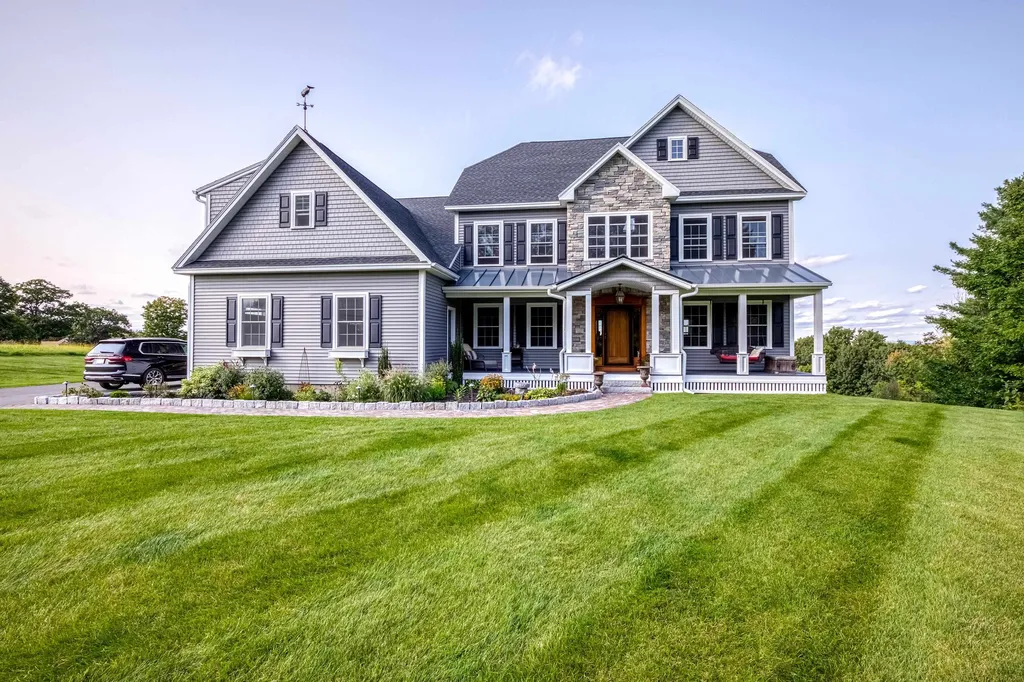
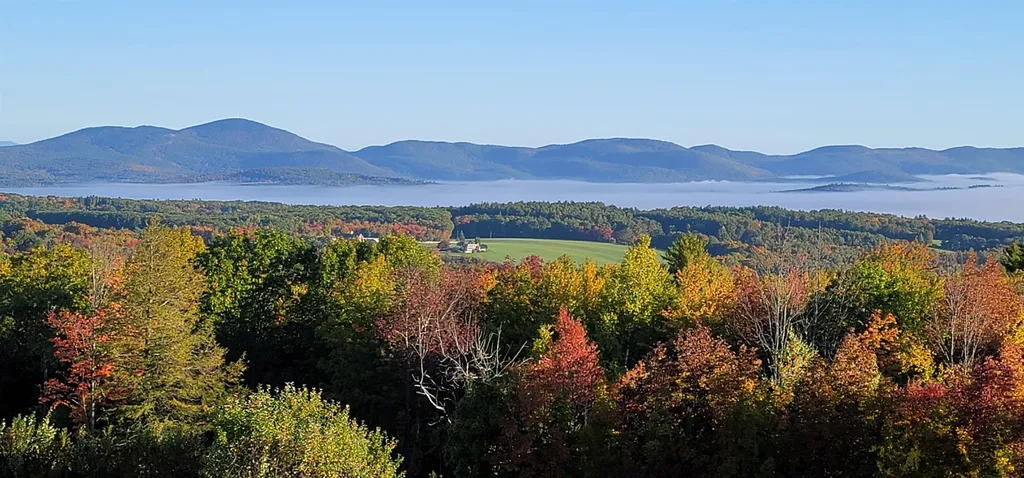
Gorgeous craftsman colonial with stunning views of Mount Washington! This 3-year young; 4-bedroom, 3-bathroom home has so much to offer. The kitchen boasts an oversized island, granite counter tops, wall oven, 6 burner gas stove top, and pot filler. The cathedral ceiling family room with exposed beams is the perfect spot to gather after a long day. The main suite features a large walk-in closet, tucked away craft room/office space/changing area, and bathroom with an oversized shower complete with dual shower heads. On the third floor there is a bonus room with built in cabinets, large windows, and ample space for activities. Step outside the custom-built wood front door to see the apple trees and beautiful landscaped garden beds. Swing around out back to enjoy the stone patio or deck and take in the ever-changing views. This home sits on a total of 7.73 Acres and has the potential for subdivision. Bow, NH is a commuter's dream being just 17 miles from Manchester-Boston Regional Airport and just minutes to Route 89/93. Showings start at the open house 12-2pm Saturday 9/18.

Listed by Pam Folan of Chinatti Realty Group

Listing Sold by Dolan Real Estate

$
$
%
$/month over payments
Federal 30-year interest rate: 6.58% last updated on Jul 23, 2026
* All Figures are estimates. Check with your bank or proposed mortgage company for actual interest rates.
This product uses the FRED® API but is not endorsed or certified by the Federal Reserve Bank of St. Louis.

Ask A QuestionMore Details

14 Commanders Helm Laconia NH 03246

Laconia, NH14 Commanders Helm

Sale Price$1,375,000

Sold

MLS Number 5039240

  • Residential Single Family
  • Full Bath 3
  • Address 14 Commanders Helm
  • Construction New Construction
  • Bedrooms 4

Listed by Rachel Xavier of KW Coastal and Lakes & Mountains Realty/Meredith

Listing Sold by KW Coastal and Lakes & Mountains Realty/Meredith

$
$
%
$/month over payments
Federal 30-year interest rate: 6.58% last updated on Jul 23, 2026
* All Figures are estimates. Check with your bank or proposed mortgage company for actual interest rates.
This product uses the FRED® API but is not endorsed or certified by the Federal Reserve Bank of St. Louis.

Ask A QuestionMore Details

40 Bear Hill Road Windham NH 03087

Windham, NH40 Bear Hill Road

Sale Price$1,375,000

Sold

MLS Number 4982944

  • Residential Single Family
  • Full Bath 2
  • Address 40 Bear Hill Road
  • Construction Existing
  • Bedrooms 4


SOPHISTICATION AND DISTINCTION | perfectly situated on a private wooded lot! Architectural elegance, style, attention to detail, are hallmarks of this exquisitely designed home! The home features a well appointed gourmet kitchen with large island and dry bar / beverage fridge - providing the perfect space for entertaining family and friends! The first floor also features gleaming hardwood floors, Anderson windows, extensive millwork and a grand family room with fireplace leading to a beautiful four season room. Second Floor with hardwood throughout offers three large bedrooms, an opulent primary suite as well as a 2nd floor laundry. Finished third floor welcomes you to a fantastic recreation room/family room with either a spare bedroom or office. As you continue to explore you will be pleasantly surprised by a finished lower level with a dedicated home theatre and bath! So much to offer to include an automatic generator! This house will surely exceed your expectations! Showings begin Saturday 1/27/24

Listed by Shannon DiPietro of DiPietro Group Real Estate

Listing Sold by Nelson Real Estate NH, LLC

$
$
%
$/month over payments
Federal 30-year interest rate: 6.58% last updated on Jul 23, 2026
* All Figures are estimates. Check with your bank or proposed mortgage company for actual interest rates.
This product uses the FRED® API but is not endorsed or certified by the Federal Reserve Bank of St. Louis.

Ask A QuestionMore Details

24 Holmes Court Portsmouth NH 03801

Portsmouth, NH24 Holmes Court

Sale Price$1,375,000

Sold

MLS Number 5030816

  • Residential Single Family
  • Full Bath 1
  • Address 24 Holmes Court
  • Construction Existing
  • Bedrooms 2

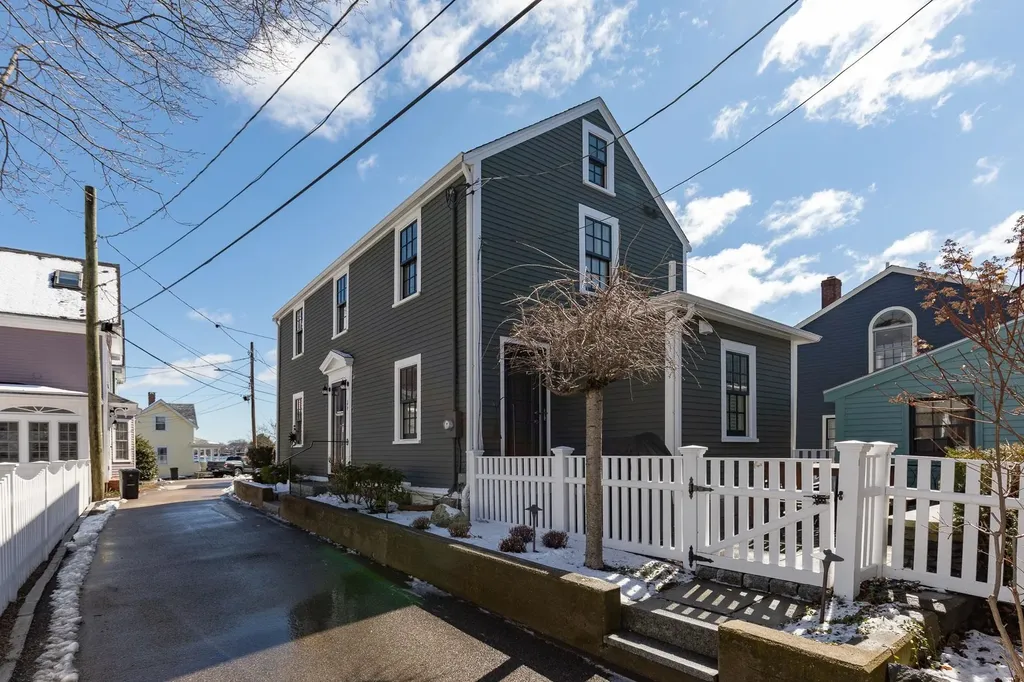
Rooted in Portsmouth's rich coastal history 24 Holmes Ct beautifully blends period charm with modern living. This meticulously maintained home in the heart of the South End offers a rare opportunity to own a piece of Portsmouth's heritage, thoughtfully updated to suit today's lifestyle. Step inside to discover light-filled, inviting spaces throughout. The main living areas exude warmth & character, with carefully considered details in every room. The kitchen & dining area are a chef's dream, featuring high-end Viking Professional appliances, a double dishwasher, beautiful cabinetry & textured black granite counters. The spacious living room offers plenty of room for furnishings & a cozy gas fireplace, making it a perfect spot to unwind. Also on the first floor is a full bath and access to the blue stone patio, which extends your living space outdoors. The front & rear entrances are both elegant and practical, showcasing locally made wrought iron railings. On the second floor, the large east-facing primary bedroom suite provides breathtaking water views & opens to a private 7x14 deck through double French doors-an ideal spot for morning coffee or evening relaxation. The bathroom suite is unique with a spacious shower featuring a stunning tile & pebble floor. A rare feature in this highly sought-after area is the one-car garage, and off-street parking for a second vehicle. From the exterior paint to the extensive landscaping, every thoughtful detail is in place.

Listed by Christopher Austin and Emil Uliano of Great Island Realty LLC

Listing Sold by KW Coastal and Lakes & Mountains Realty/Portsmouth

$
$
%
$/month over payments
Federal 30-year interest rate: 6.58% last updated on Jul 23, 2026
* All Figures are estimates. Check with your bank or proposed mortgage company for actual interest rates.
This product uses the FRED® API but is not endorsed or certified by the Federal Reserve Bank of St. Louis.

Ask A QuestionMore Details

23 Osgood Street Windham NH 03087

Windham, NH23 Osgood Street

Sale Price$1,375,000

Sold

MLS Number 5035582

  • Residential Single Family
  • Full Bath 1
  • Address 23 Osgood Street
  • Construction Existing
  • Bedrooms 4

Welcome to 23 Osgood-a stunning, custom-built home offering over 5,300 sq. ft. of thoughtfully designed living space on 1.3+ private acres. Tucked at the very end of a quiet cul-de-sac and abutting 250 acres of protected town land with trails, this is the perfect retreat for nature lovers and those seeking privacy. Inside, you'll find architect-designed soaring two-story ceilings, maple floors with elegant inlay, and a dramatic glass-panel staircase. The open-concept is ideal for entertaining, with a chef's kitchen featuring granite counters, sleek black appliances, and custom maple cabinetry with glass uppers. The expansive primary suite on the main floor features dual walk-in closets, a soaking tub, and a separate shower. Each of the four spacious bedrooms includes a private bath and walk-in closet, offering comfort and flexibility for multigenerational living or guests. Multiple office spaces support a seamless work-from-home lifestyle. Enjoy the peaceful outdoor setting with a sun-filled front patio, curved driveway, and a 3-car garage. Original-owner pride is evident throughout, and the home's southern exposure fills every room with natural light. Minutes from I-93 for easy commuting, this home offers the perfect blend of luxury, space, and tranquility. Don't miss your chance to own one of Windham's most unique and well-cared-for properties.

Listed by Michael Caouette and Jonathan Gerson of Keller Williams Realty-Metropolitan

Listing Sold by Keller Williams Realty-Metropolitan

$
$
%
$/month over payments
Federal 30-year interest rate: 6.58% last updated on Jul 23, 2026
* All Figures are estimates. Check with your bank or proposed mortgage company for actual interest rates.
This product uses the FRED® API but is not endorsed or certified by the Federal Reserve Bank of St. Louis.

Ask A QuestionMore Details

16 Myrtle Drive Moultonborough NH 03254
Sold

MLS Number 5067655

  • Residential Single Family
  • Full Bath 2
  • Address 16 Myrtle Drive
  • Construction Existing
  • Bedrooms 3

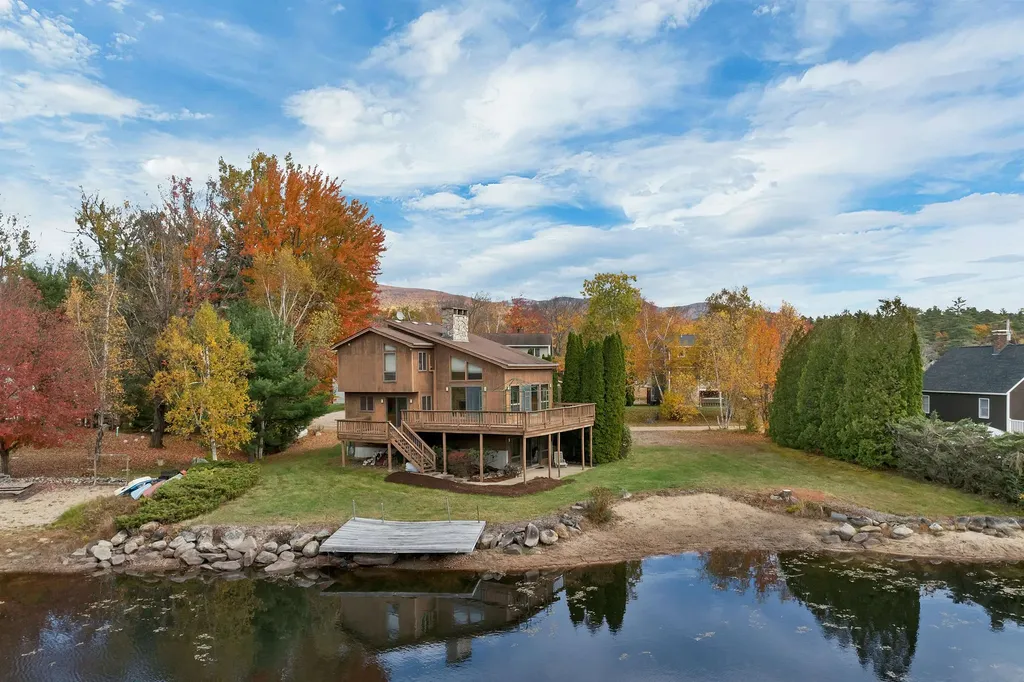
Discover your opportunity to own 140 feet of private water frontage on Lake Winnipesaukee in the highly desirable Balmoral community of Moultonborough. This charming 3-bedroom, 2-bath home offers over 1,300 sq. ft. of finished living space and is perfectly designed for lakefront living and entertaining. Enjoy your own sandy beach, private dock, and sweeping water views right from your backyard. Step inside to a welcoming and spacious living room filled with natural light, featuring a wood-burning fireplace and large windows overlooking the lake. The open layout flows onto a large deck-ideal for summer dining, morning coffee, or sunset gatherings with incredible views of Lake Winni. The finished walkout basement provides additional living and recreation space, making it perfect for guests or family fun. Situated on a nicely maintained lot, this property offers a blend of privacy and outdoor enjoyment. As part of the Balmoral community, owners enjoy access to tennis courts, a playground, clubhouse, and additional community beach. Whether you're looking for a year-round residence or a vacation home, this classic lakeside retreat is a rare find. Listed at $1,300,000, this is your chance to experience life on Lake Winnipesaukee-boating, swimming, and making lifelong memories await! Open House from 9am - 11am, Saturday November 1st.

Listed by Adam Dow of KW Coastal and Lakes & Mountains Realty/Wolfeboro

Listing Sold by KW Coastal and Lakes & Mountains Realty/Wolfeboro

$
$
%
$/month over payments
Federal 30-year interest rate: 6.58% last updated on Jul 23, 2026
* All Figures are estimates. Check with your bank or proposed mortgage company for actual interest rates.
This product uses the FRED® API but is not endorsed or certified by the Federal Reserve Bank of St. Louis.

Ask A QuestionMore Details

8 Deadreckoning Point Laconia NH 03246
Sold

MLS Number 5073850

  • Residential Single Family
  • Full Bath 1
  • Construction Existing
  • Bedrooms 5
  • Bathroom 5

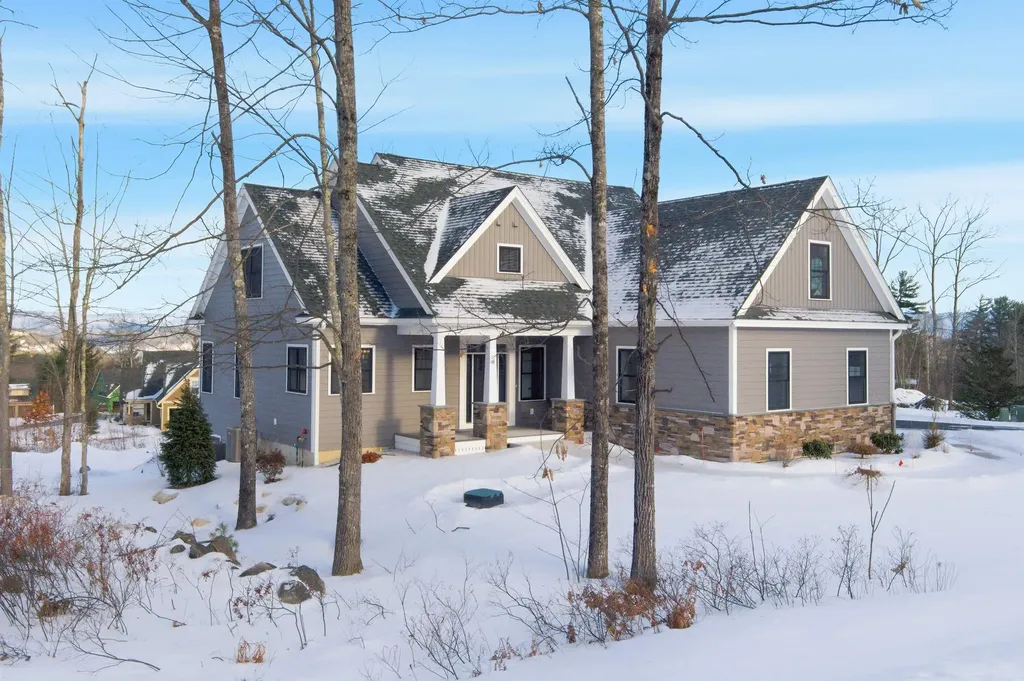
Indulge in elevated Lakes Region living in this exceptional new construction 5BR/5BA home with Lake Winnipesaukee access and seasonal lake and mountain views, located in the exclusive gated community of Meredith Bay. The chef's kitchen features Thermador stainless steel appliances including a 6-burner gas range, drawer microwave, wine fridge, quartz countertops, white shaker soft-close cabinetry, and a large island overlooking the living area with vaulted 9 foot ceilings, recessed lighting, and wide plank white oak floors. Custom trim and curated black hardware create a refined aesthetic, while a floor ceiling granite gas fireplace anchors the main living space. The first floor primary suite offers single level living with double sinks, soaking tub, walk in tiled shower, water closet & walk in closet. This level also includes a laundry room with sink and storage, welcoming entry with built ins, half bath, and additional bedroom. A covered porch off the dining area extends living outdoors with Trex decking and black railings. Upstairs are three en-suite bedrooms, perfect for privacy for all. Additional features include a two-car garage, full walkout basement plumbed for a bath, paved driveway, irrigation and stone walkways and patio. Meredith Bay ownership includes Akwa Marina, private beach, outdoor pool, fitness center, tennis and pickleball courts, seasonal waterfront dining, and miles of walking trails. Ideally located near golf, hiking, skiing, marinas, and restaurants in one of the Lakes Region's most sought-after communities.

Listed by Brie Stephens of Compass New England,LLC

Listing Sold by RE/MAX Innovative Bayside

$
$
%
$/month over payments
Federal 30-year interest rate: 6.58% last updated on Jul 23, 2026
* All Figures are estimates. Check with your bank or proposed mortgage company for actual interest rates.
This product uses the FRED® API but is not endorsed or certified by the Federal Reserve Bank of St. Louis.

Ask A QuestionMore Details

51 Bingham Road Gilmanton NH 03237

Gilmanton, NH51 Bingham Road

Sale Price$1,375,000

Sold

MLS Number 4944674

  • Residential Single Family
  • Full Bath 2
  • Address 51 Bingham Road
  • Construction Existing
  • Bedrooms 3

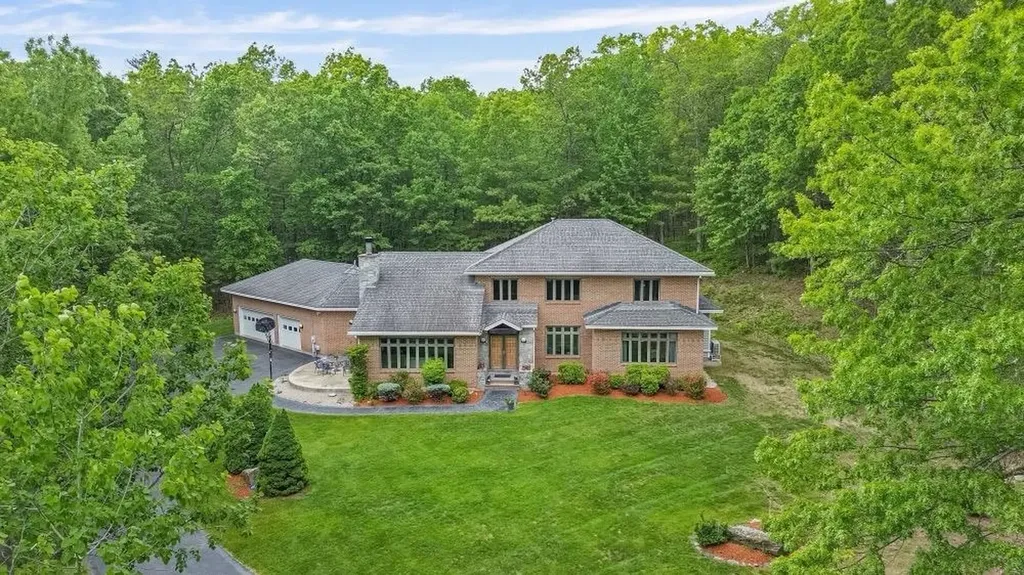
PRIME LOCATION AND VIEWS! Stately Georgian Brick Cape situated on 6 acres PLUS ABUTTING 5.91 ACRE VIEW LOT! Beautiful landscaped grounds, blue stone patios, brick walkway, & aggregate pool patio. A truly spectacular staycation backyard featuring a 43' x 28' heated saltwater pool. This home welcomes you into the grand foyer showcasing quarter sawn oak flooring, crown molding & raised panel chair rail. The front to back living room is further detailed w/custom dental crown molding, fireplace and spectacular ever-changing mountain views. The formal dining room is flanked by built-in corner hutches. Well-appointed kitchen w/hand hewn beams, granite, double oven, island, tiled floors and amazing views. First floor gathering room offers brick fireplace w/woodstove, hewn beams, authentic NH barnboard walls, built-in bookshelves & slider to rear patio. The butler pantry/laundry room and three-quarter bath also on first floor. Master En-suite boasts hardwood flooring, his & hers closets, luxury spa bath w/Kohler jetted tub, Calacatta porcelain and marble accent tile. Second and third bedrooms share a full bath. Hidden staircase leads to family room & craft room. High ceilings on first floor, newer exterior doors & Pella windows, roof in Spring/2021, Biasi boiler in Fall/2020, generator ready, 54” comm. pool fence. Access to snowmobile trails. Located in the heart of the Lakes Region. Agent interest.

Listed by Heidi Walton of Walton Realty,LLC

Listing Sold by Broadvest Real Estate Group

$
$
%
$/month over payments
Federal 30-year interest rate: 6.58% last updated on Jul 23, 2026
* All Figures are estimates. Check with your bank or proposed mortgage company for actual interest rates.
This product uses the FRED® API but is not endorsed or certified by the Federal Reserve Bank of St. Louis.

Ask A QuestionMore Details

Broker Reciprocity 

Copyright 2026 PrimeMLS, Inc. All rights reserved. This information is deemed reliable, but not guaranteed. The data relating to real estate displayed on this display comes in part from the IDX Program of PrimeMLS. The information being provided is for consumers’ personal, non-commercial use and may not be used for any purpose other than to identify prospective properties consumers may be interested in purchasing. Data last updated July 25, 2026 1:37 AM UTC

 
dream home
Find Your

Dream Home