Berkshire Hathaway Nicole Watkins Logo

Nicole Watkins

Find your lakes region dream home
79375
results
Refine Search

Your Search Results

r=2269-2280
28 Woodvue Road Windham NH 03087

Windham, NH28 Woodvue Road

Sale Price$1,375,000

Sold

MLS Number 5043188

  • Residential Single Family
  • Full Bath 2
  • Address 28 Woodvue Road
  • Construction Existing
  • Bedrooms 2

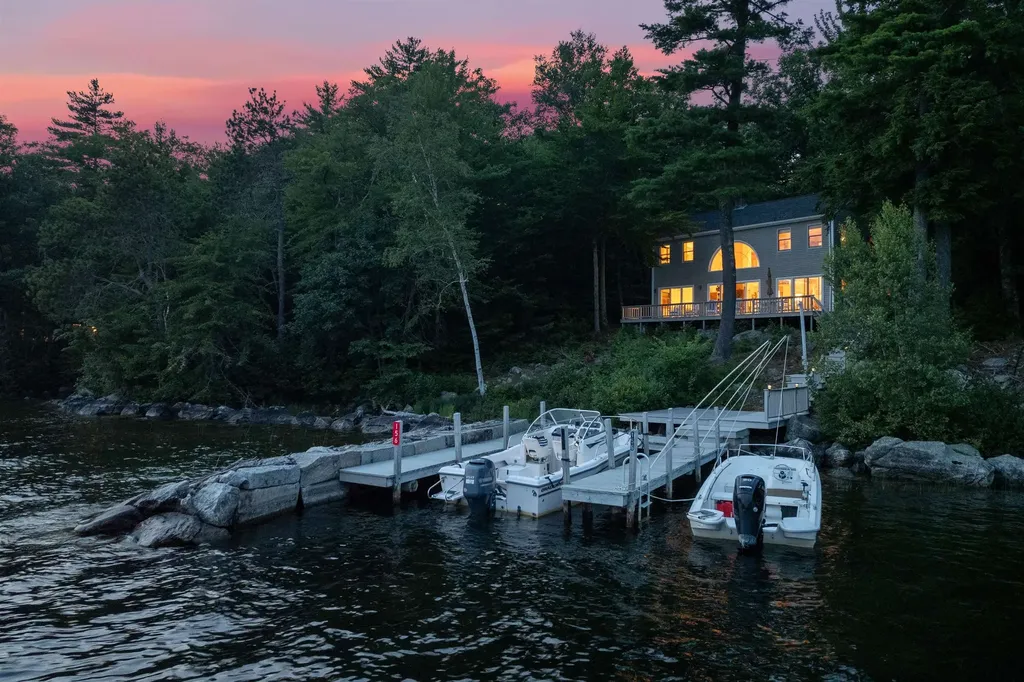
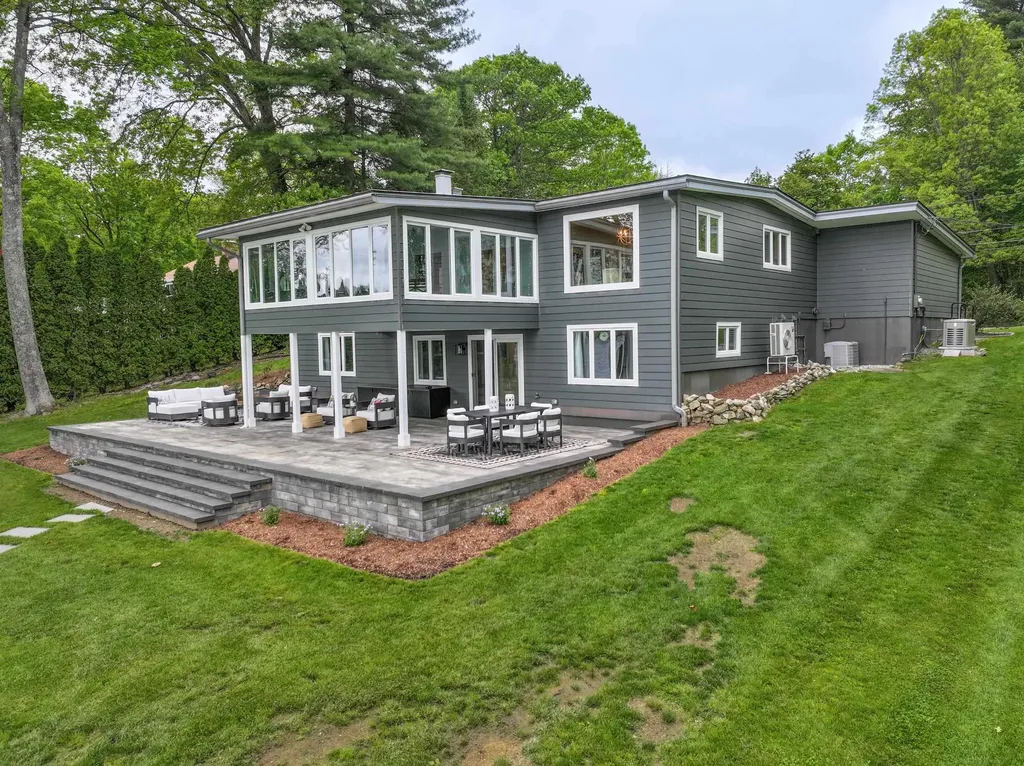
Welcome to your dream home! This beautifully updated contemporary ranch is perfectly situated on a gorgeous Canobie lakefront lot in one of the area's most sought-after neighborhoods. With breathtaking water views, an open-concept layout, and premium upgrades throughout, this home offers the ideal blend of luxury, comfort, and style. Step inside to discover a spacious and light-filled interior featuring soaring ceilings, hardwood floors, sleek finishes, and seamless flow from the living room to the kitchen, dining area and 4 season room-perfect for entertaining or relaxing with family. Large windows fill the lake side of the house for a view from almost every room. Stunning marble fireplace with built-ins in sunken living room. The gourmet kitchen boasts high-end appliances, custom cabinetry, granite countertops, and a large island ideal for gatherings. Master suite offers updated bath and ample closet space. Large, open, walk-out basement offers additional space to entertain! Guest bedroom and office, beautiful living room with wood burning fire place, laundry and additional 1/2 bath.Many upgrades and additional features...stand-by generator, central AC, newer metal roof to name a few. Enjoy tranquil mornings and stunning sunsets from your private backyard oasis, where the lake becomes an extension of your living space. Gorgeous lot provides plenty of space for outdoor living, brand new patio, private dock and over 150 feet of lake frontage. 3 bedroom septic

Listed by Cheryl Hazzard of Keller Williams Realty Metro-Londonderry

Listing Sold by Keller Williams Realty Metro-Londonderry
$
$
%
$/month over payments
Federal 30-year interest rate: 6.58% last updated on Jul 23, 2026
* All Figures are estimates. Check with your bank or proposed mortgage company for actual interest rates.
This product uses the FRED® API but is not endorsed or certified by the Federal Reserve Bank of St. Louis.

Ask A QuestionMore Details

50 Newfane Road Bedford NH 03110

Bedford, NH50 Newfane Road

Sale Price$1,375,000

Sold

MLS Number 5088032

  • Residential Single Family
  • Full Bath 3
  • Address 50 Newfane Road
  • Construction Existing
  • Bedrooms 4

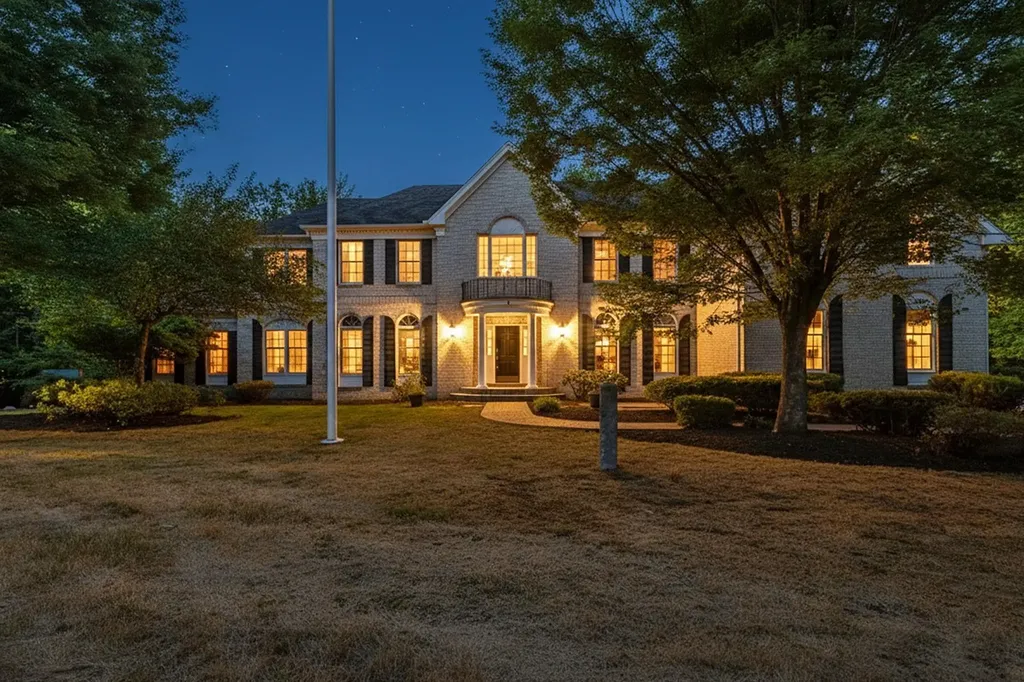
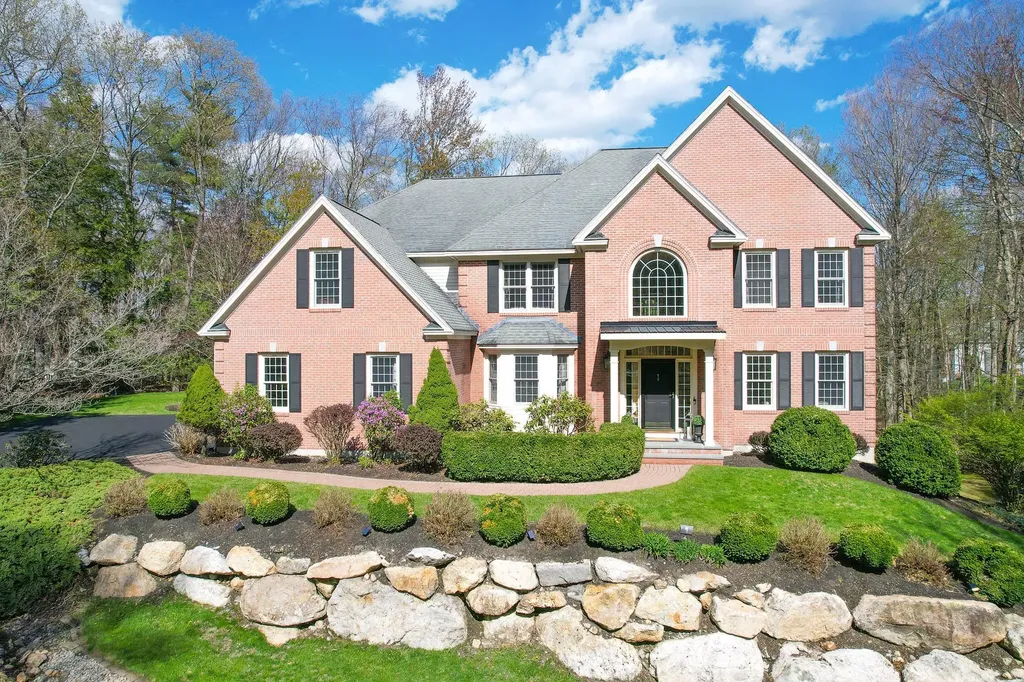
Stunning free-flowing open floor plan brick front Colonial privately set on beautifully landscaped 2+ acre deep lot in sought-after Powder Hill neighborhood. The soaring two story vaulted entryway with open rail front to back bridal staircase welcomes you with inviting natural light from floor to ceiling windows. A circular flow floor plan seamlessly connects the elegant formal dining room with tray ceiling, gourmet kitchen and family room with wood burning fireplace and transom glass door leading out to deck - creating a perfect environment for entertaining and daily living. The heart of the home, a chef's kitchen boasts premium stainless-steel appliances, leathered granite countertops, subway tile backsplash, ceiling height cabinets, hooded gas range, beverage counter with wine fridge, breakfast bar, and eat-in nook. First-floor also features laundry room, two half-baths, a private office space and enclosed living room - offering potential for an additional first floor bedroom conversion. A lofted upper-level hallway overlooking the front entryway and lower family room leads to 4 bedrooms all with ensuite bathrooms. The serene primary suite includes a sitting nook, ensuite bath with soaking tub, dual sink vanity, tile surround shower with seamless glass doors and large walk-in closet. Center bedroom offers an ensuite bathroom and walk-in closet. Two additional bedrooms are connected by a jack-and-jill style bathroom. Lower-level leads to bonus space with daylight windows and walkout to hardscape patio overlooking manicured mature landscaped backyard surrounded by privacy woods. Enjoy expansive entertainment space with in-home gym, multi-purpose great room, recreation space with pool table, ping-pong table, foosball and game tables. The home balances luxury, style and comfort with Central AC, multi-zone heat, multi-zone irrigation and attached heated garage with epoxy coated floors and high ceiling. Offer Deadline 12PM Tuesday, May 12th.

Listed by Calley Milne of Kanteres Real Estate,Inc.

Listing Sold by Keller Williams Realty-Metropolitan

$
$
%
$/month over payments
Federal 30-year interest rate: 6.58% last updated on Jul 23, 2026
* All Figures are estimates. Check with your bank or proposed mortgage company for actual interest rates.
This product uses the FRED® API but is not endorsed or certified by the Federal Reserve Bank of St. Louis.

Ask A QuestionMore Details

9 Dorothys Way Bedford NH 03110

Bedford, NH9 Dorothys Way

Sale Price$1,375,000

Sold

MLS Number 5060196

  • Residential Single Family
  • Full Bath 3
  • Address 9 Dorothys Way
  • Construction Existing
  • Bedrooms 5

OFFER DEADLINE Monday 9/15 at 3pm . This stately custom brick residence is a showcase of craftsmanship, timeless elegance, and refined living. From the moment you enter the grand two-story foyer, a sweeping sense of sophistication unfolds. The formal dining room, graced with a tray ceiling and intricate custom millwork, provides an exquisite setting for unforgettable gatherings. At the heart of the home lies an extraordinary gourmet kitchen, designed with granite countertops, cherry cabinetry, and a commanding center island. Culinary enthusiasts will appreciate the double oven, gas cooktop, walk-in pantry and a ceramic tile backsplash. Flowing seamlessly, the sun-filled family room impresses with soaring ceilings and a marble gas fireplace, while the conservatory with custom bar offers a sanctuary of serenity and style. Every detail has been thoughtfully considered, from the first-floor mudroom and laundry with direct access to the three-stall garage. Upstairs, the primary suite serves as a private retreat, complete with a sitting area, two walk-in closets, and a spa-inspired bath featuring a jetted tub, tiled shower and dual vanities. Three additional bedrooms and two full baths ensure ample space for family and guests. Outdoors, a resort-like setting awaits with a sparkling in-ground swimming pool, cabana, and patio, complemented by dual decks extending from both the kitchen and conservatory for effortless indoor-outdoor living.

Listed by Kate Rice of Coldwell Banker Realty Bedford NH

Listing Sold by Nelson Real Estate NH, LLC

$
$
%
$/month over payments
Federal 30-year interest rate: 6.58% last updated on Jul 23, 2026
* All Figures are estimates. Check with your bank or proposed mortgage company for actual interest rates.
This product uses the FRED® API but is not endorsed or certified by the Federal Reserve Bank of St. Louis.

Ask A QuestionMore Details

142 Whiteface Road Sandwich NH 03259

Sandwich, NH142 Whiteface Road

Sale Price$1,375,000

Sold

MLS Number 4959378

  • Residential Single Family
  • Address 142 Whiteface Road
  • Construction Existing
  • Bedrooms 3
  • Bathroom 2

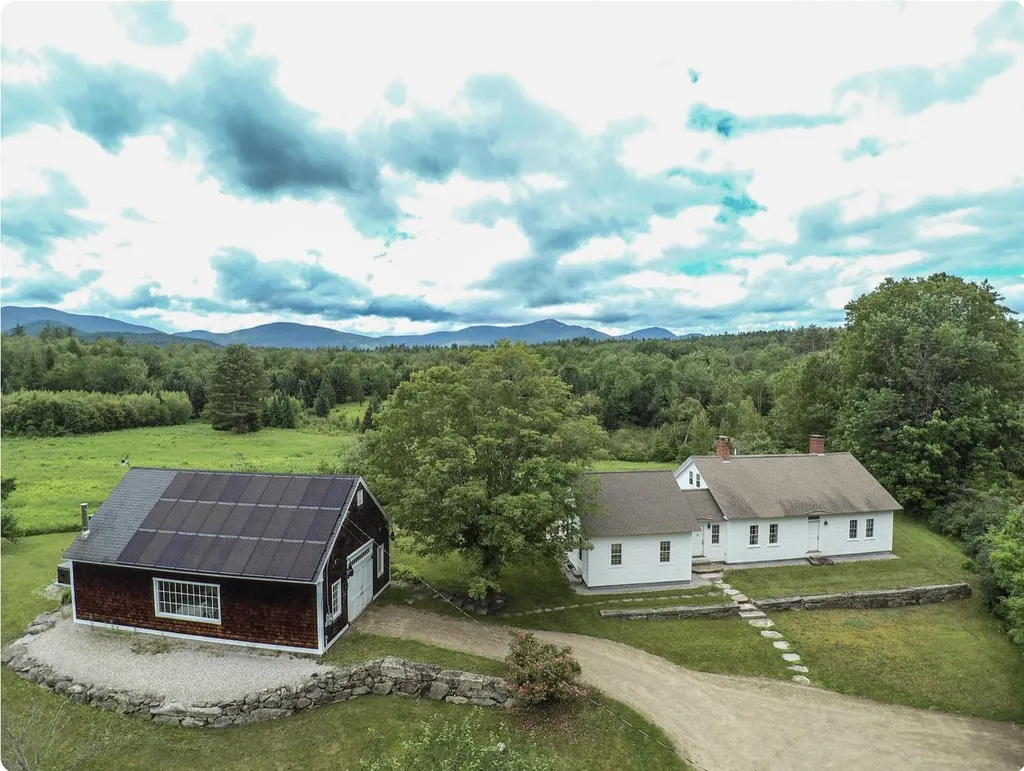
Welcome to your Dream Retreat! Escape to a world of pure enchantment with this extraordinary estate property that will leave you breathless. Prepare to be captivated by the allure of this meticulously renovated 3+ bedroom, 2 bath antique cape, masterfully transformed in 2004/2005 into a haven of timeless beauty. Every inch of this remarkable home has been thoughtfully crafted to perfection. From the elegant finishes to the seamless blend of modern amenities and classic charm, prepare to be immersed in a world where comfort and sophistication harmoniously coexist. The home has a fabulous kitchen with island and pantry area, and soapstone counters and the attached living room, offering you the ideal space to unwind and entertain. And let's not forget the enclosed sunroom, where you can bask in the breathtaking mountain views, soaking in the tranquility of your surroundings. But that's not all. This property is a true gem, nestled on an expansive 27.66 acres (no further sub-division) of pure paradise. The property is powered by a PV solar array. Immerse yourself in the wonders of nature as you gaze upon the majestic mountains. Prepare to be inspired by the ever-changing vistas, from the grandeur of Whiteface to the lovely perennial gardens. For the avid creator or hobbyist, a separate heated barn/workshop awaits, and an additional 3 bay detached garage offering endless possibilities to bring your visions to life.

Listed by Lisa Merrill of EXP Realty

Listing Sold by KW Coastal and Lakes & Mountains Realty

$
$
%
$/month over payments
Federal 30-year interest rate: 6.58% last updated on Jul 23, 2026
* All Figures are estimates. Check with your bank or proposed mortgage company for actual interest rates.
This product uses the FRED® API but is not endorsed or certified by the Federal Reserve Bank of St. Louis.

Ask A QuestionMore Details

1800 Mount Major Highway Alton NH 03810
Sold

MLS Number 5046764

  • Residential Single Family
  • Construction Existing
  • Bedrooms 2
  • Bathroom 2
  • Square Feet 1,162

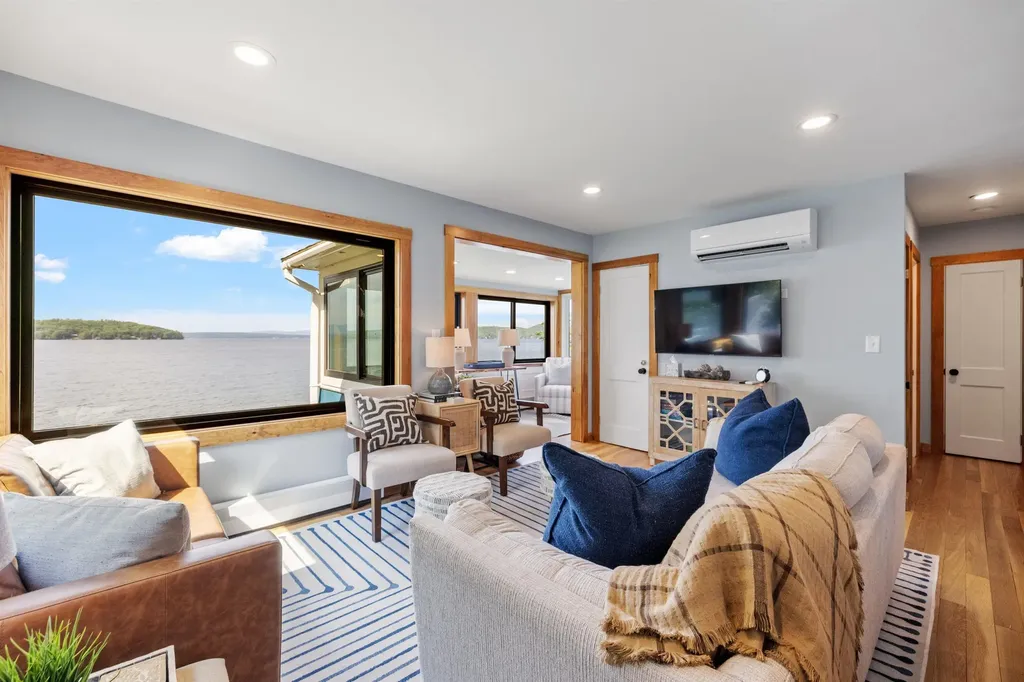
Enjoy breathtaking views of Diamond and Rattlesnake Islands from this beautifully updated waterfront property offering 100' of pristine shoreline and deep-water access on Lake Winnipesaukee. With a strong rental history and an unbeatable location less than 10 minutes from Gunstock Mountain Resort, this year-round getaway is perfect for both personal enjoyment and investment. Inside, the home features an efficient open-concept layout with an updated kitchen, dining, and living area highlighted by oversized windows that capture sweeping lake views. The main level includes two bedrooms-one with built-in bunks-and 3/4 bath. The finished lower level offers additional sleeping space, a 3/4 bath, and direct access to a waterside patio ideal for entertaining. Additional highlights include a detached 1-car garage for extra storage, recently added mini splits for cooling, renovated kitchen and baths, updated decking, and a newly paved driveway. Whether you're relaxing by the water, hitting the slopes, or exploring all the Lakes Region has to offer, this property delivers the ultimate four-season lifestyle.

Listed by Brie Stephens of Compass New England,LLC

Listing Sold by Keller Williams Realty Evolution

$
$
%
$/month over payments
Federal 30-year interest rate: 6.58% last updated on Jul 23, 2026
* All Figures are estimates. Check with your bank or proposed mortgage company for actual interest rates.
This product uses the FRED® API but is not endorsed or certified by the Federal Reserve Bank of St. Louis.

Ask A QuestionMore Details

15 Glade Circle Campton NH 03223

Campton, NH15 Glade Circle

Sale Price$1,375,000

Sold

MLS Number 5048201

  • Residential Single Family
  • Full Bath 3
  • Address 15 Glade Circle
  • Construction Existing
  • Bedrooms 5

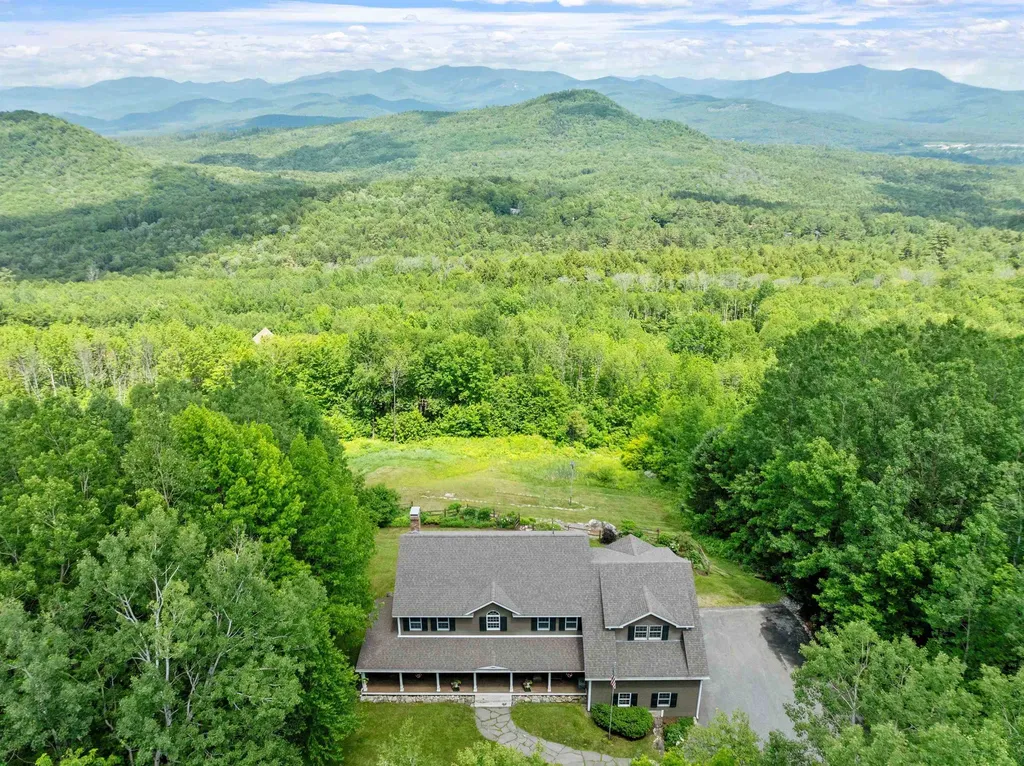
This extraordinary custom home offers the best views in the region-capturing the iconic Sandwich Range, Waterville Valley, and Franconia Notch through soaring windows that flood the interior with natural light. Designed to impress at every turn, the open-concept living space blends rustic sophistication with refined comfort. A dramatic fieldstone fireplace anchors the living room, while the chef's kitchen stuns with Sub-Zero and Wolf appliances, Italian marble countertops, copper sink and hood, pot filler, custom cabinetry, and a built-in wet bar with wine fridge. The main level includes a designer mudroom, private office with custom barn doors, a heated screened porch with exposed beams and TV, and a beautifully appointed half bath with a barn-style vanity. Upstairs, the primary suite is a luxurious retreat with propane fireplace, spa-worthy bath, walk-in closet, and its own A/C split. Four additional bedrooms, 2 full baths, and laundry complete the upper level. The lower level was built for entertaining-featuring a game room, custom pool table, ultra-high-resolution home theater, two-seat bar, and ¾ bath. Outside, the wow continues: a Trex deck with granite bar, built-in stone grill, hot tub, fire pit, stone patio, and tiered gardens-all designed to showcase jaw-dropping mountain views. With a heated garage, whole-house generator, Sonos system, premium mechanicals, and being sold fully furnished-this is a rare opportunity to own one of the area's most remarkable homes.

Listed by Leslie Fox of Red Fox Realty

Listing Sold by Riverstone Realty, LLC

$
$
%
$/month over payments
Federal 30-year interest rate: 6.58% last updated on Jul 23, 2026
* All Figures are estimates. Check with your bank or proposed mortgage company for actual interest rates.
This product uses the FRED® API but is not endorsed or certified by the Federal Reserve Bank of St. Louis.

Ask A QuestionMore Details

18 Congress Street Portsmouth NH 03801
Sold

MLS Number 5062416

  • Condo
  • Square Feet 1,376
  • Bedrooms 2
  • New Contruction Existing
  • Address 18 Congress Street

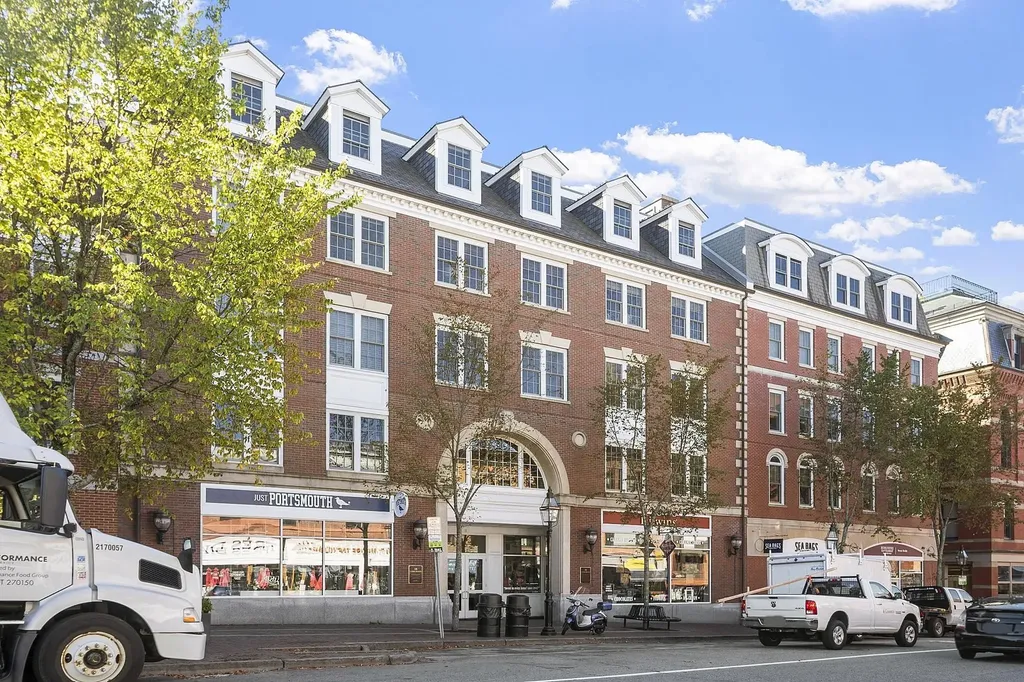
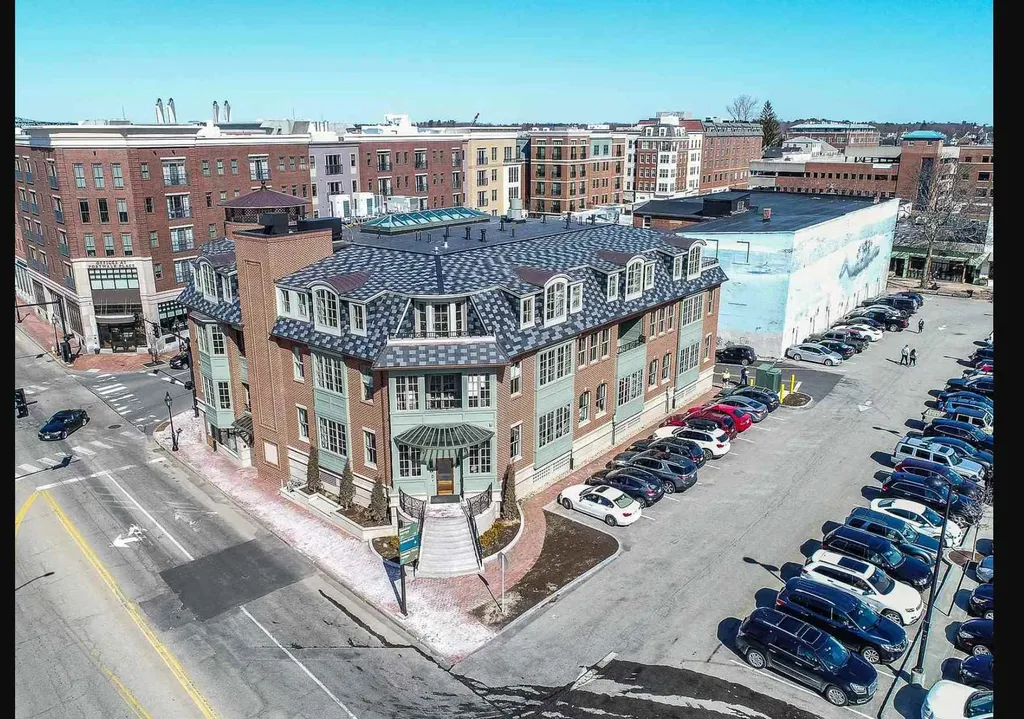
Fantastic opportunity to live in the very heart of downtown Portsmouth NH, with amazing views of Market Square! This turnkey luxury condo puts you just steps from all the wonderful restaurants, shops, and cultural attractions that make Portsmouth such an amazing place to live! This sunny 2-bedroom unit also has two full baths, and 1376sq ft of thoughtfully designed living space. There is an elevator that takes you down to your deeded underground parking garage space, or up to your common roof top deck, offering unmatched views of Portsmouth's fireworks! The spacious primary Suite includes a full bath with double vanities, large walk-in closet and custom window seats with storage. There is an additional bedroom which can also serve as an office space if needed. The unit has recently updated heating & cooling systems (forced air/central air). The tidy gourmet kitchen includes wonderful upgrades, including stainless appliances, granite counters and cherry cabinets. Brazilian cherry flooring throughout the unit feels great underfoot and looks even better! Enjoy the safety and comfort of your underground garage parking space, with additional storage space alongside. Feel like relaxing outside? Head up to the roof deck to enjoy your birds eye view of the iconic North Church steeple! Living here will help you experience the very best of Portsmouth! Easy access to Rt 95 and Rt 1, the beaches, Boston, Maine and the lakes region of NH. Showings by appointment.

Listed by Jason Goodrich of Coldwell Banker Realty - Portsmouth,NH

Listing Sold by Keller Williams Realty, Inc.

$
$
%
$/month over payments
Federal 30-year interest rate: 6.58% last updated on Jul 23, 2026
* All Figures are estimates. Check with your bank or proposed mortgage company for actual interest rates.
This product uses the FRED® API but is not endorsed or certified by the Federal Reserve Bank of St. Louis.

Ask A QuestionMore Details

188 Sage Lane Portsmouth NH 03801
Sold

MLS Number 4957359

  • Condo
  • Square Feet 2,750
  • Bedrooms 3
  • New Contruction Pre-Construction
  • Complex Parson Woods


NEW CONSTRUCTION* Portsmouth's newest community of 56 free-standing homes, nestled in a convenient location off Peverly Hill Rd. and minutes from downtown Portsmouth. Parson Woods offers professionally landscaped and irrigated yard. Maintenance free vinyl siding, trim, and composite decking and construction is underway! A Giara floor plan, boasts an Open concept living, dining and kitchen with beautiful layed out cabinets, island seating area, and sparkling countertops. White oak hand finished hardwood flooring throughout main floor. Cased opening off the dining area leads to sunroom, the perfect space to cozy up and read a book. 1st AND 2nd floor primary bedroom suite in this floor plan! Expansive primary suite on second floor with two walk-in closets, reading nook, and private bath with expanded double vanity and shower. Two additional bedrooms and full bath on second floor. First or second floor laundry is an option. First floor primary suite, or family room with full bath and walk in closet. Great closet space throughout! This community will also offer beautifully placed pocket parks throughout with several game courts, outdoor fitness/exercise areas, water fill stations, bike paths as well as sidewalks throughout.

Listed by Grant Parham of Green & Company

Listing Sold by Duston Leddy Real Estate

$
$
%
$/month over payments
Federal 30-year interest rate: 6.58% last updated on Jul 23, 2026
* All Figures are estimates. Check with your bank or proposed mortgage company for actual interest rates.
This product uses the FRED® API but is not endorsed or certified by the Federal Reserve Bank of St. Louis.

Ask A QuestionMore Details

387 Huckins Road Freedom NH 03836

Freedom, NH387 Huckins Road

Sale Price$1,372,000

Sold

MLS Number 5073040

  • Residential Single Family
  • Full Bath 1
  • Address 387 Huckins Road
  • Construction Existing
  • Bedrooms 2

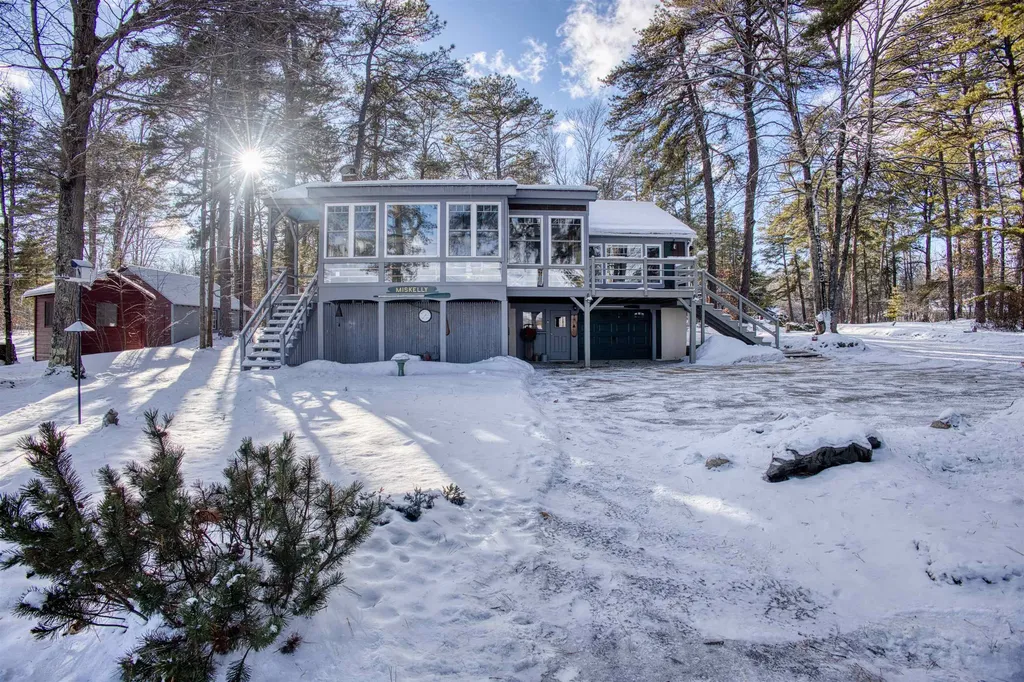
Set along the shores of Broad Bay on Ossipee Lake, this well cared for 1962 ranch offers classic lakefront living with thoughtful updates throughout. The home sits gently elevated above the water with an easy walk down to a flat, sandy shoreline and level lake access, ideal for swimming, boating, and relaxing by the water. The main living level features a bright, open layout with large windows that capture beautiful lake, mountain, and sunrise views. The kitchen has been updated with quartz countertops and opens to a comfortable dining or sitting area that was fully renovated in 2021 and is now a four season space with a mini split for heat and air conditioning. The living room includes a gas fireplace and flows into a sun filled three season porch overlooking the lake, offering the potential to create additional finished living space. The primary bedroom enjoys sweeping water views, while a guest bedroom and full bath complete the main level. The lower level offers heated bonus space with walkout access on one side, along with laundry and utility areas, and a garage door providing convenient covered storage, offering versatility for storage, recreation, or additional gathering space. Outside, the property is thoughtfully maintained with a lakeside patio, level shoreline, and a charming detached bunkhouse ideal for summer guests. Set within the Ossipee Lake system, the setting delivers a peaceful, classic lakefront experience that feels both comfortable and enduring. Open House sunday 1/18 12 to 2pm

Listed by Gerard Costantino of Costantino Real Estate LLC

Listing Sold by Costantino Real Estate LLC - Wolfeboro

$
$
%
$/month over payments
Federal 30-year interest rate: 6.58% last updated on Jul 23, 2026
* All Figures are estimates. Check with your bank or proposed mortgage company for actual interest rates.
This product uses the FRED® API but is not endorsed or certified by the Federal Reserve Bank of St. Louis.

Ask A QuestionMore Details

11 Nirvana Drive Salem NH 03079

Salem, NH11 Nirvana Drive

Sale Price$1,370,000

Sold

MLS Number 5002742

  • Residential Single Family
  • Full Bath 3
  • Address 11 Nirvana Drive
  • Construction Existing
  • Bedrooms 4

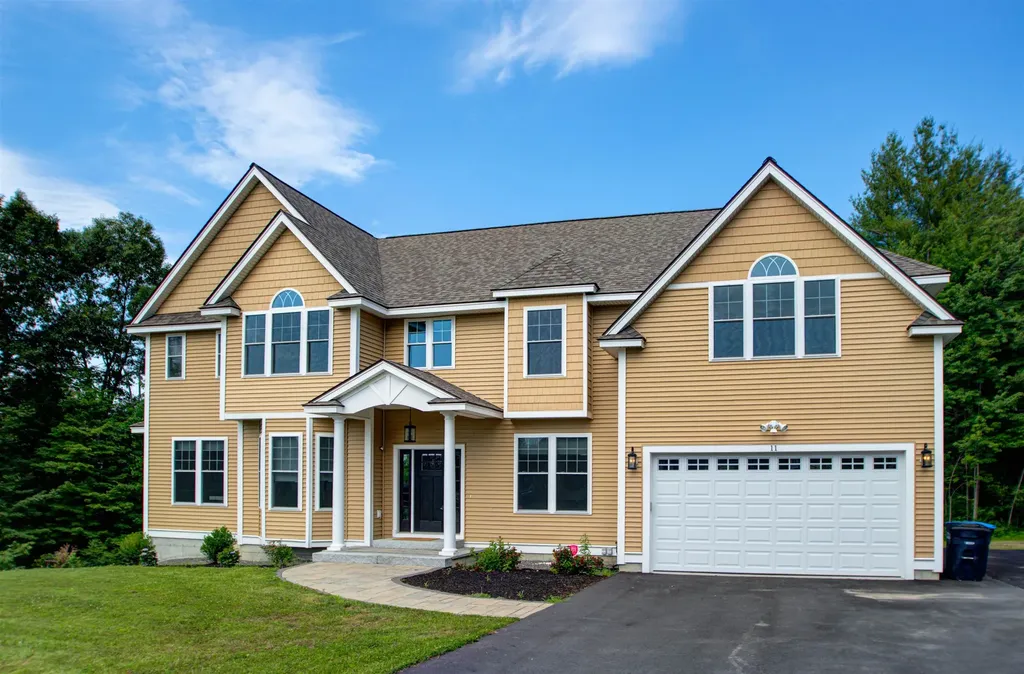
THREE YEAR YOUNG COLONIAL | CUL-DE-SAC From the moment you step inside the grand foyer of this thoughtfully crafted home, you will notice the stately elegance of its features. This first floor boasts solid hardwood flooring throughout and many custom finishes. A chef's dream kitchen offering a large center island, quartz counters and pantry is perfectly planned and provides easy access to an expansive deck welcoming you to relax surrounded by natural woodlands. The two story great room beams with natural light from a spectacular wall of windows, a gas fireplace, and notable built-ins, truly an extraordinary space for hosting family and friends. A formal dining room and stunning office add to your home experience! The primary suite affords luxury as well as privacy with fireplace and a spectacular dressing room and a spa like bath. The second floor showcases the openness of the home overlooking the great room offering three additional spacious bedrooms to include an en-suite, full bath, bonus room and laundry. The finished walk-out basement is complete with gym, sauna, and plenty of recreation space to include a serving area for your outdoor living with a beautiful patio, expansive fire pit with granite seating for the entire family and a jacuzzi to escape at the end of your day! Conveniently located near shopping, schools, commuter routes and the Tuscan Village!! Showings start Saturday at Open House!

Listed by Shannon DiPietro of DiPietro Group Real Estate

Listing Sold by RE/MAX Synergy

$
$
%
$/month over payments
Federal 30-year interest rate: 6.58% last updated on Jul 23, 2026
* All Figures are estimates. Check with your bank or proposed mortgage company for actual interest rates.
This product uses the FRED® API but is not endorsed or certified by the Federal Reserve Bank of St. Louis.

Ask A QuestionMore Details

25 Maplewood Avenue Portsmouth NH 03801
Sold

MLS Number 4818272

  • Condo
  • Square Feet 1,782
  • Bedrooms 3
  • New Contruction New Construction
  • Address 25 Maplewood Avenue

Listed by John Samonas of Samonas Realty,LLC

Listing Sold by Great Island Realty LLC

$
$
%
$/month over payments
Federal 30-year interest rate: 6.58% last updated on Jul 23, 2026
* All Figures are estimates. Check with your bank or proposed mortgage company for actual interest rates.
This product uses the FRED® API but is not endorsed or certified by the Federal Reserve Bank of St. Louis.

Ask A QuestionMore Details

156 Big Barndoor And Lot Island Alton NH 03809
Sold

MLS Number 5007640

  • Residential Single Family
  • Full Bath 2
  • Construction Existing
  • Bedrooms 3
  • Bathroom 2

Rare opportunity to own on historic Barndoor Island, Lake Winnipesaukee!! Located on the southwest side of the island, this property enjoys plentiful sunshine, broad views, and sunsets from the dock. You'll find multiple decks lakeside with a u-shape dock and breakwater, as well as spacious decking at the home offering great outdoor space. This quality summer home was built by a local craftsman and consists of three bedrooms and two full baths. The main floor has a large open concept great room with a cathedral ceiling, sliders across the entire front for taking in beautiful lake views, and a wood stove for those cooler nights. There is also a kitchen, dining area, and primary bedroom with a slider and full bath. Upstairs is an open loft area, great for a reading nook, as well as two more generous-sized bedrooms and another full bath. A bonus is a large separate laundry room, which is a rarity in an island home. Barndoor Island has a "road" in the center of the island, perfect for morning strolls, a run, or a great place to walk your furry friends. It is level and you'll encounter fellow islanders and maybe some wildlife. Just around the corner are the Varney Islands, ideal for venturing out on a kayak or paddle board. Barndoor Island is located minutes to downtown Wolfeboro, with a brand-new full size grocery store, plenty of restaurants, shops and so much more. This one won't last!!

Listed by Betty Ann Bickford and Jen McCullough of Maxfield Real Estate/Wolfeboro

Listing Sold by KW Coastal and Lakes & Mountains Realty/Wolfeboro

$
$
%
$/month over payments
Federal 30-year interest rate: 6.58% last updated on Jul 23, 2026
* All Figures are estimates. Check with your bank or proposed mortgage company for actual interest rates.
This product uses the FRED® API but is not endorsed or certified by the Federal Reserve Bank of St. Louis.

Ask A QuestionMore Details

Broker Reciprocity 

Copyright 2026 PrimeMLS, Inc. All rights reserved. This information is deemed reliable, but not guaranteed. The data relating to real estate displayed on this display comes in part from the IDX Program of PrimeMLS. The information being provided is for consumers’ personal, non-commercial use and may not be used for any purpose other than to identify prospective properties consumers may be interested in purchasing. Data last updated July 25, 2026 12:37 AM UTC

 
dream home
Find Your

Dream Home