Berkshire Hathaway Nicole Watkins Logo

Nicole Watkins

Find your lakes region dream home
79375
results
Refine Search

Your Search Results

r=2281-2292
711 Ocean Boulevard Hampton NH 03842

Hampton, NH711 Ocean Boulevard

Sale Price$1,370,000

Sold

MLS Number 4809888

  • Residential Single Family
  • Full Bath 2
  • Address 711 Ocean Boulevard
  • Construction Existing
  • Bedrooms 3

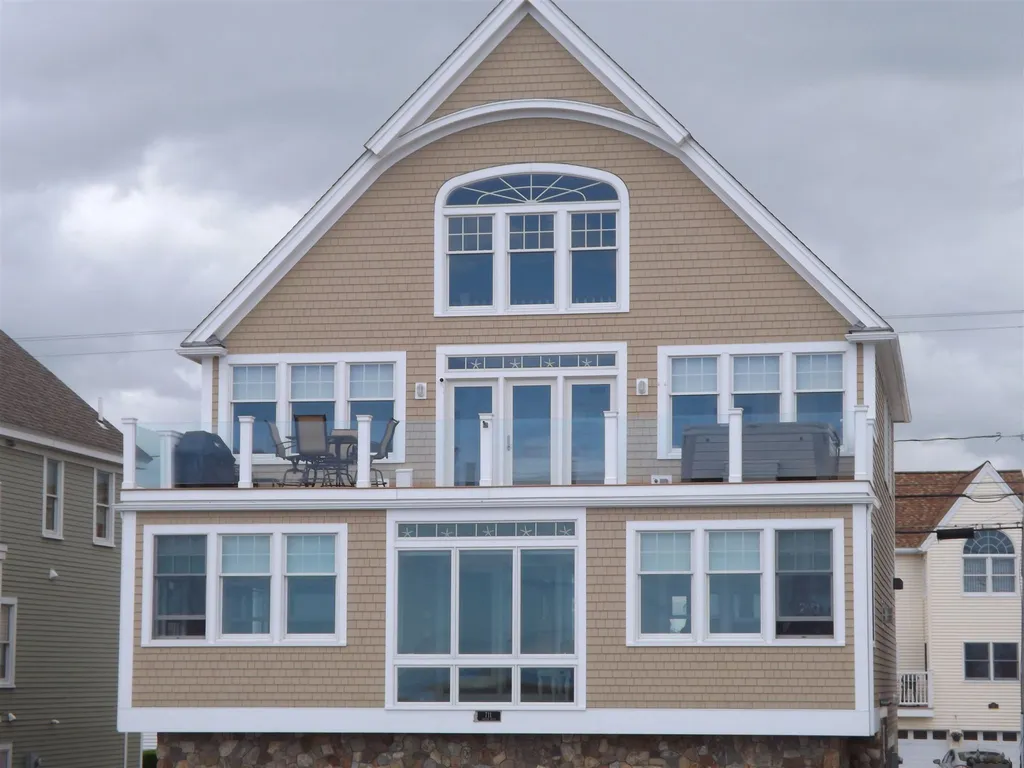
Enjoy spectacular views of the ocean from this stunning custom built home. Fantastic North beach location. Beautifully designed with every attention to detail. Impressive open concept floorplan with a well appointed kitchen, 5 burner gas cooktop along with double ovens. Granite countertops, 11 foot center island with double sinks. Walk in pantry. Wine refrigerator for all your favorites. Eat in kitchen area leads you to the back deck for easy access to grilling. Impresive wide oak flooring throughout the 1st and 2nd floor, with a cozy gas fireplace in the family room. Oceanfront sitting room with radiant heat. What a pleasure to walk into the 2nd floor master bedroom suite, a wall of windows greets you, 2 closets, a full bath with a luxurious soaking tub. There's a giant oceanfront deck, home to a relaxing salt water hottub. The view is magnificent. Heated 2 car garage that has ample storage space and a side entrance. This property is meticulously maintained inside and out. Nothing to do but enjoy your ocean view! Call me for your private showing.

Listed by Maureen Wade of RE/MAX On the Move/Exeter

Listing Sold by KW Coastal and Lakes & Mountains Realty
$
$
%
$/month over payments
Federal 30-year interest rate: 6.58% last updated on Jul 23, 2026
* All Figures are estimates. Check with your bank or proposed mortgage company for actual interest rates.
This product uses the FRED® API but is not endorsed or certified by the Federal Reserve Bank of St. Louis.

Ask A QuestionMore Details

4 Cheryl Road Windham NH 03087

Windham, NH4 Cheryl Road

Sale Price$1,368,125

Sold

MLS Number 4984192

  • Residential Single Family
  • Full Bath 2
  • Address 4 Cheryl Road
  • Construction Existing
  • Bedrooms 4


Welcome to your dream home with this stunning single-level residence boasting a spacious open floor plan that seamlessly combines elegance and functionality. Enjoy the warmth and ambiance from two fireplaces, creating a cozy atmosphere for gatherings.The heart of this home is the large chef's kitchen featuring a central island, perfect for culinary enthusiasts and entertaining guests. Revel in breathtaking views of Cobbett's Pond, providing a serene backdrop to your everyday life. This home also provides beach access on Cobbett's Pond, offering the perfect escape just steps away. Immaculate, recently painted, with new carpet and some new lighting and gleaming hardwood floors this residence feels brand new, ready for you to make it your own. Discover endless possibilities with a sizable walk-up attic, ideal for creating a bonus room, office or whatever you want to dream up. Also your creativity with the potential to finish the walk out lower level, which could make a great accessory apartment, family or game room, adding even more living space to this already spacious home. There is already plumbing roughed in and it is an open space supported by a steel beam with windows, sliders and insulation done. So many extras, heated garages, 2 laundry's, automatic generator, irrigation & set up for a spot to add an elevator. Lovely landscaped, large lot, all on a dead end road with just a few homes, it is quiet & private without traffic yet so close to everything.

Listed by Ellen Mulligan of Coldwell Banker Realty Center Harbor NH

Listing Sold by

$
$
%
$/month over payments
Federal 30-year interest rate: 6.58% last updated on Jul 23, 2026
* All Figures are estimates. Check with your bank or proposed mortgage company for actual interest rates.
This product uses the FRED® API but is not endorsed or certified by the Federal Reserve Bank of St. Louis.

Ask A QuestionMore Details

251 Sage Lane Portsmouth NH 03801
Sold

MLS Number 4996687

  • Condo
  • Square Feet 2,650
  • Bedrooms 3
  • New Contruction New Construction
  • Complex Parson Woods



NEW CONSTRUCTION- Parson Woods, a new community of 56 free-standing homes set back from Peverly Hill Road just 5 minutes from downtown Portsmouth, minutes from major routes, and an easy drive to beautiful Seacoast beaches. several floor plan available for this lot however the “Callaway” plan offers an expansive open flow living space, ideal for entertaining! Large l-shaped kitchen with spacious island seating area, finished with painted cabinetry that extends to the ceiling, quartz countertops, stainless appliances and ornamental light fixtures. Large walk in pantry. Open dining area and 25' great room with fireplace and custom cabinetry. Mud entry with coat closet, and plenty of space for cubbies/bench. Double glass doors lead to first floor sunny office/playroom/den space. Up the hardwood stairs are three bedrooms including a spacious primary suite with dual walk in closets and large bathroom with expanded vanity, quartz countertop, and 5' linen closet. Two additional bedrooms and full bath on upper level. Two car garage, full basement. Professionally landscaped homesites with extensive shrubbery, trees, and plantings, will be serviced by a public city-maintained road. Natural gas, city water and sewer. Enjoy the outdoors and take a stroll down the sidewalk lined streets to the two community parks. Extensive open space land surrounding site, and neighborhood connection to Boston Maine rail trail ideal for jogging, dog walking, and biking. Pictures of similar unit.

Listed by Grant Parham of Green & Company

Listing Sold by The Aland Realty Group

$
$
%
$/month over payments
Federal 30-year interest rate: 6.58% last updated on Jul 23, 2026
* All Figures are estimates. Check with your bank or proposed mortgage company for actual interest rates.
This product uses the FRED® API but is not endorsed or certified by the Federal Reserve Bank of St. Louis.

Ask A QuestionMore Details

14 Birch Street Portsmouth NH 03801

Portsmouth, NH14 Birch Street

Sale Price$1,365,000

Sold

MLS Number 5029258

  • Residential Single Family
  • Full Bath 2
  • Address 14 Birch Street
  • Construction Pre-Construction
  • Bedrooms 4

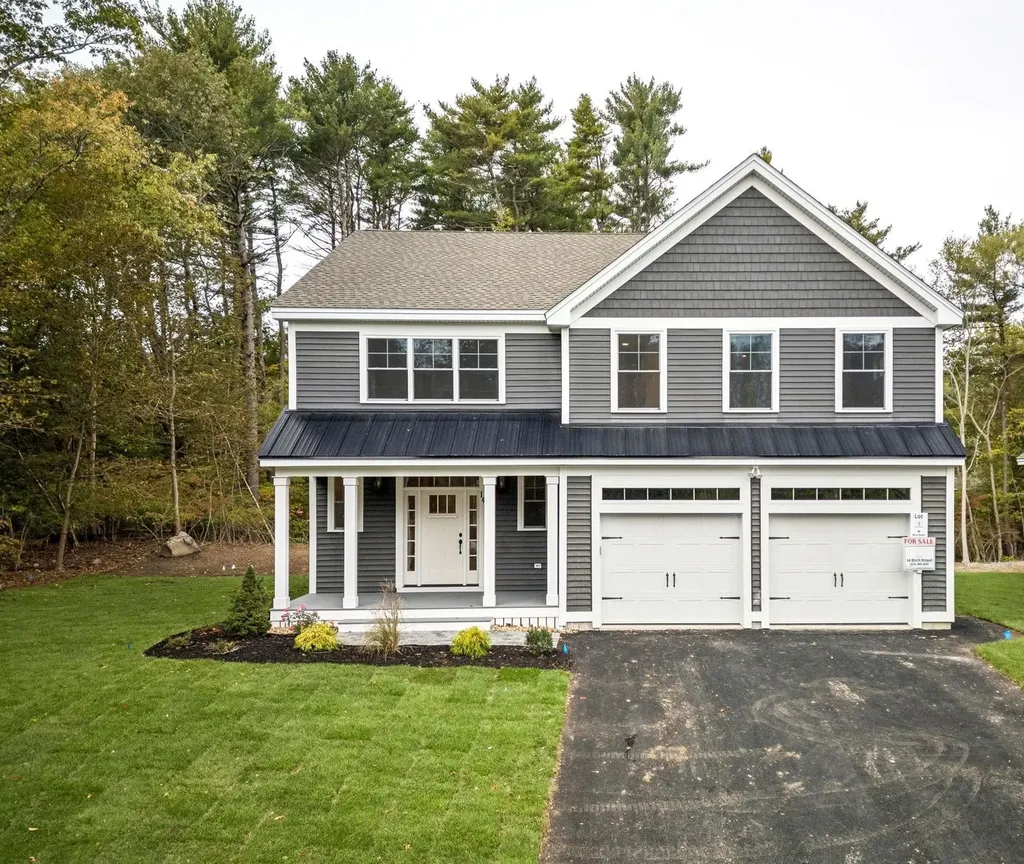

NEW CONSTRUCTION: READY FOR CLOSING! Located 1 mile from Downtown Portsmouth. The front porch leads into an elegant entrance to the open flow living area, which wraps around the custom staircase finished with open balusters and beautiful trim work. The custom kitchen has plenty of storage with painted cabinets to the ceiling, built-in pantry, spacious island, and under cabinet lighting, sparkling quartz countertops, and tile backsplash. Sliding glass doors open to the back patio and yard with wooded back drop. Hand finished white oak flooring, thoughtfully placed windows, gas fireplace with stone surround, and high ceilings compliment the space with plenty of room for entertaining. Up the hardwood staircase are four bedrooms, including a spacious primary suite with two walk-in closets, hardwood flooring, and private bath with custom porcelain slab shower, glass enclosure, and double vanity with quarter countertops. Three additional bedrooms, full bath, and laundry room on upper level. Two car garage, and large unfinished basement with expansion possibilities or great storage potential. Professionally landscaped yard with irrigation system. A quick stroll to vibrant downtown Portsmouth, and easy access to major routes, endless shopping and dining options. Stop into our weekly open houses, or schedule a private viewing!

Listed by Grant Parham of Green & Company

Listing Sold by Porcupine Real Estate

$
$
%
$/month over payments
Federal 30-year interest rate: 6.58% last updated on Jul 23, 2026
* All Figures are estimates. Check with your bank or proposed mortgage company for actual interest rates.
This product uses the FRED® API but is not endorsed or certified by the Federal Reserve Bank of St. Louis.

Ask A QuestionMore Details

508 Union Street Portsmouth NH 03801

Portsmouth, NH508 Union Street

Sale Price$1,365,000

Sold

MLS Number 4952260

  • Residential Single Family
  • Full Bath 1
  • Address 508 Union Street
  • Construction Existing
  • Bedrooms 5

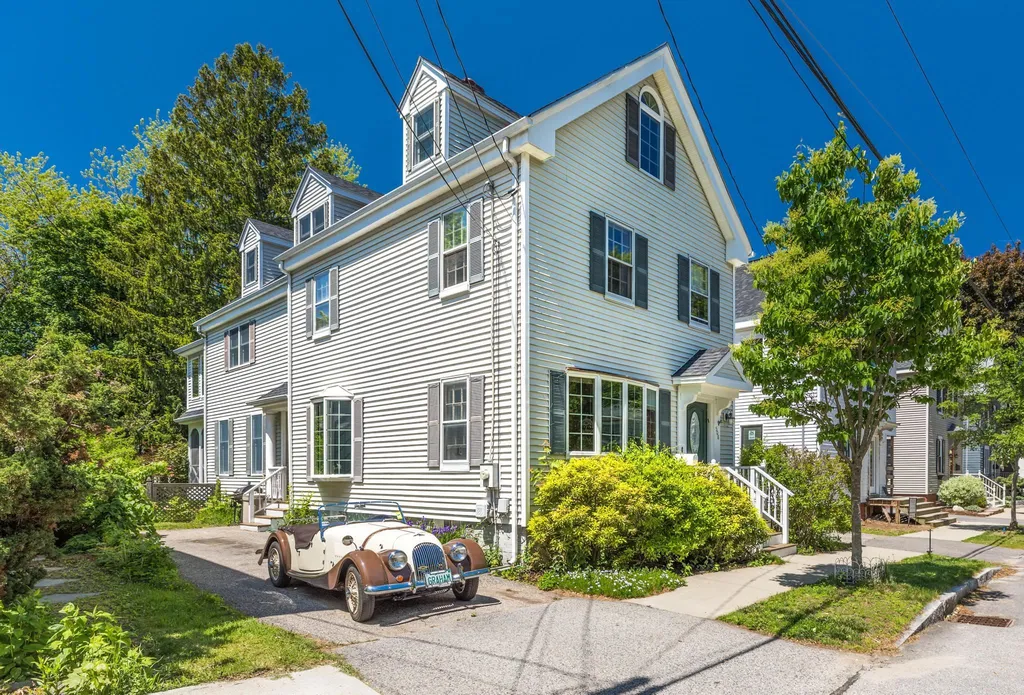
Highly desirable Little Harbor neighborhood location. Updated, spacious, and nicely maintained, 5 bedroom, 4 bathroom New England style home with approximately 2760 square feet of living space covering 3 floors, plus additional study / office directly off the primary bedroom and a large screened in three season porch on the first floor overlooking fully fenced rear yard. Perfectly located within a very short distance to downtown Market Square Portsmouth, a short ride to Kittery foreside and convenient to all major routes and coastal beaches. First floor layout offers tall ceilings, hardwood floors, formal front living room, modern eat in kitchen with center island and quartz counters, practical and functional mudroom with side entrance to driveway, 1/2 bathroom, large welcoming family room with wood burning fireplace and French doors leading out to three season screened in porch with access to rear yard. Second floor has full bathroom, 2 guest bedrooms, primary bedroom suite with oversized tiled shower and an additional 15 x 13 flex room that could be ideal space for a home office, meditation room, home gym, or simply additional living space off the primary bedroom. The fully carpeted third floor has 2 bedrooms, 3/4 bathroom, and additional storage. Roof is around 3+ years old. Central air conditioning throughout, full workshop area in the basement. Off street parking for 3 vehicles.

Listed by Jeffrey Mountjoy of The Aland Realty Group

Listing Sold by The Aland Realty Group

$
$
%
$/month over payments
Federal 30-year interest rate: 6.58% last updated on Jul 23, 2026
* All Figures are estimates. Check with your bank or proposed mortgage company for actual interest rates.
This product uses the FRED® API but is not endorsed or certified by the Federal Reserve Bank of St. Louis.

Ask A QuestionMore Details

77 Hanover Street Portsmouth NH 03801
Sold

MLS Number 5036936

  • Condo
  • Square Feet 1,318
  • Bedrooms 2
  • New Contruction Existing
  • Address 77 Hanover Street

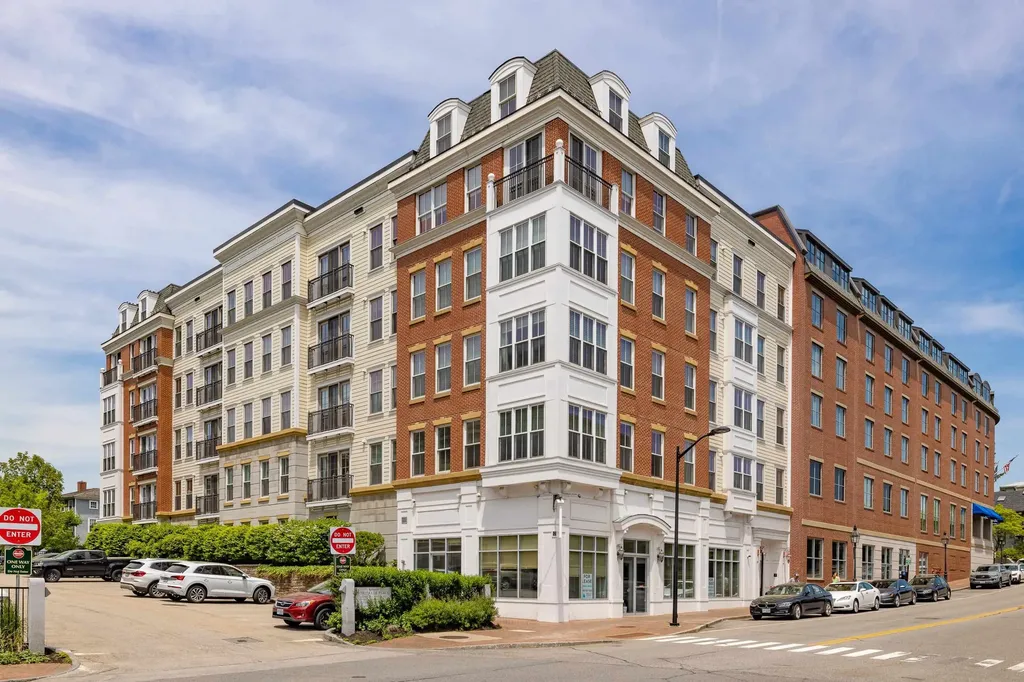
Experience downtown Portsmouth living at its finest in this luxury top-floor condo, complete with a deeded heated garage space and a private area on the rooftop deck offering sweeping views of the city and Piscataqua River-perfect for sunsets and 4th of July fireworks. Designed for effortless one-level living, this 2018-renovated unit features high ceilings, an open floor plan, a custom kitchen with high-end appliances, cabinetry and quartz counters, large windows with southern exposure, and a striking brick veneer accent wall. The spacious primary suite includes a beautifully updated en-suite bath & two custom closets. The second bedroom/office offers an adjoining full bath and generous closet space. Both bathrooms have been fully renovated with stunning floor-to-ceiling custom tile. In-unit laundry adds everyday convenience. Enjoy quiet luxury in a secured, pet-friendly building with elevator access. Step outside your front door to grab coffee, walk to Prescott Park, visit nearby dog parks and enjoy pickleball courts. Explore all that downtown Portsmouth has to offer-restaurants, shopping, arts, and more. Enjoy the Portsmouth lifestyle in comfort and style.

Listed by Liz Levey-Pruyn of The Aland Realty Group

Listing Sold by Hayes Real Estate

$
$
%
$/month over payments
Federal 30-year interest rate: 6.58% last updated on Jul 23, 2026
* All Figures are estimates. Check with your bank or proposed mortgage company for actual interest rates.
This product uses the FRED® API but is not endorsed or certified by the Federal Reserve Bank of St. Louis.

Ask A QuestionMore Details

160 Soleil Mountain Laconia NH 03246

Laconia, NH160 Soleil Mountain

Sale Price$1,362,500

Sold

MLS Number 5017890

  • Residential Single Family
  • Full Bath 3
  • Address 160 Soleil Mountain
  • Construction New Construction
  • Bedrooms 4

Dreaming of a winter retreat near top NH ski resorts and year-round Lake Winnipesaukee adventure? 160 Soleil Mountain is perfectly located for snow enthusiasts, offering easy access to nearby slopes. After a day of skiing, return to your warm and inviting home, where you can cozy up by the gas fireplace or gather around the wood-burning fire pit in your private backyard oasis under the stars. This 3,800+ sq. ft. residence is nestled in the Lakes Region's premier gated community of Meredith Bay. The home offers first floor living with 3 additional bedrooms, 5 baths, and three levels of spacious living, there's room for everyone to relax. The newly upgraded kitchen features Cambria quartz countertops and sleek black stainless steel appliances, making it perfect for entertaining. Meredith Bay offers access to Lake Winnipesaukee, miles of groomed walking and golf cart trails, an onsite gym, a pool, tennis/pickleball courts, and a seasonal restaurant. Whether it's a winter ski trip, summer lake days, or autumn hikes, this home connects you to every season's adventure. Come home to comfort, community, and the lifestyle you've been dreaming of. Schedule your private showing today!

Listed by Adam Dow of KW Coastal and Lakes & Mountains Realty/Wolfeboro

Listing Sold by KW Coastal and Lakes & Mountains Realty/Wolfeboro

$
$
%
$/month over payments
Federal 30-year interest rate: 6.58% last updated on Jul 23, 2026
* All Figures are estimates. Check with your bank or proposed mortgage company for actual interest rates.
This product uses the FRED® API but is not endorsed or certified by the Federal Reserve Bank of St. Louis.

Ask A QuestionMore Details


22 Bent Pine Drive Campton NH 03223
Sold

MLS Number 4998756

  • Residential Single Family
  • Full Bath 2
  • Address 22 Bent Pine Drive
  • Construction Existing
  • Bedrooms 5

Experience luxurious, turnkey living in this fully furnished home at Owl's Nest Resort, perfect for entertaining. Currently set up as a 6-bedroom, 4-bathroom residence, it features a first-floor master bedroom suite with custom cabinetry in all bedroom closets, an open kitchen ideal for hosting, and a cozy 4-season room. It also features a newly added bedroom/entertaining room on the walkout level. Enjoy the convenience of a 2-car main garage and a lower-level garage with direct golf cart access. Nestled below the 17th green of New Hampshire's only Nicklaus Design Golf Course, this home offers golf course living with private seclusion. The expansive lot, one of the largest within the resort, boasts stunning outdoor spaces perfect for gatherings. Located just 15 minutes from Waterville Valley, 20 minutes from Loon Mountain, 25 minutes from Cannon and Mittersill, and less than 2 hours from Boston, it provides year-round recreation. Owl's Nest Resort amenities include a world-class tennis center, a 10-acre lake, an activity center, pools, and several resort venues. Just a short golf cart ride away is your center for golf, tennis, kayaking, snowshoeing, snowmobiling, and more. With no mandatory club memberships and HOA services handling landscaping and snow removal, this turnkey home is ideal for an upscale, maintenance-free lifestyle. Embrace vibrant living in an expanding community where every day feels like a getaway.

Listed by Tom DeMatteo of Owl's Nest Real Estate

Listing Sold by Bel Casa Realty

$
$
%
$/month over payments
Federal 30-year interest rate: 6.58% last updated on Jul 23, 2026
* All Figures are estimates. Check with your bank or proposed mortgage company for actual interest rates.
This product uses the FRED® API but is not endorsed or certified by the Federal Reserve Bank of St. Louis.

Ask A QuestionMore Details

244 Sage Lane Portsmouth NH 03801
Sold

MLS Number 4985807

  • Condo
  • Square Feet 2,650
  • Bedrooms 4
  • New Contruction New Construction
  • Address 244 Sage Lane

This “Harper” plan offers four bedrooms, plus first floor home office. L-shaped living space with large 15'x22' living area with cozy gas fireplace, high ceilings, and hand finished hardwood flooring. Custom kitchen with island, and walk-in pantry. Primary bedroom suite with humongous walk-in closet! Additional full bath & laundry. Professionally landscaped homesites with extensive shrubbery, trees, and plantings, will be serviced by a public city-maintained road. Natural gas, city water and sewer. Enjoy the outdoors on your private deck or patio, or take a stroll down the sidewalk lined streets to the two community parks. Extensive open space land surrounding site, and neighborhood connection to Boston Maine rail trail ideal for jogging, dog walking, and biking. Condominium association for landscaping and snow maintenance. Located off of Peverly Hill Road just 5 minutes from downtown Portsmouth, minutes from major routes, and an easy drive to beautiful Seacoast beaches. NOT an age-restricted community. Photography of similar units.

Listed by Susan Green of Green & Company

Listing Sold by KW Coastal and Lakes & Mountains Realty
$
$
%
$/month over payments
Federal 30-year interest rate: 6.58% last updated on Jul 23, 2026
* All Figures are estimates. Check with your bank or proposed mortgage company for actual interest rates.
This product uses the FRED® API but is not endorsed or certified by the Federal Reserve Bank of St. Louis.

Ask A QuestionMore Details

445 Marcy & 20 Pray Street Portsmouth NH 03801
Sold

MLS Number 5057871

  • Land
  • Acreage 0.34
  • Area NH-Rockingham
  • Utilities Cable Available
  • PricePerSqFt 4003588.24

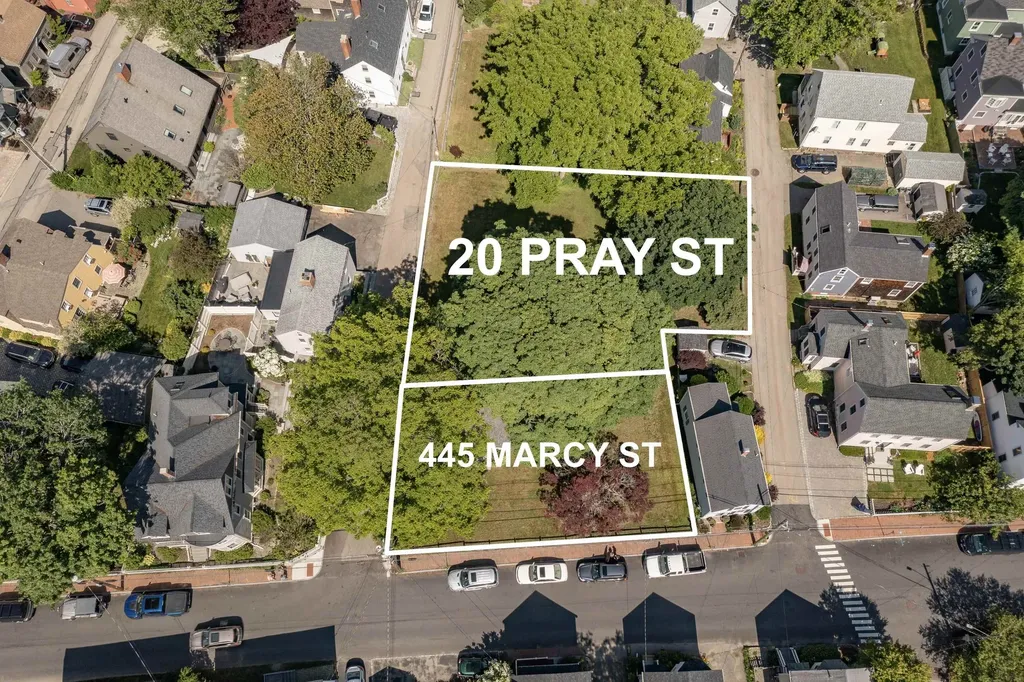
This listing is for 2 subdivided lots, 445 Marcy St & 20 Pray St. It's a rare opportunity to own 2 pieces of prime real estate in the heart of Portsmouth's South End. Bring your builder & architect to start the process of designing your dream home. This is your chance to build a house with a floor plan that meets your needs. It's hard to find a better location that exemplifies the historic nature of New England. 20 Pray St is a .20 acre lot that has road frontage on both Pray St and Partridge St. The waterfront is only a stone's throw away & with the elevation a new build should be able to capture water views of the Piscataqua River. This property falls in the Historic District which helps preserve the authentic character of the area. 445 Marcy St has frontage on Marcy, & Pray St, it is a .14 acre lot that currently has a 320 sq ft home on the property. To live in the South End of Portsmouth is to live in a special part of the world. If you've been waiting for the right location to build a new home this is your opportunity! All lot outlines are approximate, full survey is available. Please note there is no street parking on Pray St & Partridge St, they both dead end at a private lot with no turning. If wishing to view the lot please be respectful of the neighborhood. Lot size, tax amount & tax assessment have been combined for the MLS listing.

Listed by Emil Uliano of Great Island Realty LLC

Listing Sold by Great Island Realty LLC

$
$
%
$/month over payments
Federal 30-year interest rate: 6.58% last updated on Jul 23, 2026
* All Figures are estimates. Check with your bank or proposed mortgage company for actual interest rates.
This product uses the FRED® API but is not endorsed or certified by the Federal Reserve Bank of St. Louis.

Ask A QuestionMore Details

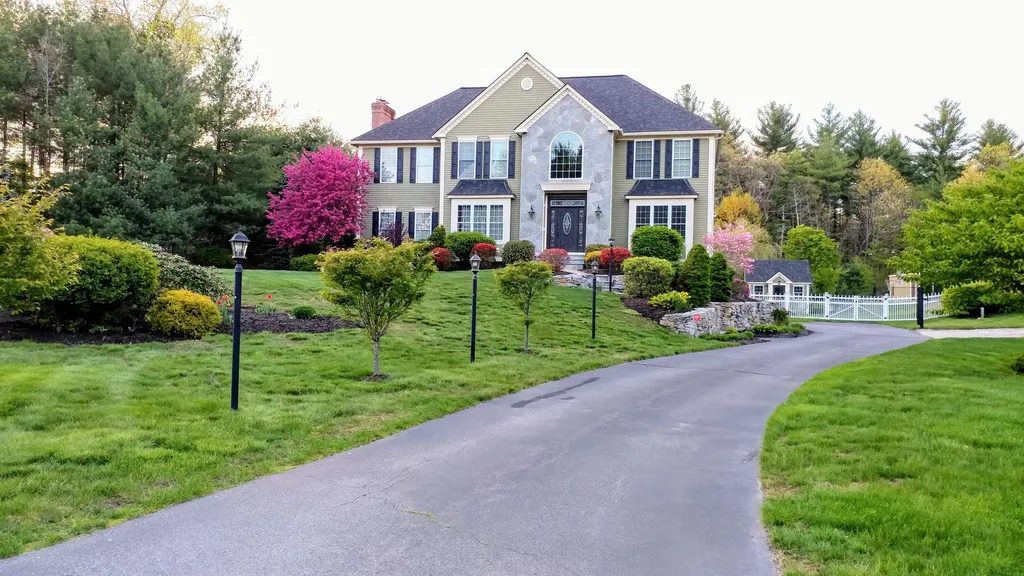
6 Westchester Road Windham NH 03087

Windham, NH6 Westchester Road

Sale Price$1,360,000

Sold

MLS Number 5079811

  • Residential Single Family
  • Full Bath 2
  • Address 6 Westchester Road
  • Construction Existing
  • Bedrooms 4

Welcome to a private retreat where comfort, elegance, and exceptional amenities come together in one beautiful home designed for both elegant entertaining and everyday comfort. At the heart of the home is an expansive chef's kitchen with professional-grade appliances, seamlessly connecting to the main living areas and a stylish wet bar making gatherings effortless. Just beyond, a stunning four season room offers panoramic views of the backyard creating a light-filled space to relax and enjoy every season. The primary suite provides a peaceful escape, complete with it's own fireplace for quiet evenings ad cozy mornings. The finished walkout lower level adds incredible versatility with a kitchenette and bath, perfect for extended living, guests, or entertaining. Step outside and experience your own resort-style oasis. A breathtaking heated gunite pool with waterfall and hot tub anchors the beautifully landscaped private backyard surrounded by lush and mature woodlands. Additional highlights include a detached garage and automatic generator for added convenience and peace of mind. A rare opportunity to enjoy luxury living in one of Windham's most desirable locations. Interior photos will be uploaded Saturday. Open House Sunday, March 22 11:00 - 1:00.

Listed by Shannon DiPietro of DiPietro Group Real Estate

Listing Sold by Keller Williams Realty North Central

$
$
%
$/month over payments
Federal 30-year interest rate: 6.58% last updated on Jul 23, 2026
* All Figures are estimates. Check with your bank or proposed mortgage company for actual interest rates.
This product uses the FRED® API but is not endorsed or certified by the Federal Reserve Bank of St. Louis.

Ask A QuestionMore Details

#2 Woodbury Reserve Portsmouth NH 03801
Sold

MLS Number 5076080

  • Condo
  • Square Feet 2,282
  • Bedrooms 3
  • New Contruction New Construction
  • Complex Woodbury Reserve

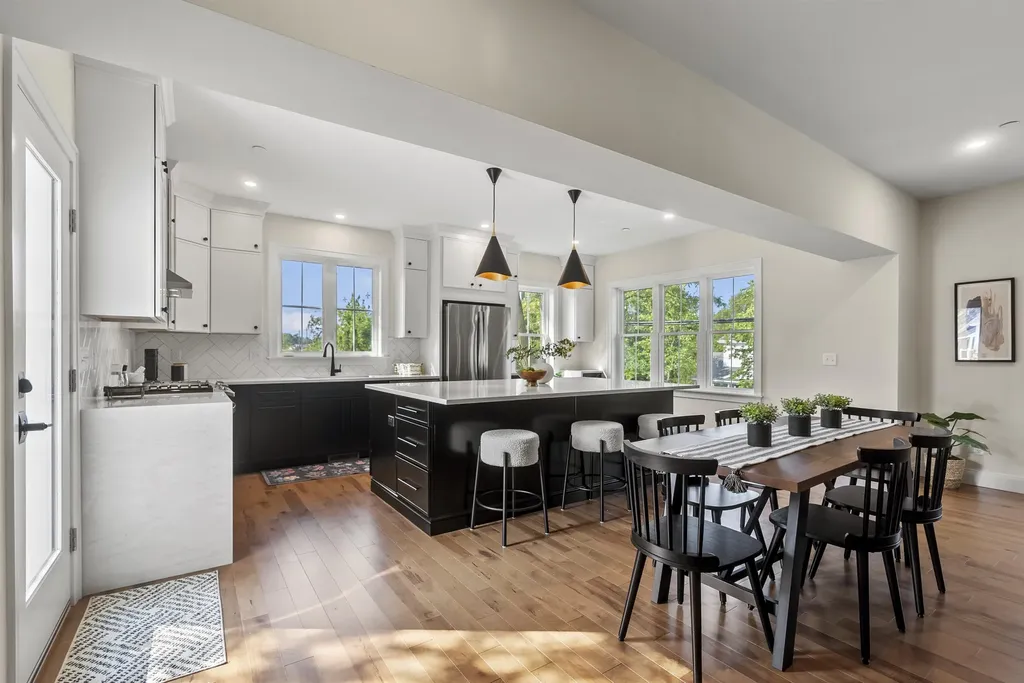
Unit 2 is move-in ready! Welcome to Woodbury Reserve. This exclusive pocket community offers a unique urban living experience by blending modern amenities with Portsmouth's rich 400-year history. The stately Matthias twin townhome features a timeless and sophisticated design with a spacious 2,282 sq. ft. floor plan across 3 levels, with 9-foot ceilings throughout. Unit 2 boasts a clean, simple palette that is both sophisticated and timeless, white upper cabinets, black lower cabinets, and a striking island in the kitchen. The herringbone backsplash adds a touch of character, while upgraded maple flooring runs throughout the main living areas. The design reflects a perfect balance of elegance & modern style, a fun splash of color in the laundry room for an unexpected twist, all curated by the builder's talented Design Team! Additional features include a private deck for morning coffee and evening sunsets, 2-car garage, central A/C, and maintenance-free living. With Energy Star Certification, enjoy lower energy costs and a commitment to sustainability. Just 5 mins. from vibrant downtown Portsmouth, you'll have access to a wide range of dining, shopping, art galleries, culture, and entertainment. Beaches and hiking trails nearby. Boston and Portland an hour away via commuter routes. We can't wait to welcome you home!

Listed by Patty Gove and Hollie Fitzgerald of The Gove Group Real Estate,LLC

Listing Sold by Lillian Montalto Signature Properties

$
$
%
$/month over payments
Federal 30-year interest rate: 6.58% last updated on Jul 23, 2026
* All Figures are estimates. Check with your bank or proposed mortgage company for actual interest rates.
This product uses the FRED® API but is not endorsed or certified by the Federal Reserve Bank of St. Louis.

Ask A QuestionMore Details

Broker Reciprocity 

Copyright 2026 PrimeMLS, Inc. All rights reserved. This information is deemed reliable, but not guaranteed. The data relating to real estate displayed on this display comes in part from the IDX Program of PrimeMLS. The information being provided is for consumers’ personal, non-commercial use and may not be used for any purpose other than to identify prospective properties consumers may be interested in purchasing. Data last updated July 24, 2026 11:22 PM UTC

 
dream home
Find Your

Dream Home