Berkshire Hathaway Nicole Watkins Logo

Nicole Watkins

Find your lakes region dream home
79374
results
Refine Search

Your Search Results

r=2293-2304
444 Huckins Road Freedom NH 03836

Freedom, NH444 Huckins Road

Sale Price$1,360,000

Sold

MLS Number 5089069

  • Residential Single Family
  • Full Bath 2
  • Address 444 Huckins Road
  • Construction Existing
  • Bedrooms 4

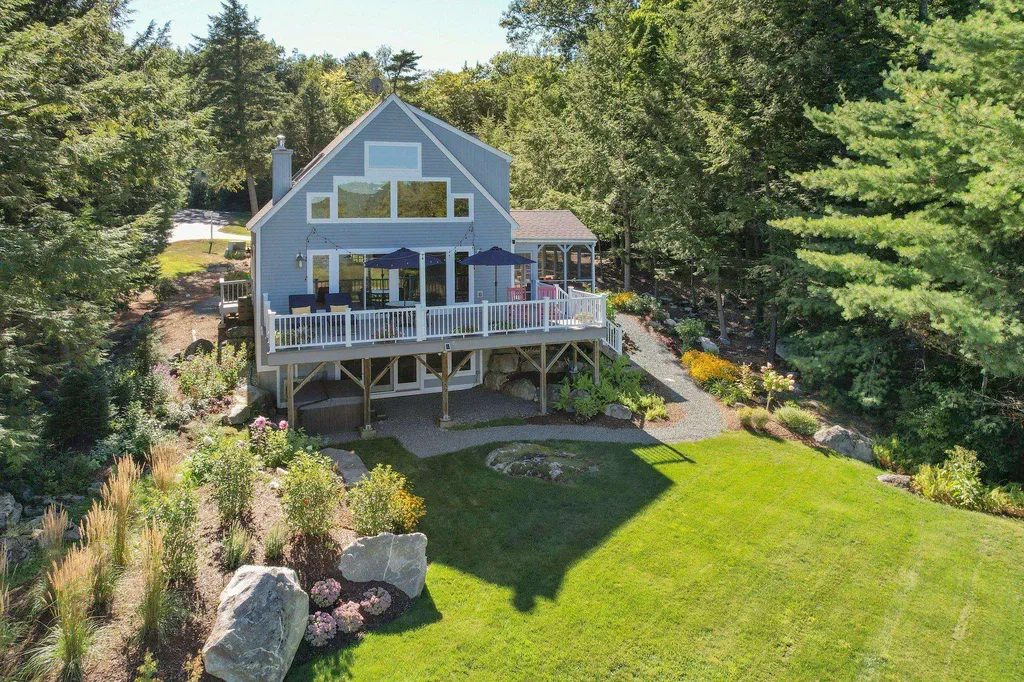
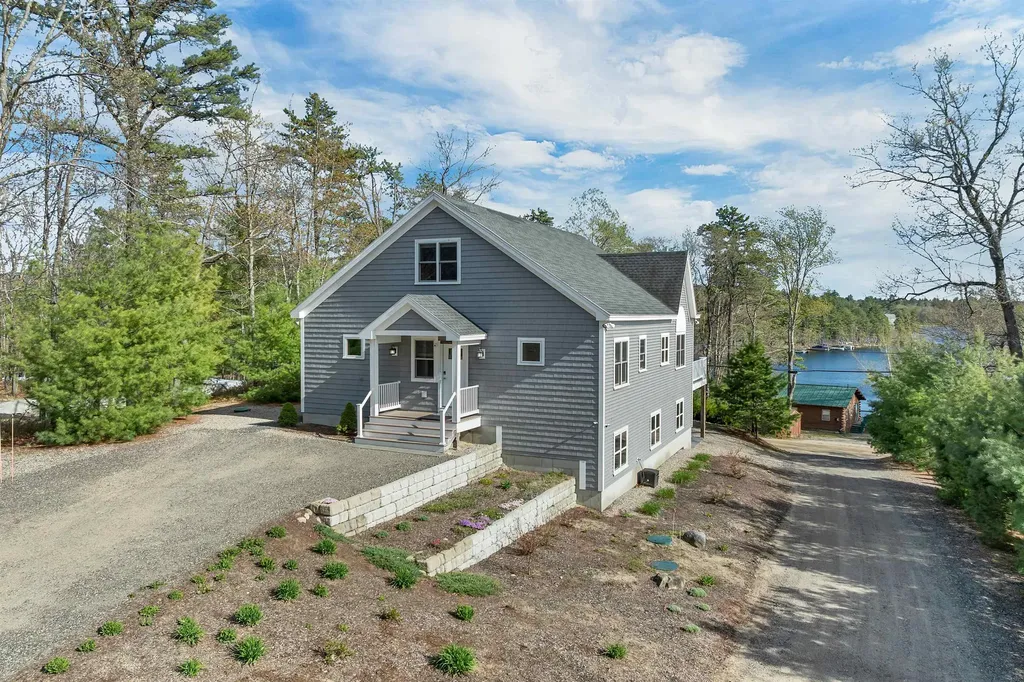
Continue to Show. Backups welcome. Experience the best of Ossipee Lake living from this beautifully maintained 4-bedroom, 4-bath chalet-style home with lake views over quiet Turtle Cove plus 25' of owned waterfront with a dock! Nestled on a .57-acre knoll above the shoreline, the home takes advantage of its setting to offer pleasant changing views over Turtle Cove. Vaulted ceilings, oversized sliders, and striking angled windows combine to create a bright and airy living space filled with natural light and views toward the lake. The updated kitchen is a Chef's delight, featuring quartz countertops, a dual fuel range, and seamless flow into the living and dining areas-ideal for gathering and entertaining. The main-level primary suite offers lake views, a private bath with dual sink vanities, a tiled shower, and two huge closets. A second bedroom and full bath on this level provide additional flexibility for company or one-level living. Upstairs, the loft overlooks the main living space while enjoying raised views of the lake - perfect for a home office, game area, or weekend overflow. The finished walkout lower level of over 1,300 SF can function as a private guest suite or multi-generational retreat. This level features two additional bedrooms, a full bath with dual sinks, a spacious family room and a utility/storage room. The sliders exit directly to a lower deck, firepit area, and front yard-creating a natural extension for indoor-outdoor living. Recent upgrades enhance both value and ease of ownership, including a newly built detached two-car garage with walk-up loft storage, whole-house generator, improved driveway grading, and added outdoor landscaping and raised garden beds. Carefree easy maintenance vinyl siding, decking, and windows allow you to focus on enjoying the lake! Walk or drive the golf cart to your private waterfront, and enjoy 25 feet of owned frontage, a sandy bottom, and the dock! Add your boat, and whisk away onto Broad Bay and the main lake.

Listed by Mary-Ann Schmidt of KW Coastal and Lakes & Mountains Realty/Meredith

Listing Sold by RE/MAX Bentley's
$
$
%
$/month over payments
Federal 30-year interest rate: 6.58% last updated on Jul 23, 2026
* All Figures are estimates. Check with your bank or proposed mortgage company for actual interest rates.
This product uses the FRED® API but is not endorsed or certified by the Federal Reserve Bank of St. Louis.

Ask A QuestionMore Details

36 Kent Street Portsmouth NH 03801

Portsmouth, NH36 Kent Street

Sale Price$1,360,000

Sold

MLS Number 4984091

  • Residential Single Family
  • Full Bath 2
  • Address 36 Kent Street
  • Construction Existing
  • Bedrooms 3


Amazing opportunity to live in one of the most coveted neighborhoods in Portsmouth! Close to the beautiful South Mill Pond Recreation Park and just a short stroll to the heart of Market Square, the location can't be beat. Feel the charm of this 1900's South End classic as soon as you step through the front door. This well-maintained 3 bed, 2.5 bath home boasts 1,846 sq ft. of living area with an additional 300 sq ft. finished attic space not included on the tax card. A front living room with a wood burning fireplace flows into the dining room. You'll appreciate the abundance of natural light throughout, and the extra large eat in kitchen opens to a spacious deck overlooking your private backyard. There is ample storage in the clean, dry basement, enclosed dry area under the deck and above the large detached garage. Don't miss the opportunity to create your dream home in the best school district in Portsmouth. Showings to begin at the Open House on Saturday the 10th from 11-1:00 with another opportunity on Sunday 11-1:00. Offer deadline is Monday February 12th at 5:00pm.

Listed by Jennifer Jackson of Duston Leddy Real Estate

Listing Sold by Tate & Foss Sotheby's International Rlty

$
$
%
$/month over payments
Federal 30-year interest rate: 6.58% last updated on Jul 23, 2026
* All Figures are estimates. Check with your bank or proposed mortgage company for actual interest rates.
This product uses the FRED® API but is not endorsed or certified by the Federal Reserve Bank of St. Louis.

Ask A QuestionMore Details

22 Carr Hill Road Windham NH 03087

Windham, NH22 Carr Hill Road

Sale Price$1,360,000

Sold

MLS Number 4987188

  • Residential Single Family
  • Full Bath 3
  • Address 22 Carr Hill Road
  • Construction Existing
  • Bedrooms 4

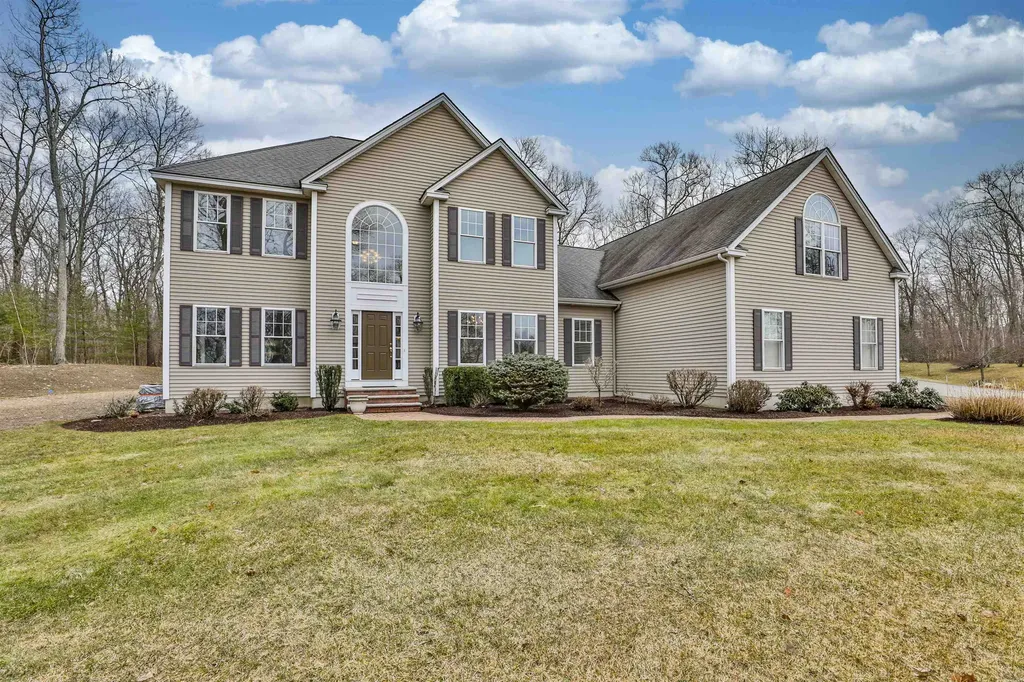
Set in a picturesque neighborhood in sought after Windham stands this stunningly crafted original owner custom home! As you pull up to the home you will notice an oversized 3 car garage equipped with 240 Volt outlet for EV charging! the mature landscaping and brick walkways lead you to the front Foyer with 2 story ceilings and a stunning turned stairwell. The center cut hardwood floors flow through majority of the main level. Off the foyer is a spacious study and a large formal dining room that is adorned with crown moldings and wainscoting. The rear of the home boasts an expansive kitchen that overlooks the back patio and level yard. There is an additional built in desk and beverage cabinetry. The massive living room is equipped with french doors and a gas fireplace. Tucked in the rear corner of the home an incredible primary suite with cathedral ceilings, a private slider, walk in closet and Ensuite. A half bathroom and laundry room complete the first floor. Upstairs is 2 large bedrooms and a full bathroom as well as a second primary suite with a walk in closet & Ensuite. Over the garage is entertainment central! This BONUS ROOM is the perfect setup for entertaining with a Wet bar, Billiard Table, Poker table as well as surround sound and a cedar closet! The lower level hosts an incredible home gym as well as plenty of unfinished storage space. Showings Start Saturday at 11AM

Listed by Timothy Morgan of RE/MAX Innovative Properties

Listing Sold by HomeSmart Success Realty LLC

$
$
%
$/month over payments
Federal 30-year interest rate: 6.58% last updated on Jul 23, 2026
* All Figures are estimates. Check with your bank or proposed mortgage company for actual interest rates.
This product uses the FRED® API but is not endorsed or certified by the Federal Reserve Bank of St. Louis.

Ask A QuestionMore Details

34 Loft Circle Campton NH 03223

Campton, NH34 Loft Circle

Sale Price$1,360,000

Sold

MLS Number 5027276

  • Residential Single Family
  • Full Bath 1
  • Address 34 Loft Circle
  • Construction Existing
  • Bedrooms 3

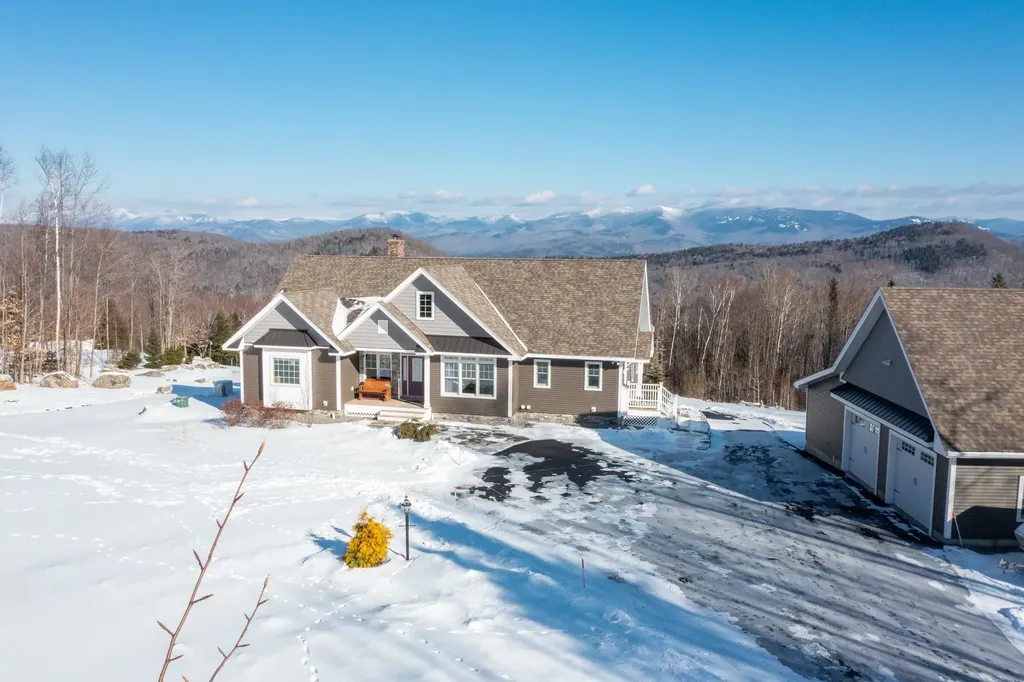
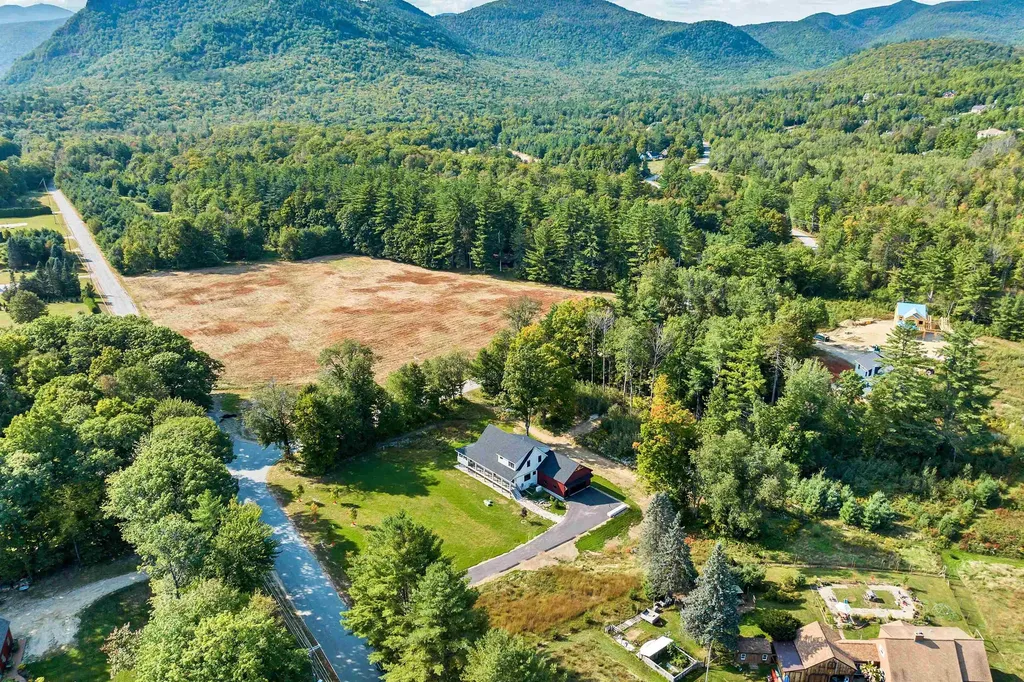
Stunning Mountain Retreat in Campton, NH - 2016 Ranch-Style Home with Breathtaking Views! This meticulously crafted one level living home offers over 2700 sq ft of beautifully finished living space, nestled on 3.08+/- acres that features a pond & perfectly captures panoramic views of the White Mountains. The open-concept living area features vaulted ceilings & a floor-to-ceiling stone wood fireplace with a raised granite hearth, ideal for cozy winter nights. The chef's kitchen is a dream, with rough-edged granite countertops, a walk-in pantry, & top-tier appliances, combining functionality with elegance. The primary suite offers two large closets & a massive bath, all with stunning mountain views. A flexible front room can serve as a formal dining area, study, or piano room. The main level also includes a second bedroom, full guest bath, & convenient mudroom. The walkout lower level continues the theme of breathtaking views, with a family room featuring a woodstove & a guest suite with a ¾ bath. Unfinished heated storage, a small garage for snowmobiles, custom built-in closets and utility area completes this level. Additional features include central air, on-demand hot water, water filtration system, & central vac. An oversized heated two-car detached garage with a large overhang offers space for vehicles, snowmobiles, or a tractor. With easy access to outdoor activities & modern comforts, this home is the perfect sanctuary for those who appreciate mountain living!

Listed by Melissa Sullivan of Badger Peabody & Smith Realty/Plymouth

Listing Sold by Hammond Wheeler Realty

$
$
%
$/month over payments
Federal 30-year interest rate: 6.58% last updated on Jul 23, 2026
* All Figures are estimates. Check with your bank or proposed mortgage company for actual interest rates.
This product uses the FRED® API but is not endorsed or certified by the Federal Reserve Bank of St. Louis.

Ask A QuestionMore Details

17 Johnson Street Windham NH 03087

Windham, NH17 Johnson Street

Sale Price$1,360,000

Sold

MLS Number 5014483

  • Residential Single Family
  • Full Bath 3
  • Address 17 Johnson Street
  • Construction Existing
  • Bedrooms 3

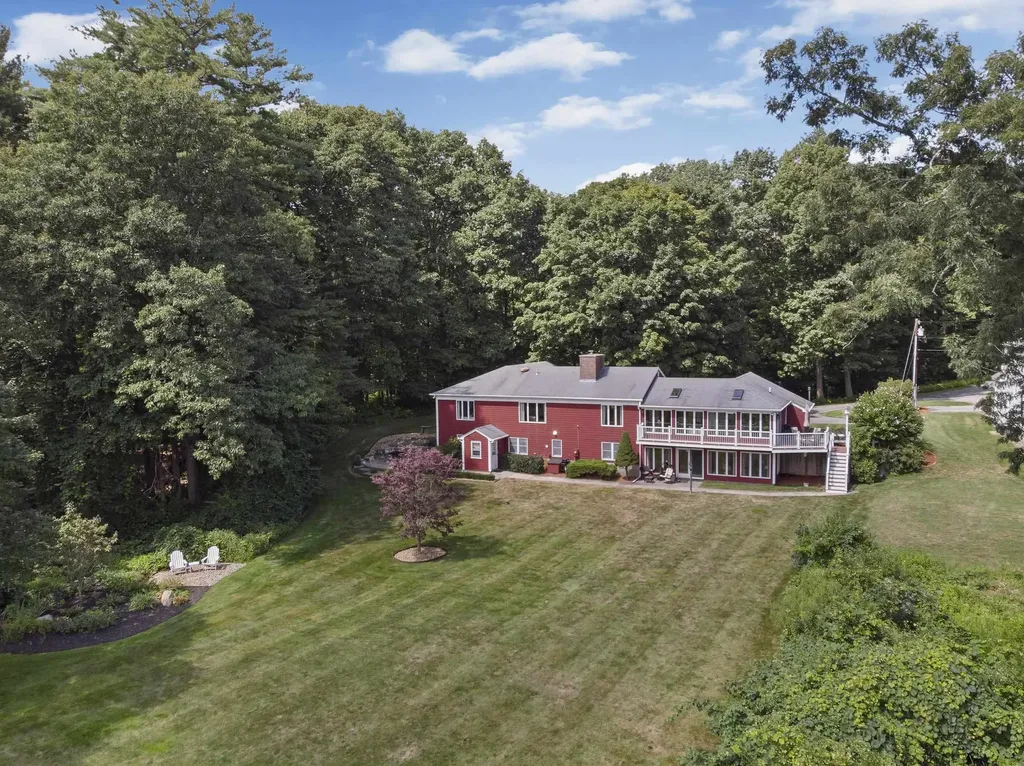
Experience lakeside luxury in this exquisite 3-4 bedroom, 4-bathroom ranch-style home, set on 1.85 acres with 735 feet of private shoreline on Canobie Lake. Adjacent to 10 acres of protected conservation land-this property offers serene nature trails and daily bald eagle sightings, just 40 min. from Boston. The recently remodeled first floor includes a beautiful kitchen, featured in a trade magazine, that boasts high-end finishes and sophisticated style. The versatile lower level includes a private apartment with its own entrance and a home office with lake views. Outdoor enjoyment is year-round with opportunities for entertaining on the expansive lawn, exploring the 180-foot pier and boat dock, and engaging activities such as kayaking, snowmobiling, four-wheeling, and fishing. Conveniently close to Tuscan Village and Griffin Park, this home blends charm, functionality, and natural beauty in a tranquil lakeside setting.

Listed by Danica Billado and Ashley Eason of KW Coastal and Lakes & Mountains Realty

Listing Sold by DiPietro Group Real Estate

$
$
%
$/month over payments
Federal 30-year interest rate: 6.58% last updated on Jul 23, 2026
* All Figures are estimates. Check with your bank or proposed mortgage company for actual interest rates.
This product uses the FRED® API but is not endorsed or certified by the Federal Reserve Bank of St. Louis.

Ask A QuestionMore Details

79 Eastman Shore Road S. Laconia NH 03246
Sold

MLS Number 5038202

  • Residential Single Family
  • Full Bath 1
  • Construction Existing
  • Bedrooms 2
  • Bathroom 1

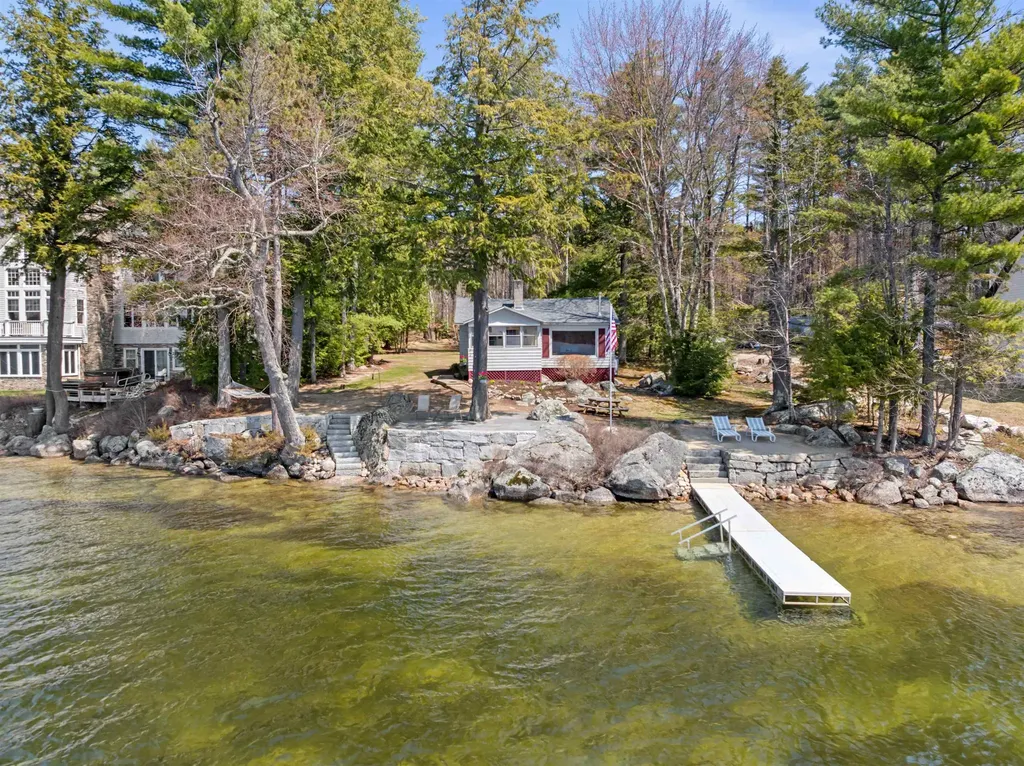
125' of pristine sandy shorefront with prime westerly exposure on Lake Winnisquam, New Hampshire's fourth largest lake! This remarkable level 0.59 acres private lot is located at the end of a quiet dead-end road. Watch blazing sunsets from the scenic bluestone lakeside patio and perched sandy beach. The lakeside has been professionally enhanced with two separate granite step entrances to the shorefront. The crystal clear sandy bottom shorefront encourages swimming. A 32' dock, granite stone shoreline wall, and hammock provide the ultimate lakeside setting. The charming 2-bedroom cottage with a detached garage and vinyl carport sits way back from the quiet road. The open floor plan includes warm pine walls and ceilings, hardwood and softwood floors, and a cozy living area with a gas stove and wood-burning fireplace. The eat-in kitchen opens to an oversized screened-in porch with lake and mountain views. Furniture is included, allowing you to move right in and enjoy! The local area is perfect for walking, running, biking, and exploring. This property embodies the true essence of lakeside living and is ready to be cherished as-is or while planning your dream waterfront escape. This is not your average lakefront lot; it's a gem and a very special property.

Listed by Nancy Clark of Roche Realty Group

Listing Sold by Keller Williams Realty/Merrimack Valley

$
$
%
$/month over payments
Federal 30-year interest rate: 6.58% last updated on Jul 23, 2026
* All Figures are estimates. Check with your bank or proposed mortgage company for actual interest rates.
This product uses the FRED® API but is not endorsed or certified by the Federal Reserve Bank of St. Louis.

Ask A QuestionMore Details

4 Island View Drive Moultonborough NH 03254
Sold

MLS Number 4928532

  • Residential Single Family
  • Full Bath 1
  • Address 4 Island View Drive
  • Construction Existing
  • Bedrooms 3

Located on a no-wake cove within the desirable Lake Winnipesaukee community of Crosswinds, including three beaches, tennis/pickle-ball courts and more, this turn-key home is ready for its new owners with a deeded 25' boat slip. The open concept first floor has vaulted ceilings and floor to ceiling windows. Double slider doors open to the lake view off the composite deck featuring access to the backyard and fire-pit area. Enjoy the outdoors while inside on the screened-in porch off the newly remodeled kitchen. Shiplap adorns the walls of this main living space with luxury vinyl plank flooring and a wood stove to enjoy during the colder months. The remainder of this level encompasses a primary bedroom across the hall from a remodeled bathroom, and a pantry/mudroom space off the attached two car garage. Take in the lake views from the second story family room loft adjacent to two bedrooms with a full bathroom. The lower level features a family room with a walkout door leading to the covered hot tub. A lower level sleeping room with knotty pine walls and ceiling across from a newly remodeled ¾ bath, storage and laundry can be found on this floor as well. This private and quiet location is well maintained and low maintenance on community water and septic. Take the golf-cart to the docks and beaches for year-round enjoyment, being sure not to miss the loon nesting area where you can watch from your window the baby chicks born each year!

Listed by Brie Stephens of Compass New England,LLC

Listing Sold by EXP Realty

$
$
%
$/month over payments
Federal 30-year interest rate: 6.58% last updated on Jul 23, 2026
* All Figures are estimates. Check with your bank or proposed mortgage company for actual interest rates.
This product uses the FRED® API but is not endorsed or certified by the Federal Reserve Bank of St. Louis.

Ask A QuestionMore Details

14 Pear Forest Road Bartlett NH 03812
Sold

MLS Number 4975187

  • Residential Single Family
  • Full Bath 2
  • Address 14 Pear Forest Road
  • Construction Existing
  • Bedrooms 3

This gorgeous, Doc Gilmore built Adirondack style home features a stone, wood burning fireplace and floor-to-ceiling windows in a private setting. From the time you step into the oversized mudroom and venture into the welcoming living room with views to the mountains, you will be drawn in by the exceptional craftsmanship, beautiful flooring, a chef's kitchen with granite counters, a 6 burner gas cooktop and a large breakfast/apres ski bar. The dining area faces the view with access to the all weather deck for grilling and there is an adjacent sunroom for overflow dining and game night. The primary bedroom suite has a private deck and is on the main level with a large closet and en suite bath. The walk-out lower level has a game room with a wet bar and a gas heat stove, two guest bedrooms, including one with a second sleeping area, two full baths and sliders to the patio and a park-like lawn, great for pets and recreation. There is also a hot tub gazebo, fantastic to hop into after a day on the slopes. The room above the mudroom is finished into a family room and exercise space and would also make a great private office, or an additional bedroom. Built in 2007, this home has a 4 bedroom septic, roof just replaced in 2019, central A/C and radiant heat flooring. Located in low tax Bartlett in one of the best locations in the Valley, just minutes from Attitash Bear Peak and Cranmore Mountain Ski Areas and less than 3 miles from North Conway Village. Shown by appointment only.

Listed by Kimberly Clarke of KW Coastal and Lakes & Mountains Realty/N Conway

Listing Sold by Pinkham Real Estate

$
$
%
$/month over payments
Federal 30-year interest rate: 6.58% last updated on Jul 23, 2026
* All Figures are estimates. Check with your bank or proposed mortgage company for actual interest rates.
This product uses the FRED® API but is not endorsed or certified by the Federal Reserve Bank of St. Louis.

Ask A QuestionMore Details

118 Wilson Road Jackson NH 03846

Jackson, NH118 Wilson Road

Sale Price$1,355,000

Sold

MLS Number 4874123

  • Residential Single Family
  • Full Bath 1
  • Address 118 Wilson Road
  • Construction Existing
  • Bedrooms 4

Bearstone - Jackson, NH - Exquisitely crafted and extremely private mountain residence surrounded by forests and protected land. The ideal combination of quality, style, Mt Washington views, access, and location come together in this 3+ bedroom 4450sf home. The property includes a spare 1.81 acre building lot with views, and direct access to XC ski and walking trails.

Listed by Kevin Killourie of Badger Realty

Listing Sold by Pinkham Real Estate

$
$
%
$/month over payments
Federal 30-year interest rate: 6.58% last updated on Jul 23, 2026
* All Figures are estimates. Check with your bank or proposed mortgage company for actual interest rates.
This product uses the FRED® API but is not endorsed or certified by the Federal Reserve Bank of St. Louis.

Ask A QuestionMore Details

114 Cobb Farm Road Bartlett NH 03812

Bartlett, NH114 Cobb Farm Road

Sale Price$1,355,000

Sold

MLS Number 5015148

  • Residential Single Family
  • Full Bath 1
  • Address 114 Cobb Farm Road
  • Construction Existing
  • Bedrooms 4

Architect designed country farmhouse in great location close to skiing, hiking and the Saco River. You enter in to a bright and sunny living room with floor to ceiling stone fireplace. The gormet kitchen has soapstone counters and Fisher/Paykel appliances and an adjacent butlers pantry. Off the kitchen is a ground floor primary bedroom and bath with walk-in shower and Kohler fixtures. A 10 x 44 screen porch looks off to the western mountains. the second floor has 2 more bedrooms and a 3/4 bath. A loft overlooking the living room makes great office space. The walk-out lower level features a spacious family room with built in cabinets and wet bar/kitchenette. A 4th bedroom/bunkroom with private bath completes the lower level. Heating is by propane hot air plus central ac. A 22-24 kw generator insures life will go on during power outages. A reverse osmosis system provides excellent drinking water from the 35 gpm drilled well. A Culligan water filtration system removes impurities throughout. the house. Flooring on the main and second floors is 5 1/2 inch birch...glued, and tile. Located only 5 minutes from Attitash/Bear Peak and 20 minutes from Bretton Woods, and walking distance to swimming in the Saco, this truly makes a warm and welcoming home for your friends and family to enjoy.

Listed by Daniel Jones of Dan Jones Real Estate

Listing Sold by

$
$
%
$/month over payments
Federal 30-year interest rate: 6.58% last updated on Jul 23, 2026
* All Figures are estimates. Check with your bank or proposed mortgage company for actual interest rates.
This product uses the FRED® API but is not endorsed or certified by the Federal Reserve Bank of St. Louis.

Ask A QuestionMore Details

31 Indian Rock Road Bedford NH 03110
Sold

MLS Number 4989648

  • Residential Single Family
  • Full Bath 3
  • Address 31 Indian Rock Road
  • Construction New Construction
  • Bedrooms 4


This stunning contemporary farmhouse features striking black interior & exterior windows, board & batten siding, superior masonry, & landscape package. A covered patio adds to the truly unique aesthetic appeal. This property includes a spacious 3-4 stall garage, with one stall connected via a breezeway. Enter through the double doors to an inviting open-concept main living space, highlighted by a two-story gas fireplace flanked by built-ins, & a dramatic wall of windows. Imagine designing your dream kitchen, complete with a hidden pantry, using a generous allowance to bring your vision to life. The main floor also features a cathedral-style master bedroom, offering a luxurious escape with soaking tub, double vanity, private lavatory, & beautifully tiled, custom walk-in shower. The open, white oak & iron staircase to the second floor reveals three bedrooms; one serves as guest ensuite. Each bedroom has a walk-in closet, elegantly tiled showers, & glass doors for a touch of modern sophistication. This property is truly a dream come true! The convenience of Bedford to all major thoroughfares, MHT Regional Airport, top hospitals, best-ranked schools, nearby shopping, & services. Your collaboration with Denali promises a truly exceptional experience. From their top-notch construction quality to their meticulous attention to detail and excellent communication, this husband and wife duo stands out as more than just your average builder. It's the experience you expect from the best!

Listed by Andrea Kenney of Keller Williams Realty-Metropolitan

Listing Sold by Coldwell Banker Realty Bedford NH

$
$
%
$/month over payments
Federal 30-year interest rate: 6.58% last updated on Jul 23, 2026
* All Figures are estimates. Check with your bank or proposed mortgage company for actual interest rates.
This product uses the FRED® API but is not endorsed or certified by the Federal Reserve Bank of St. Louis.

Ask A QuestionMore Details

35 Liberty Common Rye NH 03870

Rye, NH35 Liberty Common

Sale Price$1,353,000

Sold

MLS Number 5087973

  • Residential Single Family
  • Full Bath 2
  • Address 35 Liberty Common
  • Construction Existing
  • Bedrooms 3

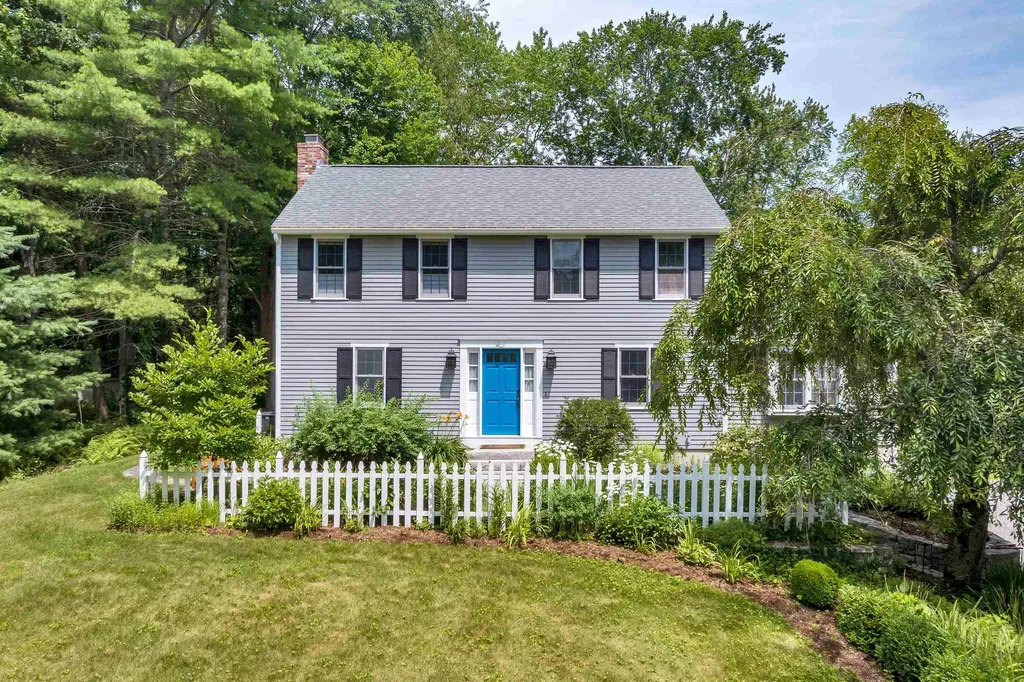
Rare opportunity to live in sought after Liberty Common neighborhood. Three bedroom 2.5 bath colonial with two car garage with air conditioning. This home is a perfect balance of convenience, privacy and serenity. The interior is sun splashed, with scenic natural vistas from every window. Adjacent to conservation land, close to schools, beaches, and Rye center. Meticulously maintained and updated. Exceptional lot, mature landscaping, comfortable cul-de-sac location.

Listed by Molly Kammerer of KW Coastal and Lakes & Mountains Realty

Listing Sold by Red Post Realty

$
$
%
$/month over payments
Federal 30-year interest rate: 6.58% last updated on Jul 23, 2026
* All Figures are estimates. Check with your bank or proposed mortgage company for actual interest rates.
This product uses the FRED® API but is not endorsed or certified by the Federal Reserve Bank of St. Louis.

Ask A QuestionMore Details

Broker Reciprocity 

Copyright 2026 PrimeMLS, Inc. All rights reserved. This information is deemed reliable, but not guaranteed. The data relating to real estate displayed on this display comes in part from the IDX Program of PrimeMLS. The information being provided is for consumers’ personal, non-commercial use and may not be used for any purpose other than to identify prospective properties consumers may be interested in purchasing. Data last updated July 24, 2026 10:22 PM UTC

 
dream home
Find Your

Dream Home