Berkshire Hathaway Nicole Watkins Logo

Nicole Watkins

Find your lakes region dream home
79373
results
Refine Search

Your Search Results

r=2305-2316
231 Sage Lane Portsmouth NH 03801
Sold

MLS Number 4974994

  • Condo
  • Square Feet 2,650
  • Bedrooms 3
  • New Contruction Pre-Construction
  • Complex Parson Woods


NEW CONSTRUCTION- Parson Woods, a new community of 56 free-standing homes set back from Peverly Hill Road just 5 minutes from downtown Portsmouth, minutes from major routes, and an easy drive to beautiful Seacoast beaches. several floor plan available for this lot however the “Callaway” plan offers an expansive open flow living space, ideal for entertaining! Large l-shaped kitchen with spacious island seating area, finished with painted cabinetry that extends to the ceiling, quartz countertops, stainless appliances and ornamental light fixtures. Large walk in pantry. Open dining area and 25' great room with fireplace and custom cabinetry. Mud entry with coat closet, and plenty of space for cubbies/bench. Double glass doors lead to first floor sunny office/playroom/den space. Up the hardwood stairs are three bedrooms including a spacious primary suite with dual walk in closets and large bathroom with expanded vanity, quartz countertop, and 5' linen closet. Two additional bedrooms and full bath on upper level. Two car garage, full basement. Professionally landscaped homesites with extensive shrubbery, trees, and plantings, will be serviced by a public city-maintained road. Natural gas, city water and sewer. Enjoy the outdoors and take a stroll down the sidewalk lined streets to the two community parks. Extensive open space land surrounding site, and neighborhood connection to Boston Maine rail trail ideal for jogging, dog walking, and biking. Pictures of similar unit.

Listed by Grant Parham of Green & Company

Listing Sold by Green & Company
$
$
%
$/month over payments
Federal 30-year interest rate: 6.58% last updated on Jul 23, 2026
* All Figures are estimates. Check with your bank or proposed mortgage company for actual interest rates.
This product uses the FRED® API but is not endorsed or certified by the Federal Reserve Bank of St. Louis.

Ask A QuestionMore Details

12 Davis Road Sanbornton NH 03269

Sanbornton, NH12 Davis Road

Sale Price$1,351,000

Sold

MLS Number 4946412

  • Residential Single Family
  • Full Bath 2
  • Address 12 Davis Road
  • Construction Existing
  • Bedrooms 4

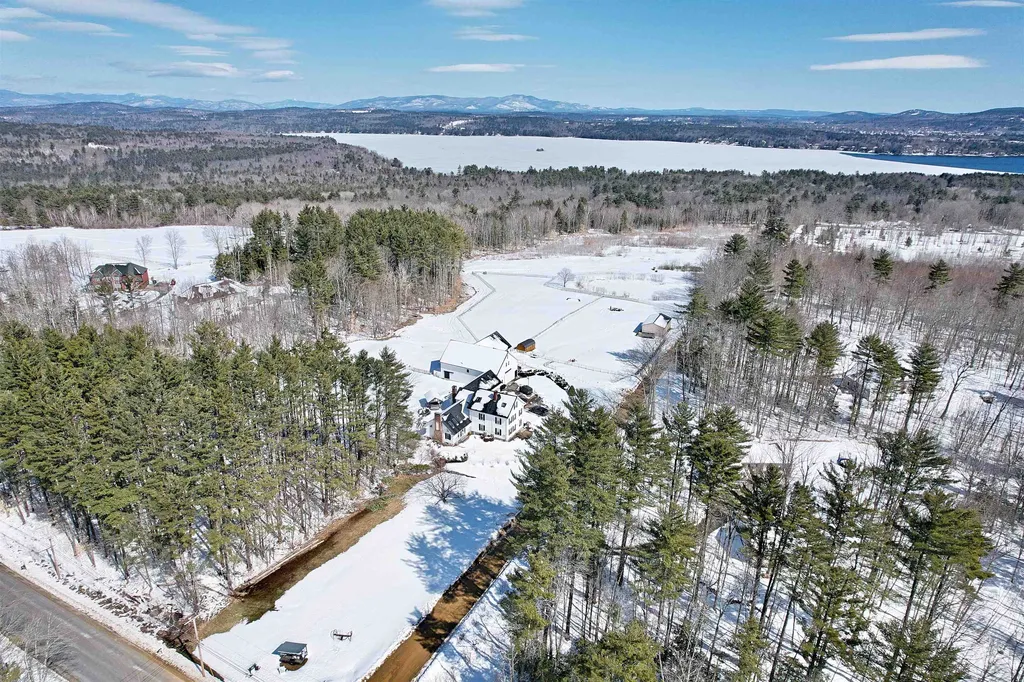
Welcome to Westlake Farm, this incredible 34+/- acre estate is comprised of 3 parcels in the heart of the Lakes Region. This property boasts two paddocks, an in-ground pool with a new liner, hot tub, large back deck, patio area, pond, a 22x44 outdoor shelter which is currently home to 22 alpacas, and gorgeous views of Lake Winnisquam and the Ossipee, Belknap and White Mountain Ranges. Enjoy a fabulous kitchen equipped with a large granite island with seating for 3, gas cooktop, double oven, gas fireplace and beautiful wooden beams. Exiting the kitchen you will pass a 3/4 guest bath on your way to the enormous great room, the 33x22 space overlooks the back deck w/ hot tub and is completed with a wet bar, soap stone surround wood-stove, and incredible cathedral ceilings. The first level of the home also offers yet another living area completed with a wood stove and a library that boasts natural wood finishings and a fourth fireplace! This home offers 4 bdrms, including the primary suite that has a full bath, 12x9 closet, and views right from the bathtub! This property has also earned is agrotourism designation with the state which allows the owner of this property to host large gatherings in its unique 5,000 sq ft two story barn-style function hall outfitted with a stunning 3/4 bth, full bar and spectacular stone patio overlooking the property. Don't forget to bring your barnyard friends as well because the barn is completed with a heated tack room and 4 stalls! Must See!

Listed by Cami Navoy of KW Coastal and Lakes & Mountains Realty/Meredith

Listing Sold by KW Coastal and Lakes & Mountains Realty/Wolfeboro

$
$
%
$/month over payments
Federal 30-year interest rate: 6.58% last updated on Jul 23, 2026
* All Figures are estimates. Check with your bank or proposed mortgage company for actual interest rates.
This product uses the FRED® API but is not endorsed or certified by the Federal Reserve Bank of St. Louis.

Ask A QuestionMore Details

87 Ash Street Portsmouth NH 03801

Portsmouth, NH87 Ash Street

Sale Price$1,350,100

Sold

MLS Number 5040947

  • Residential Single Family
  • Full Bath 1
  • Address 87 Ash Street
  • Construction Existing
  • Bedrooms 4

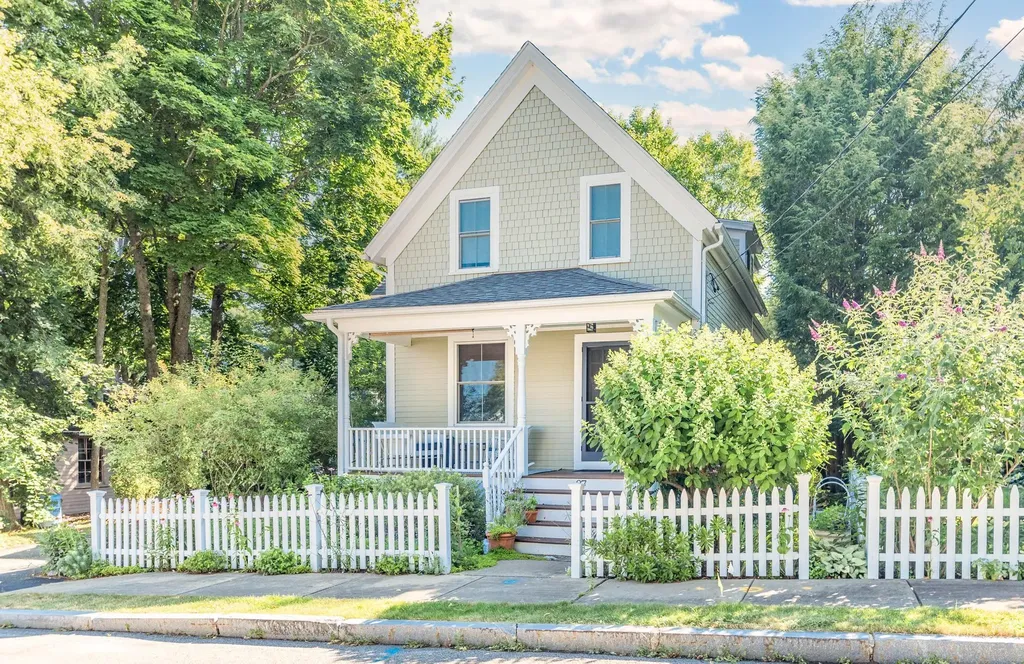
Pristine condition and meticulously maintained, 4 bedroom, 3 bathroom New England Style home situated within the Little Harbor Neighborhood on a large, level 0.13 acre, partially fenced lot. Beautifully landscaped with professionally designed and manicured gardens and attractive grassed backyard. Located on a quiet dead end street and within a short distance to downtown shops and restaurants, and easy access to all major routes and Seacoast beaches. Quintessential white picket fence leads to a welcoming front porch. First floor offers formal living room with built-in bookcases, updated eat-in kitchen with stainless steel appliances and natural gas stove, dining room, family room with gas fireplace and built-in cabinets, dedicated laundry room, 1/2 bathroom and practical side entrance mudroom with tiled floor, pocket door and ample storage. Glass sliding doors lead out from the family room to a generous sized deck providing easy access down to the grassed rear yard. Second floor offers 4 bedrooms and 2 bathrooms. Primary bedroom suite features walk in closet and tiled bathroom. Second full bathroom has tub with subway tiled backsplash and vanity with granite countertop. Home features hardwood floors and replacement windows throughout and has off street parking for 3 cars. Public Open House Saturday May 17th from 1pm to 3pm.

Listed by Jeffrey Mountjoy of The Aland Realty Group

Listing Sold by The Aland Realty Group

$
$
%
$/month over payments
Federal 30-year interest rate: 6.58% last updated on Jul 23, 2026
* All Figures are estimates. Check with your bank or proposed mortgage company for actual interest rates.
This product uses the FRED® API but is not endorsed or certified by the Federal Reserve Bank of St. Louis.

Ask A QuestionMore Details

160 Winona Shores Road Meredith NH 03253
Sold

MLS Number 4975817

  • Residential Single Family
  • Full Bath 1
  • Construction Existing
  • Bedrooms 4
  • Bathroom 3

Listed by Maggie Braxton of Meredith Landing Real Estate LLC

Listing Sold by Meredith Landing Real Estate LLC

$
$
%
$/month over payments
Federal 30-year interest rate: 6.58% last updated on Jul 23, 2026
* All Figures are estimates. Check with your bank or proposed mortgage company for actual interest rates.
This product uses the FRED® API but is not endorsed or certified by the Federal Reserve Bank of St. Louis.

Ask A QuestionMore Details

24 Sawmill Shores Road Meredith NH 03253
Sold

MLS Number 4862890

  • Residential Single Family
  • Construction Existing
  • Bedrooms 3
  • Bathroom 2
  • Square Feet 2,400

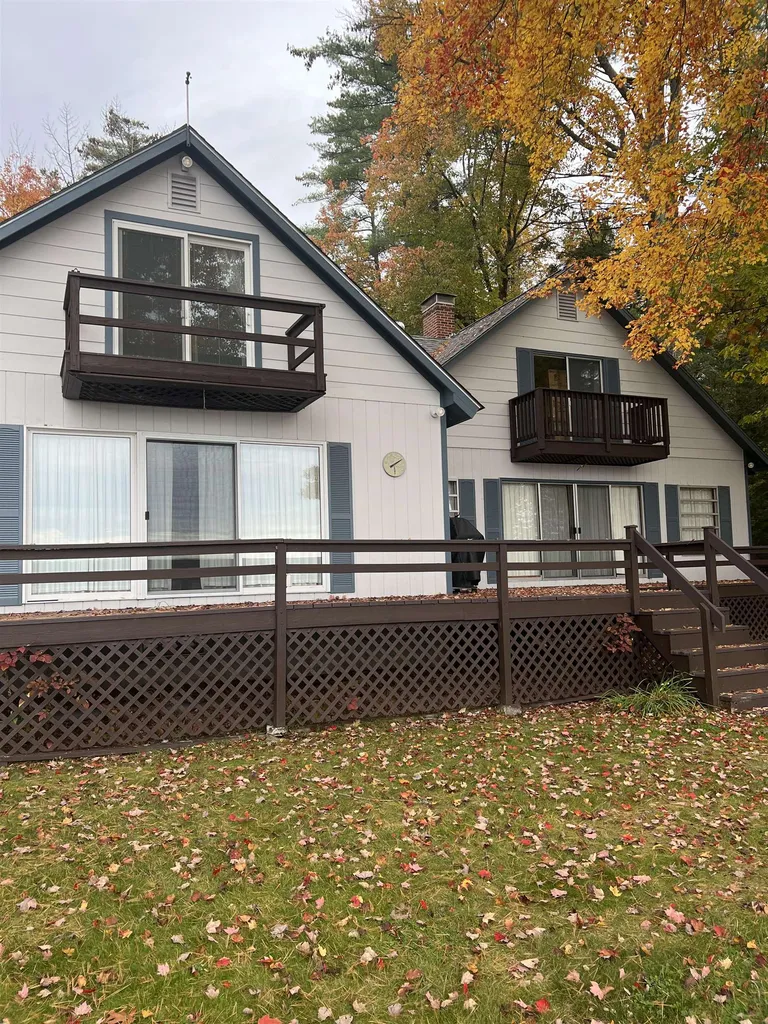
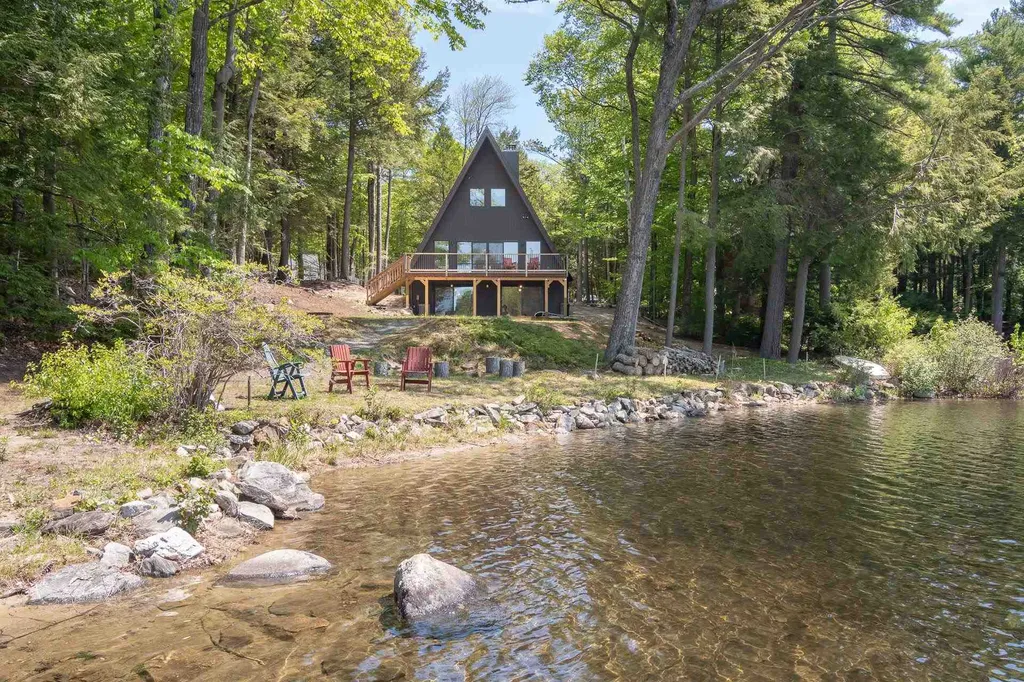
MEREDITH: A unique Waukewan Lake property walking distance to downtown! This home has undergone a complete renovation from the inside out - brand new 3-Bedroom septic system installed, brand-new roof with 8 Velux automatic skylights (with built in shades) installed, central air added - new heating system, electrical system and full perimeter drain installed. The interior has been transformed into an amazing light-filled domestic sanctuary. There is attention to detail throughout. Simple and sophisticated with just enough space to enjoy hosting gatherings, yet offering that "vacation" feel with modest bedrooms and lake retreat vibes. There is a total of four bedrooms, one on the main level and three upstairs, including the primary bedroom, which is an oasis in itself. The open concept living design is comfortable with lake views spilling in from the brand-new sliders. Laundry in the 1st floor bath for convenience, a 3/4 bath upstairs and an unfinished attic to use as a sleeping loft or wherever your imagination takes you. There is a full basement, walkout to the backyard/lake, a spacious deck overlooking the lake and a great outdoor space. 150' frontage, southern exposure, large dock, easy access to the main lake. This is a very special offering - a true conversation piece and a one-of-a-kind A-frame, a perfect place to escape the busy life back home.

Listed by Bronwen Donnelly of Maxfield Real Estate/Center Harbor

Listing Sold by Four Seasons Sotheby's Int'l Realty

$
$
%
$/month over payments
Federal 30-year interest rate: 6.58% last updated on Jul 23, 2026
* All Figures are estimates. Check with your bank or proposed mortgage company for actual interest rates.
This product uses the FRED® API but is not endorsed or certified by the Federal Reserve Bank of St. Louis.

Ask A QuestionMore Details

72 Riddle Drive Bedford NH 03110

Bedford, NH72 Riddle Drive

Sale Price$1,350,000

Sold

MLS Number 4851326

  • Residential Single Family
  • Full Bath 3
  • Address 72 Riddle Drive
  • Construction Existing
  • Bedrooms 5

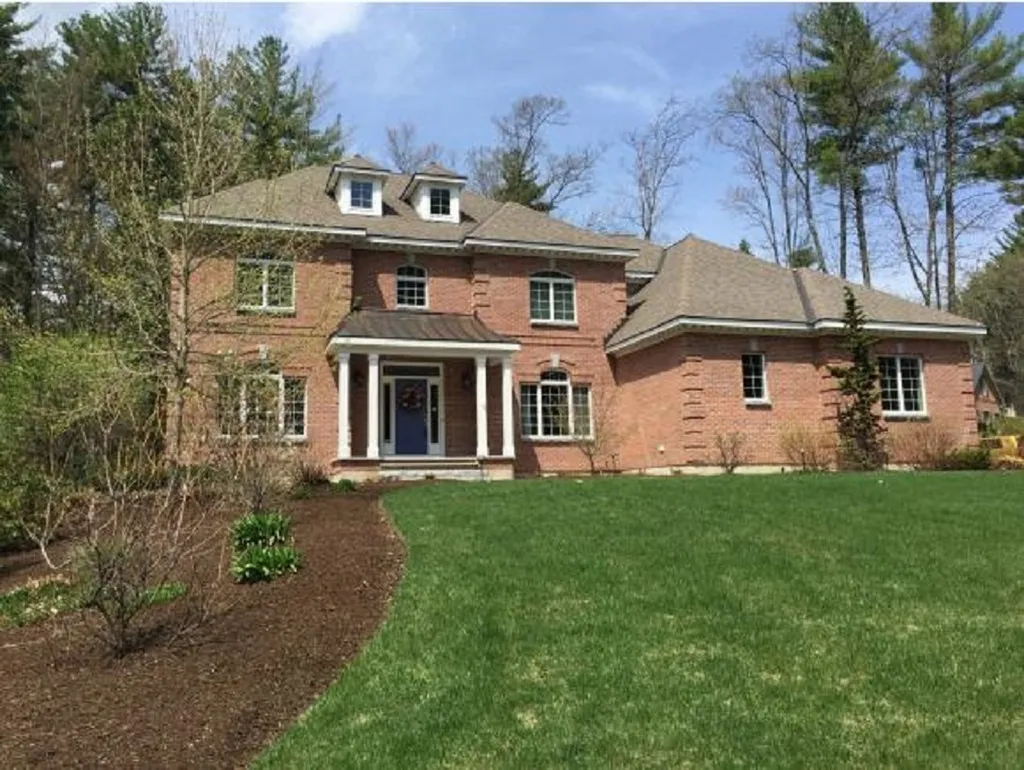
Welcome Home to 72 Riddle Drive, a Stately Brick Colonial in one of the most desirable School Districts in New England! Situated on 2.62 Acres, this spectacular home is perfect for growing families or for multi-generational living. Gleaming Hardwood Floors, Crown Mouldings and Custom touches through-out. Enjoy cooking? You're going to love this Spectacular Kitchen, Perfect for the most discerning Chef with Professional Grade appliances, built-in buffet & beautiful cherry cabinetry! Private office, inviting Piano room with Wood Burning Fireplace, Formal dining room, Grand Family Room with its own Gas Fireplace, 3-season enclosed porch and more rounds out the main floor. Upstairs are 3 generous bedrooms and the Master Suite, complete with a walk-in closet, soaking tub, double vanities and exquisite tile shower. As a Bonus, the 3rd floor can be used as your 5th bedroom, teen space or playroom. The Walk-out fully Finished lower level is the ideal place to Enjoy Weekends and Evenings at home watching movies, playing pool or having a drink with friends. You can even Work Out in the Gym all in the comfort of your Own Home!

Listed by Ella Reape of Keller Williams Gateway Realty

Listing Sold by BHHS Verani Bedford

$
$
%
$/month over payments
Federal 30-year interest rate: 6.58% last updated on Jul 23, 2026
* All Figures are estimates. Check with your bank or proposed mortgage company for actual interest rates.
This product uses the FRED® API but is not endorsed or certified by the Federal Reserve Bank of St. Louis.

Ask A QuestionMore Details

19 Riddle Drive Bedford NH 03110

Bedford, NH19 Riddle Drive

Sale Price$1,350,000

Sold

MLS Number 4782657

  • Residential Single Family
  • Full Bath 5
  • Address 19 Riddle Drive
  • Construction Existing
  • Bedrooms 5

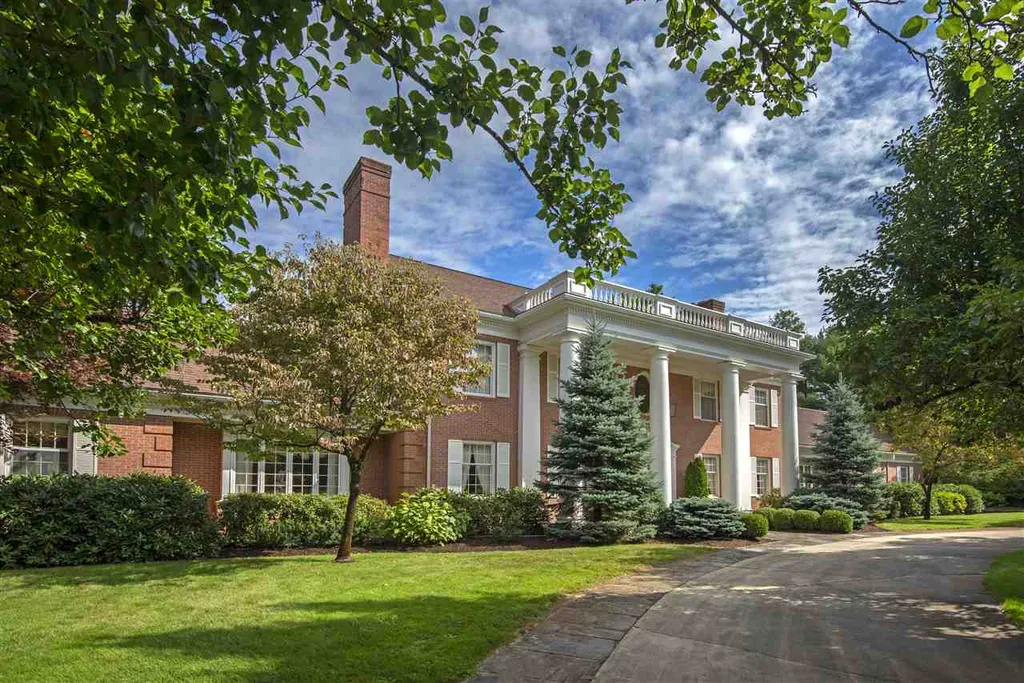
In the times that we now live in people who want to escape the city can live in a peaceful secluded oasis with all the ammenities one could want. A one of a kind Bedford masterpiece is unmatched in terms of its timeless design and elegant features and amenities. The impeccably maintained, elegant and classic brick home built by William Morin accommodates gracious entertaining spaces and country living on just over 6+ acres of private meticulously landscaped grounds. The exterior of this sprawling home is capped with extensive columns and millwork. The design seamlessly accommodates both large scale entertaining and comfortable family living. The expansive kitchen is well appointed with custom cherry cabinetry covering the subzero refrigerator and the Fisher Paykel double dishwashers. Oversized Thermadore range, center island, granite tops, and a light-filled breakfast area all strategically sited to enjoy the scenic views out to the lush grounds and spectacular pool area. The west wing of the home is dedicated to the spacious and luxurious first floor master suite complete with a fireplaced sitting area, walk-in closet, his and hers vanities and adjacent exercise room. Four generously sized bedrooms complete the second floor. The extensive in-law quarter over the garage is complete with kitchen, living room and bedroom. Directly behind the home is a 24x50 heated inground pool with brick pool house. Tennis/half basketball court with viewing area. Boston at your doorstep.

Listed by Susan Burns of Four Seasons Sotheby's Int'l Realty

Listing Sold by Century 21 Mountainside Realty

$
$
%
$/month over payments
Federal 30-year interest rate: 6.58% last updated on Jul 23, 2026
* All Figures are estimates. Check with your bank or proposed mortgage company for actual interest rates.
This product uses the FRED® API but is not endorsed or certified by the Federal Reserve Bank of St. Louis.

Ask A QuestionMore Details

70 Court Street Portsmouth NH 03801

Portsmouth, NH70 Court Street

Sale Price$1,350,000

Sold

MLS Number 4848221

  • Commercial
  • Seller Office Name Samonas Realty,LLC
  • Selling Agent Name Andrew Samonas
  • Address 70 Court Street
  • Year Built 1758

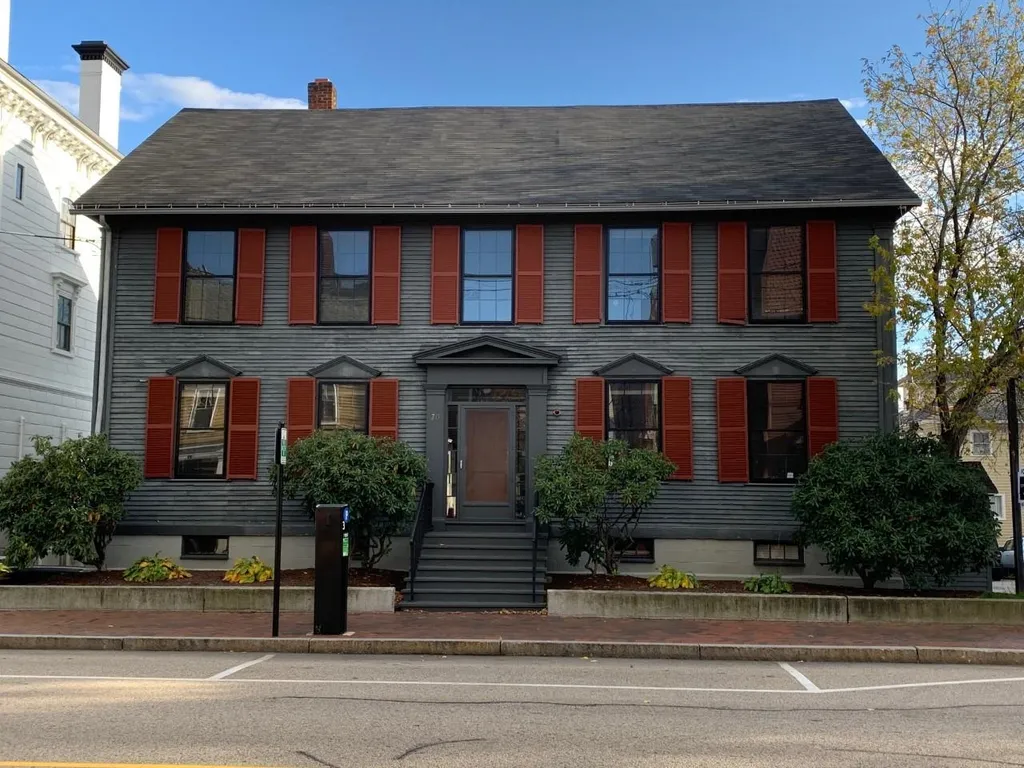
Great opportunity to own an historic building in Downtown Portsmouth. Currently used as an office, can be redeveloped as single or multi-family residential or mixed-use. Approximately 5,000 square feet including the finished and accessible basement with private access. Upper floors have front and rear entry, easily subdivided into several commercial or residential units. Some on-site parking. Many historic features make this property a worthy project for a Corporate HQ, upscale condos or a wonderful single-family home.

Listed by Robert Marchewka of Compass New England,LLC

Listing Sold by Samonas Realty, LLC

$
$
%
$/month over payments
Federal 30-year interest rate: 6.58% last updated on Jul 23, 2026
* All Figures are estimates. Check with your bank or proposed mortgage company for actual interest rates.
This product uses the FRED® API but is not endorsed or certified by the Federal Reserve Bank of St. Louis.

Ask A QuestionMore Details

37 Lighthouse Cliffs Street Laconia NH 03246
Sold

MLS Number 4759551

  • Residential Single Family
  • Full Bath 2
  • Construction Existing
  • Bedrooms 5
  • Bathroom 7

The long views across Winnipesaukee to the Belknap and Ossipee Mountains are second to none. Every moment of the day, in every season of the year, this view will continue to mesmerize! This generously proportioned Adirondack home is designed to drink in the expansive scenery. Trussed gable peaks and classic shed dormers create an appealing architectural profile from every angle. Special features include an epicurean-style kitchen with walk-in & butler pantries, a first floor master suite with private balcony overlooking the lake. Two en suites on the second floor enjoy the amazing views while the 4th bedroom has a Jack and Jill bath adjoining the enormous finished bonus space. The walkout level is where all the fun happens with a gorgeous pub complete with wet bar, a family room with a second fireplace, bedroom and bath. Fabulous landscaping including a patio with fire pit from the finished walkout level. Professionally designed and decorated, every inch of this home has been thoughtfully defined. Meredith Bay, is a private gated community featuring: a pool pavilion with two tennis/ pickle ball courts, community gardens, playground, fitness center, kayak area with swim platform, beach club and marina with a lakeside restaurant Through the 64 acres of common land is a 2.6 mile trail network, a woodland cabin with Wi-Fi & games and fire pit for s'mores. All of this alongside our maple sugaring shack! It's time you were a part of this amazing community!

Listed by Meredith Bay Lighthouse Realty,LLC

Listing Sold by Coldwell Banker Realty Center Harbor NH

$
$
%
$/month over payments
Federal 30-year interest rate: 6.58% last updated on Jul 23, 2026
* All Figures are estimates. Check with your bank or proposed mortgage company for actual interest rates.
This product uses the FRED® API but is not endorsed or certified by the Federal Reserve Bank of St. Louis.

Ask A QuestionMore Details

48 Pease Road Meredith NH 03253

Meredith, NH48 Pease Road

Sale Price$1,350,000

Sold

MLS Number 4807951

  • Residential Single Family
  • Full Bath 2
  • Address 48 Pease Road
  • Construction Existing
  • Bedrooms 4

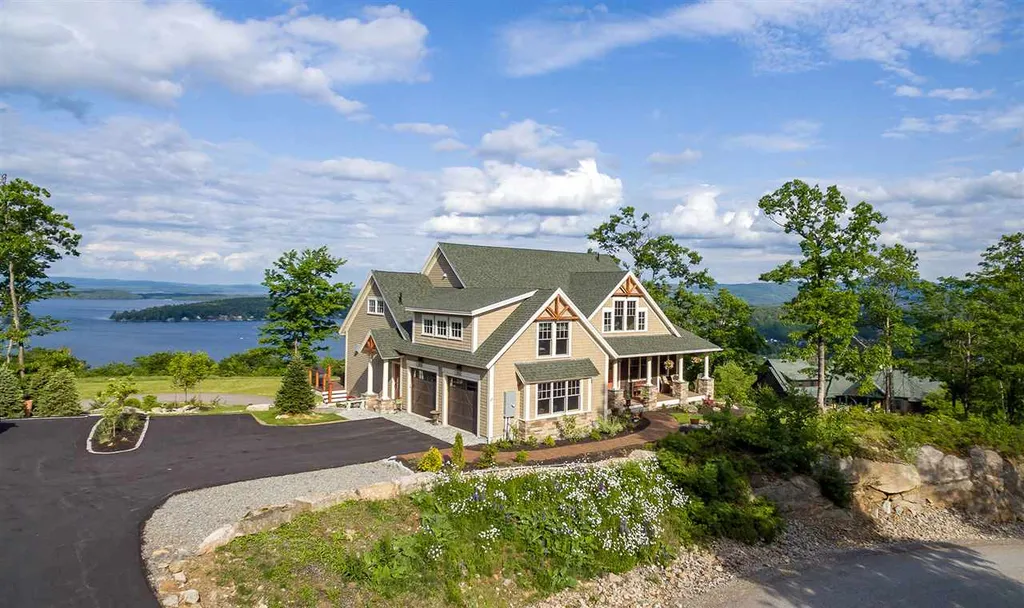
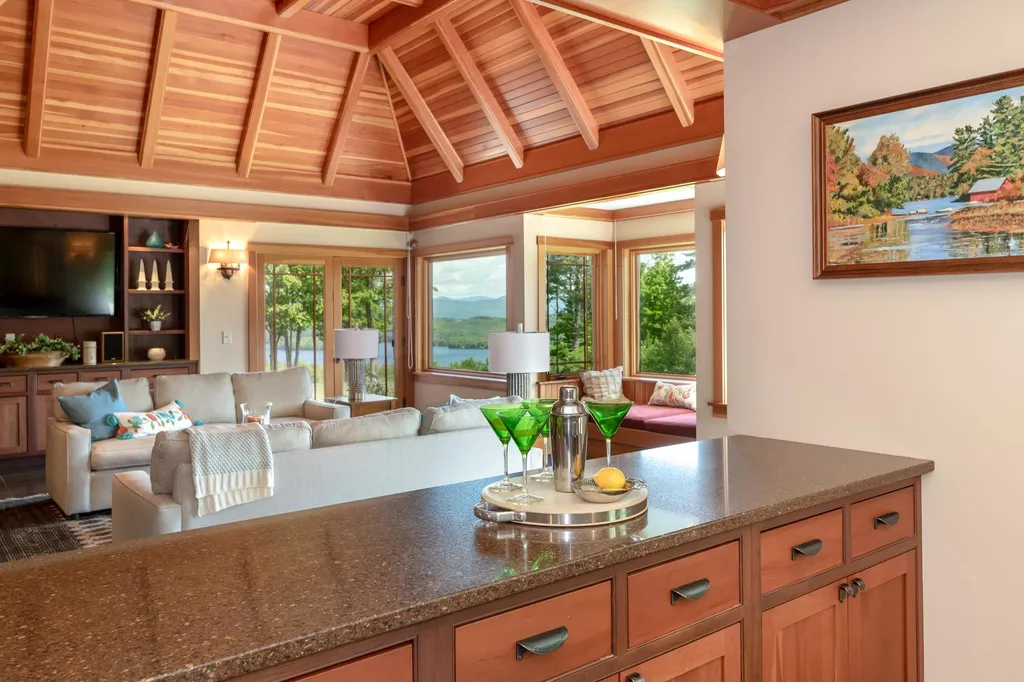
Custom built, craftsman style estate with breathtaking views of Lake Waukewan and several mountain ranges. Architect designed and reminiscent of Frank Lloyd Wright, this property combines an exceptional home with stunning views and privacy, yet is close to everything. Beautifully landscaped grounds include a producing orchard, natural rock walls, granite slab pathways, trellises, fenced gardening area with raised beds and irrigation, fire pit and gazebo. The interior of the home is exquisite, finished with the highest level of detail, materials and craftsmanship. Custom stone floors and tile work, granite, chef?s kitchen, radiant heat. Many windows flood the interior with light and views. The great room has a lit, vaulted ceiling, oversized wood burning fireplace and captivating views. The 4 season sun room on the main floor has wonderful natural light and is a year around oasis with radiant heat and cozy gas stove. First floor master offers panoramic views, his and hers walk in closets and custom bath with whirlpool tub and oversized shower. Mid and second floor includes three more bedrooms, one of which is suite and a family/bonus room. Cedar exterior and decorative asphalt shingles on all buildings. Heated 2 car garage, laundry room. Barn w/ heated Work shop and lots of storage. Minutes to Meredith?s shops and restaurants, Lake Waukewan and Lake Winnipesaukee. 10 minutes to I-93. Delayed showings - first showing date June 6, 2020. Additional photos to come.

Listed by Adam Dow of KW Coastal and Lakes & Mountains Realty/Wolfeboro

Listing Sold by

$
$
%
$/month over payments
Federal 30-year interest rate: 6.58% last updated on Jul 23, 2026
* All Figures are estimates. Check with your bank or proposed mortgage company for actual interest rates.
This product uses the FRED® API but is not endorsed or certified by the Federal Reserve Bank of St. Louis.

Ask A QuestionMore Details

80 Lunt Road Moultonborough NH 03254

Moultonborough, NH80 Lunt Road

Sale Price$1,350,000

Sold

MLS Number 4842927

  • Land
  • Address 80 Lunt Road
  • Acreage 0.36
  • Area NH-Carroll
  • PricePerSqFt 3750000

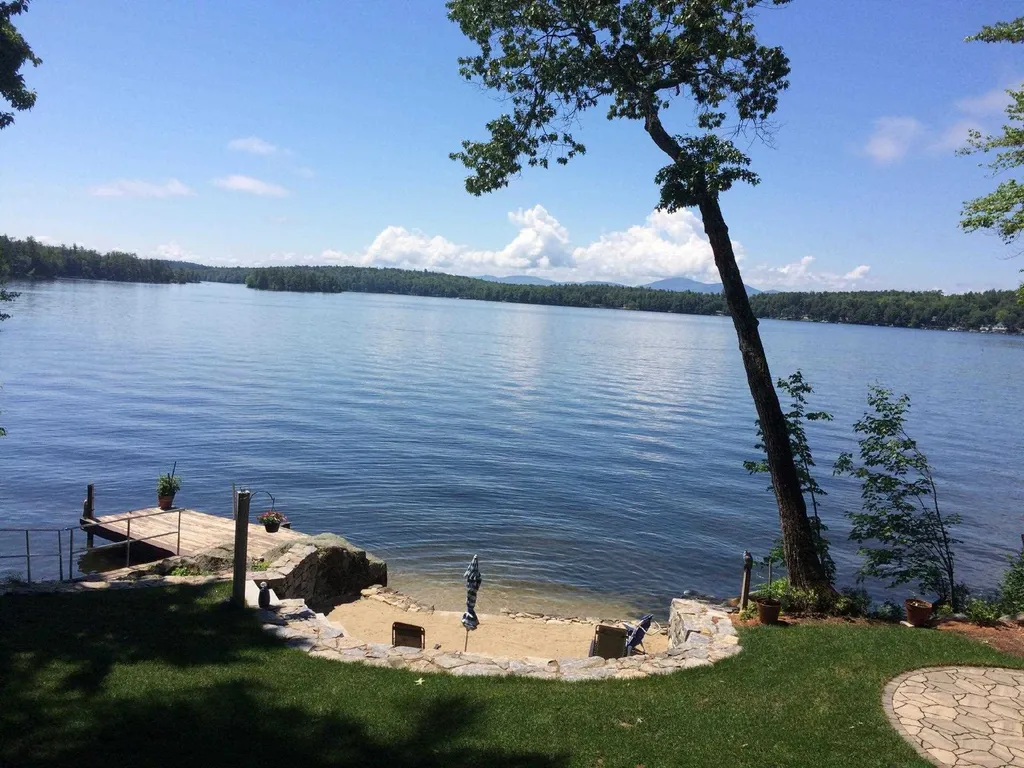
Exceptional Winnipesaukee Lakefront Property. Great Mtn. Views of Gunstock & the Belknap Mtn. Range. Full southern exposure! Crystal clear water, beautiful raised sandy beach with handcrafted Saratoga Granite walls and "cushioned edge" granite steps. Beautiful custom fire pit and hand laid Belgard paver patio. All ready for your dream home! The plan in this listing is an example, any choice of plans may be used. (see docs for plan with building setbacks) Permanent dock in, 1 ton mooring anchor in, raft anchor in, Drilled Well in, temporary power in. Newly installed & permitted for operation septic system w/concrete chambers over pipe & stone leach field in. All permits approved! Shoreland Impact Permit done! Recently expired town building permit just needs to be renewed. Previously approved SAMYN-D'ELIA ARCHITECTS, P.A. House Plan Available. See Documents (Buyer needs to have their own builder or architect provide the construction details.) Fully landscaped shoreline with lawn and multiple perennial & annual flower gardens & woodland buffer planted with 70 high & low blueberry bushes, All fully irrigated. 2 zone sprinkler system w/pump house. Cul-De-Sac neighborhood of fine homes. Great for boating with the location being in the center of the big lake! All set to build! Seller is the listing agent.

Listed by Rick Hatton of BHG Masiello Atkinson

Listing Sold by BHG Masiello Atkinson

$
$
%
$/month over payments
Federal 30-year interest rate: 6.58% last updated on Jul 23, 2026
* All Figures are estimates. Check with your bank or proposed mortgage company for actual interest rates.
This product uses the FRED® API but is not endorsed or certified by the Federal Reserve Bank of St. Louis.

Ask A QuestionMore Details

164 Daniel Street Portsmouth NH 03801
Sold

MLS Number 5061253

  • Multifamily
  • Address 164 Daniel Street
  • Units 2
  • Acreage 0.06
  • Square Feet 1,972

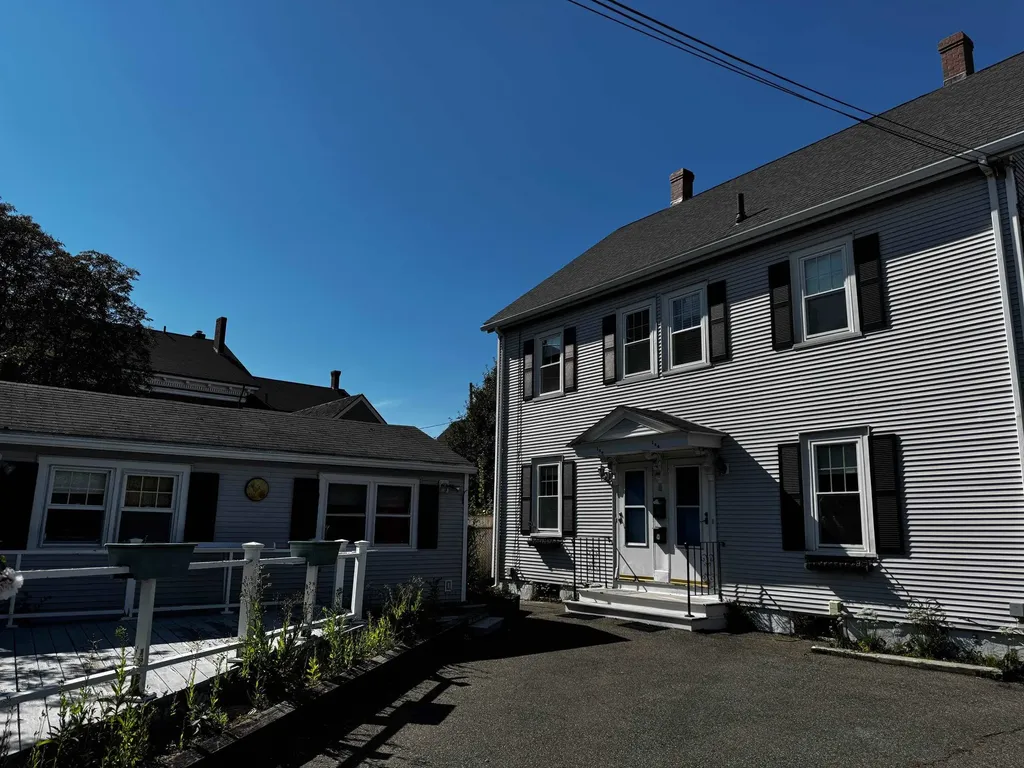
Offering in Portsmouth this two-unit duplex sits just steps from Market Square, Prescott Park, and the waterfront. Each unit features bright living spaces, historic charm, and unbeatable access to shops, dining, and entertainment. A fantastic opportunity for investment, owner-occupancy, or both, in one of Portsmouth's most desirable locations.

Listed by Joe Leddy of Duston Leddy Real Estate

Listing Sold by Red Post Realty

$
$
%
$/month over payments
Federal 30-year interest rate: 6.58% last updated on Jul 23, 2026
* All Figures are estimates. Check with your bank or proposed mortgage company for actual interest rates.
This product uses the FRED® API but is not endorsed or certified by the Federal Reserve Bank of St. Louis.

Ask A QuestionMore Details

Broker Reciprocity 

Copyright 2026 PrimeMLS, Inc. All rights reserved. This information is deemed reliable, but not guaranteed. The data relating to real estate displayed on this display comes in part from the IDX Program of PrimeMLS. The information being provided is for consumers’ personal, non-commercial use and may not be used for any purpose other than to identify prospective properties consumers may be interested in purchasing. Data last updated July 24, 2026 9:08 PM UTC

 
dream home
Find Your

Dream Home