Berkshire Hathaway Nicole Watkins Logo

Nicole Watkins

Find your lakes region dream home
79367
results
Refine Search

Your Search Results

r=2341-2352
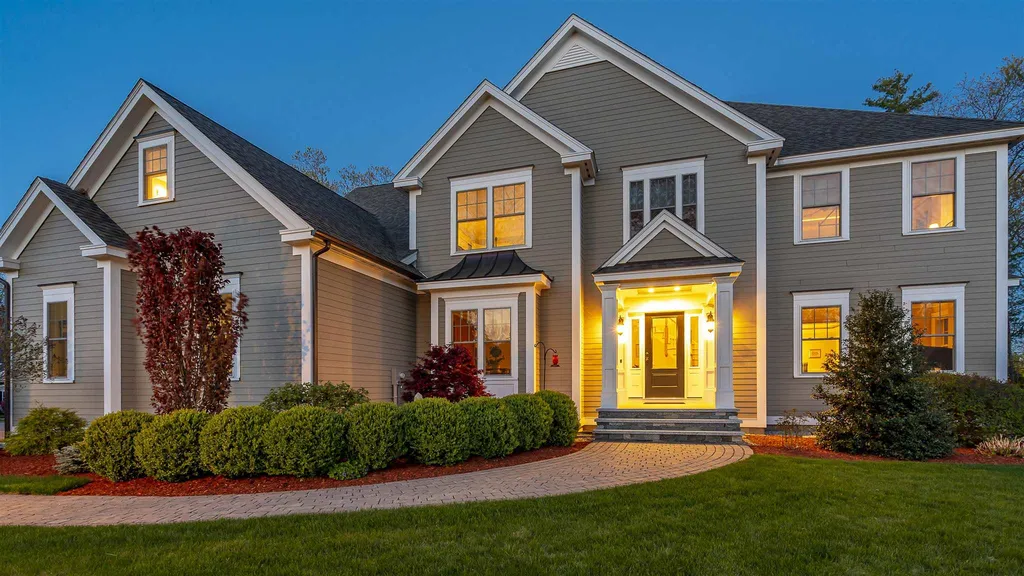
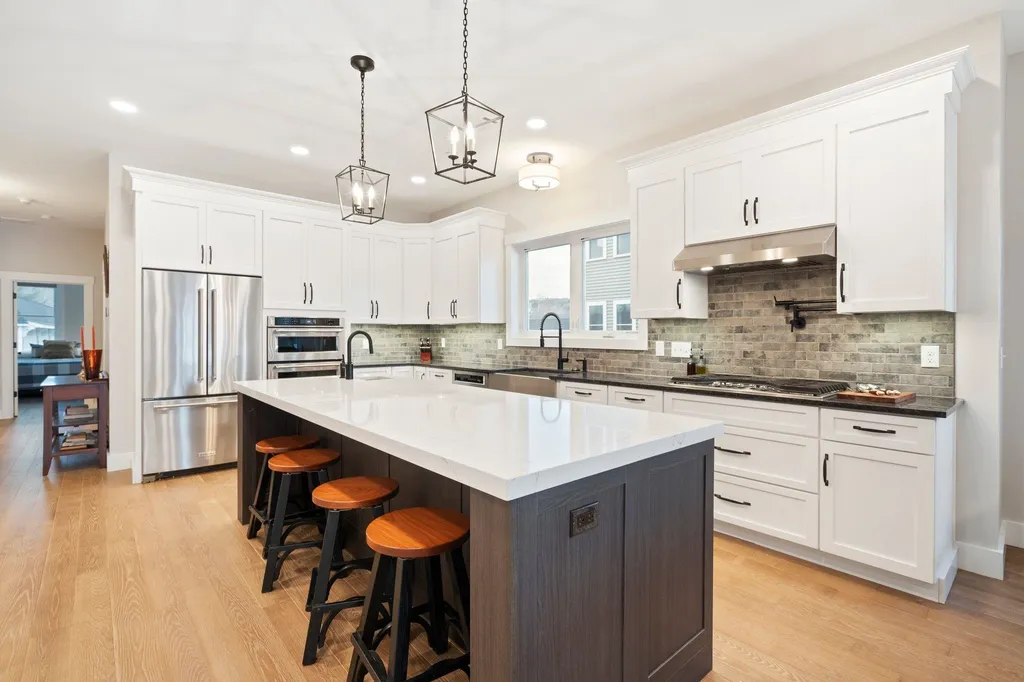
5 Settlers Court Bedford NH 03110

Bedford, NH5 Settlers Court

Sale Price$1,350,000

Sold

MLS Number 4866452

  • Residential Single Family
  • Full Bath 3
  • Address 5 Settlers Court
  • Construction Existing
  • Bedrooms 4

Listed by Fine Homes Group International of Keller Williams Realty-Metropolitan

Listing Sold by Keller Williams Realty Metro-Concord

$
$
%
$/month over payments
Federal 30-year interest rate: 6.58% last updated on Jul 23, 2026
* All Figures are estimates. Check with your bank or proposed mortgage company for actual interest rates.
This product uses the FRED® API but is not endorsed or certified by the Federal Reserve Bank of St. Louis.

Ask A QuestionMore Details

110 Clinton Street Portsmouth NH 03801
Sold

MLS Number 4917166

  • Residential Single Family
  • Full Bath 1
  • Address 110 Clinton Street
  • Construction Existing
  • Bedrooms 3

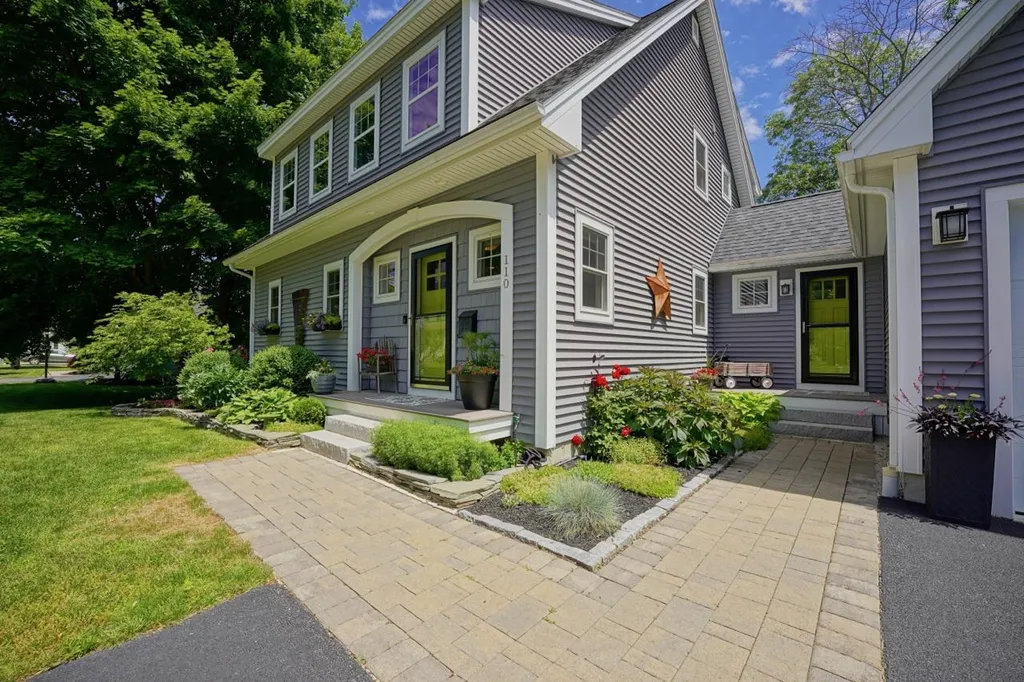
Enjoy abundant living in one of Portsmouth's most quietly beautiful neighborhoods. Here we offer a modern version of the timeless and lovely New England “Bungalow” design. An inviting, upscale residence that welcomes visitors through a graceful keystone archway. With frontage on the North Mill Pond, there are water views from all three levels. Yellow birch floors accent an open-concept design, with high-end finishes, a well-appointed, granite countered eat-in kitchen and an adjacent living area where a stone gas fireplace presides. Here large windows allow cooling breezes and pond vistas. Upstairs, the ensuite primary bedroom bath has sophisticated tray sinks and a sumptuous, oversized walk-in tiled shower. Throughout the house, closets are everywhere. A cozy workstation is next to the porcelain-tiled mudroom-the perfect foil to winter challenges. Summer living is best on the full-length deck or walk-out lower level. Finish the already insulated space and you have a grand entertaining space. Finish the space over the ample two-car garage and there is potential for a private office, game room, or overflow guest space. State of the art utilities include Unico High Velocity HVAC and Viessmann hot water. Situated on a tree-line street with pleasing, well-kept homes, and beautiful pocket gardens. Where friendly neighbors, birdsong and the pond all contribute to a special sense of place. Broker interest.

Listed by Tate & Foss Sotheby's International Rlty

Listing Sold by Anne Erwin Sothebys International Rlty

$
$
%
$/month over payments
Federal 30-year interest rate: 6.58% last updated on Jul 23, 2026
* All Figures are estimates. Check with your bank or proposed mortgage company for actual interest rates.
This product uses the FRED® API but is not endorsed or certified by the Federal Reserve Bank of St. Louis.

Ask A QuestionMore Details

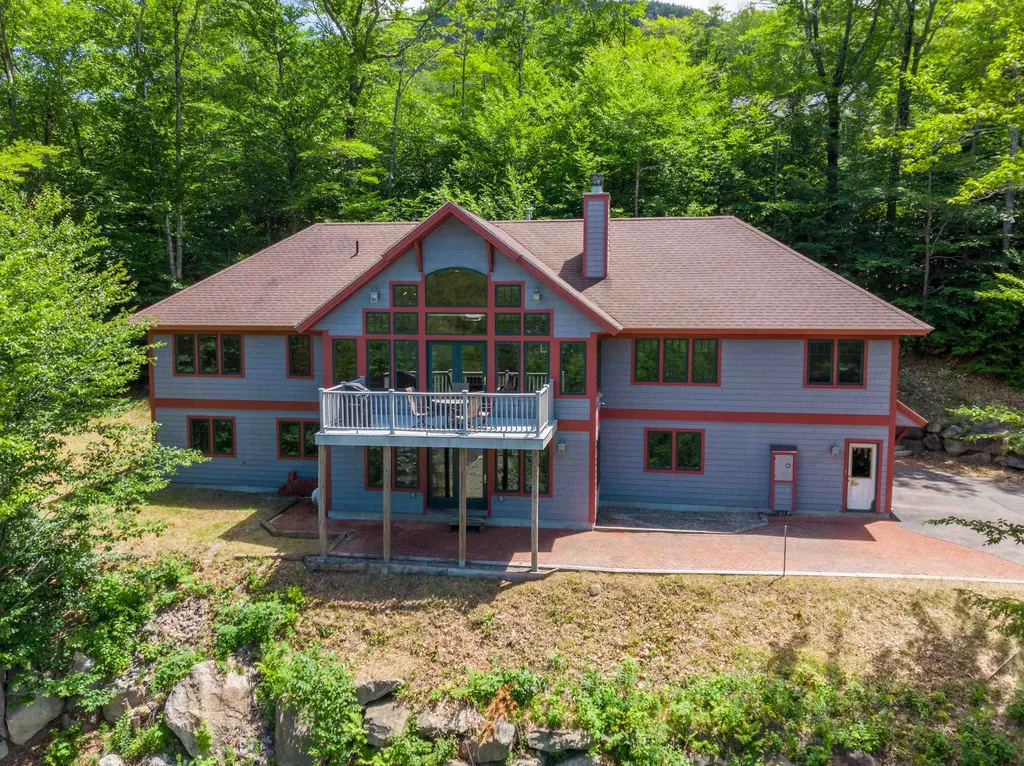
62 Glen Ledge Road Bartlett NH 03838

Bartlett, NH62 Glen Ledge Road

Sale Price$1,350,000

Sold

MLS Number 4928171

  • Residential Single Family
  • Full Bath 3
  • Address 62 Glen Ledge Road
  • Construction Existing
  • Bedrooms 4


You will love coming home to the this luxury mountain property located in one of the best areas in the Mount Washington Valley in low tax Bartlett, near skiing, hiking and just between Jackson and North Conway Villages. Relax and take in the mountain views from a large Brazilian Ipe deck overlooking the lawn and garden area. The main floor has floor to ceiling windows and sliders to the mountain views. The two sided stone fireplace is a favorite feature with an inset wood stove for cozy winter nights inside, or cool Fall evenings in the large screened in porch. The beautiful cherry floors run throughout the main living area with the kitchen open to the large dining room facing the view. The lower level is set up as a game room with a ping pong table, sofas, a wood stove, and a second kitchen that will make holiday dinners a breeze. There is a large master bedroom with an en suite bath on the top floor that opens up to a home office with spectacular floor to ceiling mountain views and an upper level deck. Two first floor bedrooms, an upper level bunkroom and a bonus room on the lower level makes this a great home for group gatherings in all four seasons. A fantastic primary residence, vacation home or investment property with strong rental potential. Sold furnished. Additional town approval required to use the lower level as a separate apartment. This is an owner-occupied home so please no drive-ups without an appointment. Buyer to confirm all information and measures.

Listed by Kimberly Clarke of KW Coastal and Lakes & Mountains Realty/N Conway

Listing Sold by KW Coastal and Lakes & Mountains Realty

$
$
%
$/month over payments
Federal 30-year interest rate: 6.58% last updated on Jul 23, 2026
* All Figures are estimates. Check with your bank or proposed mortgage company for actual interest rates.
This product uses the FRED® API but is not endorsed or certified by the Federal Reserve Bank of St. Louis.

Ask A QuestionMore Details

380 Daniel Webster Highway Bedford NH 03110
Sold

MLS Number 4896191

  • Land
  • Acreage 6.67
  • Area NH-Hillsborough
  • Utilities Other
  • PricePerSqFt 202398.8


Bedford, NH - Two lots totaling 6.67 +/- acres located at corner of Harvey Road and South River Road (Daniel Webster Highway) available for SALE. Excellent visibility on two roads. Conceptuals and possibilities available for anywhere from small retail to drive-through to 28,000 SF medical facility to 32,000 SF office building. Nearby traffic counts are 25,000. Bedford market is vibrant and with excellent income levels able to support many different possible business opportunities. For sale for $1,350,000.00. * Property available for annual lease $40,000 (Full NNN)

Listed by Scott Reiff of BHHS Verani Londonderry

Listing Sold by BHHS Verani Londonderry

$
$
%
$/month over payments
Federal 30-year interest rate: 6.58% last updated on Jul 23, 2026
* All Figures are estimates. Check with your bank or proposed mortgage company for actual interest rates.
This product uses the FRED® API but is not endorsed or certified by the Federal Reserve Bank of St. Louis.

Ask A QuestionMore Details

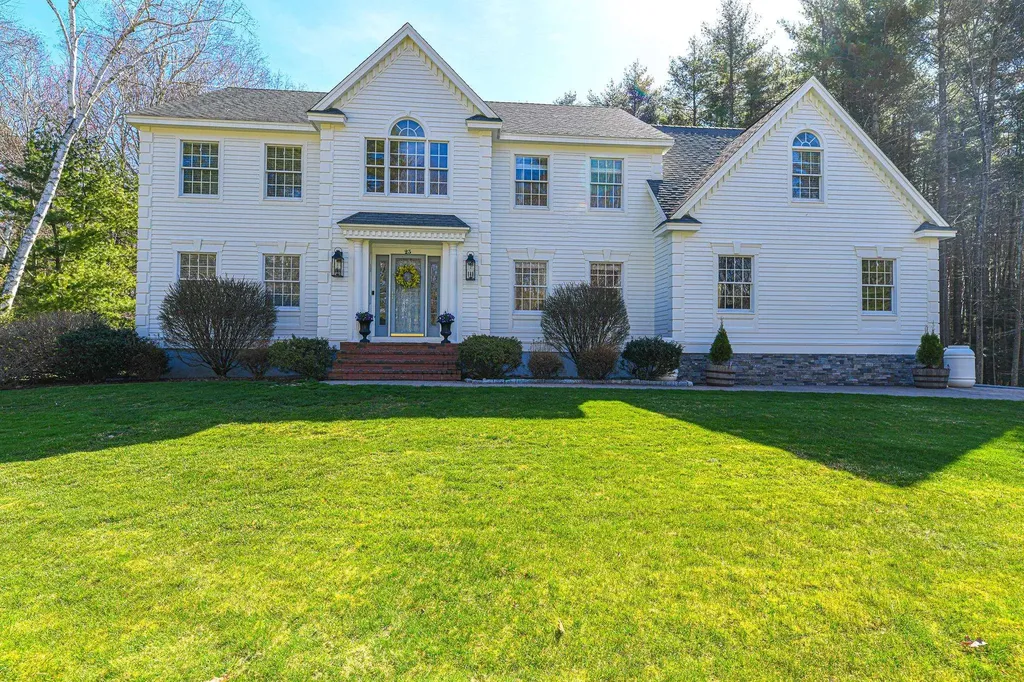
25 Fieldstone Circle Hampton NH 03842-1172
Sold

MLS Number 4991915

  • Residential Single Family
  • Full Bath 2
  • Address 25 Fieldstone Circle
  • Construction Existing
  • Bedrooms 4

Fabulous 4 bedroom 3 bath colonial in sought after Hampton neighborhood! Walk in the front door and prepare to be wowed by the gorgeous, sun-filled 2 story foyer boasting a striking staircase and gleaming hardwood floors. Enjoy your private office with built-ins/french doors. Entertain your guests in the beautiful formal front to back dining and living room area which leads to a stunning and newly renovated kitchen with quartzite counter tops, a large island, custom pantry and new high end appliances. Cozy up by your gas fireplace in the sunny family room with vaulted ceilings that leads to 4 season sun-room, deck and hot tub! Upstairs enjoy your huge primary suite with hardwood floors, large walk in closet with new custom shelving and a spa- like bathroom. There are 3 more ample sized bedrooms and a newly renovated bath as well. This home has it all. Central air, new lighting throughout, mudroom w/laundry, finished basement with a custom built-in wine closet, new shed, and a large deck overlooking a private manicured backyard. Move in and enjoy all the seacoast has to offer! Easy access to seacoast beaches and I-95.

Listed by Lani Clark of Betty LaBranche Real Estate,Inc.

Listing Sold by RE/MAX Synergy

$
$
%
$/month over payments
Federal 30-year interest rate: 6.58% last updated on Jul 23, 2026
* All Figures are estimates. Check with your bank or proposed mortgage company for actual interest rates.
This product uses the FRED® API but is not endorsed or certified by the Federal Reserve Bank of St. Louis.

Ask A QuestionMore Details


172 Kings Highway Hampton NH 03842

Hampton, NH172 Kings Highway

Sale Price$1,350,000

Sold

MLS Number 5007544

  • Residential Single Family
  • Full Bath 2
  • Address 172 Kings Highway
  • Construction Existing
  • Bedrooms 4

Live the North Beach Lifestyle! Awaken to beautiful sunrises, enjoy a cup of coffee on the front deck, and watch the early beach activity while tucked back from the busy boulevard. Spend the day relaxing on the sand, building castles, exploring the shoreline, or surfing the waves…then stroll one block to your beautiful home. A well-maintained property designed for carefree living, with recently updated roofing and siding. Amenities include central AC, security, and lawn irrigation systems. Inside, the open-concept space is light and bright, with an unobstructed view of the Atlantic Ocean. Each level has two bedrooms and two bathrooms, including en-suite options. The stunning custom kitchen has a sprawling center island with granite countertops and seating for four. An adjacent living room with gas fireplace and casual dining nook offer wonderful areas for family and friends to mingle. Take the party outside to the fenced yard, with an extensive paver patio and multiple spots to entertain, including a pergola-covered, built-in bar. There is off-street parking for up to six vehicles and a detached one-car garage. Conveniently sited across from 18th Street, which has ramp access to the sand…ideal for beach wagons and strollers! Take a short drive to restaurants, the bustling Hampton Beach district, or up the coast to the historic city of Portsmouth.

Listed by Lynne Joyce of Tate & Foss Sotheby's International Rlty

Listing Sold by Carey Giampa, LLC/Portsmouth

$
$
%
$/month over payments
Federal 30-year interest rate: 6.58% last updated on Jul 23, 2026
* All Figures are estimates. Check with your bank or proposed mortgage company for actual interest rates.
This product uses the FRED® API but is not endorsed or certified by the Federal Reserve Bank of St. Louis.

Ask A QuestionMore Details

201 Black Mountain Road Lincoln NH 03251
Sold

MLS Number 4918035

  • Residential Single Family
  • Full Bath 4
  • Construction Existing
  • Bedrooms 7
  • Bathroom 4

Spectacular views from this ski area home , located on Loon Mountain. Just a short walk to access the year round activities offered winter,spring, summer,and fall. This home features a perfectly sized in-law apartment with private entrance for guests or rental . Hardwood oak floors with cherry inlays throughout the main level ,livingroom features a large bank of windows that overlook the mountains year round and a wood burning fireplace to warm those chilly nights . Main house features a large master suite with jetted tub and 4 other bedrooms totaling 7 bedrooms and 4 baths total. Downstairs living area has a gas fireplace with plenty of room for the family to spread out . Energy efficient radiant multiple zone heating, heated oversized garage and large mudroom for all the skis and boots . Spray foam insulated exterior walls and fully insulated between all rooms for quiet and privacy .Much thought was involved in the building of this home and attention to detail was not spared . Check it out showing start 7/3/22 give us a call to view .

Listed by Kevin McNamara of RE/MAX in the Mountains

Listing Sold by RE/MAX in the Mountains

$
$
%
$/month over payments
Federal 30-year interest rate: 6.58% last updated on Jul 23, 2026
* All Figures are estimates. Check with your bank or proposed mortgage company for actual interest rates.
This product uses the FRED® API but is not endorsed or certified by the Federal Reserve Bank of St. Louis.

Ask A QuestionMore Details

22 Mohawk Trail Bridgewater NH 03222
Sold

MLS Number 4945930

  • Condo
  • Square Feet 3,252
  • Bedrooms 4
  • New Contruction Existing
  • Complex Whittemore Shores

Looking for stunning west-facing views of crystal-clear Newfound Lake and the surrounding mountains? This is the one! This 4 bedroom, 4 bath Whittemore Shores home is updated from the kitchen to the stunning master bath. Beautiful hardwood floors grace the main living area. Entry level includes kitchen, living and dining rooms, the primary suite, 4-season porch, laundry, large deck and fireplace - all with spectacular panoramic lake views from every room! Enjoy 66 shared acres and over 1000 feet of shared private waterfrontage in a pretty, private and friendly neighborhood with plenty to do. Association amenities include: 9 tennis courts, bocce, beaches, pickleball, swim platform, gazebo, mooring field and day dock. The college town of Plymouth, Rt 93, Tenney Mountain and Ragged Mountain are all within a short drive, with Loon, Waterville, golfing, and the rest of the lakes region an easy ride away. Views, location, home… I think I found yours in the low tax town of Bridgewater. (Mooring is guaranteed for the first five years of ownership) Showings delayed until 3/25

Listed by Carolyn Shulman of Granite Group Realty Service's

Listing Sold by EXP Realty

$
$
%
$/month over payments
Federal 30-year interest rate: 6.58% last updated on Jul 23, 2026
* All Figures are estimates. Check with your bank or proposed mortgage company for actual interest rates.
This product uses the FRED® API but is not endorsed or certified by the Federal Reserve Bank of St. Louis.

Ask A QuestionMore Details

1334 Union Avenue Laconia NH 03246
Sold

MLS Number 4941451

  • Condo
  • Square Feet 3,263
  • Bedrooms 4
  • New Contruction Existing
  • Address 1334 Union Avenue

Located steps from the shores of Paugus Bay on Lake Winnipesaukee, this brand new 4 bed, 3 bath walk out unit provides two stories of luxurious upgrades and finishes. As you enter into the Foyer, soaring ceilings direct you to the customized chef's kitchen complete with double wall oven, oversized island with prep sink, and wine fridge. The bright and open concept layout extends into the living/dining room accented with oversized windows, fireplace, and large sliding doors leading to the private, waterfront deck - the perfect space to entertain. Steps away is the the primary suite with direct deck access, water views, walk-in closest, and custom primary bath with high end walk-in tile shower. The main level is completed with an additional full bath, walk-in pantry, laundry room, and spacious guest bedroom. With over 400 ft of waterfront, walk directly from the lower level family room to the conveniently located shared, private sandy beach. This more casual space is perfect as a second living space, game room, or waterfront hangout. An additional large guest room with ensuite bath and bunk room complete the over 3,200 sq/ft of space. This home includes a detached 2 car garage, additional shared interior waterfront storage, and access to two day docks. Potential for private slips available by lease for up to a 32' boat. Centered in the heart of the Lakes Region, ample shops and restaurants are only minutes away making this an ideal, low maintenance getaway.

Listed by Brie Stephens of Compass New England,LLC

Listing Sold by Redfin Corporation

$
$
%
$/month over payments
Federal 30-year interest rate: 6.58% last updated on Jul 23, 2026
* All Figures are estimates. Check with your bank or proposed mortgage company for actual interest rates.
This product uses the FRED® API but is not endorsed or certified by the Federal Reserve Bank of St. Louis.

Ask A QuestionMore Details

14 Tiger Trail Meredith NH 03253

Meredith, NH14 Tiger Trail

Sale Price$1,350,000

Sold

MLS Number 4871577

  • Residential Single Family
  • Address 14 Tiger Trail
  • Construction Existing
  • Bedrooms 3
  • Bathroom 1

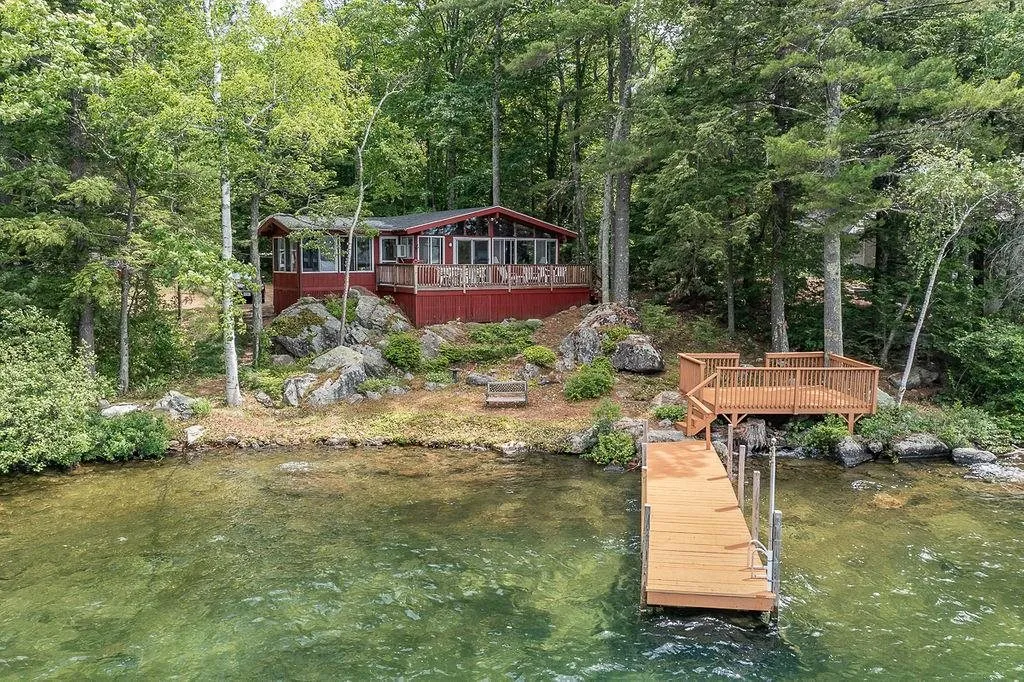
Incredible location on Black Cat Island with westerly exposure on a great lot with deck at the water's edge. A nice dock and sandy swimming with crystal clear water that Lake Winnipesaukee is known for. A cute seasonal cottage with a large porch and a large attached deck, a great place to watch the sunset. The house has 3 bedrooms, a bath and open living, kitchen and dining room with vaulted ceilings and a wall of glass facing the lake. A quick boatride to the lovely and scenic village of Center Harbor, park at the public dock and pick up groceries, go shopping, get an ice cream or go out to eat, a great location by car or by boat. Private spot to use as is or to build your dream home. The owner of this lot has partial ownership in a back lot for septic. Showings begin on 07/14/2021.

Listed by Ellen Mulligan of Coldwell Banker Realty Center Harbor NH

Listing Sold by KW Coastal and Lakes & Mountains Realty/Wolfeboro

$
$
%
$/month over payments
Federal 30-year interest rate: 6.58% last updated on Jul 23, 2026
* All Figures are estimates. Check with your bank or proposed mortgage company for actual interest rates.
This product uses the FRED® API but is not endorsed or certified by the Federal Reserve Bank of St. Louis.

Ask A QuestionMore Details

40 Harborview Drive Rye NH 03870

Rye, NH40 Harborview Drive

Sale Price$1,350,000

Sold

MLS Number 4901530

  • Residential Single Family
  • Full Bath 1
  • Address 40 Harborview Drive
  • Construction Existing
  • Bedrooms 3

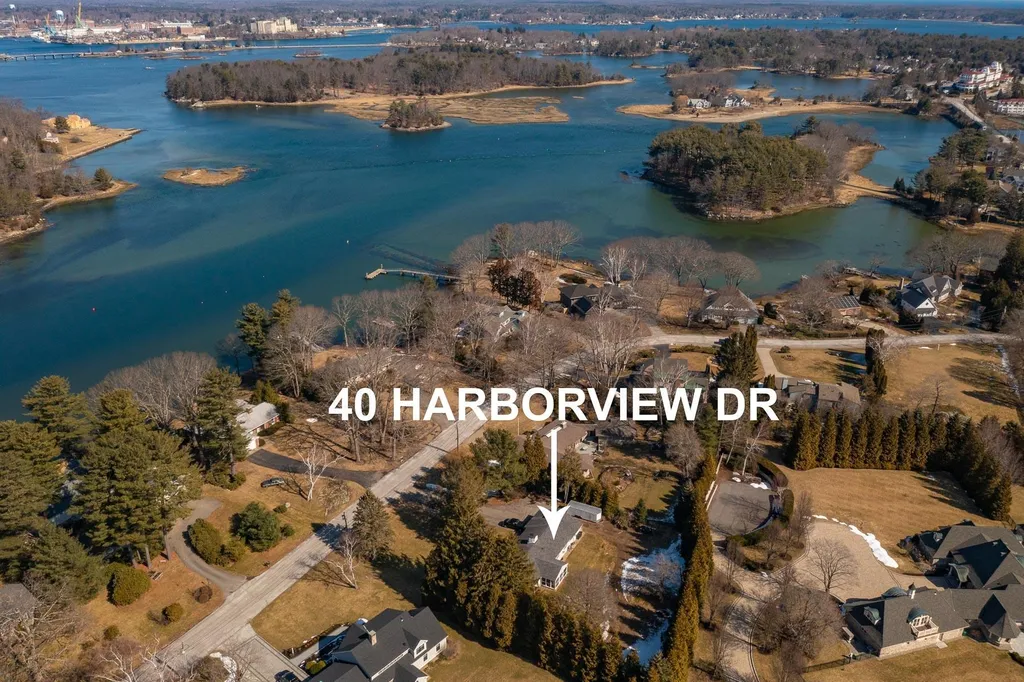
LOCATION, LOCATION, LOCATION! Fabulous neighborhood tucked between the Sagamore River and the Wentworth by the Sea Country Club and Golf Course! Wonderful opportunity to tear down and build your dream home or rehab and expand the existing 1968 original home on the property. House is habitable and has some very charming features....center chimney fireplace with beautiful wood paneling and built-ins, 10x17 screen porch overlooking backyard, but it is in need of major repairs and renovation. Beautiful lot with mature evergreen trees and some pick-a-boo views of the water Just down the street from Wentworth by the Sea Hotel and Marina in New Castle, just minutes to vibrant Downtown Portsmouth and beautiful area beaches (with resident parking sticker). Within an hour to Boston,MA or Portland, ME, as well as lakes and skiing! Hard to beat this superior location surrounded by numerous attractions and so many recreational activities to enjoy right around the corner! Seacoast living at it's best.......Bring your ideas to this fantastic property!

Listed by Star Higgins of Carey Giampa,LLC/Rye

Listing Sold by

$
$
%
$/month over payments
Federal 30-year interest rate: 6.58% last updated on Jul 23, 2026
* All Figures are estimates. Check with your bank or proposed mortgage company for actual interest rates.
This product uses the FRED® API but is not endorsed or certified by the Federal Reserve Bank of St. Louis.

Ask A QuestionMore Details


64 Winaukee Road Moultonborough NH 03254
Sold

MLS Number 4930517

  • Residential Single Family
  • Full Bath 2
  • Address 64 Winaukee Road
  • Construction Existing
  • Bedrooms 3

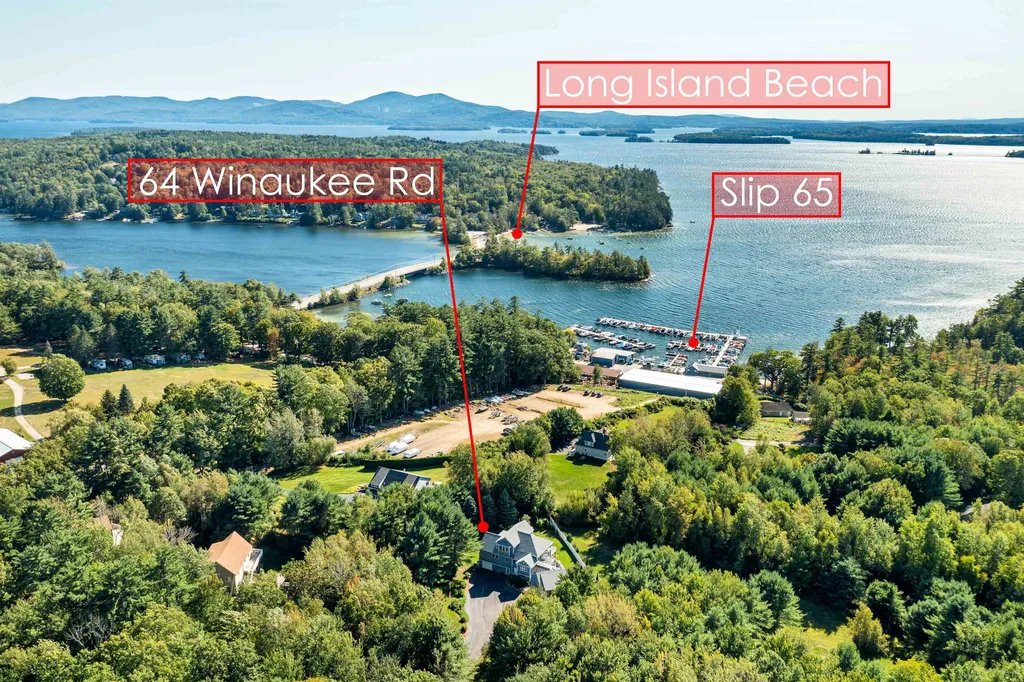
Beautiful home with 5 sleeping spaces and 4 baths that is being sold furnished with views of Lake Winnipesaukee and a deeded 25' boat slip at Quayside Yacht Club. This property has fantastic curb appeal and features, including two outdoor decks, exceptional landscaping and lawn areas, which are fully irrigated. The first floor has an open concept main living area that includes a fire-placed great room with cathedral ceiling, spacious and open kitchen with breakfast bar and open dining room - all with over-sized sliding doors to an enormous deck with 2 retractable awnings. The 1st floor primary suite has a custom walk-in shower and double sinks, along with a large walk in closer. 4 season sunroom is adjacent to primary bedroom suite and also is accessible from the dining area. 2nd floor features 2 spacious bedrooms, shared full bath, open loft area and a fantastic roof top deck with lake views. Lower level has 2 additional sleeping spaces, 3/4 bath, utility room, entry & garage. Separate 2 car heated garage w/finished bonus room above and hardwood floors. Great mudroom area off the main entrance with abundant storage space. Recent improvements include installation of Leaf Filter gutter system, hardwood flooring in primary bedroom, custom, walk-in shower in primary bedroom suite. Walking distance to your dock and beautiful Long Island town beach. Delayed showings - showings begin 9/24/2022 at open house 12:30-3pm, no appointment needed.

Listed by Adam Dow of KW Coastal and Lakes & Mountains Realty/Wolfeboro

Listing Sold by BHHS Verani Londonderry

$
$
%
$/month over payments
Federal 30-year interest rate: 6.58% last updated on Jul 23, 2026
* All Figures are estimates. Check with your bank or proposed mortgage company for actual interest rates.
This product uses the FRED® API but is not endorsed or certified by the Federal Reserve Bank of St. Louis.

Ask A QuestionMore Details

Broker Reciprocity 

Copyright 2026 PrimeMLS, Inc. All rights reserved. This information is deemed reliable, but not guaranteed. The data relating to real estate displayed on this display comes in part from the IDX Program of PrimeMLS. The information being provided is for consumers’ personal, non-commercial use and may not be used for any purpose other than to identify prospective properties consumers may be interested in purchasing. Data last updated July 24, 2026 3:54 PM UTC

 
dream home
Find Your

Dream Home