Berkshire Hathaway Nicole Watkins Logo

Nicole Watkins

Find your lakes region dream home
79362
results
Refine Search

Your Search Results

r=2353-2364
46 Powder Hill Road Bedford NH 03110

Bedford, NH46 Powder Hill Road

Sale Price$1,350,000

Sold

MLS Number 4902661

  • Residential Single Family
  • Full Bath 4
  • Address 46 Powder Hill Road
  • Construction Existing
  • Bedrooms 4

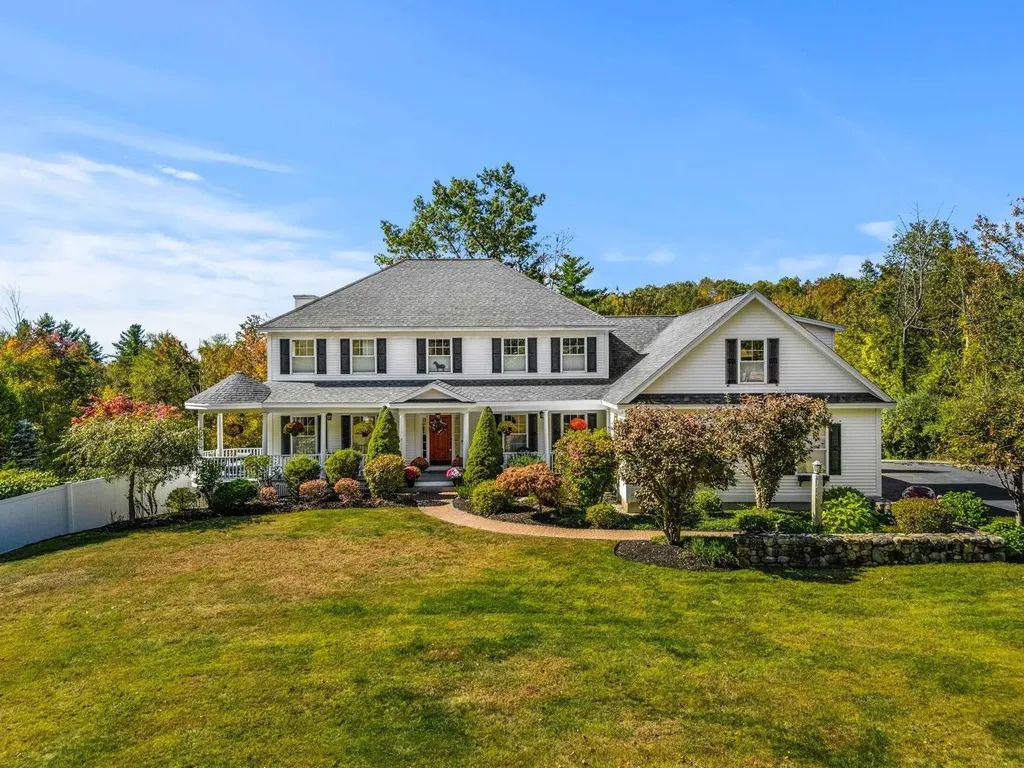
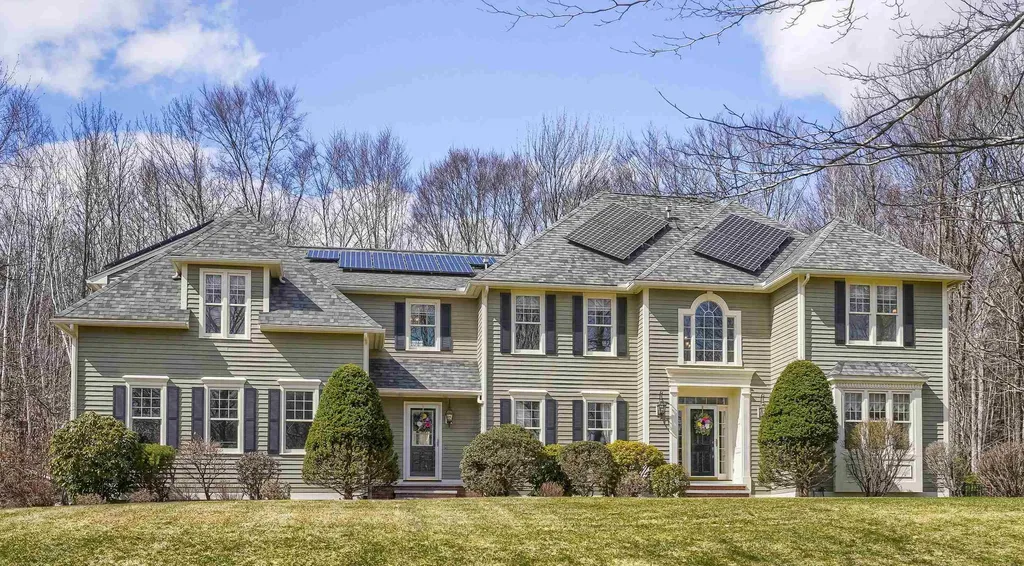
Welcome to the prestigious Powder Hill neighborhood! This exceptional Hudson custom built colonial with 4 beds & 6 baths is elegantly set back on a beautiful rolling lawn. The sun filled 2 story foyer welcomes you with grace to dine in the sophisticated dining room or relax in the formal living room. A wet bar connects the dining room to the private office which is filled with custom woodwork and built ins. The soaring family room with floor to ceiling brick fireplace opens to the gorgeous chef's kitchen with a commercial cooktop, all stainless appliances, and a huge granite island. You can entertain your party in the sunroom which overlooks the gunite in-ground salt water pool or enjoy a cocktail at the cabana bar. The 1st floor completes with a laundry/mud room and a half bath. The 2nd floor offers 4 beds and 4 full baths, of which 3 are ensuite. The spacious master suite includes 2 walk-in closets and a spa-like bath with his and her vanities, 7-foot round hydrotherapy tub, and walk-in glass shower. There is an enormous, finished basement with wine bar, pool table, 3/4 bath, and lots of storage. You can unwind in the private fenced backyard, harvest from your own garden, and enjoy the firepit on summer nights. All major systems have been updated for efficiency including solar panels. Timeless elegance with all the amenities abounds in this truly great Bedford home. Owner is a licensed NH realtor.

Listed by Tannie Grogan of Coldwell Banker Realty Bedford NH

Listing Sold by Four Seasons Sotheby's Int'l Realty
$
$
%
$/month over payments
Federal 30-year interest rate: 6.58% last updated on Jul 23, 2026
* All Figures are estimates. Check with your bank or proposed mortgage company for actual interest rates.
This product uses the FRED® API but is not endorsed or certified by the Federal Reserve Bank of St. Louis.

Ask A QuestionMore Details

90 Locke Road Rye NH 03870

Rye, NH90 Locke Road

Sale Price$1,350,000

Sold

MLS Number 4929765

  • Residential Single Family
  • Full Bath 2
  • Address 90 Locke Road
  • Construction Existing
  • Bedrooms 2

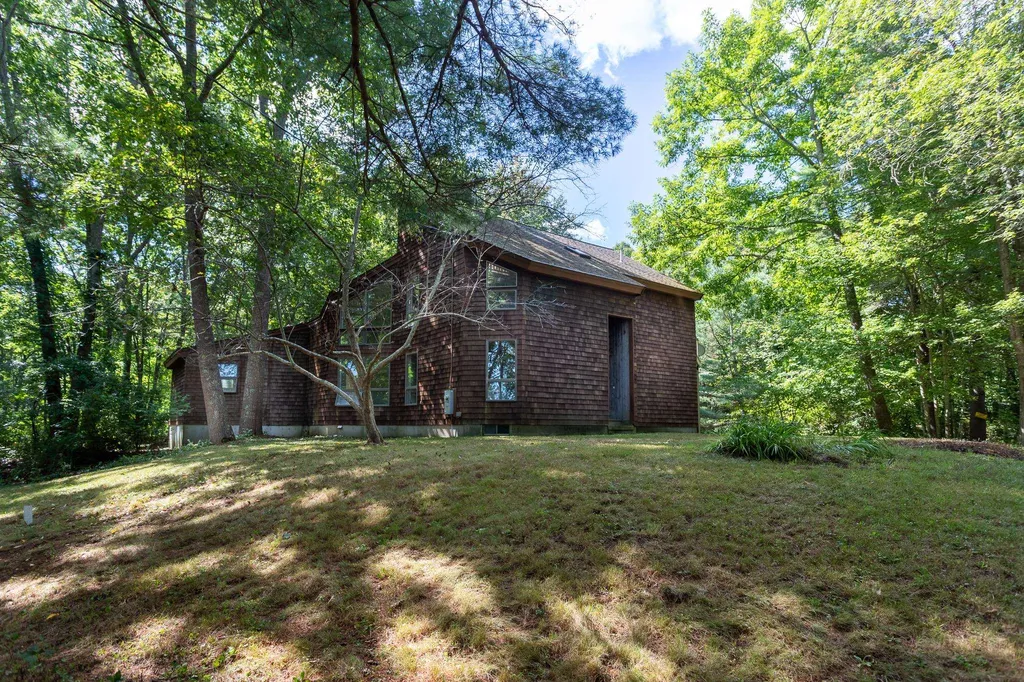
Jenness Beach area is the setting for this very, very rare offering of 17.6 private acres accessed by a quarter mile semi-private drive shared with just one other undeveloped 1.62 acre lot.The property is located just two driveways west of Ocean Boulevard (Rte 1A) and just steps from Rye Harbor and to the right-of-way(s) to sandy Jenness Beach! The lot is a privacy-seeker's dream! Once you cross through the scenic marsh onto the property you'll find a circa 1980 2,697sf contemporary home with a detached, over-sized two story barn with large attic for storage, large toy storage area with barn door, a two car garage and a large carport under the wood structure. The home has been winterized and would make a great guest house if permitted.There is a gorgeous 1-2 acre private field that is the ideal site to construct a custom-built home or estate. The location, privacy and rarity of the parcel size is likely unlikely to be seen again, if ever, especially if you're in the market to do a custom build. This is the first time this parcel has been offered in decades. Current home needs a clean up after vacant for years, ice dam damage and kitchen/bath updates but has a combination of electric baseboard and oil-fired radiant heated floors and has soaring contemporary ceilings, choice of a first or second floor primary suite with ensuite baths and lofted study in second floor primary suite. Many rooms have 14' and 17' ceilings. Delayed first showings by appt only starting Saturday, 9/17

Listed by Patrick Carey of Carey Giampa,LLC/Seabrook Beach

Listing Sold by

$
$
%
$/month over payments
Federal 30-year interest rate: 6.58% last updated on Jul 23, 2026
* All Figures are estimates. Check with your bank or proposed mortgage company for actual interest rates.
This product uses the FRED® API but is not endorsed or certified by the Federal Reserve Bank of St. Louis.

Ask A QuestionMore Details

7 Thornton Street Hampton NH 03842

Hampton, NH7 Thornton Street

Sale Price$1,350,000

Sold

MLS Number 4903940

  • Residential Single Family
  • Address 7 Thornton Street
  • Construction Existing
  • Bedrooms 2
  • Bathroom 2

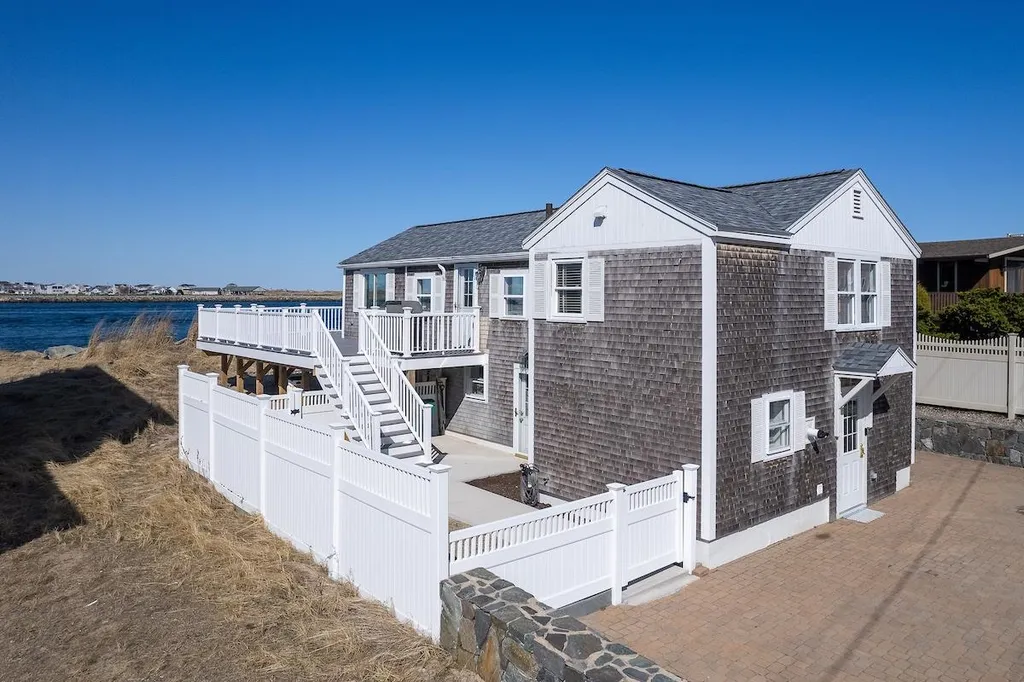
Waterfront Paradise - You'll think you've gone to heaven in this slice of waterfront paradise sited directly on the convergence of the Hampton River and the Atlantic ocean. Watch the boat traffic meander by. Watch the early morning fishermen head to sea and return with their daily catch. Swim and fish from your own front yard! Snazzy, cottage-styled home sited on a direct frontage lot within walking distance to the marina, harbor and main-beach activities. Completely rehabbed from top to bottom, this two bedroom, two bath home is in move in condition and is the perfect size for a year round home (present use) or a weekend get-a-way! Custom tiled baths with teak ceilings, steam shower, custom vanities and radiant heated floors, an epicurean-inspired custom kitchen with Wolf four burner gas range, Subzero refrigerator, Bosch dishwasher and a soft and warm natural maple cabinetry is open to the formal dining area and waterfront living room with water views from throughout. Whole-house generator and air conditioning throughout. Enormous 27'x10' + wrap around deck has a commanding view of the water. Expansion possibilities or use as a beach house and build new in the future. Just grab your towels and head to the beach! Priced as land with a complete set of architectural plans for a custom new 4BR custom home build and ready to pull a permit for a custom home build or switch the plans to a design of your dreams! First showings by appt Saturday 4/9/22

Listed by Patrick Carey of Carey Giampa,LLC/Seabrook Beach

Listing Sold by Keller Williams Realty Success

$
$
%
$/month over payments
Federal 30-year interest rate: 6.58% last updated on Jul 23, 2026
* All Figures are estimates. Check with your bank or proposed mortgage company for actual interest rates.
This product uses the FRED® API but is not endorsed or certified by the Federal Reserve Bank of St. Louis.

Ask A QuestionMore Details

31 Ludwig Strasse Road Bartlett NH 03812
Sold

MLS Number 4939202

  • Residential Single Family
  • Full Bath 3
  • Construction Existing
  • Bedrooms 3
  • Bathroom 6


Luxury Mountain Living at its finest! Built in 2016 with a strong rental history due to its impeccable design, mountain views, fantastic layout and great location. The main living space runs the full length of the home and features cathedral ceilings, floor to ceiling windows, a stone gas fireplace and sliders to the deck with views to Iron Mountain, Green Hill and beyond. The kitchen is made for entertaining with an expansive island with 4 bar seats next to a dining area for up to 12 people. There is loads of storage and counter space and the chef is always included in the open plan design. The floor plan is thoughtfully laid out for privacy with 3 bedrooms featuring en suite baths, letting you choose your primary bedroom on either level. All of the square footage is above grade with windows oriented to the view, and a walk out from the family game room to a level lawn with a hot tub area and covered porch. Two of the 6 baths feature oversized showers with stone floors and rain heads and there is a soaking tub in the largest bath. Three additional rooms have egress windows, great for overflow space, a home office, fitness room, media room or playroom. The lot provides plenty of parking and the home is being sold mostly furnished with some wall hangings and decorative items excluded. Minutes from skiing, hiking, tax free shopping and dozens of restaurants in nearby North Conway and Jackson Villages. A great primary home, vacation property or luxury rental. 3BR septic.

Listed by Kimberly Clarke of KW Coastal and Lakes & Mountains Realty/N Conway

Listing Sold by Tessa Parziale Real Estate

$
$
%
$/month over payments
Federal 30-year interest rate: 6.58% last updated on Jul 23, 2026
* All Figures are estimates. Check with your bank or proposed mortgage company for actual interest rates.
This product uses the FRED® API but is not endorsed or certified by the Federal Reserve Bank of St. Louis.

Ask A QuestionMore Details

13 Hubbard Road Amherst NH 03031

Amherst, NH13 Hubbard Road

Sale Price$1,350,000

Sold

MLS Number 4985958

  • Residential Single Family
  • Full Bath 2
  • Address 13 Hubbard Road
  • Construction Existing
  • Bedrooms 3


Authentic passive solar ACORN DECK HOME that blends mid-century modern design with nature's tranquility. Wonderful MACK HILL to HUBBARD Road neighborhood: 5.78 private natural acres adj. trails for mountain biking and horse trails. Custom architect-designed and built using high quality cedar, oak and mahogany materials, this contemporary is super energy efficient, and sited to take advantage of passive solar heat. The OUTSIDE INSIDE: Natural sunlight fills the home, and floor-to-ceiling windows display nature and bring the outside indoors, with year sereneness. Featuring a flexible, open floorplan, with soaring cedar-beamed ceilings, 3 bedrooms, 2 home offices, and a chef's eat-in kitchen with high-end Wolf, SubZero, Asko, VinoTemp wine storage appliances and a massive granite center island. Located on the first floor with views to the private back yard, the primary bedroom features a spa-like bath with an oversized soaking tub and a huge walk-in shower. There are 2 additional bedrooms and a loft office on the upper level. NOTE there 5 garages/workshop and a CAR LIFT; heated 3 car is finished & is POTENTIALLY appx. 1512sqft of extra LIVING SPACE. There's a HOME THEATER, and room to add the Wine Cellar. The two maintenance free decks connect the home to the hot tub area, and HIKING out your BACK DOOR. Convenient to highways and airports into Manchester and Boston. A must-see to appreciate the lifestyle and quality of this home. Excellent Souhegan schools. VISit today!

Listed by Marianna Vis of Four Seasons Sotheby's Int'l Realty
Listing Sold by EXP Realty

$
$
%
$/month over payments
Federal 30-year interest rate: 6.58% last updated on Jul 23, 2026
* All Figures are estimates. Check with your bank or proposed mortgage company for actual interest rates.
This product uses the FRED® API but is not endorsed or certified by the Federal Reserve Bank of St. Louis.

Ask A QuestionMore Details

100 Chestnut Hill Road Amherst NH 03031
Sold

MLS Number 5064362

  • Residential Single Family
  • Full Bath 3
  • Construction Existing
  • Bedrooms 4
  • Bathroom 4

This private 6.8-acre estate is a rare find, offering both refined living and exceptional utility. Custom built with timeless detail the home is complemented by a heated and plumbed barn-ideal for equestrian pursuits or the avid hobbyist-along with open pastures, perfect for horses or additional outdoor uses. Inside, fine moldings and custom finishes highlight every room. The Chef's kitchen boasts cherry cabinetry, granite countertops, stainless appliances, and a premium DSC by Fisher Paykel range. The first-floor Primary Suite provides a peaceful retreat with a spa-like bath featuring an oversized soaking tub, tiled shower, and an expansive walk-in closet. A soaring two-story Family Room with coffered ceiling, a guest suite with private bath, and a 3-season porch overlooking the saltwater heated pool with waterfall and diving rock elevate the home's lifestyle amenities. Every window frames views of mature landscaping, from fruit orchards and berry bushes to lush gardens with full irrigation. Beyond, the property offers riding and walking trails that connect seamlessly with the barn and pastures, creating an equestrian-friendly retreat. The daylight walkout basement includes a gym area, abundant storage, and a 4th garage bay. All of this in a tranquil, private setting just minutes to Joe English and Pulpit Rock conservation trails.

Listed by Cheryl Zarella & Associates of Coldwell Banker Realty Bedford NH

Listing Sold by Lamacchia Realty, Inc.

$
$
%
$/month over payments
Federal 30-year interest rate: 6.58% last updated on Jul 23, 2026
* All Figures are estimates. Check with your bank or proposed mortgage company for actual interest rates.
This product uses the FRED® API but is not endorsed or certified by the Federal Reserve Bank of St. Louis.

Ask A QuestionMore Details

799 Ocean Boulevard Hampton NH 03842

Hampton, NH799 Ocean Boulevard

Sale Price$1,350,000

Sold

MLS Number 4859743

  • Residential Single Family
  • Full Bath 4
  • Address 799 Ocean Boulevard
  • Construction Existing
  • Bedrooms 6

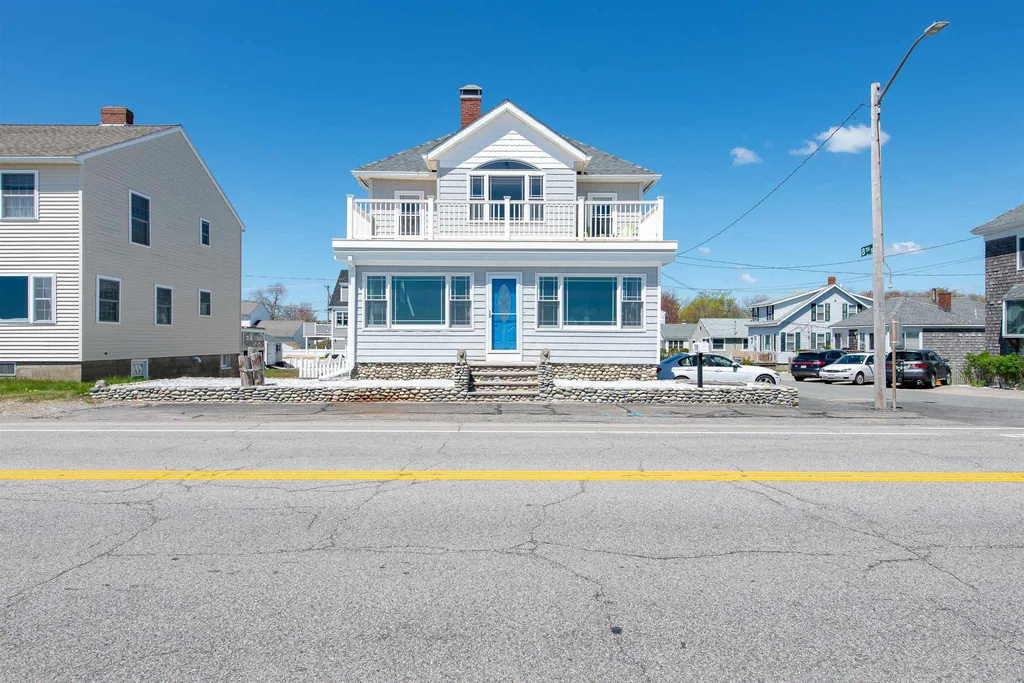
Beautifully appointed oceanfront home with inlaw suite / year round 2 bedroom rental(which has been beautifully upgraded and yields 2k monthly) . The kitchen was completely renovated with custom cabinets, quartz countertops and backsplash, hand selected brushed gold drawer pulls and high end stainless steel appliances. Large Island is perfect for evening meals and ocean dining entertaining. The floors are hardwood throughout the first floor, there are ocean views from every room in the main home. There is a half bath with laundry room located in the rear of the first floor with home office and mudroom. The home is painted a soothing contemporary gray. Bedrooms are located on the second floor. The master suite has a private balcony capturing the million dollar view of the Atlantic Ocean. If you're hoping for some off-street parking, there is enough room for 8 parking spaces - making it the ideal beach getaway after a long work week. The large back deck and side deck with ocean views are perfect for entertaining your friends and family after a day at the beach. There is a patio for additional entertaining just below and off the first floor. Listen to the waves crashing, while grilling your favorite meal, and enjoy a refreshing beverage. Make this place your staycation, summer is calling you. Owner is a licensed Realtor in NH.

Listed by Lee Ann Parks of Bean Group / Portsmouth

Listing Sold by Tate & Foss Sotheby's International Rlty

$
$
%
$/month over payments
Federal 30-year interest rate: 6.58% last updated on Jul 23, 2026
* All Figures are estimates. Check with your bank or proposed mortgage company for actual interest rates.
This product uses the FRED® API but is not endorsed or certified by the Federal Reserve Bank of St. Louis.

Ask A QuestionMore Details

48 Spruce Drive Wakefield NH 03830

Wakefield, NH48 Spruce Drive

Sale Price$1,350,000

Sold

MLS Number 4859991

  • Residential Single Family
  • Full Bath 1
  • Address 48 Spruce Drive
  • Construction Existing
  • Bedrooms 3

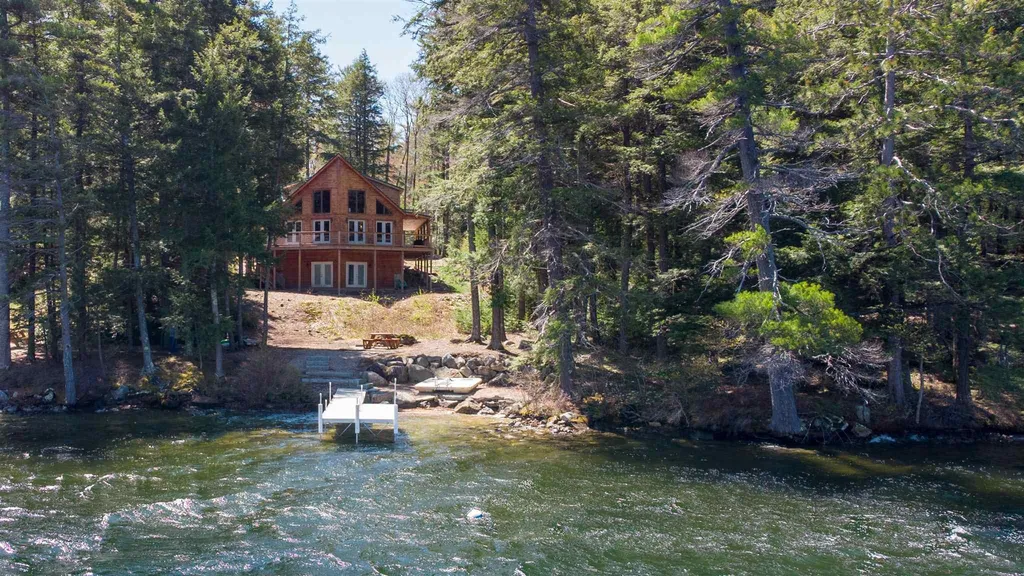
Incredible opportunity awaits! Here's your custom built, hardwood pine, tongue and groove log cabin with 101' of waterfront access on beautiful Lovell Lake. Inside, the open concept layout has tons of windows and doors to accommodate the flow and natural light. Outside, the wrap-around deck looks out to the T-shaped dock, moorings, swim platform, lakeside seating, and private beach - all ready for summer fun. This modified A-Frame design has three floors: a full unfinished basement with ground-level access and 12' ceilings; a main floor with 180 degrees of lake views, top of the line Kitchen Aid appliances and handmade solid wood cabinetry, abundant living and dining area with vaulted ceilings, two bedrooms, laundry, and bathroom; and a grand second floor with another large living space, master bedroom, walk-in closet, and bathroom fit with steam shower and whirlpool tub. Radiant flooring and access to the outdoors on all three levels! Other extras include a hardwired propane-fueled generator, multiple fireplaces, Andersen windows, hardwood blinds, metal roof, and an abundance of natural beauty, peaceful quiet, and serene privacy. And it comes fully furnished! This is the lakefront property you've been waiting for... high-quality, private, accommodating, and convenient. Schedule a visit before it's gone!

Listed by Morgan Smith of BHHS Verani Londonderry

Listing Sold by BHHS Verani Wolfeboro

$
$
%
$/month over payments
Federal 30-year interest rate: 6.58% last updated on Jul 23, 2026
* All Figures are estimates. Check with your bank or proposed mortgage company for actual interest rates.
This product uses the FRED® API but is not endorsed or certified by the Federal Reserve Bank of St. Louis.

Ask A QuestionMore Details

22 Clay Brook Road Gorham NH 03581

Gorham, NH22 Clay Brook Road

Sale Price$1,350,000

Sold

MLS Number 5055300

  • Residential Single Family
  • Full Bath 1
  • Address 22 Clay Brook Road
  • Construction Existing
  • Bedrooms 3

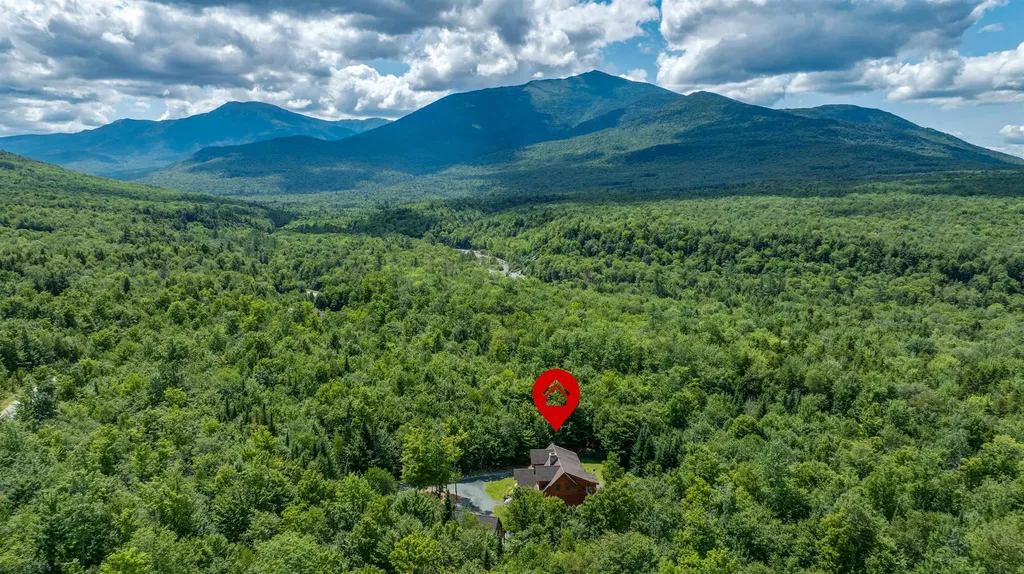
Experience classic mountain living in this beautifully crafted 3 bedroom, 4 bath log home just 8 minutes from Wildcat Mountain and 6 minutes to downtown Gorham. The home sits on 3.06 private acres bordering the White Mountain National Forest to the West, with convenient access to the Stony Brook Trailhead at the end of the neighborhood. Built with 10" Douglas Fir logs, this fully furnished home features warm, inviting spaces including a sunroom with pellet stove, a finished basement with wood stove, and a dramatic floor-to-ceiling stone fireplace in the main living room. Take in views of Pine Mountain from the second level, with seasonal views of Mount Washington and Mount Jefferson when the leaves fall. Enjoy a heated 1-car attached garage plus a 3-car detached garage with full storage above-perfect for gear, toys, or conversion to additional living space. A recreation room with a custom pool table, poker table, and a hickory bar topped with riverbed granite makes entertaining easy. A spacious bonus room on the finished lower level provides flexible space for a home office, playroom, or studio-tailor it to your lifestyle. With a 3,000-gallon septic, quality construction, and timeless log cabin charm, this home is ideal as a primary residence, vacation getaway, or potential investment with town approval. Only 24 minutes to Storyland and 32 minutes to Santa's Village-mountain living meets year-round fun for all!

Listed by Sharrene Henderson and Wendey St Onge of KW Coastal and Lakes & Mountains Realty/N Conway

Listing Sold by RE/MAX Northern Edge Realty LLC

$
$
%
$/month over payments
Federal 30-year interest rate: 6.58% last updated on Jul 23, 2026
* All Figures are estimates. Check with your bank or proposed mortgage company for actual interest rates.
This product uses the FRED® API but is not endorsed or certified by the Federal Reserve Bank of St. Louis.

Ask A QuestionMore Details

20 Wentworth Way Alton NH 03810

Alton, NH20 Wentworth Way

Sale Price$1,350,000

Sold

MLS Number 5042294

  • Residential Single Family
  • Full Bath 2
  • Address 20 Wentworth Way
  • Construction Existing
  • Bedrooms 2

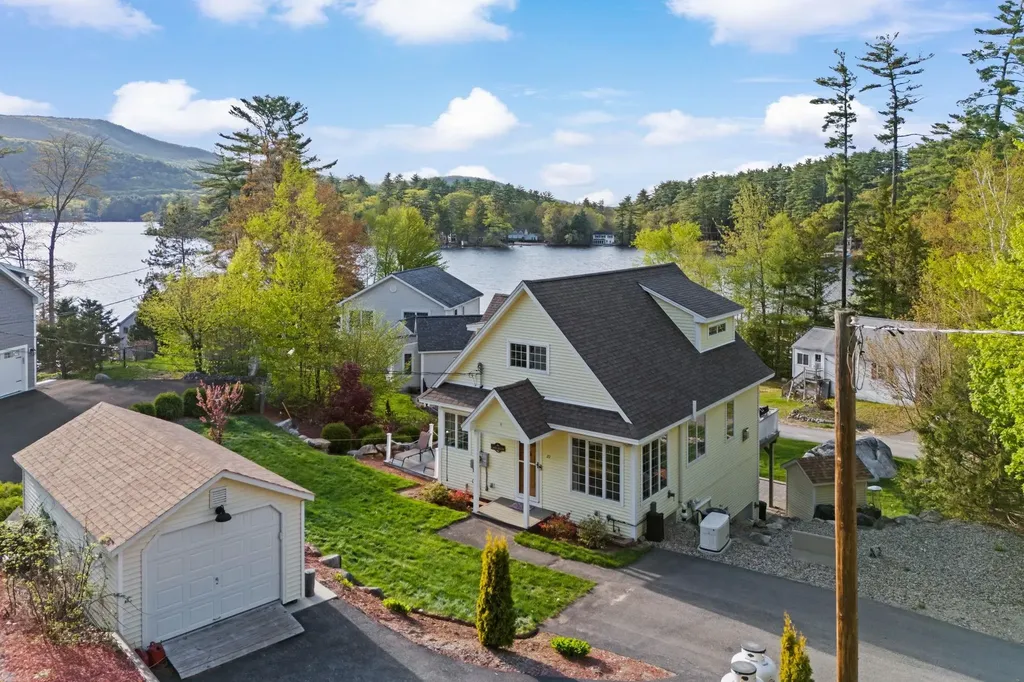
Prepare to be captivated by this exceptional LAKE WINNIPESAUKEE retreat located in Peggy's Cove, offering stunning water views and 3 gorgeous levels of living space. Just steps from the sandy shared beach, 13 docks, and 2 moorings, this smart home is the perfect blend of luxury, technology, and comfort. The main level welcomes you with an open-concept layout featuring a spacious kitchen and dining area, a half bath, and an expansive living room with a gas fireplace that flows seamlessly to a 10' x 30' deck. A bright office nook and a 12' x 14' four-season sunroom elevate the space with natural light and year-round enjoyment. Upstairs, the private primary suite offers a walk-in closet and spa-like bathroom with a soaking tub, while the second bedroom suite features two closets and its own full bath. The finished walk-out basement is equally impressive, with a large family room, laundry area, and two bonus rooms currently used as bedrooms, plus access to the 8' x 45' patio ideal for entertaining. This fully integrated smart home lets you control lighting, blinds, TVs, music, thermostats, irrigation, and fireplace with Alexa, phone, or tablet. A whole-house generator ensures peace of mind and the large shed provides ample storage for all your beach supplies. Experience lakeside living at its finest-this is not just a home, it's a lifestyle! Showings Start at the OPEN HOUSE Saturday 5/24/25 from 11-12:30

Listed by Rebecca Curran of RE/MAX Synergy

Listing Sold by RE/MAX Synergy

$
$
%
$/month over payments
Federal 30-year interest rate: 6.58% last updated on Jul 23, 2026
* All Figures are estimates. Check with your bank or proposed mortgage company for actual interest rates.
This product uses the FRED® API but is not endorsed or certified by the Federal Reserve Bank of St. Louis.

Ask A QuestionMore Details

28 Moose Walk Moultonborough NH 03254
Sold

MLS Number 5055840

  • Residential Single Family
  • Full Bath 2
  • Address 28 Moose Walk
  • Construction Existing
  • Bedrooms 3

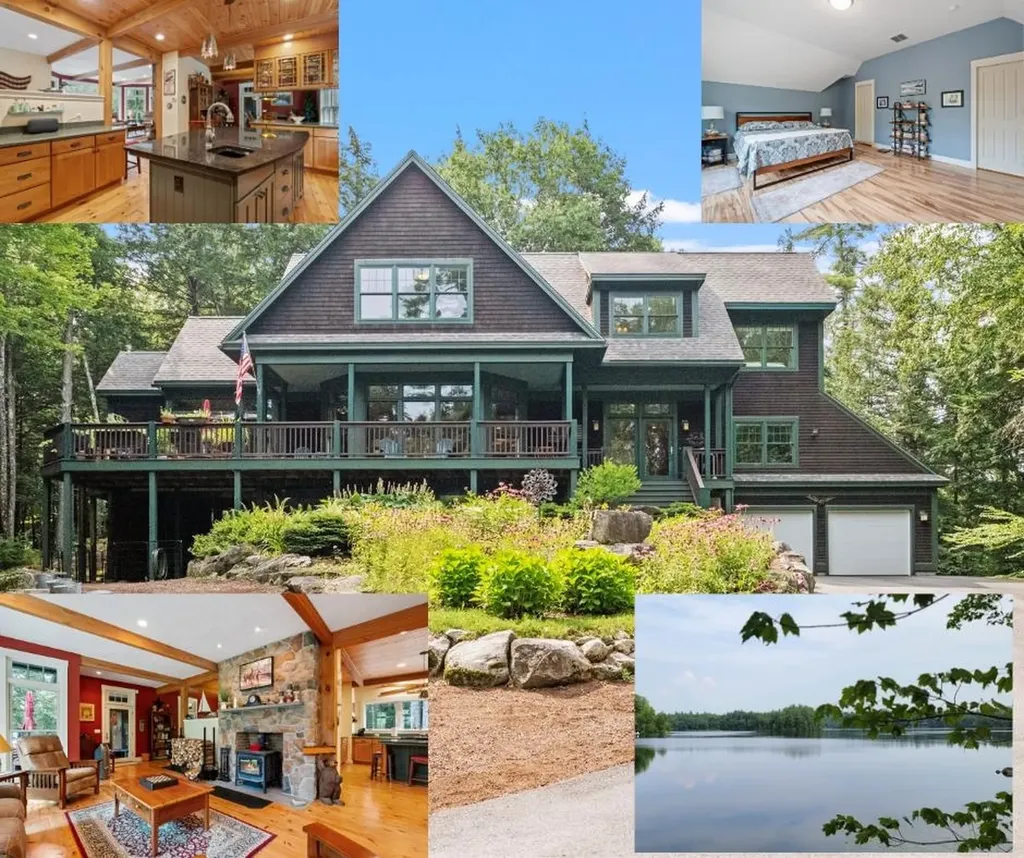
Stunning Adirondack style home set on picturesque 154 acre Lee's Pond. You will love all 4 seasons in this custom built home nestled in the woods on a 2.4 acres. Picture you & your guest taking a swim off of your dock & then returning to your expansive deck to enjoy the tranquility of the forest. Love the sauna, another amenity you will thoroughly enjoy. Entering through your landscaped front gardens set on beautiful rock walls you have that massive front deck! The home light filled in every direction. Off the front foyer is a sweet office with room for desk and lounging furniture. There is a powder room just down the hall. The kitchen is well appointed with all the appliances you dream of. With its pretty view out to the woods and over the stone patio the kitchen is a pleasant place to create your favorite meals. The dinning room is just off the kitchen for your convenience. The large but cozy living room is appointed with a special woodstove to warm you all winter long. On the second floor are 2 bedrooms & the primary suite. The laundry room & a second bathroom completes this floor. Everything in the primary bedroom and en suite bathroom is oversize. The bedroom itself is very spacious with a large oversize closet and a well appointed bathroom. All of the bedroom are beautifully light filled. The sweet path & boardwalk to the waters edge and dock is a magical place. The home for those who demand more than the ordinary. An opportunity of rare quality.

Listed by Kath Blake of BHHS Verani Moultonborough

Listing Sold by BHHS Verani Moultonborough

$
$
%
$/month over payments
Federal 30-year interest rate: 6.58% last updated on Jul 23, 2026
* All Figures are estimates. Check with your bank or proposed mortgage company for actual interest rates.
This product uses the FRED® API but is not endorsed or certified by the Federal Reserve Bank of St. Louis.

Ask A QuestionMore Details

1 Dorothys Way Bedford NH 03110

Bedford, NH1 Dorothys Way

Sale Price$1,350,000

Sold

MLS Number 5043661

  • Residential Single Family
  • Full Bath 3
  • Address 1 Dorothys Way
  • Construction Existing
  • Bedrooms 4

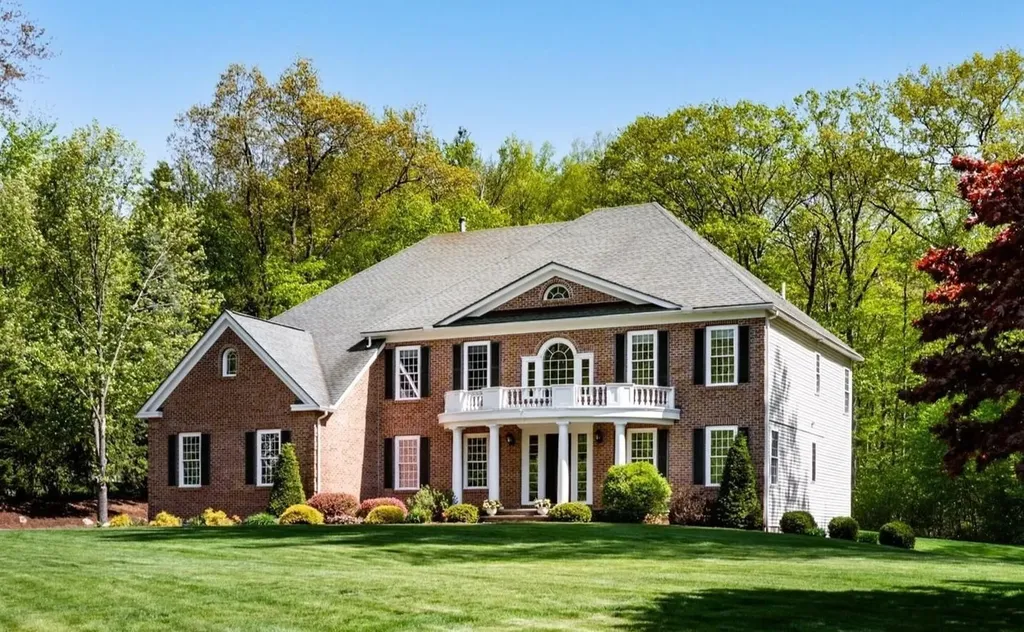
ELEGANT SPACES AND TIMELESS APPEAL…A HOME BUILT FOR A LIFETIME OF CELEBRATION! Prominently sited on a manicured corner lot surrounded by mature trees and artfully landscaped grounds, this stately brick-front Georgian Colonial is the masterful creation of a pre-eminent local builder setting the stage for refined living. A dramatic two-story foyer with sweeping bifurcated staircase and custom millwork welcomes you. Curl up with a book in the serene living room or gather in the great room by the fire where a wall of windows showcases tranquil wooded views. The chef's kitchen is a masterclass in form and function where you'll easily craft beverages at the bar, enjoy canapes around the granite island and walk-in pantry makes for effortless organization. Host memorable meals in the elegant dining room or take things alfresco to the private patio overlooking a lush tree-lined backyard perfect for a future pool. Dash off emails in the thoughtfully tucked away office while the young at heart will love the finished walk-out lower level perfect for games and movies. At day's end, escape to the luxurious primary suite where a dual-sided fireplace and spa bath with soaking tub create a true retreat. Three additional generous bedrooms each enjoy ensuite or Jack-and-Jill refreshed baths, & third-floor flex space offers endless possibilities for a teen hideaway, au pair or private guest suite with full bath. Designed for comfort and connection. SAVOR EVERY SEASON!

Listed by Fine Homes Group International of Keller Williams Realty-Metropolitan

Listing Sold by Realty One Group Next Level

$
$
%
$/month over payments
Federal 30-year interest rate: 6.58% last updated on Jul 23, 2026
* All Figures are estimates. Check with your bank or proposed mortgage company for actual interest rates.
This product uses the FRED® API but is not endorsed or certified by the Federal Reserve Bank of St. Louis.

Ask A QuestionMore Details

Broker Reciprocity 

Copyright 2026 PrimeMLS, Inc. All rights reserved. This information is deemed reliable, but not guaranteed. The data relating to real estate displayed on this display comes in part from the IDX Program of PrimeMLS. The information being provided is for consumers’ personal, non-commercial use and may not be used for any purpose other than to identify prospective properties consumers may be interested in purchasing. Data last updated July 24, 2026 3:54 PM UTC

 
dream home
Find Your

Dream Home