Berkshire Hathaway Nicole Watkins Logo

Nicole Watkins

Find your lakes region dream home
79359
results
Refine Search

Your Search Results

r=2365-2376
68 Ski Lift Lane Plymouth NH 03264

Plymouth, NH68 Ski Lift Lane

Sale Price$1,350,000

Sold

MLS Number 5028667

  • Residential Single Family
  • Full Bath 3
  • Address 68 Ski Lift Lane
  • Construction Existing
  • Bedrooms 3


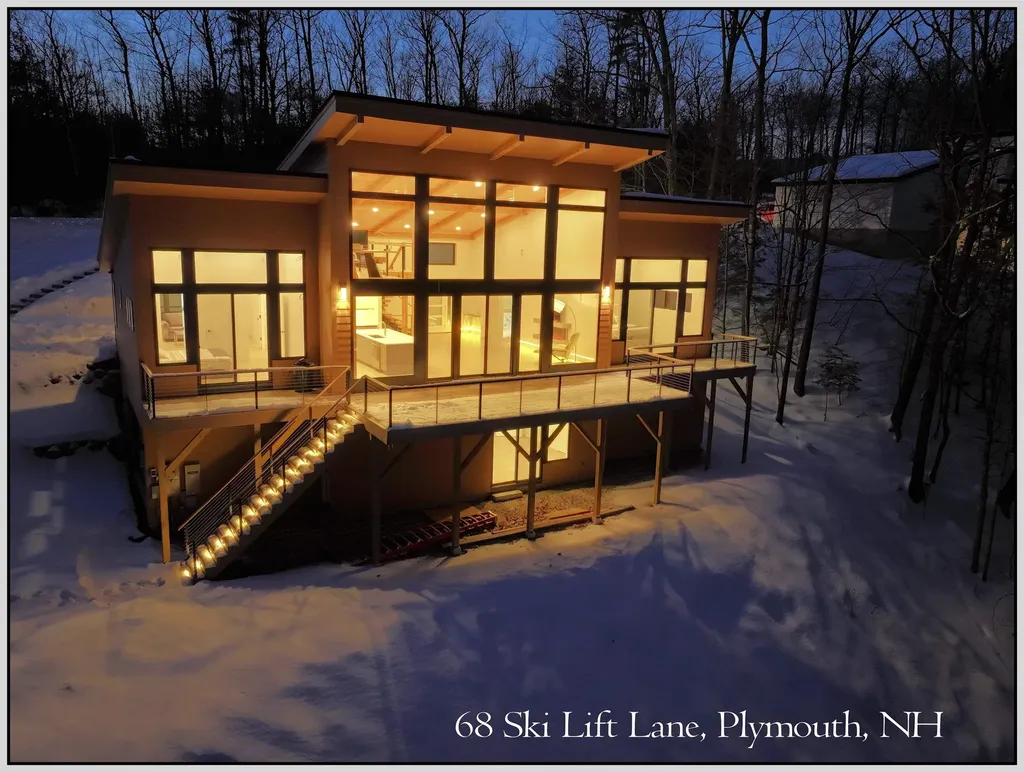
Plymouth, NH - Stunning Custom Home with Breathtaking Pemi River Valley Views. Experience modern luxury in this custom-built masterpiece, perfectly positioned to capture panoramic views of the Pemi River Valley and surrounding mountains. From the moment you step inside, a full wall of windows floods the living room and kitchen with natural light, framing the incredible scenery and setting this home apart from the rest. Designed with soaring ceilings, exposed beams, and sleek contemporary finishes, the open-concept living space offers a striking balance of warmth and sophistication. Tucked discreetly behind a flush-mounted door, the primary suite is a private retreat. A glass-walled walk-in closet seamlessly divides the bedroom and en-suite bath, where you'll find a spa-like oasis featuring a double-doored, glass-enclosed shower with dual showerheads-including a luxurious rainfall shower-soaking tub, and a private balcony. A second spacious bedroom, a den, and another beautifully designed full bath, along with a stylish half bath, complete the main level. Downstairs, the lower level offers a third bedroom, an additional custom-tiled glass bath, laundry, utilities, and direct access to the oversized two-car garage. This home is packed with high-end amenities, including a heated driveway, LED lighting, and so much more. A true architectural gem, this one-of-a-kind property is a must-see! Showings begin Monday 2/10/25.

Listed by Aaron Woods of Badger Peabody & Smith Realty/Plymouth

Listing Sold by Dussault Real Estate LLC
$
$
%
$/month over payments
Federal 30-year interest rate: 6.58% last updated on Jul 23, 2026
* All Figures are estimates. Check with your bank or proposed mortgage company for actual interest rates.
This product uses the FRED® API but is not endorsed or certified by the Federal Reserve Bank of St. Louis.

Ask A QuestionMore Details

120 Wentworth Road Rye NH 03870

Rye, NH120 Wentworth Road

Sale Price$1,350,000

Sold

MLS Number 4831995

  • Residential Single Family
  • Full Bath 6
  • Address 120 Wentworth Road
  • Construction Existing
  • Bedrooms 6

Rural Wentworth Road is the setting for this 6,378sf luxury home abutting Wentworth Country Club and only a short walk to public water access, the Wentworth Hotel and world-class Wentworth Marina. Generously-sized rooms combined with an excellent layout featuring four main-house bedrooms, each with their own en-suite tiled full bath including an expansive master suite with double walk-in closets, a tiled whirlpool bath with separate shower and a private, 18'11" x 12'10" sitting room off the master for a separate area to retreat to as the owner. The garage(s) are a car-enthusiast dream! Four generously-sized (28' deep) attached garages with a detached garage for 2-3 additional vehicles/toys. Epicurean-inspired 25'8" x 15'9" granite island kitchen with double Wolf ovens, Viking refrigerator, Viking warming draw and a DCS six burner cook-top with range hood all open to the family room with gas fireplace and the breakfast nook. Step down sunroom is currently a billiard room with a separate screened porch off the breakfast nook with propane line for direct grill connection. Banquet-sized formal dining rm and hardwood floors throughout the first floor and the majority of the second floor. Separate 5 room, 2BR guest or in-law apartment which features a second, stunning master suite with whirlpool tiled bath and 15' vaulted ceilings and another epicurean-inspired granite kitchen with breakfast area, a combination formal living/dining & a 3-season sunroom. 1st Showings 10/04

Listed by Patrick Carey of Carey Giampa,LLC/Seabrook Beach

Listing Sold by Carey Giampa,LLC/Seabrook Beach

$
$
%
$/month over payments
Federal 30-year interest rate: 6.58% last updated on Jul 23, 2026
* All Figures are estimates. Check with your bank or proposed mortgage company for actual interest rates.
This product uses the FRED® API but is not endorsed or certified by the Federal Reserve Bank of St. Louis.

Ask A QuestionMore Details

71 Mainmast Circle New Castle NH 03854
Sold

MLS Number 4878053

  • Residential Single Family
  • Full Bath 1
  • Address 71 Mainmast Circle
  • Construction Existing
  • Bedrooms 3

WATERFRONT New Castle! Kayak at high tide from your back yard down the creek to Little Harbor's inlet, then out to the Atlantic Ocean or Piscataqua River! Sit on your front screened in porch or have brunch on your rear deck overlooking almost half an acre with marsh views of the wildlife crossing. Large private landscaped fenced in back yard. Situated on Bosn's Hill, this embankment ranch is two full stories in the rear with sliders to walk out to your patio. Open concept living on the first level has huge windows & window seat, lots of light, wood floors, wood FP. The lower level rec room has more large windows for light, gas FP, plenty of storage as well. Extras include a generator, radon mitigation syst. & AC. Great neighborhood for walking & biking. Only a stone's throw to the New Castle elementary school & ice skating at the rink in the winter months, then a few more steps to the center of town to the post office and Henris' market. Keep walking to the Great Island Common park & beach, playground, rec. center, or to the 3 marinas on the island. Only 5 min. to the Wentworth By the Sea Hotel & Spa, Wentworth Golf Course. Portsmouth's Downtown Market Square only 10 min. away to restaurants, theaters, & over the bridge to Maine. 45 min. to Boston or Manchester, airports, the lakes & mountains. Low New Castle taxes. Look no more for the best location on earth and a comfortable, serene place to call home! Possible mooring!

Listed by Terri Golter of RE/MAX Shoreline

Listing Sold by KW Coastal and Lakes & Mountains Realty

$
$
%
$/month over payments
Federal 30-year interest rate: 6.58% last updated on Jul 23, 2026
* All Figures are estimates. Check with your bank or proposed mortgage company for actual interest rates.
This product uses the FRED® API but is not endorsed or certified by the Federal Reserve Bank of St. Louis.

Ask A QuestionMore Details

12 Regina Road Portsmouth NH 03801

Portsmouth, NH12 Regina Road

Sale Price$1,350,000

Sold

MLS Number 4897015

  • Residential Single Family
  • Full Bath 2
  • Address 12 Regina Road
  • Construction Existing
  • Bedrooms 4

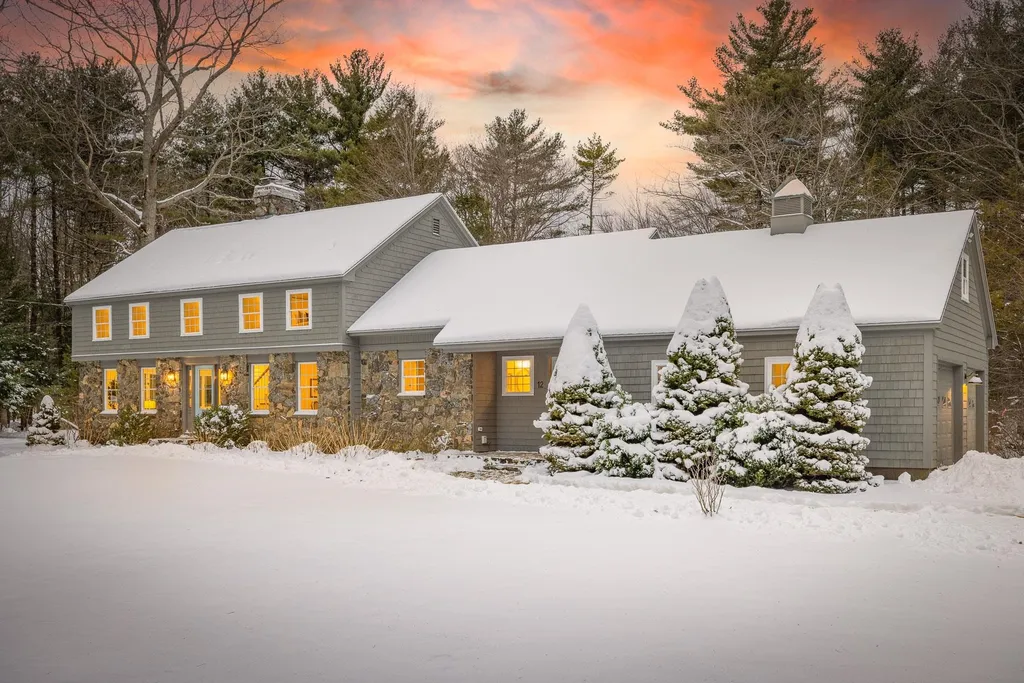
This beauty has been primping and prepping for her market debut! Purchased last year from original owners and taken to the studs, this beautifully renovated, stonefaced Garrison is the Portsmouth home you've been waiting for. Situated on 1.45 acres in a quiet cul de sac neighborhood, with easy access to downtown Portsmouth, Rye beaches and major highways. Upon entering this freshly revamped home, you will be overwhelmed with great natural light. The brand new kitchen features oversized Quartz island, stainless appliances, and dry bar with beverage refrigerator within easy access from your beautiful in-ground pool! The main level features 2 living rooms, one with an epic fossil stone, wood burning fireplace. The secondary living room features a wall of windows for watching wildlife and really brightens up the whole home. Upstairs you'll find a spacious primary bedroom complete with ensuite bathroom, walk in closet and a secret room... perfect workout space, office, or dressing room! Three other good sized bedrooms and a full bath are also featured. Journey to the basement and you'll find another gorgeous fossil stone fireplace, which would be a great start to finishing even more space in this home. When it comes to mechanicals here, you're covered too...brand new HVAC (heating & cooling), Septic and leach are 1 year new, Roof is 6 years old. Everything has been done and is ready for you to add your finishing touches! OPEN HOUSE SATURDAY 2/5 10am-1pm

Listed by Mindy Marcouillier of Great Island Realty LLC

Listing Sold by RE/MAX Shoreline

$
$
%
$/month over payments
Federal 30-year interest rate: 6.58% last updated on Jul 23, 2026
* All Figures are estimates. Check with your bank or proposed mortgage company for actual interest rates.
This product uses the FRED® API but is not endorsed or certified by the Federal Reserve Bank of St. Louis.

Ask A QuestionMore Details

124 Gray Road Sanbornton NH 03269

Sanbornton, NH124 Gray Road

Sale Price$1,350,000

Sold

MLS Number 4974377

  • Residential Single Family
  • Full Bath 2
  • Address 124 Gray Road
  • Construction Existing
  • Bedrooms 2

At the end of a quiet dead-end street, along the pristine shores of Lake Winnisquam, one of New Hampshire's most picturesque lakes, lies a waterfront gem. With an impressive 150 feet of waterfront, this property offers a sandy bottom and a sturdy concrete wall, setting the stage for endless lakeside memories. Sprawled across a generous half-acre double lot, this home invites a wealth of opportunity for its next owner. Constructed in 1945, the house exudes character and history. While some updates have been made, it retains its original charm. The home is being sold as-is, offering a blank canvas for those with a vision. Whether you choose to breathe new life into this vintage lakeside home, remodel it to contemporary standards, or craft a brand-new lakeside dream home from the ground up, the possibilities are boundless. For boating enthusiasts, the property offers its very own private ramp, simplifying the process of launching watercraft. This feature, combined with the vast waterfront, ensures that lake activities are always at your fingertips. This home is only 90 minutes from Boston and minutes from Skiing, restaurants and shopping. This is your opportunity to own a slice of New Hampshire's natural beauty and transform it into a personal haven. Whether you're a visionary looking to create a modern masterpiece or someone seeking a serene lakeside retreat, this property is the ideal canvas for your lakeside dream. Secure your piece of Lake Winnisquam's magic today!

Listed by Corina Cisneros of EXP Realty

Listing Sold by Maxfield Real Estate/Wolfeboro

$
$
%
$/month over payments
Federal 30-year interest rate: 6.58% last updated on Jul 23, 2026
* All Figures are estimates. Check with your bank or proposed mortgage company for actual interest rates.
This product uses the FRED® API but is not endorsed or certified by the Federal Reserve Bank of St. Louis.

Ask A QuestionMore Details

50 Marjories Walk Gilford NH 03249

Gilford, NH50 Marjories Walk

Sale Price$1,350,000

Sold

MLS Number 4962787

  • Residential Single Family
  • Full Bath 1
  • Address 50 Marjories Walk
  • Construction Existing
  • Bedrooms 4


Lake Winnipesaukee access IMMACULATE Log Cabin with MILLION DOLLAR Lake & Mountain Views, 4 Bedroom, 5 Bath, 6194 Sq Ft Compound with 3 Car Garage on private 11+ Acres for only $1,474,999! This exquisite estate property has been meticulously maintained & updated providing for a luxurious living experience. The main floor with gorgeous hardwood floors provides for a Chef's Dream Kitchen with ample cabinet & counter space, Dining Room with Butlers Pantry, a breathtaking Living Room with Cathedral ceilings & wood fireplace & a Half Bath with Laundry. The main floor also offers a FIRST FLOOR Primary Bedroom Suite with Full Bath & walk-in Closet. The upper-level features 3 spacious Bedrooms, ¾ Bath & an enormous space that could be used as a Game Room/Office/Den. The heated lower level has been finished offering 2300+ Sq Ft of Living Space, Half Bath & plenty of storage space. Sit back & relax on the 50+ Deck with Hot Tub to bask in this beautiful Mountain escape. The 3 Car Garage offers finished living space above with ¾ Bath. Have peace in this State-of-the-Art home with a 2021 Roof, a 2020 Boiler, multiple dual Mini Splits, water softener, radon mitigation & security system. Enjoy the Town Beach with 1700' of water frontage & the Town Docks just minutes away. Take advantage of Gunstock Ski Mt, Bank of NH Pavilion, Weirs Beach & all the nearby Lakes Region amenities. Make this your primary residence or dream vacation home. REQUEST VIDEO TOUR! Don't let this amazing home get away

Listed by Gus Benavides of Coldwell Banker Realty Gilford NH

Listing Sold by

$
$
%
$/month over payments
Federal 30-year interest rate: 6.58% last updated on Jul 23, 2026
* All Figures are estimates. Check with your bank or proposed mortgage company for actual interest rates.
This product uses the FRED® API but is not endorsed or certified by the Federal Reserve Bank of St. Louis.

Ask A QuestionMore Details

23 Emileo Lane Extension Salem NH 03079
Sold

MLS Number 4977734

  • Residential Single Family
  • Full Bath 2
  • Construction New Construction
  • Bedrooms 3
  • Bathroom 3

Brand new waterfront build by DHB Homes perfectly situated on Captain Pond with 83' of direct pond frontage and a boat dock. Set back almost 400' from the pond allowing for ample green space and shade trees offering a reprieve from the hot summer sun after spending the day out on the water. A custom designed and built blue and natural stone patio finishes the outdoor space flawlessly. The interior is just as welcoming - flush with real white oak floors and open concept living space. The kitchen is fitted with white shaker cabs to the ceiling, matte white GE Cafe appliances, white mitered edge quartz tops and a glossy splash - all brought together seamlessly with a black Blanco kitchen sink, spring chrome faucet and shiny chrome pulls and light fixtures. Steps off of the kitchen sits a cozy gas fireplace with an on-trend fluted style mantel built in-house. When the weather is warm, open up the double sliders and allow the pond breeze to flow through the space. Upstairs is home to a primary suite complete with a custom textured tile shower with a double vanity. A walk-in closet and an open air porch with stunning water views make the primary unforgettable. Two additional large bedrooms + an office and a full laundry room complete the top level. The finished full walkout basement is fit with 7" luxury vinyl floors and high-end matte black and brass side window flanking light fixtures. Another set of double sliders walk directly out on to the patio. List agent related to Sellers.

Listed by Kathryn Orso of New Homes Real Estate LLC

Listing Sold by BHHS Verani Salem

$
$
%
$/month over payments
Federal 30-year interest rate: 6.58% last updated on Jul 23, 2026
* All Figures are estimates. Check with your bank or proposed mortgage company for actual interest rates.
This product uses the FRED® API but is not endorsed or certified by the Federal Reserve Bank of St. Louis.

Ask A QuestionMore Details

7 Robin Road Rye NH 03870

Rye, NH7 Robin Road

Sale Price$1,350,000

Sold

MLS Number 4979877

  • Residential Single Family
  • Full Bath 2
  • Address 7 Robin Road
  • Construction Existing
  • Bedrooms 3

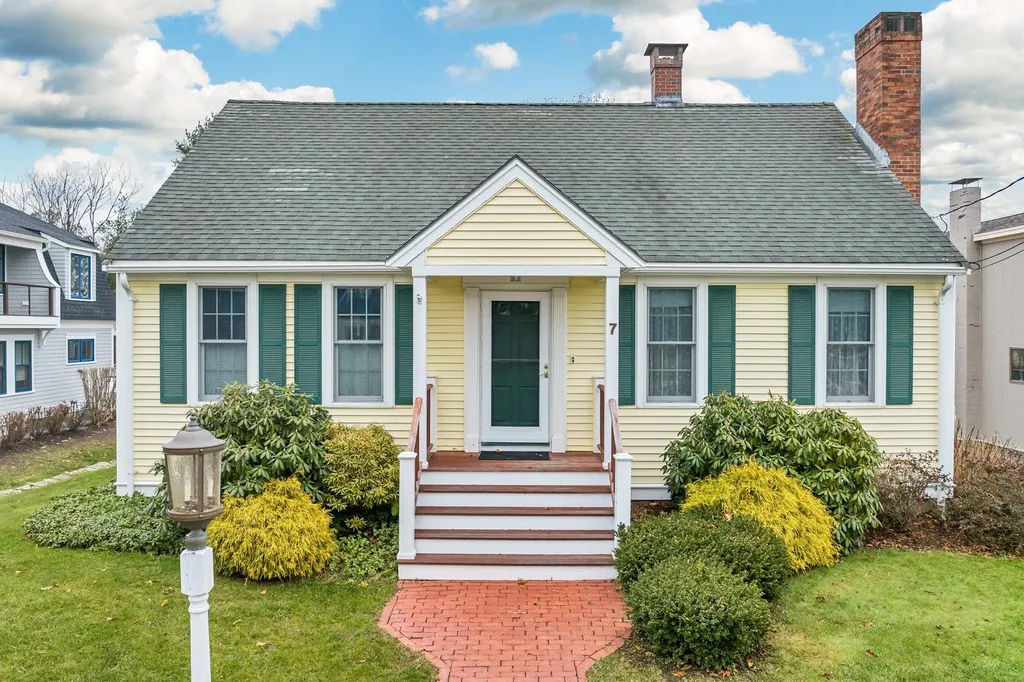
Fantastic Location with seasonal WATER VIEWS, only 0.2 MILES or APPROX 1,000 FEET TO THE SAND, an easy 5-minute walk to NH's finest beach's, Wallis Sands & Pirates Cove! Enjoy smells and sounds of the sand and sea, take in the salty air, ocean breezes & listen to the crashing surf while sipping morning coffee. Set in a fabulous QUIET NEIGHBORHOOD, this PRISTINE cape style home with meticulously maintained gardens is south facing for maximum privacy and use. Inside you enjoy high ceilings on the first level with oak and tile floors with fireplaced living room and extended substantial kitchen with island and first floor bedroom with full bath and laundry allowing for one floor living. Second floor is perfect for multiple visitors with full bath and two substantial bedrooms - both large enough to hold multiple beds and a couch. Basement is mostly unfinished but geared for fun with room for pool table and table-top hockey, a sink and 1/4 bath. Home boasts outdoor shower, generator hook-up, and two car detached garage with plenty of parking.

Listed by Molly Kammerer of KW Coastal and Lakes & Mountains Realty

Listing Sold by BHG Masiello Durham

$
$
%
$/month over payments
Federal 30-year interest rate: 6.58% last updated on Jul 23, 2026
* All Figures are estimates. Check with your bank or proposed mortgage company for actual interest rates.
This product uses the FRED® API but is not endorsed or certified by the Federal Reserve Bank of St. Louis.

Ask A QuestionMore Details

52 Main Street New Castle NH 03854

New Castle, NH52 Main Street

Sale Price$1,350,000

Sold

MLS Number 4968332

  • Multifamily
  • Address 52 Main Street
  • Units 5
  • Bathroom 5
  • Acreage 0.08


New Castle mixed use property with water views and in town location! Five units incl. the Islander Cafe, which will continue to stay on to serve breakfast, lunches, coffee and more in the 15 seat restaurant w/add'l outdoor seating for 4, plus 4 deeded parking spaces out front. The Cafe was completely rehabbed down to the studs in 2021-22. All new appliances, flooring, seating, counters, walk in frig. in store room, spacious bath and office, as well as all new cooktops, gas range, ice maker, prep sinks, fridge and wash areas. Four residential units consist of two-2 bdrms, One-1 bdrm, & 1 studio. The common rear yard is partially fenced in for privacy, grilling, sunning, gardening. Some have waterviews of the Piscataqua River to watch the boat traffic from your deck or window! Hdwd floors & arched doorways are wonderful characteristics of this 1890 building. The orig.lot was owned by the Town and used as the minister's "Parsonage Garden", then built into apts., then changed to Prohaska's Grocery Store with Jennie Britton's ice cream & candy shop occupying the first level, then to the final hands of Henry Greenberg's apartments & store for almost the same usage today! Newer oil heating syst., new roof, updated elect., fire alarm syst, res. laundry on site. Centered in the quaint village of New Castle, jaunt down the street to the beach, dog park, & lighthouses. Nearby Wentworth Golf Course, Wentworth Hotel/Spa & Marina. Low NC taxes.

Listed by Terri Golter of RE/MAX Shoreline

Listing Sold by Samonas Realty, LLC

$
$
%
$/month over payments
Federal 30-year interest rate: 6.58% last updated on Jul 23, 2026
* All Figures are estimates. Check with your bank or proposed mortgage company for actual interest rates.
This product uses the FRED® API but is not endorsed or certified by the Federal Reserve Bank of St. Louis.

Ask A QuestionMore Details

543-545 Rimmon Street Manchester NH 03102
Sold

MLS Number 5014854

  • Multifamily
  • Units 6
  • Bathroom 6
  • Acreage 0.12
  • Square Feet 6,336

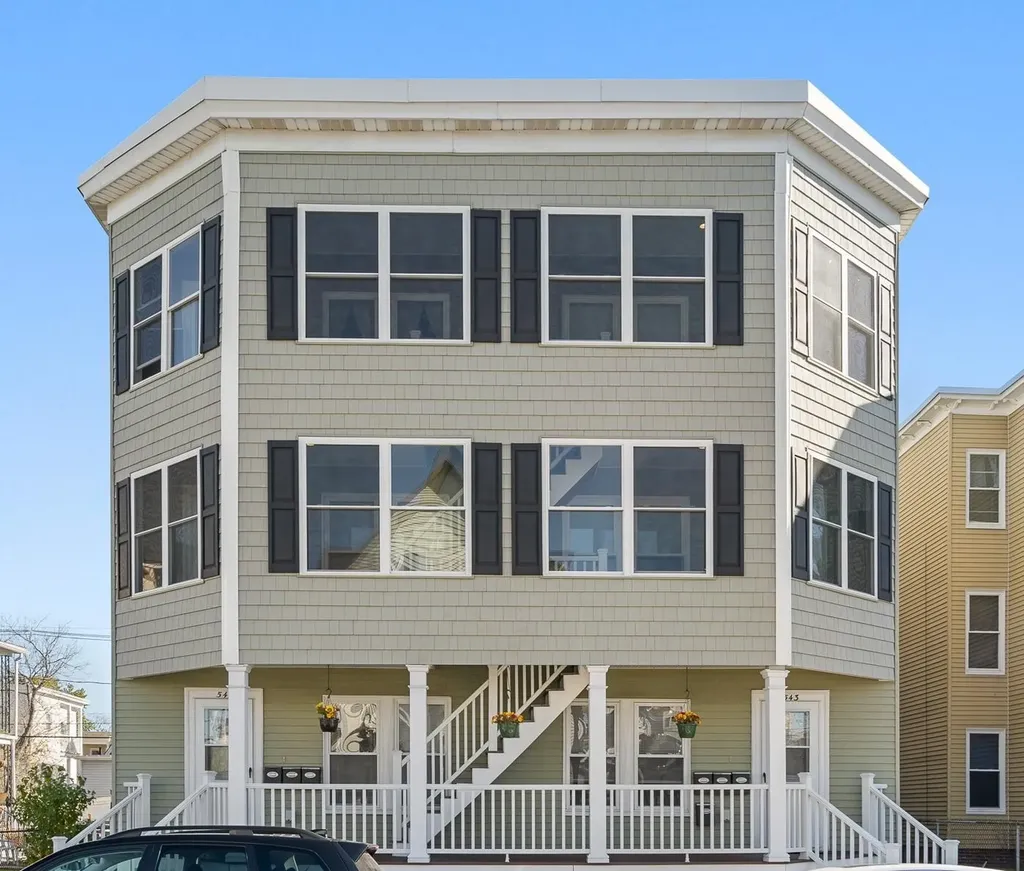
Incredible Manchester, NH investment opportunity! This meticulously maintained property offers 6 two-bedroom units with hardwood floors, updated kitchens with granite counter tops & stainless-steel appliances, newer bathrooms, composite decking, ADA compliant handrails, and newer windows! All electric & plumbing is completely updated! Each unit has its own entrance with little to no common space and there is enough off-street parking for up to 12 cars! This property is fully occupied! Whether you are a seasoned investor or looking for your first property... this is a DO NOT MISS!!!

Listed by Nicole Howley and Didi Genest of Coldwell Banker Realty Bedford NH

Listing Sold by Pierre Peloquin Realty

$
$
%
$/month over payments
Federal 30-year interest rate: 6.58% last updated on Jul 23, 2026
* All Figures are estimates. Check with your bank or proposed mortgage company for actual interest rates.
This product uses the FRED® API but is not endorsed or certified by the Federal Reserve Bank of St. Louis.

Ask A QuestionMore Details

2 Atlantic Avenue Hampton NH 03842

Hampton, NH2 Atlantic Avenue

Sale Price$1,350,000

Sold

MLS Number 5015194

  • Multifamily
  • Address 2 Atlantic Avenue
  • Units 4
  • Acreage 0.11
  • Square Feet 2,428


Location! Location! Location! Prime multi-family property located steps from Hampton Beach, stores, restaurants and all the strip has to offer! Contains two buildings on a single lot. Both properties come fully furnished. Great for large families or investors. Recently renovated (2017) Main house features 3 bedrooms and 2 baths. The 1st floor contains an updated kitchen with farmhouse sink, double dishwasher, custom millwork, marble countertops with open concept spacious kitchen to living room w/fireplace abutting a 3 season front porch with beach view. Mud room offers a large capacity washer/dryer, 2nd beverage fridge & storage. Enjoy the back porch-perfect for relaxing, grilling & dining al fresco. Lower level contains a studio unit featuring farmhouse sink, double sink vanity & custom shower. Back building (duplex):Features two 2 bedrooms/1 bath with open concept living rooms/kitchens. Parking is plentiful. For the extensive list of property improvements to Main house & Back building see Document Section. This remarkable property combines modern amenities with coastal charm, making it an ideal sanctuary by the sea. Don't miss your chance to own this stunning property!

Listed by Santos Real Estate Services,Inc

Listing Sold by BHHS Verani Bradford

$
$
%
$/month over payments
Federal 30-year interest rate: 6.58% last updated on Jul 23, 2026
* All Figures are estimates. Check with your bank or proposed mortgage company for actual interest rates.
This product uses the FRED® API but is not endorsed or certified by the Federal Reserve Bank of St. Louis.

Ask A QuestionMore Details

300 Castle Shore Road Moultonborough NH 03254
Sold

MLS Number 4963886

  • Residential Single Family
  • Full Bath 3
  • Construction Existing
  • Bedrooms 6
  • Bathroom 3

Western facing lot with 215' of owned waterfront on Lake Winnipesaukee that includes 2 cottages very close to the water on a level lot with walk-in, sandy frontage and oversized dock in desirable and low tax Moultonborough. Enjoy summer days full of afternoon sun and exceptional sunsets from this 0.72 acre waterfront that includes a 3 bedroom, 2 bath cottage w/ full, walk-out basement, heat and central AC, as well as a 3 bedroom, seasonal bunk house. Enjoy sandy bottom frontage near the shore and walk-in area for swimming sheltered by a peninsula, which offers privacy and also provides protection from wind and chop. The dock was recently improved and offers multiple configurations to dock watercraft. The cottage is quaint and offers relaxed lakeside living very close to the water with exceptional lake and mountain views. The lakeside deck is a wonderful spot to dine alfresco, watch the sun go down and watch the stars. Open concept living area includes an updated & fully applianced kitchen with center island, spacious dining area and living room. The main floor also includes 3 bedrooms and 2 baths. The lower level is partially finished and full walkout. Seasonal bunkhouse offers wonderful space for guests and includes 3 bedrooms, a den, living area and bathroom, as well as a newly replaced lakeside deck. Use the cottages as they are or build your dream lake house. 2 baths have a shower, 1 has a tub/shower.

Listed by Kristin White of Coldwell Banker Realty Center Harbor NH (Off: 603-524-2255), Susan Bradley of Coldwell Banker Realty Gilford NH

Listing Sold by Lakefront Living Realty - The Smith Group

$
$
%
$/month over payments
Federal 30-year interest rate: 6.58% last updated on Jul 23, 2026
* All Figures are estimates. Check with your bank or proposed mortgage company for actual interest rates.
This product uses the FRED® API but is not endorsed or certified by the Federal Reserve Bank of St. Louis.

Ask A QuestionMore Details

Broker Reciprocity 

Copyright 2026 PrimeMLS, Inc. All rights reserved. This information is deemed reliable, but not guaranteed. The data relating to real estate displayed on this display comes in part from the IDX Program of PrimeMLS. The information being provided is for consumers’ personal, non-commercial use and may not be used for any purpose other than to identify prospective properties consumers may be interested in purchasing. Data last updated July 24, 2026 3:39 PM UTC

 
dream home
Find Your

Dream Home