Berkshire Hathaway Nicole Watkins Logo

Nicole Watkins

Find your lakes region dream home
79353
results
Refine Search

Your Search Results

r=2377-2388
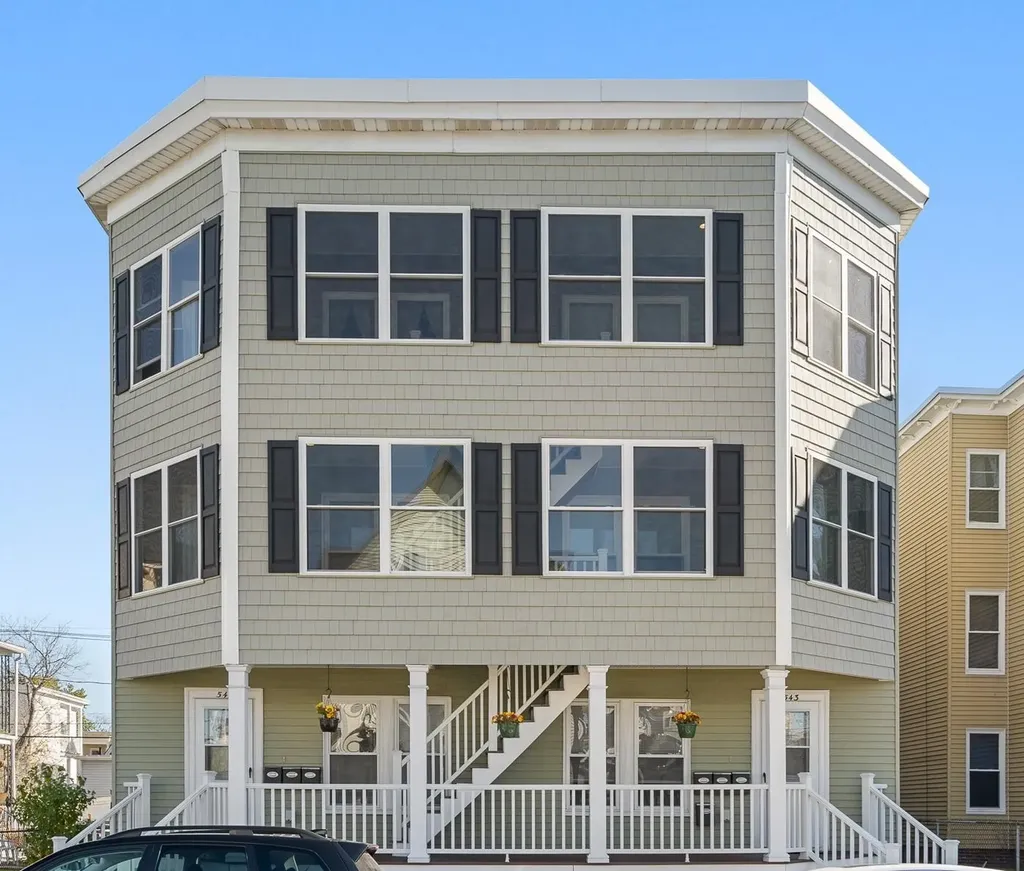
543-545 Rimmon Street Manchester NH 03102
Sold

MLS Number 5014854

  • Multifamily
  • Units 6
  • Bathroom 6
  • Acreage 0.12
  • Square Feet 6,336

Incredible Manchester, NH investment opportunity! This meticulously maintained property offers 6 two-bedroom units with hardwood floors, updated kitchens with granite counter tops & stainless-steel appliances, newer bathrooms, composite decking, ADA compliant handrails, and newer windows! All electric & plumbing is completely updated! Each unit has its own entrance with little to no common space and there is enough off-street parking for up to 12 cars! This property is fully occupied! Whether you are a seasoned investor or looking for your first property... this is a DO NOT MISS!!!

Listed by Nicole Howley and Didi Genest of Coldwell Banker Realty Bedford NH

Listing Sold by Pierre Peloquin Realty

$
$
%
$/month over payments
Federal 30-year interest rate: 6.58% last updated on Jul 23, 2026
* All Figures are estimates. Check with your bank or proposed mortgage company for actual interest rates.
This product uses the FRED® API but is not endorsed or certified by the Federal Reserve Bank of St. Louis.

Ask A QuestionMore Details


2 Atlantic Avenue Hampton NH 03842

Hampton, NH2 Atlantic Avenue

Sale Price$1,350,000

Sold

MLS Number 5015194

  • Multifamily
  • Address 2 Atlantic Avenue
  • Units 4
  • Acreage 0.11
  • Square Feet 2,428

Location! Location! Location! Prime multi-family property located steps from Hampton Beach, stores, restaurants and all the strip has to offer! Contains two buildings on a single lot. Both properties come fully furnished. Great for large families or investors. Recently renovated (2017) Main house features 3 bedrooms and 2 baths. The 1st floor contains an updated kitchen with farmhouse sink, double dishwasher, custom millwork, marble countertops with open concept spacious kitchen to living room w/fireplace abutting a 3 season front porch with beach view. Mud room offers a large capacity washer/dryer, 2nd beverage fridge & storage. Enjoy the back porch-perfect for relaxing, grilling & dining al fresco. Lower level contains a studio unit featuring farmhouse sink, double sink vanity & custom shower. Back building (duplex):Features two 2 bedrooms/1 bath with open concept living rooms/kitchens. Parking is plentiful. For the extensive list of property improvements to Main house & Back building see Document Section. This remarkable property combines modern amenities with coastal charm, making it an ideal sanctuary by the sea. Don't miss your chance to own this stunning property!

Listed by Santos Real Estate Services,Inc

Listing Sold by BHHS Verani Bradford

$
$
%
$/month over payments
Federal 30-year interest rate: 6.58% last updated on Jul 23, 2026
* All Figures are estimates. Check with your bank or proposed mortgage company for actual interest rates.
This product uses the FRED® API but is not endorsed or certified by the Federal Reserve Bank of St. Louis.

Ask A QuestionMore Details


52 Main Street New Castle NH 03854

New Castle, NH52 Main Street

Sale Price$1,350,000

Sold

MLS Number 4968332

  • Multifamily
  • Address 52 Main Street
  • Units 5
  • Bathroom 5
  • Acreage 0.08

New Castle mixed use property with water views and in town location! Five units incl. the Islander Cafe, which will continue to stay on to serve breakfast, lunches, coffee and more in the 15 seat restaurant w/add'l outdoor seating for 4, plus 4 deeded parking spaces out front. The Cafe was completely rehabbed down to the studs in 2021-22. All new appliances, flooring, seating, counters, walk in frig. in store room, spacious bath and office, as well as all new cooktops, gas range, ice maker, prep sinks, fridge and wash areas. Four residential units consist of two-2 bdrms, One-1 bdrm, & 1 studio. The common rear yard is partially fenced in for privacy, grilling, sunning, gardening. Some have waterviews of the Piscataqua River to watch the boat traffic from your deck or window! Hdwd floors & arched doorways are wonderful characteristics of this 1890 building. The orig.lot was owned by the Town and used as the minister's "Parsonage Garden", then built into apts., then changed to Prohaska's Grocery Store with Jennie Britton's ice cream & candy shop occupying the first level, then to the final hands of Henry Greenberg's apartments & store for almost the same usage today! Newer oil heating syst., new roof, updated elect., fire alarm syst, res. laundry on site. Centered in the quaint village of New Castle, jaunt down the street to the beach, dog park, & lighthouses. Nearby Wentworth Golf Course, Wentworth Hotel/Spa & Marina. Low NC taxes.

Listed by Terri Golter of RE/MAX Shoreline

Listing Sold by Samonas Realty, LLC

$
$
%
$/month over payments
Federal 30-year interest rate: 6.58% last updated on Jul 23, 2026
* All Figures are estimates. Check with your bank or proposed mortgage company for actual interest rates.
This product uses the FRED® API but is not endorsed or certified by the Federal Reserve Bank of St. Louis.

Ask A QuestionMore Details

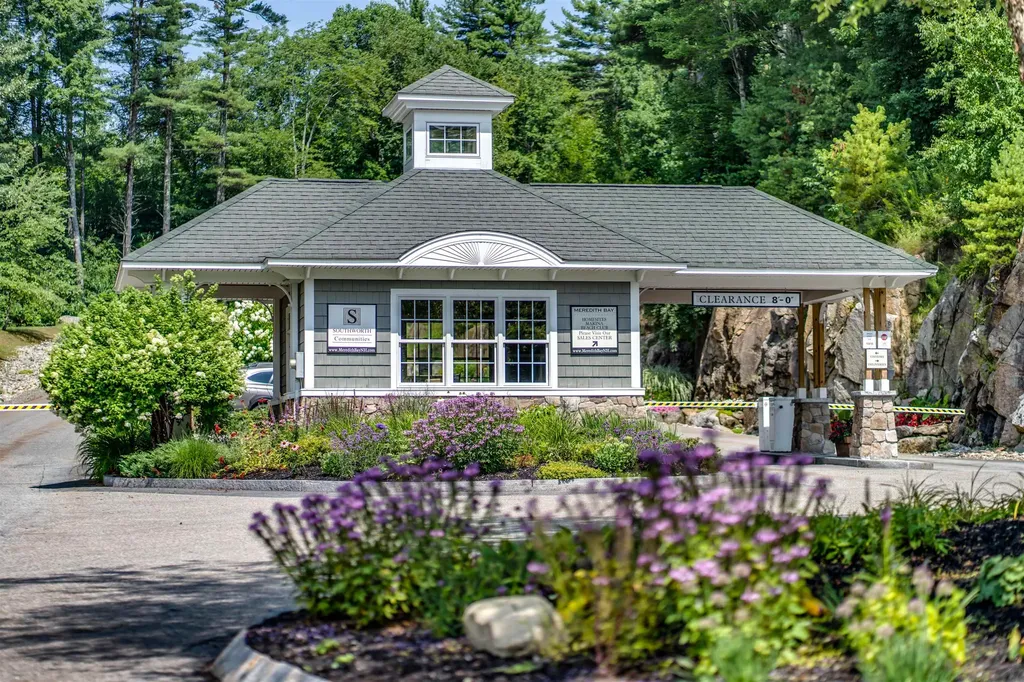
37 Stern Castle Laconia NH 03246

Laconia, NH37 Stern Castle

Sale Price$1,350,000

Sold

MLS Number 5063480

  • Land
  • Address 37 Stern Castle
  • Acreage 0.47
  • Area NH-Belknap
  • PricePerSqFt 2872340.43

New Construction in Meredith Bay! Come build your dream home on one of the remaining last lots!

Listed by Adam Dow of KW Coastal and Lakes & Mountains Realty/Wolfeboro

Listing Sold by REAL Broker NH, LLC

$
$
%
$/month over payments
Federal 30-year interest rate: 6.58% last updated on Jul 23, 2026
* All Figures are estimates. Check with your bank or proposed mortgage company for actual interest rates.
This product uses the FRED® API but is not endorsed or certified by the Federal Reserve Bank of St. Louis.

Ask A QuestionMore Details

60 Blake Hill Road Ossipee NH 03814

Ossipee, NH60 Blake Hill Road

Sale Price$1,350,000

Sold

MLS Number 5081775

  • Residential Single Family
  • Address 60 Blake Hill Road
  • Construction Existing
  • Bedrooms 3
  • Bathroom 3

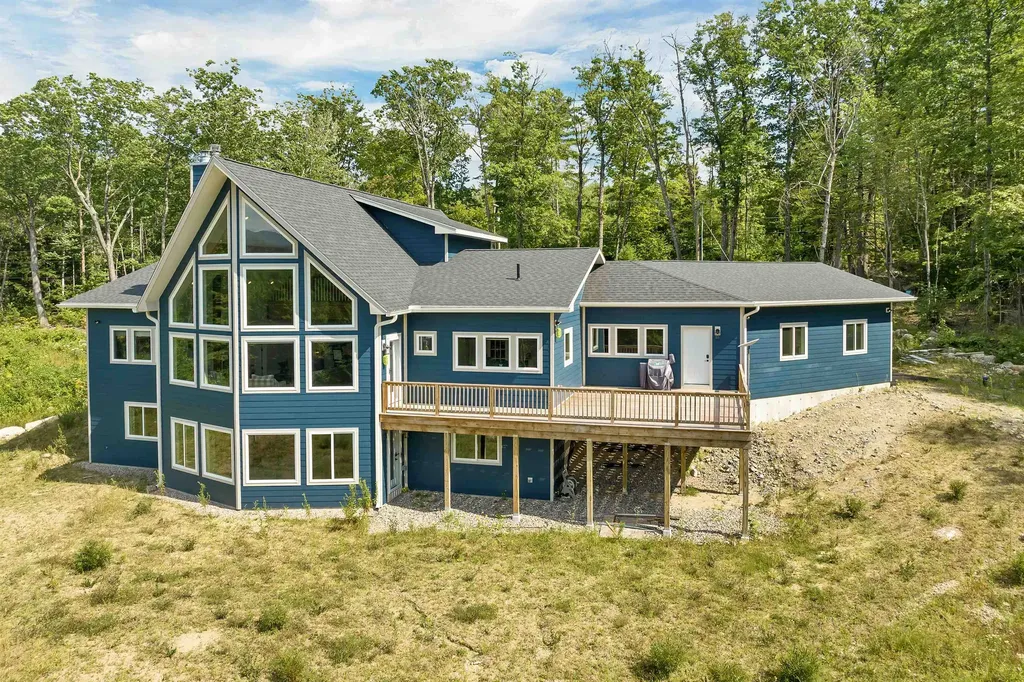
The Mountain Mist Chalet is a one-of-a-kind luxury mountain retreat where striking architecture, sweeping Ossipee mountain views, and exceptional engineering come together in perfect balance. Set on 9.57 private acres, this custom-built sanctuary was thoughtfully designed for those who value beauty, privacy, and true energy independence. Walls of glass bring the mountains into every season of daily life, filling the home with light and changing views from sunrise to snowfall. The ADA-inspired main level includes a private primary suite, two dedicated offices, and a loft with built-in bookcases that creates a quiet, elevated retreat. The kitchen and great room flow together naturally, designed for gathering, relaxing, and taking in the surrounding views. The finished walkout lower level expands the home's flexibility with two guest bedrooms, a full bath, a spacious family room, and a bonus room suited for a home theater, gym, or studio. With its private entrance, it works beautifully for guests or multi-generational living. Built with long-term climate resilience in mind, the home features geothermal heating and cooling, passive-house level insulation, a whole-house generator, EPA-certified wood stoves, solar-ready wiring, and an EV-ready oversized garage, all designed to support comfort and efficiency in every season. The exterior remains intentionally understated, with landscaping originally deferred in anticipation of solar installation, now providing a rare opportunity for the next owner to thoughtfully design and personalize the grounds to their vision. Perfectly private yet convenient to Lake Winnipesaukee, Ossipee Lake, Wolfeboro, and North Conway on a year-round town-maintained paved road. A truly one-of-a-kind home in the Lakes Region that combines architectural beauty, privacy, amazing views and energy-forward, climate-resilient design.

Listed by Kim Gero of BHHS Verani Wolfeboro

Listing Sold by BHHS Verani Seacoast

$
$
%
$/month over payments
Federal 30-year interest rate: 6.58% last updated on Jul 23, 2026
* All Figures are estimates. Check with your bank or proposed mortgage company for actual interest rates.
This product uses the FRED® API but is not endorsed or certified by the Federal Reserve Bank of St. Louis.

Ask A QuestionMore Details

960 Sagamore Avenue Portsmouth NH 03801
Sold

MLS Number 4957574

  • Condo
  • Square Feet 1,925
  • Bedrooms 2
  • New Contruction New Construction
  • Complex 960 Sagamore

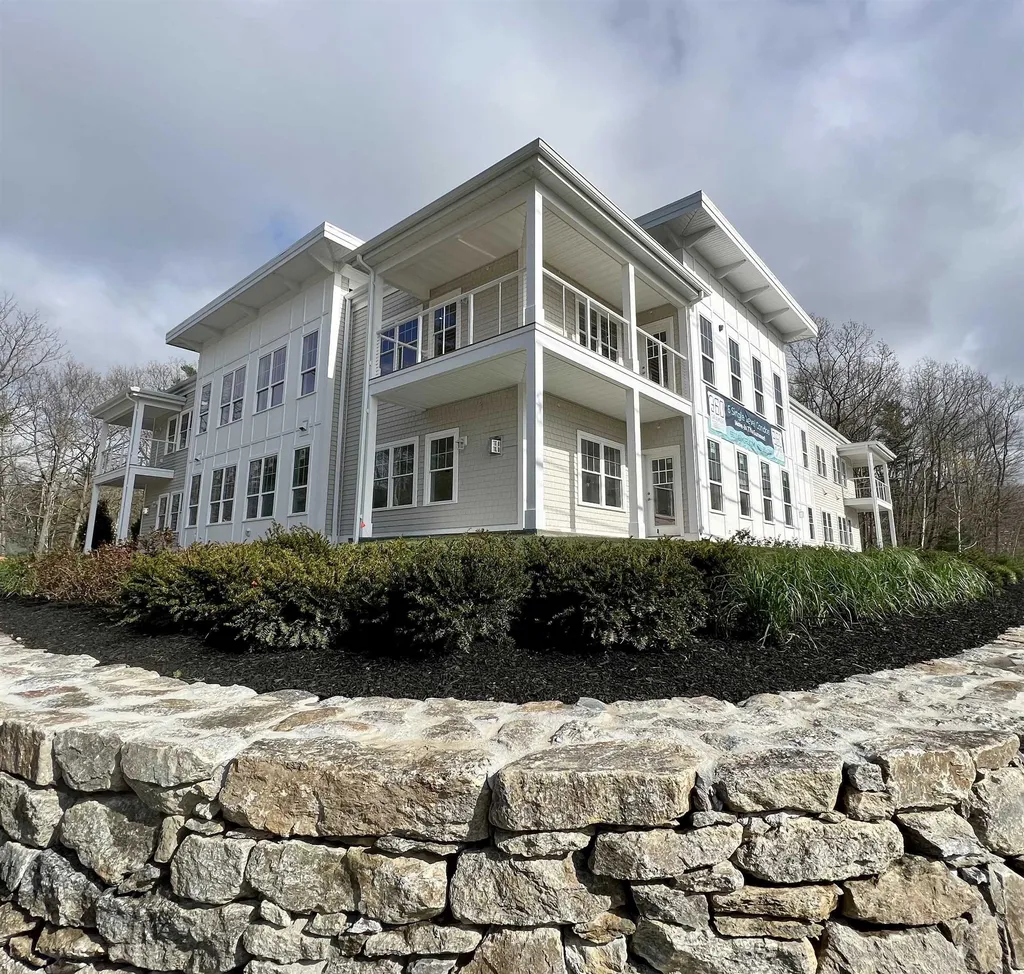
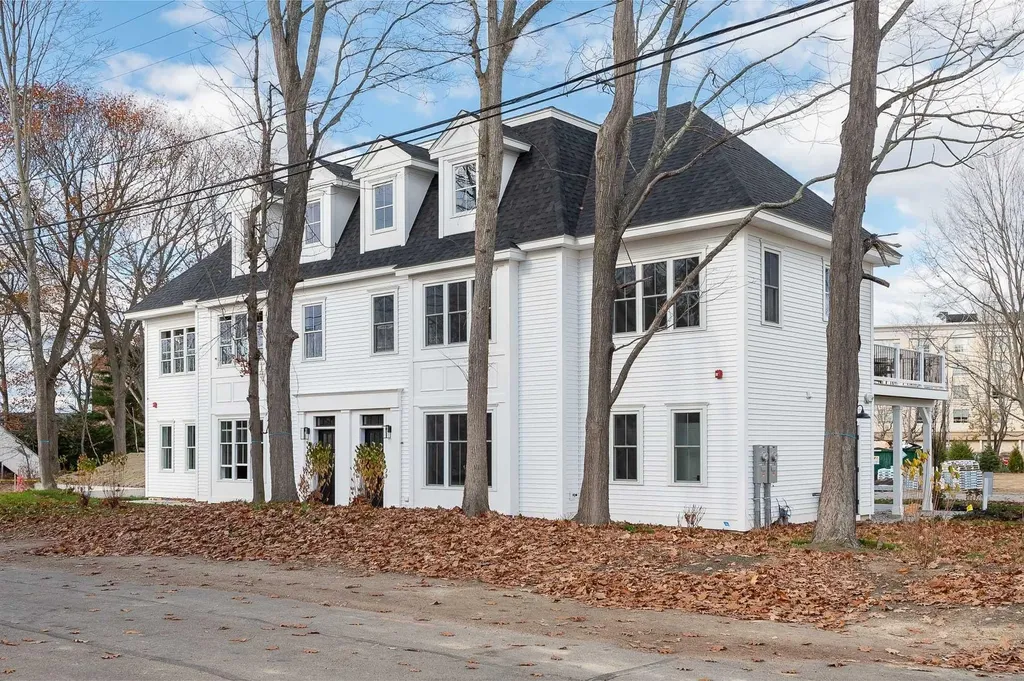
Introducing 960 Sagamore, Portsmouth's newest brand new luxury condominiums. Located across from picturesque Sagamore Creek, this sleek and modern new construction home offers the ease of single level living designed by award winning developer, Katz Development, of Portsmouth. A very well thought out floor plan offers 2 ensuite bedrooms, a home office, large open concept living room-dining area-kitchen with large center island. Three garage parking spaces are included with this home. Standard finishes include quartz countertops throughout, hardwood flooring, and custom cabinetry by local craftsman.

Listed by Lisa Lally of REMAX Prime

Listing Sold by

$
$
%
$/month over payments
Federal 30-year interest rate: 6.58% last updated on Jul 23, 2026
* All Figures are estimates. Check with your bank or proposed mortgage company for actual interest rates.
This product uses the FRED® API but is not endorsed or certified by the Federal Reserve Bank of St. Louis.

Ask A QuestionMore Details

797 Ocean Boulevard Rye NH 03870

Rye, NH797 Ocean Boulevard

Sale Price$1,349,000

Sold

MLS Number 4905841

  • Residential Single Family
  • Full Bath 3
  • Address 797 Ocean Boulevard
  • Construction Existing
  • Bedrooms 3

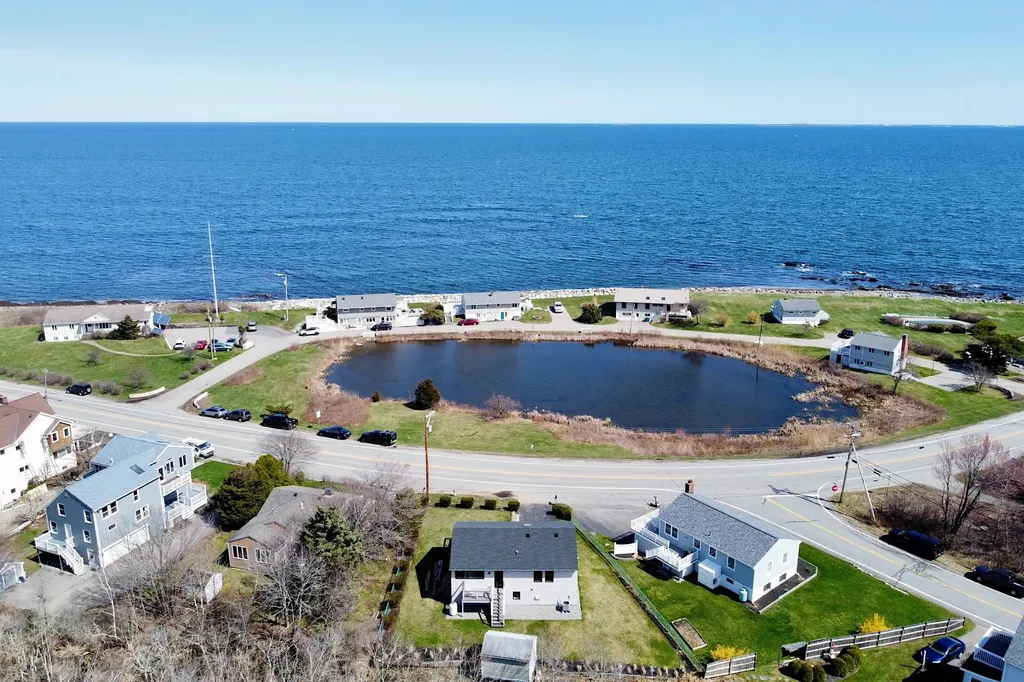
Ideally located between Odiorne Point State Park and Wallis Sands Beach this transformed property has been custom designed to deliver dramatic views inside and outside of the home. With so many areas to enjoy a meal, conversation, quiet moment, or catch up on work, this home exudes a sense of calming energy perfect for individual time, large gatherings, or relaxing with overnight guests. Whether a winter squall, springtime shower, summer sunrise, or autumnal color change, the views of the Atlantic, Isles of Shoals, and Conservation land behind the property are never ending and ever changing. Modern touches, hints of Coastal New England, pops of natural wood and a dynamic lighting scheme make this home a uniquely elevated opportunity in the Seacoast market. Vaulted ceilings in the open concept kitchen, dining and living area create a feeling of abundance. The imported Danish kitchen features custom cabinets, an industrial aesthetic softened by soapstone counters and an oversized island excellent for preparing the next course or enjoying a casual dinner. Waking up or relaxing in the Oceanside primary bedroom affords a rare level of peace and tranquility. Downstairs serves as an extension of the upstairs living space with generous flex space well-suited as a guest room, bonus living room, gym or office. An oversized entryway with a full bathroom finishes the space and is perfect for cleaning up after a long beach day. Tour today and enjoy your first Summer in your new home.

Listed by Brett Mulvey of Tate & Foss Sotheby's International Rlty

Listing Sold by RE/MAX Partners

$
$
%
$/month over payments
Federal 30-year interest rate: 6.58% last updated on Jul 23, 2026
* All Figures are estimates. Check with your bank or proposed mortgage company for actual interest rates.
This product uses the FRED® API but is not endorsed or certified by the Federal Reserve Bank of St. Louis.

Ask A QuestionMore Details

22 Beth Lane Meredith NH 03253

Meredith, NH22 Beth Lane

Sale Price$1,349,000

Sold

MLS Number 4963679

  • Residential Single Family
  • Full Bath 1
  • Address 22 Beth Lane
  • Construction Existing
  • Bedrooms 2

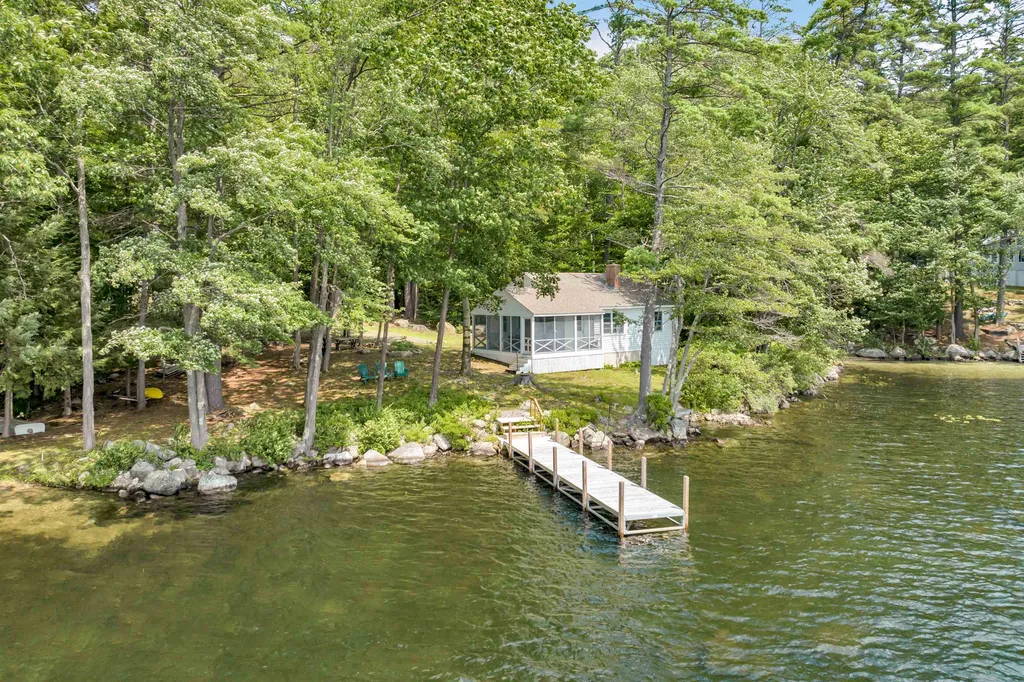
Enjoy the beauty of pristine Lake Waukewan at this well maintained waterfront home. The easy single living home is sun-filled and comfortable. A spacious living room with fireplace overlooks the long and picturesque views. The eat-in kitchen opens to a large screened porch. The two bedrooms are spacious. The lot is large and has 200 feet waterfront and 200 feet road frontage. It is level and has a sandy beach. The dock is seasonal and newly installed. Water is crystal clear and inviting. Location is convenient and is about a mile from restaurants and shops in Meredith. Enjoy it as is, enlarge it or build something new. The home is being sold furnished, so just come and enjoy! Open house is scheduled on Saturday, August 5 from 11A to 1PM. Back up offers welcome.

Listed by Susan Bradley of Coldwell Banker Realty Gilford NH (Off: 603-524-2255), Kristin White of Coldwell Banker Realty Center Harbor NH

Listing Sold by KW Coastal and Lakes & Mountains Realty/Wolfeboro

$
$
%
$/month over payments
Federal 30-year interest rate: 6.58% last updated on Jul 23, 2026
* All Figures are estimates. Check with your bank or proposed mortgage company for actual interest rates.
This product uses the FRED® API but is not endorsed or certified by the Federal Reserve Bank of St. Louis.

Ask A QuestionMore Details

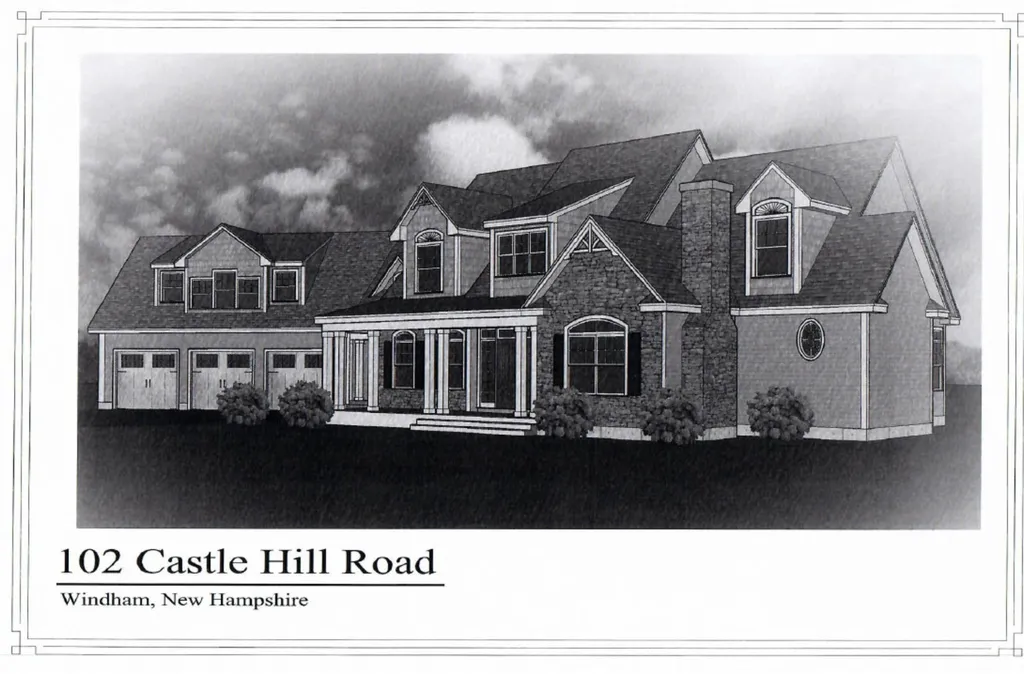
102 Castle Hill Road Windham NH 03087
Sold

MLS Number 4880614

  • Residential Single Family
  • Full Bath 3
  • Address 102 Castle Hill Road
  • Construction Pre-Construction
  • Bedrooms 4

Listed by Shannon DiPietro of Coco,Early & Associates Windham Division

Listing Sold by BHHS Verani Londonderry

$
$
%
$/month over payments
Federal 30-year interest rate: 6.58% last updated on Jul 23, 2026
* All Figures are estimates. Check with your bank or proposed mortgage company for actual interest rates.
This product uses the FRED® API but is not endorsed or certified by the Federal Reserve Bank of St. Louis.

Ask A QuestionMore Details

19 Grapevine Run Portsmouth NH 03801
Sold

MLS Number 5047586

  • Condo
  • Square Feet 2,282
  • Bedrooms 3
  • New Contruction New Construction
  • Complex Woodbury Reserve

Woodbury Reserve is Progressing! This exclusive pocket community celebrates urban living at its finest, blending modern amenities with Portsmouth's rich 400-year history. The stately Matthias Duplex showcases classic sophistication with contemporary touches and a spacious 2,282 sq. ft. floor plan across 3 levels of living space, complete with 9-foot ceilings. The talented Design Team has pre-selected luxurious finishes in Unit 4, reflecting both timeless and current styles. Highlights include Irish Cream cabinetry and Carrera Mist quartz in the kitchen, paired with Biscotti cabinetry for the island and range hood. The primary bath features Earl Gray cabinetry, Pure White quartz, and Praia Carrera shower tile, creating a spa-like retreat. Additional features include a private deck for morning coffee and evening sunsets, hardwood flooring in the main living area, a 2-car garage, central A/C, and maintenance-free living. With Energy Star Certification, enjoy lower energy costs and sustainable living. Located just 5 minutes from vibrant downtown Portsmouth, you'll have access to diverse dining, shopping, art galleries, culture, and entertainment. Beaches, golf, and hiking trails are nearby, and Boston and Portland are an hour away via commuter routes. This home is ready now. We can't wait to welcome you home!

Listed by Carol Seniuta of The Gove Group Real Estate,LLC

Listing Sold by The Gove Group Real Estate,LLC

$
$
%
$/month over payments
Federal 30-year interest rate: 6.58% last updated on Jul 23, 2026
* All Figures are estimates. Check with your bank or proposed mortgage company for actual interest rates.
This product uses the FRED® API but is not endorsed or certified by the Federal Reserve Bank of St. Louis.

Ask A QuestionMore Details

30 Winona Road Meredith NH 03253

Meredith, NH30 Winona Road

Sale Price$1,347,400

Sold

MLS Number 5046052

  • Residential Single Family
  • Full Bath 2
  • Address 30 Winona Road
  • Construction Existing
  • Bedrooms 4

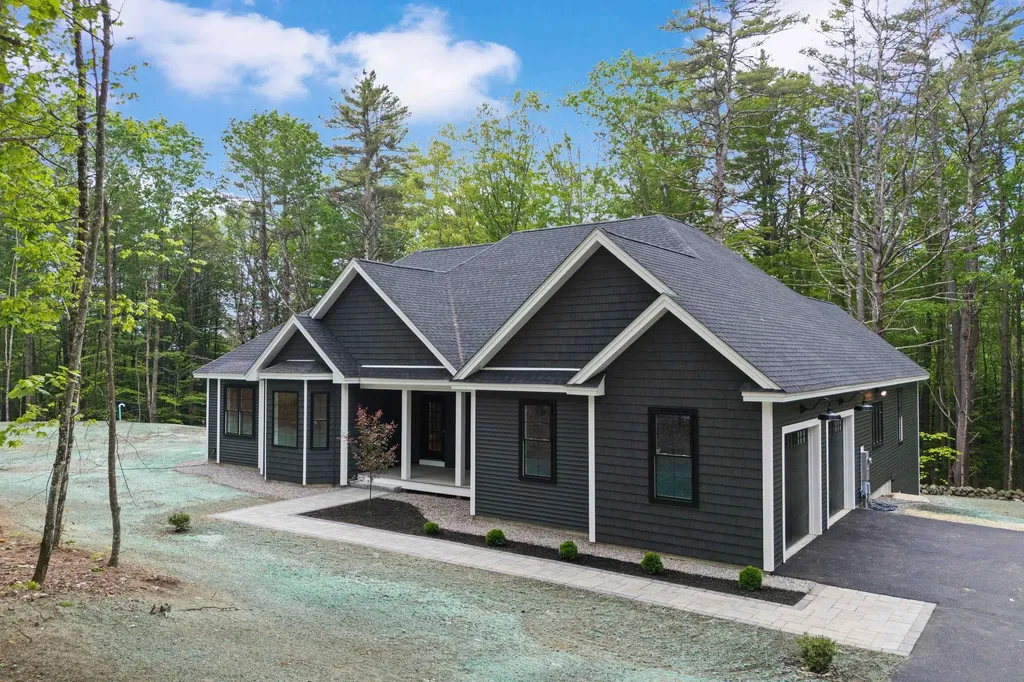
Welcome to your dream home! This beautifully designed 4 bd, 3 bth ranch offers 2,694 sq. ft. of high-end living in one of Meredith’s most desirable locations. Nestled on 3 peaceful acres, this property blends luxury, comfort, and convenience just minutes from the area's most beautiful lakes and major routes. Step inside to a thoughtfully designed open-concept layout featuring quartzite countertops, an oversized kitchen island with gorgeous pendant lighting, and a built-in wine fridge (ss caf appliances) perfect for hosting or everyday enjoyment. The spacious living area centers around a gas fireplace, surrounded by rich finishes and natural light. The luxurious primary suite is your personal retreat with tray ceilings, a custom tile shower, soaking tub, and double vanity. Tray ceilings also enhance the dining room and primary bathroom, adding architectural elegance throughout. One of the home’s standout features is the full walkout basement, offering an additional 2,600 square feet of future living space. With framed walls already in place and a bathroom roughed in, the hard part is donejust bring your vision and finish to suit your needs. Outdoor living is just as impressive, with a composite back deck perfect for entertaining and a welcoming front porch for morning coffee. Additional features: 2-car attached garage, High-end finishes throughout, Single-level living with room to grow. Only minutes to town docks, Lake Waukewan, Lake Winona and Lake Winnipesaukee.

Listed by Michelle Barry of EXP Realty

Listing Sold by Maxfield Real Estate/Wolfeboro

$
$
%
$/month over payments
Federal 30-year interest rate: 6.58% last updated on Jul 23, 2026
* All Figures are estimates. Check with your bank or proposed mortgage company for actual interest rates.
This product uses the FRED® API but is not endorsed or certified by the Federal Reserve Bank of St. Louis.

Ask A QuestionMore Details

32 Cable Road Rye NH 03870

Rye, NH32 Cable Road, Unit 1

Sale Price$1,345,000

Sold

MLS Number 5055340

  • Condo
  • Square Feet 1,349
  • Bedrooms 2
  • New Contruction Existing
  • Complex Mary Philbrick's BTS

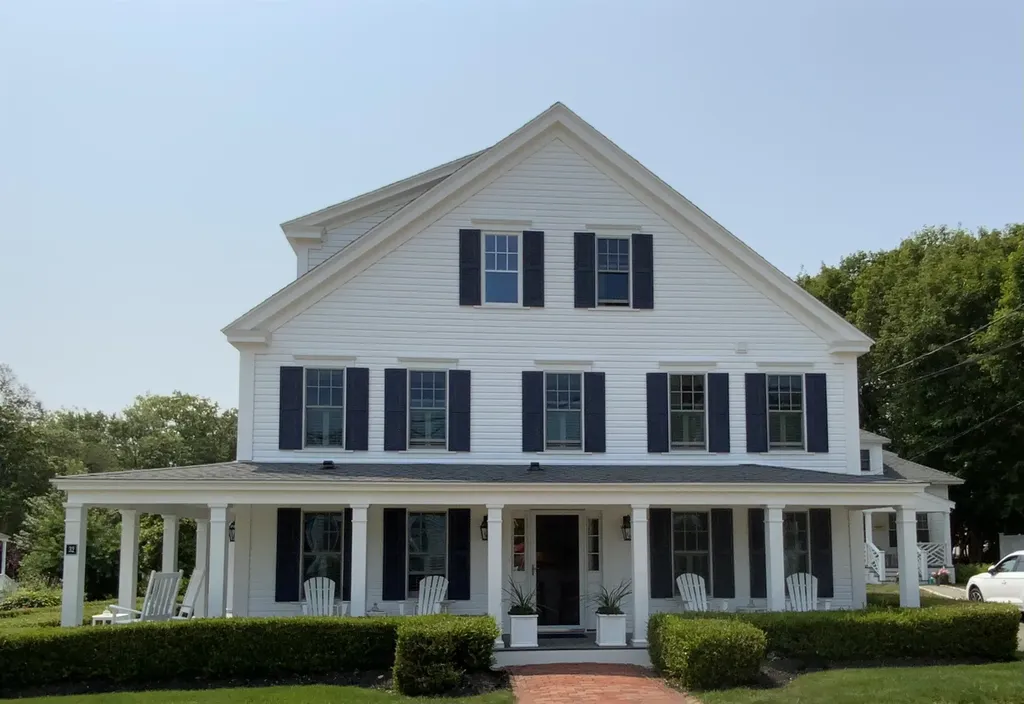
Step back in time and savor the charm of coastal New England living at Mary Philbrick's-by-the-Sea, a beautifully reimagined historic property just steps from the sandy shores of Jenness Beach. Unit 1 is the front-facing, jewel of the main residence-boasting a classic covered porch with ocean views, perfect for enjoying the peaceful rhythm of a Rye summer day. This thoughtfully designed two-bedroom, two-and-a-half-bath condominium blends timeless elegance with modern convenience.With private parking, professionally landscaped grounds, and direct access to one of Rye's most beloved beaches, Unit 1 offers a rare opportunity to own a piece of New Hampshire's coastal heritage-ideal as a year-round residence, seasonal retreat, or part of a family compound.

Listed by Daniel Philbrick of Philbrick's of Rye

Listing Sold by Philbrick's of Rye

$
$
%
$/month over payments
Federal 30-year interest rate: 6.58% last updated on Jul 23, 2026
* All Figures are estimates. Check with your bank or proposed mortgage company for actual interest rates.
This product uses the FRED® API but is not endorsed or certified by the Federal Reserve Bank of St. Louis.

Ask A QuestionMore Details

Broker Reciprocity 

Copyright 2026 PrimeMLS, Inc. All rights reserved. This information is deemed reliable, but not guaranteed. The data relating to real estate displayed on this display comes in part from the IDX Program of PrimeMLS. The information being provided is for consumers’ personal, non-commercial use and may not be used for any purpose other than to identify prospective properties consumers may be interested in purchasing. Data last updated July 24, 2026 2:41 PM UTC

 
dream home
Find Your

Dream Home