Berkshire Hathaway Nicole Watkins Logo

Nicole Watkins

Find your lakes region dream home
79344
results
Refine Search

Your Search Results

r=2389-2400
32 Cable Road Rye NH 03870

Rye, NH32 Cable Road, Unit 1

Sale Price$1,345,000

Sold

MLS Number 5055340

  • Condo
  • Square Feet 1,349
  • Bedrooms 2
  • New Contruction Existing
  • Complex Mary Philbrick's BTS

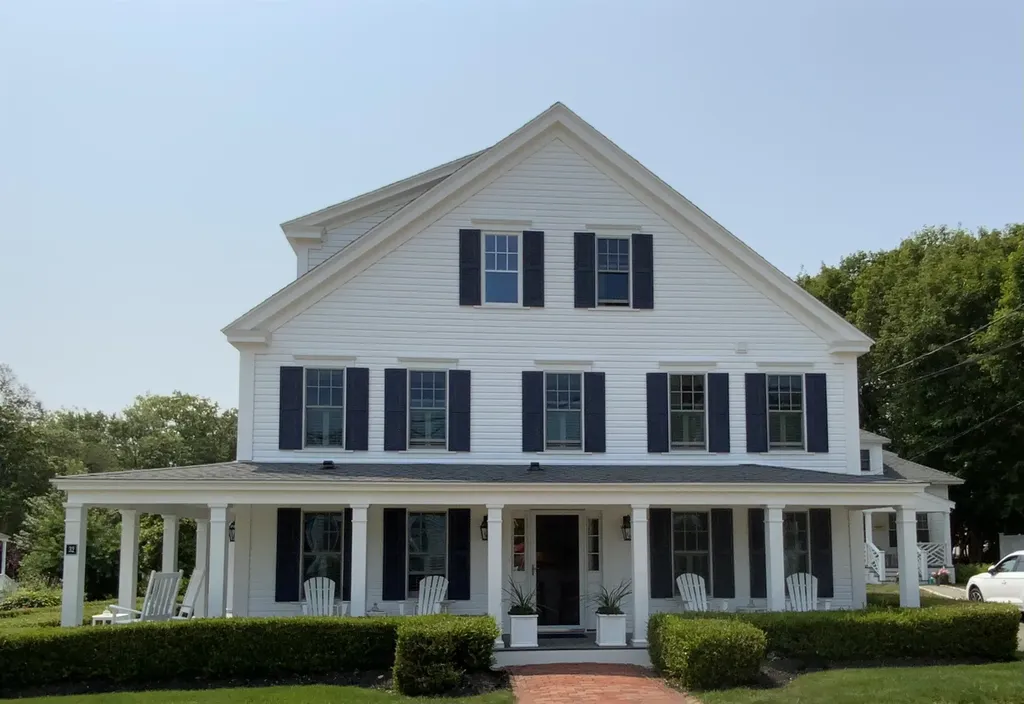
Step back in time and savor the charm of coastal New England living at Mary Philbrick's-by-the-Sea, a beautifully reimagined historic property just steps from the sandy shores of Jenness Beach. Unit 1 is the front-facing, jewel of the main residence-boasting a classic covered porch with ocean views, perfect for enjoying the peaceful rhythm of a Rye summer day. This thoughtfully designed two-bedroom, two-and-a-half-bath condominium blends timeless elegance with modern convenience.With private parking, professionally landscaped grounds, and direct access to one of Rye's most beloved beaches, Unit 1 offers a rare opportunity to own a piece of New Hampshire's coastal heritage-ideal as a year-round residence, seasonal retreat, or part of a family compound.

Listed by Daniel Philbrick of Philbrick's of Rye

Listing Sold by Philbrick's of Rye
$
$
%
$/month over payments
Federal 30-year interest rate: 6.58% last updated on Jul 23, 2026
* All Figures are estimates. Check with your bank or proposed mortgage company for actual interest rates.
This product uses the FRED® API but is not endorsed or certified by the Federal Reserve Bank of St. Louis.

Ask A QuestionMore Details

288 Washington Road Rye NH 03870

Rye, NH288 Washington Road

Sale Price$1,345,000

Sold

MLS Number 5001066

  • Residential Single Family
  • Full Bath 2
  • Address 288 Washington Road
  • Construction Existing
  • Bedrooms 3

Listed by Cynthia Winthrop of BHHS Verani Seacoast

Listing Sold by

$
$
%
$/month over payments
Federal 30-year interest rate: 6.58% last updated on Jul 23, 2026
* All Figures are estimates. Check with your bank or proposed mortgage company for actual interest rates.
This product uses the FRED® API but is not endorsed or certified by the Federal Reserve Bank of St. Louis.

Ask A QuestionMore Details

5 Grove Street Windham NH 03087

Windham, NH5 Grove Street

Sale Price$1,345,000

Sold

MLS Number 5012669

  • Residential Single Family
  • Full Bath 2
  • Address 5 Grove Street
  • Construction Existing
  • Bedrooms 2


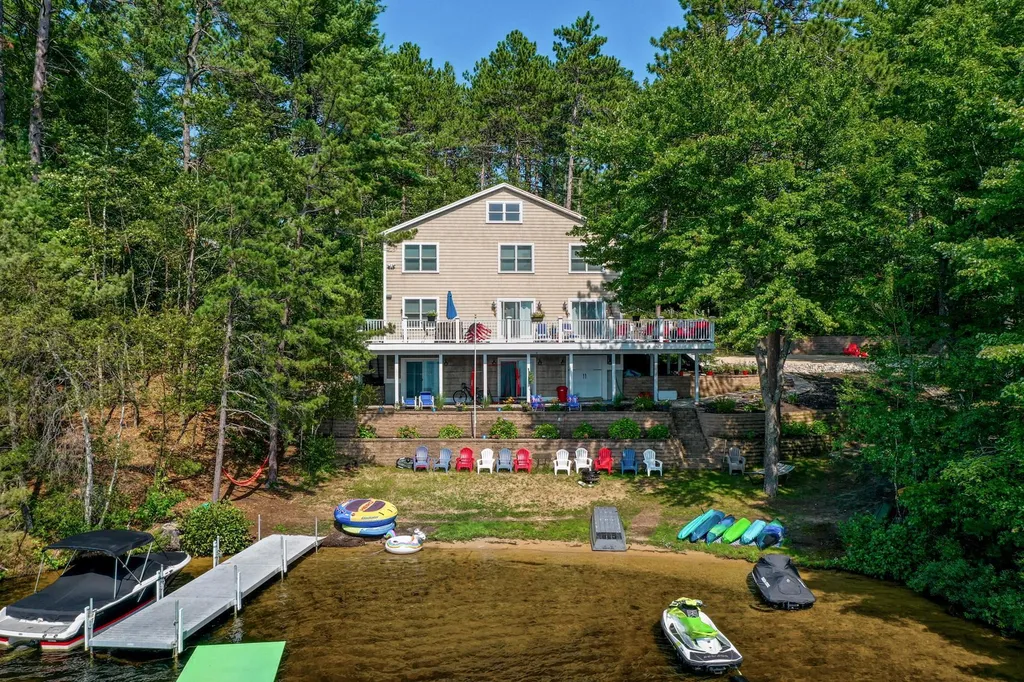
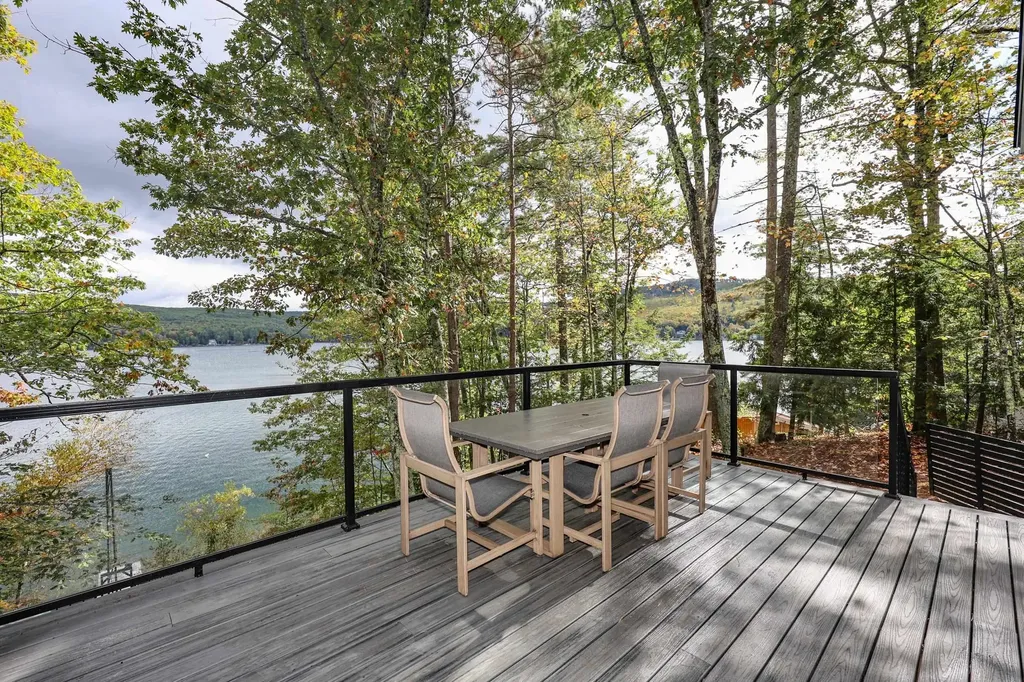
COBBETTS POND | 7-YEAR YOUNG Stunning waterfront retreat nestled within "The Narrows," a peaceful no-wake zone offering tranquility & privacy! This home boasts 54' of pristine water frontage, allowing you to fully embrace the beauty & recreation of lake life. Cobbetts Pond is known as a year-round haven for outdoor enthusiasts. Step into an open floor plan that seamlessly blends modern design with natural beauty. The heart of the home is a gorgeous eat-in kitchen, with a large island that serves as the perfect gathering spot. The entertainer's dream kitchen is equipped with high-end appliances, ample counter space & elegant finishes, open to a spacious family room, where a cozy fireplace invites you to relax while enjoying the serene lake views. As the day concludes, relax on a spacious deck to enjoy the magnificent sunsets. The primary suite is a true sanctuary, offering 2 generous walk-in closets and a luxurious bath designed for relaxation. Upstairs is versatile office space that's ideal for working from home or hosting overnight guests. The walk-out daylight lower level is ready for future expansion, with endless possibilities to create additional living space tailored to your needs. Game room? Home gym? Guest suite? This area is a blank canvas awaiting your design. Conveniently located, experience year-round enjoyment with friends & family in this exceptional home that combines comfort, elegance, and the unique beauty of Cobbetts Pond. Make this dream property yours!

Listed by Shannon DiPietro of DiPietro Group Real Estate

Listing Sold by DiPietro Group Real Estate

$
$
%
$/month over payments
Federal 30-year interest rate: 6.58% last updated on Jul 23, 2026
* All Figures are estimates. Check with your bank or proposed mortgage company for actual interest rates.
This product uses the FRED® API but is not endorsed or certified by the Federal Reserve Bank of St. Louis.

Ask A QuestionMore Details

22 Cricket Hill Road Bedford NH 03110
Sold

MLS Number 4935571

  • Residential Single Family
  • Full Bath 1
  • Address 22 Cricket Hill Road
  • Construction Existing
  • Bedrooms 3

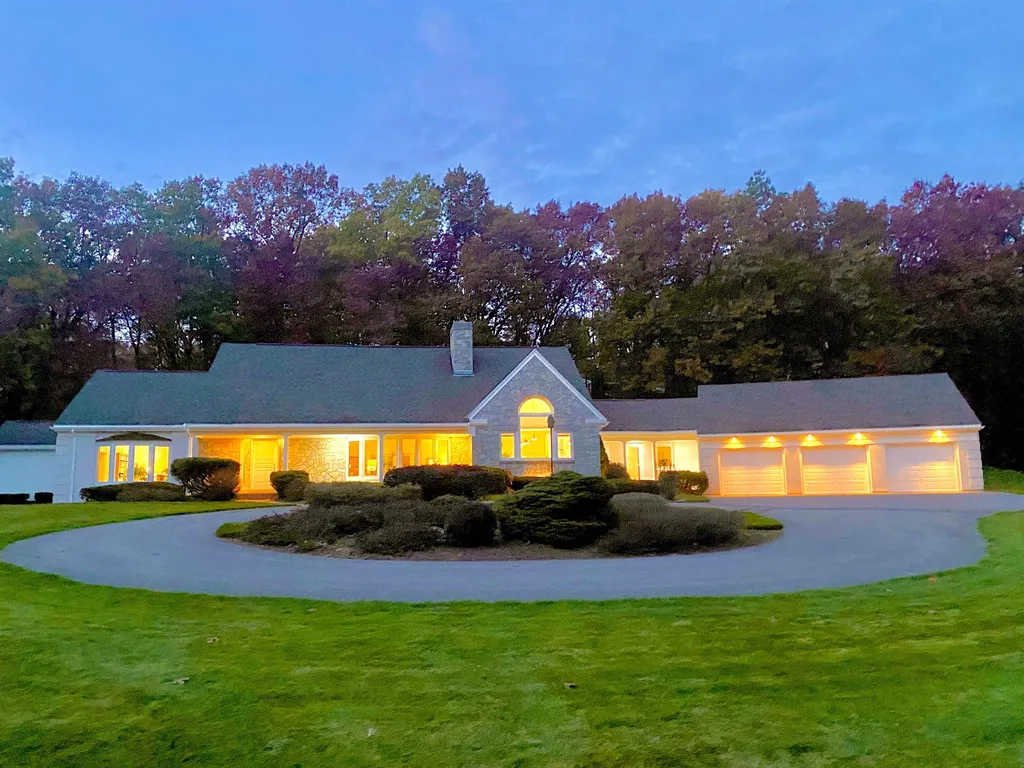
This beautiful light-filled home, custom-built by esteemed Morin Builders, is located on a quiet cul de sac in the desirable Cricket Hill neighborhood, around the corner from schools, town pool, park & tennis courts. It is convenient to all amenities, restaurants & highway access for commuters. This well-maintained home has been renovated with style & elegance. The brand new large kitchen is a chef & entertainer's dream with no lack of space to gather. Tall ceilings & multiple French doors to access the backyard allow the home to be filled with light. A spacious open floor plan allows for great flow. An oversized 1st floor master bdrm suite has a newly re-modelled master bath with 2 separate vanities, radiant heat floors & an over-sized shower. A newly re-modelled walk-in closet & custom built-ins provide more than ample storage in the master suite. A bay window provides a scenic view to the beautiful outdoors. The large & inviting great room with re-modelled built-ins & open gas fireplace also boasts a beautiful view through another bay window. A bright sunroom sits off the eat-in kitchen. A newly re-modelled laundry room is located on the 1st floor. A mudroom is accessed from a convenient 2nd entrance to the home, or direct access from the garage which also includes a 4th garage door to the backyard. The 2nd floor offers 2 spacious light-filled bedrooms & a spacious full bath with double vanities. The driveway is heated. Showings start Friday afternoon Nov. 4th.

Listed by Carmen Du Plessis of Coldwell Banker Realty Bedford NH

Listing Sold by Four Seasons Sotheby's Int'l Realty

$
$
%
$/month over payments
Federal 30-year interest rate: 6.58% last updated on Jul 23, 2026
* All Figures are estimates. Check with your bank or proposed mortgage company for actual interest rates.
This product uses the FRED® API but is not endorsed or certified by the Federal Reserve Bank of St. Louis.

Ask A QuestionMore Details

6 Newcastle Lane Bedford NH 03110

Bedford, NH6 Newcastle Lane

Sale Price$1,345,000

Sold

MLS Number 4922213

  • Residential Single Family
  • Full Bath 2
  • Address 6 Newcastle Lane
  • Construction Existing
  • Bedrooms 4

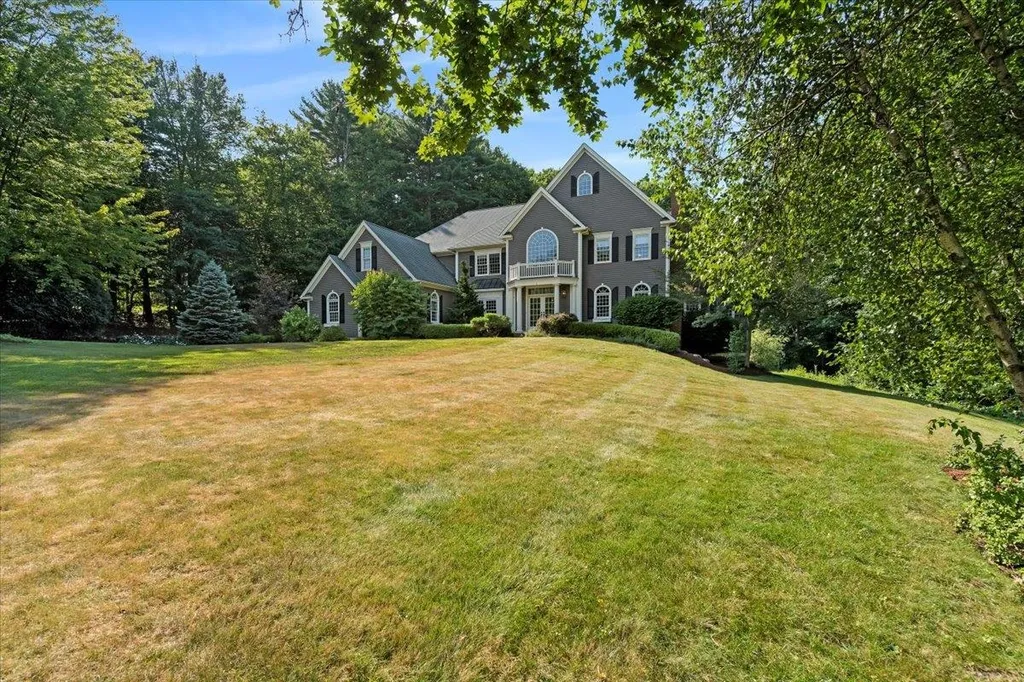

Extraordinary Robert Scott aristocratic Colonial. Spacious and gracious flowing style, custom finishes and quality throughout. Elegantly appointed for entertaining yet exuding comfort. Upon entering the vaulted ceiling foyer there is a direct view to the dramatic impressive 2 story great room, which has a bank of windows and a 2 way gas fireplace thru to the 2nd family room/den. Connected to this indelible space is the unrivaled custom designed Chef's Kitchen, a MASTERPIECE in design and functionality, complete with a bump out breakfast room. Separated from the living spaces is the home office with built-ins and window seating. The first floor also offers a large dining room and a very spacious living room. The 2nd floor MASTER SUITE has a separate office /gym/nursery, enviable sized closets and superior detailing/finishes. Three additional bedrooms with custom desk/shelving complete the 2nd floor. The ready to finish WALKOUT LOWER LEVEL opens up to an extensive private yard with established plantings. Extensive mahogany decking connects the kitchen to the 3 season porch and hot tub, for serene gatherings and quiet reflection times. Great neighborhood, private cul-de-sac setting. Plot plan from the town of Bedford shows proposed pool. OPEN HOUSE Sun. July 31, 2:00-4:00pm.

Listed by Cheryl Zarella & Associates of Coldwell Banker Realty Bedford NH

Listing Sold by

$
$
%
$/month over payments
Federal 30-year interest rate: 6.58% last updated on Jul 23, 2026
* All Figures are estimates. Check with your bank or proposed mortgage company for actual interest rates.
This product uses the FRED® API but is not endorsed or certified by the Federal Reserve Bank of St. Louis.

Ask A QuestionMore Details

159 Soleil Mountain Laconia NH 03246

Laconia, NH159 Soleil Mountain

Sale Price$1,343,500

Sold

MLS Number 5072239

  • Residential Single Family
  • Full Bath 3
  • Address 159 Soleil Mountain
  • Construction New Construction
  • Bedrooms 4

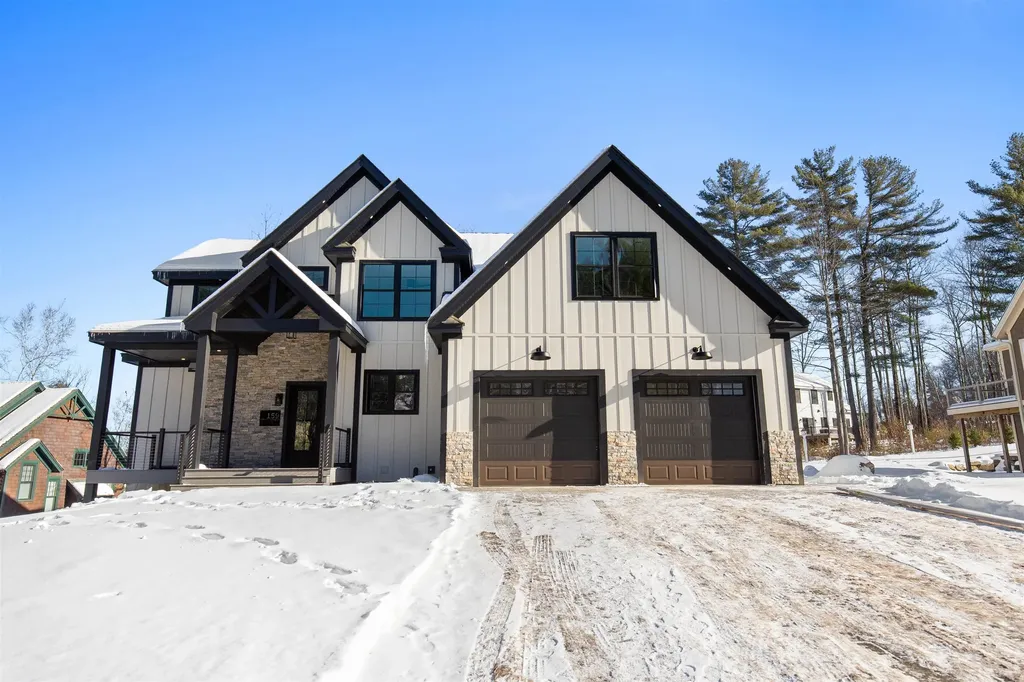
Another stunning new construction home by Marceau Homes.

Listed by Rachel Xavier of KW Coastal and Lakes & Mountains Realty/Meredith

Listing Sold by KW Coastal and Lakes & Mountains Realty/Meredith

$
$
%
$/month over payments
Federal 30-year interest rate: 6.58% last updated on Jul 23, 2026
* All Figures are estimates. Check with your bank or proposed mortgage company for actual interest rates.
This product uses the FRED® API but is not endorsed or certified by the Federal Reserve Bank of St. Louis.

Ask A QuestionMore Details

41 Violet Way Wakefield NH 03872

Wakefield, NH41 Violet Way

Sale Price$1,340,000

Sold

MLS Number 4879285

  • Residential Single Family
  • Full Bath 2
  • Address 41 Violet Way
  • Construction Existing
  • Bedrooms 3

Large waterfront home on desirable Pine River Pond. This home has a large master, 3 baths, hardwood floors throughout, and a walk-out basement. The wrap around porch lets you entertain all your friends. Great open living on the main floor with awesome views of the lake and an additional bonus room. Walk out the sliders in the lower level and go right into the water. The lower level is finished, and at this time is set up to host all your friends on one side and a theatre room on the other. All day sun, dock and a place to play horse shoes, corn hole or wiffle ball. Delayed showings until Sunday August 29, at open house from 10-1

Listed by Adam Dow of KW Coastal and Lakes & Mountains Realty/Wolfeboro

Listing Sold by

$
$
%
$/month over payments
Federal 30-year interest rate: 6.58% last updated on Jul 23, 2026
* All Figures are estimates. Check with your bank or proposed mortgage company for actual interest rates.
This product uses the FRED® API but is not endorsed or certified by the Federal Reserve Bank of St. Louis.

Ask A QuestionMore Details

193 Sagamore Road Gilford NH 03249

Gilford, NH193 Sagamore Road

Sale Price$1,340,000

Sold

MLS Number 5037904

  • Residential Single Family
  • Full Bath 4
  • Address 193 Sagamore Road
  • Construction Existing
  • Bedrooms 3

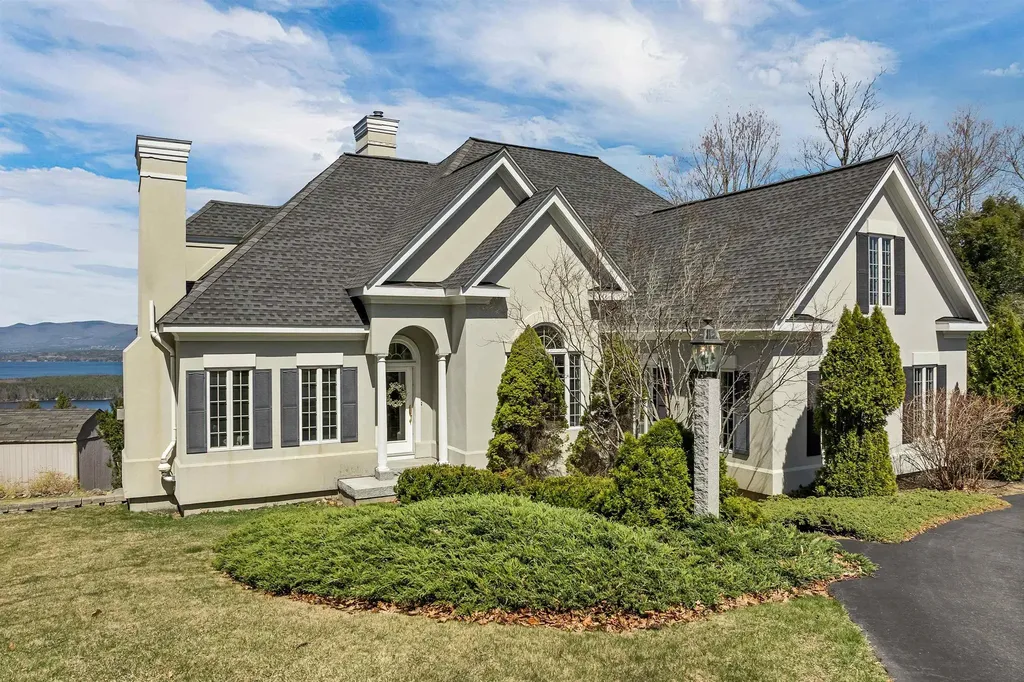
WOW! Arguably the best view in the Lakes Region, it's like being in an airplane looking out over Lake Winnipesaukee and 3 Mountain Ranges beyond. The home has classic features and a great flow, taking advantage of the view from every room. Beautifully appointed kitchen that is open to an eat-in area, the 3 season porch and the livingroom with soaring ceilings, a wall of glass, one of 3 gas fireplaces and access to a great deck on the view side. The main floor also has a laundry room, formal dining room, a sitting room w/fireplace and a large primary bedroom suite with spacious bath that has a jacuzzi tub and walk in tile shower. The upper level has an ensuite bedroom/bath plus 2 other bedrooms with a Jack and Jill bath. The lower level has a family room, billards room with fireplace an office and a bath. The lot has a a large level lawn area on the view side, and the walk out basement has a small patio area that could easily be expanded, there is an oversized driveway that is circular for ease of parking guests and homeowners can park in the 2 car garage, just steps away from the kitchen. Gunstock ski area and Lake Winnipesaukee are each less than 10 minutes away. Living here you would also be close to Shopping, Restaurants, Marinas, Golf, Hiking, Hospital, a world class outdoor concert venue, plus other Lakes Region Attractions. Just a short and easy drive to major highways for an easy commute.

Listed by Ellen Mulligan of Coldwell Banker Realty Center Harbor NH

Listing Sold by KW Coastal and Lakes & Mountains Realty/Meredith

$
$
%
$/month over payments
Federal 30-year interest rate: 6.58% last updated on Jul 23, 2026
* All Figures are estimates. Check with your bank or proposed mortgage company for actual interest rates.
This product uses the FRED® API but is not endorsed or certified by the Federal Reserve Bank of St. Louis.

Ask A QuestionMore Details

41 Prides Point Way Laconia NH 03246

Laconia, NH41 Prides Point Way

Sale Price$1,340,000

Sold

MLS Number 4905874

  • Condo
  • Square Feet 3,073
  • Bedrooms 4
  • New Contruction Existing
  • Complex Prides Point

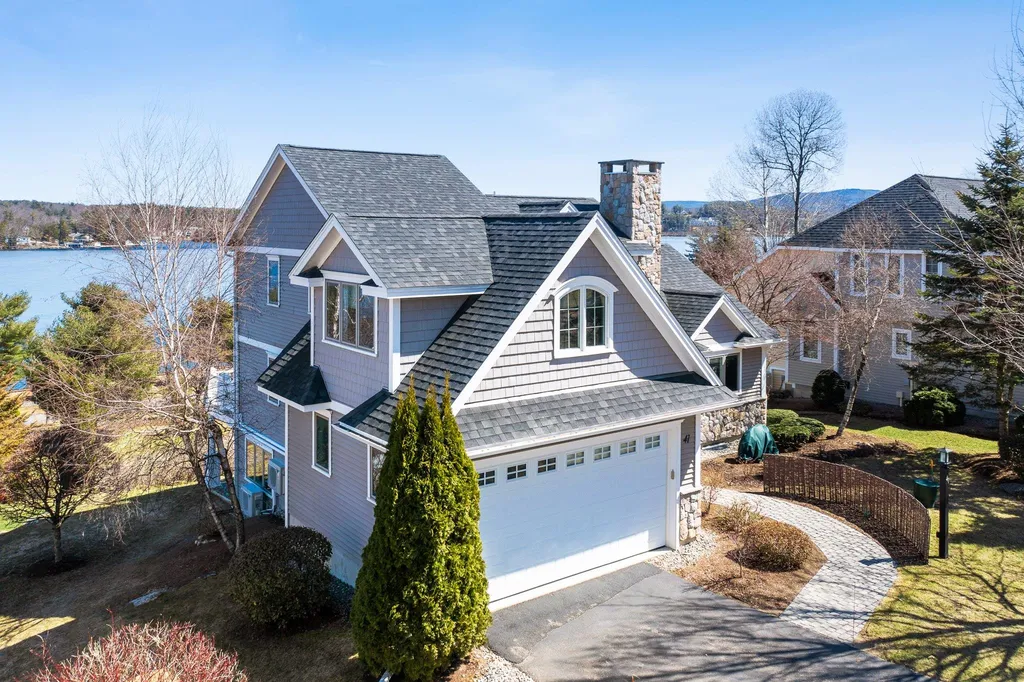
Lake Winnipesaukee access Laconia, NH FURNISHED, 4 Bedroom, 4 Bath, 3073 Sq Ft UPDATED Lakeside home with BREATHTAKING LAKE VIEWS for $1,199,999! This magnificent property located in the gated Long Bay community has been REMODELED from top to bottom offering luxurious living at its best. The open concept main floor plan offers a Chef's dream 27x13 Kitchen with island, a 26x15 Dining Room with a gorgeous fieldstone gas fireplace with direct access to the composite deck, a spacious 15x12 Living Room with expansive views & Half Bath. The main floor plan also offers a FIRST FLOOR 13x12 Master Bedroom Suite with spa-like Bathroom with walk-in glass shower & walk-in closet. The upper-level features two additional large bedrooms, a Den & elegant Full Bath. The finished walk- out lower level offers an enormous Family Room, the Fourth Bedroom, Full Bath, Laundry Room, Utility Room & plenty of storage space. All the mechanicals have been updated including state of the art heating systems & Central Air. The two car garage offers commercial gym equipment. Enjoying living in one of the Lakes Region Premier Lake access communities situated on Paugus Bay offering two white sand beaches, tennis courts, pool, community Club House, walking trails & so much more. Delayed showings begin at the Open House on Sat April 23, from 11-1 pm (no appointment necessary). Offers due on Sun April 24, at 5 pm. Make this your year-round primary residence or dream vacation home. Don't let this home get away

Listed by Gus Benavides of Coldwell Banker Realty Gilford NH

Listing Sold by Lakefront Living Realty - The Smith Group

$
$
%
$/month over payments
Federal 30-year interest rate: 6.58% last updated on Jul 23, 2026
* All Figures are estimates. Check with your bank or proposed mortgage company for actual interest rates.
This product uses the FRED® API but is not endorsed or certified by the Federal Reserve Bank of St. Louis.

Ask A QuestionMore Details

4 Rosewell Road Bedford NH 03110

Bedford, NH4 Rosewell Road

Sale Price$1,340,000

Sold

MLS Number 4979339

  • Residential Single Family
  • Full Bath 3
  • Address 4 Rosewell Road
  • Construction Existing
  • Bedrooms 4

View this beautiful home in "randolph woods"! Enjoy tennis or basketball & then take a dip in the heated gunite pool or hot tub! Well manicured grds & newly paved driveway are just a few of the many upgrades the sellers have done! Formal entrance w/grand staircase! Lovely formal liv rm w/wd frpl opens to a handsome office w/blt-in bar & access to the deck/pool! The fam rm has a lrg brick wd frpl & entrance to the sunrm & eat-in kit. Nice flow throughout the 1st flr for entertaining! The spacious granite kit has all the "bells & whistles" & a lrg l-shaped walk-in pantry! The din rm is very elegant! Marble guest bath! A 2nd set of stairs off the mudrm leads up to the 2nd flr laundry & bedrms. The primary bedrm has a marble wd frpl, 2 dbl closets, sitting rm & a gorgeous new quartz spa bathrm w/radiant heated flr & a spacious walk-in closet! The 2nd bedrm also has a pretty marble wd frpl, walk-in closet & shares a beautiful marble bath w/the 3rd. Bedrm! Down the hall is a spacious guest suite w/a kitchenette, triple mirrored closet & cedar attic storage! Beautiful full marble bath in the extra wide hallway is across from the tiled laundry rm the ll features: a rec rm w/blt-in entertainment bookcase/cabs, a 5th bedrm w/dbl closet & a 3/4 bath. Upgrades in last 4 yrs include: new roof, boiler, repaved driveway, ac units, primary bath, whole house generator, high end garage cabs, patio, refurbished pool & heater, front yard lighting, landscaping & granite steps!

Listed by Karen Cormier of Keller Williams Realty-Metropolitan

Listing Sold by EXP Realty

$
$
%
$/month over payments
Federal 30-year interest rate: 6.58% last updated on Jul 23, 2026
* All Figures are estimates. Check with your bank or proposed mortgage company for actual interest rates.
This product uses the FRED® API but is not endorsed or certified by the Federal Reserve Bank of St. Louis.

Ask A QuestionMore Details

170 Pine Point Road New Durham NH 03855
Sold

MLS Number 5064996

  • Residential Single Family
  • Address 170 Pine Point Road
  • Construction Existing
  • Bedrooms 2
  • Bathroom 2

Gorgeous newer home boasting 100' of prime private sunny waterfront on Merrymeeting Lake, one of the cleanest most desirable lakes in NH. Open concept kitchen, dining, living room is light and bright w custom windows expanding to the vaulted ceiling allowing for spectacular views. Gorgeous kitchen w pantry. LR has a 30k BTU gas fireplace. There is a 1st floor bedrm& bath with walk in shower & laundry, gorgeous master suite in the loft upstairs with custom sliding doors, views, walk-in closet, bath boasts rainfall shower & 7.5kW steam generator for luxurious steam showers, & convenient laundry chute, gets FULL SUN, spread out, enjoy from the large deck or in the 6 person (2 year new) gorgeous hot tub (negotiable) or the dock. There is an oversized heated garage with bonus room above (has a mini-split and over 400 fin sq ft (included in estimated sq ftg), would make a great home office, gym, a pool table/ entertainment room, etc. The Tesla Powerwalls stores energy and is connected to FULLY OWNED solar panels,240V swithched outlet in the garage for vehicle charging. Another asset is the Generac 10kW whole-house generator with a pigtail connection for a backup generator, helps ensure nearly uninterrupted power. Seller has gotten permit and given deposit on a 6'x40' Long Raise-A-Dock. Over 50% of the land surrounding the lake is in conservation, great for hiking, biking, snowmobiling, etc. Private, wooded, your oasis awaits.

Listed by Kristy Morency of Erwin Real Estate

Listing Sold by Lady of the Lake Realty LLC

$
$
%
$/month over payments
Federal 30-year interest rate: 6.58% last updated on Jul 23, 2026
* All Figures are estimates. Check with your bank or proposed mortgage company for actual interest rates.
This product uses the FRED® API but is not endorsed or certified by the Federal Reserve Bank of St. Louis.

Ask A QuestionMore Details

15 Brookhurst Lane W Meredith NH 03253
Sold

MLS Number 4958128

  • Residential Single Family
  • Full Bath 2
  • Address 15 Brookhurst Lane W
  • Construction Existing
  • Bedrooms 3

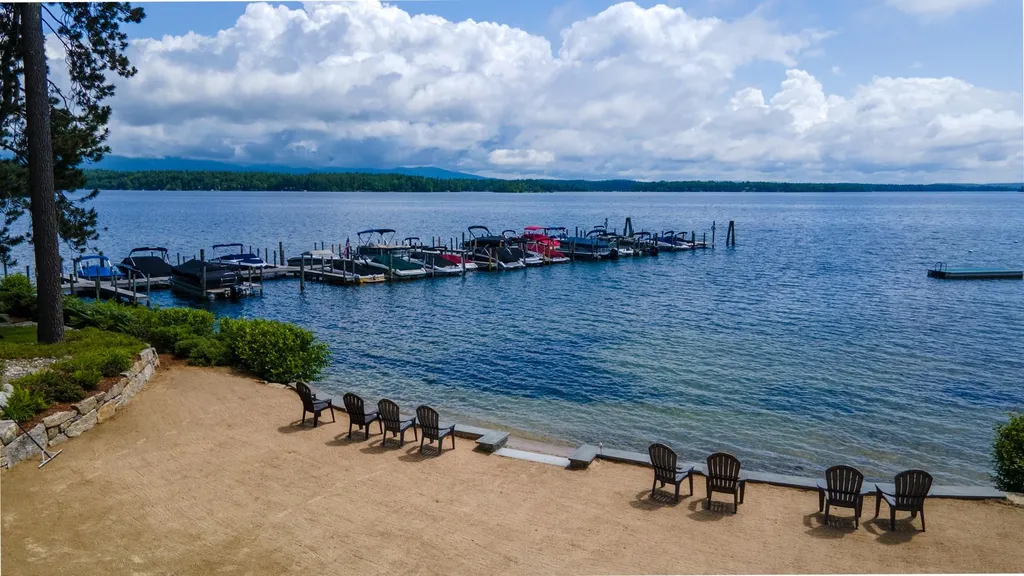
LAKE WINNIPESAUKEE access home with designated dock (24' length), mooring (no max size) and shared private sandy beach all located 230 feet from the waterfront. Set on .34 acres in the beautiful community of Brookhurst just minutes from downtown Meredith and Center Harbor. This centrally located home features 3 bedrooms, 3 bathrooms, a large 2 car garage, all with fantastic rental history (7 night minimum). The main floor provides a galley kitchen with breakfast nook, an open concept and spacious dining area, and living room with a natural stone fireplace, vaulted ceilings and multiple sliders opening to the wrap-around deck with lake views and beautiful scenery. The main floor also features a half bath, as well as a first-floor primary bedroom with full bath. The finished walkout lower level is perfect for guests, featuring a large family room with a second stone fireplace, large sliders that lead to the covered patio equipped with an outdoor shower and a screen room with a hot tub. The lower level also features two additional bedrooms, and a full bath with laundry. The private sandy beach with kayak racks is perfect for paddle boarding, boating, and swimming. Additional dock space, moorings and space for jet ski lifts may also be available with association approval.

Listed by Carly Howie of KW Coastal and Lakes & Mountains Realty/Meredith

Listing Sold by EXP Realty

$
$
%
$/month over payments
Federal 30-year interest rate: 6.58% last updated on Jul 23, 2026
* All Figures are estimates. Check with your bank or proposed mortgage company for actual interest rates.
This product uses the FRED® API but is not endorsed or certified by the Federal Reserve Bank of St. Louis.

Ask A QuestionMore Details

Broker Reciprocity 

Copyright 2026 PrimeMLS, Inc. All rights reserved. This information is deemed reliable, but not guaranteed. The data relating to real estate displayed on this display comes in part from the IDX Program of PrimeMLS. The information being provided is for consumers’ personal, non-commercial use and may not be used for any purpose other than to identify prospective properties consumers may be interested in purchasing. Data last updated July 24, 2026 1:25 PM UTC

 
dream home
Find Your

Dream Home