Berkshire Hathaway Nicole Watkins Logo

Nicole Watkins

Find your lakes region dream home
79337
results
Refine Search

Your Search Results

r=2401-2412
230 Eastwood Drive Portsmouth NH 03801
Sold

MLS Number 4995017

  • Residential Single Family
  • Full Bath 2
  • Address 230 Eastwood Drive
  • Construction Existing
  • Bedrooms 4

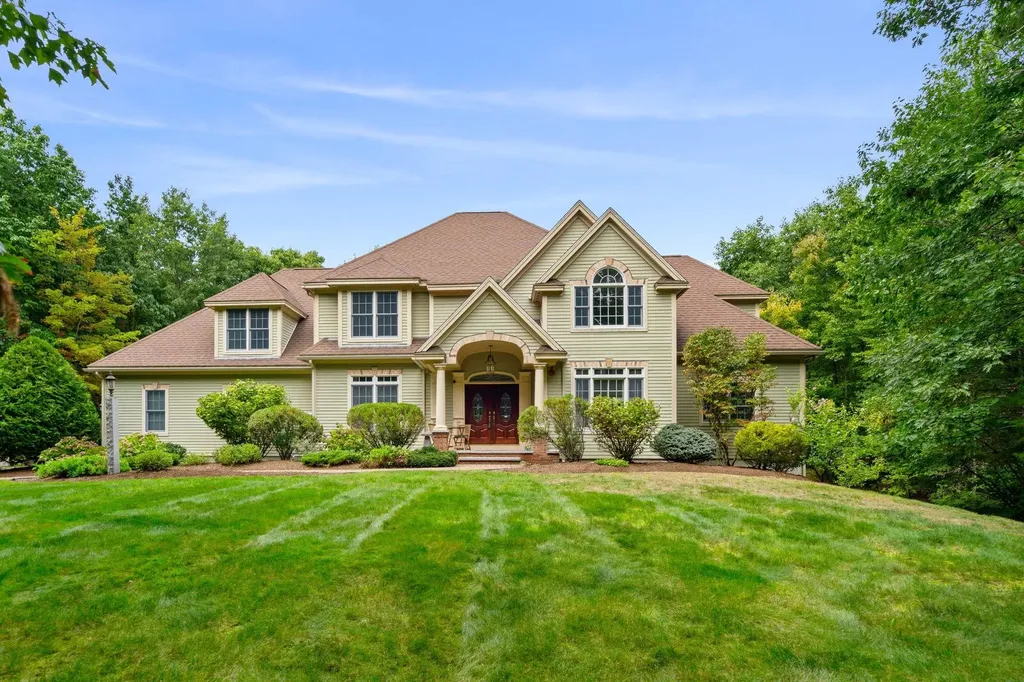
Welcome to Eastwood, a secluded neighborhood minutes to downtown Portsmouth and NH beaches. Situated as the final residence at the end of the cul-de-sac surrounded by 160 acres of conservation and municipal land, this updated colonial offers a balance of comfort, design and privacy. With large gatherings in mind, the expanded kitchen with an 8' island and dining area can accommodate all your entertaining needs. Upon entering the French door leading to the living room, you will be greeted by a stone-faced fireplace and sun-filled windows that flank the south and west side of the room. Rounding off the first level is an office, laundry, mudroom and bath. The 2nd level offers a well-appointed 400 SF primary suite with full bath and walk in closet and three additional bedrooms and bath. To support the hobbyist and media buffs, a 600 sq ft bonus room with an office is just down the hallway. Even more space exists in the stairway leading to the 3rd level allowing room for storage or future expansion. The oversized two car garage provides ample room for additional storage. As the day wears down, enjoy the sights and sounds of nature from the open aired porch or retreat to the tranquil back patio area or sitting by a fire in the natural stone formation firepit. Eastwood is one of the last remaining properties in Portsmouth that offers true privacy without sacrificing proximity to all the seacoast has to offer.

Listed by Tony Jalbert of Tate & Foss Sotheby's International Rlty

Listing Sold by Duston Leddy Real Estate
$
$
%
$/month over payments
Federal 30-year interest rate: 6.58% last updated on Jul 23, 2026
* All Figures are estimates. Check with your bank or proposed mortgage company for actual interest rates.
This product uses the FRED® API but is not endorsed or certified by the Federal Reserve Bank of St. Louis.

Ask A QuestionMore Details

783 Ocean Boulevard Hampton NH 03842

Hampton, NH783 Ocean Boulevard

Sale Price$1,335,000

Sold

MLS Number 4958906

  • Residential Single Family
  • Full Bath 1
  • Address 783 Ocean Boulevard
  • Construction Existing
  • Bedrooms 4


NEW PRICE!! The ocean is calling! Situated in the highly sought-after Ocean Blvd coast with direct access to North Beach, this home offers the ultimate beachfront living experience. Sweeping water views fill almost every room, creating a serene and tranquil atmosphere with the front-to-back open-concept design of this home, allowing for effortless entertaining. Step off the beach and into your welcoming heated front porch w/ plush new carpeting. This spectacular floor plan opens up to a cozy living room and into the new kitchen addition. The gourmet kitchen features top-of-the-line Bosch appliances, granite counters, custom cabinetry, under-cabinet lighting, a dry bar, & a wine fridge. A dining room, laundry & full bath complete the 1st-floor, w/ access off the kitchen to the back deck. Hardwood floors, sunlight, painted pine, and horizontally stacked plank walls flow throughout the home, adding ambiance and charm & enhancing the coastal atmosphere. Take in the salt air on one of two new AZEK decks, perfect for sunset, dining al fresco, or BBQing after a day by the beach. Recent updates include a new roof, energy-star windows and doors, a new kitchen & bathroom remodel, WiFi irrigation, Ecobee thermostats, a 1-car garage, and a new hot water heater. Upstairs, 2/4 bedrooms boast new carpeting, oversized windows with water views, luxurious shiplap ceilings, and built-ins. This home is the perfect weekend escape or year-round estate, offering an incredible lifestyle opportunity.

Listed by Hillary Barrett of Carey Giampa,LLC/Rye

Listing Sold by Duston Leddy Real Estate
$
$
%
$/month over payments
Federal 30-year interest rate: 6.58% last updated on Jul 23, 2026
* All Figures are estimates. Check with your bank or proposed mortgage company for actual interest rates.
This product uses the FRED® API but is not endorsed or certified by the Federal Reserve Bank of St. Louis.

Ask A QuestionMore Details

10 Indian Rock Road Bedford NH 03110
Sold

MLS Number 4902712

  • Residential Single Family
  • Full Bath 1
  • Address 10 Indian Rock Road
  • Construction New Construction
  • Bedrooms 4

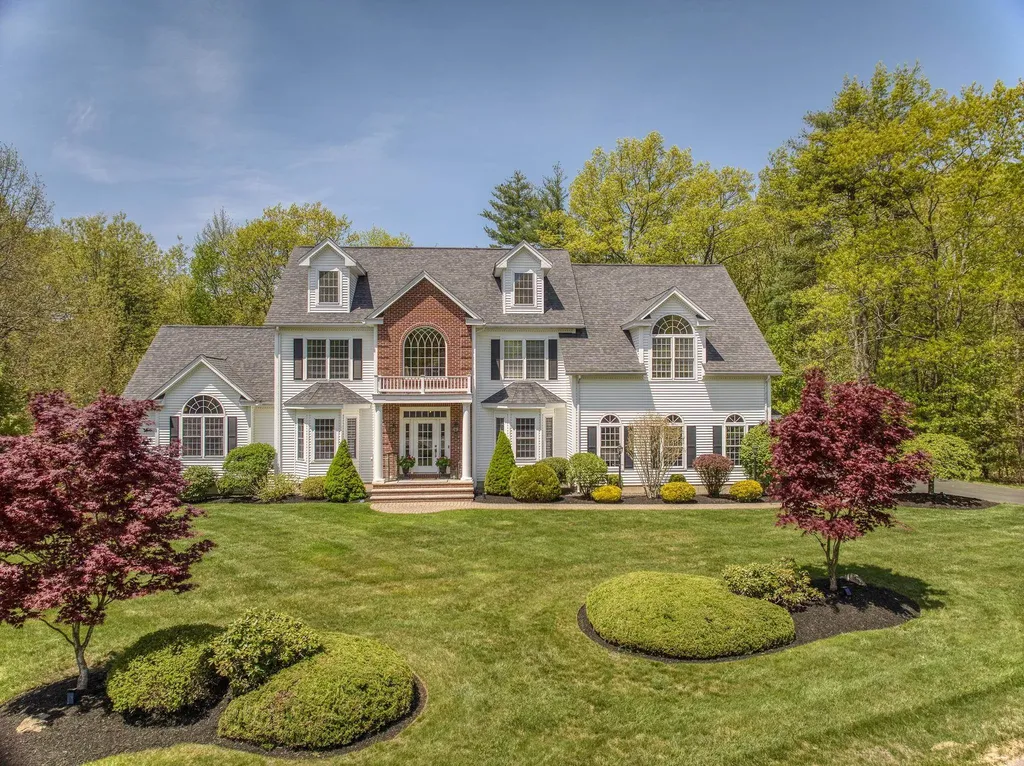
Designer styling & superior construction. This comfortable design offers quality with a flair for the contemporary. Builder has listened to the consumer demands and combined the open-concept living space AND 1st floor master suite in the perfect design that checks all the boxes. 2nd floor has guest ensuite & Jack & Jill Bath for 2 more bedrooms & Bonus/Studio/2nd Office.. Fireplaced Great Room with cathedral ceiling opens to a large kitchen with bonus sized center island. Formal Dining Room off the Foyer could also be a first floor office/study/library. Master suite will exceed your expectations with a giant walk-in closet & bath exudes luxury with double vanity, soaking tub, privacy commode, and oversized tiled shower. Future space in the day-light, walk-out basement is optional. There is the optimal ease in building a new home with an energized husband-wife team who pay attention to detail, stay forward thinking, and are superbly communicative. Don't wait--the selection process is at hand for fall occupancy. Cabinet and countertop selections are next. Builder wants this home to be exactly as you want it. The Preserve at West Bedford is 246 Acres abutting conservation land that will ultimately see 90 homes. The neighborhood offers nearby walking trails of Pulpit Rock, beautiful mountain vistas, and direct access intersection of Routes 101/114 for easy commuting locations, just 6 miles to Manchester, 20 minutes to Manchester-Boston Regional Airport.

Listed by Andrea Kenney of Keller Williams Realty-Metropolitan

Listing Sold by Coldwell Banker Realty - Portsmouth, NH

$
$
%
$/month over payments
Federal 30-year interest rate: 6.58% last updated on Jul 23, 2026
* All Figures are estimates. Check with your bank or proposed mortgage company for actual interest rates.
This product uses the FRED® API but is not endorsed or certified by the Federal Reserve Bank of St. Louis.

Ask A QuestionMore Details

10 Western Lane Meredith NH 03253

Meredith, NH10 Western Lane

Sale Price$1,332,500

Sold

MLS Number 4763436

  • Residential Single Family
  • Full Bath 2
  • Address 10 Western Lane
  • Construction Existing
  • Bedrooms 3

Located on Meredith Neck, 10 Western Lane on Lake Winnipesaukee has many of the elements you want in a waterfront home including first floor bedroom, perched beach, hardwood floors, air conditioning, guest quarters and deep water docking. The home has over 4100 square feet of open concept living with 5 bedrooms and 5 baths. The great room features a beautiful wood burning stone fireplace and cathedral ceilings. Off the kitchen you have a 3 season natural wood porch with a gas stove. The master suite features a full bath and a gas fireplace. The lower level features a large family room, wet bar, stone fireplace (gas), gaming room, large guest room and a study. Over the garage you have additional heated space with gas fireplace and a 3/4 bath. On the lakefront you have a perched beach along with large patio spaces and outdoor shower. In the past few years over $100k was invested in landscaping and hardscape. The dock has deep water and can accommodate most boats. Next to the dock is a canoe and kayak storage system. Another important feature is the back up generator which can handle important systems if power is lost. A new roof was just put on the house and garage and completed 7/5. The cove setting is very serene and has only headway speed which makes swimming, paddle boarding and kayaking much more pleasurable. This home represents one of the best values on Lake Winnipesaukee. Delayed showings to begin on July 12th.

Listed by Brian Neidhardt of Four Seasons Sotheby's Int'l Realty

Listing Sold by

$
$
%
$/month over payments
Federal 30-year interest rate: 6.58% last updated on Jul 23, 2026
* All Figures are estimates. Check with your bank or proposed mortgage company for actual interest rates.
This product uses the FRED® API but is not endorsed or certified by the Federal Reserve Bank of St. Louis.

Ask A QuestionMore Details

50 Maplewood Avenue Portsmouth NH 03801
Sold

MLS Number 4881877

  • Condo
  • Square Feet 1,773
  • Bedrooms 2
  • New Contruction New Construction
  • Address 50 Maplewood Avenue

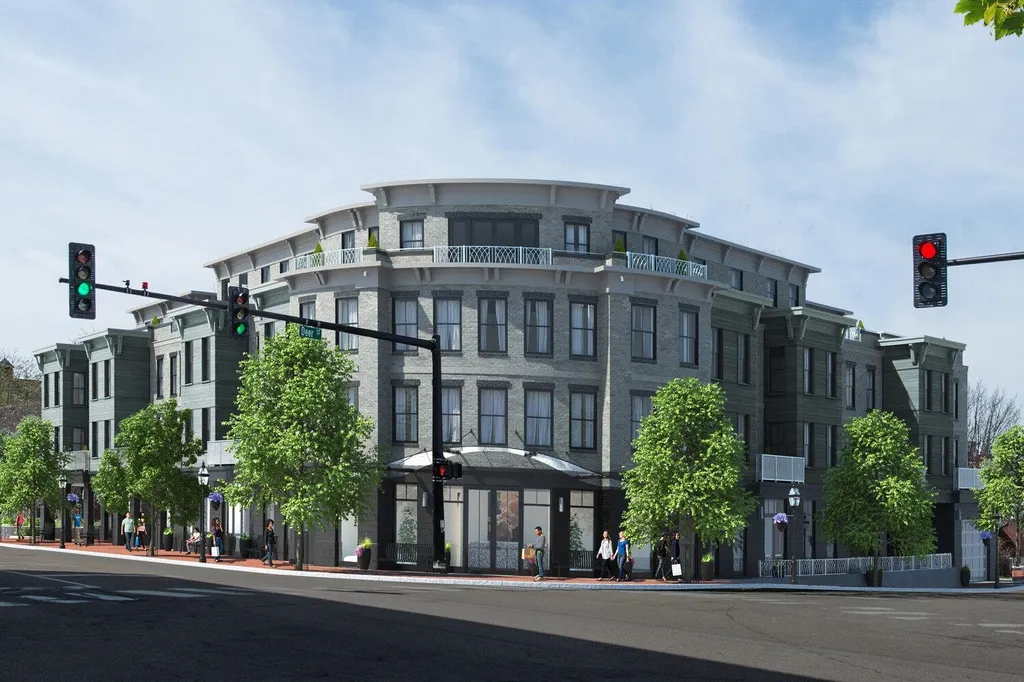
Welcome to 46 Maplewood, situated in the North End where the city meets the Seacoast. It is the ideal home base for commuting, traveling or just enjoying life. Many of New England's choice destinations are accessible within an hour....The seashore, Lakes Region and major cities including Boston, Portland and Manchester. Here in Portsmouth, the city that Forbes Magazine rates as one of "America's prettiest towns," you'll have the best of both worlds, unwinding or entertaining in 46 Maplewood's professionally designed spacious and open interiors. This iconic new building features 22 upscale units that perfectly mesh classic style with contemporary chic. Maplewood's well-laid-out floor plans and thoughtful finishes are sure to please even the most discerning buyers. The spacious interiors are carefully created to maximize beauty, comfort, and functionality. Many of the units include large outdoor deck spaces, perfect for enjoying the city views. This state of the art building will feature touchless entry, touchless elevators, and the latest in air ventilation technology including an Aerus air purification system for all of the common areas. Come see 46 Maplewood today and make yourself at home.

Listed by Joe Leddy of Duston Leddy Real Estate

Listing Sold by The Aland Realty Group

$
$
%
$/month over payments
Federal 30-year interest rate: 6.58% last updated on Jul 23, 2026
* All Figures are estimates. Check with your bank or proposed mortgage company for actual interest rates.
This product uses the FRED® API but is not endorsed or certified by the Federal Reserve Bank of St. Louis.

Ask A QuestionMore Details

16 Briar Road Hampton NH 03842

Hampton, NH16 Briar Road

Sale Price$1,330,000

Sold

MLS Number 5065728

  • Residential Single Family
  • Full Bath 2
  • Address 16 Briar Road
  • Construction New Construction
  • Bedrooms 3

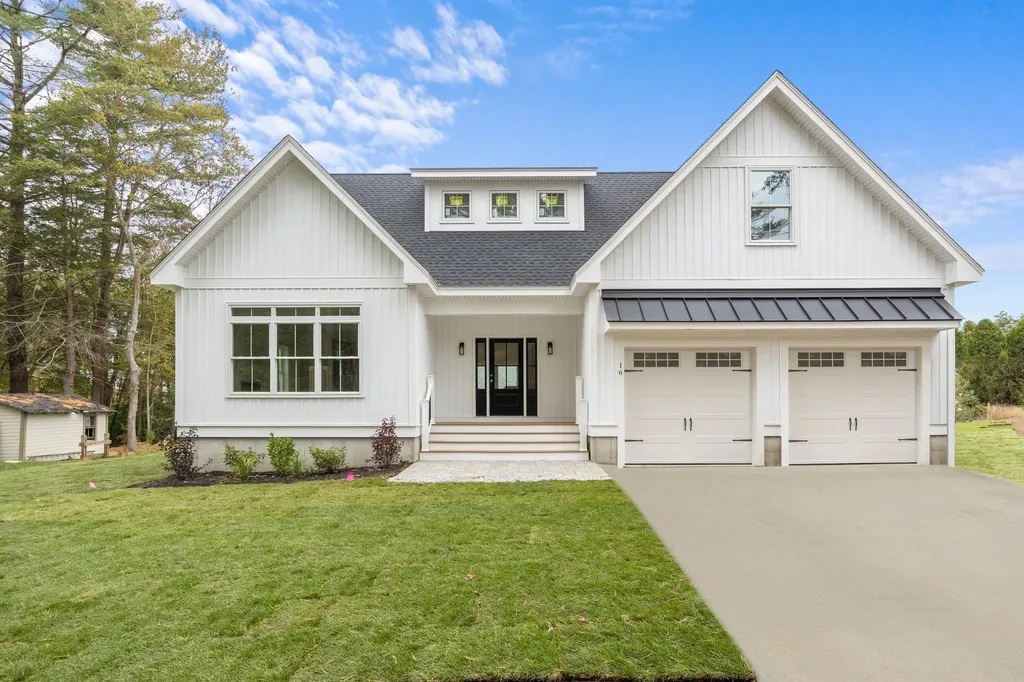
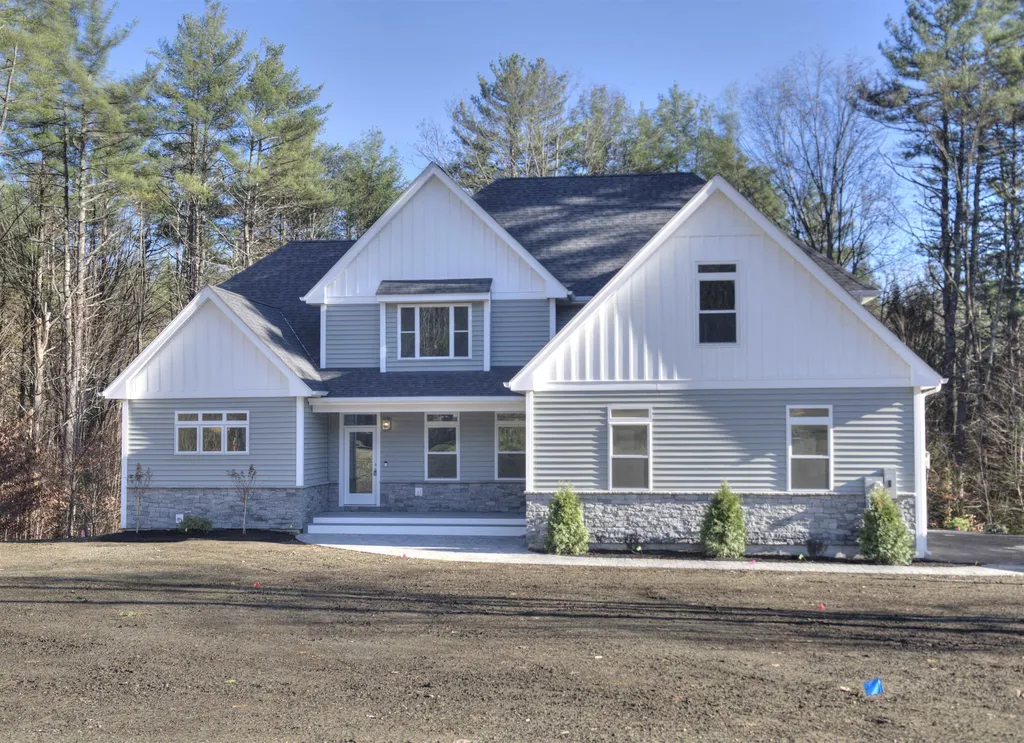
Welcome to your brand new coastal home - just a short walk to Plaice Cove Beach! This thoughtfully designed 3-bedroom, 2.5-bathroom home offers 2,425 square feet of comfortable, high-end living in one of Hampton's most desirable beachside neighborhoods. Situated on a 0.23-acre lot in a quiet beach community, this home features a first-floor primary suite with walk-in closet and private bath, perfect for easy first floor living. The open-concept floor plan is ideal for entertaining, with a spacious living area and beautifully finished kitchen featuring locally made custom cabinetry. The second floor includes two generously sized bedrooms, each with spacious walk-in closets, a full bathroom, and a cozy sitting area perfect for reading, relaxing, or a home office nook. Step outside to enjoy the large outdoor patio, freshly installed sod, and a full irrigation system to keep your yard looking its best. After a day at the beach, rinse off in your private outdoor shower. Additional conveniences include a dedicated laundry room, attached garage, and quality finishes throughout. Located close to beaches, local restaurants, shopping, and nearby golf courses - this home offers the best of Seacoast living with the comfort of new construction. *Driveway has been virtually enhanced for marketing purposes. Paving has been completed* Buyers may choose kitchen backsplash and upstairs bedroom flooring under builder's allowance or upgrade.

Listed by Hannah Franciosa of Carey Giampa,LLC/Rye

Listing Sold by Leading Edge Real Estate

$
$
%
$/month over payments
Federal 30-year interest rate: 6.58% last updated on Jul 23, 2026
* All Figures are estimates. Check with your bank or proposed mortgage company for actual interest rates.
This product uses the FRED® API but is not endorsed or certified by the Federal Reserve Bank of St. Louis.

Ask A QuestionMore Details

472 Shore Drive Laconia NH 03246

Laconia, NH472 Shore Drive

Sale Price$1,330,000

Sold

MLS Number 4806858

  • Residential Single Family
  • Full Bath 3
  • Address 472 Shore Drive
  • Construction Existing
  • Bedrooms 5

This is the Lake Front property you have been waiting for! Sought after location on Shore Drive - Lake Winnisquam. Large lot creates a private setting with 288' of frontage, Westerly Exposure, Natural Sand Bottom Protected Swim Cove, New Dock, out door shower, Best place to enjoy Stunning Sunsets Nightly. Professional Photos to Follow May 28th.

Listed by Adam Dow of KW Coastal and Lakes & Mountains Realty/Wolfeboro

Listing Sold by KW Coastal and Lakes & Mountains Realty/Wolfeboro

$
$
%
$/month over payments
Federal 30-year interest rate: 6.58% last updated on Jul 23, 2026
* All Figures are estimates. Check with your bank or proposed mortgage company for actual interest rates.
This product uses the FRED® API but is not endorsed or certified by the Federal Reserve Bank of St. Louis.

Ask A QuestionMore Details

7 Loy Drive Hampton NH 03842

Hampton, NH7 Loy Drive

Sale Price$1,330,000

Sold

MLS Number 5061508

  • Residential Single Family
  • Full Bath 1
  • Address 7 Loy Drive
  • Construction Existing
  • Bedrooms 3

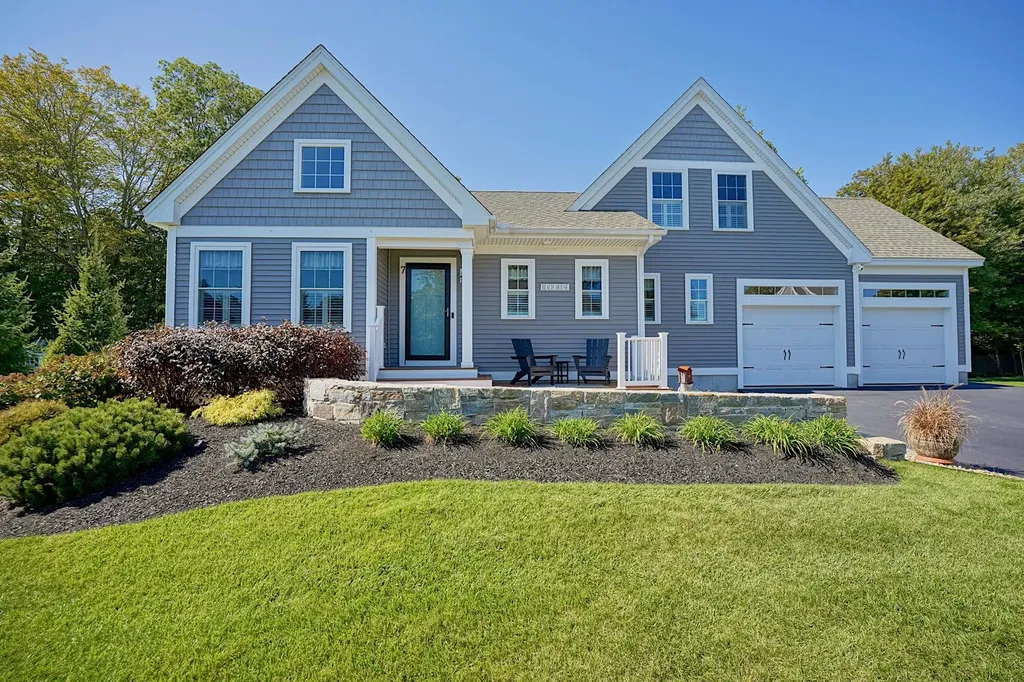
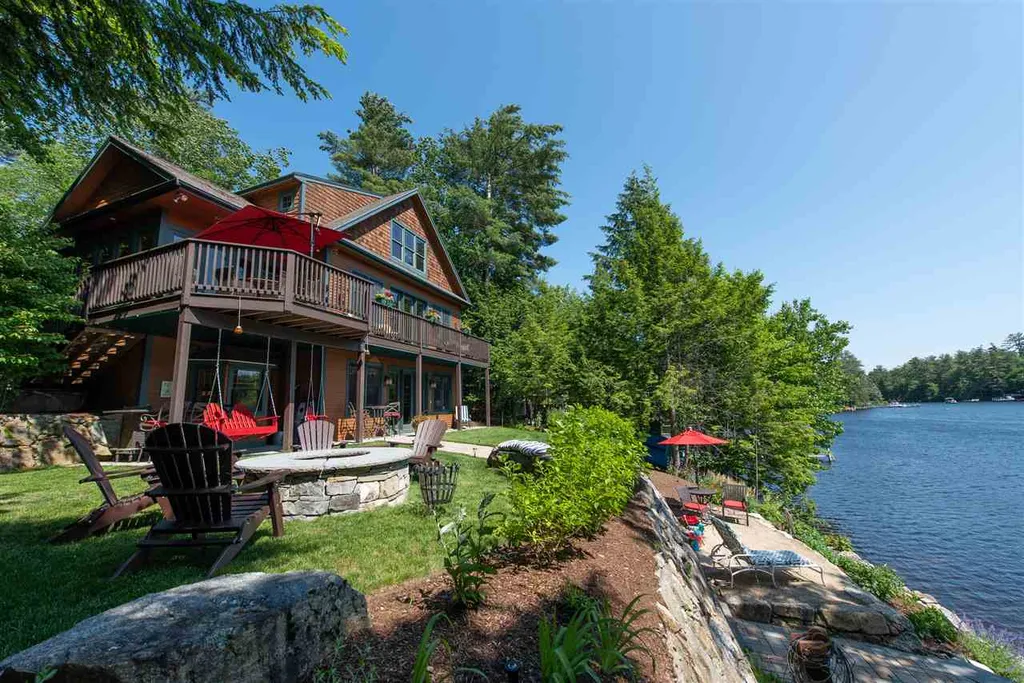
A true seacoast gem! This better than new home was thoughtfully designed with an exceptional layout & numerous enhancements added. Open concept sun-filled living & dining areas with walls of windows, vaulted ceiling & cozy gas fireplace. Large island with seating in the stylish well equipped kitchen featuring granite counters, on demand hot water dispenser, tons of handy drawers, tile backsplash, under cabinet lighting & walk-in pantry. First floor primary suite offers an extra large walk-in closet & sophisticated bathroom with tile shower, double sinks, built-in seating & shelving. Also on the first floor is a cheerful dedicated office with built-in desk & matching cabinet, half bathroom and convenient laundry room with utility sink. Upstairs are 2 private bedrooms and a full bathroom. Premium wood flooring throughout the home and tile in bathrooms. Abundance of closets, storage & charming little nooks. Expansive heated & insulated unfinished basement (1600 sq. ft.) with windows offers very usable space. Equipped with all the features that make life a little easier & more comfortable, including whole-house standby generator, natural gas heating with humidifier, central air, ring door bell, lawn irrigation and outside shower. Gorgeous landscaping, stone wall, paver walkways, granite steps, patio with firepit, front porch & spacious rear deck. Just wait until you see the "She Shed"! Sidewalk to all schools, downtown & North Beach. Easy access to 101 / 95. And so much more!

Listed by Star Higgins of Carey Giampa,LLC/Rye

Listing Sold by Duston Leddy Real Estate
$
$
%
$/month over payments
Federal 30-year interest rate: 6.58% last updated on Jul 23, 2026
* All Figures are estimates. Check with your bank or proposed mortgage company for actual interest rates.
This product uses the FRED® API but is not endorsed or certified by the Federal Reserve Bank of St. Louis.

Ask A QuestionMore Details

114 Mechanic Street Portsmouth NH 03801
Sold

MLS Number 5036109

  • Residential Single Family
  • Full Bath 1
  • Address 114 Mechanic Street
  • Construction Existing
  • Bedrooms 2

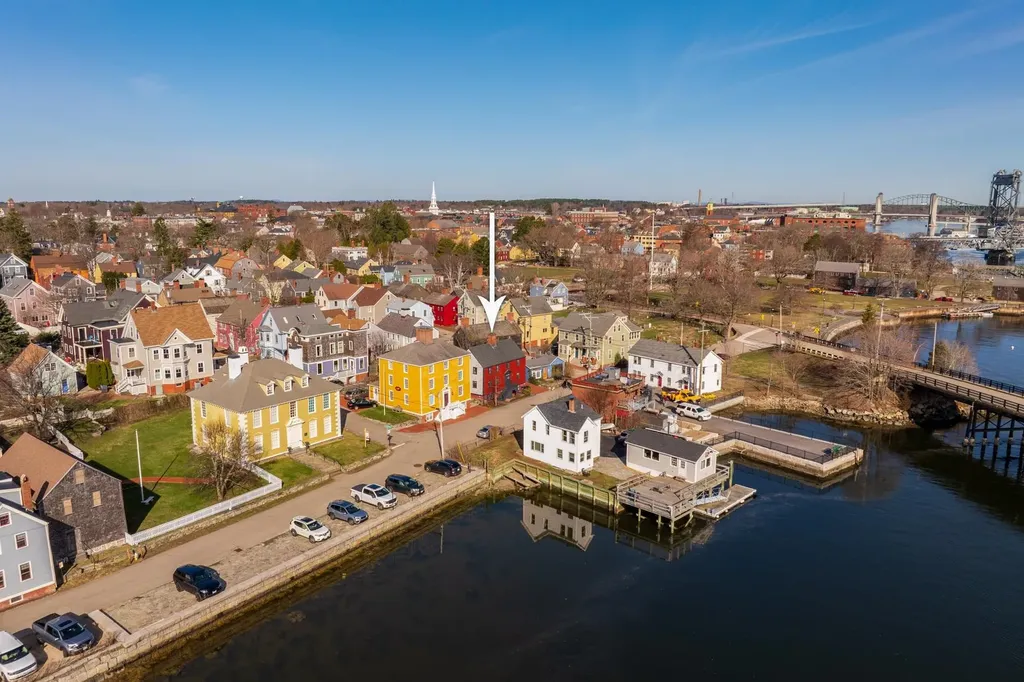
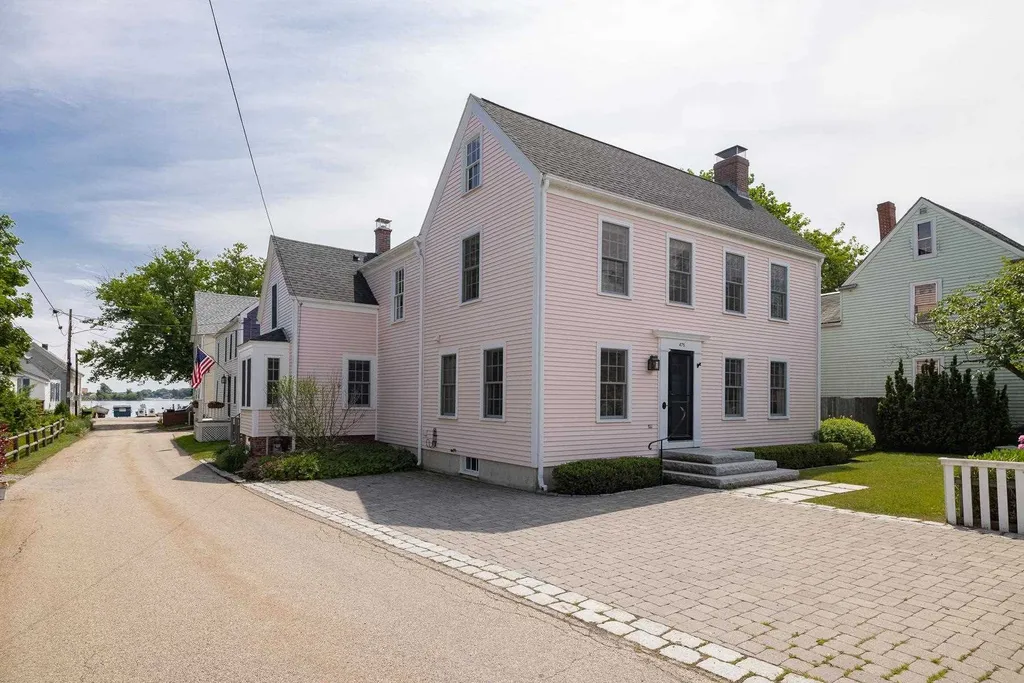
Welcome to the South End waterfront neighborhood, one of the most prized and photographed areas of Portsmouth. Nestled between downtown, waterfront parks, and New Castle Island, this back channel of the Piscataqua is brimming with historic architecture, colorful homes and views of the River. This stately Colonial has been lovingly restored with many period details. Featuring six rooms, 2 bedrooms, 4 fireplaces (1 working), water views, and a fenced in courtyard with pocket gardens, plus one off street parking spot. Upon entering the main floor you have a large front to back living room with lots of natural light, a working fireplace and views of the river and gardens. A half bath is off this room. The warm and inviting eat-in kitchen with custom cabinetry & shelving, includes an impressive fireplace. Enjoy glimpses of fishing boats from your many windows as you prepare meals. From the back door step onto a private brick patio and pocket gardens completely fenced for privacy and enjoy entertaining outside. Upstairs are two large bedrooms each with a fireplace. A walk in closet, full bath and access to attic. The lower livable level has access from the kitchen and a ground level entrance from the front. Ideal for family room with small kitchen or studio/workshop. Be in for Summer! Bike to New Castle beach, Stroll to downtown cafes, boutiques, galleries, theater & fun dining.

Listed by Lisa MacBride of The Gove Group Real Estate,LLC

Listing Sold by The Gove Group Real Estate,LLC

$
$
%
$/month over payments
Federal 30-year interest rate: 6.58% last updated on Jul 23, 2026
* All Figures are estimates. Check with your bank or proposed mortgage company for actual interest rates.
This product uses the FRED® API but is not endorsed or certified by the Federal Reserve Bank of St. Louis.

Ask A QuestionMore Details

78 Brick Mill Road Bedford NH 03110

Bedford, NH78 Brick Mill Road

Sale Price$1,330,000

Sold

MLS Number 5023730

  • Residential Single Family
  • Full Bath 2
  • Address 78 Brick Mill Road
  • Construction Existing
  • Bedrooms 4


This custom-built contemporary home offers luxurious living space on just under 2 acres, surrounded by woods for privacy yet close to town amenities. The grand two-story foyer features a beautiful custom-built wooden spiral staircase, setting a striking first impression. This 4-bedroom home includes a FIRST FLOOR PRIMARY ENSUITE with two walk-in closets, a heated tiled bathroom floor, double vanities, a soaking Jacuzzi tub, a tiled walk-in shower, and a private water closet. This open-concept home is perfect for entertaining or multi-generational families featuring a first-floor living room with a wood-burning fireplace, a three-season porch, and a gourmet kitchen with cherrywood cabinets, marble countertops, a large prep island, double wall oven, gas cooktop, & a cozy breakfast nook overlooking an expansive backyard. Upstairs, three additional bedrooms, a full bath, a ¾ bath, and two bonus rooms offer office/living space flexibility. Outside features include a hot tub, swimming pool, patio, porch, playground area, irrigation system, and electric dog fence. The finished basement features a large game room and seven-seat home theater with surround sound-perfect for family movie nights, and additional storage. Additional features include a first-floor laundry room, central air, central vacuum, oil & wood pellet furnaces, and a three-car attached garage. Don't miss the chance to own this incredible home. *Listing agent is also the seller/homeowner.

Listed by Beth Evarts of Coldwell Banker Realty Bedford NH

Listing Sold by Lamacchia Realty, Inc.

$
$
%
$/month over payments
Federal 30-year interest rate: 6.58% last updated on Jul 23, 2026
* All Figures are estimates. Check with your bank or proposed mortgage company for actual interest rates.
This product uses the FRED® API but is not endorsed or certified by the Federal Reserve Bank of St. Louis.

Ask A QuestionMore Details

16 Cardiff Road Windham NH 03087

Windham, NH16 Cardiff Road

Sale Price$1,330,000

Sold

MLS Number 4996972

  • Residential Single Family
  • Full Bath 2
  • Address 16 Cardiff Road
  • Construction Existing
  • Bedrooms 4

Absolutely exquisite and perfect for those who appreciate attention to detail and luxurious living. The location in the Castle Reach neighborhood, where every road is named after a castle, adds a unique charm. The grand entrance with a volute staircase, custom wainscoting, and oak flooring sets a classic and elegant tone. The cathedral ceilings and oversized windows create a bright and airy ambiance, making every room feel spacious and inviting.

Listed by Siri Wilbur Kamien of BHHS Verani Windham

Listing Sold by

$
$
%
$/month over payments
Federal 30-year interest rate: 6.58% last updated on Jul 23, 2026
* All Figures are estimates. Check with your bank or proposed mortgage company for actual interest rates.
This product uses the FRED® API but is not endorsed or certified by the Federal Reserve Bank of St. Louis.

Ask A QuestionMore Details

475 Marcy Street Portsmouth NH 03801

Portsmouth, NH475 Marcy Street

Sale Price$1,330,000

Sold

MLS Number 4866386

  • Residential Single Family
  • Full Bath 2
  • Address 475 Marcy Street
  • Construction Existing
  • Bedrooms 5

Finally: The home you have been waiting for is ready for its next owners! Wonderful four + bedroom antique in the South End of Portsmouth is close to everything! Zoned as a two family, however used as a single family, the original c1880 home has had additions and updates, and is in incredible condition. Let the family visit with lots of bedrooms and baths. The perfect place to work from home with multiple office, home gym or craft/flex room options. Outdoor living is easy with a private, fully-fenced pocket garden, including great deck with grill plumbed directly to the natural gas, raised garden beds, kayak storage, and a shed. Beautiful wood floors, wood-burning fireplace, great storage, paver paths, driveway and off-street parking for three cars! Two basement sections featuring fabulous workshop space. This sun-drenched home features old world charm with modern day living. There are even some water views! You will want to move right in!

Listed by Liz Levey-Pruyn of RE/MAX Shoreline

Listing Sold by Tate & Foss Sotheby's International Rlty

$
$
%
$/month over payments
Federal 30-year interest rate: 6.58% last updated on Jul 23, 2026
* All Figures are estimates. Check with your bank or proposed mortgage company for actual interest rates.
This product uses the FRED® API but is not endorsed or certified by the Federal Reserve Bank of St. Louis.

Ask A QuestionMore Details

Broker Reciprocity 

Copyright 2026 PrimeMLS, Inc. All rights reserved. This information is deemed reliable, but not guaranteed. The data relating to real estate displayed on this display comes in part from the IDX Program of PrimeMLS. The information being provided is for consumers’ personal, non-commercial use and may not be used for any purpose other than to identify prospective properties consumers may be interested in purchasing. Data last updated July 24, 2026 12:39 PM UTC

 
dream home
Find Your

Dream Home