Berkshire Hathaway Nicole Watkins Logo

Nicole Watkins

Find your lakes region dream home
79334
results
Refine Search

Your Search Results

r=2413-2424
114 Bow Lake Estates Road Strafford NH 03884
Sold

MLS Number 5074041

  • Residential Single Family
  • Full Bath 2
  • Construction Existing
  • Bedrooms 2
  • Bathroom 3

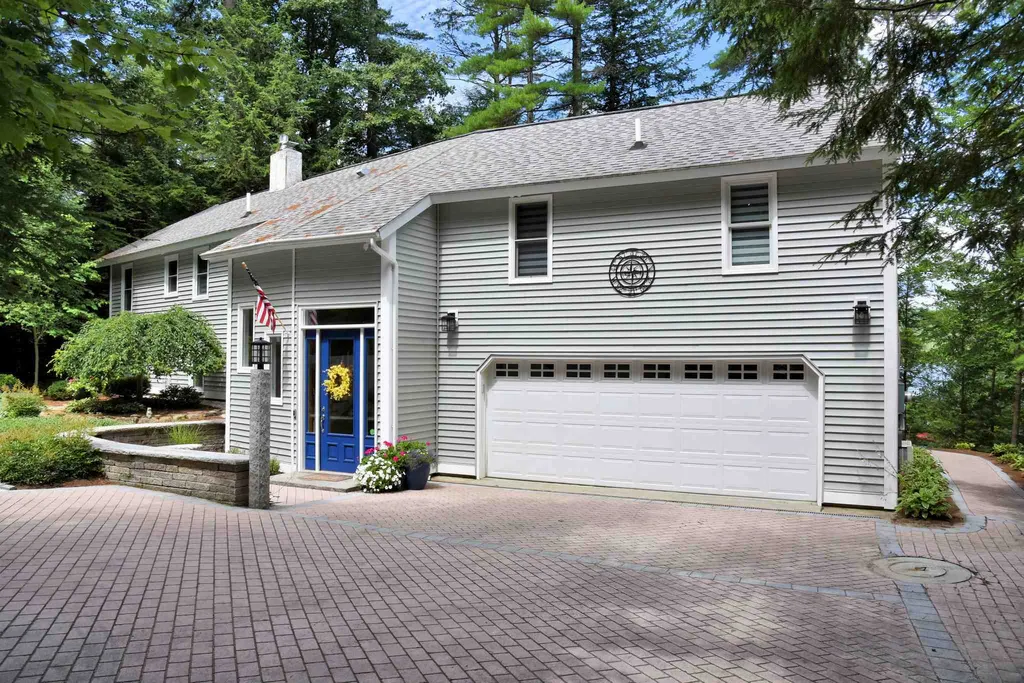
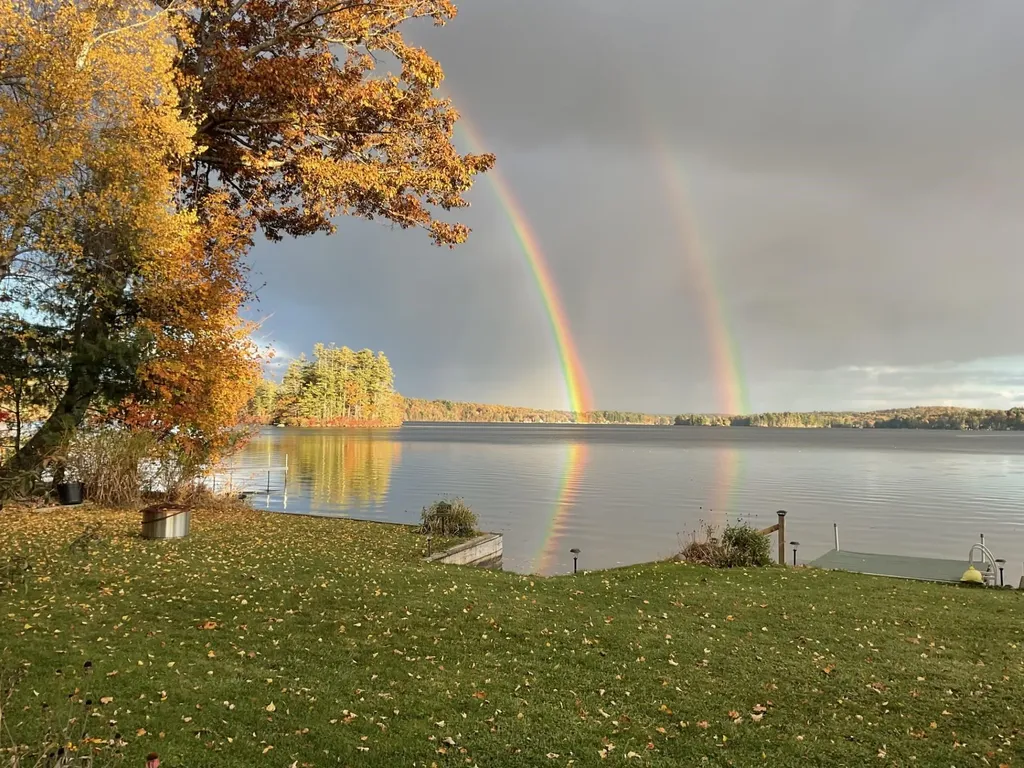
One of a kind Bow Lake year round home with breath taking southern views the length of the lake, sandy beach, boat dock and large deck. The first floor is open concept with views of the lake. The modern kitchen with granite counters, fully appliance,hardwood floor with island opens to the large dining room with hardwood and lake views. The living room with pellet stove, hardwood floors opens to the large deck and flat back yard. There is a study and bedroom and full bath plus laundry on the first floor too. The second floor master bedroom 15 x 22 with bath overlooks the lake plus large den/office with the same views, The 13 x 21 family room gives space for the whole family. There is a central vacuum, 2 car garage, shed and lots of storage space. Yearly assessment by Kooaukee Island Association $ 515 a year. Don't miss this special opportunity U

Listed by Ken Moulton of Moulton Real Estate

Listing Sold by BHGRE Masiello Bedford
$
$
%
$/month over payments
Federal 30-year interest rate: 6.58% last updated on Jul 23, 2026
* All Figures are estimates. Check with your bank or proposed mortgage company for actual interest rates.
This product uses the FRED® API but is not endorsed or certified by the Federal Reserve Bank of St. Louis.

Ask A QuestionMore Details

763 Ocean Boulevard Rye NH 03870

Rye, NH763 Ocean Boulevard

Sale Price$1,325,000

Sold

MLS Number 5077665

  • Residential Single Family
  • Full Bath 1
  • Address 763 Ocean Boulevard
  • Construction Existing
  • Bedrooms 2

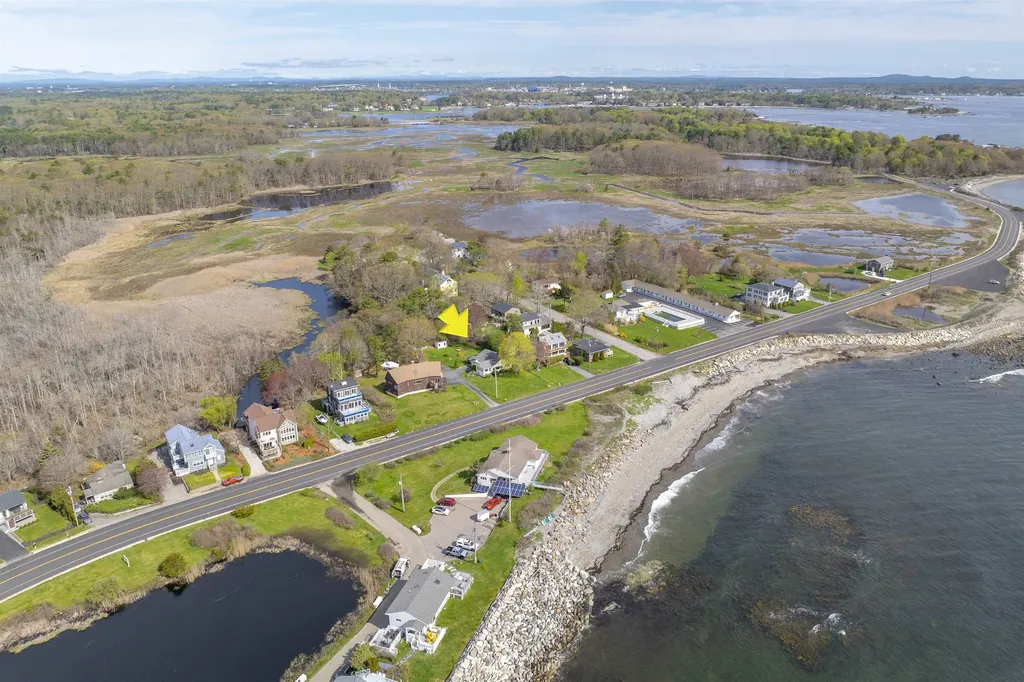
Here is your opportunity to own property with fabulous views of the Atlantic Ocean, Isles of Shoals & beautiful sunrises! Gorgeous sunsets over the marshes behind this home, where you may see skaters in the winter and birds of all varieties, including owls & eagles. Bring your plans to develop the home you have always dreamed of, in the location that truly is the most desired, in the quaint town of Rye with it's 8 miles of coastline, the longest in NH!

Listed by Elizabeth Rawding of BHHS Verani Seacoast

Listing Sold by REAL Broker NH, LLC

$
$
%
$/month over payments
Federal 30-year interest rate: 6.58% last updated on Jul 23, 2026
* All Figures are estimates. Check with your bank or proposed mortgage company for actual interest rates.
This product uses the FRED® API but is not endorsed or certified by the Federal Reserve Bank of St. Louis.

Ask A QuestionMore Details

12 Lake Shore Drive Moultonborough NH 03254
Sold

MLS Number 4839474

  • Residential Single Family
  • Full Bath 2
  • Address 12 Lake Shore Drive
  • Construction New Construction
  • Bedrooms 4

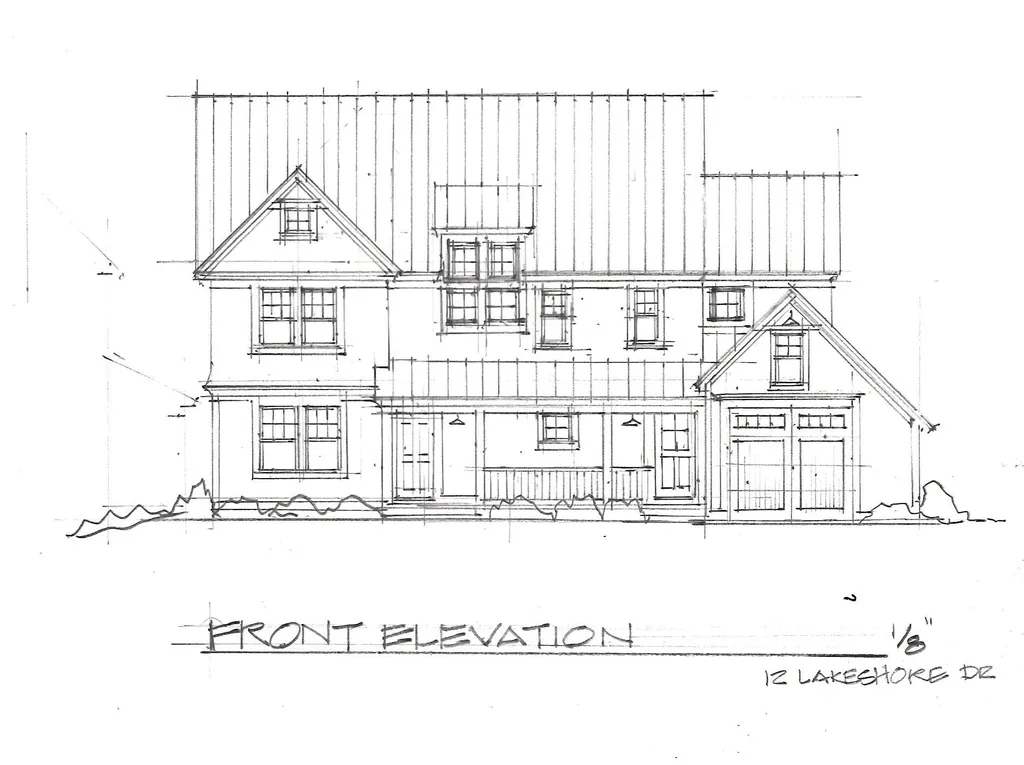

This new waterfront home with dock is designed to take advantage of the lovely lake views and the level lot. Enter through a roadside porch into an open concept main level. The floor plan was designed for easy and comfortable entertaining. The Gathering Room has a fireplace and opens to a waterside porch. The fully applianced kitchen with stainless and granite and a large eating area also leads to the waterside porch. There is a walk-in pantry, a mud room entrance, powder room and laundry. The second level has a master suite and two additional bedrooms and bath. A walk-up third floor with 450SF is beautifully finished and will be a perfect bunk room, game room, fourth bedroom or a private office. An oversized one car garage provides plenty of storage. Location is convenient. It is an easy walk to shops and restaurants. Completion is anticipated in May. It is a great property is a wonderful location.

Listed by Susan Bradley of Coldwell Banker Realty Gilford NH

Listing Sold by Coldwell Banker Realty Gilford NH

$
$
%
$/month over payments
Federal 30-year interest rate: 6.58% last updated on Jul 23, 2026
* All Figures are estimates. Check with your bank or proposed mortgage company for actual interest rates.
This product uses the FRED® API but is not endorsed or certified by the Federal Reserve Bank of St. Louis.

Ask A QuestionMore Details

123 Little River Road Hampton NH 03842
Sold

MLS Number 4940710

  • Residential Single Family
  • Full Bath 4
  • Construction Existing
  • Bedrooms 4
  • Bathroom 4

JUST ADDED a Beautiful new spacious entry room connecting the garage to the main house. You will not find another home as unique and full of character as this one. This home offer 4 bedrooms, 4 baths, formal dining room, formal living room, a gourmet kitchen with craftsman cabinets, quartz countertops ,stainless steel appliances, under cabinet lighting, a farmers sink and more. The kitchen flows into a bright and spacious family room with a cozy wood burning fireplace, a 9 ft. slider leads out to a private 16 x 10 deck, and a brand new four season sunroom overlooking the beautiful stone walls and lovely landscaping. The primary bedroom includes a private bath with tiled walk in shower and a spacious walk in closet. Other amenities include gleaming hardwood floors, central air conditioning, home office, new furnace, on demand hot water, new windows, new roof, new flooring, second floor laundry to name a few. A 3 car detached garage is the icing on the cake to this beautiful home with an upstairs room with so many possibilities...an office, theatre, gaming room, or just a safe, dry storage space. Located halfway between beach and town in a country setting, close to all major commuter routes, and hour to Boston and 15 minutes to downtown Portsmouth. Open House 3/24 11-1

Listed by Sandy Lally and Mike Lally of BHG Masiello Hampton

Listing Sold by Engel & Volkers Portsmouth

$
$
%
$/month over payments
Federal 30-year interest rate: 6.58% last updated on Jul 23, 2026
* All Figures are estimates. Check with your bank or proposed mortgage company for actual interest rates.
This product uses the FRED® API but is not endorsed or certified by the Federal Reserve Bank of St. Louis.

Ask A QuestionMore Details

170 Austin Street Portsmouth NH 03801
Sold

MLS Number 5030848

  • Multifamily
  • Address 170 Austin Street
  • Units 5
  • Bathroom 5
  • Acreage 0.09

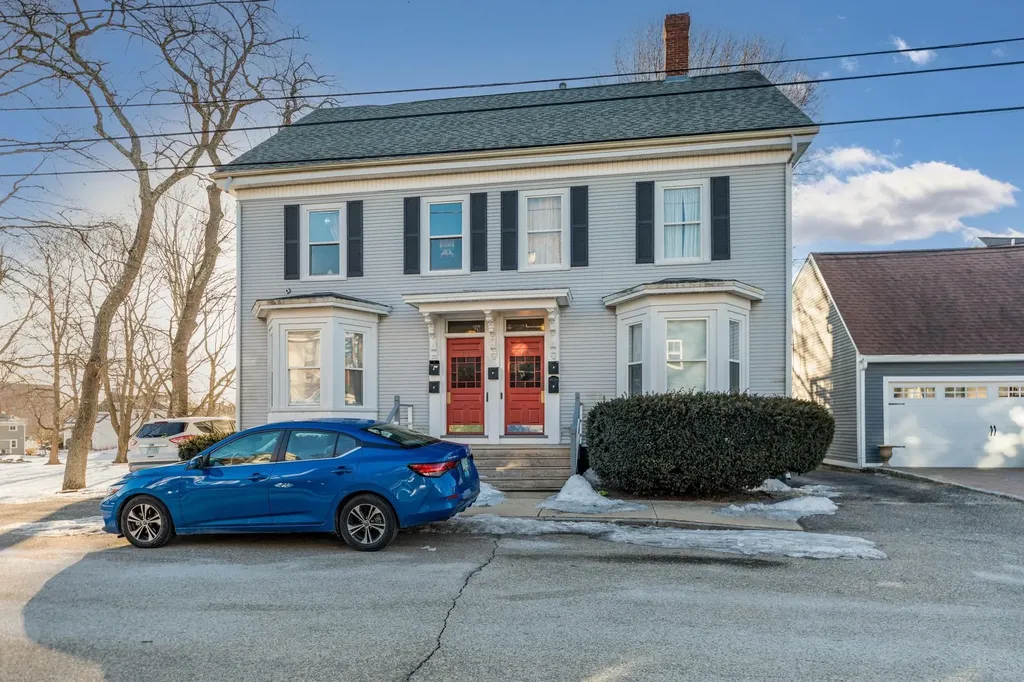
Excellent Investment / 1031 opportunity for the savvy investor looking to secure income producing property in Portsmouth and the Seacoast area. Well maintained, fully occupied, 5 Unit property with solid returns (2024 Gross - $107,275). Property consists of 4 x 1 bedroom units and 1 x 2 bedroom unit. Unbeatable location abutting the beautiful grounds of the historic Rudlet May house and situated between the thriving West End of Portsmouth and downtown Market Square. Easy access to all major routes. Separate utilities, several off street parking spaces, and coin operated onsite laundry. All units are well presented and in very good condition.

Listed by Jeffrey Mountjoy of The Aland Realty Group

Listing Sold by

$
$
%
$/month over payments
Federal 30-year interest rate: 6.58% last updated on Jul 23, 2026
* All Figures are estimates. Check with your bank or proposed mortgage company for actual interest rates.
This product uses the FRED® API but is not endorsed or certified by the Federal Reserve Bank of St. Louis.

Ask A QuestionMore Details

101 Putnam Street Manchester NH 03102
Sold

MLS Number 4880724

  • Multifamily
  • Address 101 Putnam Street
  • Units 9
  • Bathroom 8
  • Acreage 0.12

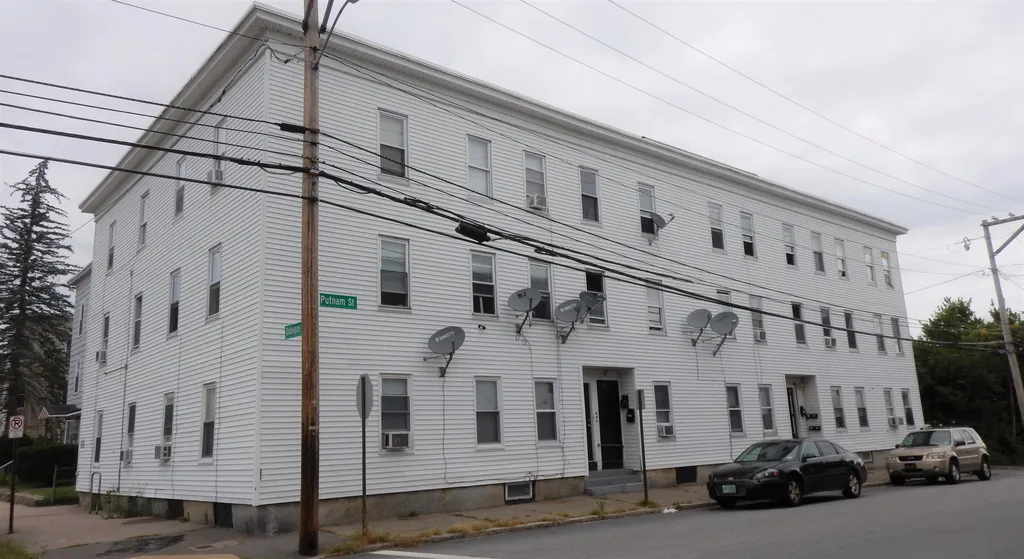
BACK TO THE MARKET -- Gross income $168,780 NOI $132,475.97 Cap rate 9.5% Investors take note: Rare opportunity to own a 9 unit multi family consisting of highly sought after 3 and 4 bedroom units. This building consists of six 3 bedrooms and three 4 bedrooms with washer dryer hookups in each unit and the tenants pay their own utilities.

Listed by Lisa Parda of RealtyScape Brokerage,LLC

Listing Sold by RealtyScape Brokerage,LLC

$
$
%
$/month over payments
Federal 30-year interest rate: 6.58% last updated on Jul 23, 2026
* All Figures are estimates. Check with your bank or proposed mortgage company for actual interest rates.
This product uses the FRED® API but is not endorsed or certified by the Federal Reserve Bank of St. Louis.

Ask A QuestionMore Details

24 The Flume Drive Amherst NH 03031

Amherst, NH24 The Flume Drive

Sale Price$1,325,000

Sold

MLS Number 5074928

  • Residential Single Family
  • Full Bath 3
  • Address 24 The Flume Drive
  • Construction Existing
  • Bedrooms 4

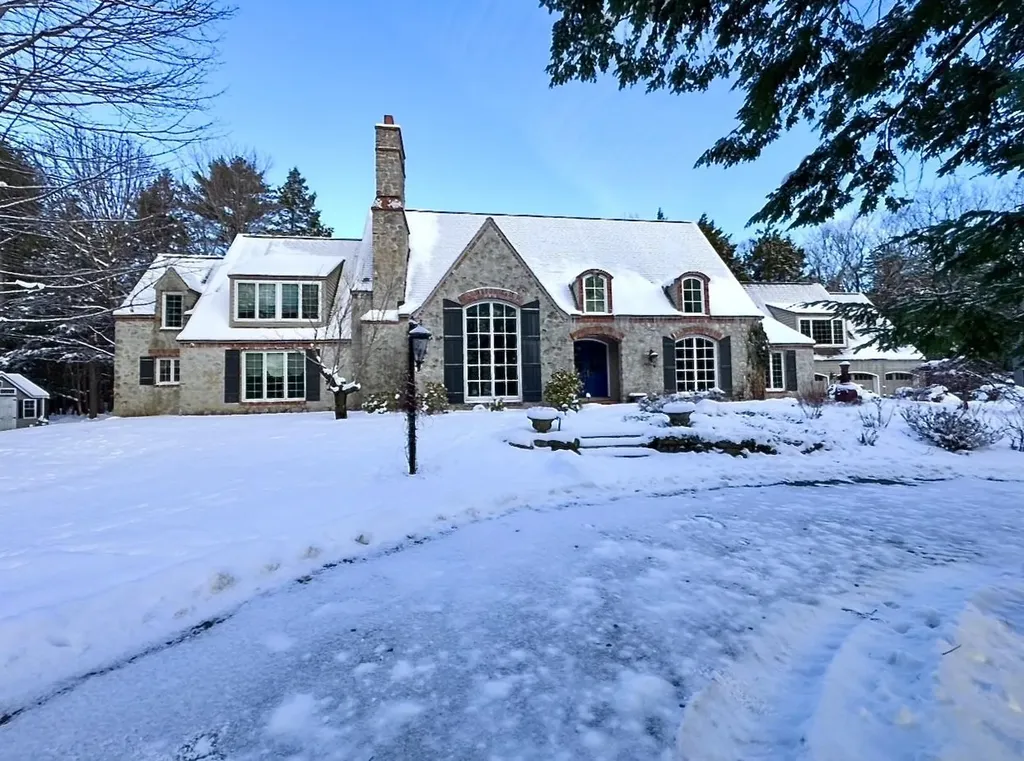
Pass through the new stone pillar gated driveway entrance to this magnificent French country estate boasting vaulted ceilings with exposed wood beams in the front to back formal living room and family room. Both with masonry fireplaces, hardwood floors and over-sized windows. Newly installed heated tile floors in the primary bathroom. New home theatre with retractable screen. New kitchen appliances. New bluestone patios (front and back) with fire pit and new hot tub. New gutters. Heated attached 3 car garage as well as new 2 car detached heated garage. New on-demand whole house generator. Two new oil burners and top fo the line, whole house water filtration system. New roof on the rear of the home. New driveway light posts & light fixtures as well as uplighting of homes stone exterior and the lush landscaping.

Listed by Gina Aselin of EXP Realty

Listing Sold by EXP Realty

$
$
%
$/month over payments
Federal 30-year interest rate: 6.58% last updated on Jul 23, 2026
* All Figures are estimates. Check with your bank or proposed mortgage company for actual interest rates.
This product uses the FRED® API but is not endorsed or certified by the Federal Reserve Bank of St. Louis.

Ask A QuestionMore Details

935 Union Avenue Laconia NH 03246

Laconia, NH935 Union Avenue

Sale Price$1,325,000

Sold

MLS Number 5072190

  • Commercial
  • Seller Office Name The Boulos Company
  • Selling Agent Name Chris Healey
  • Village Lakeport
  • Address 935 Union Avenue

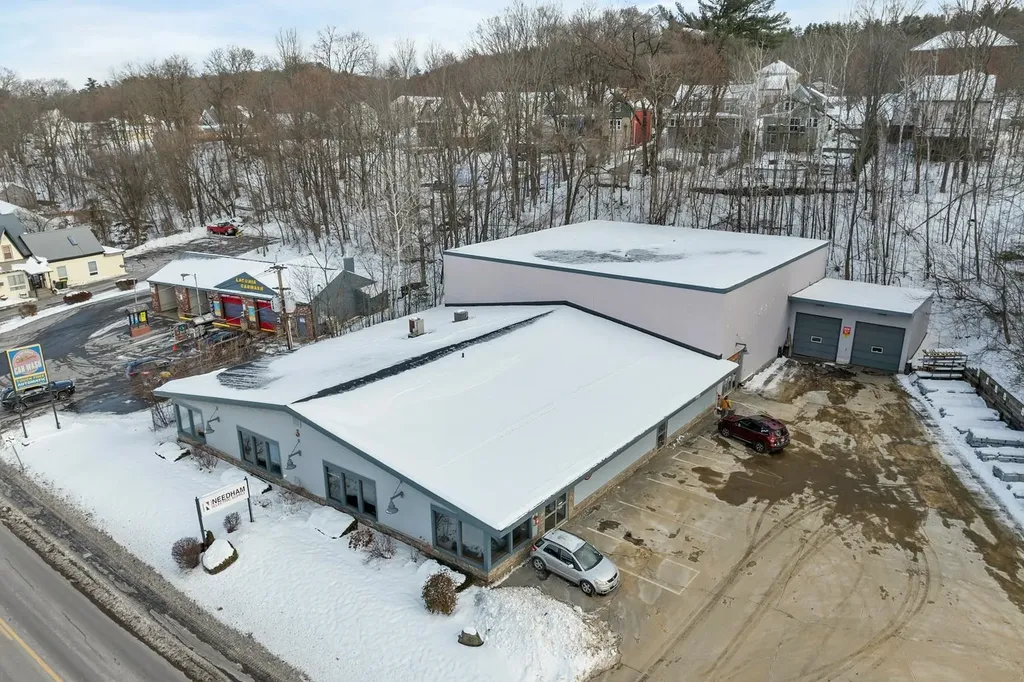
935Union Avenue offers a rare opportunity to acquire a highly visible Lakeport commercial property in Laconia's Urban Commercial (UC) district. The ±20,100 SF building sits on a ±1.4-acre lot with ±325' of frontage along high-traffic Union Ave. The property features an expansive retail showroom, largewarehouse space, and multiple offices. The entire building is currently leased to a single tenant under a full net lease; however, the tenant only utilizes approximately half ofthe building, leaving excess space available for a future tenant, expansion, or eventual owner-user occupancy. Zoned Urban Commercial, the site allows for retail, office, medical, service, showroom, and mixed-use concepts, subject to municipal approvals. The property is also located within a Tax Increment Financing (TIF) district and may qualify for additional local tax incentives, offering meaningful upside for redevelopment or reinvestment.

Listed by Patrick Frazer of KW Coastal and Lakes & Mountains Realty

Listing Sold by The Boulos Company

$
$
%
$/month over payments
Federal 30-year interest rate: 6.58% last updated on Jul 23, 2026
* All Figures are estimates. Check with your bank or proposed mortgage company for actual interest rates.
This product uses the FRED® API but is not endorsed or certified by the Federal Reserve Bank of St. Louis.

Ask A QuestionMore Details

190 South Road Rye NH 03871

Rye, NH190 South Road

Sale Price$1,325,000

Sold

MLS Number 4764857

  • Residential Single Family
  • Full Bath 1
  • Address 190 South Road
  • Construction Existing
  • Bedrooms 3

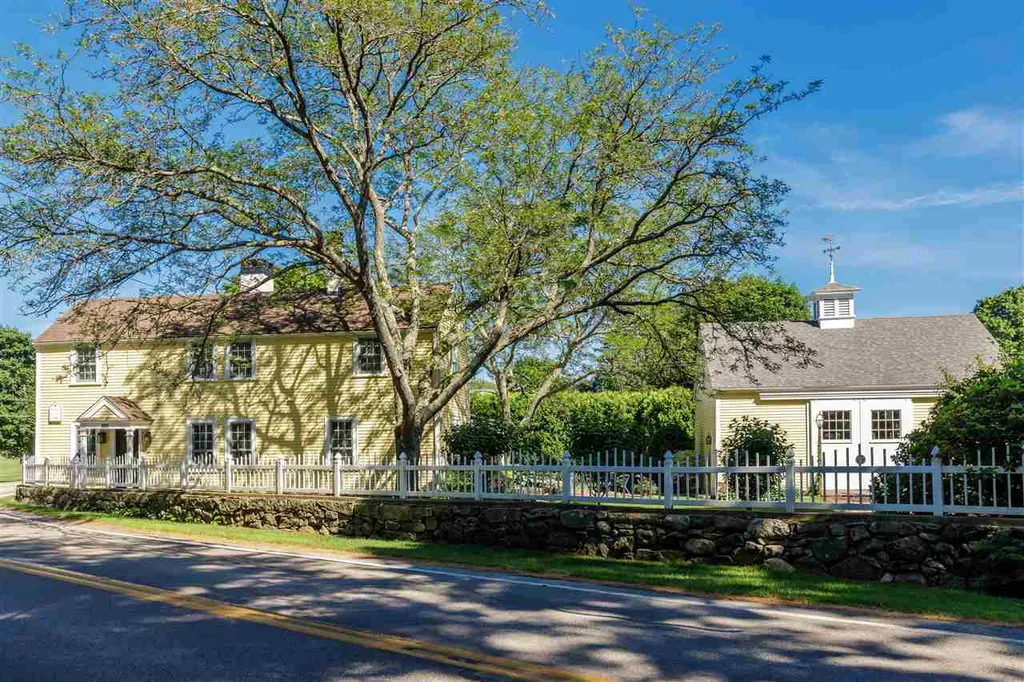
Rose Cottage, an iconic landmark in Rye Beach Village, has been completely renovated with a new kitchen, new bathrooms, new roof, whole house generator, and new paint both interior and exterior. You will love the charm of the cottage, from the wide pine floors, exposed original beams, three period fireplaces and mantels, wainscoting, and captain's staircase. Lush landscaping and a brick circular driveway leading to the home and the three car barn with plenty of storage and workshop area. Location! Walk across the road right to Abenaqui Country Club and enjoy a round of golf and the beautiful restaurant with outside decks. Walk to the Atlantic on tree lined South Road and take a swim from sandy Sawyer's beach. The home exudes charm and style and renovated for today's upscale living.

Listed by Carey Giampa,LLC/Rye

Listing Sold by

$
$
%
$/month over payments
Federal 30-year interest rate: 6.58% last updated on Jul 23, 2026
* All Figures are estimates. Check with your bank or proposed mortgage company for actual interest rates.
This product uses the FRED® API but is not endorsed or certified by the Federal Reserve Bank of St. Louis.

Ask A QuestionMore Details

11 Indian Trail Meredith NH 03253

Meredith, NH11 Indian Trail

Sale Price$1,325,000

Sold

MLS Number 4819282

  • Residential Single Family
  • Full Bath 2
  • Address 11 Indian Trail
  • Construction Existing
  • Bedrooms 3

With a beautiful sandy beach and spectacular sunsets this is what living on pristine Lake Waukewan is all about. Lake Waukewan is 900 acres and this lovely home checks all the boxes. Sunsets, sandy beach, private setting, 4 bedrooms, 3 bathrooms. Freshly painted with all new windows, siding, updated bathroom, new closet system, new stove, refrigerator, wine cooler and the chimney was just relined plus many other updates. Most furnishings are included so bring your towel and enjoy the sandy beach. Enjoy the sunsets from the open air porch or in the three season enclosed porch looking over the beach. You will love the cherry kitchen cabinets with granite counter tops and wood floors. The home has a whole house generator and the heat comes from Buderus high end boiler and mini splits for heating and cooling. Radiant floor heating is throughout the master suite. Almost forgot, 2 car attached garage plus a 2 car detached garage. Boat dock cranks up for ease in the fall. Home is located in Meredith - waterfront New Hampton Showing start Saturday at the open house August 1st, 11 to 3 pm.

Listed by Carl Sack of Lady of the Lake Realty LLC

Listing Sold by BHHS Verani Moultonborough

$
$
%
$/month over payments
Federal 30-year interest rate: 6.58% last updated on Jul 23, 2026
* All Figures are estimates. Check with your bank or proposed mortgage company for actual interest rates.
This product uses the FRED® API but is not endorsed or certified by the Federal Reserve Bank of St. Louis.

Ask A QuestionMore Details

110 Glidden Road Gilford NH 03249
Sold

MLS Number 4901620

  • Residential Single Family
  • Full Bath 2
  • Address 110 Glidden Road
  • Construction New Construction
  • Bedrooms 3

Welcome to the Lakes Region's newest Luxury Development-The Orchard at Stone Brook Hills, mins to Gunstock Resort, Lake Winnipesaukee/marinas & backing to famous Mount Major.The perfect retreat for the outdoor & Lake enthusiast.This to be built luxury home nestled in an apple orchard will have timber frame accents boasts 3 bedroom & 2.5 baths on 9.44 pristine mtn side acres w/ sprawling views of the Ossipee Mtn range.No detail has been overlooked & is the perfect escape w/ plenty of room to entertain. Open concept living room w/gas fireplace; highlighted w/ stone & rough cut wood mantle, dining & kitchen w/ custom locally designed & constructed cabinets, stone counters, butler's pantry & luxury statement appliances opens to the expansive maintenance free deck,3 season porch overlooking the beautiful Ossipee Mtn Range.1st floor primary bedroom and bath w/ custom multi head; tiled shower, heated floors, private/ seasonal outdoor shower & twin closets round out the main level. Upstairs you are welcomed w/ a vaulted pine ceiling w/ doug fir timber frame details, the 2nd floor provides ample space for guests w/ 2 spacious bedrooms & full bath w/ balcony sitting area/office overlooking the living room below.The walkout lower level is spacious w/ a laundry/mud room w/ custom built-ins, 2 car heated & epoxy floor garage.Smart home capable, w/ fully wired Sonos system, security & cameras, plus fully automated generator & wired for electric car charging. 1 of 3 floor plans to built

Listed by Kara Chase of KW Coastal and Lakes & Mountains Realty/Laconia

Listing Sold by Coldwell Banker LIFESTYLES

$
$
%
$/month over payments
Federal 30-year interest rate: 6.58% last updated on Jul 23, 2026
* All Figures are estimates. Check with your bank or proposed mortgage company for actual interest rates.
This product uses the FRED® API but is not endorsed or certified by the Federal Reserve Bank of St. Louis.

Ask A QuestionMore Details

5 Marden Road Windham NH 03087

Windham, NH5 Marden Road

Sale Price$1,325,000

Sold

MLS Number 4994924

  • Residential Single Family
  • Full Bath 2
  • Address 5 Marden Road
  • Construction Existing
  • Bedrooms 4

Stunning 4 bedroom, 4 bath colonial home located in sought after Granite Woods of Windham neighborhood. Situated at end of cul-de-sac. Custom walkway leads to a lovely farmer's porch. This gorgeous home has farmhouse trim & custom upgrades throughout. Spacious kitchen with breakfast area boasts everything you would want as a chef enthusiast. Custom Cabico cabinetry with accent lighting, gorgeous back splash & quartz island, stainless appliances, gas cooktop/double wall oven, farmer's sink, walk-in pantry w/sliding barn door & so many other wonderful upgrades. Formal dining room with tray ceiling, wainscoting & crown molding, expansive family room with gas fireplace, beautiful hardwood floors, formal living room & a ½ bath. Tiled mudroom leads to a 3 car garage. The 2nd floor features a spacious primary bedroom ensuite with sitting area & hardwood floors, double walk-in closets, soaking tub, walk-in tiled shower, double sinks, 3 additional bedrooms, full bath & laundry area. Spacious walk-out finished lower level with family/game room, fireplace & ½ bath. Other features: Deck, Reeds Ferry shed, patio, irrigation, ring doorbell/security, generator, fire pit & chip & putting green. Quick ride to 93. Close to schools, shopping, restaurants, entertainment & so much more. The flow of this lovely home is perfect for large gatherings & entertaining. Elegance & comfort is felt throughout!! Don't miss this opportunity to make this beautiful home your next home!! Showings begin today!!

Listed by Diane Bitsack of East Key Realty

Listing Sold by Keller Williams Realty-Metropolitan

$
$
%
$/month over payments
Federal 30-year interest rate: 6.58% last updated on Jul 23, 2026
* All Figures are estimates. Check with your bank or proposed mortgage company for actual interest rates.
This product uses the FRED® API but is not endorsed or certified by the Federal Reserve Bank of St. Louis.

Ask A QuestionMore Details

Broker Reciprocity 

Copyright 2026 PrimeMLS, Inc. All rights reserved. This information is deemed reliable, but not guaranteed. The data relating to real estate displayed on this display comes in part from the IDX Program of PrimeMLS. The information being provided is for consumers’ personal, non-commercial use and may not be used for any purpose other than to identify prospective properties consumers may be interested in purchasing. Data last updated July 24, 2026 11:39 AM UTC

 
dream home
Find Your

Dream Home