Berkshire Hathaway Nicole Watkins Logo

Nicole Watkins

Find your lakes region dream home
79325
results
Refine Search

Your Search Results

r=2425-2436
137 Tomahawk Trail Bridgewater NH 03222
Sold

MLS Number 4833680

  • Condo
  • Square Feet 3,700
  • Bedrooms 5
  • New Contruction Existing
  • Complex Whittemore Shores

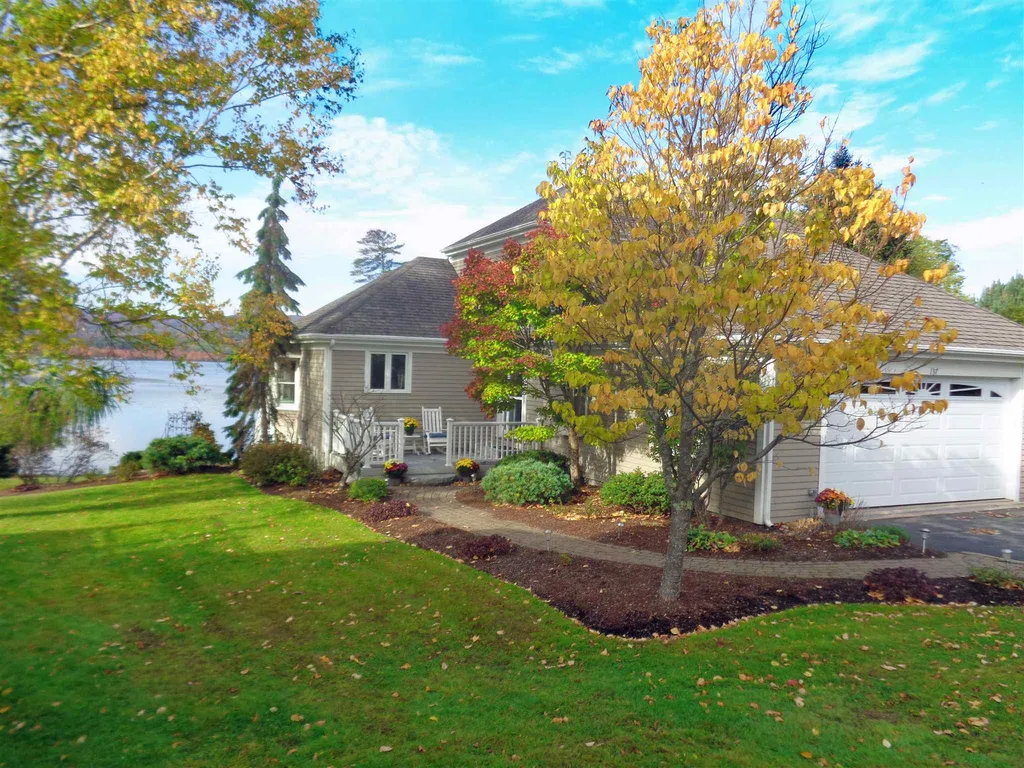
Stunning unimpeded West facing Newfound Lake and mountain views will dazzle your senses, relax your mind and provide you with years of pleasure in this 5 bedroom 4 bath Whittemore Shores home in low tax Bridgewater. Soaring cathedral ceiling in the front hall and living room is open to the upper level loft, providing lots of natural light. The lovingly cared for home has three surround sound systems, an oversized redwood deck, open plan living and dining and newer baths, kitchen, flooring, fireplace and appliances. Every detail has been covered from the remote controlled heating and A/C system, to (yes!) even a three level laundry chute. A large first floor master suite showcases both a private bath with jacuzzi tub and a walk-in closet. Enjoy three levels of living with plenty of room and privacy for the entire gang. Even the landscaping has been carefully chosen to provide color all summer long. Association amenities include nine tennis courts, bocce court, basketball (or pickleball - your choice), mooring field and day dock, two beaches: one with a large perched area with swim raft and oversized gazebo, 1130 feet of total water frontage, 66 shared acres, playground, kayak racks and an apple orchard. You are within 20 minutes of the college town of Plymouth, Ragged Mountain, Tenney Mountain, Route 93, Meredith and shopping. Loon and Waterville Valley are an easy ride. Don't forget that view - this is a must see! Showings delayed until 10/16.

Listed by Carolyn Shulman of Granite Group Realty Services

Listing Sold by Granite Group Realty Services
$
$
%
$/month over payments
Federal 30-year interest rate: 6.58% last updated on Jul 23, 2026
* All Figures are estimates. Check with your bank or proposed mortgage company for actual interest rates.
This product uses the FRED® API but is not endorsed or certified by the Federal Reserve Bank of St. Louis.

Ask A QuestionMore Details

63 Northland Road Windham NH 03087
Sold

MLS Number 4929773

  • Residential Single Family
  • Full Bath 3
  • Address 63 Northland Road
  • Construction Existing
  • Bedrooms 7

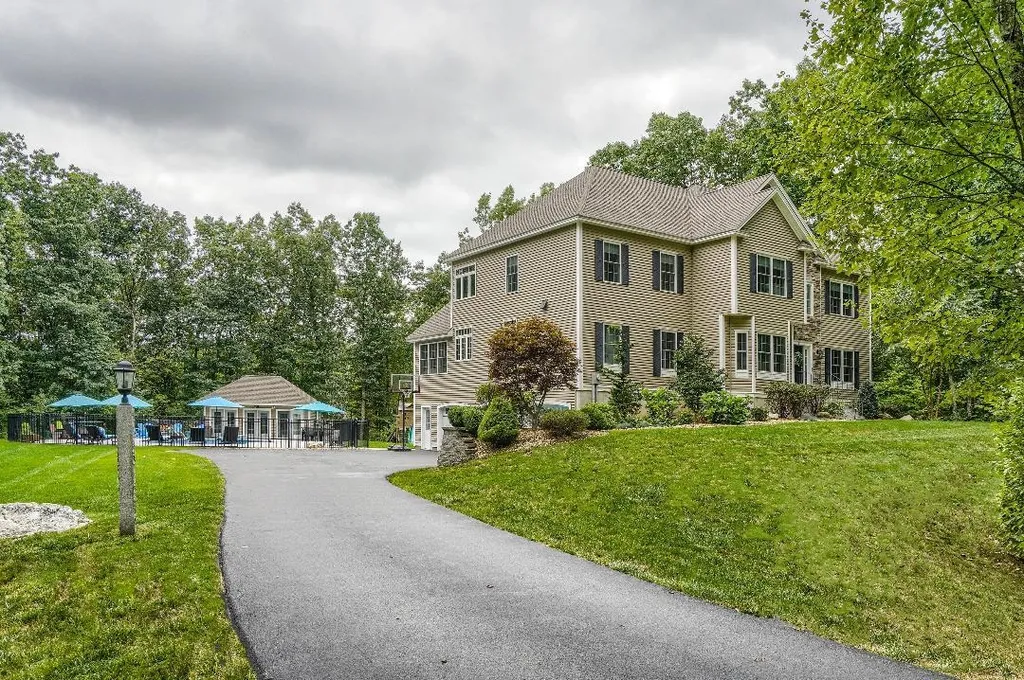
This elegant custom home in Spruce Pond Estates is nestled privately at the end of a winding driveway and surrounded by open space. Elegant foyer with French doors and transom windows. Spacious dining room with bayfront window and fine detailing. Four-bedroom septic system with three plus guest rooms. First floor office is tucked off the foyer. Dramatic two-story living room with beautiful fireplace and built-ins opening to sweeping curved balcony above. Gorgeous, one of a kind kitchen with granite counters, huge island and state of the art appliances opens to a sun-swept four-season room with cathedral ceilings. Second floor has three large bedrooms, full bath and a spacious Primary Bedroom ensuite with spa bath and tiled shower. Third floor walk-up suite with its own bath. Finished walk-out lower level with large game room, exercise room and half bath. And wait until you see the back yard! Beautiful inground pool and pool house with its own kitchen, lots of hardscaping, and fire-pit for those relaxing cool Autumn evenings. Last but by no means least you will surely enjoy having this three-car garage. Over 5,000 Sq. Ft. of finished living space on 4 levels. This home has it all~~~~Don't miss this one!

Listed by Judith Mentuck of Coldwell Banker Dinsmore Associates

Listing Sold by Scot Gabriel Realty Group

$
$
%
$/month over payments
Federal 30-year interest rate: 6.58% last updated on Jul 23, 2026
* All Figures are estimates. Check with your bank or proposed mortgage company for actual interest rates.
This product uses the FRED® API but is not endorsed or certified by the Federal Reserve Bank of St. Louis.

Ask A QuestionMore Details

5 Whitehorse Drive Rye NH 03870

Rye, NH5 Whitehorse Drive

Sale Price$1,325,000

Sold

MLS Number 4808738

  • Residential Single Family
  • Full Bath 2
  • Address 5 Whitehorse Drive
  • Construction Existing
  • Bedrooms 6

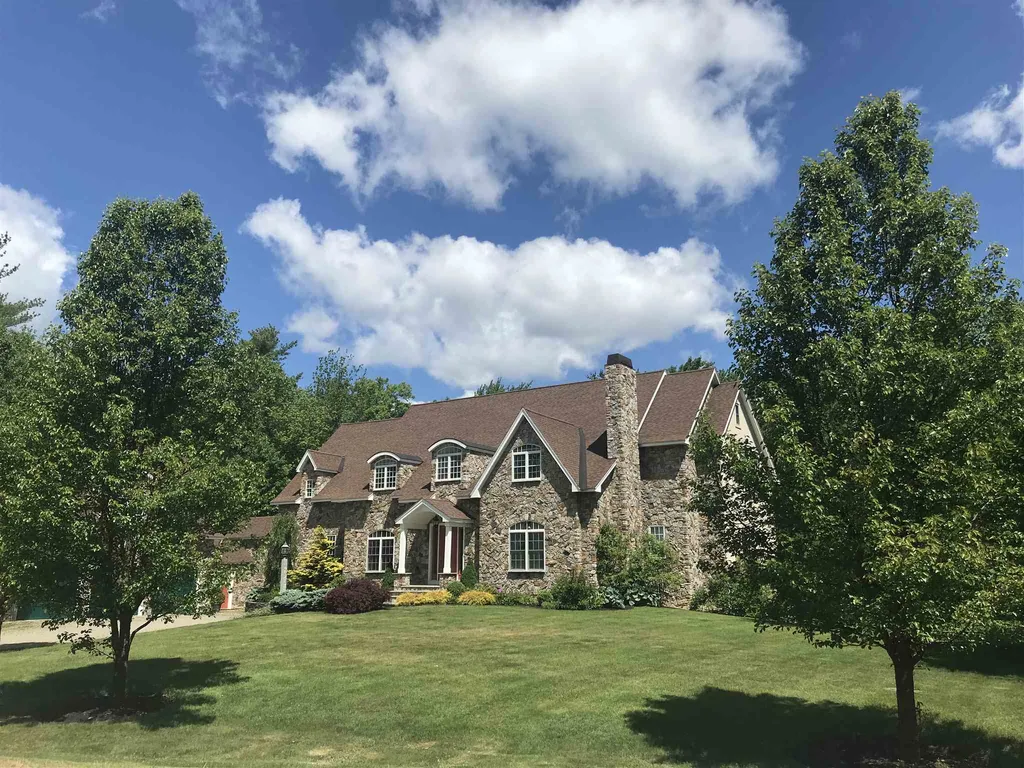
Fantastic Whitehorse Farm home with a Contemporary Tudor look. Set on 7.16 Private Acres in a cul-de-sac neighborhood. 3 Car garage has a walk up unfinished 2nd floor. The garage was attached to the home in 2013 by a breezeway featuring an elevator lift to bring up groceries etc. into a large mudrm/pantry/laundry room. Enter through the professionally landscaped main entrance into a spacious 11x14 foyer and graceful staircase. To your right is an office/sitting room that leads into the 1st flr master bedrm en suite. On the left a formal dining room. Straight ahead is the living room with cathedral ceiling, pallladian windows looking out over the deck and a gas fireplace. The Kitchen is the heart of a home. 20x28 filled with cabinetry and such a large granite center island that everyone can cook together. The breakfast nook and family room with stone fireplace complete the picture. Screened in porch and open deck off the family room is another great place for family and friends to hang out. 2nd floor has 5 en suite bedrooms with a couple of options for another master bedrm/office en suite if a multi generational home is needed. Additional 2 half baths on the first floor. Walkout basement waiting to be finished and walk up attic. This is a lovely home in a wonderful town with excellent schools, minutes to beaches, parks, Seacoast Science Center and Rye Harbor for lobster fresh off the boat. Enjoy small town living but only 10 minutes to shopping and downtown Portsmouth.

Listed by (Off: 603-334-1900), Marie Drake of Coldwell Banker Realty - Portsmouth,NH

Listing Sold by RE/MAX Synergy

$
$
%
$/month over payments
Federal 30-year interest rate: 6.58% last updated on Jul 23, 2026
* All Figures are estimates. Check with your bank or proposed mortgage company for actual interest rates.
This product uses the FRED® API but is not endorsed or certified by the Federal Reserve Bank of St. Louis.

Ask A QuestionMore Details

493 Liberty Street Salem NH 03079

Salem, NH493 Liberty Street

Sale Price$1,325,000

Sold

MLS Number 4859451

  • Residential Single Family
  • Full Bath 2
  • Address 493 Liberty Street
  • Construction Existing
  • Bedrooms 3

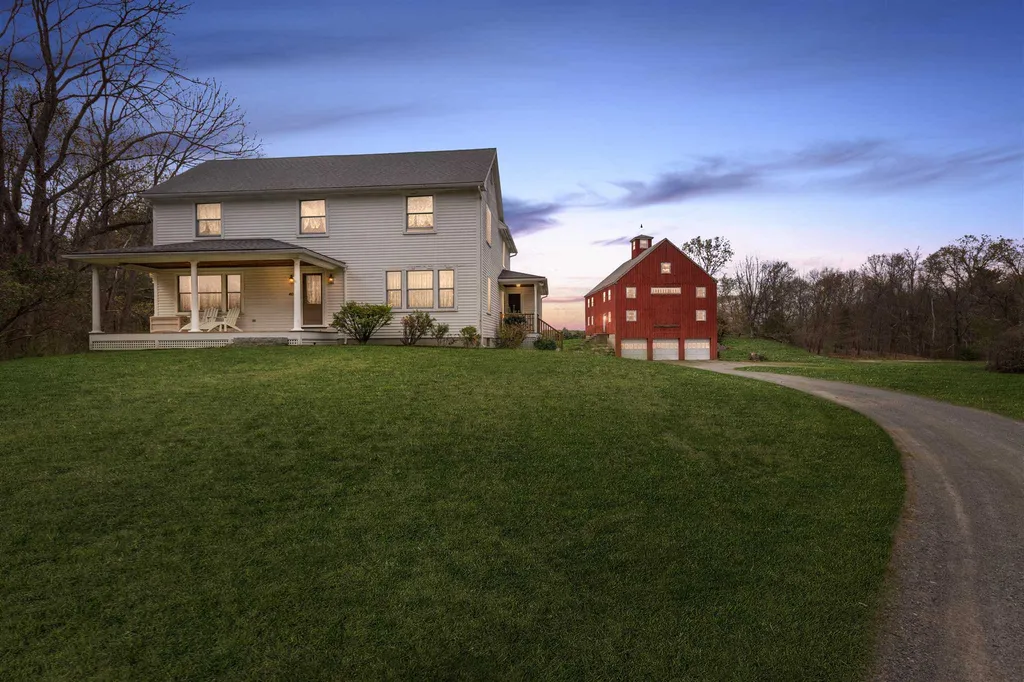
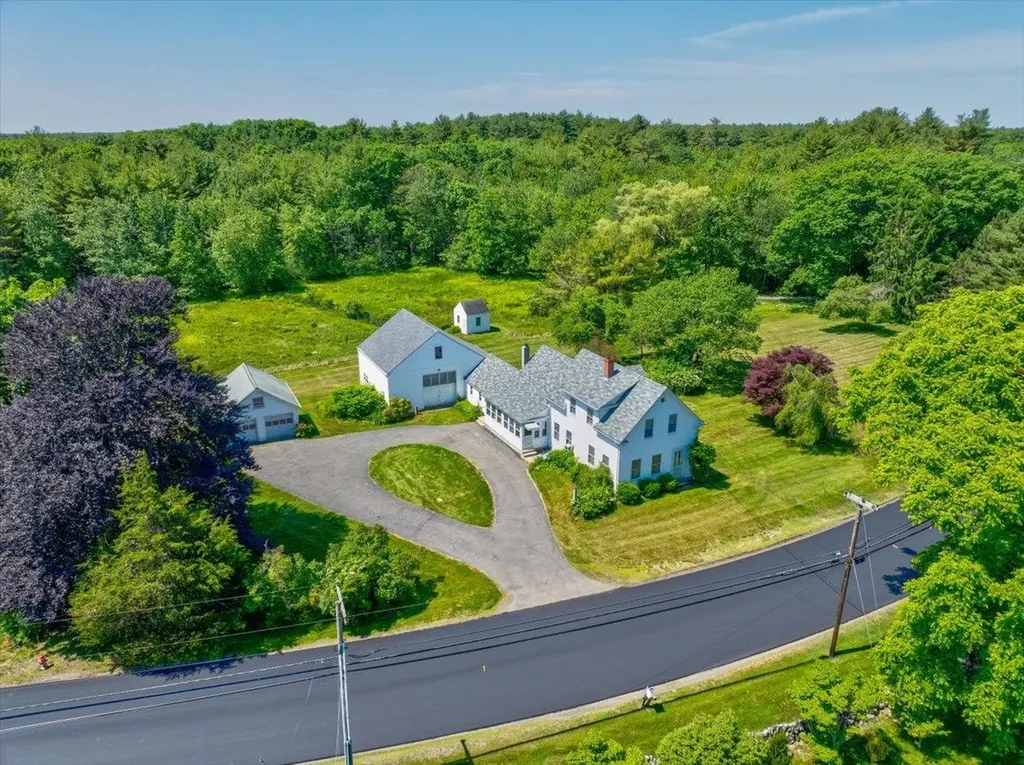
Welcome to this one of a kind farmhouse that is situated on 55 acres of sprawling landscape that includes waterfront acres on Captains pond in Salem. This home was completely rebuilt in 2000 with a custom builder. It boasts gleaming hardwood floors, granite counters, wood moldings, and steel rafter construction which allows for an extremely high ceilings in the basement that could easily serve as added living space. There is great business potential for the four story barn that was rebuilt in the 80's. The barn was built with planed wood taken from the trees within the property that adds even more history to the post and beam construction which replicates the original 3 generation Liberty Street Acres Tree Farm that has been actively run by the family for generations. The land's abundant rich soil provided the foundation for the acres of woodland beauty that includes rolling pastures, and rock walls. Country living within 45 min to Boston. Qualified buyers call today!

Listed by Anne Metthe of BHHS Verani Windham

Listing Sold by

$
$
%
$/month over payments
Federal 30-year interest rate: 6.58% last updated on Jul 23, 2026
* All Figures are estimates. Check with your bank or proposed mortgage company for actual interest rates.
This product uses the FRED® API but is not endorsed or certified by the Federal Reserve Bank of St. Louis.

Ask A QuestionMore Details

104 Minge Cove Road Alton NH 03809

Alton, NH104 Minge Cove Road

Sale Price$1,325,000

Sold

MLS Number 4813764

  • Residential Single Family
  • Full Bath 1
  • Address 104 Minge Cove Road
  • Construction Existing
  • Bedrooms 4

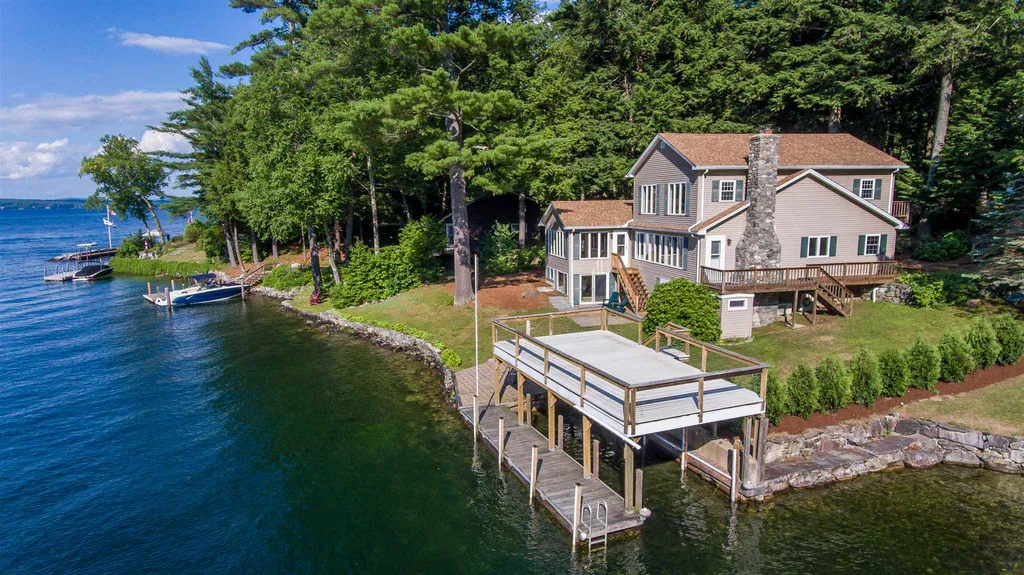
Remarkable Value Lake Winnipesaukee Year 'round home exquisitely built and maintained. The extras are numerous - a 30' deeepwater dock covered by a large open deck for relaxing or partying. The summer kitchen opens onto a stone patio - more relaxing or partying. There is a shade deck for those who want to sit and contemplate the mature gardens. The open kitchen/living area offers beautiful lake views and connects to the all season sun room ..stairs lead to the lovely yard and waterfront. The two bedrooms on the main level share a full bath. the 2nd level is all about the master bedroom with en-suite. Of course the views are spectacular. Summer fun on the lake is unlimited and winter skiing is just minutes away. BONUS: oversize garage provides additional guest quarters above with 1/2 bath

Listed by Maxfield Real Estate/Wolfeboro

Listing Sold by Maxfield Real Estate/Wolfeboro

$
$
%
$/month over payments
Federal 30-year interest rate: 6.58% last updated on Jul 23, 2026
* All Figures are estimates. Check with your bank or proposed mortgage company for actual interest rates.
This product uses the FRED® API but is not endorsed or certified by the Federal Reserve Bank of St. Louis.

Ask A QuestionMore Details

172 Washington Road Rye NH 03870

Rye, NH172 Washington Road

Sale Price$1,325,000

Sold

MLS Number 4913503

  • Residential Single Family
  • Full Bath 1
  • Address 172 Washington Road
  • Construction Existing
  • Bedrooms 3

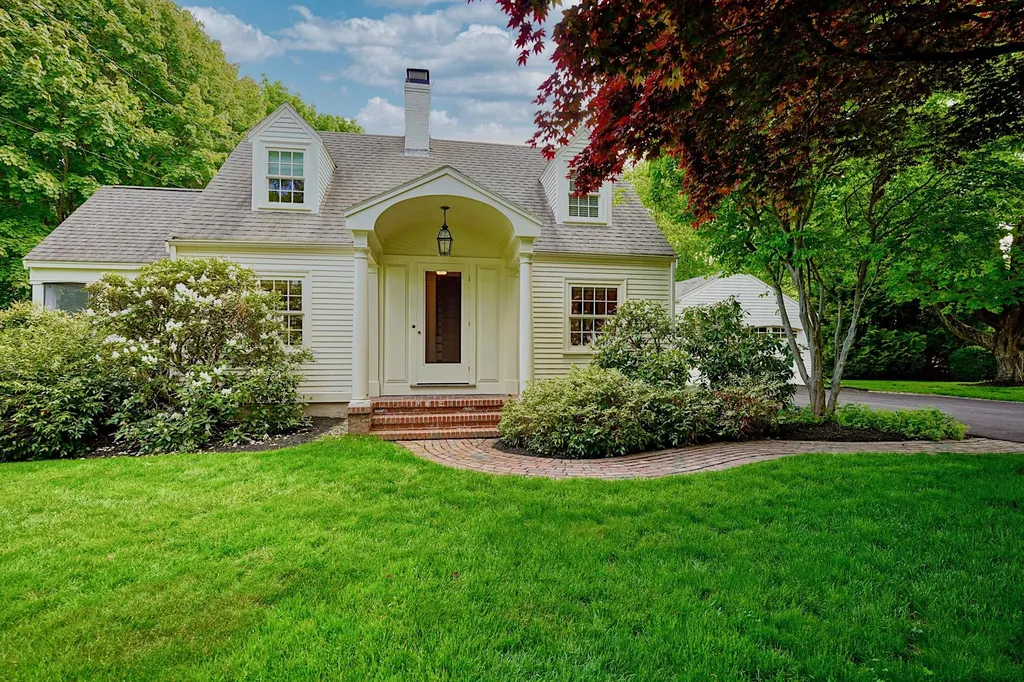
As it gently meanders from the center of town to the Ocean at Foss Beach, Washington Rd. is often described as the most charming street in Rye. Lined with antique colonials, farmhouses and classic capes...it is the quintessential New England location! And just 1/2 mile from the beach, sits this beautifully sited 1950s cape, surrounded by stone walls and mature landscaping. Lovingly maintained and updated for the last 30 years, it's time for the next owner to enjoy its sun-filled family room, charming screened porch and private brick patio. Family Holidays were enjoyed here, as generations spread out into the fireplaced LR, Formal DR and eat-in Kitchen overlooking the walls of windows in the FR. Some may even have settled into the private, bookshelf-lined Den to catch a few minutes of the Game! Upstairs there are 2 good-sized guest rooms that share a bath and the Primary Suite that has been upgraded with multiple closets and an updated bath with a large shower. From the road, the stone walls and beautiful landscaping frame the picture-perfect front entry, and the very private rear patio leads to an expansive backyard with lush lawns and towering trees! Just a short walk or bike ride to the end of Washington Rd., where locals enjoy the quieter Foss Beach. A rare opportunity to live in Rye and enjoy all the benefits of a smaller community - but still have easy access to dinner, theater and shopping in Portsmouth! It doesn't get much better than this!

Listed by, Jenifer Parker of Tate & Foss Sotheby's International Rlty

Listing Sold by Tate & Foss Sotheby's International Rlty

$
$
%
$/month over payments
Federal 30-year interest rate: 6.58% last updated on Jul 23, 2026
* All Figures are estimates. Check with your bank or proposed mortgage company for actual interest rates.
This product uses the FRED® API but is not endorsed or certified by the Federal Reserve Bank of St. Louis.

Ask A QuestionMore Details

23 Whitehouse Farm Lane Moultonborough NH 03254
Sold

MLS Number 4912996

  • Residential Single Family
  • Full Bath 1
  • Construction Existing
  • Bedrooms 3
  • Bathroom 5

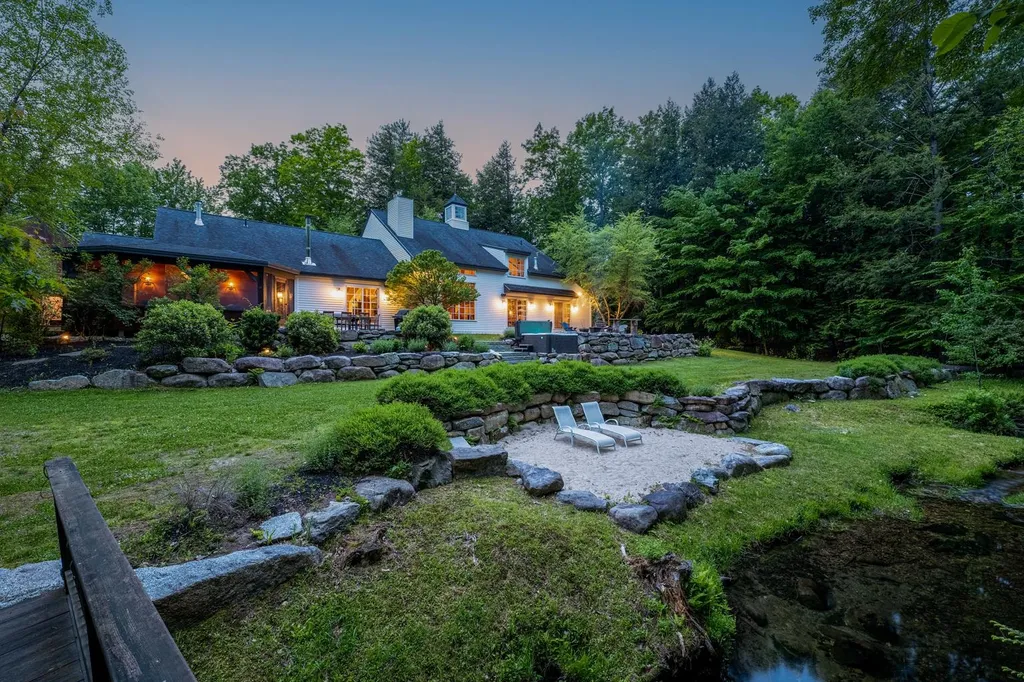
Welcome home to 23 Whitehouse Farm Lane! This beautiful property is stunning from the moment you head down the driveway, greeting you to a wonderfully private retreat setting on 4.82 acres. You have a total sense of seclusion, yet close to wonderful restaurants, boat launches, and great shopping. Halfway Brook meanders through the back section of the property inviting you to cool off on those warm summer days, then relax on the sandy beach with your loved ones. This home is truly an entertainer's dream. Outdoors, you will enjoy two beautiful stone patios, one with a great fire pit and another area for the grill! Strike up a game of bocce ball with your friends on the side court or go for a stroll in the woods connected by the two wooden bridges. Inside, you will be captivated by a gourmet kitchen where everyone can gather and still be connected to the open floor plan by those in the large family room. For a nightcap, you will enjoy the expansive bar and second living space with soaring ceilings and natural light. This home has a gorgeous first floor primary bedroom suite with direct access to the outside patio and a truly expansive closet and bathroom. Upstairs, you will find two bedrooms complete with their own private bathrooms. Also upstairs, there is a great flex space for work from the home office that looks down over the post and beam architecture. On the first floor closer to the garage, there is a bonus room for your personal needs!

Listed by Adam Dow of KW Coastal and Lakes & Mountains Realty/Wolfeboro

Listing Sold by KW Coastal and Lakes & Mountains Realty/Portsmouth

$
$
%
$/month over payments
Federal 30-year interest rate: 6.58% last updated on Jul 23, 2026
* All Figures are estimates. Check with your bank or proposed mortgage company for actual interest rates.
This product uses the FRED® API but is not endorsed or certified by the Federal Reserve Bank of St. Louis.

Ask A QuestionMore Details

405 Pleasant Street Portsmouth NH 03801
Sold

MLS Number 5068969

  • Residential Single Family
  • Full Bath 1
  • Address 405 Pleasant Street
  • Construction Existing
  • Bedrooms 2

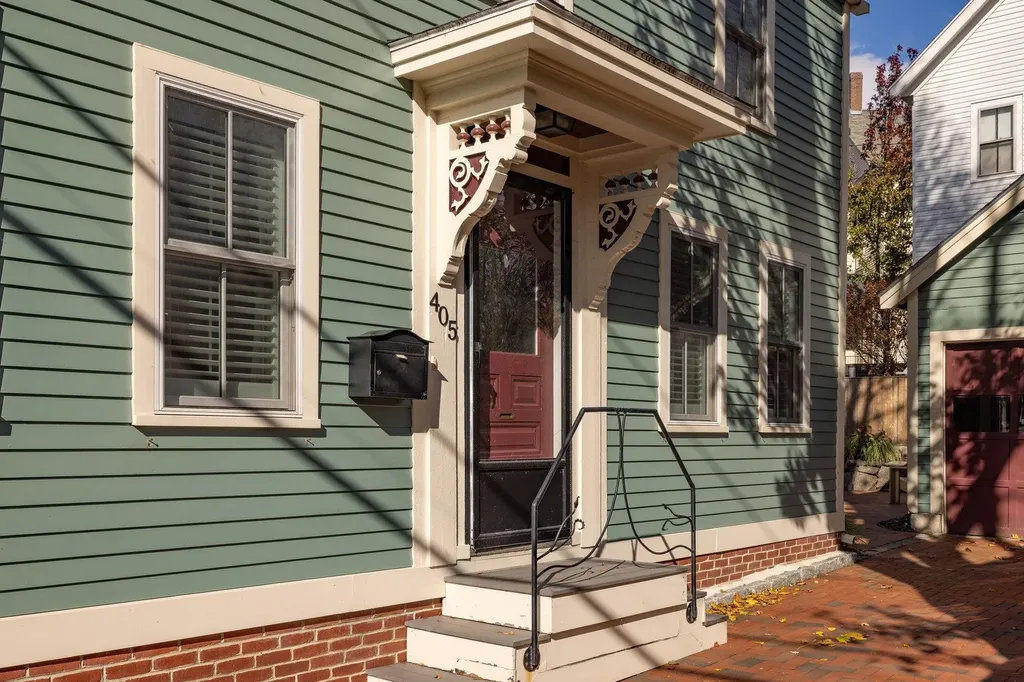
Tucked in the heart of Portsmouth's South End, this beautifully reimagined home combines timeless character with thoughtful modern updates. The kitchen shines with custom cabinetry, quartz countertops, with Thermador & Bosch appliances, while the adjoining living area offers a warm, inviting spot to relax by the new electric insert in the wood burning fireplace. Upstairs, the spacious primary suite features a walk-in closet, custom built-ins, and an elegant en-suite bath. A second bedroom with its own newly updated full bath ensures comfort for guests or family. Originally renovated top-to-bottom in 2008 and enhanced again in 2020, the home continues to evolve with style and care. Classic details - exposed beams, gunstock corners, and wide wood floors - bring a sense of history to the light-filled spaces. Every detail has been carefully maintained and improved -from the refreshed landscaping with irrigation to the newly painted interior and updated heating system. Outside, a private stone patio and pocket garden create a peaceful retreat, and a garage with a brick driveway provides three coveted off-street parking spaces. Ideally located near Portsmouth's best restaurants, parks, and waterfront attractions, this impeccable South End residence offers the very best of in-town living.

Listed by Liz Levey-Pruyn of The Aland Realty Group

Listing Sold by The Aland Realty Group

$
$
%
$/month over payments
Federal 30-year interest rate: 6.58% last updated on Jul 23, 2026
* All Figures are estimates. Check with your bank or proposed mortgage company for actual interest rates.
This product uses the FRED® API but is not endorsed or certified by the Federal Reserve Bank of St. Louis.

Ask A QuestionMore Details

64 Winaukee Road Moultonborough NH 03254
Sold

MLS Number 4966770

  • Residential Single Family
  • Full Bath 1
  • Address 64 Winaukee Road
  • Construction Existing
  • Bedrooms 3


Breathtaking residence resting on a knoll above Lake Winnipesaukee w/ a deeded 25' boat slip at Quayside Yacht Club. Highlighted w/ glimpses of Lake Winnipesaukee that expand throughout the fall season, this home is a superb example of contemporary design just a short distance to the boat slip & Long Island town beach. The open yet distinct floor plan is designed with how friends and family live & interact - featuring well purposed spaces for dining, games, fireside chats, entertaining & everything in between. A well defined kitchen w/ functionality for cooking, prepping & bar height dining features Bosch & Samsung appl., & accent lighting. Dramatic vaulted ceilings, expansive windows & sliders beaming natural light showcase the dining & fireplaced family rms. Sliders lead to a large composite deck featuring automated retractable awnings. The stately primary suite offers a dual vanity bath w/ walk in shower, walk in clos & 4 seas sunroom. Completing the 1st floor is an office & 1/2 ba w/ laundry. The 2nd floor consists of 2 bedrooms, 1 w/ lake views, a loft, full ba & composite deck. The tiled foyer bridges the main house to the 2 car heated gar. w/ fin bonus room above providing a versatile space: gaming area, rec rm, exercise rm. The lower level consists of 2 guest rooms, a 3/4 bath, mudroom, storage room, utility room & a 3rd garage. Artfully designed landscape w/ bluestone walkways, covered patio, flower beds, irrigation in this coveted area of low tax Moultonborough.

Listed by Debbie Stone-Jackson of BHHS Verani Londonderry

Listing Sold by BHHS Verani Londonderry

$
$
%
$/month over payments
Federal 30-year interest rate: 6.58% last updated on Jul 23, 2026
* All Figures are estimates. Check with your bank or proposed mortgage company for actual interest rates.
This product uses the FRED® API but is not endorsed or certified by the Federal Reserve Bank of St. Louis.

Ask A QuestionMore Details

122 Toltec Point Road Moultonborough NH 03254
Sold

MLS Number 5005589

  • Residential Single Family
  • Full Bath 1
  • Construction Existing
  • Bedrooms 2
  • Bathroom 2

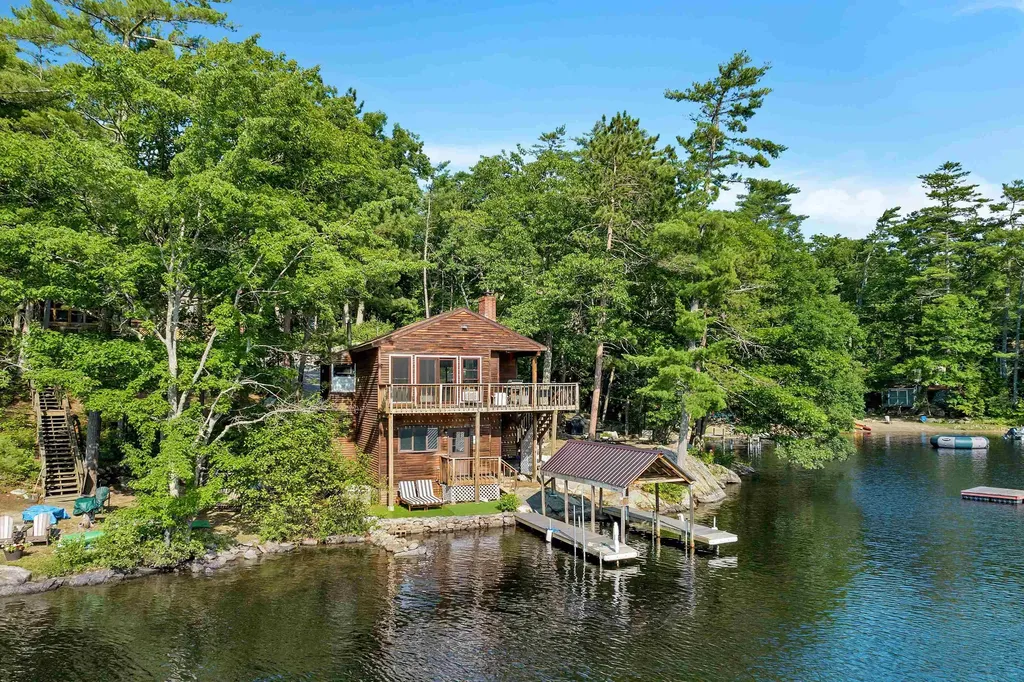
Experience the best of lake life living on Hanson Cove with this charming two-bedroom, two-bath, year round home, on the shores of Lake Winnipesaukee. This property boasts 182 feet of private shore frontage and includes boat slips with a metal canopy roof, just feet from the water. Enjoy stunning western-facing views that provide breathtaking sunsets over the lake. This cozy home features a newly remodeled bathroom, living room, and kitchen, making it as cute as a button. However, for those seeking more space, the property comes with various design plans. Additional amenities include a mooring for a swim raft, perfect for enjoying the serene waters of this peaceful cove. Hanson Cove is ideal for kayaking, swimming, canoeing, and, of course, boating. Don't miss this opportunity to own a piece of lakefront paradise on Hanson Cove. *All measurements to be verified and confirmed by Buyer's due diligence *Virtual renderings of permit approved design concept included in photos

Listed by Lobin Frizzell of KW Coastal and Lakes & Mountains Realty/Meredith

Listing Sold by KW Coastal and Lakes & Mountains Realty/Wolfeboro

$
$
%
$/month over payments
Federal 30-year interest rate: 6.58% last updated on Jul 23, 2026
* All Figures are estimates. Check with your bank or proposed mortgage company for actual interest rates.
This product uses the FRED® API but is not endorsed or certified by the Federal Reserve Bank of St. Louis.

Ask A QuestionMore Details

530 South Road Rye NH 03870

Rye, NH530 South Road

Sale Price$1,325,000

Sold

MLS Number 5005091

  • Residential Single Family
  • Full Bath 1
  • Address 530 South Road
  • Construction Existing
  • Bedrooms 3

Executor's Sale at Auction (listed sale price is assessed value being used as a place holder and not the auction price) Estate of Lois S. Taylor Home and Barn on 1.48 Acres Rye, New Hampshire Online-only Bidding Ends: Tuesday, August 13th at 1:00 p.m. 530 South Road is a 1.48± acre lot with 372± feet of road frontage. The site is improved with a Circa 1850 three-bedroom New England style home having 2,396+/- square feet of living area and a total of 8 rooms. There is an attached greenhouse, an amazing, attached barn as well as a two-car detached garage. Tax Map 4, Lot 6. 2023 Assessed Value $1,044,400. Terms: A $10,000 deposit by check or e-check will be delivered to the auction company as a qualification to bid. Successful bidder to deliver earnest money totaling 10% of the total purchase price no later than, Wednesday, August 14th at 1:00 p.m., with the balance due at closing within 45 days of the auction. A 10% Buyer's Premium will be added to the high bid price to become the total purchase price. Property is being sold free and clear of all liens by Fiduciary Deed. Sale Per order of Jeff Taylor, Executor and all bids are subject to Executors approval. Delayed showings begin July 30

Listed by Justin Conway and Paul McInnis of Paul McInnis LLC

Listing Sold by Paul McInnis LLC

$
$
%
$/month over payments
Federal 30-year interest rate: 6.58% last updated on Jul 23, 2026
* All Figures are estimates. Check with your bank or proposed mortgage company for actual interest rates.
This product uses the FRED® API but is not endorsed or certified by the Federal Reserve Bank of St. Louis.

Ask A QuestionMore Details

20 Huckleberry Lane Hampton NH 03842

Hampton, NH20 Huckleberry Lane

Sale Price$1,325,000

Sold

MLS Number 5095015

  • Residential Single Family
  • Full Bath 1
  • Address 20 Huckleberry Lane
  • Construction Existing
  • Bedrooms 3

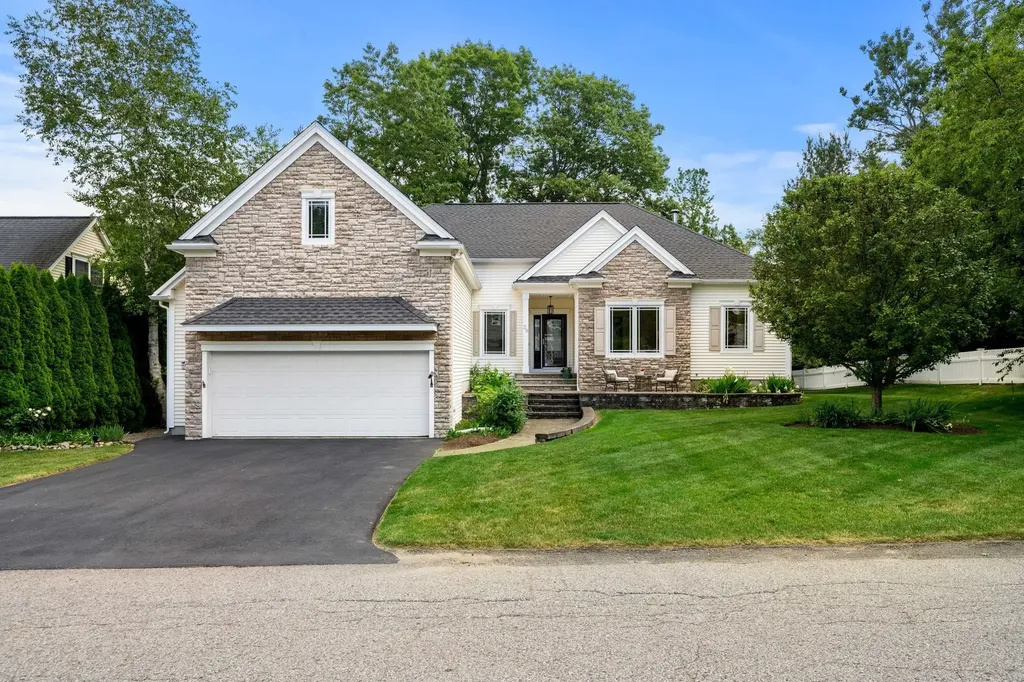
Rare opportunity to own a luxury seaside retreat in one of Hampton's most coveted neighborhoods, just steps from Plaice Cove, one of the New Hampshire Seacoast's most treasured beaches. This exceptional home offers easy one-level living and captures ocean breezes and the relaxed coastal lifestyle that make this area so desirable. The open-concept design features beautiful hardwood floors, a spacious living room with cozy gas fireplace, and a chef's kitchen with granite countertops, ample cabinetry, and a walk-in pantry. The private primary suite includes a tray ceiling, separate sitting room, walk-in closet, and spa-like bath with soaking tub, separate shower, and heated tile floor. Enjoy beautifully landscaped grounds, a welcoming front patio sitting area, and a back deck perfect for outdoor relaxation. Additional features include an oversized two-car garage and a full basement offering abundant storage and potential additional finished space. Pre-inspected for peace of mind. Properties of this caliber and proximity to the shoreline of Plaice Cove are rarely available!

Listed by Tami Mallett of Cameron Prestige,LLC

Listing Sold by The Hamptons Real Estate

$
$
%
$/month over payments
Federal 30-year interest rate: 6.58% last updated on Jul 23, 2026
* All Figures are estimates. Check with your bank or proposed mortgage company for actual interest rates.
This product uses the FRED® API but is not endorsed or certified by the Federal Reserve Bank of St. Louis.

Ask A QuestionMore Details

Broker Reciprocity 

Copyright 2026 PrimeMLS, Inc. All rights reserved. This information is deemed reliable, but not guaranteed. The data relating to real estate displayed on this display comes in part from the IDX Program of PrimeMLS. The information being provided is for consumers’ personal, non-commercial use and may not be used for any purpose other than to identify prospective properties consumers may be interested in purchasing. Data last updated July 24, 2026 10:39 AM UTC

 
dream home
Find Your

Dream Home