Berkshire Hathaway Nicole Watkins Logo

Nicole Watkins

Find your lakes region dream home
79314
results
Refine Search

Your Search Results

r=2437-2448
36 Westview Road Lincoln NH 03251

Lincoln, NH36 Westview Road

Sale Price$1,323,000

Sold

MLS Number 5080387

  • Residential Single Family
  • Full Bath 3
  • Address 36 Westview Road
  • Construction Existing
  • Bedrooms 4

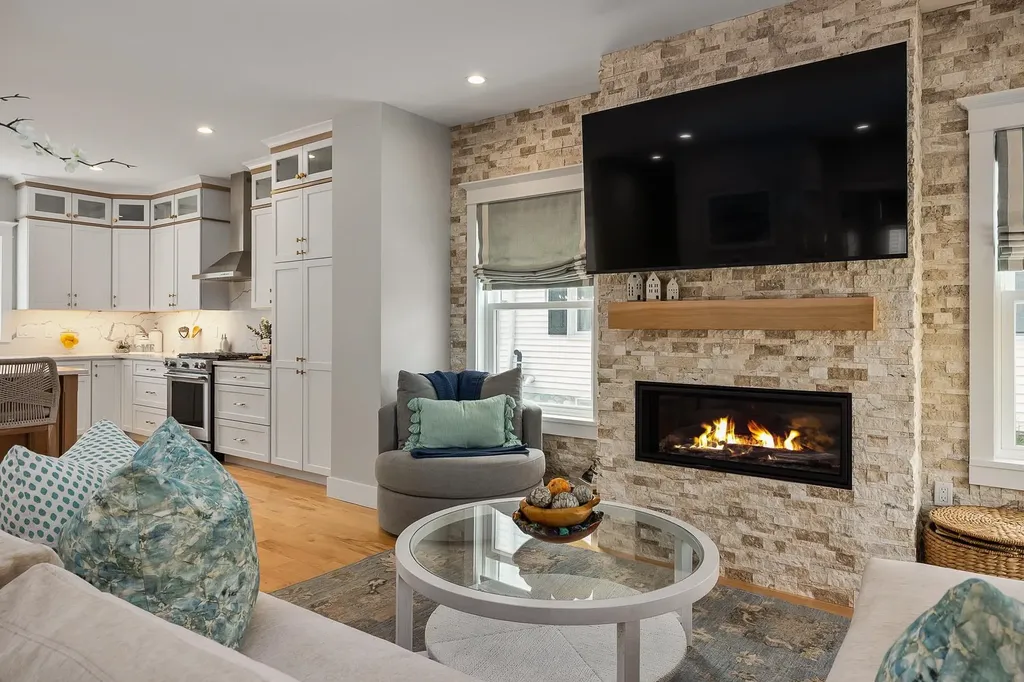
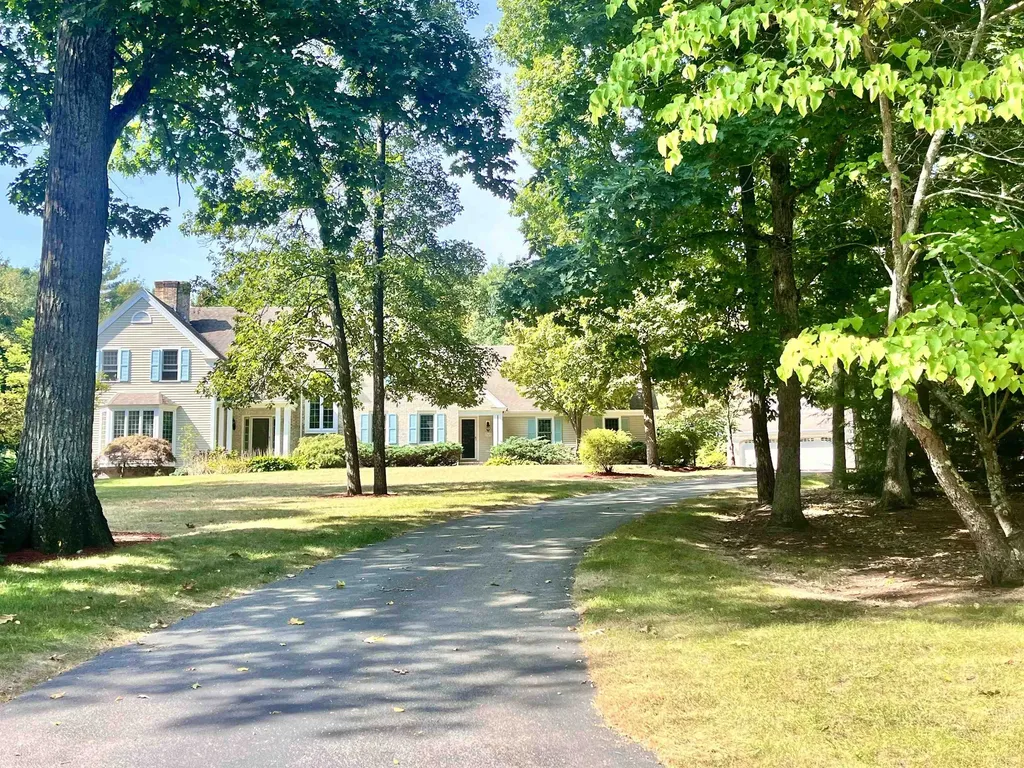
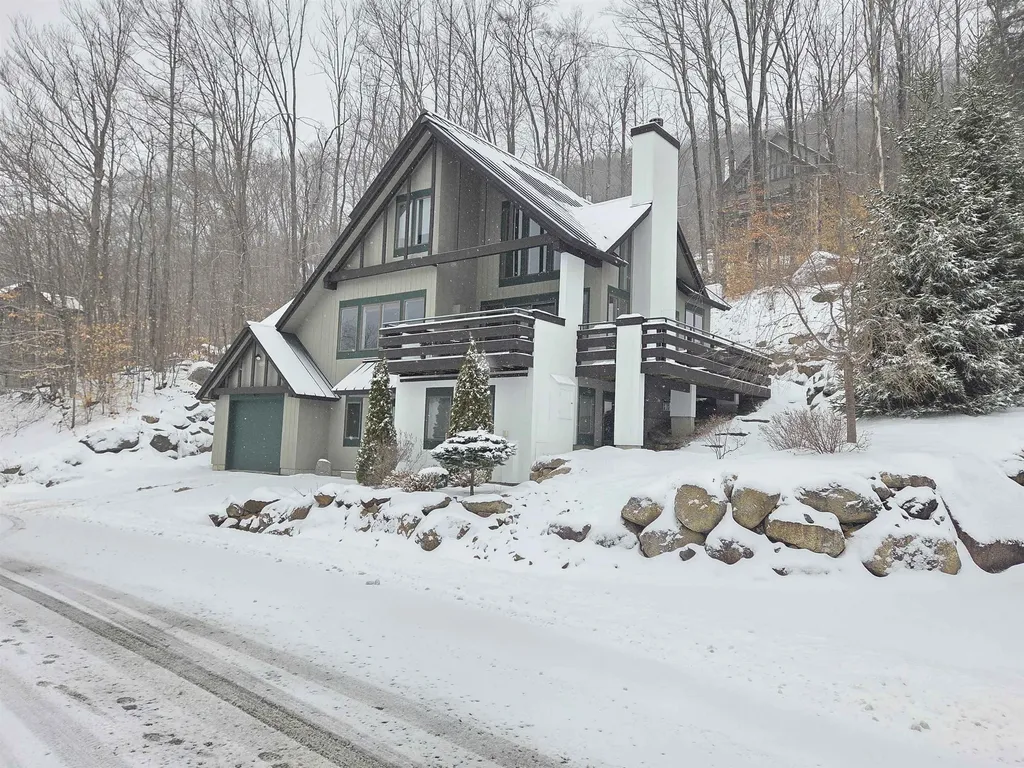
Coolidge Falls has been the preeminent development in the Loon area for nearly four decades and 36 Westview Road is a shining example of why! Custom built in 2016, it offers space for the whole family paired with many modern amenities expected by today's discerning buyer. The main floor is an open concept with a vaulted ceiling family room highlighted by the floor-to-ceiling stone wood-burning fireplace and beautiful wood flooring. The southern wall of windows lets in ample natural light into the the seating space as well as the dining area. The finish and design of the kitchen speaks for itself; it is spacious enough for the whole family to help with meal prep and you may find people congregating there as much as the family room! A guest bedroom with direct access to the level's full bathroom sits just off the main area. The top level houses the large primary suite with a custom shower and is set up with a work station area facing the view. The entry level boasts a fantastic mudroom coming off the garage and front door, leading into the second family room with its own propane fireplace. With two bedrooms and a full bathroom, a whole separate family can have this space to themselves - or it becomes the kids' sanctuary! The home is comfortable throughout the seasons with the central air system. A large wraparound deck allows for plenty of space to entertain while also providing a private spot for the hot tub. This home has served the current family extremely well and they are ready for the next family to make their everlasting Loon memories in this wonderful space. Showings can be scheduled immediately so don't miss out on this rare opportunity.

Listed by Tony Drapeau of Coldwell Banker LIFESTYLES- Lincoln

Listing Sold by KW Coastal and Lakes & Mountains Realty/Portsmouth
$
$
%
$/month over payments
Federal 30-year interest rate: 6.58% last updated on Jul 23, 2026
* All Figures are estimates. Check with your bank or proposed mortgage company for actual interest rates.
This product uses the FRED® API but is not endorsed or certified by the Federal Reserve Bank of St. Louis.

Ask A QuestionMore Details

1 Verne Lane Hampton NH 03842

Hampton, NH1 Verne Lane

Sale Price$1,322,000

Sold

MLS Number 4881232

  • Multifamily
  • Address 1 Verne Lane
  • Units 8
  • Bathroom 8
  • Acreage 1

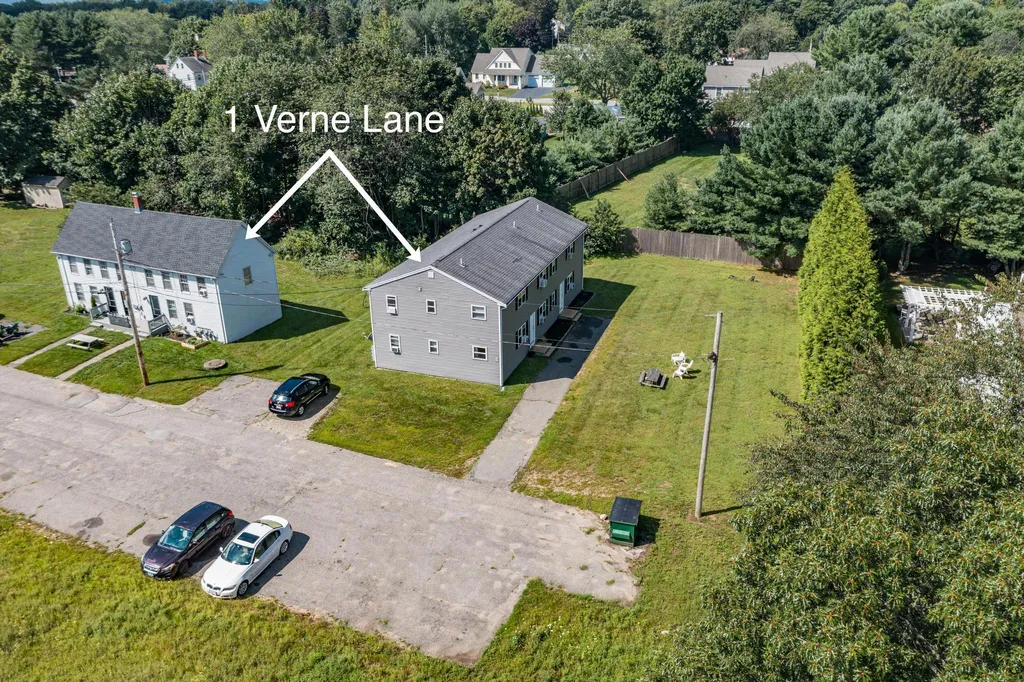
Great Opportunity for a cash Flowing investment! Two separate Buildings, Six units in one building and two Units in the other. A total of 8 Residential Great Opportunity for a cash Flowing investment! Two separate Buildings, Six units in one building and two Units in the other. A total of 8 Residential Units within less than One Mile to North Beach. This Property is Privately set back off of the road and has more than enough parking to accommodate multiple cars. Large One acre Lot. Utilities are virtually all separate and run off of Natural gas. The two unit building is an older structure built in 1900 while the larger six unit building is a newer structure was erected in 1986. The six unit building consists of six 2 bedroom units most of which have seen recent updates. Two unit building consists of a large 3 bedroom unit and a smaller 1 bedroom unit both of which have been updated. There is also a coin operated laundry room on site. Please schedule showings online, delayed showings to begin Saturday 9/11.

Listed by Samuel Auffant of KW Coastal and Lakes & Mountains Realty

Listing Sold by Carey Giampa, LLC/Rye

$
$
%
$/month over payments
Federal 30-year interest rate: 6.58% last updated on Jul 23, 2026
* All Figures are estimates. Check with your bank or proposed mortgage company for actual interest rates.
This product uses the FRED® API but is not endorsed or certified by the Federal Reserve Bank of St. Louis.

Ask A QuestionMore Details

3 Estella Way Bedford NH 03110
Sold

MLS Number 4994085

  • Residential Single Family
  • Full Bath 2
  • Address 3 Estella Way
  • Construction New Construction
  • Bedrooms 4


Welcome to Cara Meadows Estates in beautiful Bedford New Hampshire, a new neighborhood community of homes set in a natural setting of large, private homestead land parcels. Perfectly located near schools, shopping, major airports, lakes, mountains, ocean and less than an hour drive to Boston. This new home is well appointed including a grand kitchen, butler's pantry, true hardwood/stone flooring and designer appliances. Offered by a multi-generational builder/developer. Broker/Owner interest.

Listed by David Hughes of Roundstone Realty LLC

Listing Sold by Coldwell Banker Realty Bedford NH

$
$
%
$/month over payments
Federal 30-year interest rate: 6.58% last updated on Jul 23, 2026
* All Figures are estimates. Check with your bank or proposed mortgage company for actual interest rates.
This product uses the FRED® API but is not endorsed or certified by the Federal Reserve Bank of St. Louis.

Ask A QuestionMore Details

133 Orchard Street Portsmouth NH 03801
Sold

MLS Number 4991785

  • Residential Single Family
  • Full Bath 1
  • Address 133 Orchard Street
  • Construction Existing
  • Bedrooms 4

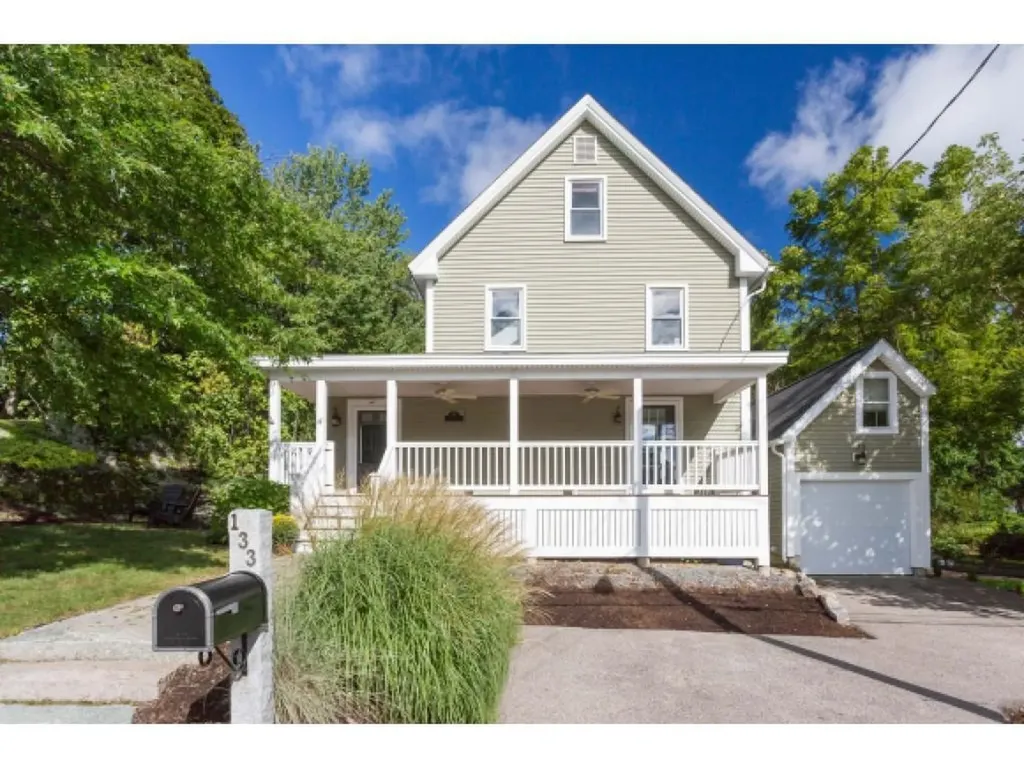
Welcome to your dream home in the heart of the Little Harbor School District! Situated on a serene .25-acre lot with a fenced rear yard, this meticulously maintained property offers a perfect blend of modern upgrades and timeless charm. Conveniently located within walking distance to Market Square, parks, and the waterfront, this residence promises a lifestyle of convenience and comfort. Step inside to discover a gourmet eat-in kitchen featuring a center island, dovetailed maple cabinetry, custom pull-outs, granite countertops, and top-of-the-line stainless steel appliances, including a Bosch dishwasher and Jenn-Air gas range. The conversion to natural gas for the kitchen stove and the recently installed new heating system adds both efficiency & convenience. Enjoy the ease of everyday living with a fantastic mudroom boasting double closets and a convenient first-floor 3/4 bath & laundry area. Throughout the home, newer oak flooring enhances the aesthetic appeal while providing durability for years to come. The second floor hosts 3 inviting bedrooms accompanied by a tiled full bath, while the third floor offers a spacious front-to-back main suite, providing a peaceful retreat at the end of the day. Entertain guests effortlessly on the expansive 8' x 28' mahogany covered front porch, perfect for enjoying the neighborhood ambiance. Large rear lot provides opportunity for addition . SHOWINGS BEGIN FRIDAY AT OPEN HOUSE 4-6PM

Listed by Nancy Beveridge and Lynn Russ of Coldwell Banker Realty - Portsmouth

Listing Sold by Carey Giampa, LLC/Rye

$
$
%
$/month over payments
Federal 30-year interest rate: 6.58% last updated on Jul 23, 2026
* All Figures are estimates. Check with your bank or proposed mortgage company for actual interest rates.
This product uses the FRED® API but is not endorsed or certified by the Federal Reserve Bank of St. Louis.

Ask A QuestionMore Details

245 Sage Lane Portsmouth NH 03801
Sold

MLS Number 4987259

  • Condo
  • Square Feet 2,400
  • Bedrooms 3
  • New Contruction Pre-Construction
  • Complex Parson Woods

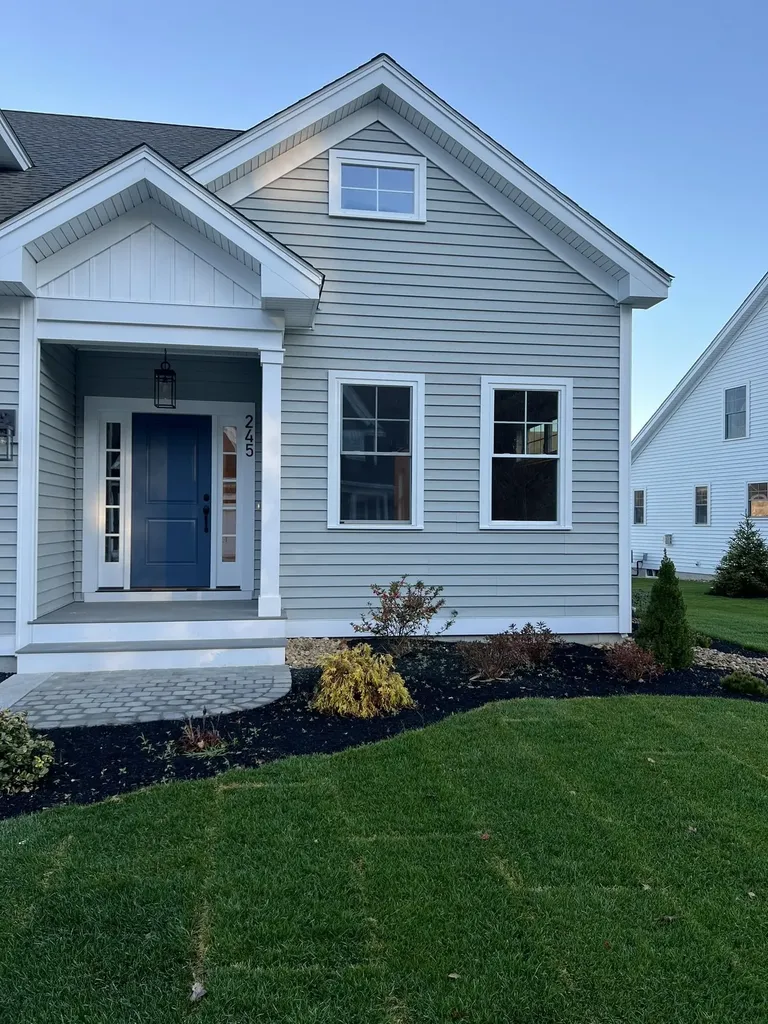
The Abbot floorplan offers a 1st floor primary suite with large walk-in closet and private bath. Open kitchen and living area w walk thru to dining space. two add'l bedrooms full bath and optional finished bonus room on 2nd floor. Also a sunroom off the living area w sliding glass doors to deck or patio. Professionally landscaped community with extensive shrubbery, trees, and plantings, will be serviced by a public city-maintained road. Natural gas, city water and sewer. Enjoy the outdoors on your private deck or patio, or take a stroll down the sidewalk lined streets to the two community parks. Extensive open space land surrounding site, and neighborhood connection to Boston Maine rail trail ideal for jogging, dog walking, and biking. Condominium association for landscaping and snow maintenance. Photography of similar units.

Listed by Grant Parham of Green & Company

Listing Sold by Tate & Foss Sotheby's International Rlty

$
$
%
$/month over payments
Federal 30-year interest rate: 6.58% last updated on Jul 23, 2026
* All Figures are estimates. Check with your bank or proposed mortgage company for actual interest rates.
This product uses the FRED® API but is not endorsed or certified by the Federal Reserve Bank of St. Louis.

Ask A QuestionMore Details

396 Wentworth Shores Road Moultonborough NH 03254
Sold

MLS Number 4882559

  • Residential Single Family
  • Full Bath 1
  • Construction Existing
  • Bedrooms 3
  • Bathroom 2

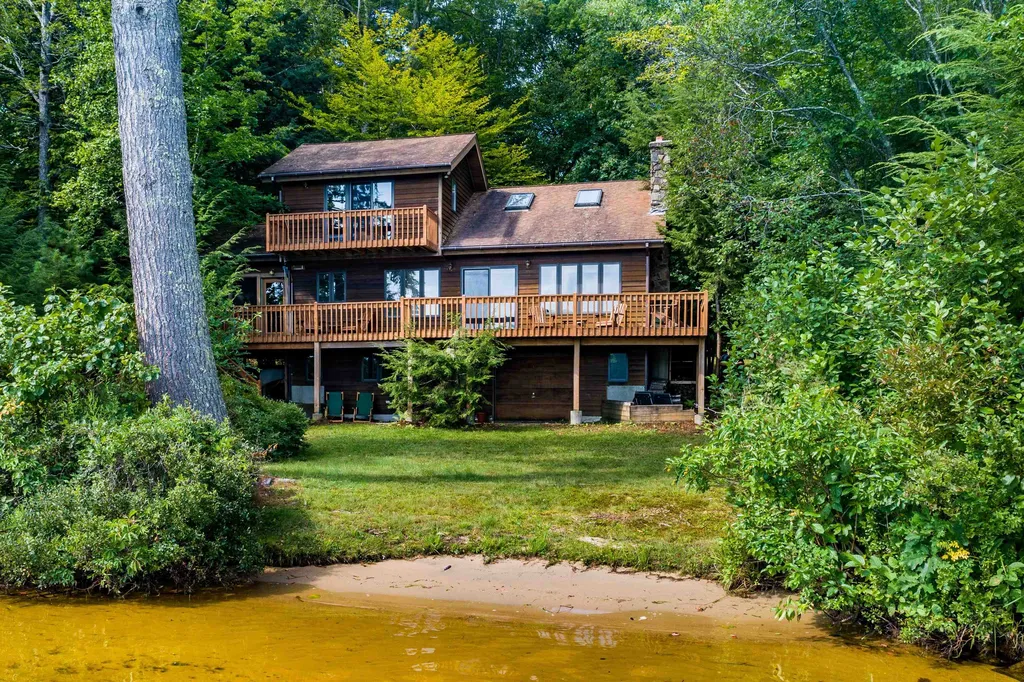
This beautiful waterfront home on Lake Winnipesaukee has 100 ft. of level sandy frontage and offers amazing views of the Ossipee Mountains! When you arrive at this year round cottage you instantly have that feeling that you are at the lake and ready to enjoy all that the Lakes Region has to offer. This property is perfect for those who like to kayak or paddleboard and take in all that Winnipesaukee has to offer! This property has a beautiful living room with a fieldstone fireplace open to the kitchen living area. There are 2 bedrooms and a full bath also on the first floor. Upstairs is the master bedroom with a bath and your own private balcony! There is also a little loft area which can be used as a reading nook, play area or extra sleeping space if needed. The deck is spacious and is accessible from the living room or the awesome screen porch! The walkout lower level has a game room, workshop and 1 car garage under. The yard leading to the water is level and there is a nice sandy beach as well! As soon as you enter this warm and inviting home you will fall in love and want to make it yours! This property is turnkey ready for you to start enjoying immediately! Delayed showings until Saturday the 18th. Open house from 10am to noon!

Listed by Scott Knowles and Christopher Adams of RE/MAX Bayside

Listing Sold by Lady of the Lake Realty LLC

$
$
%
$/month over payments
Federal 30-year interest rate: 6.58% last updated on Jul 23, 2026
* All Figures are estimates. Check with your bank or proposed mortgage company for actual interest rates.
This product uses the FRED® API but is not endorsed or certified by the Federal Reserve Bank of St. Louis.

Ask A QuestionMore Details

1230 Islington Street Portsmouth NH 03801
Sold

MLS Number 5080714

  • Residential Single Family
  • Full Bath 1
  • Construction Existing
  • Bedrooms 4
  • Bathroom 4

THIS IS A MUST SEE HOME!! AMAZING PORTSMOUTH PRICE POINT! FOUR YEARS YOUNG!!! ADDITIONAL PAVER PARKING ADDED! A DECORATORS DREAM! This meticulously maintained, nearly new Colonial offers the perfect blend of comfort, style, & functionality all within WALKING DISTANCE to DOWNTOWN PORTSMOUTH & STEPS TO WEST END SHOPPING. This thoughtfully designed home offers THREE FLOORS of living space, including FOUR BEDROOMS & 3.5 BATHROOMS (A rare "almost new" find in Portsmouth). The open-concept 1st floor is filled w/NATURAL LIGHT & showcases soaring ceilings, BEAUTIFUL HARDWOOD floors, & a seamless flow between the fist floor living areas. The well-appointed kitchen is equipped w/SS appliances, GENEROUS cabinetry, combined quartz counters & backsplash, & dedicated pantry cabinet. A GAS FIREPLACE adds warmth & charm, while the customized MUDROOM off the front entry provides smart storage & a built-in dog care station. The 2nd floor offers 3 spacious bedrooms & 2 full baths, highlighted by a serene primary suite w/walk-in closet & private bath. Laundry is also located on this level. The finished 3rd floor contains a bath & offers versatile space ideal for a 4th bedroom, family room, or home office. Features include CENTRAL A/C, a FULL BASEMENT, STORAGE SHED & charming FRONT PORCH. The expansive FENCED IN back yard w/PATIO invites you to bring your vision to life & create a back yard sanctuary all your own. An INCREDIBLE opportunity. Minutes to EVERYTHING!!! QUICK CLOSE!!

Listed by Beth Parolisi of BHHS Verani Seacoast

Listing Sold by Portside Real Estate Group

$
$
%
$/month over payments
Federal 30-year interest rate: 6.58% last updated on Jul 23, 2026
* All Figures are estimates. Check with your bank or proposed mortgage company for actual interest rates.
This product uses the FRED® API but is not endorsed or certified by the Federal Reserve Bank of St. Louis.

Ask A QuestionMore Details

26 Range Road Windham NH 03087

Windham, NH26 Range Road

Sale Price$1,320,000

Sold

MLS Number 4971168

  • Commercial
  • Selling Agent Name Gail Dellova
  • Address 26 Range Road
  • Year Built 1974
  • Square Feet 4,880


Mixed Use Property. Live and work opportunity all contained within your own 4,4 acre compound.1 acre has already been cleared for your future needs.Renovated generous sized single family sits up high off the road while offering the convenience of operating your own business out of the freestanding 2 bay reatil structure.Close to major highways and located accross from Canobie Lake.

Listed by George Silva of Empire Real Estate (TM)

Listing Sold by Keller Williams Realty Success

$
$
%
$/month over payments
Federal 30-year interest rate: 6.58% last updated on Jul 23, 2026
* All Figures are estimates. Check with your bank or proposed mortgage company for actual interest rates.
This product uses the FRED® API but is not endorsed or certified by the Federal Reserve Bank of St. Louis.

Ask A QuestionMore Details

48 Manning Street Portsmouth NH 03801
Sold

MLS Number 4932823

  • Residential Single Family
  • Full Bath 1
  • Address 48 Manning Street
  • Construction Existing
  • Bedrooms 4

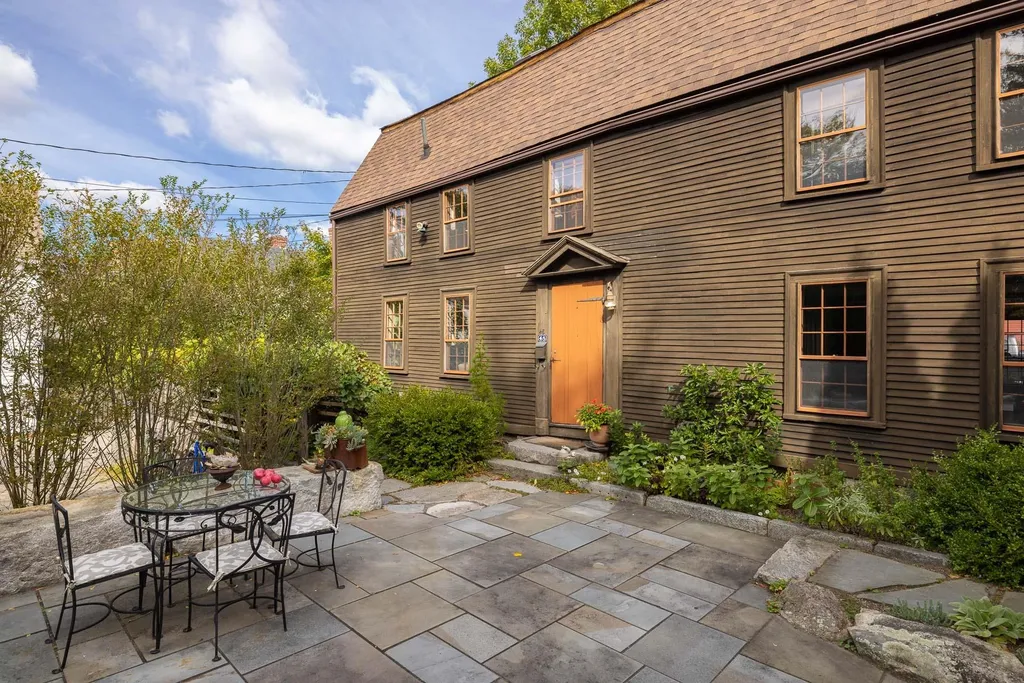
LOCATION, LOCATION, LOCATION!!! Nestled in the heart of the coveted South End of Portsmouth, this property has an amazing courtyard and ample parking. Conveniently located less than a few blocks to multiple parks, Downtown, and the Waterfront. Tucked away on Manning Street this unique house offers over three thousand square feet of finished living space and a large private backyard patio for entertaining. The same Owners have lovingly maintained this home for over 25 years. With newer systems in place, it's now time for you to to come make this eclectic antique home your own. Plenty of room to work from home, entertain Guests and stroll to all the amazing restaurants and coffee shops that downtown Portsmouth has to offer. Looking for a special home that's not your standard cookie cutter colonial? This is it, look no further. Truly a pleasure to show! Be sure to watch attached video & house tour!

Listed by Janet Sylvester of Great Island Realty LLC

Listing Sold by The Aland Realty Group

$
$
%
$/month over payments
Federal 30-year interest rate: 6.58% last updated on Jul 23, 2026
* All Figures are estimates. Check with your bank or proposed mortgage company for actual interest rates.
This product uses the FRED® API but is not endorsed or certified by the Federal Reserve Bank of St. Louis.

Ask A QuestionMore Details

6 Connie Court Bedford NH 03110

Bedford, NH6 Connie Court

Sale Price$1,320,000

Sold

MLS Number 4901745

  • Residential Single Family
  • Full Bath 2
  • Address 6 Connie Court
  • Construction Existing
  • Bedrooms 4

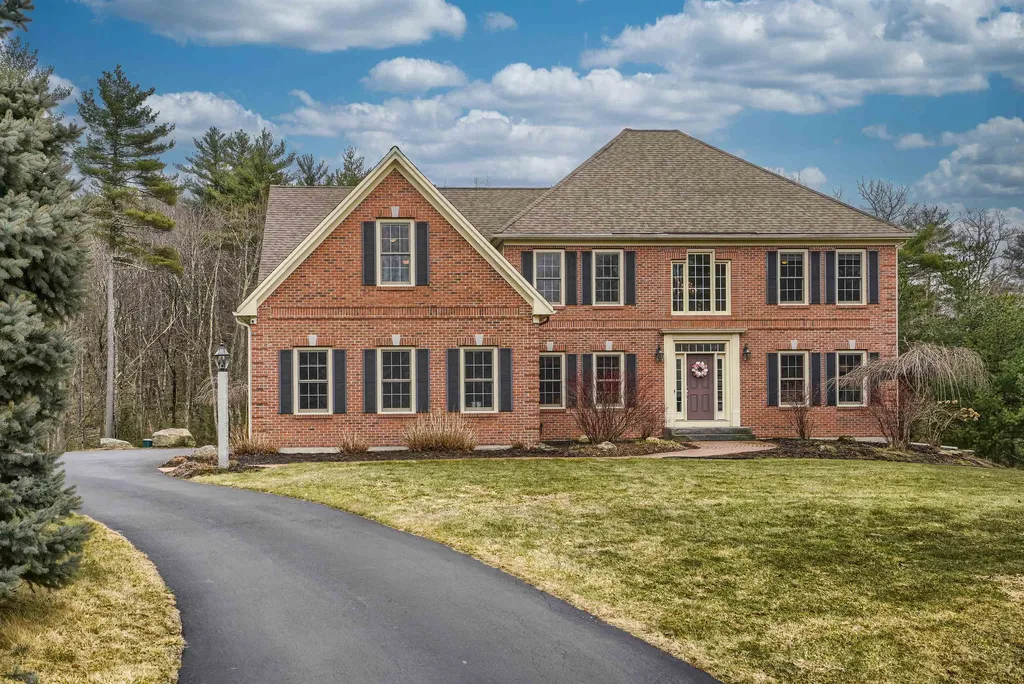
In One of Bedford's Most Sought After Neighborhoods, The Atherstone Lifestyle Awaits. Welcome Home to this Stately Brick-Front Colonial, masterfully built by Viens. Handsome curb appeal is enhanced by an immaculate 3 car garage, private yard, and desirable cul de sac location. Step inside the two-story Grand Foyer, and notice the custom molding. Through French Doors to the left, is your home office with custom built-ins. To your right, the Formal Living Room & Formal Dining Room. Continue to the expansive eat-in kitchen, & craft culinary delights among granite counters, double wall oven and walk-in pantry. Admire the breathtaking Great Room, touting a Rumford Fireplace and lofty Cathedral Ceiling, this space is the epitome of effortlessly relaxed living. The Trex Deck leads to the wooded yard, with room to play. Upstairs, retreat to the Master Suite with sitting area, walk-in closet & full bath with walk-in tiled shower. Just down the hall you'll find another 3 generously sized bedrooms, a jack-and-jill full bath, laundry room & a "bonus room" with its own 3/4 bath--truly providing so many lifestyle options! An exquisite walk-out daylight basement with theater-style sound system, granite kitchenette, second laundry hookup, and 3/4 bath offers the flexible floorplan you need. Showings begin Friday 3/25. Offers due Monday, March 28 at Noon.

Listed by Jennifer Delisle of Keller Williams Realty-Metropolitan

Listing Sold by LAER Realty Partners/Goffstown

$
$
%
$/month over payments
Federal 30-year interest rate: 6.58% last updated on Jul 23, 2026
* All Figures are estimates. Check with your bank or proposed mortgage company for actual interest rates.
This product uses the FRED® API but is not endorsed or certified by the Federal Reserve Bank of St. Louis.

Ask A QuestionMore Details

18 Bramley Hill Road Windham NH 03087
Sold

MLS Number 5016511

  • Residential Single Family
  • Full Bath 2
  • Address 18 Bramley Hill Road
  • Construction Existing
  • Bedrooms 4

Presenting your Windham dream home with endless amenities! This completely custom 3500sqft plus French country manor is in a premiere executive neighborhood where homes rarely come on the market. The well-conceived and expansive floor plan opens from the kitchen to the family room with two stories of windows overlooking a meticulously planned and maintained inground pool surrounded by parklike grounds.

Listed by Siri Wilbur Kamien of BHHS Verani Windham

Listing Sold by DiPietro Group Real Estate

$
$
%
$/month over payments
Federal 30-year interest rate: 6.58% last updated on Jul 23, 2026
* All Figures are estimates. Check with your bank or proposed mortgage company for actual interest rates.
This product uses the FRED® API but is not endorsed or certified by the Federal Reserve Bank of St. Louis.

Ask A QuestionMore Details

513 Belknap Mountain Road Gilford NH 03249
Sold

MLS Number 4960270

  • Residential Single Family
  • Full Bath 1
  • Construction Existing
  • Bedrooms 4
  • Bathroom 5


Newly transformed Gilford home with gorgeous westerly views on an oversized, private beautifully landscaped lot, minutes to schools, library, shopping, skiing and more. You will love the Mountain house feel this home has with warm wood finishes added throughout. New renovations include, new roof, siding, septic system, entry, kitchen, bathrooms, windows & most rooms have had changes. You'll be impressed by lg mudroom entry w/loads of closets, then into the living room w/soaring beam ceilings, a fieldstone fireplace, open to a great dining area also open to a new kitchen that has beautiful cabinetry, counters & appliances. Off the kitchen is an cozy sunroom w/lots of windows facing the view & a gas fireplace. A 1st floor primary BR suite, completely private from the rest of the house has a lovely new bath. A 2nd en-suite BR & a den complete the 1st floor. Second floor has a great loft office area, 2 BR's & a bath. Lower level has a great bonus room used as a bunk-room, a family room for all to enjoy w/wet bar, lots of built-ins, a bath & laundry; walk out to an amazing salt water pool area & patio to relax & enjoy all day sun & sunsets. There is a stand of birch trees, lovely lawn & perennial gardens, there is an oversized shed perfect for mowers & other gardening equipment. The land is in "current use" for a lower tax bill, there is direct access to the local snowmobile trails from the property. Plus hike Belknap mountain across the street. Delayed showings until 07/15/23.

Listed by Ellen Mulligan of Coldwell Banker Realty Center Harbor NH

Listing Sold by Coldwell Banker J Hampe Associates

$
$
%
$/month over payments
Federal 30-year interest rate: 6.58% last updated on Jul 23, 2026
* All Figures are estimates. Check with your bank or proposed mortgage company for actual interest rates.
This product uses the FRED® API but is not endorsed or certified by the Federal Reserve Bank of St. Louis.

Ask A QuestionMore Details

Broker Reciprocity 

Copyright 2026 PrimeMLS, Inc. All rights reserved. This information is deemed reliable, but not guaranteed. The data relating to real estate displayed on this display comes in part from the IDX Program of PrimeMLS. The information being provided is for consumers’ personal, non-commercial use and may not be used for any purpose other than to identify prospective properties consumers may be interested in purchasing. Data last updated July 24, 2026 9:09 AM UTC

 
dream home
Find Your

Dream Home