Berkshire Hathaway Nicole Watkins Logo

Nicole Watkins

Find your lakes region dream home
79313
results
Refine Search

Your Search Results

r=2449-2460
153 Sage Lane Portsmouth NH 03801
Sold

MLS Number 4943150

  • Condo
  • Square Feet 2,650
  • Bedrooms 3
  • New Contruction Pre-Construction
  • Complex Parson Woods

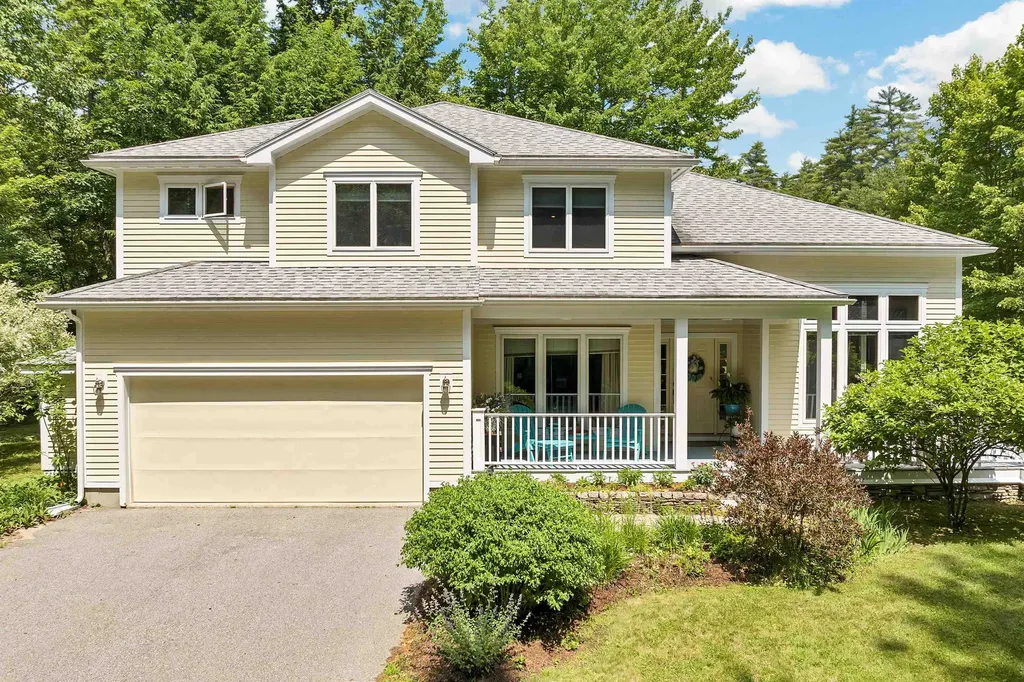

NEW CONSTRUCTION- Parson Woods, a new community of 56 free-standing homes set back from Peverly Hill Road just 5 minutes from downtown Portsmouth, minutes from major routes, and an easy drive to beautiful Seacoast beaches. The “Callaway” plan offers an expansive open flow living space, ideal for entertaining! Large l-shaped kitchen with spacious island seating area, finished with painted cabinetry that extends to the ceiling, stainless appliances and ornamental light fixtures. Large walk in pantry. Open dining area and 25' great room with fireplace and custom cabinetry. Mud entry with coat closet, and plenty of space for cubbies/bench. Double glass doors lead to first floor sunny office/playroom/den space. Up the hardwood stairs are three bedrooms including a spacious primary suite with dual walk in closets and large bathroom with expanded vanity and 5' linen closet. Two additional bedrooms and full bath on upper level. Two car garage, full basement. Professionally landscaped homesites with extensive shrubbery, trees, and plantings, will be serviced by a public city-maintained road. Natural gas, city water and sewer. Enjoy the outdoors and take a stroll down the sidewalk lined streets to the two community parks. Extensive open space land surrounding site, and neighborhood connection to Boston Maine rail trail ideal for jogging, dog walking, and biking.

Listed by Susan Green and Jennifer Green of Green & Company

Listing Sold by Green & Company
$
$
%
$/month over payments
Federal 30-year interest rate: 6.58% last updated on Jul 23, 2026
* All Figures are estimates. Check with your bank or proposed mortgage company for actual interest rates.
This product uses the FRED® API but is not endorsed or certified by the Federal Reserve Bank of St. Louis.

Ask A QuestionMore Details

53 London Bridge Road Windham NH 03087
Sold

MLS Number 4990977

  • Residential Single Family
  • Full Bath 2
  • Construction Existing
  • Bedrooms 4
  • Bathroom 3

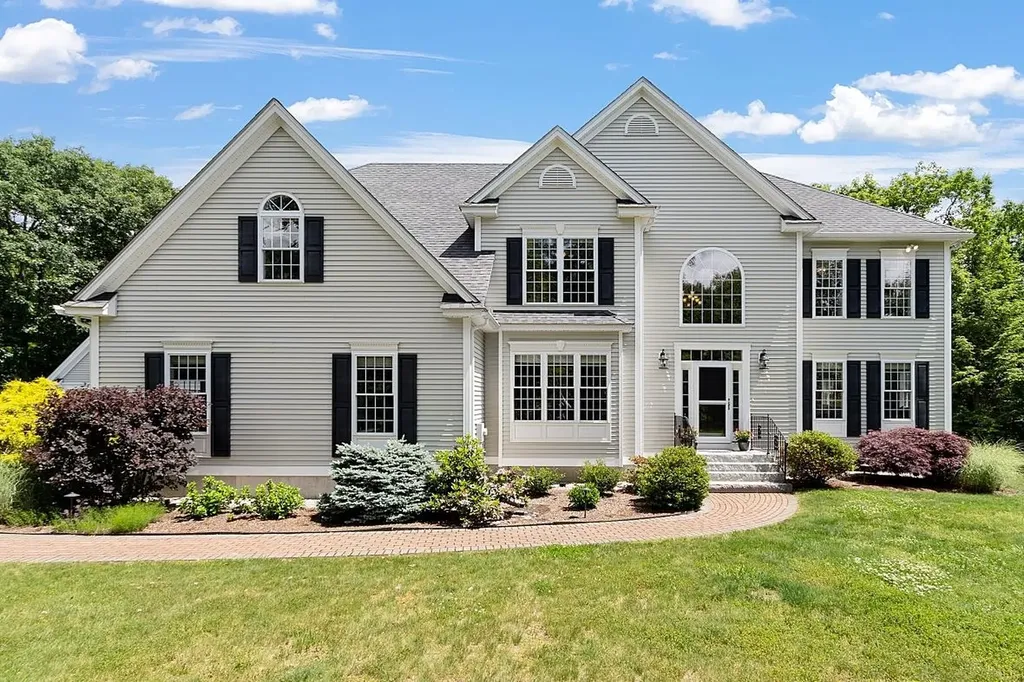
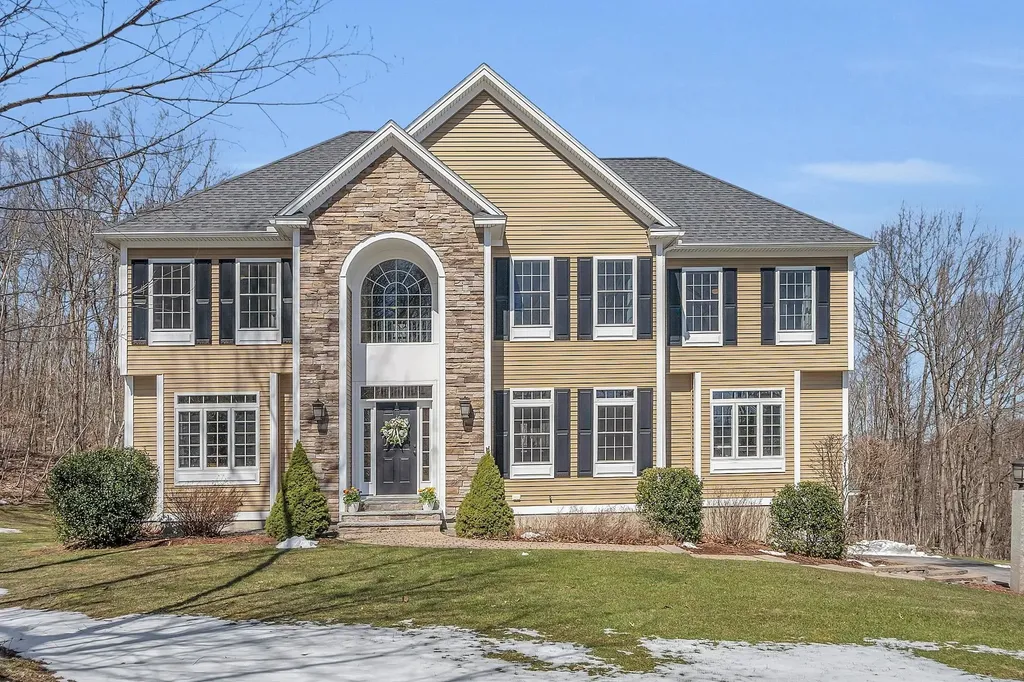
DREAM HOME in highly sought-after area of Windham, NH, renowned for award-winning schools & picturesque surroundings. This colonial-style gem boasts grand open foyer w/ turned staircase, setting the tone for the elegance & charm that awaits. The heart of the home is the gourmet kitchen, complete w/ modern amenities & large walk-in pantry for convenient storage solutions. Entertain guests in the formal dining room or create a productive workspace in the home office. Relax in the cozy family room by the fireplace w/ family & friends or take a break & bask in the natural light of the cathedral ceiling sunroom, perfect for enjoying the outdoors from the comfort of your home. The residence offers 4 generous-sized bedrooms, including luxurious primary suite w/ full bath & walk-in closet, ensuring comfort & privacy. Add. highlights include a separate 2nd floor laundry room for added convenience, bonus unfinished walk-up attic providing potential for expansion or storage, & finished walk-out basement featuring family space for kids of all ages, a dedicated home gym space & large mudroom area. 3-car garage, provides ample space for vehicles & storage. Step outside to the expansive oversized deck overlooking private 6+ acre lot, offering breathtaking views & an ideal space for outdoor gatherings. This is your opportunity to own an exceptional property in Windham, combining luxury, functionality, and a serene lifestyle. Showings start Open House Fri. 4:30-6:30, Sat 11-2 & Sun 11-1.

Listed by Christine Carey of DiPietro Group Real Estate

Listing Sold by RE/MAX Synergy

$
$
%
$/month over payments
Federal 30-year interest rate: 6.58% last updated on Jul 23, 2026
* All Figures are estimates. Check with your bank or proposed mortgage company for actual interest rates.
This product uses the FRED® API but is not endorsed or certified by the Federal Reserve Bank of St. Louis.

Ask A QuestionMore Details

9 Harbourside Drive Moultonborough NH 03254
Sold

MLS Number 5035213

  • Residential Single Family
  • Full Bath 2
  • Address 9 Harbourside Drive
  • Construction Existing
  • Bedrooms 3

Harbourside with deeded dock on Winnipesaukee: Harbourside is a private lakeside community of only 16 homes set on 50+ acres of land and over 900 feet of shoreline on Lake Winnipesaukee. Each home has been thoughtfully sited on large and private lots. 9 Harbourside Drive overlooks a beautiful park-like setting with professionally landscaped grounds and lakeside walking paths centered around a peaceful pond. This home is only a stone's throw away from Harbourside's two large natural sand beaches, sun deck overlooking Lake Winnipesaukee and tennis courts. Perhaps best of all, 9 Harborside comes with its own large, deeded dock within Harborside's private marina. The slip can accommodate a boat up to 30 feet in length! Inside, you'll be impressed with the quality and level of detail. Features include a beautiful 3 season room, vaulted coffered ceilings, hardwoods, an eat-in kitchen with an induction and convection range, and comforts such as highly efficient mini-split air conditioning. A large, attached deck overlooks beautiful landscapes. On the second level, the primary bedroom has its own ensuite and laundry is conveniently on the same level. There are also two additional bedrooms and another full bathroom. The sense of privacy you'll find at 9 Harbourside is exceptional. With impressive waterfront amenities including a large, deeded boat slip, you could be making memories at the lake in no time! By appointment only, please.

Listed by Dan Mardis of BHHS Verani Moultonborough

Listing Sold by Lakefront Living Realty - The Smith Group

$
$
%
$/month over payments
Federal 30-year interest rate: 6.58% last updated on Jul 23, 2026
* All Figures are estimates. Check with your bank or proposed mortgage company for actual interest rates.
This product uses the FRED® API but is not endorsed or certified by the Federal Reserve Bank of St. Louis.

Ask A QuestionMore Details

66 Merrimack Road Amherst NH 03031

Amherst, NH66 Merrimack Road

Sale Price$1,316,300

Sold

MLS Number 4925595

  • Residential Single Family
  • Full Bath 1
  • Address 66 Merrimack Road
  • Construction Existing
  • Bedrooms 4

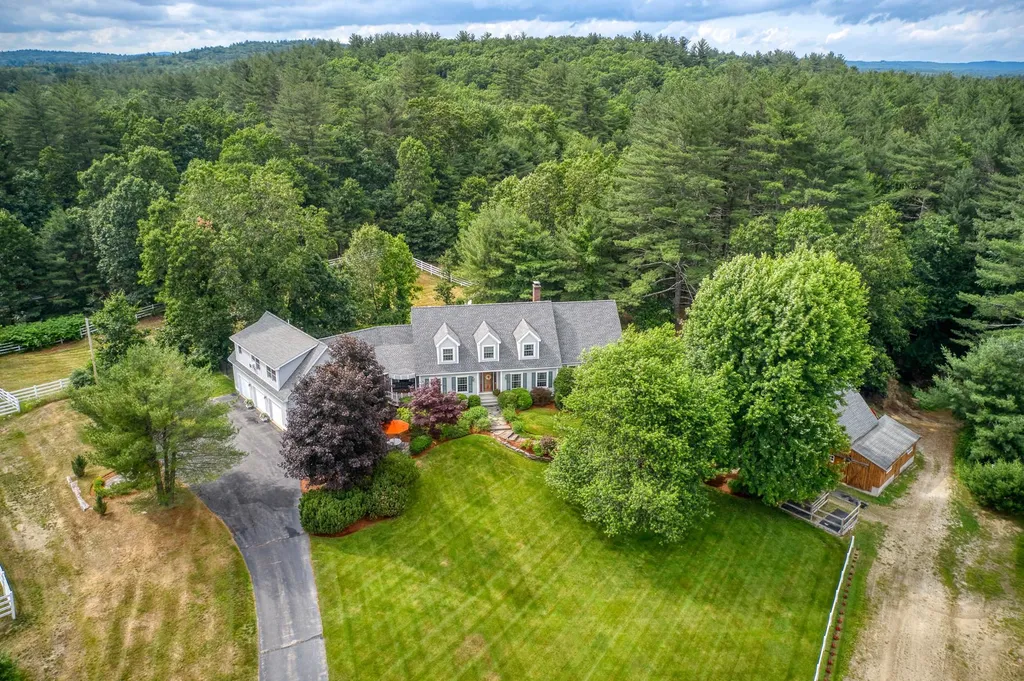
A rare opportunity to own one of Amherst N.H.'s landmark properties. Situated on a 2.57 acre parcel, this home offers a beautiful southwest exposure overlooking the rolling acreage comprised of paddocks and serviced by a 9 stall barn. Heirloom landscaping with extensive gardens accentuated by yards of custom bluestone hardscape provide the perfect frame for this extraordinary property. This custom designed cape offers a spacious and flowing floor plan. The first floor includes a powder room, a staircase leading to the second level, a formal living room serviced by a wood burning fireplace, a formal dining room and a large den opening to an expansive rear trex deck. The designer kitchen is replete with custom marble and granite counters, Plain and Fancy custom cabinets and professional grade appliances such as Subzero refrigerators/freezers, Wolf cooktop, wolf warming drawer, wolf ovens and Asko dishwasher. The mudroom off the 3 car attached garage leads to a 1/2 bath with laundry on the first floor. A staircase leads to the bonus room that includes a 3/4 bath and 1/2 kitchen. The first floor primary suite offers a spa like bath with a walk in shower and jetted tub as well as a large custom, walk in closet. The second level can be accessed by 2 staircases and includes 3 spacious bedrooms, serviced by a gorgeous 3/4 bath. The second floor office includes custom cherry cabinetry. EV car hook up in garage, irrigation, generator ready and more. Adjacent 1.5 acre lot available.

Listed by Laura Flanagan Chandler of RE/MAX Innovative Properties

Listing Sold by BHHS Verani Nashua

$
$
%
$/month over payments
Federal 30-year interest rate: 6.58% last updated on Jul 23, 2026
* All Figures are estimates. Check with your bank or proposed mortgage company for actual interest rates.
This product uses the FRED® API but is not endorsed or certified by the Federal Reserve Bank of St. Louis.

Ask A QuestionMore Details

26 Wellesley Drive Bedford NH 03110

Bedford, NH26 Wellesley Drive

Sale Price$1,315,000

Sold

MLS Number 4767508

  • Residential Single Family
  • Full Bath 2
  • Address 26 Wellesley Drive
  • Construction Existing
  • Bedrooms 5

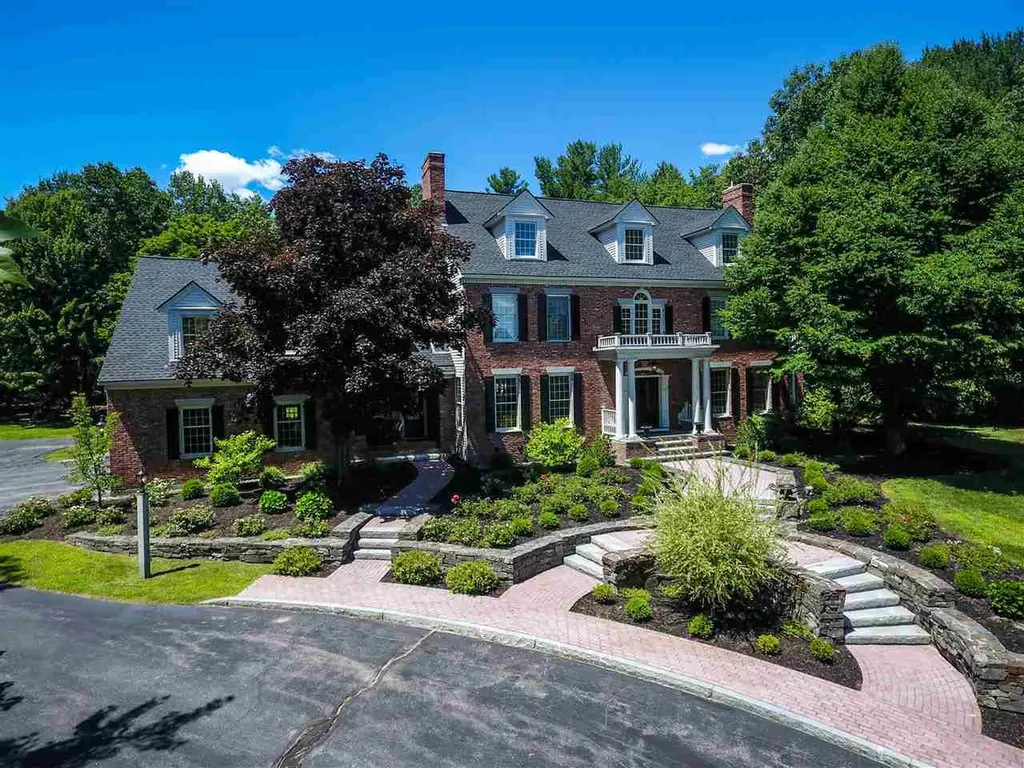
This outstanding custom brick front English Country Colonial is designed with character, charm and distinction. The current owners have updated throughout the interior and exterior of this beautiful home. The many exquisite design features are sure to impress. Custom moldings, built-ins and quality detail throughout all three levels of living space. The grand foyer is flaked by a formal living room and library. Both are appointed with elegant features, 10 ft ceilings and wood burning fireplaces. Charming kitchen with custom cabinetry, professional appliances and granite countertops. The family room is a great gathering space with cathedral ceiling, two story moldings and a Rumford fireplace. Formal dining room leads you into the tranquil four season room where you can relax and enjoy looking out to the 3+ acres of beautifully landscaped yard with views. Master Suite with a fireplace, walk-in closets, tile shower, clawfoot soaking tub and double vanity. Bonus room with staircase access from the lower level with an additional bedroom and full bathroom with double vanity and tile shower. Three additional bedrooms on this floor with access to the roof top balcony. The third floor features a recreation room along with guest bedroom and 3/4 bath. The stunning grounds feature stone walls, walkways & gardens. See the additional features sheet to read about all the various improvements recently made to this home.

Listed by Cheryl Zarella & Associates of Coldwell Banker Realty Bedford NH

Listing Sold by

$
$
%
$/month over payments
Federal 30-year interest rate: 6.58% last updated on Jul 23, 2026
* All Figures are estimates. Check with your bank or proposed mortgage company for actual interest rates.
This product uses the FRED® API but is not endorsed or certified by the Federal Reserve Bank of St. Louis.

Ask A QuestionMore Details

210 Wilson Street Manchester NH 03103
Sold

MLS Number 4938586

  • Multifamily
  • Address 210 Wilson Street
  • Units 9
  • Acreage 0.18
  • Square Feet 10,614

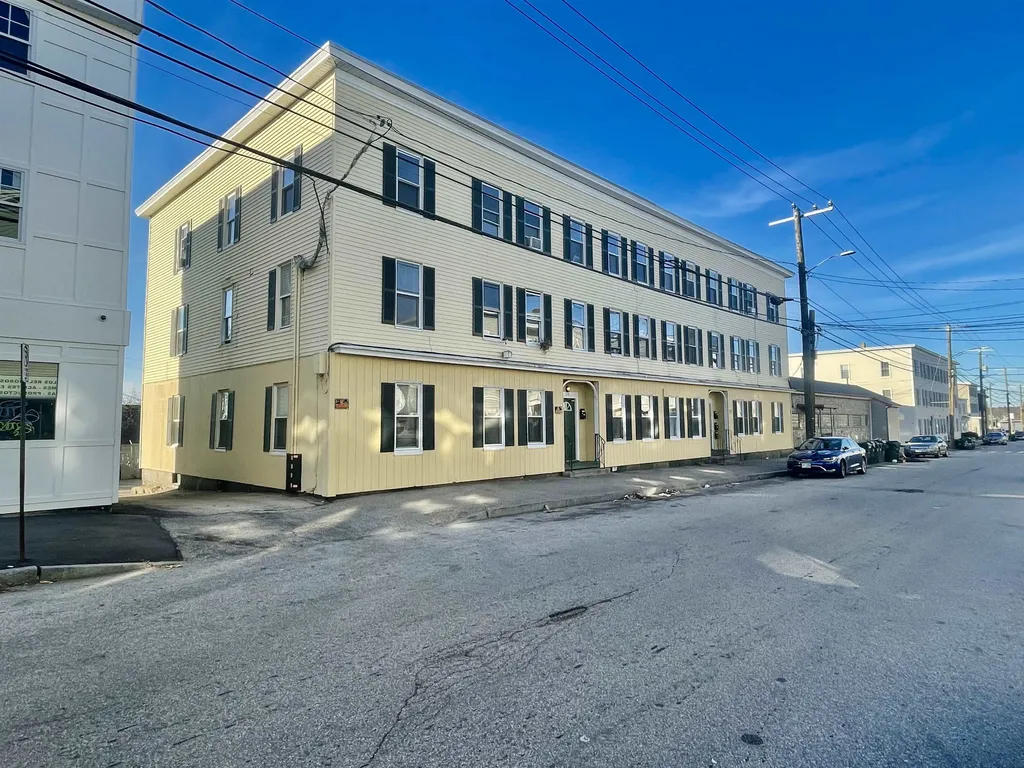
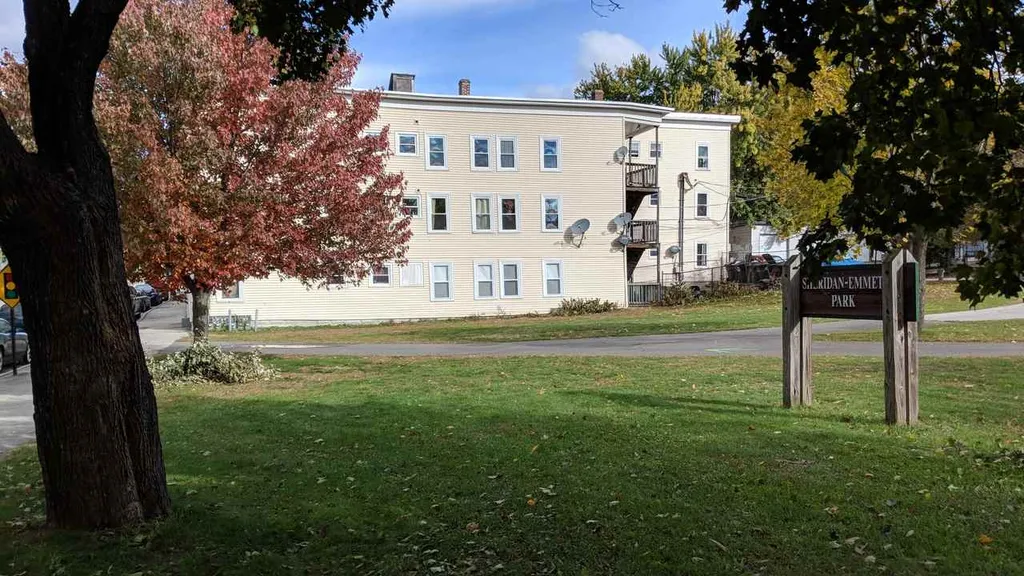
Offer deadline wednesday december 14th at 8pm. Please submit best and final offer prior to deadline. Seller reserves the right to accept an offer prior to deadline. Tons of income potential in this giant sized manchester 9 unit building. All 9 units have 3 bedrooms each. Over 10,000 square feet of living space. C.O.C. Is good until april of 2024. Plenty of off street parking. See attachments for additional info, including disclosures and financials. Building is fully occupied, plenty of notice and proof of funds and ability to obtain financing is required for all showings. Not all units will be shown at initial showing.

Listed by Jason McMahon of Coldwell Banker Classic Realty

Listing Sold by Coldwell Banker Classic Realty

$
$
%
$/month over payments
Federal 30-year interest rate: 6.58% last updated on Jul 23, 2026
* All Figures are estimates. Check with your bank or proposed mortgage company for actual interest rates.
This product uses the FRED® API but is not endorsed or certified by the Federal Reserve Bank of St. Louis.

Ask A QuestionMore Details

19 Settlers Ridge Windham NH 03087

Windham, NH19 Settlers Ridge

Sale Price$1,315,000

Sold

MLS Number 5001404

  • Residential Single Family
  • Full Bath 1
  • Address 19 Settlers Ridge
  • Construction Existing
  • Bedrooms 4

Fall in love with this fabulous grand Colonial nestled on a private 2.5 acre lot and only 2 miles to the highway. From the moment you step into the magnificent 2-story foyer, you'll be captivated by the abundance of natural light & the gleaming hardwood floors flanked by an office and living room that is open to the dining room ready to entertain your guests. This space flows into the chef's kitchen with a double oven and spacious island. The kitchen flows into an elegant dine-in area & family room with cathedral ceiling & stone fireplace. Step outside the kitchen into your own private oasis-a deck complete w/ jacuzzi. Venture up the beautiful, curved staircase to discover an oversized Primary bedroom - your personal sanctuary with an ensuite bathroom with jacuzzi, double shower heads, double sinks, & a built-in vanity area. Additional bonus room to suit your needs off the primary complete with an oversized walk-in closet. The second floor includes 3 additional well-sized bedrooms and a full bathroom with double sinks that provide plenty of space for family & guests. Need even more space? Head downstairs to the partially finished basement, ready to become your new favorite hangout spot, home gym or game room. This property features an oversized detached garage with the capacity to house 6 cars, plus an attached 3-car garage. There's plenty of room for all your toys, hobbies, tools, & projects. Showings begin at the Open House Sat 6/22 12-2PM & Sun 6/23 11-1PM.

Listed by Angela Dowd of Keller Williams Gateway Realty/Salem

Listing Sold by

$
$
%
$/month over payments
Federal 30-year interest rate: 6.58% last updated on Jul 23, 2026
* All Figures are estimates. Check with your bank or proposed mortgage company for actual interest rates.
This product uses the FRED® API but is not endorsed or certified by the Federal Reserve Bank of St. Louis.

Ask A QuestionMore Details

359 Hunkins Pond Road Sanbornton NH 03269
Sold

MLS Number 4995491

  • Residential Single Family
  • Full Bath 1
  • Construction Existing
  • Bedrooms 3
  • Bathroom 2

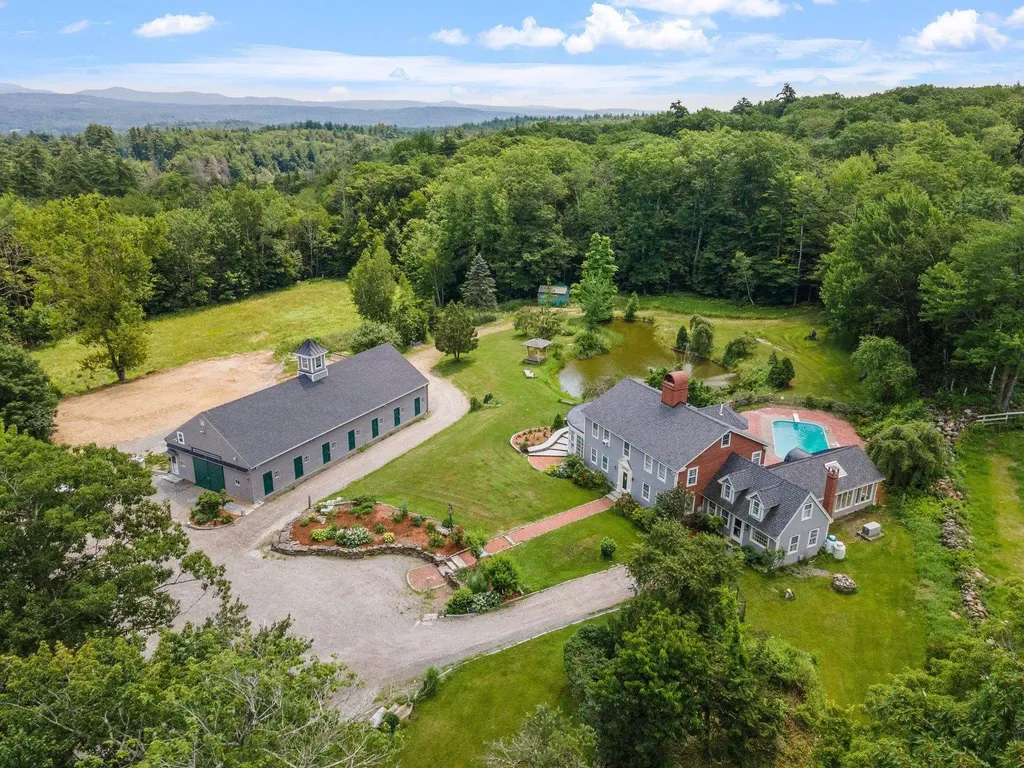
Every once in awhile that special property comes along and this is it! As you make your way into the property you follow the White Fencing that brings you to a private Equestrian Estate with beautiful rolling pastures, stonewalls, ponds, lush landscaping, fruit trees and more. A 10 stall Timber Frame barn greets you as you take in the surroundings. This exquisite horse barn offers a heated Tack Room, water, and all the space you need for your animals and holds 1500 bales of hay in the loft. The Barn has full generator back up as well. A detached 7 stall garage is perfect for equipment and additional vehicles. The house ,is a custom built Colonial, with antique and contemporary flare. Inground pool, Billiards Room, bar and plenty of room for entertainment. The kitchen offers Stainless Steel appliances and has a large fireplace. Every room is well appointed and has quintessential New England charm. Two additional fireplaces, a spacious Primary bedroom, Dinning Room , Den and Sunroom offer all the comforts of home. Nestled on over 22.5 ACRES of privacy. You also will enjoy frontage on Hunkins Pond that is perfect for fishing or skating. The pond has a variety of species that include large and small Mouth Bass and Trout.This is truly a rare opportunity to own in desirable Sanbornton NH. located minutes to all Lakes Region amenities, I-93, and 45 minutes to the airport, and just over an hour to Boston. Dont miss out! Additional land 6 acre $100,000

Listed by Douglas Rollins of BHHS Verani Belmont

Listing Sold by KW Coastal and Lakes & Mountains Realty/Meredith

$
$
%
$/month over payments
Federal 30-year interest rate: 6.58% last updated on Jul 23, 2026
* All Figures are estimates. Check with your bank or proposed mortgage company for actual interest rates.
This product uses the FRED® API but is not endorsed or certified by the Federal Reserve Bank of St. Louis.

Ask A QuestionMore Details

243 Skimobile Road Conway NH 03860
Sold

MLS Number 5024999

  • Condo
  • Square Feet 1,667
  • Bedrooms 3
  • New Contruction Pre-Construction
  • Village North Conway

Listed by Michele Jordan and Eileen Difeo of Coldwell Banker LIFESTYLES- Conway

Listing Sold by Coldwell Banker LIFESTYLES- Conway

$
$
%
$/month over payments
Federal 30-year interest rate: 6.58% last updated on Jul 23, 2026
* All Figures are estimates. Check with your bank or proposed mortgage company for actual interest rates.
This product uses the FRED® API but is not endorsed or certified by the Federal Reserve Bank of St. Louis.

Ask A QuestionMore Details

81 Lighthouse Cliffs Laconia NH 03246
Sold

MLS Number 4790458

  • Residential Single Family
  • Full Bath 3
  • Address 81 Lighthouse Cliffs
  • Construction Existing
  • Bedrooms 4

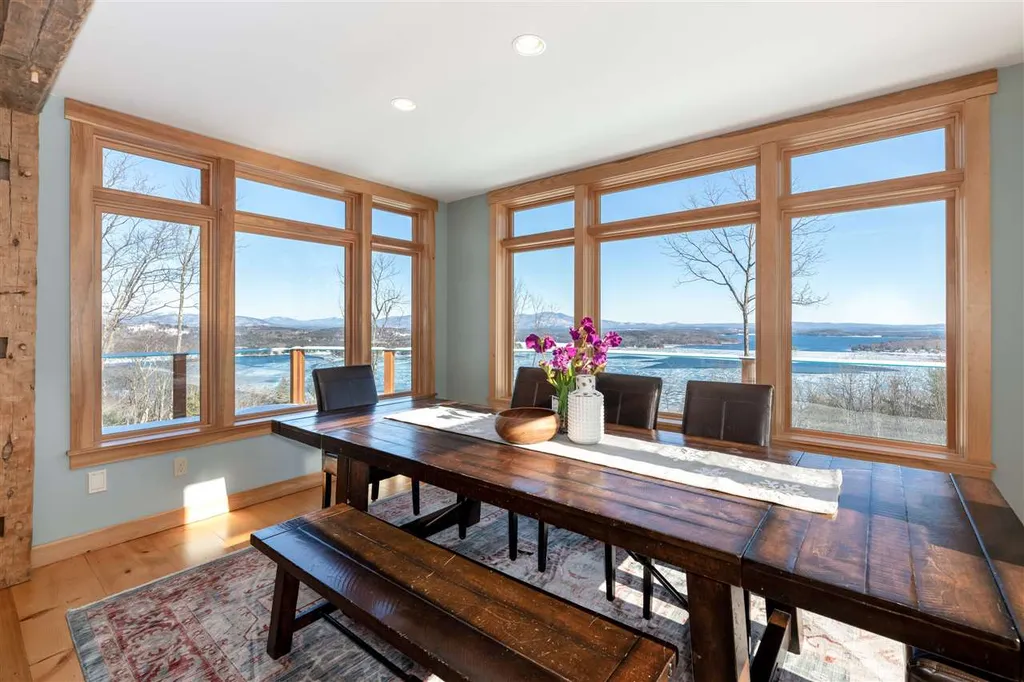
If your Looking for a JAW DROPPING VIEW you have to step inside this CUSTOM home! This Modern Open Floor plan house was built using hand selected reclaimed barn beams from local New England barns to make you instantly feel warm and invited when you step inside. Custom glass railings on all the decks enhance the views. This house is what the lake lifestyle is all about - designed for entertaining! The custom home sits on the most secluded lot within Meredith Bay gated community, on the end of a beautifully landscaped cul-de-sac. Nothing will ever be built in front of the view! If you want a one-of-a-kind home with creative details, with some of the bests views in the Lakes Region and all the amenities that go with it, then look no further. Use your golf cart to take the paved path down to Akwa Marina, where you can keep your boat in your deep water BOAT SLIP. Play on the beach or grab a lobster roll at the beach bar, while lounging by the fish-shaped pool. Take a stroll on the groomed walking trails to the pool and pavilion, enjoy the tennis courts, gym, playground or garden center. The amenities are second to none in the Lakes Region. There is always something to do. It's a mere 14 minutes to Gunstock, 7 minutes to shopping and dining in downtown Meredith. Agent has ownership interest.

Listed by Adam Dow of KW Coastal and Lakes & Mountains Realty/Wolfeboro (Phone: 866-525-3946), Shanna Bekar of KW Coastal and Lakes & Mountains Realty/Meredith

Listing Sold by KW Coastal and Lakes & Mountains Realty/Wolfeboro

$
$
%
$/month over payments
Federal 30-year interest rate: 6.58% last updated on Jul 23, 2026
* All Figures are estimates. Check with your bank or proposed mortgage company for actual interest rates.
This product uses the FRED® API but is not endorsed or certified by the Federal Reserve Bank of St. Louis.

Ask A QuestionMore Details

37 Soleil Mountain Road Laconia NH 03246
Sold

MLS Number 4895034

  • Residential Single Family
  • Full Bath 2
  • Construction Existing
  • Bedrooms 3
  • Bathroom 4

This stunning home defines luxury living at Meredith Bay. The attention to detail will not go unnoticed. The driveway meanders past flawless landscaping, a bluestone firepit calling for s'mores, over looking the lake all the way to a farmers porch centered around a lake blue front door. All of this sets the stage for three levels of luxury living inside. A custom wood accent wall in the dining room that flows seamlessly into the living room and floor to ceiling stone gas fireplace, beyond is a chefs dream kitchen. Complete with Thermador appliances. The kitchen opens up to a large private deck over looking the lake and mountains. First floor master bedroom suite with custom tile throughout, complete with a walk in closet that will not disappoint. At Meredith Bay there is no need to get in the car to enjoy Lake Winnipesaukee, just jump on the paved cart path! Amenities in MEREDITH BAY include: Use of Akwa Marina, onsite seasonal restaurant, miles of walking trails with workout stations, gym with yoga room, garden center, kayak cove, pools, hot tub, tennis court, volley ball court, bocce court - too many to mention. Meredith Bay is the only resort style community in the lakes region to offer so many amenities, including reciprocal rights to Southworth golf courses around the world. Sitting on your deck watching the mountains turn red as the sun sets is the perfect way to end your NH lake day. Come see for yourself why so many people are moving to Meredith Bay

Listed by Adam Dow of KW Coastal and Lakes & Mountains Realty/Wolfeboro

Listing Sold by Carey Giampa, LLC/Rye

$
$
%
$/month over payments
Federal 30-year interest rate: 6.58% last updated on Jul 23, 2026
* All Figures are estimates. Check with your bank or proposed mortgage company for actual interest rates.
This product uses the FRED® API but is not endorsed or certified by the Federal Reserve Bank of St. Louis.

Ask A QuestionMore Details

205-213 Pine Street Manchester NH 03103
Sold

MLS Number 4768467

  • Commercial
  • Selling Agent Name Steve Cotran
  • Address 205-213 Pine Street
  • Year Built 1931
  • Square Feet 17,462

Three large buildings with 18 apartments. 6-3 bedroom apartments and 12-2 bedroom apartments. This is a real money maker and has been very good for the many notable owners of the property's history. The building and tenancies are stabilized with strong cash flows separate utilities, and some long term tenants.

Listed by Steve Cotran of RE/MAX Area Real Estate Network LTD

Listing Sold by RE/MAX Area Real Estate Network LTD

$
$
%
$/month over payments
Federal 30-year interest rate: 6.58% last updated on Jul 23, 2026
* All Figures are estimates. Check with your bank or proposed mortgage company for actual interest rates.
This product uses the FRED® API but is not endorsed or certified by the Federal Reserve Bank of St. Louis.

Ask A QuestionMore Details

Broker Reciprocity 

Copyright 2026 PrimeMLS, Inc. All rights reserved. This information is deemed reliable, but not guaranteed. The data relating to real estate displayed on this display comes in part from the IDX Program of PrimeMLS. The information being provided is for consumers’ personal, non-commercial use and may not be used for any purpose other than to identify prospective properties consumers may be interested in purchasing. Data last updated July 24, 2026 7:53 AM UTC

 
dream home
Find Your

Dream Home