Berkshire Hathaway Nicole Watkins Logo

Nicole Watkins

Find your lakes region dream home
79313
results
Refine Search

Your Search Results

r=2461-2472
48 Frye Road Moultonborough NH 03254

Moultonborough, NH48 Frye Road

Sale Price$1,310,000

Sold

MLS Number 4798209

  • Residential Single Family
  • Full Bath 2
  • Address 48 Frye Road
  • Construction Existing
  • Bedrooms 3

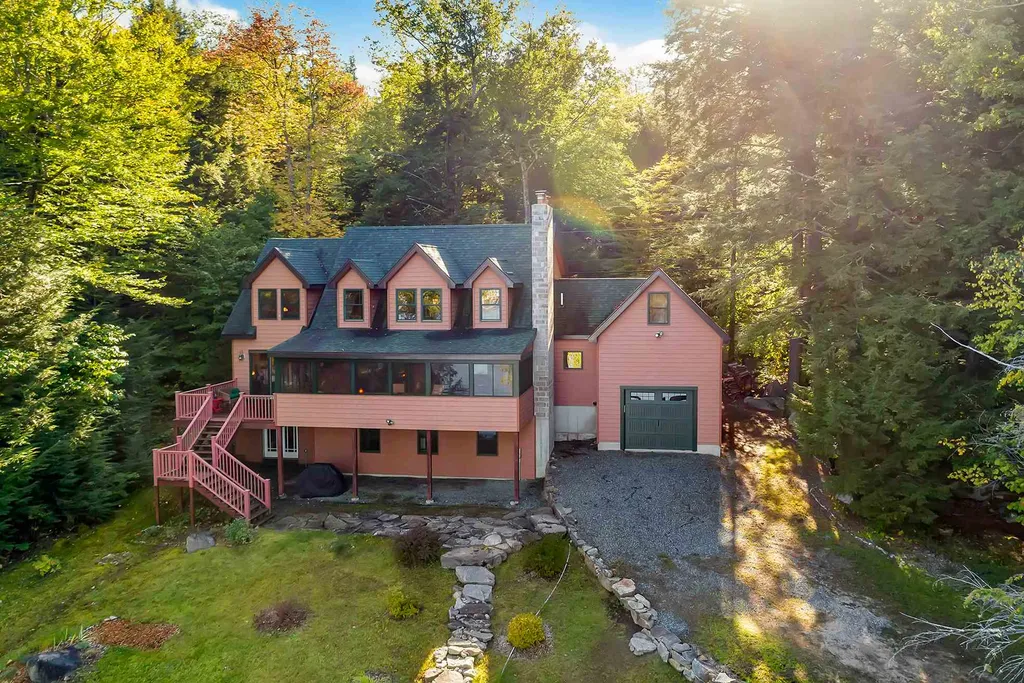
Built in 2011, this Adirondack inspired home combines comfortable lakefront living with modern convenience. Owned by the current family since 1939 when it was a modest camp, special attention was paid to make this custom designed home very special and honor the past. The cooks kitchen is both large and well appointed for the most discerning of chefs. From the lovely leathered granite counters and abundant cabinetry to the appliances you are ready to entertain. The great room features a wood burning stone fireplace spanning floor to ceiling and beautiful hardwood floors. From the great room you enter the large 3 season natural wood porch with stunning views of Castle in the Clouds and Ossipee Mountains. The master bedroom suite is conveniently located on the first floor and has access to a deck and more gorgeous views. Overlooking the living room is a second floor family room with iron balusters, full bath, a front bedroom with lake views and additional guest bedroom. Access additional storage over the garage through a door in family room; and boat storage is available in the 2-story barn. Radiant heat is on all floors including the basement. The walkout lower level of the home is already plumbed for an additional bathroom and has great ceiling height if someone needs to finish more space. Situated on 1.5 acres in low tax Moultonborough, 48 Frye Road is ready for a new family to make memories and enjoy all that Lake Winnipesaukee can offer!

Listed by Brian Neidhardt of Four Seasons Sotheby's Int'l Realty

Listing Sold by BHHS Verani Moultonborough
$
$
%
$/month over payments
Federal 30-year interest rate: 6.58% last updated on Jul 23, 2026
* All Figures are estimates. Check with your bank or proposed mortgage company for actual interest rates.
This product uses the FRED® API but is not endorsed or certified by the Federal Reserve Bank of St. Louis.

Ask A QuestionMore Details

23 Rose Point Laconia NH 03246

Laconia, NH23 Rose Point

Sale Price$1,310,000

Sold

MLS Number 5082542

  • Condo
  • Square Feet 3,116
  • Bedrooms 4
  • New Contruction Existing
  • Address 23 Rose Point

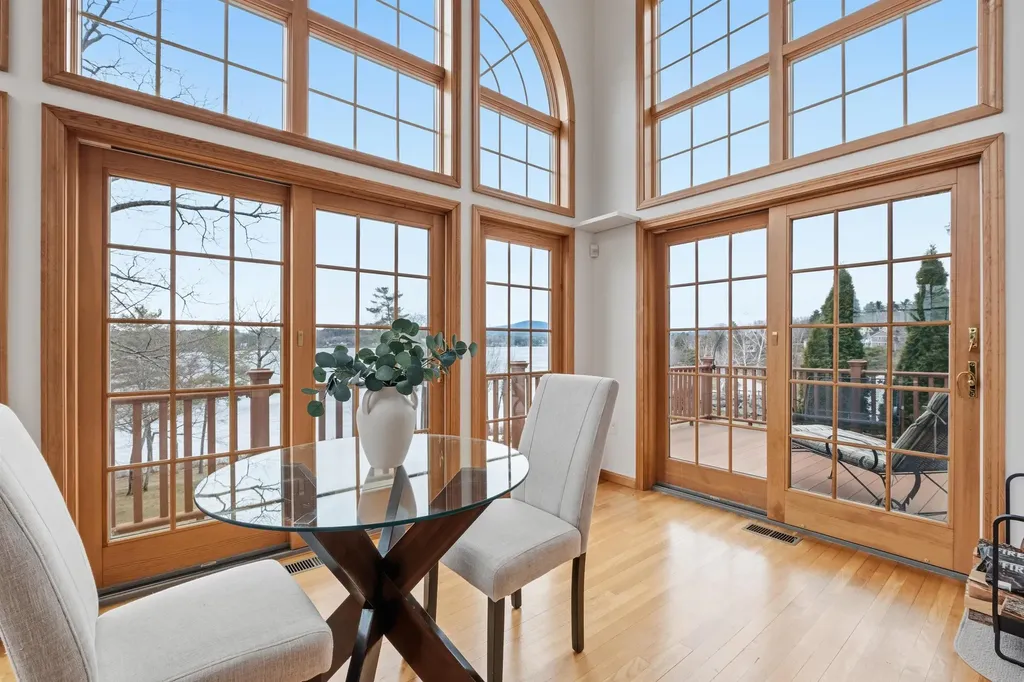
Welcome to 23 Rose Point, a beautifully updated, light-filled home offering panoramic water views of Paugus Bay on Lake Winnipesaukee, framed by the scenic Belknap Mountains. Located within the gated community of Long Bay, this property offers not just a home, but an elevated Lakes Region lifestyle with exceptional year-round amenities. Designed for comfort and entertaining, the home features single-level convenience with a sought-after first-floor primary suite. At the heart of the home is a fully renovated kitchen with new cabinetry, countertops, sink, lighting, and a new LG range. The primary suite is a private retreat with fireplace, deck access, and a fully renovated en-suite bath featuring a custom-designed glass-enclosed walk-in shower, a dual shower system with handheld wand, and a spa-like feel. The open-concept living and dining areas are anchored by a fireplace and an expansive wall of windows framing the lake. Sunlight fills the space, flowing seamlessly onto a large deck inviting resort-style outdoor living - perfect for entertaining or simply relaxing in the waterfront setting. Upstairs are two generously sized bedrooms, a full bath, and sitting area overlooking the living room with stunning lake views. The fully finished walk-out lower level with views of the lake includes a large family room, an additional bedroom or office, a full bath, wet bar, and abundant storage. Just steps away, a paved path leads to two private sandy beaches, a heated pool, playground for the kids, community clubhouse, and kayak storage. With Gunstock Mountain, Bank of NH Pavilion, and nearby snowmobile trails, this is a rare opportunity to enjoy a fully renovated, four-season retreat in one of the Lakes Region's most desirable communities.

Listed by Carl Sack and Matthew Burroughs of Lady of the Lake Realty LLC

Listing Sold by Lady of the Lake Realty LLC

$
$
%
$/month over payments
Federal 30-year interest rate: 6.58% last updated on Jul 23, 2026
* All Figures are estimates. Check with your bank or proposed mortgage company for actual interest rates.
This product uses the FRED® API but is not endorsed or certified by the Federal Reserve Bank of St. Louis.

Ask A QuestionMore Details

30 Mahala Road Moultonborough NH 03254
Sold

MLS Number 4775847

  • Residential Single Family
  • Full Bath 2
  • Address 30 Mahala Road
  • Construction Existing
  • Bedrooms 3

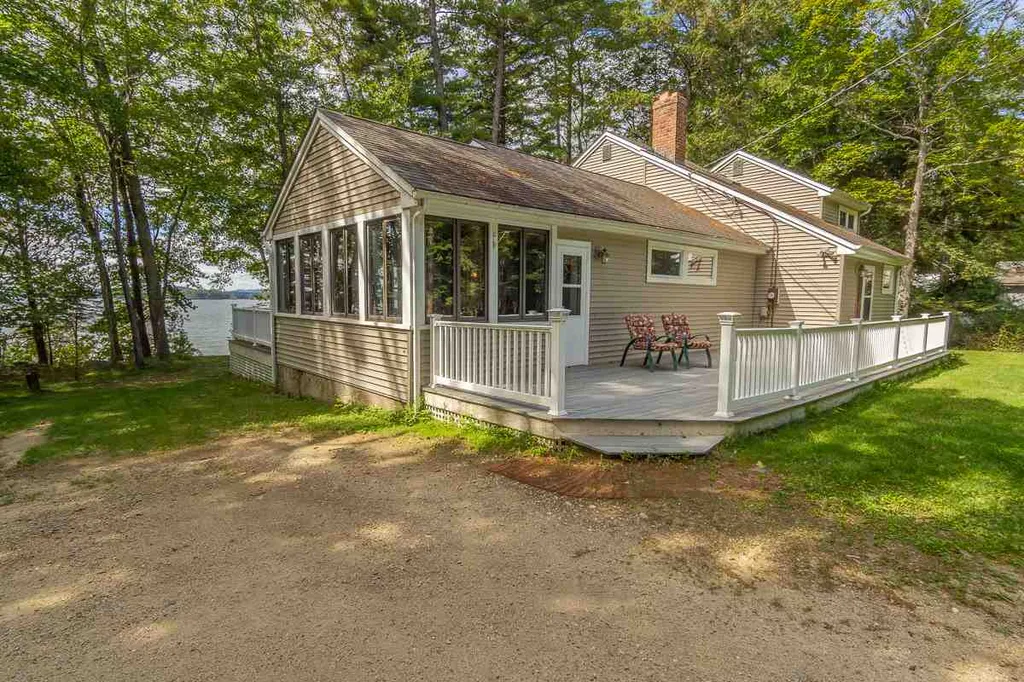
Please continue to show! This IT! You've been looking for the waterfront property that has long lake and mountain views, a parcel of land that isn't on top of your neighbor, beautiful sunsets and more waterfront than most lots, but it just isn't there, till NOW! This is a wonderful private parcel on Lake Winnipesaukee with 161' of sandy bottom frontage, a crib dock and it is a level parcel with a detached 3 bay garage with a shed roof for storing wood under cover. This three bedroom, three bathroom home has been used a rental. There are plenty of windows looking out to the lake from most rooms.The basement is unfinished and offers plenty of storage space. A great home is in your future!

Listed by Kay Huston of Coldwell Banker Realty Center Harbor NH

Listing Sold by BHHS Verani Moultonborough
$
$
%
$/month over payments
Federal 30-year interest rate: 6.58% last updated on Jul 23, 2026
* All Figures are estimates. Check with your bank or proposed mortgage company for actual interest rates.
This product uses the FRED® API but is not endorsed or certified by the Federal Reserve Bank of St. Louis.

Ask A QuestionMore Details

1330 Union Avenue Laconia NH 03246
Sold

MLS Number 5014814

  • Condo
  • Square Feet 2,117
  • Bedrooms 3
  • New Contruction Existing
  • Address 1330 Union Avenue


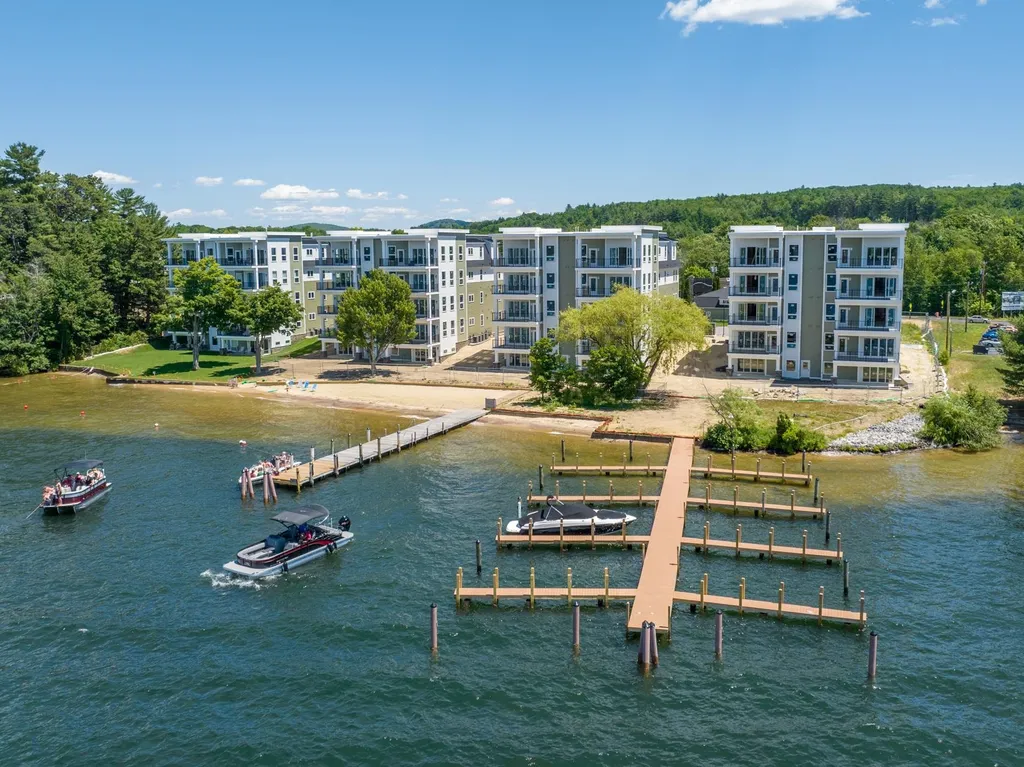
Welcome to The Penthouse at Lakeside, Paugus Bay! Discover luxury living in this stunning three-bedroom, two-bath penthouse, offering 2,117 sq. ft. of contemporary design and high-end finishes. The spacious kitchen boasts sleek quartz countertops and stainless-steel appliances, all set against the backdrop of breathtaking views of Paugus Bay. Whether it's summer or winter, you'll find year-round enjoyment with easy access to Gunstock Mountain, the Bank of New Hampshire Pavilion, and the majestic White Mountains. This property features 402 feet of pristine waterfront on Paugus Bay, seamlessly connecting to the famed Lake Winnipesaukee. Private docks (available for lease), day docks, and an exclusive private beach ensure the perfect lakefront experience. Each unit includes a 2-car garage and additional parking conveniently located near each building, providing effortless access to your new home.

Listed by Adam Dow of KW Coastal and Lakes & Mountains Realty/Wolfeboro

Listing Sold by Coldwell Banker LIFESTYLES - Hanover

$
$
%
$/month over payments
Federal 30-year interest rate: 6.58% last updated on Jul 23, 2026
* All Figures are estimates. Check with your bank or proposed mortgage company for actual interest rates.
This product uses the FRED® API but is not endorsed or certified by the Federal Reserve Bank of St. Louis.

Ask A QuestionMore Details

1330 Union Avenue Laconia NH 03246
Sold

MLS Number 4937895

  • Condo
  • Square Feet 2,243
  • Bedrooms 4
  • New Contruction Pre-Construction
  • Address 1330 Union Avenue

Proudly offering the final new-construction 1st floor unit with a finished walkout basement and 3000+ square feet of living space at Lakeside At Paugus Bay, Lake Winnipesaukee's newest and most exciting luxury waterfront development. This incredible home will be finished in the Spring of 2023 and features 3346 sq ft of contemporary living space on 2 levels, 4 actual BRs, 3 BAs and direct walk-out access to the amazing waterfront. This is truly a wonderful home in an absolute stunning achievement of a project. The number of ways to enjoy this great home is too numerous to mention. Gaze from your master suite or open deck over the landscaped lawns and tree-lined sandy beach across the expanse of Paugus Bay to the distant mountains. Experience the breathtaking sunset and clean NH air as you enjoy dinner or coffee (or cocktails) after a day on the lake or enjoying the incredible amenities in this 4-season resort locale. Stroll out from your private patio to the water's edge. This unit features soaring ceilings and luxury finishes such as quartz countertops, heasy-maintenance floors, walk-in closet, pantry, electric fireplace, and direct walk-out access to the beach and docks. The property boasts private docks potentially available for lease, day-docks, 2-car garage with additional parking, and 402 ft of waterfront including one of the nicest beaches on the Big Lake. Lakeside At Paugus Bay, your new home on the Lake. Pictures are of a similar unit.

Listed by Jeremy Avery of Lacasse & Avery Real Estate Brokerage, Joseph MacDonald of REAL Broker NH, LLC

Listing Sold by BHHS Verani Londonderry

$
$
%
$/month over payments
Federal 30-year interest rate: 6.58% last updated on Jul 23, 2026
* All Figures are estimates. Check with your bank or proposed mortgage company for actual interest rates.
This product uses the FRED® API but is not endorsed or certified by the Federal Reserve Bank of St. Louis.

Ask A QuestionMore Details

27 Jackman Ridge Road Windham NH 03087
Sold

MLS Number 4860199

  • Residential Single Family
  • Full Bath 2
  • Construction Existing
  • Bedrooms 5
  • Bathroom 4

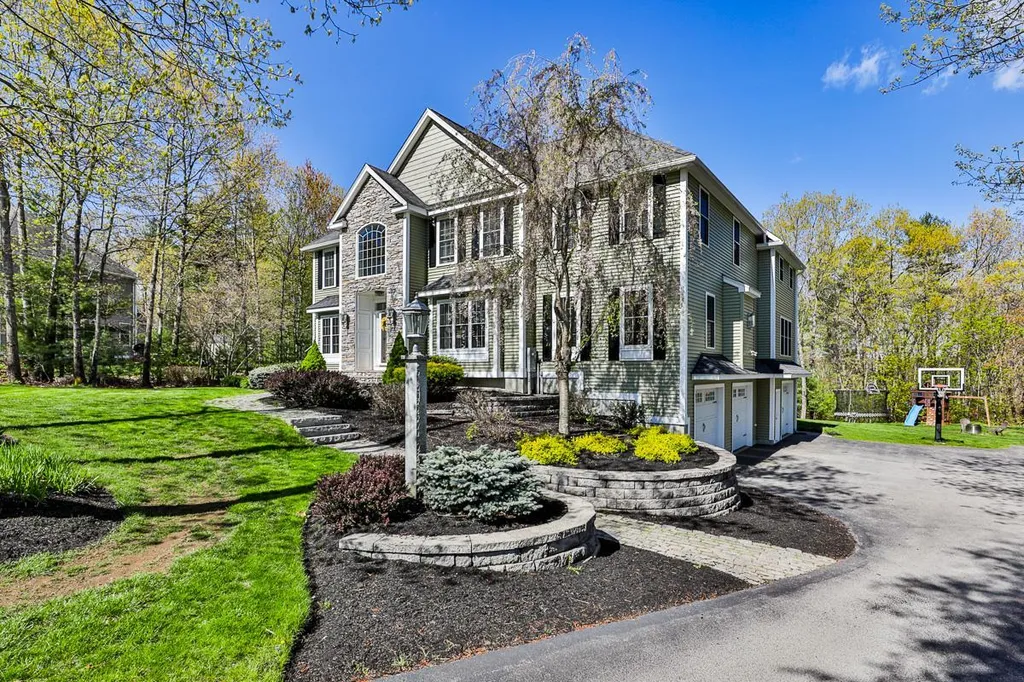
Rare opportunity to own on Jackman Ridge at Butterfield Estates. Quality throughout this desirable floorplan offering large rooms including formal 'living room' or use it more casually to suit your growing needs. Fabulous daylight pantry room, prep sink in island, double oven and extra under-counter beverage fridge adds to your kitchen comforts. Expect detailed craftsmanship in all the crown moulding, defining columns, wainscoting & tray ceilings. Stone fireplaced great room is open to the spacious 4 season sunroom that leads to the maintenance free large composite deck overlooking your incredible sunny and bright backyard oasis! Head upstairs and find 5 good sized bedrooms, full bathroom, laundry room including a dreamy vaulted master en-suite w/spa bath tucked privately away. Hardwired w/whole house audio & wired for stereo surround sound in all the important places. Fully finished & well appointed walk-out lower level is open to the pool area & comes equipped with plenty of beautifully crafted built-ins, granite bar area with sink and another bevie fridge. Lower level bathroom w/glass enclosed tiled shower makes this guest space fit for royalty. Take staycation to a whole new dimension as you enjoy your hot tub & heated salt water gunite pool w/waterfall & 'kids' tier w/detachable umbrella station, LED lighting for midnight swims. 4bdrm septic Location LOCATION! WINDHAM school district! There TRULY is too much too list! Kindly submit offers by 5/16 5pm

Listed by Jill McAlpine of BHHS Verani Londonderry

Listing Sold by Keller Williams Realty Metro-Londonderry

$
$
%
$/month over payments
Federal 30-year interest rate: 6.58% last updated on Jul 23, 2026
* All Figures are estimates. Check with your bank or proposed mortgage company for actual interest rates.
This product uses the FRED® API but is not endorsed or certified by the Federal Reserve Bank of St. Louis.

Ask A QuestionMore Details

14 Colonial Lane New Castle NH 03854

New Castle, NH14 Colonial Lane

Sale Price$1,310,000

Sold

MLS Number 5066648

  • Residential Single Family
  • Full Bath 2
  • Address 14 Colonial Lane
  • Construction Existing
  • Bedrooms 2

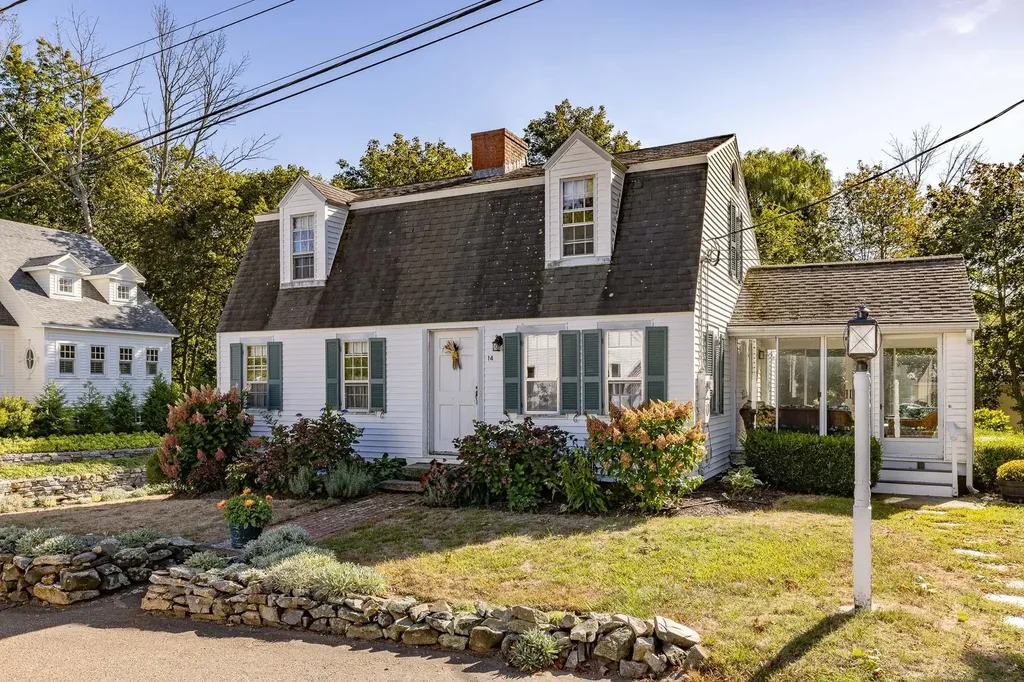
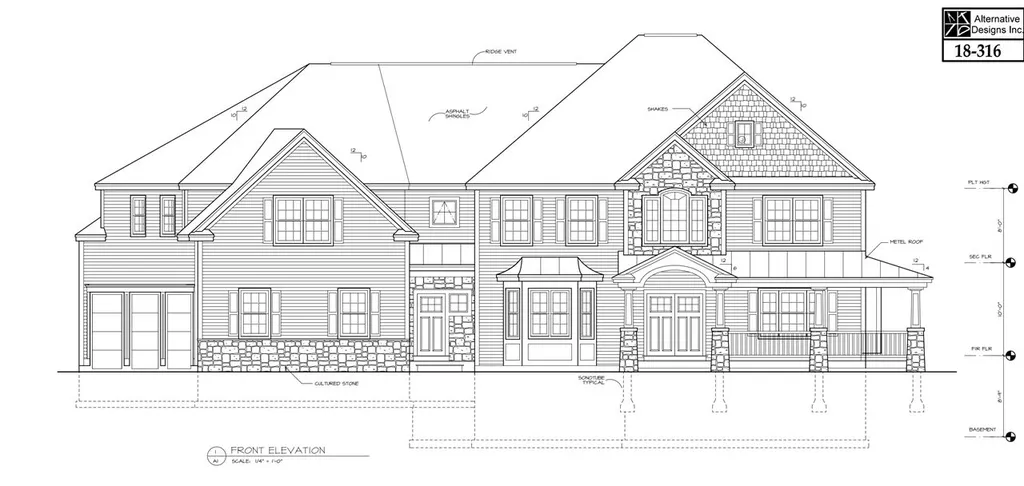

Charming Cape in the Heart of New Castle Nestled on a quiet cul-de-sac in the heart of New Castle, this adorable Cape offers a rare opportunity to bring your vision to life. Surrounded by coastal charm and village tranquility, it's the perfect canvas to create your dream home in one of the Seacoast's most sought-after communities. Bring your imagination - and your New Castle dreams - to make this special property truly your own. Situated in the Unique Island Community, home to Wentworth By The Sea Hotel, Marina, Fork Stark and New Castle's Sandy Beach. Walk to all this amazing low tax Town has to offer. Two minutes to downtown Portsmouth and easy access to all major highways. Be sure to see the tour and attached plans.

Listed by Margaret Pesce and Janet Sylvester of Great Island Realty LLC

Listing Sold by

$
$
%
$/month over payments
Federal 30-year interest rate: 6.58% last updated on Jul 23, 2026
* All Figures are estimates. Check with your bank or proposed mortgage company for actual interest rates.
This product uses the FRED® API but is not endorsed or certified by the Federal Reserve Bank of St. Louis.

Ask A QuestionMore Details

21 Ludlow Windham NH 03087

Windham, NH21 Ludlow

Sale Price$1,305,660

Sold

MLS Number 4768284

  • Residential Single Family
  • Full Bath 4
  • Address 21 Ludlow
  • Construction Existing
  • Bedrooms 4

Listed by Shannon DiPietro of Coco,Early & Associates Windham Division

Listing Sold by

$
$
%
$/month over payments
Federal 30-year interest rate: 6.58% last updated on Jul 23, 2026
* All Figures are estimates. Check with your bank or proposed mortgage company for actual interest rates.
This product uses the FRED® API but is not endorsed or certified by the Federal Reserve Bank of St. Louis.

Ask A QuestionMore Details

27 Lamplighter Lane Salem NH 03079

Salem, NH27 Lamplighter Lane

Sale Price$1,305,000

Sold

MLS Number 4985820

  • Residential Single Family
  • Full Bath 1
  • Address 27 Lamplighter Lane
  • Construction Existing
  • Bedrooms 4

Pristine custom home on the 18th fairway of Campbell's Scottish Highlands Golf Course. 4+ Bedrooms/4 Baths. Public Water, Public Sewer, Natural Gas, Optional First or Second Floor Primary Suite (both have gorgeous custom tiled shower with glass, dual vanity and walk in closet), First Floor Laundry, 3 Bedrooms upstairs PLUS a HUGE bonus room to be used as family room, office, teen hangout or game room. No detail overlooked with this quality construction: upgraded framing, spray foam insulation, granite stairs, Pella windows, plaster walls and ceilings, high ceilings, custom patio, quiet close garage doors, 3-zone heating, central air, hot water on demand. Inside you'll love the custom features like tiled showers, tiled bath floors, tiled kitchen backsplash, Wi-Fi Enabled Thermador Appliances, quartz counters, apron sink, pot filler, 6-Burner Gas Stove, Gas Fireplace, 10 ft kitchen island with seating and built in wine fridge & microwave, cooking hood that vents outside! Amazing, flexible floor plan for great sight lines in the entire living space. Outside you'll love the farmer's porch perched up on the hill and the lovely cleared lot bringing in loads of sunshine to the house full of windows. 10 Minutes to Tuscan Village. 5 Minutes to Route 93. Great neighborhood. Fast close possible.

Listed by RachNH Realty Group of Keller Williams Realty-Metropolitan

Listing Sold by Keller Williams Realty-Metropolitan

$
$
%
$/month over payments
Federal 30-year interest rate: 6.58% last updated on Jul 23, 2026
* All Figures are estimates. Check with your bank or proposed mortgage company for actual interest rates.
This product uses the FRED® API but is not endorsed or certified by the Federal Reserve Bank of St. Louis.

Ask A QuestionMore Details

960 Sagamore Avenue Portsmouth NH 03801
Sold

MLS Number 4912851

  • Condo
  • Square Feet 1,940
  • Bedrooms 2
  • New Contruction Pre-Construction
  • Address 960 Sagamore Avenue

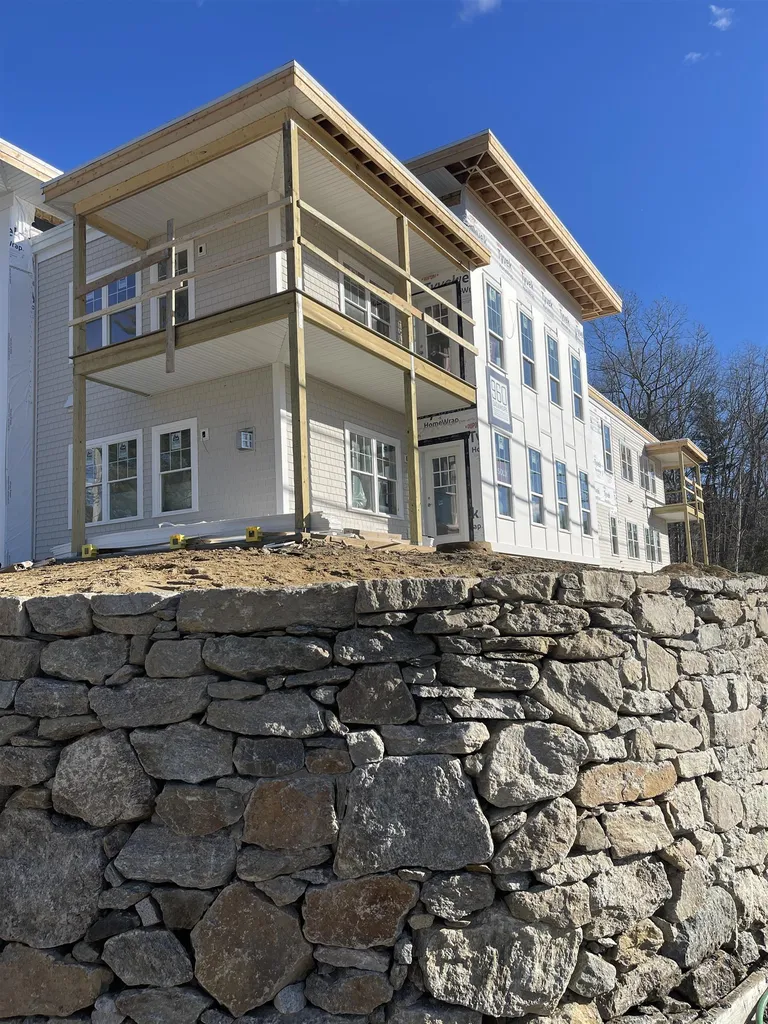
**February Sales/Construction Update** Our crews have been busy and we are now installing drywall and getting ready for our next phase of completion! Soon flooring, cabinets & quartz countertops will be installed, so NOW is your chance to let us know what colors & finishes YOU want in your new condo! This well thought out floor plan offers two bedrooms ensuite, home office, laundry room, half bath, mud room area, living room with gas fireplace, and integrated kitchen/dining room with oversized center island. Walk-in closets, outdoor patio space, three deeded parking spaces in heated garage, and private storage are also included with each home. Standard finishes include hardwood throughout, custom cabinetry by local craftsman, quartz countertops, curbless tile shower in primary bath suite and heated floor, GE Cafe kitchen appliance package, and high efficiency tankless water heater. Located next to picturesque Sagamore Creek, these sleek and modern new construction homes offer the ease of single level living designed by award-winning developer, Katz Development, of Portsmouth. Get ready to enjoy living in Portsmouth this Summer!

Listed by Lisa Lally of REMAX Prime

Listing Sold by

$
$
%
$/month over payments
Federal 30-year interest rate: 6.58% last updated on Jul 23, 2026
* All Figures are estimates. Check with your bank or proposed mortgage company for actual interest rates.
This product uses the FRED® API but is not endorsed or certified by the Federal Reserve Bank of St. Louis.

Ask A QuestionMore Details

960 Sagamore Avenue Portsmouth NH 03801
Sold

MLS Number 4913323

  • Condo
  • Square Feet 1,925
  • Bedrooms 2
  • New Contruction Pre-Construction
  • Address 960 Sagamore Avenue

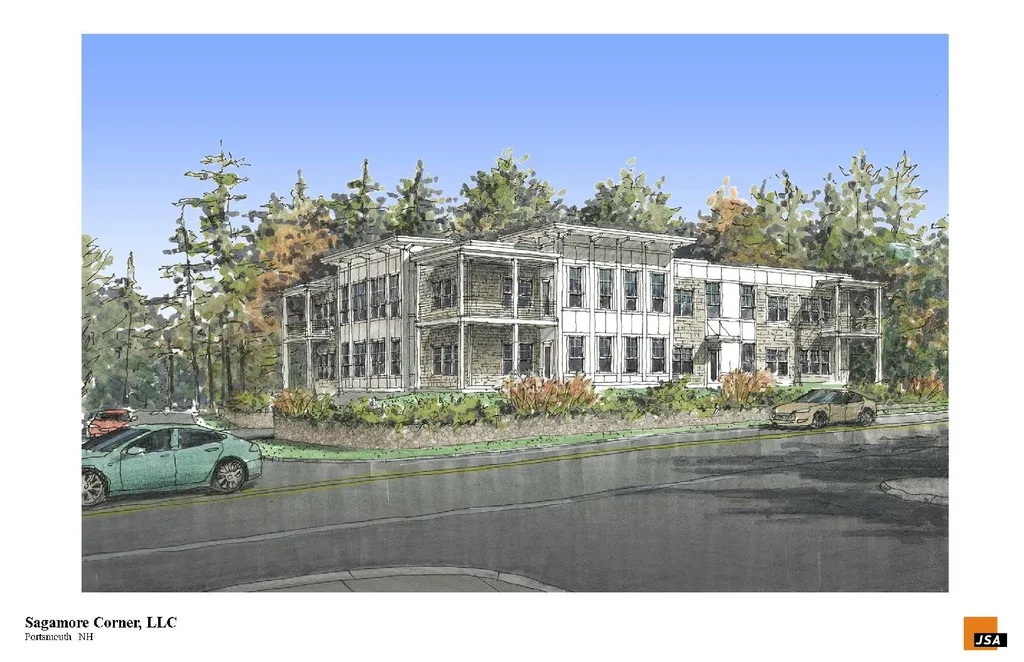
Introducing 960 Sagamore, Portsmouth's newest brand new luxury condominiums. Located next to picturesque Sagamore Creek, these sleek and modern new construction homes offer the ease of single level living designed by award-winning developer, Katz Development, of Portsmouth. This well thought out floor plan offers two bedroom suites, home office, laundry room, mud room area, living room with gas fireplace, and integrated kitchen/dining room with center island. Walk-in closets, outdoor patio space, three car garage parking, and private storage are also included with each home. Standard finishes include hardwood throughout, custom cabinetry by local craftsman, quartz countertops, curbless tile shower in primary bath suite, GE Cafe kitchen appliance package, and high efficiency tankless water heater. Estimated completion for May 2023.

Listed by Lisa Lally of Lally Property Source llc.

Listing Sold by

$
$
%
$/month over payments
Federal 30-year interest rate: 6.58% last updated on Jul 23, 2026
* All Figures are estimates. Check with your bank or proposed mortgage company for actual interest rates.
This product uses the FRED® API but is not endorsed or certified by the Federal Reserve Bank of St. Louis.

Ask A QuestionMore Details

1151 Sagamore Avenue Portsmouth NH 03801
Sold

MLS Number 5025208

  • Commercial
  • Seller Office Name EXP Realty
  • Selling Agent Name Bill Riffert
  • Address 1151 Sagamore Avenue
  • Year Built 1934

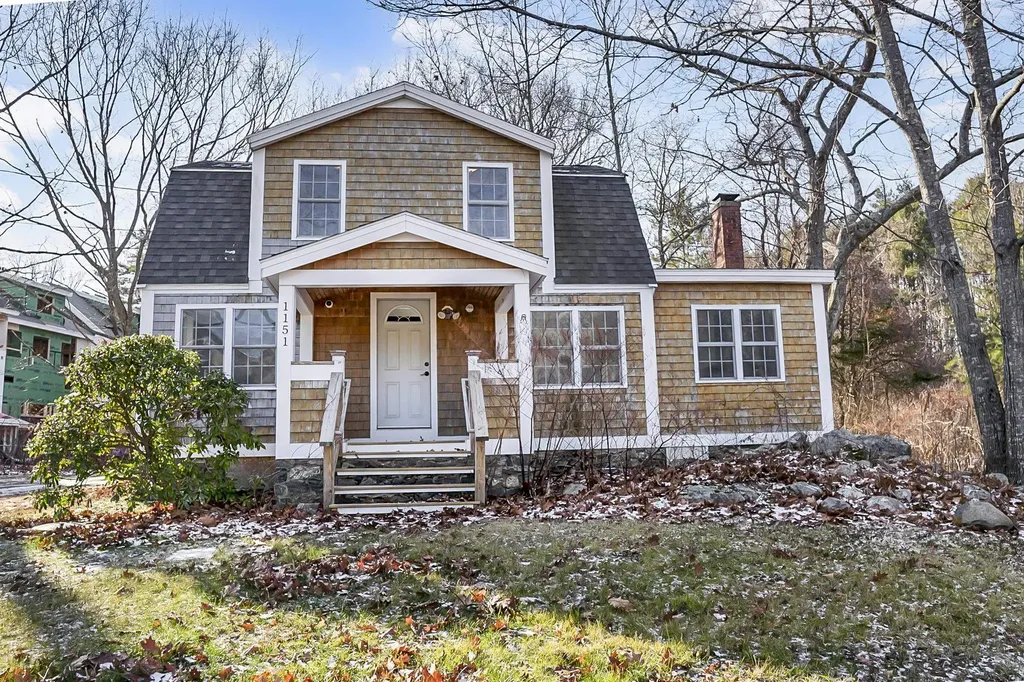
Fantastic opportunity here! This property consists of 30,000 +/- square feet of land zoned MRO (Mixed Residential Office). Lot currently improved with a 1 3/4 story office building containing 750 +/- square feet on the first floor and over 400 +/- square feet on the second floor consisting of 5 rooms, 3/4 bath and a masonry fireplace. It may be possible to obtain approvals for additional residential units on this site, or a commercial building.

Listed by Tracey Boies of BHG Masiello Hampton

Listing Sold by EXP Realty

$
$
%
$/month over payments
Federal 30-year interest rate: 6.58% last updated on Jul 23, 2026
* All Figures are estimates. Check with your bank or proposed mortgage company for actual interest rates.
This product uses the FRED® API but is not endorsed or certified by the Federal Reserve Bank of St. Louis.

Ask A QuestionMore Details

Broker Reciprocity 

Copyright 2026 PrimeMLS, Inc. All rights reserved. This information is deemed reliable, but not guaranteed. The data relating to real estate displayed on this display comes in part from the IDX Program of PrimeMLS. The information being provided is for consumers’ personal, non-commercial use and may not be used for any purpose other than to identify prospective properties consumers may be interested in purchasing. Data last updated July 24, 2026 6:37 AM UTC

 
dream home
Find Your

Dream Home