Berkshire Hathaway Nicole Watkins Logo

Nicole Watkins

Find your lakes region dream home
79346
results
Refine Search

Your Search Results

r=2473-2484
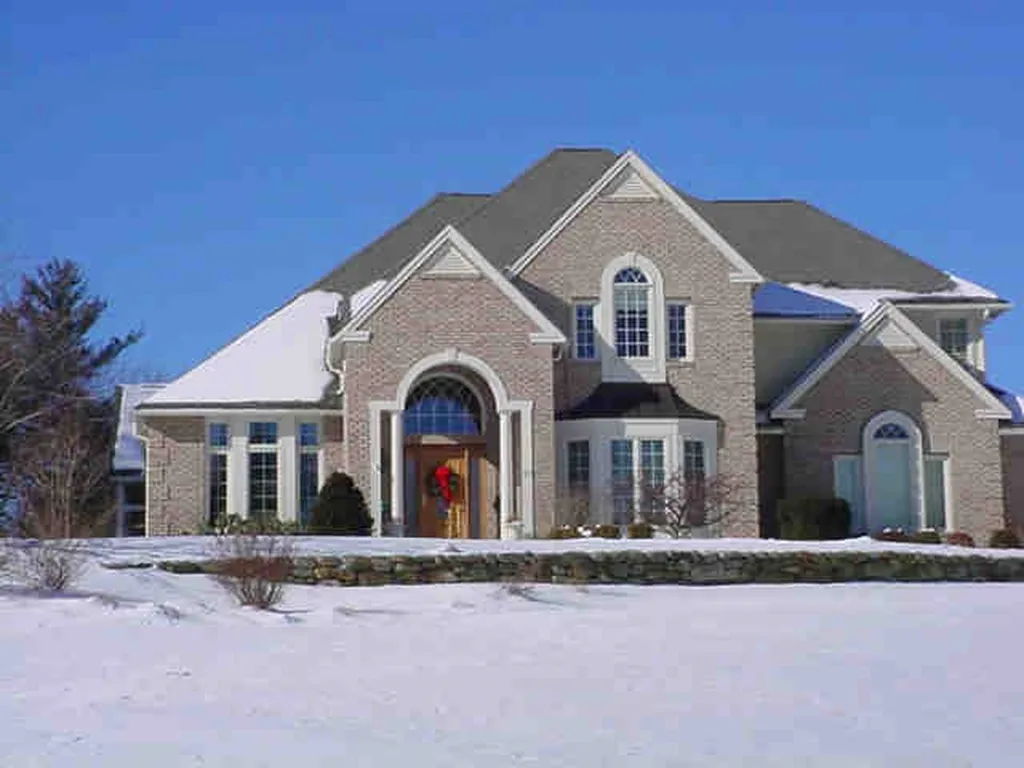
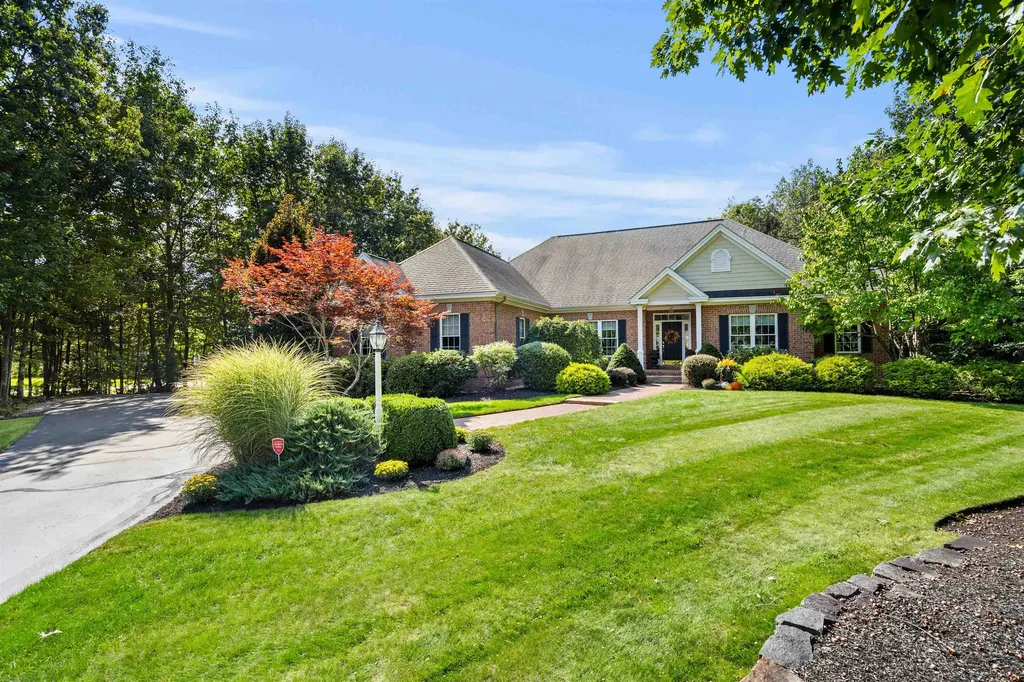
87 Brick Mill Road Bedford NH 03110

Bedford, NH87 Brick Mill Road

Sale Price$1,301,000

Sold

MLS Number 5051668

  • Residential Single Family
  • Full Bath 3
  • Address 87 Brick Mill Road
  • Construction Existing
  • Bedrooms 3

Offers due 7/20 at Noon! Tucked away in one of Bedford's most sought-after neighborhoods, this sophisticated ranch blends timeless elegance with modern luxury in all the right ways. Every inch of this home has been thoughtfully updated and impeccably maintained, creating a space that's as inviting as it is impressive. Step inside to a bright, open-concept layout where the heart of the home-a completely remodeled chef's kitchen-steals the show. Outfitted with a gas cooktop, double ovens, and an abundance of prep and gathering space -designed for entertaining. Just beyond, a sun-drenched living room with a sleek gas fireplace flows into a formal dining area and a dedicated home office, perfect for today's lifestyle. The main level continues with two spacious bedrooms, a beautiful full bath, and a stylish half bath. But it's the primary suite that truly wows-an expansive retreat featuring a spa-like ensuite with soaking tub, double vanity, and a fully customized walk-in closet that feels like a boutique. The fully finished, daylight walk-out lower level offers flexibility with a massive living area, kitchenette, full bath, and two additional rooms perfect for bedrooms or home offices-plus plenty of storage. And best of all? It walks right out to your outdoor oasis: a private, beautifully landscaped yard with a sparkling in-ground pool and space to unwind or entertain in style. This is more than a home-it's a lifestyle.

Listed by Nicole Howley of Coldwell Banker Realty Bedford NH

Listing Sold by Coldwell Banker Realty Bedford NH
$
$
%
$/month over payments
Federal 30-year interest rate: 6.58% last updated on Jul 23, 2026
* All Figures are estimates. Check with your bank or proposed mortgage company for actual interest rates.
This product uses the FRED® API but is not endorsed or certified by the Federal Reserve Bank of St. Louis.

Ask A QuestionMore Details

243 Skimobile Road Conway NH 03860
Sold

MLS Number 4947759

  • Condo
  • Square Feet 1,794
  • Bedrooms 3
  • New Contruction Pre-Construction
  • Village North Conway


Welcome to The Lookout of the Kearsarge Brook Condominiums II at Cranmore! Come enjoy what this year round resort has to offer from the greatest fun skiing, mountain biking, hiking and the mountain adventure park. Not to mention the best ski town in the east, North Conway, is minutes away and the new WMV recreation path originates from Cranmore and goes the length of North South Hwy. This three bedroom, three bath home is pure comfort with a spacious open concept kitchen, living and dining area and stunning two-story windows looking out over the northwest side of the property. The downstairs ensuite primary bedroom, guest bedroom and upstairs guest bedroom with adjoining bathroom provide everyone in the family with their own space. The upstairs loft makes the perfect play area overlooking the main living area. Interior features include stunning finishes, a gas fireplace, electric ductless heating and cooling system, luxury vinyl plank flooring, washer and dryer, and stainless steel energy star-rated kitchen appliances. In-building private owner locker room with ski locker. Parking consists of one space in the shared/paved lot with additional parking nearby. Now accepting backup reservations! Please note Phase IV, The Lookout, has not yet been registered or approved by the New Hampshire Consumer Protection and Antitrust Bureau of the Attorney General's Office, Dept of Justice. Until such time as registration is issued, only non-binding reservation agreements may be accepted.

Listed by Michele Sawyer and Eileen Difeo of Coldwell Banker LIFESTYLES- Conway

Listing Sold by LAER Realty Partners/Chelmsford

$
$
%
$/month over payments
Federal 30-year interest rate: 6.58% last updated on Jul 23, 2026
* All Figures are estimates. Check with your bank or proposed mortgage company for actual interest rates.
This product uses the FRED® API but is not endorsed or certified by the Federal Reserve Bank of St. Louis.

Ask A QuestionMore Details

348 Carter Notch Road Jackson NH 03846
Sold

MLS Number 4999104

  • Residential Single Family
  • Full Bath 1
  • Construction Existing
  • Bedrooms 3
  • Bathroom 4

Privacy & Tranquility on Jackson's scenic Carter Notch Road. 2 Acres with deeded access over conserved land to Jackson Ski Touring's Woodchuck Fields Trail and a beautiful swimming hole on the Wildcat River, a federally designated Wild & Scenic River. This beautiful 3 BR, 3.5 bath, furnished Post & Beam saltbox has the perfect upcountry curb appeal, views of Carter Notch & established perennial gardens. The screen porch with a view and the hot tub off the main level ensuite bedroom make this a wonderful summer or winter retreat. Lovely great room addition with pine floors, a soaring ceiling, beams and a large wall of south facing windows, just right for entertaining, relaxing and making your own Jackson memories. New windows throughout in 2022 and a kitchen update. An ensuite bedroom on the main and upper levels, a third bedroom, den and an office. Nearby downhill & X-C skiing, hiking, golfing and biking. There are great eateries for casual or fine dining, great entertainment and a bonus - Jackson is 74% National Forest! Come enjoy the Mount Washington Valley and Jackson lifestyle. Seller is a licensed real estate professional.

Listed by Kathleen Sullivan Head of Badger Peabody & Smith Realty

Listing Sold by Badger Peabody & Smith Realty

$
$
%
$/month over payments
Federal 30-year interest rate: 6.58% last updated on Jul 23, 2026
* All Figures are estimates. Check with your bank or proposed mortgage company for actual interest rates.
This product uses the FRED® API but is not endorsed or certified by the Federal Reserve Bank of St. Louis.

Ask A QuestionMore Details

162 Buzzell Ridge Road Sandwich NH 03227
Sold

MLS Number 4963568

  • Residential Single Family
  • Full Bath 1
  • Construction Existing
  • Bedrooms 3
  • Bathroom 3


This new 3-bedroom custom home built on 10 acres with sweeping views of the Squam Range, is turnkey ready with loads of privacy in the sought-after town of Center Sandwich. An open concept floorplan allows flow and functionality from the state-of-the-art kitchen with Bertazzoni appliances, through the dining and living room to the inviting sunroom for morning coffee or evening sunset vistas! There is a main level primary suite with views to the west, a large walk-in closet and a master bath with a rain shower and towel warmers. The features and details of this masterly built house are well thought out, from the CertainTeed shingles to the view orientation in the sunroom, from the 3 bay garage to the energy efficient mini-splits in the upstairs bedrooms, stonewalls, ample storage, huge closets, custom lit cupola, lower level office or exercise room and a work studio that could be easily converted to an entertainment room, passive solar, full house generator, additional barn garage with a completed upstairs loft space. As a Sandwich resident you have beach access and access to the town boat ramp. Several acres have been cleared and seeded with perennial wildflowers, which attracts a variety of bird and wildlife. This impressive property offers tranquil privacy with substantial living space both indoors and out. Showings will be delayed until the Open House on August 5, 12pm - 2pm

Listed by Lisa Wardlaw and Meg Wardlaw Marsland of Meredith Landing Real Estate LLC

Listing Sold by Meredith Landing Real Estate LLC

$
$
%
$/month over payments
Federal 30-year interest rate: 6.58% last updated on Jul 23, 2026
* All Figures are estimates. Check with your bank or proposed mortgage company for actual interest rates.
This product uses the FRED® API but is not endorsed or certified by the Federal Reserve Bank of St. Louis.

Ask A QuestionMore Details

410 Brackett Road Rye NH 03870

Rye, NH410 Brackett Road

Sale Price$1,300,000

Sold

MLS Number 4961250

  • Residential Single Family
  • Full Bath 1
  • Address 410 Brackett Road
  • Construction Existing
  • Bedrooms 4

Move in ready 4 bedroom, 2.5 bath home in sought after Rye, just .7 miles from Wallis Sands beach! Love to entertain? Then look no further than this light and airy open-concept colonial with a coastal vibe. The newly remodeled kitchen boasts fresh white cabinets, quartz counters, 8 ft island, and a bar area with built in beverage fridge. For outdoor entertaining, the kitchen connects to a large deck, patio for grilling, and a private backyard. Raining? There's nothing better than watching a summer storm from the beautiful farmers porch. For indoor entertaining, the kitchen is open to the dining and living areas, and a 3-season room. A large flex-room with built in cabinetry can be used as a home office, playroom, 2nd living room, or whatever your imagination can dream up. New maple hardwood flooring, along with an updated 1/2 bath and laundry/mudroom, completes the 1st floor. The 2nd floor primary suite features two closets, a wall of built in storage, and a private bath with dual vanities and a large, tiled shower. Three additional generous sized bedrooms include lots of windows and plenty of closet space. Updated guest bath includes quartz countertops, dual sinks, and a full bath. Pull-down stairs to the attic provide lots of extra storage space. Mini splits with whole-house attic fan provide cooling in the summer. Just a 10-minute drive to downtown Portsmouth. Nothing to do but move in, unpack your belongings, and head to the beach! Broker/agent interest. 1st show Sat 7/15

Listed by Derek Greene of Derek Greene

Listing Sold by Great Island Realty LLC

$
$
%
$/month over payments
Federal 30-year interest rate: 6.58% last updated on Jul 23, 2026
* All Figures are estimates. Check with your bank or proposed mortgage company for actual interest rates.
This product uses the FRED® API but is not endorsed or certified by the Federal Reserve Bank of St. Louis.

Ask A QuestionMore Details

10 Juniper Ledge Road Bartlett NH 03838
Sold

MLS Number 4823325

  • Residential Single Family
  • Full Bath 3
  • Construction Existing
  • Bedrooms 4
  • Bathroom 3

Doc Gilmore custom home on 5 acres, fabulous view and many upgrades. Master suite with Australian cyprus flooring and marble tiled bath, hard wood and tile flooring throughout. Chefs kitchen features a six burn cook top with artisan tile back splash, sub zero refrigerator and walk in pantry. Great room offers panoramic views and a Chris Brown dry staked stone fireplace. Luxurious and cozy.

Listed by Badger Realty

Listing Sold by

$
$
%
$/month over payments
Federal 30-year interest rate: 6.58% last updated on Jul 23, 2026
* All Figures are estimates. Check with your bank or proposed mortgage company for actual interest rates.
This product uses the FRED® API but is not endorsed or certified by the Federal Reserve Bank of St. Louis.

Ask A QuestionMore Details

100 Meaderboro Road Alton NH 03809

Alton, NH100 Meaderboro Road

Sale Price$1,300,000

Sold

MLS Number 4973061

  • Residential Single Family
  • Full Bath 1
  • Address 100 Meaderboro Road
  • Construction Existing
  • Bedrooms 3

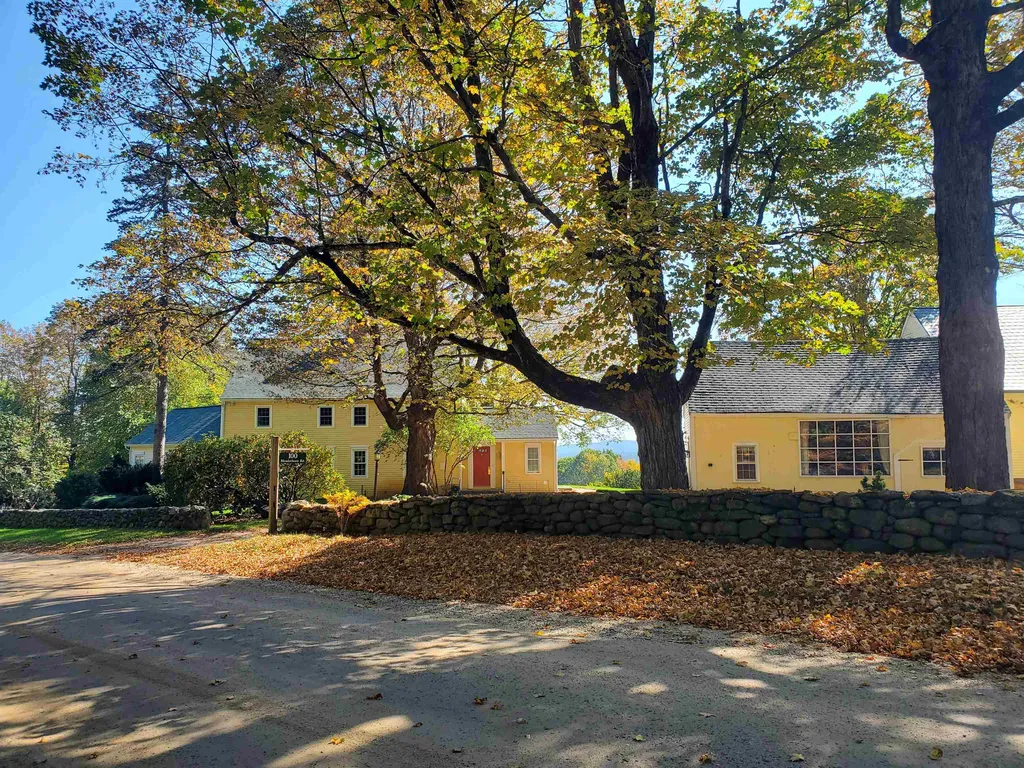
Antique, New England farmhouse, c.1772, showcasing historic charm and character and set on a stunning rural setting, of 132 conserved acres with its rolling fields, stonewalls, mature landscaping and huge maples-ensuring tranquility and privacy. There is a barn that features one-stall, tack room and heated wood working shop. The post and beam 1 bedroom guest house offers a charming rustic lodge feel for your visiting guests. A necessity in New England is a 3- car detached garage. This property is an ideal retreat for those seeking a rural New England farmhouse experience with modern updates and a combination of historic charm, natural beauty, and functional outbuildings makes this property a highly desirable place to call home in central New Hampshire. Square footage and rooms do not include guest lodge according to tax card guest lodge is 856 additional sq/ft. MLS made me choose I Listed outside MLS but I didn't list anywhere the sellers had people interested if they ever were going to sell and we asked if they were interested and they were so it sold privately.

Listed by Tammy Amnott of Farms & Barns Real Estate LLC

Listing Sold by Farms & Barns Real Estate LLC

$
$
%
$/month over payments
Federal 30-year interest rate: 6.58% last updated on Jul 23, 2026
* All Figures are estimates. Check with your bank or proposed mortgage company for actual interest rates.
This product uses the FRED® API but is not endorsed or certified by the Federal Reserve Bank of St. Louis.

Ask A QuestionMore Details

284 Province Road Strafford NH 03884
Sold

MLS Number 4903749

  • Residential Single Family
  • Full Bath 2
  • Address 284 Province Road
  • Construction Pre-Construction
  • Bedrooms 4

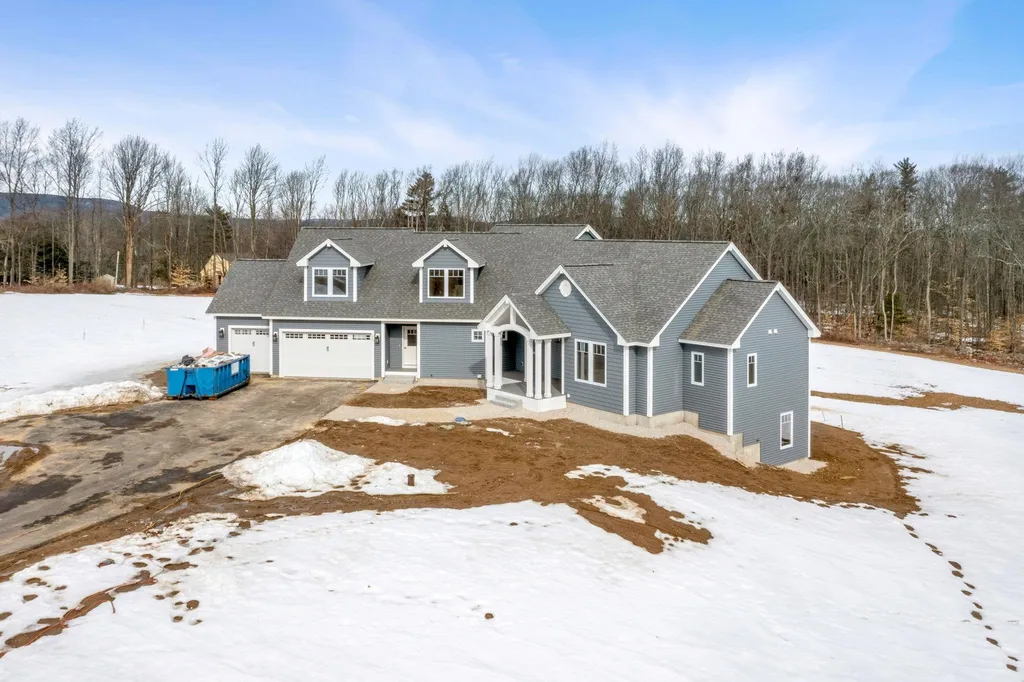
New construction...Stunning finished new construction home "The Silverton" over 3000 sq ft Adirondack style, situated on 17 acres. Location of the Bow Lake dams original dam house, and land granted from the king of England. This truly is a unique piece of property. The property is surrounded by pristine fields with apple orchards and blueberry fields. Stone walls are located all throughout the lot, extending the historic feel from inside the home to outside. Golf course 5 mins away, lake 2 mins away. Enjoy the many stunning features throughout with hardwood floors, gas fireplace and detailed moldings. Design your own gourmet kitchen with center island, granite countertops and you choose appliances. Enjoy a spacious family room, expansive kitchen, dining area, large pantry, home office/study, a mudroom and a stunning master suite on the first floor. The second floor offers three generous size bedrooms, full bathroom, hardwood flooring in the hall and cozy carpeting in the bedrooms. Dimensions on plans are not approximate. This home Built by Graystone Builders, Inc., a reputable builder for more than 25 years, will not disappoint. Some of the features shown in the pictures are upgrades and can be added at an additional fee. Directions: GPS the address 294 Province Rd. Lot is the apple orchard lot, past the stone wall, next to this existing home. Model home Open next door

Listed by Cheryl Zarella & Associates of Coldwell Banker Realty Bedford NH
Listing Sold by KW Coastal and Lakes & Mountains Realty/Portsmouth

$
$
%
$/month over payments
Federal 30-year interest rate: 6.58% last updated on Jul 23, 2026
* All Figures are estimates. Check with your bank or proposed mortgage company for actual interest rates.
This product uses the FRED® API but is not endorsed or certified by the Federal Reserve Bank of St. Louis.

Ask A QuestionMore Details

58 Camp Road Wolfeboro NH 03894

Wolfeboro, NH58 Camp Road

Sale Price$1,300,000

Sold

MLS Number 4786834

  • Residential Single Family
  • Address 58 Camp Road
  • Construction Existing
  • Bedrooms 2
  • Bathroom 1

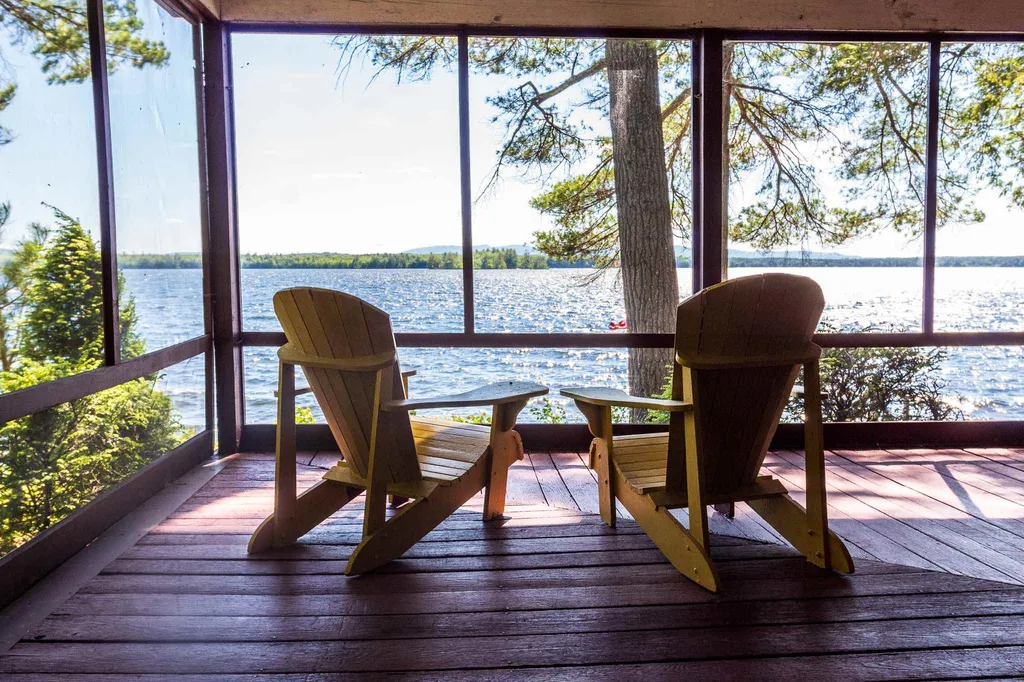
For the first time in over 125 years a spectacular waterfront property on Lake Wentworth is being offered which includes one of the original camps built on the lake. The 19th century owners traveled by train from Massachusetts to North Wolfeboro to vacation at what is arguably one of the most beautiful shores on the lake. The private 3.2-acre waterfront lot is on a peninsula with shore frontage on both sides totaling 719 feet including a spectacular sandy beach. Imagine the sunsets from the porch as there are long westerly views across the lake to the Belknap Mountain Range from the rustic cabin. The privacy of the lot on a dead-end road provides an opportunity to enjoy one's life as it was meant to be lived yet it is conveniently located only 10 minutes from downtown Wolfeboro, the oldest summer resort in America. Along with the main camp there is a two-room bunkhouse with screen porch as well as a bathhouse and additional storage buildings. Whether you choose to love this historic property as so many generations of the same family have or decide to build your own waterfront home and start a new chapter, this is truly one of the finest spots anywhere on this beautiful 3,000 acre lake.

Listed by Maxfield Real Estate/Wolfeboro

Listing Sold by Roche Realty Group

$
$
%
$/month over payments
Federal 30-year interest rate: 6.58% last updated on Jul 23, 2026
* All Figures are estimates. Check with your bank or proposed mortgage company for actual interest rates.
This product uses the FRED® API but is not endorsed or certified by the Federal Reserve Bank of St. Louis.

Ask A QuestionMore Details

25 Dock Road Gilford NH 03249

Gilford, NH25 Dock Road

Sale Price$1,300,000

Sold

MLS Number 4858483

  • Commercial
  • Seller Office Name RE/MAX Bayside
  • Selling Agent Name Scott Knowles
  • Address 25 Dock Road
  • Year Built 1998

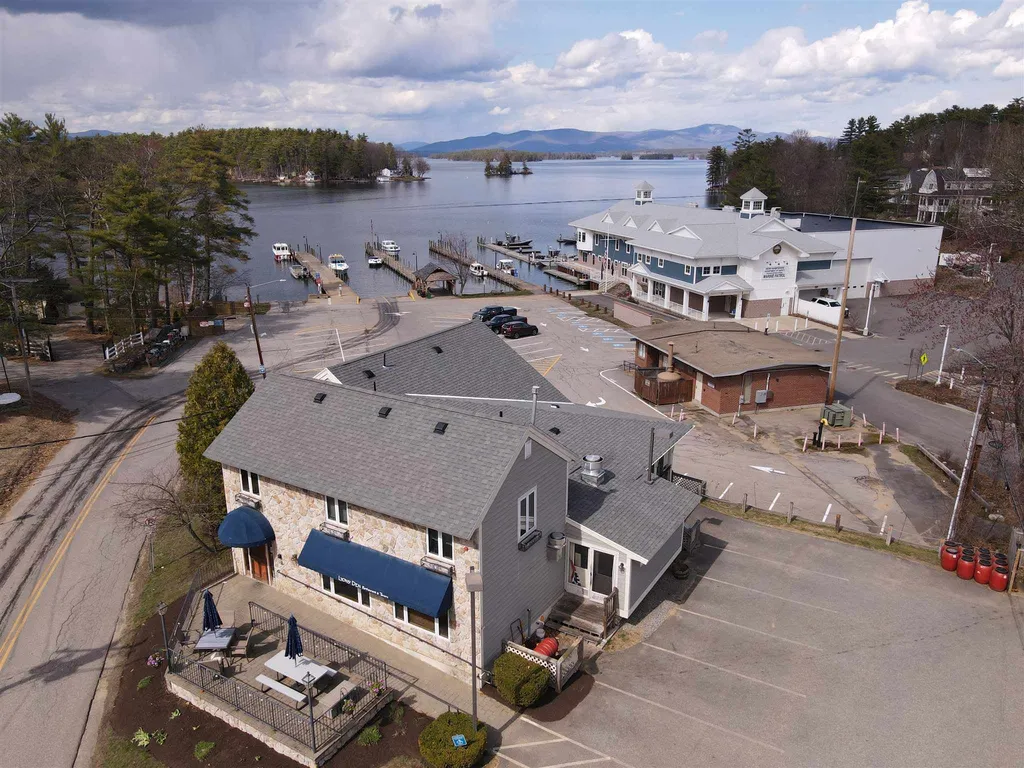
Looking for the opportunity to build your lake Winnipesaukee Legacy? Here is your chance! Bring your culinary dreams to life in this Lake Winni treasured gem where you can build on the success of the previous owner. The Lyons-Den has been family owned and operated for the past 15 years establishing itself as part of the fabric of Gilford and the entire Lakes Region, providing top quality cuisine, cocktails and atmosphere with a side of a spectacular view. Accessible by both land and lake, patrons can pull up to public docks steps away, or use parking for 21+ vehicles to this convenient location. The unique horseshoe bar is a local favorite where "everybody knows your name." Now is the opportunity for them to get to know yours by making this special spot your own. Steps from the Glendale public docks with breathtaking views of both Lake Winnipesaukee and the Belknap Mountains sits the beloved Lyons' Den. Built in 1998, the 4,494+/- sqft restaurant seats 68 patrons who can view the unobstructed panoramic lakescape from every seat through oversized picture windows. A gas fireplace brings warmth to winter patrons while seating may be expanded to the patio for summer meals al fresco. The well-designed kitchen underwent a renovation/expansion in November 2020 and now includes a separate dish room, sealed floor system, updated air-handling and expanded salad station. Below the restaurant is a 1,225+/- sq.ft. apartment, once operated as a convenience store. Do not miss this!

Listed by Gerry OConnell of KW Coastal and Lakes & Mountains Realty/Dover (Cell: 603-978-8381),

Listing Sold by

$
$
%
$/month over payments
Federal 30-year interest rate: 6.58% last updated on Jul 23, 2026
* All Figures are estimates. Check with your bank or proposed mortgage company for actual interest rates.
This product uses the FRED® API but is not endorsed or certified by the Federal Reserve Bank of St. Louis.

Ask A QuestionMore Details

95 + 99 Daniel Street Portsmouth NH 03801
Sold

MLS Number 4903407

  • Commercial
  • Selling Agent Name Christopher Dennen
  • Year Built 1850
  • Square Feet 2,808
  • Acreage 0.08

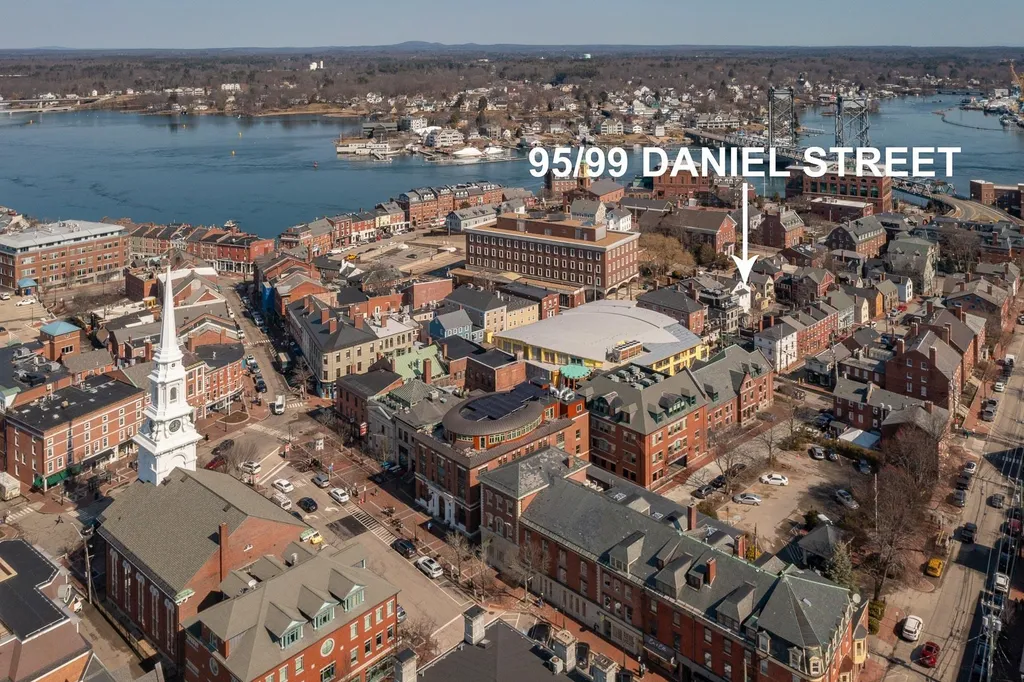
LOCATION, LOCATION, LOCATION!! Rare opportunity to invest in TWO Buildings in the Heart of downtown Portsmouth. 95 Daniel Street was the home of the iconic Russo Barbershop, in business for two generations. Combined with the adjacent 99 Daniel Street these properties afford an Investor/Developer many different options and opportunities. With rear access off of Custom House Lane this offering provides multiple parking spots for both residential and commercial use. Tax amount reflects combined taxes for both Buildings. Properties to be sold together and as is. Easy to show.

Listed by Janet Sylvester of Great Island Realty LLC

Listing Sold by KW Coastal and Lakes & Mountains Realty/Portsmouth

$
$
%
$/month over payments
Federal 30-year interest rate: 6.58% last updated on Jul 23, 2026
* All Figures are estimates. Check with your bank or proposed mortgage company for actual interest rates.
This product uses the FRED® API but is not endorsed or certified by the Federal Reserve Bank of St. Louis.

Ask A QuestionMore Details

10 Arrow Head Drive Bedford NH 03110

Bedford, NH10 Arrow Head Drive

Sale Price$1,300,000

Sold

MLS Number 4778795

  • Residential Single Family
  • Full Bath 3
  • Address 10 Arrow Head Drive
  • Construction Existing
  • Bedrooms 4

Prestigious neighborhood home built by Jeff Hudson; Built-ins in Office, French open to vaulted 4 Season Sun Room; Formal living & dining off 2-story foyer; butlerss pantry; Center-Island kitchen with upgraded Subzero Fridge; 2 Thermador ovens; Jennair cook top w griddle; 2 drawer dishwasher; granite surfaces; great room 10' ceilings w/ gas FP; On 2nd floor the master suite features an octagonal sitting area and marble surround bath with a 2-way FP. Walkout Lower level has 9' ceiling, Media/rec room w wet bar & cove lighting, gym; 3/4 BA; Sauna room. Outside features Heated IG Gunite Pool; deck and patio. Systems include: Sound systems speakers & wiring; cat-5 cable; alarm system; irrigation system; central air; auto generator; driveway sensor; new septic 2015, central vacuum.

Listed by Marianna Vis of Bean Group / Bedford

Listing Sold by

$
$
%
$/month over payments
Federal 30-year interest rate: 6.58% last updated on Jul 23, 2026
* All Figures are estimates. Check with your bank or proposed mortgage company for actual interest rates.
This product uses the FRED® API but is not endorsed or certified by the Federal Reserve Bank of St. Louis.

Ask A QuestionMore Details

Broker Reciprocity 

Copyright 2026 PrimeMLS, Inc. All rights reserved. This information is deemed reliable, but not guaranteed. The data relating to real estate displayed on this display comes in part from the IDX Program of PrimeMLS. The information being provided is for consumers’ personal, non-commercial use and may not be used for any purpose other than to identify prospective properties consumers may be interested in purchasing. Data last updated July 24, 2026 5:07 AM UTC

 
dream home
Find Your

Dream Home