Berkshire Hathaway Nicole Watkins Logo

Nicole Watkins

Find your lakes region dream home
79346
results
Refine Search

Your Search Results

r=2485-2496
95 + 99 Daniel Street Portsmouth NH 03801
Sold

MLS Number 4903407

  • Commercial
  • Selling Agent Name Christopher Dennen
  • Year Built 1850
  • Square Feet 2,808
  • Acreage 0.08

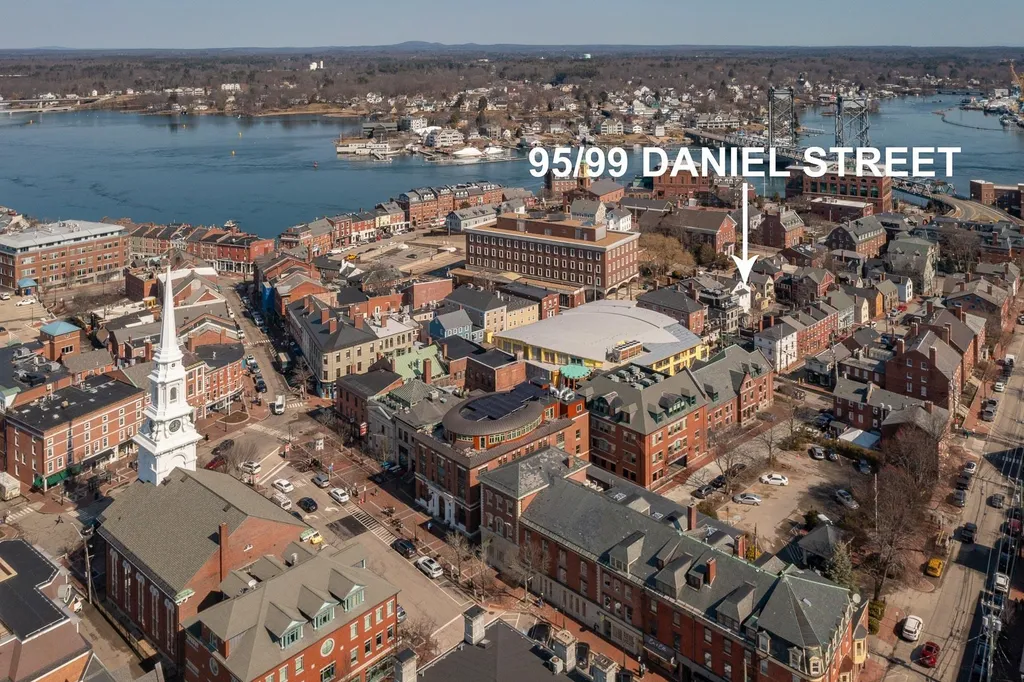
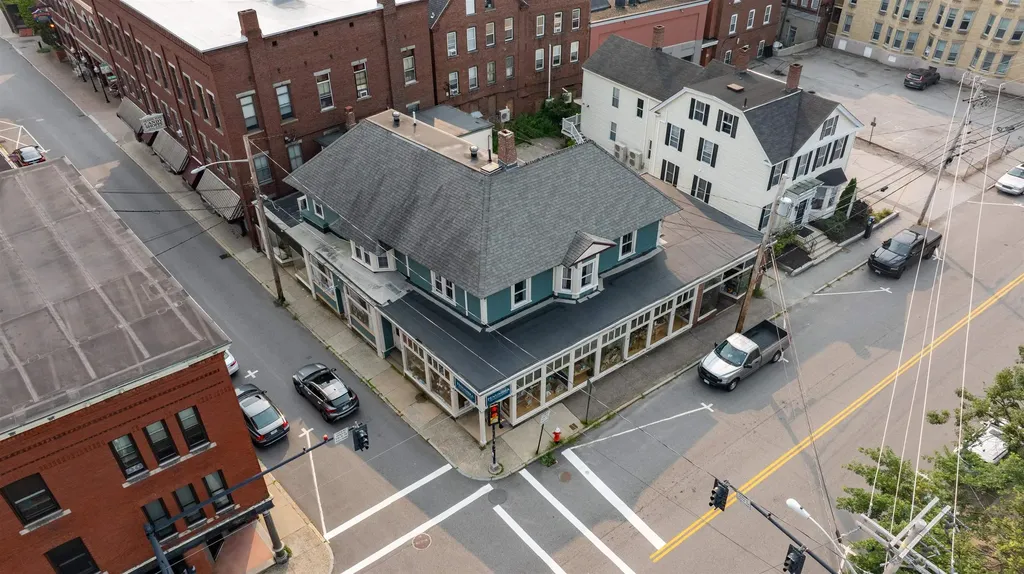
LOCATION, LOCATION, LOCATION!! Rare opportunity to invest in TWO Buildings in the Heart of downtown Portsmouth. 95 Daniel Street was the home of the iconic Russo Barbershop, in business for two generations. Combined with the adjacent 99 Daniel Street these properties afford an Investor/Developer many different options and opportunities. With rear access off of Custom House Lane this offering provides multiple parking spots for both residential and commercial use. Tax amount reflects combined taxes for both Buildings. Properties to be sold together and as is. Easy to show.

Listed by Janet Sylvester of Great Island Realty LLC

Listing Sold by KW Coastal and Lakes & Mountains Realty/Portsmouth
$
$
%
$/month over payments
Federal 30-year interest rate: 6.58% last updated on Jul 23, 2026
* All Figures are estimates. Check with your bank or proposed mortgage company for actual interest rates.
This product uses the FRED® API but is not endorsed or certified by the Federal Reserve Bank of St. Louis.

Ask A QuestionMore Details

10 Arrow Head Drive Bedford NH 03110

Bedford, NH10 Arrow Head Drive

Sale Price$1,300,000

Sold

MLS Number 4778795

  • Residential Single Family
  • Full Bath 3
  • Address 10 Arrow Head Drive
  • Construction Existing
  • Bedrooms 4

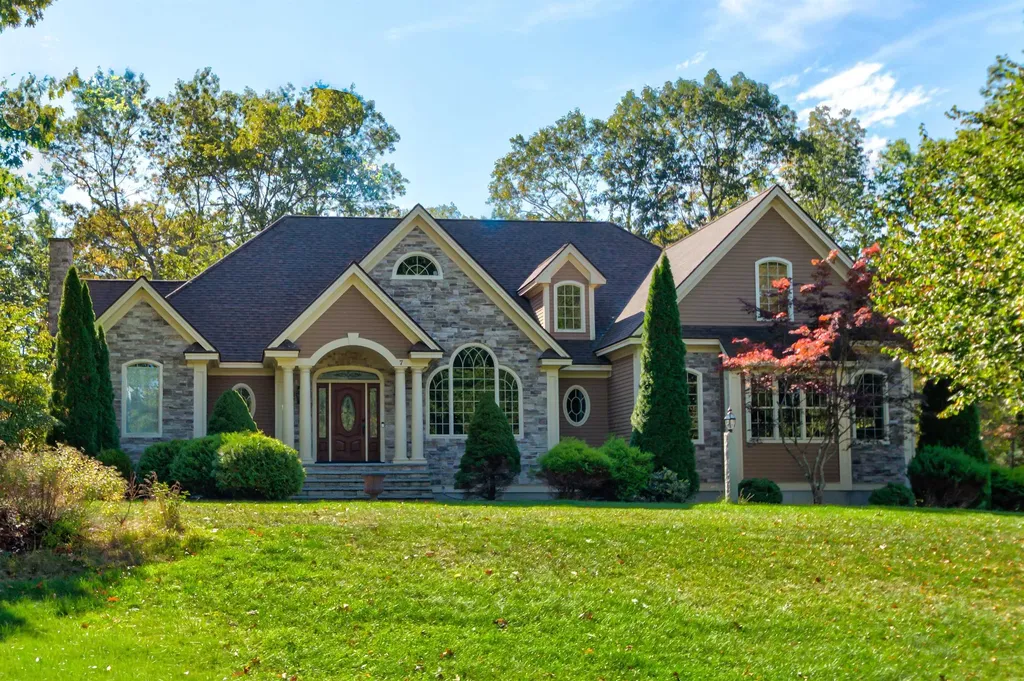
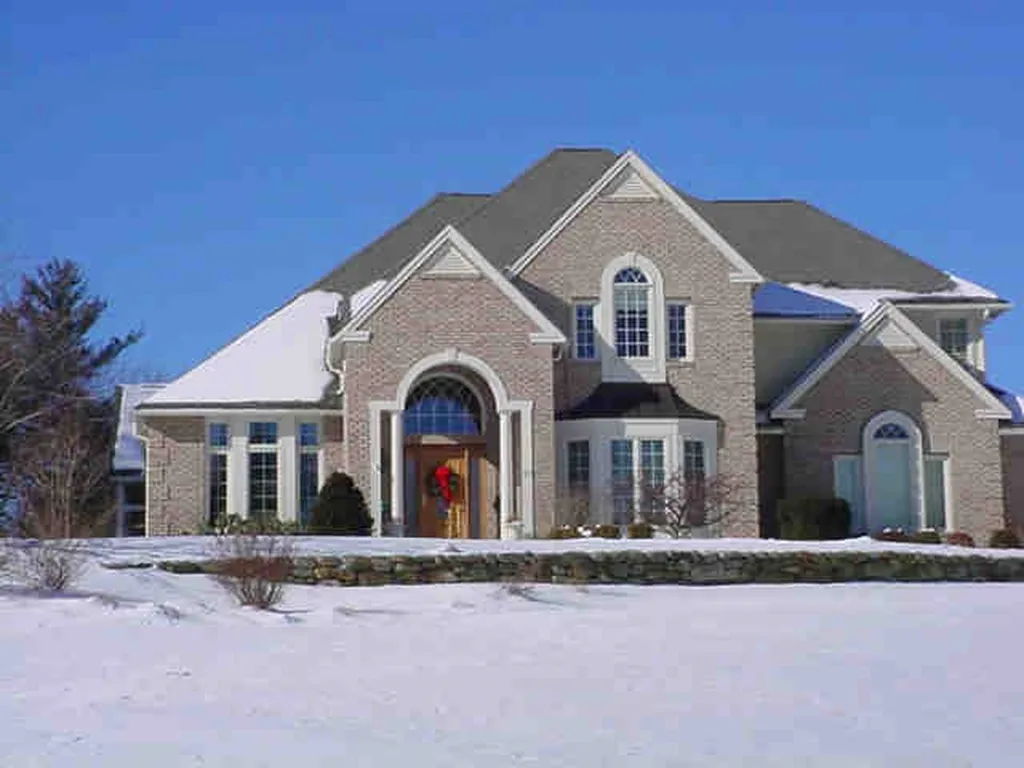
Prestigious neighborhood home built by Jeff Hudson; Built-ins in Office, French open to vaulted 4 Season Sun Room; Formal living & dining off 2-story foyer; butlerss pantry; Center-Island kitchen with upgraded Subzero Fridge; 2 Thermador ovens; Jennair cook top w griddle; 2 drawer dishwasher; granite surfaces; great room 10' ceilings w/ gas FP; On 2nd floor the master suite features an octagonal sitting area and marble surround bath with a 2-way FP. Walkout Lower level has 9' ceiling, Media/rec room w wet bar & cove lighting, gym; 3/4 BA; Sauna room. Outside features Heated IG Gunite Pool; deck and patio. Systems include: Sound systems speakers & wiring; cat-5 cable; alarm system; irrigation system; central air; auto generator; driveway sensor; new septic 2015, central vacuum.

Listed by Marianna Vis of Bean Group / Bedford

Listing Sold by

$
$
%
$/month over payments
Federal 30-year interest rate: 6.58% last updated on Jul 23, 2026
* All Figures are estimates. Check with your bank or proposed mortgage company for actual interest rates.
This product uses the FRED® API but is not endorsed or certified by the Federal Reserve Bank of St. Louis.

Ask A QuestionMore Details

10 N State Street Concord NH 03301

Concord, NH10 N State Street

Sale Price$1,300,000

Sold

MLS Number 5057656

  • Multifamily
  • Address 10 N State Street
  • Units 6
  • Acreage 0.15
  • Square Feet 6,097

8,000± SF mixed-use building available for sale, strategically positioned on a corner lot, in the heart of downtown Concord, NH. The property is 100% occupied, presenting a turnkey investment opportunity. Featuring 3 residential units and 3 commercial spaces, recent capital improvements include new exterior doors with Wi-Fi keypad entry, steps/decking, and mini-splits in each unit. Additional value-add opportunities include potential rent increases, adding coin-operated laundry machines, and leasing out existing storage lockers. Ideal asset for investors seeking a well-located, income-producing property in one of New Hampshire's most desirable urban markets Financials available with signed non-disclosure agreement.

Listed by Cassie Farley of Colliers International

Listing Sold by BHG Masiello Concord

$
$
%
$/month over payments
Federal 30-year interest rate: 6.58% last updated on Jul 23, 2026
* All Figures are estimates. Check with your bank or proposed mortgage company for actual interest rates.
This product uses the FRED® API but is not endorsed or certified by the Federal Reserve Bank of St. Louis.

Ask A QuestionMore Details

680 Harvard Street Manchester NH 01803
Sold

MLS Number 4916020

  • Multifamily
  • Address 680 Harvard Street
  • Units 6
  • Bathroom 1
  • Acreage 0.23

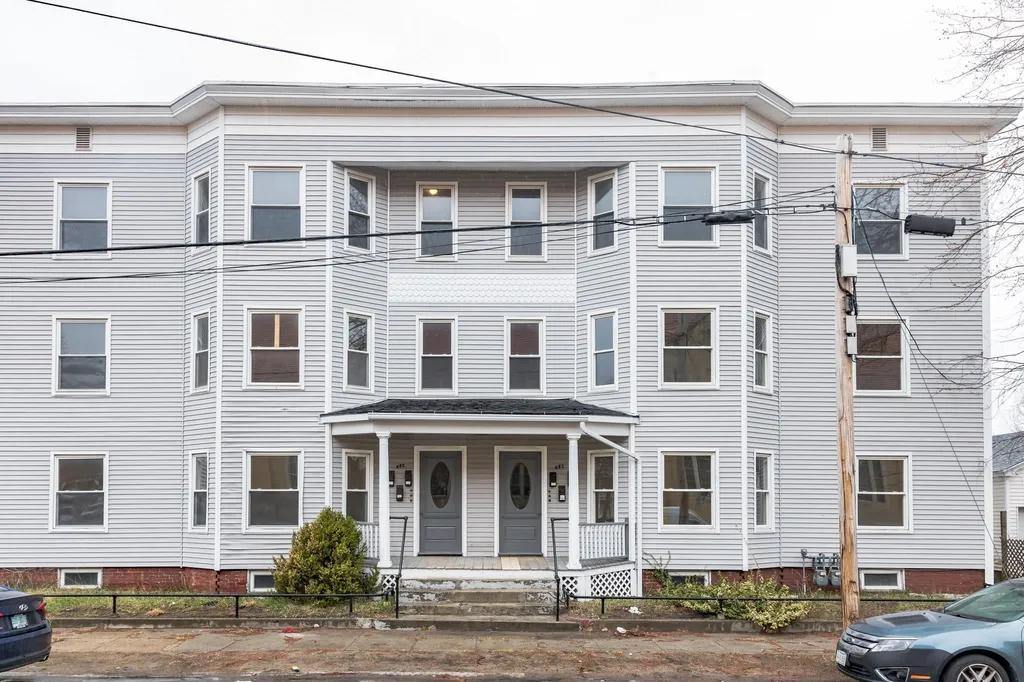
ATTENTION INVESTORS!!! Completely remodeled from top-to-bottom impressive 6 unit multi-family!!! 6 identical spacious units have everything needed for convenient city living featuring easy to maintain luxury vinyl plank throughout, 3 beds, 1 baths, full applianced eat-in kitchen with quartz counters, pantry and separate galley kitchen area, 3 ample sized bedrooms, full bath with tile surround tub/shower and quartz countertops and a living room with built-in shelving large enough for entertaining!! Off the kitchen is a large porch perfect for enjoying the summer nights that is equipped with a separate storage room. Brand new asphalt driveway with 2 off-street parking spots per unit, coin-op washer and dryer in basement along with plenty of storage room, central A/C, separate utilities, new roof and more!! The building is vacant so there are no financials to be provided. Close to shopping, dining, highways, etc. Don't miss this money-making opportunity!!!

Listed by Paul Dunton of RE/MAX Triumph Realty

Listing Sold by RE/MAX Triumph Realty

$
$
%
$/month over payments
Federal 30-year interest rate: 6.58% last updated on Jul 23, 2026
* All Figures are estimates. Check with your bank or proposed mortgage company for actual interest rates.
This product uses the FRED® API but is not endorsed or certified by the Federal Reserve Bank of St. Louis.

Ask A QuestionMore Details

44-46 S State Street Concord NH 03301
Sold

MLS Number 4970202

  • Multifamily
  • Address 44-46 S State Street
  • Units 10
  • Acreage 0.15
  • Square Feet 8,394


44-46 South State Street is comprised of nine apartments plus one commercial space currently used as a laundromat and featuring one 4-bedroom apartment, two 3-bedroom apartments, and six 2-bedroom apartments totaling approximately 8,394 square feet of rentable space. Situated in the heart of the capital city, this property has seen significant improvements within the last two years. Some of these upgrades include full apartment turns to seven out of the nine apartments, new electrical panels, upgraded electrical service, updated plumbing, two new gas-fired forced hot water boilers, re-painted decks and interior common areas, high speed internet infrastructure, and the installation of a high-definition security system. Upgrades to the laundromat include a new high efficiency mini-split, new rubber roof, new vending machines, newly installed bolt-on electric panels, and a new, on-demand water hater with a 100 gallon tank backup. Tenants enjoy can enjoy easy walking access to local eateries, shops, entertainment, and more! Truly an excellent addition to any portfolio. Laundromat business included in sale. Seller is a licensed New Hampshire real estate broker. DO NOT DISTURB LAUNDROMAT WITHOUT APPOINTMENT.

Listed by Matthew Lefebvre of Downtown Realty

Listing Sold by Galactic Realty Group LLC

$
$
%
$/month over payments
Federal 30-year interest rate: 6.58% last updated on Jul 23, 2026
* All Figures are estimates. Check with your bank or proposed mortgage company for actual interest rates.
This product uses the FRED® API but is not endorsed or certified by the Federal Reserve Bank of St. Louis.

Ask A QuestionMore Details

68 Perkins Road Rye NH 03862

Rye, NH68 Perkins Road

Sale Price$1,300,000

Sold

MLS Number 4936100

  • Multifamily
  • Address 68 Perkins Road
  • Units 3
  • Bathroom 4
  • Acreage 0.45

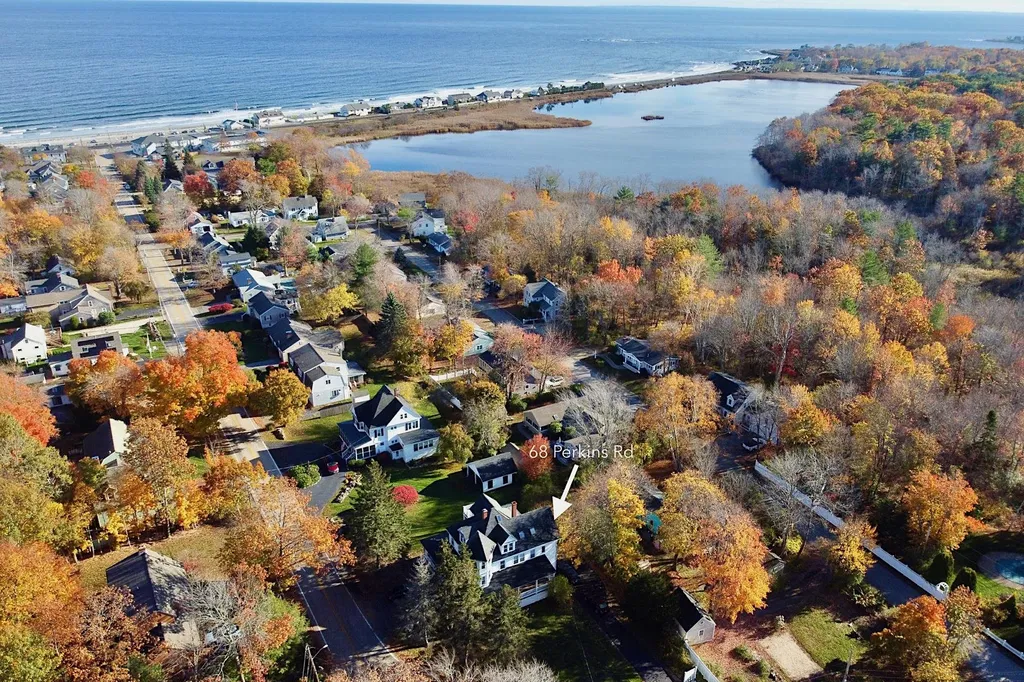
Stroll to Jenness Beach from "Cottage Tower,” a seaside Victorian-style residence. Currently a year-round, three-family property lovingly maintained by owners who have enjoyed living there while renting out two apartments. Classic columns surround the wrap-around porch and set the stage for both grand entertaining and quiet moments. Sip a refreshing mint julep in the shade of summer or a cup of hot chocolate on your favorite rocker on a snowy New England day. The location is brilliant and offers all the lifestyle amenities you expect: from golfing, tennis and pickle ball to cycling, kayaking and paddle boarding…as well as fishing and boating to surfing and walking on the beach at sunrise. Minutes from bustling downtown Portsmouth and an hour from Boston, Rye is also an easy launching point for a day trip or long weekend in the NH lakes and mountains region. Open House Saturday, December 3rd from 12 to 2.

Listed by Kathy Corbett of Tate & Foss Sotheby's International Rlty

Listing Sold by Philbrick's of Rye

$
$
%
$/month over payments
Federal 30-year interest rate: 6.58% last updated on Jul 23, 2026
* All Figures are estimates. Check with your bank or proposed mortgage company for actual interest rates.
This product uses the FRED® API but is not endorsed or certified by the Federal Reserve Bank of St. Louis.

Ask A QuestionMore Details

7 Buckhide Road Windham NH 03087

Windham, NH7 Buckhide Road

Sale Price$1,300,000

Sold

MLS Number 5065911

  • Residential Single Family
  • Full Bath 3
  • Address 7 Buckhide Road
  • Construction Existing
  • Bedrooms 4

Step into timeless elegance with this stunning four-bedroom, four-bath home, offering a unique and thoughtfully designed floor plan perfect for modern living. From the moment you enter, you'll be captivated by the two-story family room, featuring a grand fireplace and expansive windows that bathe the space in natural light. The first-floor primary suite is a true retreat, boasting generous space, luxurious finishes, and a spa-like bath. A second ensuite bedroom on the first floor adds flexibility, making it perfect for guests or multigenerational living. The formal dining room exudes sophistication, while the sunroom provides a tranquil space to relax and unwind. Upstairs, you'll find two spacious bedrooms connected by a Jack and Jill bath, along with a versatile loft area ideal for a home office, playroom, or additional lounge space. Throughout the home, extensive custom millwork and coffered ceilings create a sense of refined craftsmanship. The unfinished walkout lower level is already prepped for a bath, offering endless possibilities for an in-law suite, entertainment area, or additional living space. A third bay garage discreetly located around the back provides ideal storage for lawn equipment, recreational vehicles, or extra toys. This one-of-a-kind home is designed for those who appreciate exceptional quality, custom details, and a spacious yet functional layout.

Listed by Shannon DiPietro of DiPietro Group Real Estate

Listing Sold by DiPietro Group Real Estate

$
$
%
$/month over payments
Federal 30-year interest rate: 6.58% last updated on Jul 23, 2026
* All Figures are estimates. Check with your bank or proposed mortgage company for actual interest rates.
This product uses the FRED® API but is not endorsed or certified by the Federal Reserve Bank of St. Louis.

Ask A QuestionMore Details

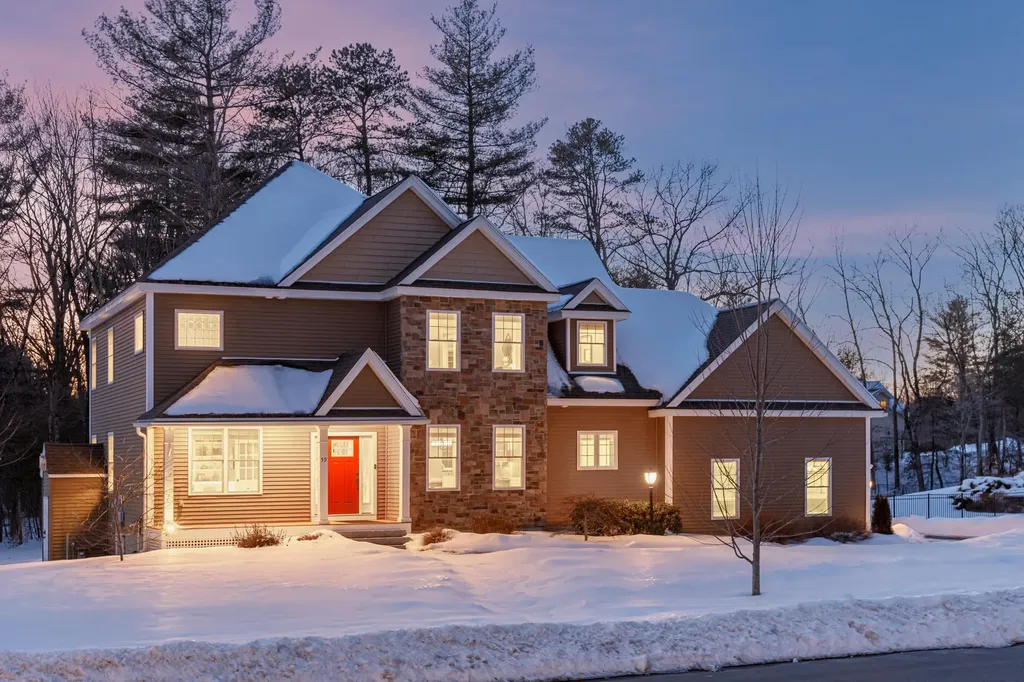
59 Silver Brook Road Salem NH 03079

Salem, NH59 Silver Brook Road

Sale Price$1,300,000

Sold

MLS Number 5031007

  • Residential Single Family
  • Full Bath 3
  • Address 59 Silver Brook Road
  • Construction Existing
  • Bedrooms 4

Casual Elegance. Nestled inside the Old Silver Farm neighborhood this grandly scaled property boasts a generous floor plan, three-bay garage and a spacious backyard! Dappled with natural light this move-in-ready home wows with a tons of windows, red oak hardwood floors & a stunning collection of architectural appointments. Coffered ceilings & rasied-panel wainscotting enhance the dining room & the home office (which also has french doors & custom built-ins). The heart of the home welcomes with an elegant yet casual layout including a relaxed family-living room, an inviting sunroom and a huge kitchen, where comfortable spaces beckon family & friends to gather. The main level also has direct access to a huge back deck & yard while a well appointed laundry room, 2 walk-in pantry closets, mudroom, powder room & garage access, round up the 1st floor. Up on the second level you'll find an incredible Primary En-Suite boasting new hardwood floors, 2 walk-in closets & an oversized 4-piece bath. On down the hall there's an En-Suite Guest-Bedroom (w/ new hardwood floors) and two MORE bedrooms, which share a large Jack n Jill full bath! An oversized basement has full height ceilings, full sized windows and interior-exterior access. This meticulous property is mere minutes from Tuscan Village & convenient to a vast array of commuter routes & daily shopping venues. A truly well designed and comfortable place to call home.

Listed by Jamie Dee Frontiero of William Raveis R.E,The Dolores Person Group LLC

Listing Sold by BHHS Verani Londonderry

$
$
%
$/month over payments
Federal 30-year interest rate: 6.58% last updated on Jul 23, 2026
* All Figures are estimates. Check with your bank or proposed mortgage company for actual interest rates.
This product uses the FRED® API but is not endorsed or certified by the Federal Reserve Bank of St. Louis.

Ask A QuestionMore Details

10 Causeway Road Rye NH 03871

Rye, NH10 Causeway Road

Sale Price$1,300,000

Sold

MLS Number 4792180

  • Residential Single Family
  • Full Bath 4
  • Village Rye Beach
  • Address 10 Causeway Road
  • Construction Existing

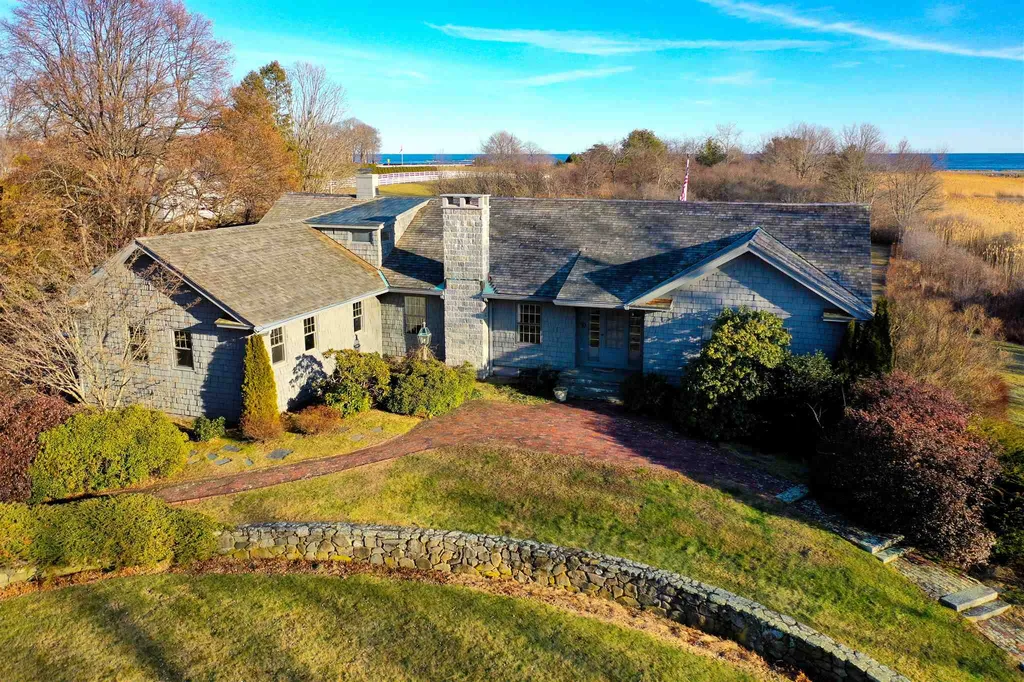
10 Causeway Road is a property rich with history. The house sits on what was originally the 10th hole of the Abenaqui Country Club placing it directly across from the course as it now exists. The property offers unobstructed views of the Ocean to the north and east. If these walls could talk we would gain a plethora of Rye Beach history from this site - a rarity in the Precinct. This raised ranch has been home to just one family since its construction in the late 1960's. Its rambling floor plan offers 3 bedrooms, two with private baths. The first floor has dining and formal living rooms as well as a family room just off the kitchen. Enjoy your morning coffee on the expansive deck or the four season sun porch located at the back of the house. Two stairways lead to the second floor where you will find a substantial center great room, with a balcony providing 180 degree views of the Ocean. On either side of this great room sit a second floor study and the master bedroom suite. The house offers astounding views of the Ocean from the wall of windows that line the easterly side of the house on each level. With 1.4 acres of land, there is ample space to expand or rebuild on this beautiful Rye Beach Precinct lot.

Listed by Tony Jalbert of Tate & Foss Sotheby's International Rlty

Listing Sold by Tate & Foss Sotheby's International Rlty

$
$
%
$/month over payments
Federal 30-year interest rate: 6.58% last updated on Jul 23, 2026
* All Figures are estimates. Check with your bank or proposed mortgage company for actual interest rates.
This product uses the FRED® API but is not endorsed or certified by the Federal Reserve Bank of St. Louis.

Ask A QuestionMore Details

213 Gates Street Portsmouth NH 03801
Sold

MLS Number 4994165

  • Condo
  • Square Feet 1,432
  • Bedrooms 2
  • New Contruction Existing
  • Address 213 Gates Street


Welcome to your dream condo in Portsmouth! Nestled in a charming community, this meticulously maintained condo exudes charm and sophistication inside and out. Step inside to discover a spacious open-concept layout, ideal for today's lifestyle. The living room features custom built-in shelving, and the kitchen, with new stainless steel appliances, offers space for dining as well as bar seating for casual meals. The primary bedroom has an attached bath, while a guest bedroom and additional bathroom provide ample space for visitors. A private office with built-in bookshelves offers a quiet retreat. The exterior features beautifully landscaped surroundings and a new paver driveway with 2 deeded parking spaces. Experience peace of mind knowing that this unit has undergone numerous capital improvements, including a new boiler (2020) and mini-split air conditioners (2024). Enjoy exclusive access to a 200+ sq ft deck area offering views of Prescott Park, Strawbery Banke and the Piscataqua River. Rarely does an opportunity arise to own a condo of this quality in the Southend. This is only the second time a unit has been available in this building since its conversion to condos in 2008. Located in one of the most walkable neighborhoods in town, this condo offers the perfect blend of convenience, comfort & luxury living. Don't miss out on the opportunity to make this exquisite condo your new home, sweet home!

Listed by Emil Uliano of Great Island Realty LLC

Listing Sold by KW Coastal and Lakes & Mountains Realty/Portsmouth
$
$
%
$/month over payments
Federal 30-year interest rate: 6.58% last updated on Jul 23, 2026
* All Figures are estimates. Check with your bank or proposed mortgage company for actual interest rates.
This product uses the FRED® API but is not endorsed or certified by the Federal Reserve Bank of St. Louis.

Ask A QuestionMore Details

68 Governor Wentworth Highway Tuftonboro NH 03853
Sold

MLS Number 4994881

  • Condo
  • Square Feet 2,950
  • Bedrooms 2
  • New Contruction Existing
  • Village Mirror Lake


Welcome to your dream waterfront townhouse at Winmiir in Tuftonboro, NH. This exquisite property offers three bedrooms, three and 1/2 half baths providing ample space for you and your family. The entire unit was renovated in 2018. Spanning over three levels of space, this townhouse allows for both privacy and functionality. As you step inside, you'll be greeted by a wonderful living room with a wood burning fireplace. The newly renovated kitchen is a chef's delight with stainless appliances and ample counter space. The dining space is just off the kitchen. This space offers beautiful hardwood floors. From here you can step onto the balcony to soak in the picturesque views of the beach and lake. The rest of the first floor offers a primary bedroom suite that is a true oasis, offering an en suite bathroom for the ultimate relaxation. Both of these spaces are newly renovated as well. The upstairs offers two guest bedrooms and a full bath along with a sitting area. The lower level is ideal for entertaining with a spacious family room that leads out to the beach. There is a full bath and office space here as well. The laundry and storage complete the lower level. The highlight of the property is the large sandy beach, and your own boat dock which has space for two boats. From here you can indulge in your favorite water activities, whether it's boating, fishing, or swimming. The landscaped grounds, tennis and pickle ball courts add to the appeal of the waterfront oasis.

Listed by Cindy Melanson of Melanson Real Estate

Listing Sold by Melanson Real Estate

$
$
%
$/month over payments
Federal 30-year interest rate: 6.58% last updated on Jul 23, 2026
* All Figures are estimates. Check with your bank or proposed mortgage company for actual interest rates.
This product uses the FRED® API but is not endorsed or certified by the Federal Reserve Bank of St. Louis.

Ask A QuestionMore Details

456 Lincoln Avenue Portsmouth NH 03801
Sold

MLS Number 4957924

  • Condo
  • Square Feet 2,004
  • Bedrooms 4
  • New Contruction Existing
  • Address 456 Lincoln Avenue

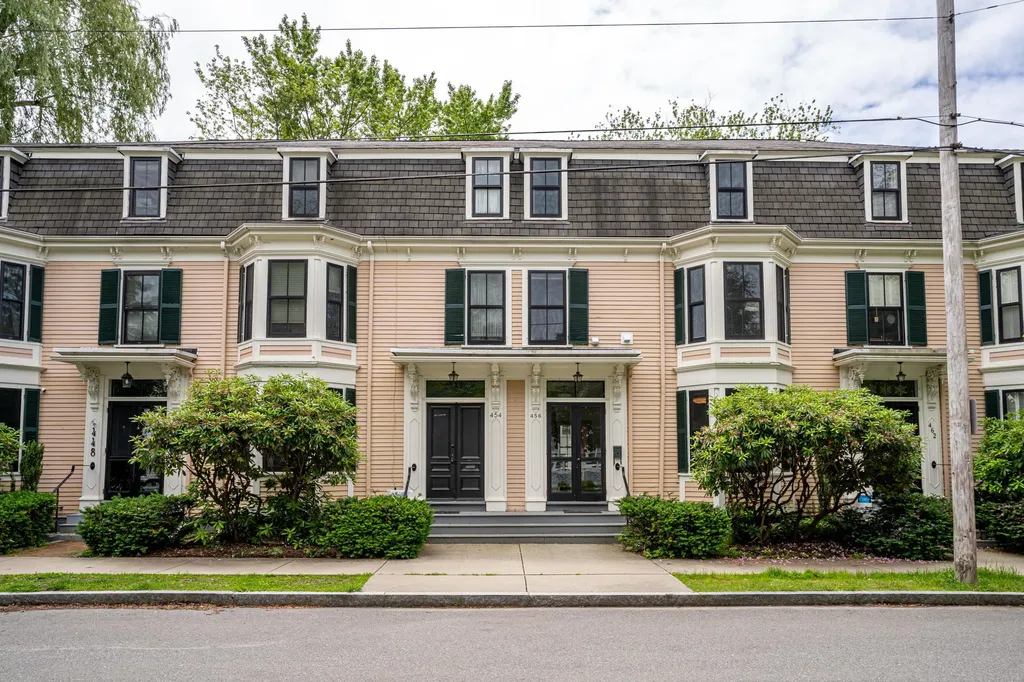
**OPEN HOUSES CANCELED** UNDER CONTRACT. Welcome to this beautifully renovated three-story townhouse nestled in the very desirable Little Harbor neighborhood. This thoughtfully upgraded home offers the perfect combination of modern comforts and historic charm. The main floor features a thoroughly remodeled kitchen, a dining room, a brand-new half guest bath, a wet bar with pantry, a bright living room with bay windows and built-in bookcases that surround a decorative faux fireplace. The second floor offers a completely remodeled full bath, 2 spacious guest bedrooms and a laundry area. The beautifully finished third floor features a brand-new full bath, 2 additional guest bedrooms and an office. You will enjoy the oversized windows throughout the home in addition to the wide hallways with window seats. Recent updates include an all new HVAC system with central AC, freshly painted rooms, beautifully refinished wood floors, updated plumbing and electrical. Lots of storage in the attic and basement. Completing this exceptional property is your own private outdoor space perfect for gardening, relaxation, or entertaining guests PLUS two off-street parking spaces. The small self-managed 4-unit association is pet friendly with low condo fees. This prime location is just a short stroll to Portsmouth's vibrant downtown with all that it has to offer. Showings to start by appointment on June 21st.

Listed by Sue Salehkhou of Bean Group / Portsmouth

Listing Sold by BHHS Verani Wolfeboro

$
$
%
$/month over payments
Federal 30-year interest rate: 6.58% last updated on Jul 23, 2026
* All Figures are estimates. Check with your bank or proposed mortgage company for actual interest rates.
This product uses the FRED® API but is not endorsed or certified by the Federal Reserve Bank of St. Louis.

Ask A QuestionMore Details

Broker Reciprocity 

Copyright 2026 PrimeMLS, Inc. All rights reserved. This information is deemed reliable, but not guaranteed. The data relating to real estate displayed on this display comes in part from the IDX Program of PrimeMLS. The information being provided is for consumers’ personal, non-commercial use and may not be used for any purpose other than to identify prospective properties consumers may be interested in purchasing. Data last updated July 24, 2026 3:52 AM UTC

 
dream home
Find Your

Dream Home