Berkshire Hathaway Nicole Watkins Logo

Nicole Watkins

Find your lakes region dream home
79346
results
Refine Search

Your Search Results

r=2533-2544
47 Ryan Farm Road Windham NH 03087

Windham, NH47 Ryan Farm Road

Sale Price$1,300,000

Sold

MLS Number 4929399

  • Residential Single Family
  • Full Bath 2
  • Address 47 Ryan Farm Road
  • Construction Existing
  • Bedrooms 4

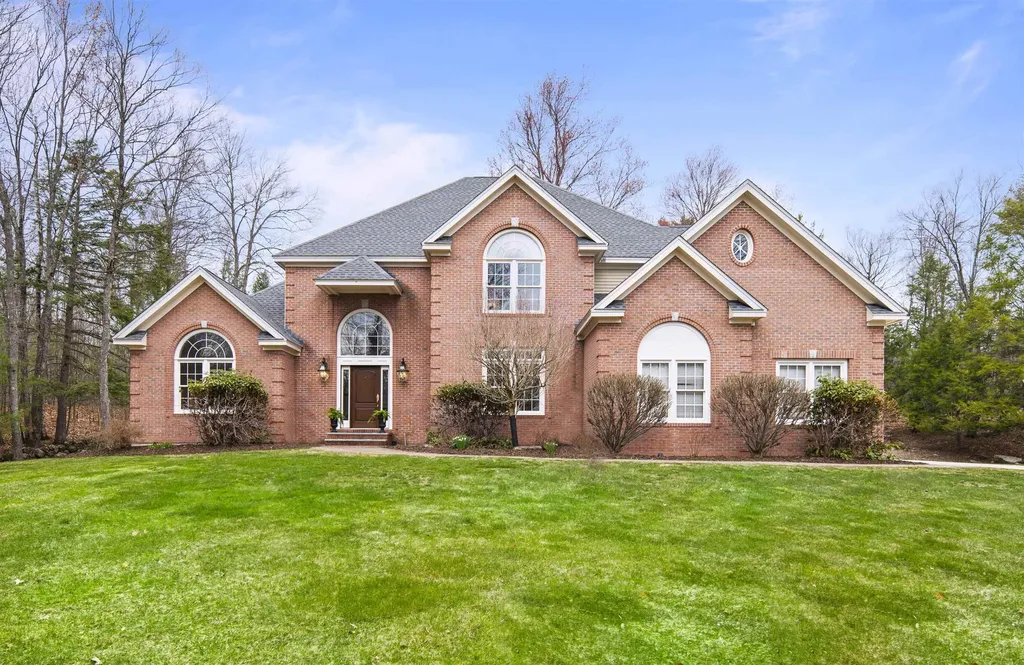
There's no doubt this is a home that will draw you in and not let go! You will be impressed and delighted upon entering this beautifully maintained and well-appointed home. The first floor flows effortlessly offering both formal and informal living spaces, including options for a private home office. The fabulous kitchen is an entertainers and chefs delight, outfitted with high quality appliances, expansive granite counters and cabinetry and a large kitchen island. But what draws your attention perhaps even more, may be the magnificent views, sunsets and the spectacular setting and landscaping created for the in-ground pool and patio. Even if you work from home, this backyard really tells you that you've left the office! The detail and thought that went into planning the backyard was superb. The second floor features 4 bedrooms and 2 baths. The primary bedroom has a luxurious ensuite and more spectacular views. The lower level, as expected, is perfectly planned utilizing space in the best possible way; offering some unfinished storage, loads of windows and natural light, a fabulous exercise room, a study or second office option plus a home theatre room! And all this leads out to the backyard, offering more views and a covered porch and privacy. Simply perfect!

Listed by Diana Lagasse of Coldwell Banker Realty Derry NH

Listing Sold by BHHS Verani Londonderry
$
$
%
$/month over payments
Federal 30-year interest rate: 6.58% last updated on Jul 23, 2026
* All Figures are estimates. Check with your bank or proposed mortgage company for actual interest rates.
This product uses the FRED® API but is not endorsed or certified by the Federal Reserve Bank of St. Louis.

Ask A QuestionMore Details

199 Middle Street Portsmouth NH 03801
Sold

MLS Number 4808358

  • Residential Single Family
  • Full Bath 1
  • Address 199 Middle Street
  • Construction Existing
  • Bedrooms 4

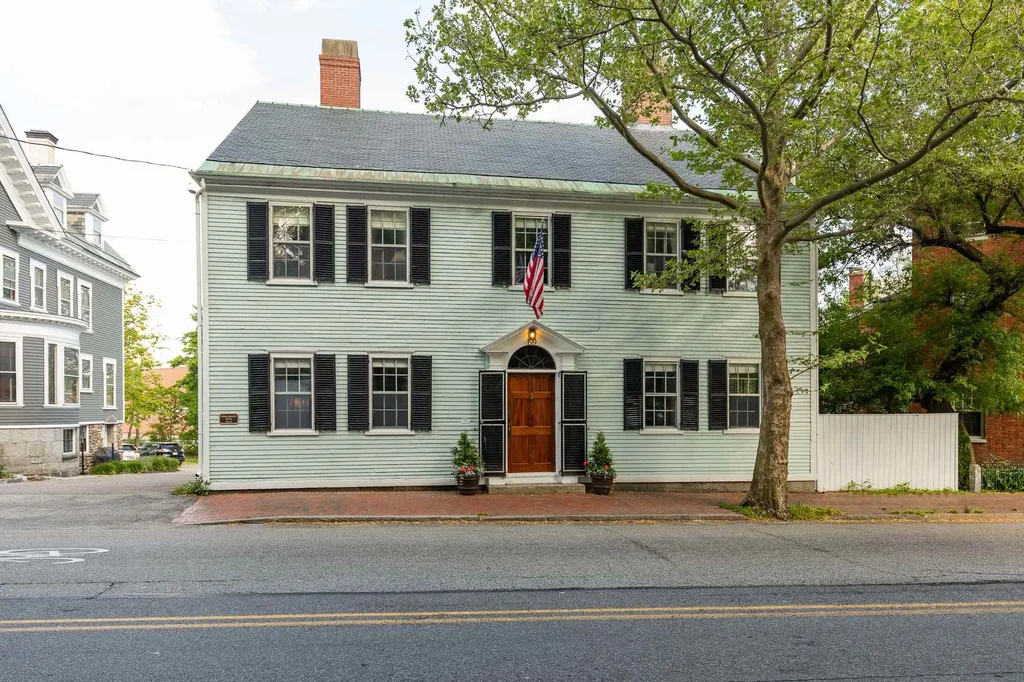
Best of both worlds in this stunning in-town antique home. The charm and detail of yesteryear in this 1790 Colonial with all of the amenities and updates of today. All the work has been done for you, including recently renovated Kitchen and Baths with radiant floor heating and all new appliances. Tall ceilings, 8 working fireplaces and impressive entryway. Master suite with separate dressing room and two private in-home offices. Landscaped exterior with large yard, south facing deck and garden shed. Slate roof, large walk-up attic, an amazing custom built front door with original anitique lock & key...and the list goes on! Once the home of the Prescott Sisters, this home is a true Portsmouth gem. All of this and just steps to the heart of downtown. Be sure to view attached videos.

Listed by Janet Sylvester of Great Island Realty LLC

Listing Sold by BHG Masiello Portsmouth

$
$
%
$/month over payments
Federal 30-year interest rate: 6.58% last updated on Jul 23, 2026
* All Figures are estimates. Check with your bank or proposed mortgage company for actual interest rates.
This product uses the FRED® API but is not endorsed or certified by the Federal Reserve Bank of St. Louis.

Ask A QuestionMore Details

13 Veterans Road Amherst NH 03031

Amherst, NH13 Veterans Road

Sale Price$1,300,000

Sold

MLS Number 5020590

  • Residential Single Family
  • Full Bath 2
  • Address 13 Veterans Road
  • Construction Existing
  • Bedrooms 5

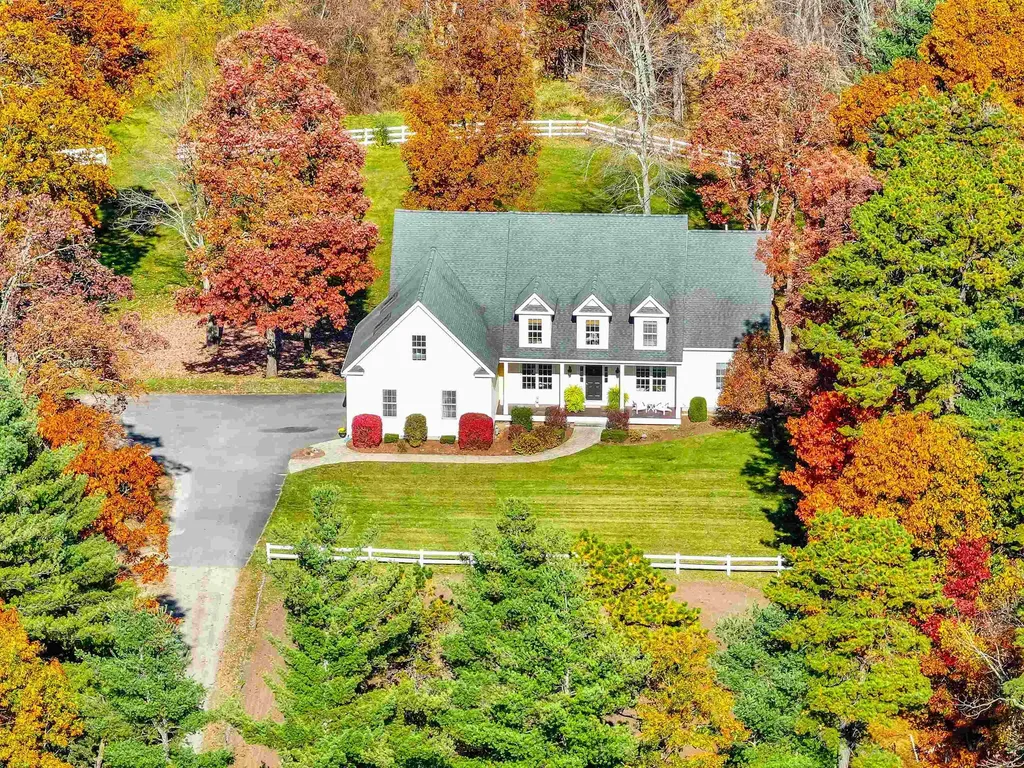
This stunning open-concept cape is perfectly situated on over 13 ACRES, just minutes from top schools, shopping, commuting and lovely Amherst Village. Past the 13-STALL BARN and through the lighted entrance, find this beautiful home set gracefully against a picturesque backdrop of groomed fields and leafy views. A large COVERED FRONT PORCH leads into an impressive 2-STORY GREAT ROOM centered on a natural stone fireplace and flooded with light from the oversized 3-SEASON SUNROOM with meadow views. A magazine-worthy CHEF'S KITCHEN is a perfect place to cook and entertain with vaulted ceilings, oversized island with 2nd sink, all new appliances including THERMADOR GAS COOKTOP, double ovens and high end Waterstone faucets along with a large dining area overlooking the back fields. Don't miss the handsome OFFICE W/ POCKET DOORS and the beautifully updated 1ST FLOOR PRIMARY BEDROOM SUITE including soaking tub, double vanity and tiled shower. Enjoy a birds eye view of the living room from the 2nd floor along with access to 3 large bedrooms and full bathroom. A bright WALKOUT BASEMENT has 9ft ceilings, a bedroom, 3/4 bathroom, french doors to a patio, room for a gym AND pool table--a great space for a GUEST OR IN-LAW SUITE! The large barn has heated kitchen, water, large hayloft, 2 tackrooms, and 2 riding rings, paddocks and trails make this a perfect gentleman's farm. Cozy RADIANT FLOOR HEAT throughout fueled by efficient NATURAL GAS and with so many updates--this is THE ONE!

Listed by Jennifer Lawrence of Duston Leddy Real Estate

Listing Sold by

$
$
%
$/month over payments
Federal 30-year interest rate: 6.58% last updated on Jul 23, 2026
* All Figures are estimates. Check with your bank or proposed mortgage company for actual interest rates.
This product uses the FRED® API but is not endorsed or certified by the Federal Reserve Bank of St. Louis.

Ask A QuestionMore Details

4 Mountain Ridge Drive Meredith NH 03253
Sold

MLS Number 5045005

  • Residential Single Family
  • Full Bath 3
  • Construction Existing
  • Bedrooms 4
  • Bathroom 5

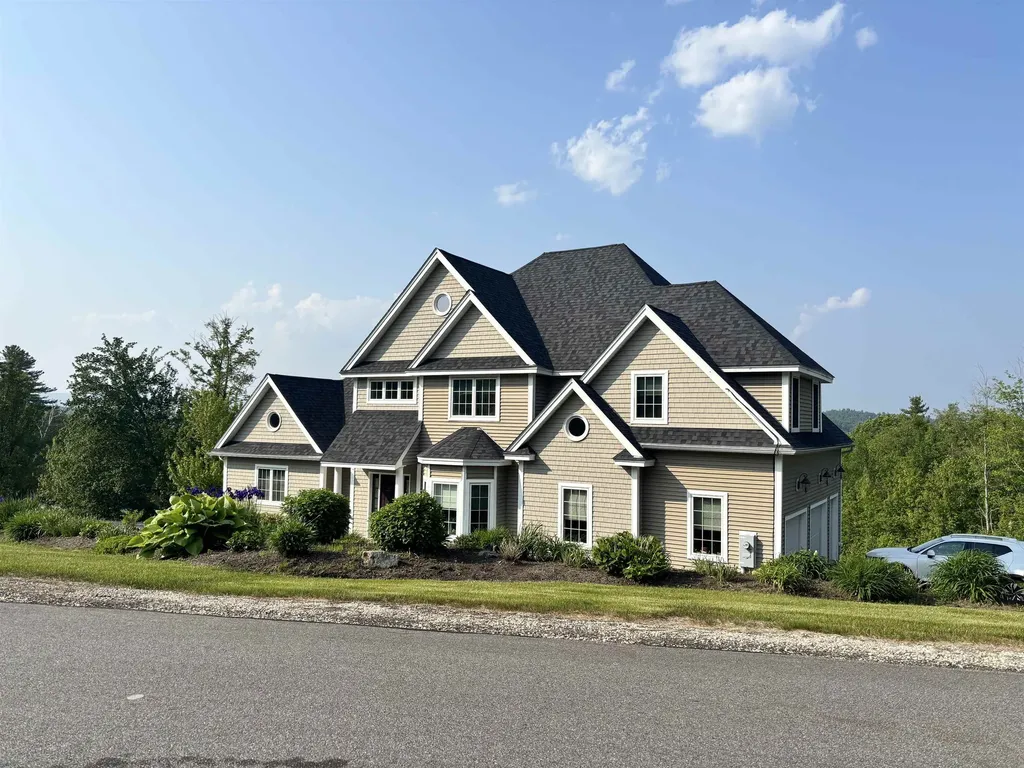
Welcome to 4 Mountain Ridge Drive in Meredith, where elegance, comfort, and breathtaking views come together in this exceptional 4-bedroom, 4.5-bath custom home. Situated in the prestigious Lake Ridge at Meredith Bay community overlooking Lake Winnipesaukee, this residence offers over 4,700 square feet of thoughtfully designed living space. Step inside to soaring ceilings, rich hardwood floors, and a wall of windows that frame stunning lake and mountain views. The open-concept main level features a gourmet kitchen with granite counters, stainless steel appliances, custom cabinetry, and an oversized island-perfect for entertaining. The spacious living room with a gas fireplace flows into a dining area and opens to a private deck for outdoor relaxation. The luxurious first-floor primary suite includes a spa-like bath with jetted tub, tiled shower, dual vanities, and a generous walk-in closet. Upstairs, you'll find three additional bedrooms, one with en suite bath and ample closet space. The finished walkout lower level is a showstopper-complete with a second full kitchen, expansive family room, custom wine cellar and full bath. Ideal for guests, in-laws, or hosting with style. Outside, enjoy beautifully landscaped grounds, an attached two-car garage, and deeded access to Lake Winnipesaukee with a day dock and community pool. Located minutes to downtown Meredith, shopping, restaurants, and year-round recreation. Amazing Golf Cart Community!

Listed by Wanda Keenan of Coldwell Banker Realty Gilford NH

Listing Sold by Coldwell Banker Realty Gilford NH

$
$
%
$/month over payments
Federal 30-year interest rate: 6.58% last updated on Jul 23, 2026
* All Figures are estimates. Check with your bank or proposed mortgage company for actual interest rates.
This product uses the FRED® API but is not endorsed or certified by the Federal Reserve Bank of St. Louis.

Ask A QuestionMore Details

855 Pound Road Madison NH 03849

Madison, NH855 Pound Road

Sale Price$1,300,000

Sold

MLS Number 5042777

  • Residential Single Family
  • Full Bath 1
  • Address 855 Pound Road
  • Construction Existing
  • Bedrooms 3

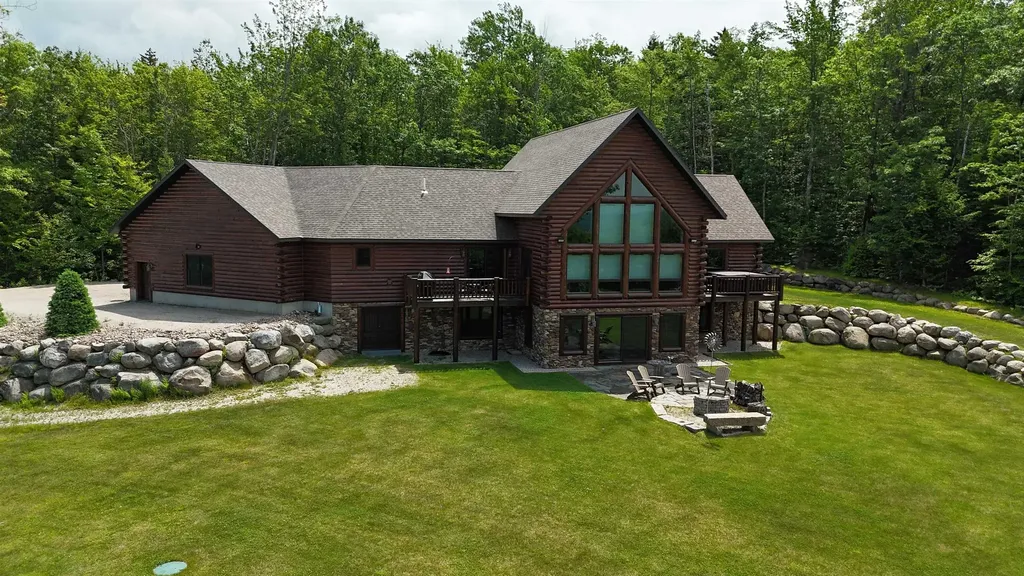
Escape to your own private retreat in Madison, NH! This stunning 3-bedroom, 2.5-bath contemporary log home sits on 5.6 acres of open fields with panoramic mountain views and year-round beauty. Offering the perfect blend of rustic charm and modern luxury, this property provides both privacy and convenience, located just minutes from North Conway Village, shopping, dining, and ski areas. Inside, you'll find custom woodwork throughout, a magnificent covered porch entry, and a gourmet chef's kitchen with a huge center island, spacious walk-in pantry, and first-floor laundry. The first-floor primary suite is a true retreat, featuring a spa-like bath with a massive tile shower, walk-in closet, and a private deck overlooking Mt. Chocorua. The great room is designed for entertaining, with soaring ceilings, a dramatic stone hearth and gas fireplace, and a wall of windows framing the mountain scenery. Upstairs offers additional bedrooms and flexible space for family or guests. Modern amenities include central A/C, radiant heat, standby generator, oversized garage, and storage for all your toys. Whether you're seeking a year-round residence or a vacation getaway in the White Mountains, this home has it all.

Listed by Jeana Hale-Dewitt of Badger Peabody & Smith Realty

Listing Sold by Badger Peabody & Smith Realty

$
$
%
$/month over payments
Federal 30-year interest rate: 6.58% last updated on Jul 23, 2026
* All Figures are estimates. Check with your bank or proposed mortgage company for actual interest rates.
This product uses the FRED® API but is not endorsed or certified by the Federal Reserve Bank of St. Louis.

Ask A QuestionMore Details

60 Colonel Daniels Drive Bedford NH 03110
Sold

MLS Number 5041853

  • Residential Single Family
  • Full Bath 2
  • Construction Existing
  • Bedrooms 4
  • Bathroom 4

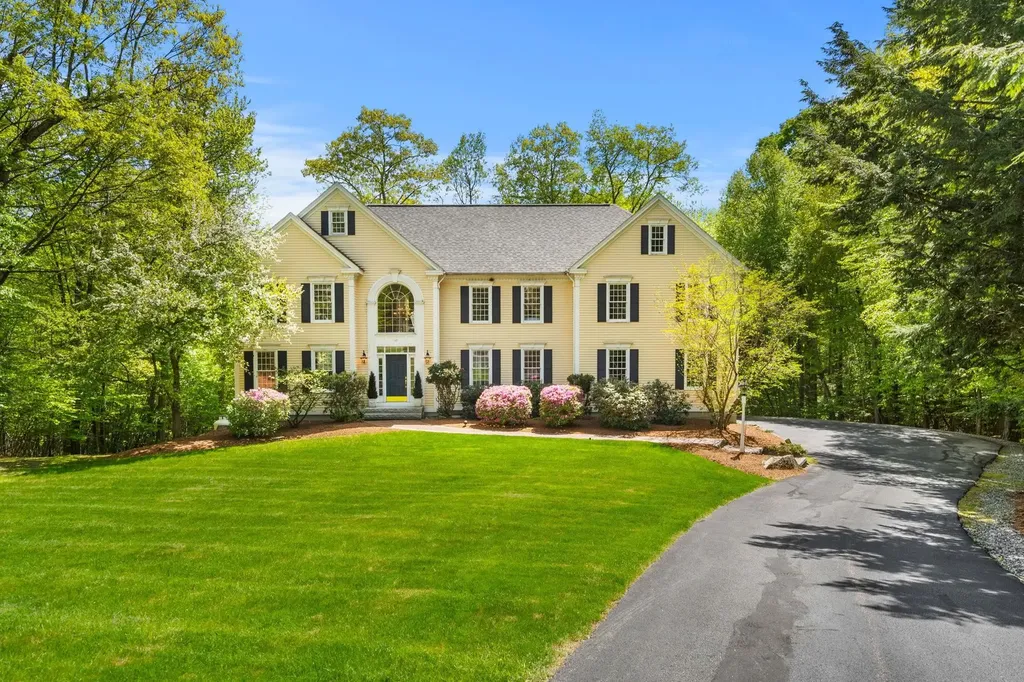
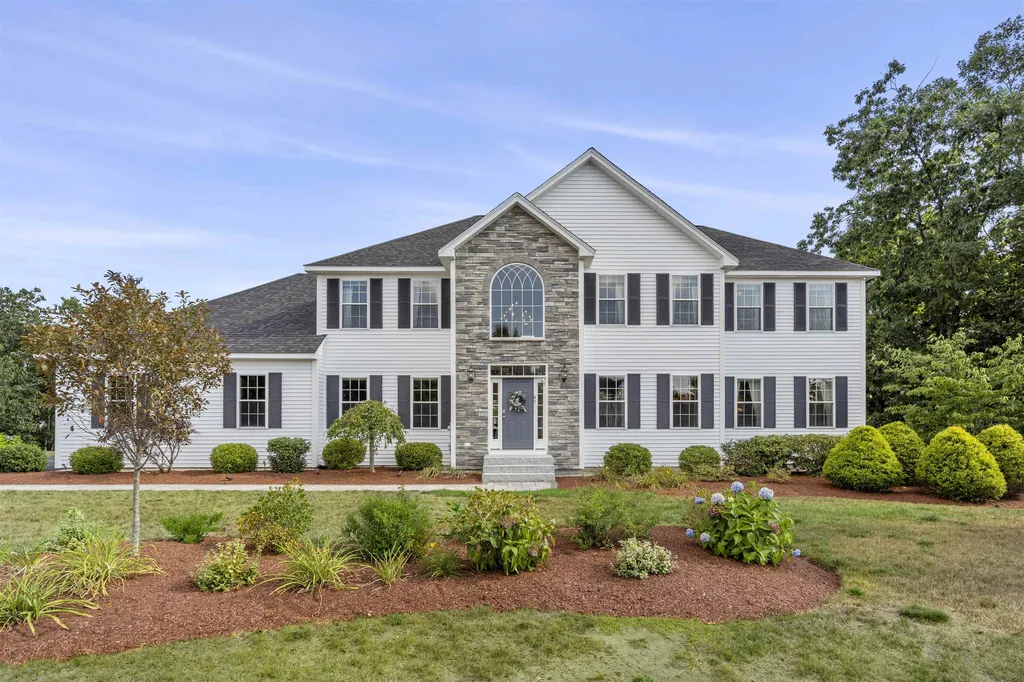
Welcome to this quality-built Couture Brothers home, situated in the highly desirable Sheffield Woods neighborhood. This property spans over 2.2 acres of beautifully landscaped grounds. A newly redone brick walkway guides you to the granite front steps, which lead into a spacious two-story foyer. On one side of the foyer, you'll find the front-to-back living and dining rooms, complete with a cozy gas fireplace. On the opposite side is an office featuring elegant built-ins. The kitchen boasts new appliances, granite countertops, and an eat-in area that overlooks the serene private backyard. Adjacent to the kitchen is a step-down family room with a wood fireplace, which opens up to the deck, making it perfect for entertaining or relaxing. A second staircase leads to a generous bonus room, offering additional space for activities. The primary suite is complete with its own fireplace, a spacious bathroom, and two walk-in closets. Additionally, there are three well-sized bedrooms, two of which share a bathroom, along with another common bathroom. The basement features high ceilings and a daylight/walkout design, adding even more functional living space to this great home. Showings start Sunday 5/25/25 at the open house.

Listed by Filomena Gordon of Coldwell Banker Realty Bedford NH

Listing Sold by Keller Williams Realty Metro-Concord

$
$
%
$/month over payments
Federal 30-year interest rate: 6.58% last updated on Jul 23, 2026
* All Figures are estimates. Check with your bank or proposed mortgage company for actual interest rates.
This product uses the FRED® API but is not endorsed or certified by the Federal Reserve Bank of St. Louis.

Ask A QuestionMore Details

26 West Bay Circle Center Harbor NH 03226
Sold

MLS Number 4876583

  • Residential Single Family
  • Full Bath 1
  • Address 26 West Bay Circle
  • Construction Existing
  • Bedrooms 3

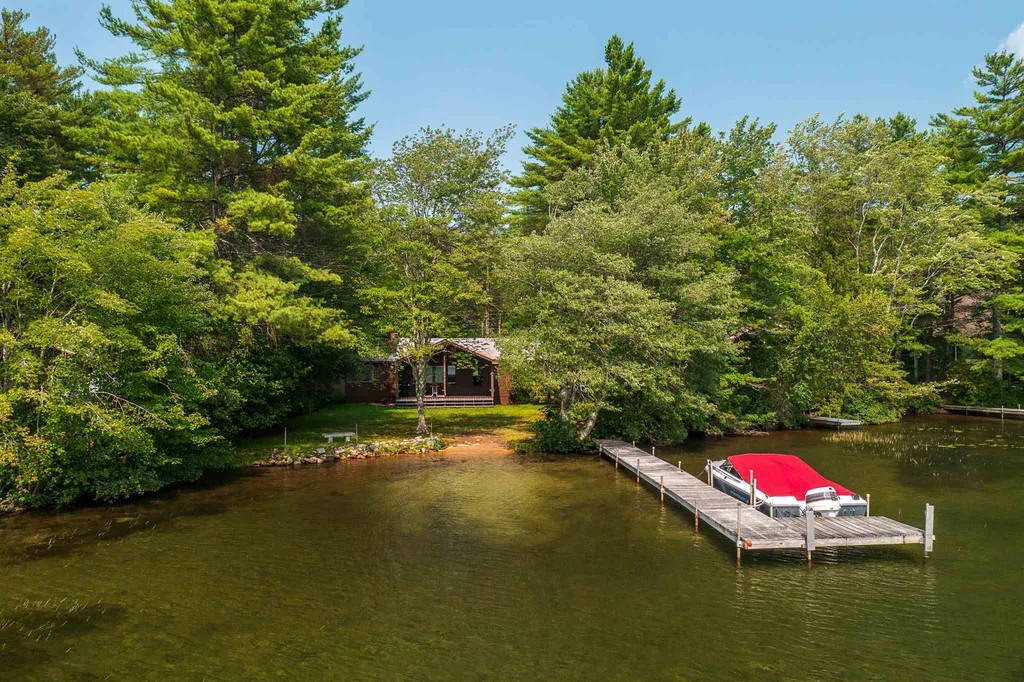
As magical as the loons that call Squam home, this Squam Lake waterfront camp is located in Sturtevant Bay and features 100 feet of private, sandy swimming area. Three bedrooms, two baths, living room, kitchen and mudroom offers one-floor experience. Brick fireplace is perfect for chilly nights after spending your day on the water. Deck off of the back of the house is just the right spot to sit, relax and barbecue and the 50 foot dock can accommodate your favorite boat. The level yard has plenty of room for fun & games - create memories to last a lifetime. If you have been waiting for a Squam home, now is your chance.

Listed by Jacqueline Elliott of Badger Peabody & Smith Realty/Holderness

Listing Sold by

$
$
%
$/month over payments
Federal 30-year interest rate: 6.58% last updated on Jul 23, 2026
* All Figures are estimates. Check with your bank or proposed mortgage company for actual interest rates.
This product uses the FRED® API but is not endorsed or certified by the Federal Reserve Bank of St. Louis.

Ask A QuestionMore Details

15 Gardner Road Windham NH 03087

Windham, NH15 Gardner Road

Sale Price$1,300,000

Sold

MLS Number 4866333

  • Residential Single Family
  • Full Bath 2
  • Address 15 Gardner Road
  • Construction Existing
  • Bedrooms 3

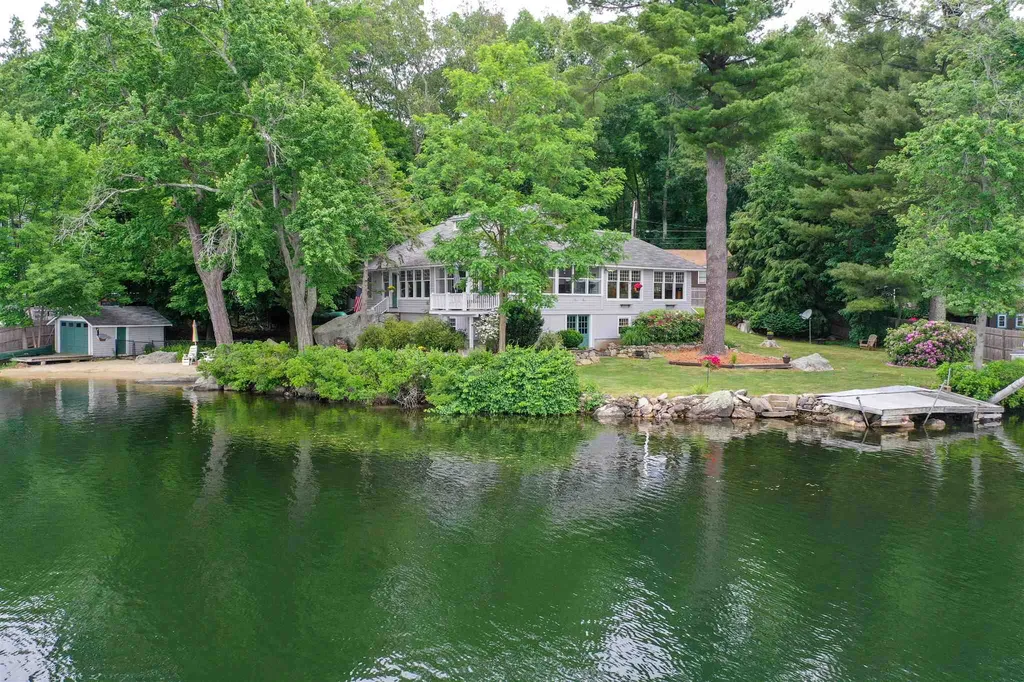
Cobbett's Pond, Windham NH: Rarely does a property with such a spectacular waterfront setting come onto the market in Southern NH! Gorgeous, level, .62 acres of land with a sweeping 209+/- feet of water frontage offering spectacular views and unique privacy. Big entrance hall welcomes you to this distinctive one level home. Impressive great-room with vaulted ceilings, massive fireplace, built-in cabinetry and shelves and warm wood floors. Distinctive colonnade frames another gorgeous lake view and opens into a warm and inviting sitting room with sweeping window walls. The country kitchen offers plenty of counter and cabinet space, a commercial gas range, glass China cabinets and a spacious dining/family area overlooking the lake. You're sure to enjoy the big warp-around porch and deck all of which take in the view. The lovely master bedroom has its own bath. Two additional bedrooms and another full bath with laundry. Incredible yard with massive old, lichen covered stones and ancient trees. Fenced beach and boat house plus a huge garage that can accommodate up to five cars/boats. Start making wonderful memories in this unique and rare waterfront property.

Listed by Kristie Dinsmore of Coldwell Banker Dinsmore Associates

Listing Sold by Coldwell Banker Dinsmore Associates

$
$
%
$/month over payments
Federal 30-year interest rate: 6.58% last updated on Jul 23, 2026
* All Figures are estimates. Check with your bank or proposed mortgage company for actual interest rates.
This product uses the FRED® API but is not endorsed or certified by the Federal Reserve Bank of St. Louis.

Ask A QuestionMore Details

69 Cloudview Drive Moultonborough NH 03254
Sold

MLS Number 4873726

  • Residential Single Family
  • Full Bath 2
  • Address 69 Cloudview Drive
  • Construction Existing
  • Bedrooms 4

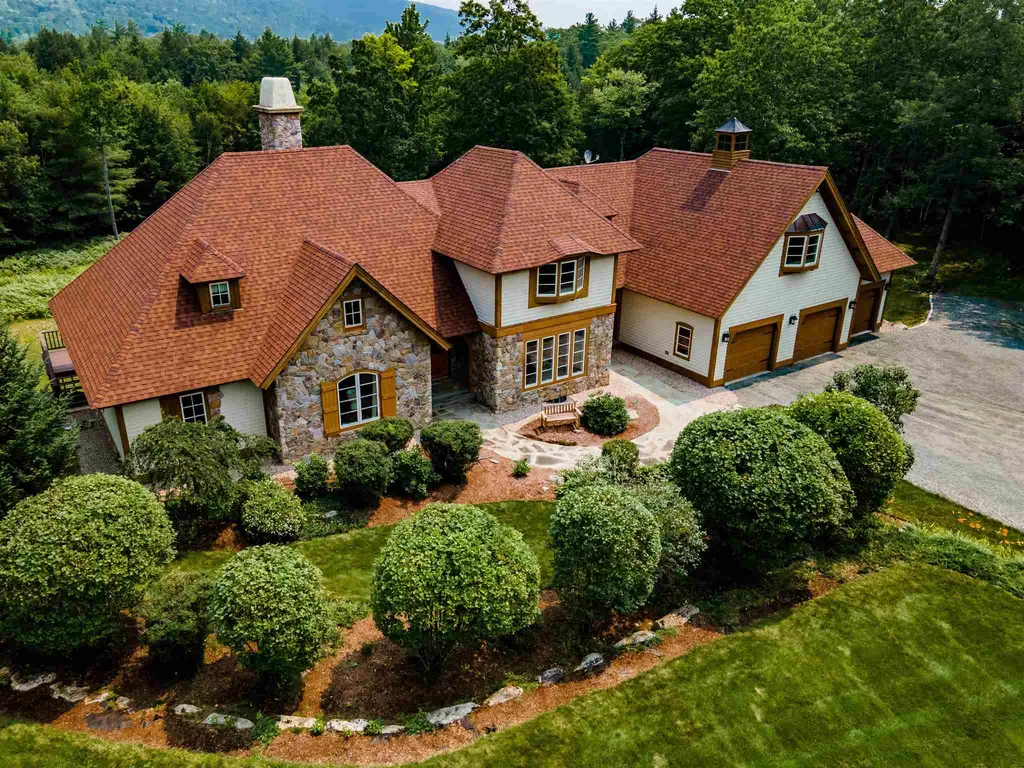
Sweeping views of Castle in the Clouds nestled into the Ossipee Mountain range are sure to take your breath away every day from this stunning property. Situated on a beautifully landscaped 17.59+/- acres with bluestone walkways and garden beds, Cloudview Manor will not disappoint. This French Country custom-built home with a 6-bedroom septic has all the bells and whistles. On the main floor enjoy radiant heat throughout, a magnificent great room with Douglas fir beams and trusses accent the cathedral ceiling off a wall of windows overlooking the backyard views. Cozy up next to the wood burning stone-fireplace and enjoy this open concept living space off the eat-in kitchen. Enjoy grilling off one of the two backyard decks and a great laundry/sewing room which would be used for pantry space as well. The rest of the main floor includes a formal dining area and a master suite with French doors leading to its own deck. The custom wardrobe room and master bath are fit for a Queen or King. Upstairs 3 spacious bedrooms and baths are ready for guests to enjoy and an awesome entertainment room complete with a wet bar set up! The lower level offers lots of potential as a walk-out with the possibilities to finish it off for more living space or continue to use it for storage. The 3-car attached garage is also available for your cars, toys and storage needs! Don't miss this property and the benefits from very low taxation in the town of Moultonborough.

Listed by Brie Stephens of KW Lakes & Mountains/Moultonborough

Listing Sold by Blue Water Realty Group

$
$
%
$/month over payments
Federal 30-year interest rate: 6.58% last updated on Jul 23, 2026
* All Figures are estimates. Check with your bank or proposed mortgage company for actual interest rates.
This product uses the FRED® API but is not endorsed or certified by the Federal Reserve Bank of St. Louis.

Ask A QuestionMore Details

11 Sheafe Street Portsmouth NH 03801

Portsmouth, NH11 Sheafe Street

Sale Price$1,300,000

Sold

MLS Number 5023053

  • Residential Single Family
  • Full Bath 2
  • Address 11 Sheafe Street
  • Construction Existing
  • Bedrooms 4

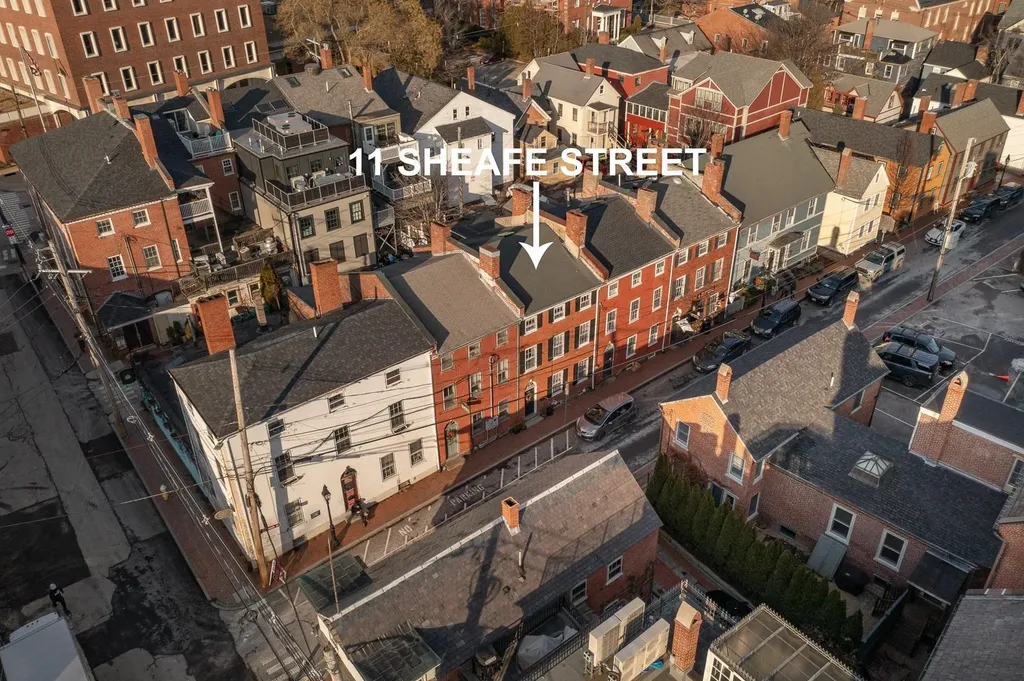
Discover the allure of historic living in the heart of the seacoast at 11 Sheafe Street. Permits are pulled, optional floor plans are drawn, and a design/build firm is on-call to make this your dream home. The Buyer has complete control to finish this project according to their own preferences. This property offers a rare opportunity to own a piece of history in downtown Portsmouth. The home provides an ideal space for comfortable living and entertaining, featuring a versatile living area on the first floor with a historical fireplace. Convenience is key with both front and back entrances, a mudroom, first-floor laundry, cozy patio, and a coveted parking space. Whether you're envisioning an addition for more space or dreaming of adding a garage, the opportunity to expand is all yours. This meticulously constructed and creatively designed single-family residence blends classic New England charm with modern amenities. The current vision boasts new kitchen and baths with custom cabinetry, a 3rd-floor primary suite with walk-in closets, fireplace, and vaulted ceilings. Explore the 19th-century elegance with ornamental moldings, original wide pine floors, and timeless character. Multiple design opportunities await to tailor this residence to your personal style. Don't miss this rare chance to own a quintessential home in Portsmouth's historic district. Pictures are 3D rendered images of the finished project.

Listed by Zachary Hill and Brad Boisvert of EXP Realty

Listing Sold by Redfin Corporation

$
$
%
$/month over payments
Federal 30-year interest rate: 6.58% last updated on Jul 23, 2026
* All Figures are estimates. Check with your bank or proposed mortgage company for actual interest rates.
This product uses the FRED® API but is not endorsed or certified by the Federal Reserve Bank of St. Louis.

Ask A QuestionMore Details

55 The Flume Amherst NH 03031

Amherst, NH55 The Flume

Sale Price$1,300,000

Sold

MLS Number 5084091

  • Residential Single Family
  • Full Bath 2
  • Address 55 The Flume
  • Construction Existing
  • Bedrooms 4

This elegant brick-front colonial in desirable North Amherst Farms (The "Flume") offers exceptional PRIVACY as it sits up high on a quiet CUL-DE-SAC and abuts hundreds of acres of CONSERVATION land incl. hiking trails and Pulpit Brook! This beautiful custom Kelridge home boasts an oversized 2-STORY FOYER with access to a handsome EXECUTIVE OFFICE as well as a bright formal living room w/ Palladian window overlooking the front yard. A stunning formal dining room with WAINSCOTING and lighted TRAY CEILING handles large parties with ease while the updated CHEF'S KITCHEN features a 13ft island, natural cherry cabinetry, premium Wolf®, Sub-Zero® & Asko® appliances including 42" fridge, INDUCTION COOKTOP, double wall ovens, beverage center, DOUBLE DRAWER FREEZER along with bright BREAKFAST NOOK and 2nd sink! A comfy family room with PELLET STOVE and 2 Pella® doors to deck and patio is the perfect spot to unwind while a large LAUNDRY ROOM and handy updated powder room complete this level. Upstairs a spacious primary suite includes a cozy sitting area, 2 WALK-IN CLOSETS and ensuite bathroom including DOUBLE VANITY, tile shower and oversized jetted tub. Down the hall find 3 more generously sized bedrooms, all with attached UPDATED BATHROOMS along with a BONUS ROOM that can double as a 5th bedroom. The FINISHED BASEMENT including wine cooler, built-ins and wine closet is perfect for a theater, rec room, man-cave, gym or all of the above! Don't miss the awesome WORKSHOP before checking out the utility room w/ 3 yr old pellet boiler with air handler & automatic delivery system. Head out to the large, level PARK-LIKE BACKYARD to relax on the large deck or enjoy dinner on the lovely BLUESTONE PATIO under the shade of a beautiful tall maple tree! A pretty CARRIAGE HOUSE stores your 4th vehicle or toys and a FENCED GARDEN is ready for spring planting. This well-maintained home boasts brand new carpeting and paint throughout, TOP SCHOOLS & easy commuting. Don't miss this one!

Listed by Jennifer Lawrence of Duston Leddy Real Estate

Listing Sold by Duston Leddy Real Estate

$
$
%
$/month over payments
Federal 30-year interest rate: 6.58% last updated on Jul 23, 2026
* All Figures are estimates. Check with your bank or proposed mortgage company for actual interest rates.
This product uses the FRED® API but is not endorsed or certified by the Federal Reserve Bank of St. Louis.

Ask A QuestionMore Details

14 Peabody Way Barrington NH 03825

Barrington, NH14 Peabody Way

Sale Price$1,300,000

Sold

MLS Number 4875262

  • Residential Single Family
  • Full Bath 1
  • Address 14 Peabody Way
  • Construction Existing
  • Bedrooms 4

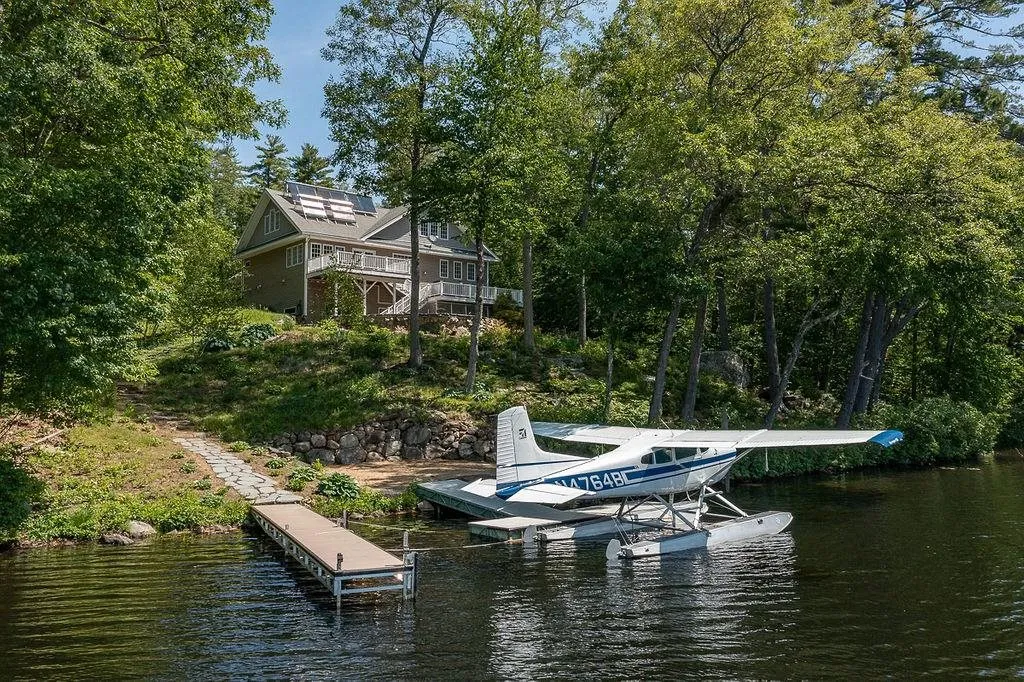
Waterfront oasis located on beautiful Swains Lake. Very private setting on 1.85 acres and 150ft of waterfront. Three amazing levels with nearly 4,500 sf of finished space. Radiant heat on all three levels. Lower level radiant heat is even powered by solar panels to help with heating costs in the winter. Solar panels generate power for both electricity and hot water. Spacious bedrooms all with private baths. Stunning master suite with lake views, oversized tile shower with two shower heads and deep soaking tub. Custom designed barn doors throughout the home. Multi-leveled decks. Lower level steps right out to a large patio and fire pit that overlooks the lake is perfect for entertaining with game room with pool table, custom bar and theater room. Plus a 20'x20' workshop. Oversized 36'x41' garage that can easily store 4 vehicles even has a full basement! 4 bedroom state approved septic. Swains Lake has not boating restrictions. Less than 30 minutes to Portsmouth or 1.5 hours to Boston. See virtual tour for additional photos.

Listed by Lisa Lentz of REMAX Home Sweet Home

Listing Sold by BHG Masiello Portsmouth

$
$
%
$/month over payments
Federal 30-year interest rate: 6.58% last updated on Jul 23, 2026
* All Figures are estimates. Check with your bank or proposed mortgage company for actual interest rates.
This product uses the FRED® API but is not endorsed or certified by the Federal Reserve Bank of St. Louis.

Ask A QuestionMore Details

Broker Reciprocity 

Copyright 2026 PrimeMLS, Inc. All rights reserved. This information is deemed reliable, but not guaranteed. The data relating to real estate displayed on this display comes in part from the IDX Program of PrimeMLS. The information being provided is for consumers’ personal, non-commercial use and may not be used for any purpose other than to identify prospective properties consumers may be interested in purchasing. Data last updated July 23, 2026 11:08 PM UTC

 
dream home
Find Your

Dream Home