Berkshire Hathaway Nicole Watkins Logo

Nicole Watkins

Find your lakes region dream home
79344
results
Refine Search

Your Search Results

r=2545-2556
11 Sheafe Street Portsmouth NH 03801

Portsmouth, NH11 Sheafe Street

Sale Price$1,300,000

Sold

MLS Number 5023053

  • Residential Single Family
  • Full Bath 2
  • Address 11 Sheafe Street
  • Construction Existing
  • Bedrooms 4

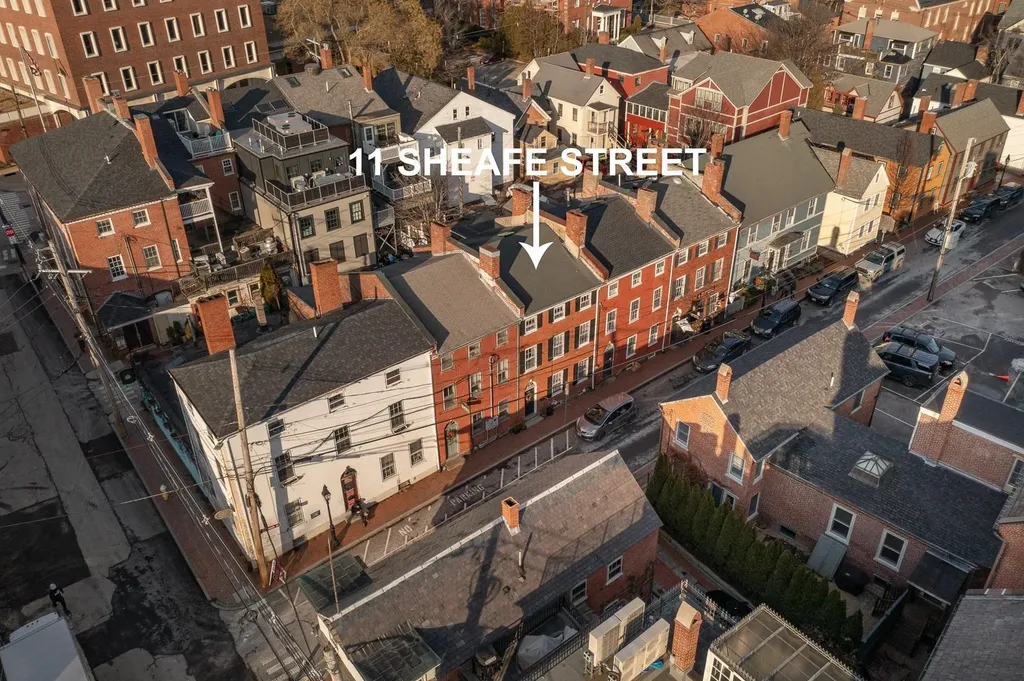
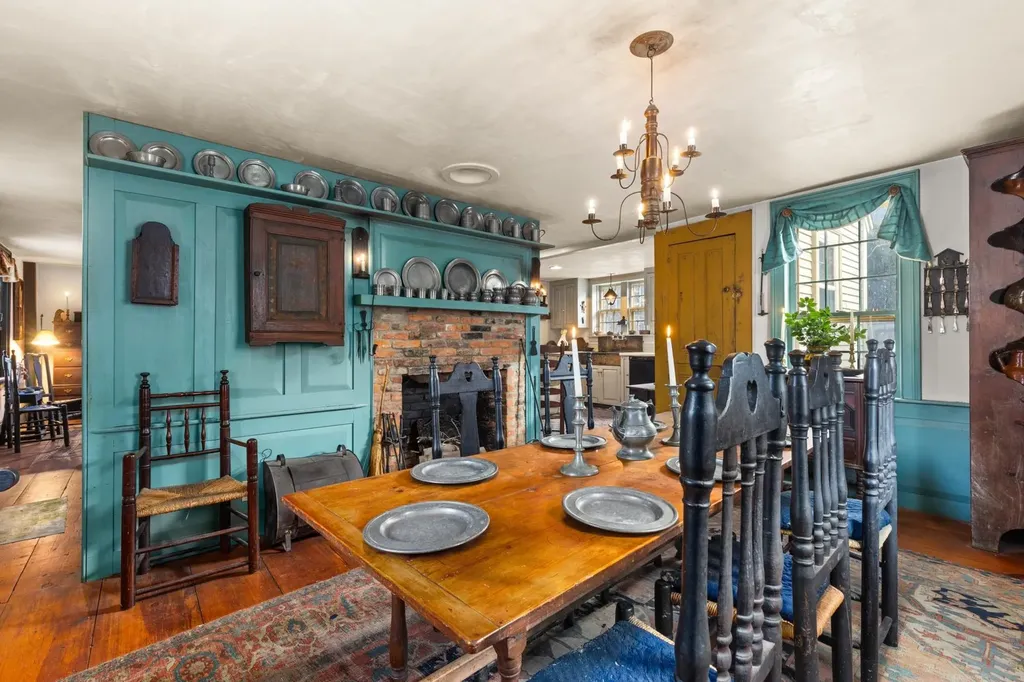
Discover the allure of historic living in the heart of the seacoast at 11 Sheafe Street. Permits are pulled, optional floor plans are drawn, and a design/build firm is on-call to make this your dream home. The Buyer has complete control to finish this project according to their own preferences. This property offers a rare opportunity to own a piece of history in downtown Portsmouth. The home provides an ideal space for comfortable living and entertaining, featuring a versatile living area on the first floor with a historical fireplace. Convenience is key with both front and back entrances, a mudroom, first-floor laundry, cozy patio, and a coveted parking space. Whether you're envisioning an addition for more space or dreaming of adding a garage, the opportunity to expand is all yours. This meticulously constructed and creatively designed single-family residence blends classic New England charm with modern amenities. The current vision boasts new kitchen and baths with custom cabinetry, a 3rd-floor primary suite with walk-in closets, fireplace, and vaulted ceilings. Explore the 19th-century elegance with ornamental moldings, original wide pine floors, and timeless character. Multiple design opportunities await to tailor this residence to your personal style. Don't miss this rare chance to own a quintessential home in Portsmouth's historic district. Pictures are 3D rendered images of the finished project.

Listed by Zachary Hill and Brad Boisvert of EXP Realty

Listing Sold by Redfin Corporation
$
$
%
$/month over payments
Federal 30-year interest rate: 6.55% last updated on Jul 16, 2026
* All Figures are estimates. Check with your bank or proposed mortgage company for actual interest rates.
This product uses the FRED® API but is not endorsed or certified by the Federal Reserve Bank of St. Louis.

Ask A QuestionMore Details

28 Whidden Street Portsmouth NH 03801
Sold

MLS Number 5028406

  • Residential Single Family
  • Full Bath 2
  • Address 28 Whidden Street
  • Construction Existing
  • Bedrooms 4

This historic 18th century home features three fireplaces, exposed brickwork, hand-hewn beams, raised paneling and pocket shutters. The kitchen with soapstone sink connects to the rest of the home, creating a circular flow around the center chimney - perfect for entertaining. The 9-panel front door opens to a dramatic “good morning staircase” with beautiful exposed brick. The home was re-plumbed, rewired, insulated & more. The original beams and subfloor were modernized and concrete footings were added to help avoid some of the pitfalls of antique homes. The dry basement has a partial slab and new forced hot air furnace. Upstairs you'll find a primary bedroom with large closet & en-suite bath featuring a washer & dryer. Another full bath & bedroom complete the second floor. On the third floor you'll find two more cozy bedrooms with exposed beams. 28 Whidden boasts two driveways - a rarity in the South End! Out back you'll find a fenced yard. The former garage was converted to a summer room/studio-it's ready to be revived or converted back to a garage. This house is a testament to period architecture. It has been taken care of for the past 35 years by a well known local historian and is ready for its next caretaker. Homes are rarely available on this quiet dead-end street which has access to South Mill Pond and is a short walk to all that downtown Portsmouth has to offer. This is your chance to own a piece of history in Portsmouth's highly desirable South End!

Listed by Jon McCormack of Duston Leddy Real Estate (Cell: 603-661-7830), Jason Hackler of Duston Leddy Real Estate

Listing Sold by Duston Leddy Real Estate

$
$
%
$/month over payments
Federal 30-year interest rate: 6.55% last updated on Jul 16, 2026
* All Figures are estimates. Check with your bank or proposed mortgage company for actual interest rates.
This product uses the FRED® API but is not endorsed or certified by the Federal Reserve Bank of St. Louis.

Ask A QuestionMore Details

665 Long John Road Rye NH 03870

Rye, NH665 Long John Road

Sale Price$1,300,000

Sold

MLS Number 5035417

  • Residential Single Family
  • Full Bath 1
  • Address 665 Long John Road
  • Construction Existing
  • Bedrooms 4

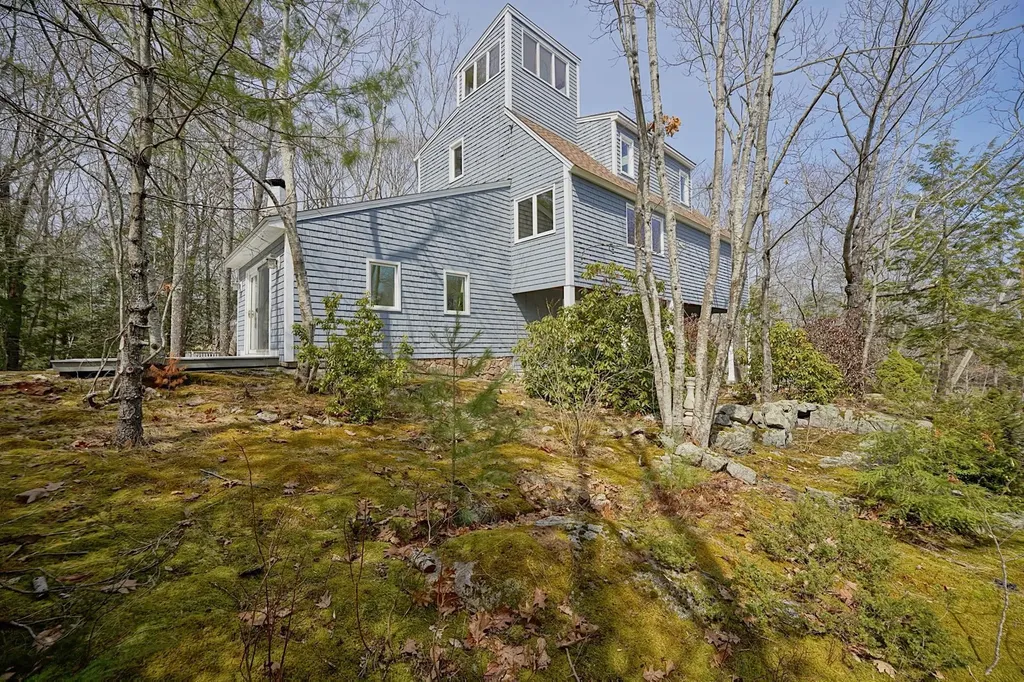
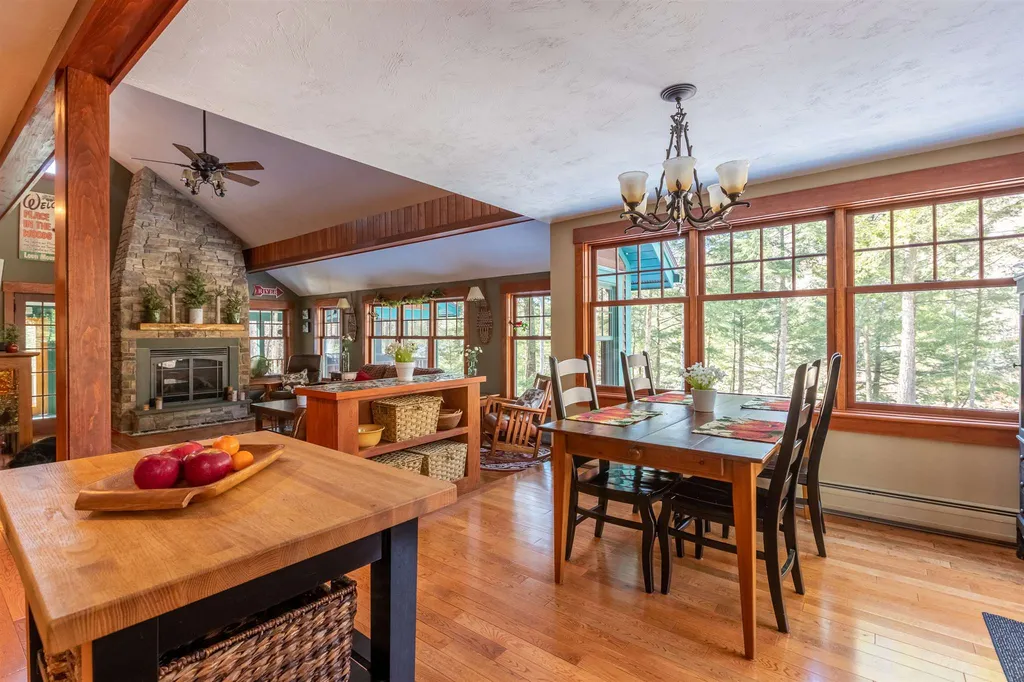
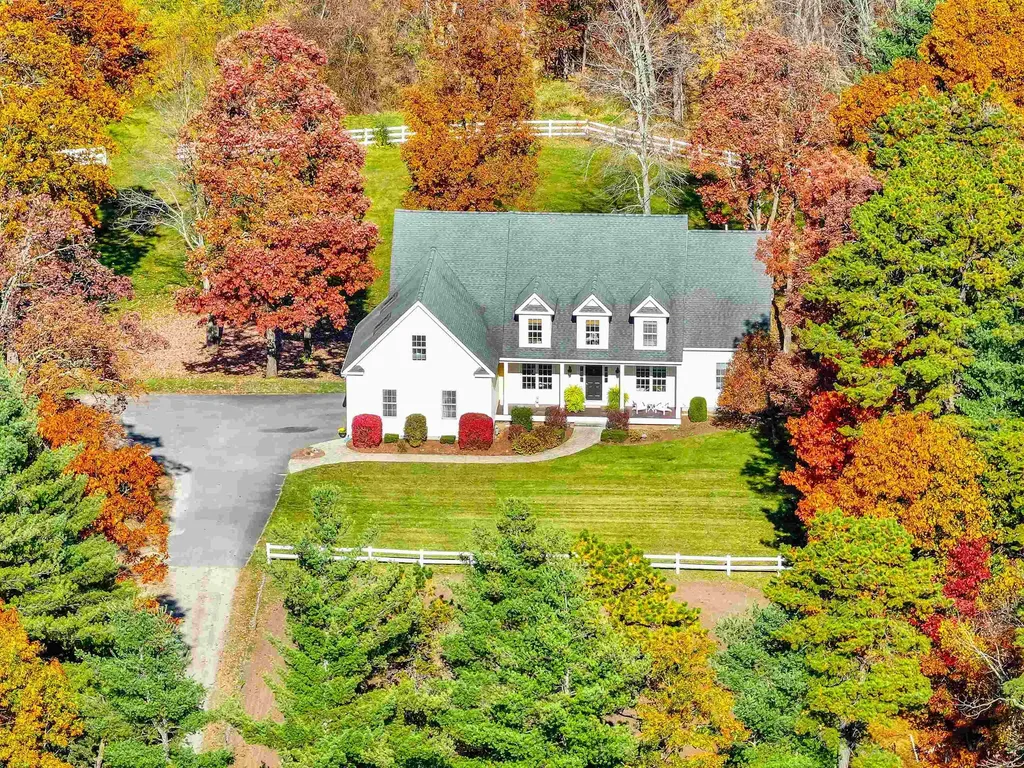
Set amongst a tranquil, wooded landscape, this stunning 4-bedroom, 3-bathroom light-filled contemporary home provides 3,374 square feet of living space, offering the perfect blend of modern design and natural beauty. Unique architectural details throughout, including high ceilings, expansive windows, and custom stonework invite the outdoors in, creating a seamless connection to nature. The spacious and flexible living areas are ideal for both entertaining and relaxation, with a beautiful stone fireplace providing warmth and ambiance for cozy evenings. The immense back deck overlooking the property extends your living space outdoors -perfect for outdoor dining, entertaining, or simply unwinding in privacy. A separate heated studio complements the home, ideal for a creative retreat, playhouse, office,or wellness space. The low maintenance grounds are over 1.5 acres of mature woodlands, stone walls and beautiful natural features. Located approximately just a mile from Rye's beautiful beaches, town center, and highly-rated schools, a short distance to downtown Portsmouth and to major highways, nothing is far from home. Whether you're enjoying the peaceful seclusion of the surrounding woods or exploring the local community, 665 Long John Road offers a lifestyle that is both restful and convenient. Recently upgraded with approx. $100,000 in improvements including new bathroom, HVAC, roof & skylights (family room), this property is ready for immediate enjoyment.

Listed by Patricia Weathersby of Tate & Foss Sotheby's International Rlty

Listing Sold by

$
$
%
$/month over payments
Federal 30-year interest rate: 6.55% last updated on Jul 16, 2026
* All Figures are estimates. Check with your bank or proposed mortgage company for actual interest rates.
This product uses the FRED® API but is not endorsed or certified by the Federal Reserve Bank of St. Louis.

Ask A QuestionMore Details

10 River View Drive Lincoln NH 03256-1

Lincoln, NH10 River View Drive

Sale Price$1,300,000

Sold

MLS Number 4837861

  • Residential Single Family
  • Full Bath 2
  • Address 10 River View Drive
  • Construction Existing
  • Bedrooms 4

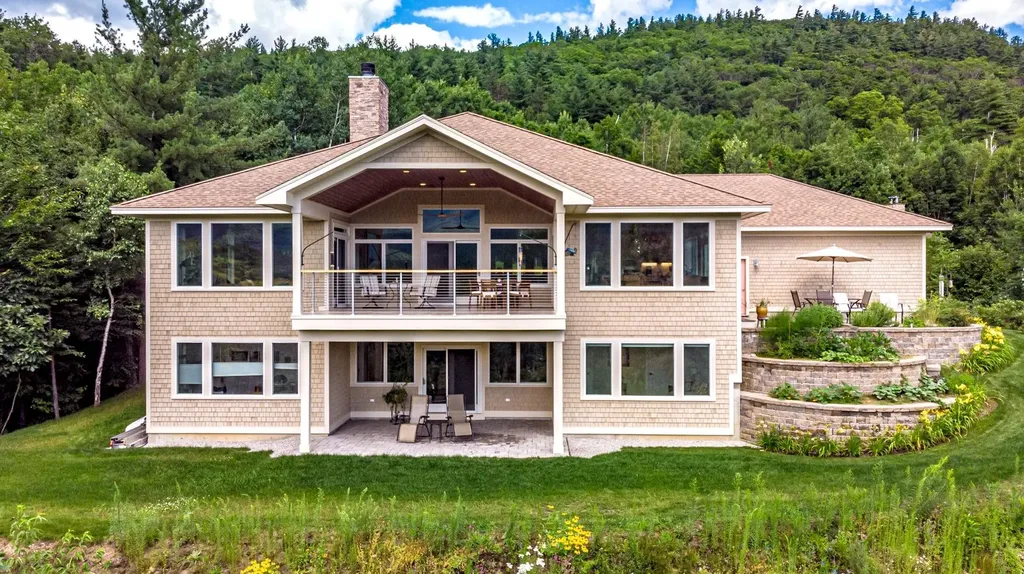
Well here you have it, four bedroom with one car garage on the Pemigewasset River and at the base of Loon Mountain. Close enough to walk to the slopes for First Tracks!! This home was completely remodeled by a local premiere builder, from top to bottom. Beautiful kitchen with natural sunlight looking out to the river, screened porch for summer days with a large hot tub for year round, take a nice soak after a full day of carving up the trails. Access off your second deck to the riverside fire pit for family and friends.

Listed by Brent Drouin of Century 21 Mountainside Realty

Listing Sold by Loon Mountain Real Estate Co.

$
$
%
$/month over payments
Federal 30-year interest rate: 6.55% last updated on Jul 16, 2026
* All Figures are estimates. Check with your bank or proposed mortgage company for actual interest rates.
This product uses the FRED® API but is not endorsed or certified by the Federal Reserve Bank of St. Louis.

Ask A QuestionMore Details

132 Jackson Highlands Road Jackson NH 03846
Sold

MLS Number 4996950

  • Residential Single Family
  • Full Bath 5
  • Construction Existing
  • Bedrooms 4
  • Bathroom 5


Turn-key, immaculate log home with views of Mount Washington...welcome to 132 Jackson Highlands Road! Custom built in 2006, this stunning mountain retreat is privately nestled above storybook Jackson Village and hugged by the White Mountain National Forest. With four bedrooms and a full bathroom for each (two adjoining), there's ample room to spread out. What's more, the fully finished basement with two additional living spaces and another full bath now creates what are essentially three separate levels of accommodations for multiple families and friends. Thoughtfully designed, the home boasts mountain views from each bedroom, a screened-in porch, open-air porch, and ground level covered patio area. A sweeping floor to roof rock fireplace is an obvious attention grabber, especially lit up on a cold winter's night with a great book or light conversation. Meticulously cared for by the family who built it, pride of ownership is shown through and through; not a cobweb in site. Recreation? That's a hard YES with access to eight different ski resorts in as little as five minutes to Black Mountain or 55 minutes to Sunday River. There's Story Land, Living Shores Aquarium and three golf courses within 10 minutes too! Add in tons of hiking, fishing, classic swimming holes, tax-free shopping, locally-owned restaurants and maybe even a moose or two and you'll think twice about ever leaving!

Listed by Christopher McNevich of KW Coastal and Lakes & Mountains Realty/N Conway

Listing Sold by Keller Williams Realty Metro-Londonderry

$
$
%
$/month over payments
Federal 30-year interest rate: 6.55% last updated on Jul 16, 2026
* All Figures are estimates. Check with your bank or proposed mortgage company for actual interest rates.
This product uses the FRED® API but is not endorsed or certified by the Federal Reserve Bank of St. Louis.

Ask A QuestionMore Details

187 North Shore Road New Durham NH 03855
Sold

MLS Number 4930168

  • Residential Single Family
  • Full Bath 1
  • Address 187 North Shore Road
  • Construction Existing
  • Bedrooms 3

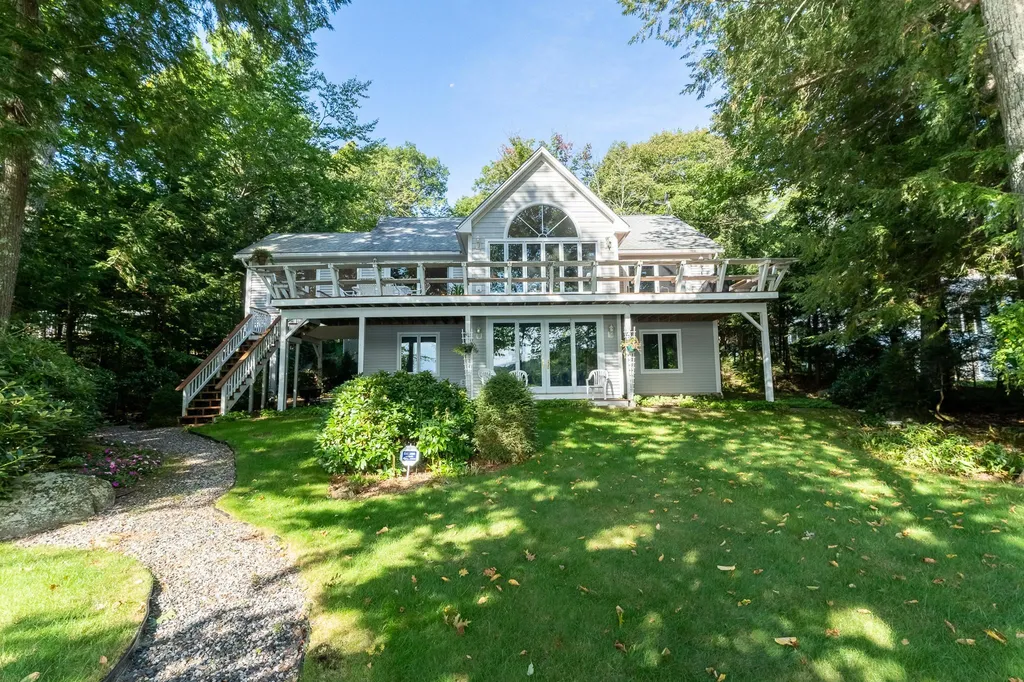
Contemporary Merrymeeting waterfront year-round home with a lower level walk-out to the front lawn & lake. The attached 2-car garage gives you direct access into the main living area. The 1.11-acre lot includes a .41-acre back lot (150' x 115'), that abuts conservation land. This architect-designed home has been pre-inspected & features views from every room & an open concept flow between the living room, dining area & spacious kitchen. The 3-season porch is accessed from the dining area through an 8' sliding door. The cathedral ceiling & large windows in the living room brings natural light throughout the day. The master bedroom suite features a large walk-in closet & a master bath with a step-in shower. The 544 sq ft front deck, with built-in seating, may be accessed from the master bedroom or the dining area. Just inside the front entry there is a half bath; just off the kitchen there is a main level laundry area & a 3/4 bath for convenient wash up after tending to gardens. Your guests can take over the lower level with 2 full-sized bedrooms, a full bath & a large living room with 9' ceiling height, & a 12' sliding door to the front lawn. The setting along the shore is very private with the 30' x 6' lift-up dock & a protected sandy beach area. The yard is fully landscaped with flower beds at the driveway entrance & lush shrubs along the paved driveway meandering to the front door entry and garage. A pull-down set of stairs in the garage gives you extra storage space.

Listed by David Countway of Maxfield Real Estate/ Alton

Listing Sold by

$
$
%
$/month over payments
Federal 30-year interest rate: 6.55% last updated on Jul 16, 2026
* All Figures are estimates. Check with your bank or proposed mortgage company for actual interest rates.
This product uses the FRED® API but is not endorsed or certified by the Federal Reserve Bank of St. Louis.

Ask A QuestionMore Details

640 Long John Road Rye NH 03870

Rye, NH640 Long John Road

Sale Price$1,300,000

Sold

MLS Number 4871901

  • Residential Single Family
  • Full Bath 2
  • Address 640 Long John Road
  • Construction Existing
  • Bedrooms 3

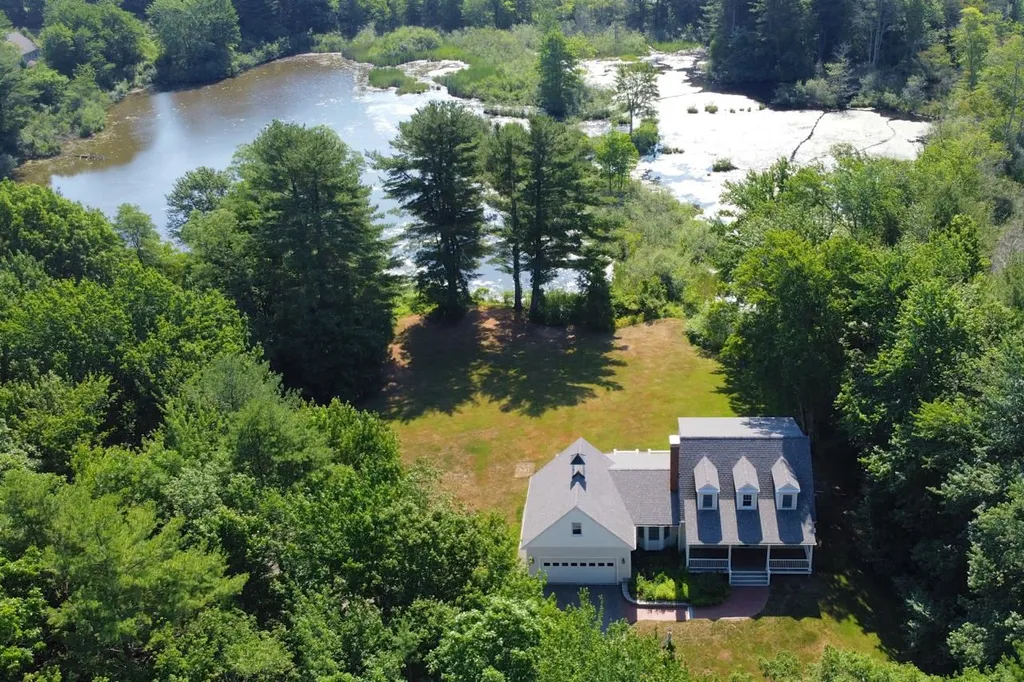
Looking for the impossible? This unique property offers total privacy yet a convenient location; a small town atmosphere but easy access to nightlife and culture; a bike ride to the beach but acres to spread out when it's time to shake off the sand. Well…maybe this classic cape on 25 +/- Acres and located precisely between Rye town center and Wallis Sands Beach… will check all your boxes! 23.8 Acres of this land has been granted as an Easement to the town of Rye Conservation Commission, effectively protecting this land from future development as well as reducing the real estate tax burden to all future owners. A charming farmer's porch graces the front of this classic cape style home built by well-respected local builder, DD Cook. This sun filled open-concept home offers gleaming wood floors, vaulted ceilings, a fireplaced living and dining room and a spacious 1st floor Primary Suite. Two second floor BR's offer additional space for company or family. The views from the large windows feature the sun sparkling off the water on the large ponds that make up a large portion of the Conservation Land. Watch the abundant wildlife congregate at the water's edge, grab your rod and reel and test your fishing prowess, or just relax on your back deck. For the car collector, the woodworker, the artist or the thinker, enjoy the 600 sf detached barn to enjoy your hobbies or work. Add a full, dry basement and 2 car attached garage...and sometimes the impossible is possible!

Listed by Tate & Foss Sotheby's International Rlty

Listing Sold by

$
$
%
$/month over payments
Federal 30-year interest rate: 6.55% last updated on Jul 16, 2026
* All Figures are estimates. Check with your bank or proposed mortgage company for actual interest rates.
This product uses the FRED® API but is not endorsed or certified by the Federal Reserve Bank of St. Louis.

Ask A QuestionMore Details

62 Parker Ridge Road Bartlett NH 03812
Sold

MLS Number 4998680

  • Residential Single Family
  • Full Bath 2
  • Address 62 Parker Ridge Road
  • Construction Existing
  • Bedrooms 3

Stunning custom home with mountain views in low tax Bartlett, NH. This contemporary beauty is the place to live in quiet elegance where every day will feel like a vacation. As soon as you enter you are immediately struck by the 180 degree ridgeline view and the exceptional attention to detail employed by the builder/owner. From the custom lighting and beautiful handcrafted staircase, to the covered porches and outdoor patios, to the privacy enjoyed from your main living area, this is truly a dream home. The first floor has all of the essential spaces including a large primary suite with an easy access shower, jetted tub and walk-in closet, a chef's kitchen with a view, large island and pantry, several dining areas, both inside and out, a wood burning fireplace for cozy winter nights, an office, a den, a guest bedroom and bath, and even a first floor laundry . The lower level family rec room has a gas fireplace, wet bar and sliders to the lawn. Additional rooms make a great third bedroom, craft room or fitness area. The utility space is enormous so no worries about places to store items in the off season. Back on the main level you walk out the front door to a lovely porch complete with a porch swing and view to the perennial gardens. Off the kitchen patio and the lower level lawn you will find herbs and more plants where something is always in bloom. Just minutes from skiing, the river, hiking and tax free shopping. A luxury home you will never want to leave.

Listed by Kimberly Clarke of KW Coastal and Lakes & Mountains Realty/N Conway

Listing Sold by KW Coastal and Lakes & Mountains Realty/N Conway

$
$
%
$/month over payments
Federal 30-year interest rate: 6.55% last updated on Jul 16, 2026
* All Figures are estimates. Check with your bank or proposed mortgage company for actual interest rates.
This product uses the FRED® API but is not endorsed or certified by the Federal Reserve Bank of St. Louis.

Ask A QuestionMore Details

8 Cottonwood Lane Salem NH 03079

Salem, NH8 Cottonwood Lane

Sale Price$1,300,000

Sold

MLS Number 5052658

  • Residential Single Family
  • Full Bath 2
  • Address 8 Cottonwood Lane
  • Construction Existing
  • Bedrooms 4

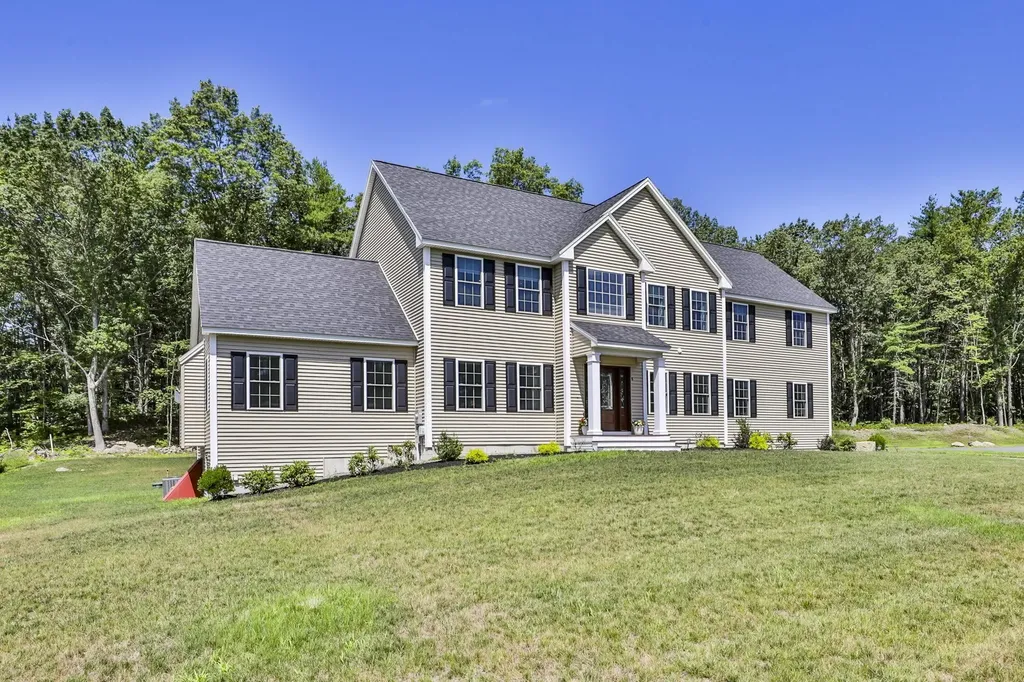
3 Years young home located in a very much desired Salem location on a cul de sac. Great commuter location, located close to major routes. Bordered by tranquil woods, it offers the perfect backdrop for quiet relaxation. Step inside to find a bright, open-concept layout with generously sized rooms and seamless flow between the kitchen, dining, and living spaces-creating a warm, welcoming atmosphere perfect for gatherings or cozy nights in. The spacious master suite includes a walk-in closet to meet all your storage needs, while the additional bedrooms offer comfort and flexibility for family, guests. Whether you're hosting friends in the open living area, or unwinding under the stars, this home is designed for luxury, comfort, connection, and everyday enjoyment. The lower level has endless opportunity for additional living space. One of many upgrades done before construction was high ceilings in the lower level in addition to steel beams. Don't miss this rare opportunity to own a beautiful gem!

Listed by Henry Matos of Coldwell Banker Realty Salem

Listing Sold by BHHS Verani Salem

$
$
%
$/month over payments
Federal 30-year interest rate: 6.55% last updated on Jul 16, 2026
* All Figures are estimates. Check with your bank or proposed mortgage company for actual interest rates.
This product uses the FRED® API but is not endorsed or certified by the Federal Reserve Bank of St. Louis.

Ask A QuestionMore Details

15 Gardner Road Windham NH 03087

Windham, NH15 Gardner Road

Sale Price$1,300,000

Sold

MLS Number 4866333

  • Residential Single Family
  • Full Bath 2
  • Address 15 Gardner Road
  • Construction Existing
  • Bedrooms 3

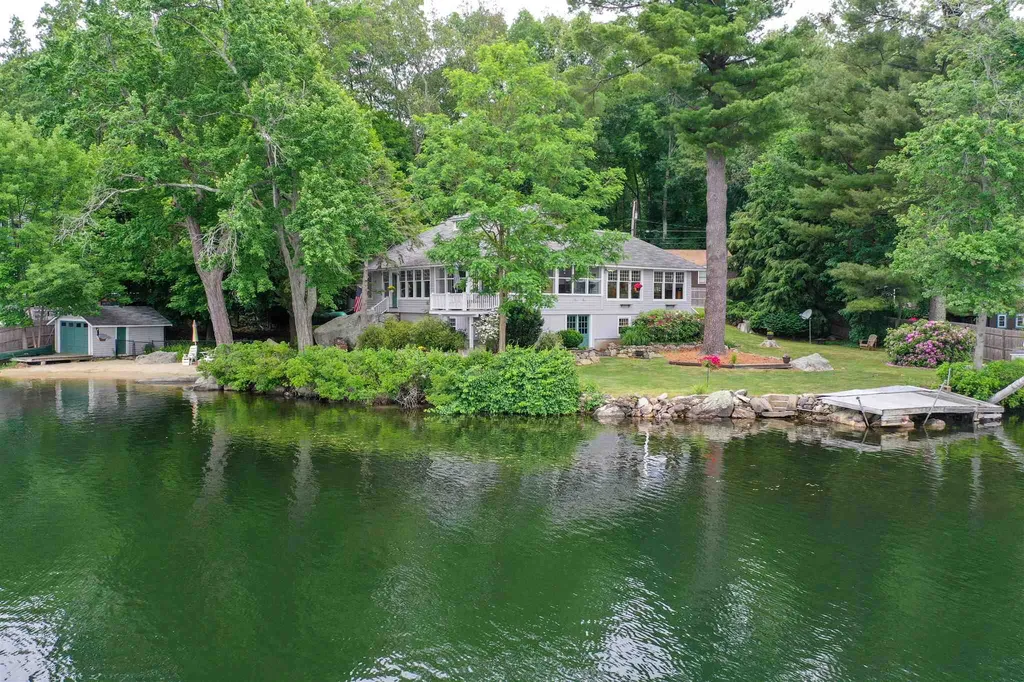
Cobbett's Pond, Windham NH: Rarely does a property with such a spectacular waterfront setting come onto the market in Southern NH! Gorgeous, level, .62 acres of land with a sweeping 209+/- feet of water frontage offering spectacular views and unique privacy. Big entrance hall welcomes you to this distinctive one level home. Impressive great-room with vaulted ceilings, massive fireplace, built-in cabinetry and shelves and warm wood floors. Distinctive colonnade frames another gorgeous lake view and opens into a warm and inviting sitting room with sweeping window walls. The country kitchen offers plenty of counter and cabinet space, a commercial gas range, glass China cabinets and a spacious dining/family area overlooking the lake. You're sure to enjoy the big warp-around porch and deck all of which take in the view. The lovely master bedroom has its own bath. Two additional bedrooms and another full bath with laundry. Incredible yard with massive old, lichen covered stones and ancient trees. Fenced beach and boat house plus a huge garage that can accommodate up to five cars/boats. Start making wonderful memories in this unique and rare waterfront property.

Listed by Kristie Dinsmore of Coldwell Banker Dinsmore Associates

Listing Sold by Coldwell Banker Dinsmore Associates

$
$
%
$/month over payments
Federal 30-year interest rate: 6.55% last updated on Jul 16, 2026
* All Figures are estimates. Check with your bank or proposed mortgage company for actual interest rates.
This product uses the FRED® API but is not endorsed or certified by the Federal Reserve Bank of St. Louis.

Ask A QuestionMore Details

13 Veterans Road Amherst NH 03031

Amherst, NH13 Veterans Road

Sale Price$1,300,000

Sold

MLS Number 5020590

  • Residential Single Family
  • Full Bath 2
  • Address 13 Veterans Road
  • Construction Existing
  • Bedrooms 5

This stunning open-concept cape is perfectly situated on over 13 ACRES, just minutes from top schools, shopping, commuting and lovely Amherst Village. Past the 13-STALL BARN and through the lighted entrance, find this beautiful home set gracefully against a picturesque backdrop of groomed fields and leafy views. A large COVERED FRONT PORCH leads into an impressive 2-STORY GREAT ROOM centered on a natural stone fireplace and flooded with light from the oversized 3-SEASON SUNROOM with meadow views. A magazine-worthy CHEF'S KITCHEN is a perfect place to cook and entertain with vaulted ceilings, oversized island with 2nd sink, all new appliances including THERMADOR GAS COOKTOP, double ovens and high end Waterstone faucets along with a large dining area overlooking the back fields. Don't miss the handsome OFFICE W/ POCKET DOORS and the beautifully updated 1ST FLOOR PRIMARY BEDROOM SUITE including soaking tub, double vanity and tiled shower. Enjoy a birds eye view of the living room from the 2nd floor along with access to 3 large bedrooms and full bathroom. A bright WALKOUT BASEMENT has 9ft ceilings, a bedroom, 3/4 bathroom, french doors to a patio, room for a gym AND pool table--a great space for a GUEST OR IN-LAW SUITE! The large barn has heated kitchen, water, large hayloft, 2 tackrooms, and 2 riding rings, paddocks and trails make this a perfect gentleman's farm. Cozy RADIANT FLOOR HEAT throughout fueled by efficient NATURAL GAS and with so many updates--this is THE ONE!

Listed by Jennifer Lawrence of Duston Leddy Real Estate

Listing Sold by

$
$
%
$/month over payments
Federal 30-year interest rate: 6.55% last updated on Jul 16, 2026
* All Figures are estimates. Check with your bank or proposed mortgage company for actual interest rates.
This product uses the FRED® API but is not endorsed or certified by the Federal Reserve Bank of St. Louis.

Ask A QuestionMore Details

26 West Bay Circle Center Harbor NH 03226
Sold

MLS Number 4876583

  • Residential Single Family
  • Full Bath 1
  • Address 26 West Bay Circle
  • Construction Existing
  • Bedrooms 3

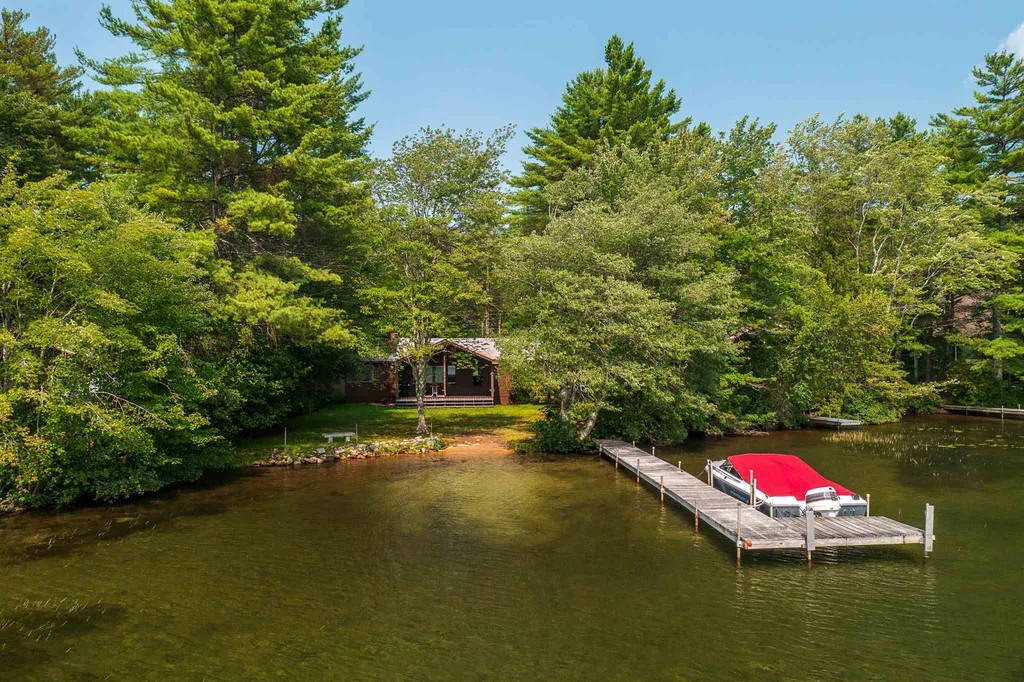
As magical as the loons that call Squam home, this Squam Lake waterfront camp is located in Sturtevant Bay and features 100 feet of private, sandy swimming area. Three bedrooms, two baths, living room, kitchen and mudroom offers one-floor experience. Brick fireplace is perfect for chilly nights after spending your day on the water. Deck off of the back of the house is just the right spot to sit, relax and barbecue and the 50 foot dock can accommodate your favorite boat. The level yard has plenty of room for fun & games - create memories to last a lifetime. If you have been waiting for a Squam home, now is your chance.

Listed by Jacqueline Elliott of Badger Peabody & Smith Realty/Holderness

Listing Sold by

$
$
%
$/month over payments
Federal 30-year interest rate: 6.55% last updated on Jul 16, 2026
* All Figures are estimates. Check with your bank or proposed mortgage company for actual interest rates.
This product uses the FRED® API but is not endorsed or certified by the Federal Reserve Bank of St. Louis.

Ask A QuestionMore Details

Broker Reciprocity 

Copyright 2026 PrimeMLS, Inc. All rights reserved. This information is deemed reliable, but not guaranteed. The data relating to real estate displayed on this display comes in part from the IDX Program of PrimeMLS. The information being provided is for consumers’ personal, non-commercial use and may not be used for any purpose other than to identify prospective properties consumers may be interested in purchasing. Data last updated July 23, 2026 9:53 PM UTC

 
dream home
Find Your

Dream Home