Berkshire Hathaway Nicole Watkins Logo

Nicole Watkins

Find your lakes region dream home
79342
results
Refine Search

Your Search Results

r=2557-2568
425 Wulamat Road Bristol NH 03222

Bristol, NH425 Wulamat Road

Sale Price$1,300,000

Sold

MLS Number 4898431

  • Residential Single Family
  • Full Bath 2
  • Address 425 Wulamat Road
  • Construction Existing
  • Bedrooms 2

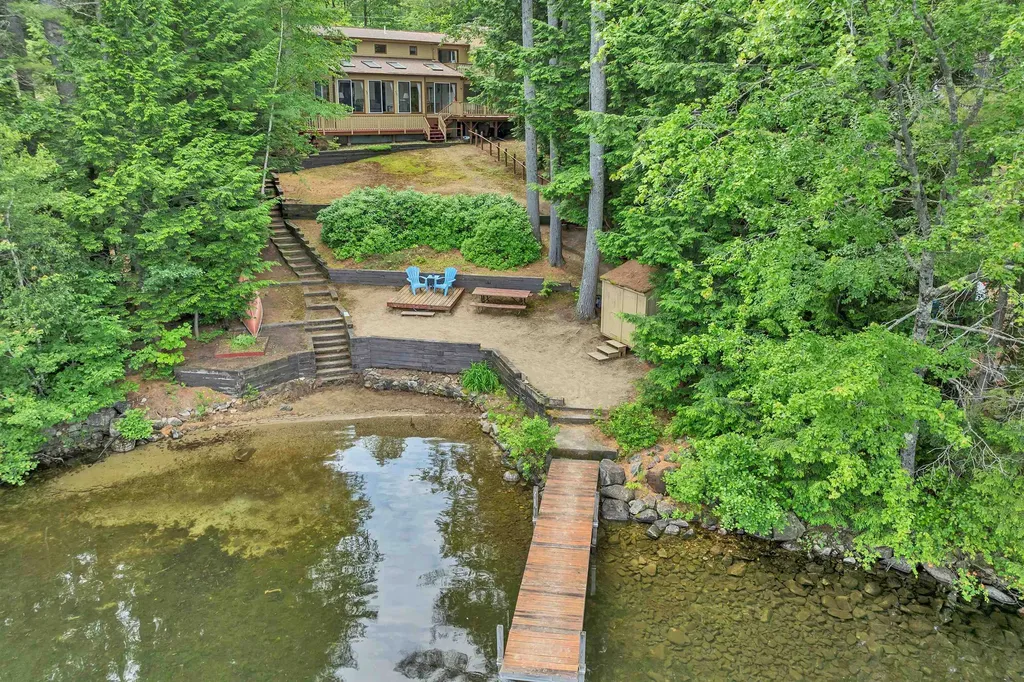
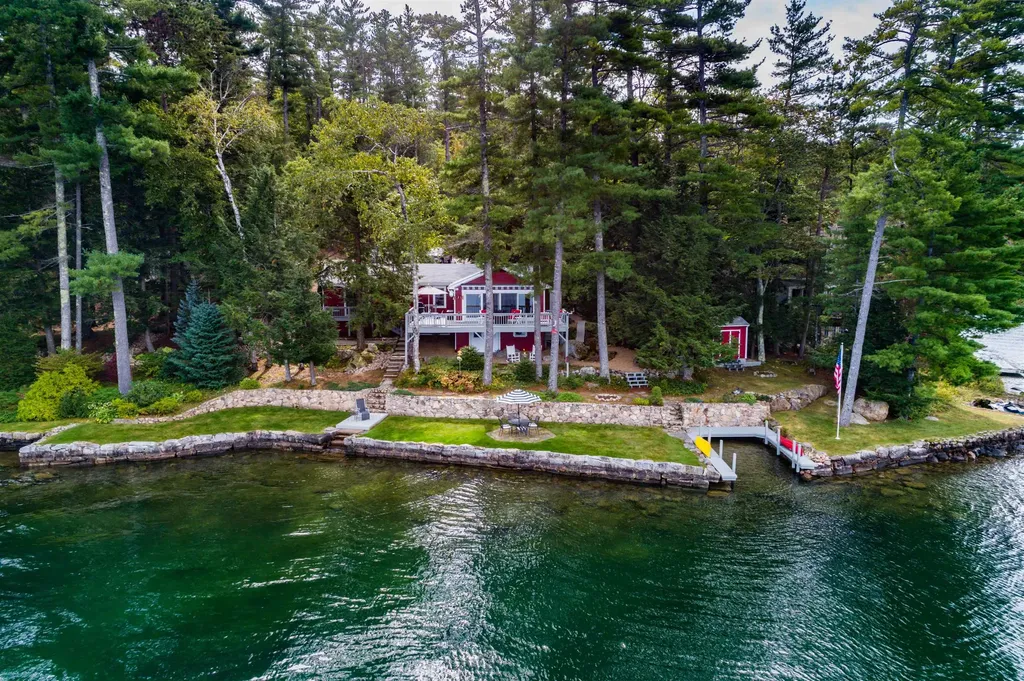
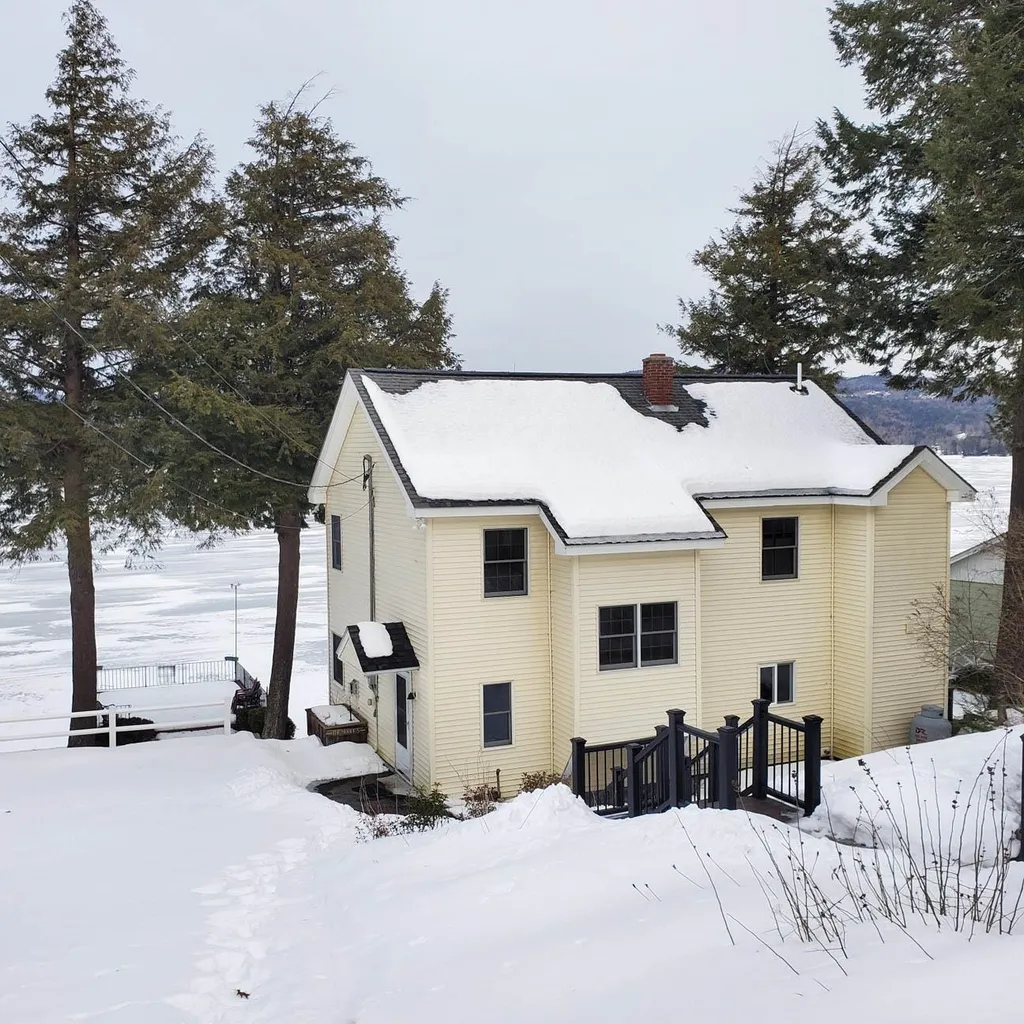
Before you know it… ice will be out, fish will be jumping, some hardy water skier in their wet suit will be circling the bay, and you're going to want to be here. Custom- built, year-round, Newfound Lake waterfront home. Designed for entertaining with lake and mountain views from every room. It feels like it is one step away from the water. Add in the carriage house with full walkout basement and finished room above. Top it off with a boathouse and huge waterfront deck above overlooking a gradual sandy beach. These kinds of waterfront are rare to begin with and adding in all of the other elements makes this a hot commodity. You will never want to leave the Lake!

Listed by Rima Hall of Coldwell Banker Old Mill Properties/B

Listing Sold by
$
$
%
$/month over payments
Federal 30-year interest rate: 6.55% last updated on Jul 16, 2026
* All Figures are estimates. Check with your bank or proposed mortgage company for actual interest rates.
This product uses the FRED® API but is not endorsed or certified by the Federal Reserve Bank of St. Louis.

Ask A QuestionMore Details

19 Bear Path Hampton NH 03842

Hampton, NH19 Bear Path

Sale Price$1,300,000

Sold

MLS Number 4911468

  • Residential Single Family
  • Full Bath 2
  • Address 19 Bear Path
  • Construction Existing
  • Bedrooms 2

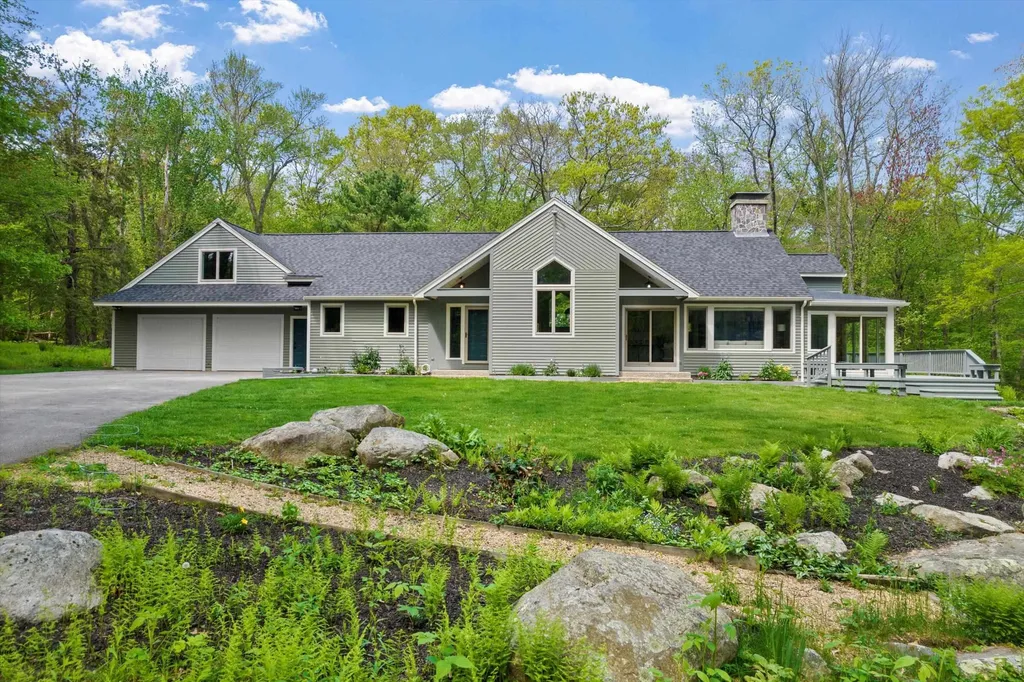
Welcome to 19 Bear Path! This stunning open concept home sits on 26+ acres and is only 1.5 miles from North Beach. Take in the views as you drive down your long private driveway. There is a lovely pond to your right and beautiful landscaping surrounds the home. Light and airy ranch style one floor living house with large windows that let the sun pour in. Completely renovated by the current owners. Gorgeous kitchen with Quartz countertops and stainless steel appliances. A large dining area with a gas fireplace completes the space. You can then move to the beautiful family room with Vermont Castings wood stove to take the chill off of a NH summer evening. Two beautiful bedrooms with en suite bathrooms look over the backyard giving you privacy and peace to enjoy the sounds of the birds. There is a large bonus room over the garage to be used as an exercise room/playroom/additional office. Enjoy your summer evenings on the large deck or screened porch. The full walkout basement has many possibilities. To top it all off it is town water, sewer and natural gas!! Showings begin Tuesday 5/24/22.

Listed by Michael Whitney of KW Coastal and Lakes & Mountains Realty

Listing Sold by

$
$
%
$/month over payments
Federal 30-year interest rate: 6.55% last updated on Jul 16, 2026
* All Figures are estimates. Check with your bank or proposed mortgage company for actual interest rates.
This product uses the FRED® API but is not endorsed or certified by the Federal Reserve Bank of St. Louis.

Ask A QuestionMore Details

21 Indian Trail New Hampton NH 03256

New Hampton, NH21 Indian Trail

Sale Price$1,300,000

Sold

MLS Number 5048623

  • Residential Single Family
  • Full Bath 1
  • Address 21 Indian Trail
  • Construction Existing
  • Bedrooms 3

LAKE WAUKEWAN WATERFRONT. Enjoy life on the lake and the peaceful waters in this well-maintained, year-round waterfront Cape home. Located on a quiet dead-end road, this 3 bedroom, 2 bath home looks to the west from the dock and is bathed in the beautiful sunsets glistening across the waters of Waukewan. With first level living potential, wake up to beautiful lake views in the primary bedroom that opens up to the back deck. A full bath, laundry and office space along with Kitchen, living room, and dining room all face the lake views and have access to the large house length deck. The 2nd level features 2 wonderful bedrooms, a reading nook, and a half bath. A comfortable sized office opens up to a secluded roof deck with, of course, views of the lake! Many updates in the last several years include, new roof, new kitchen, and exterior painting just to name a few. A nice dry basement has lots of storage and is partial finished. The one car garage has plenty of room for additional storage for lake toys and seasonal items. The terraced backyard space is perfect for entertaining and enjoying all that lake living has to offer. A sandy beach and gradual entrance to the water accommodates kids of all ages. The metal dock is large enough for two boats. This home is also part of the Lake Waukewan association that has access to an additional beach and boat launch as well as maintaining the roads. OPEN HOUSE SATURDAY JUNE 28 10-12. Don't miss your chance to be on the lake for the summer!

Listed by Amy Elfline of Meredith Landing Real Estate LLC

Listing Sold by Meredith Landing Real Estate LLC

$
$
%
$/month over payments
Federal 30-year interest rate: 6.55% last updated on Jul 16, 2026
* All Figures are estimates. Check with your bank or proposed mortgage company for actual interest rates.
This product uses the FRED® API but is not endorsed or certified by the Federal Reserve Bank of St. Louis.

Ask A QuestionMore Details

82 Tirrell Road Bedford NH 03110

Bedford, NH82 Tirrell Road

Sale Price$1,300,000

Sold

MLS Number 4973408

  • Residential Single Family
  • Full Bath 2
  • Address 82 Tirrell Road
  • Construction Existing
  • Bedrooms 4

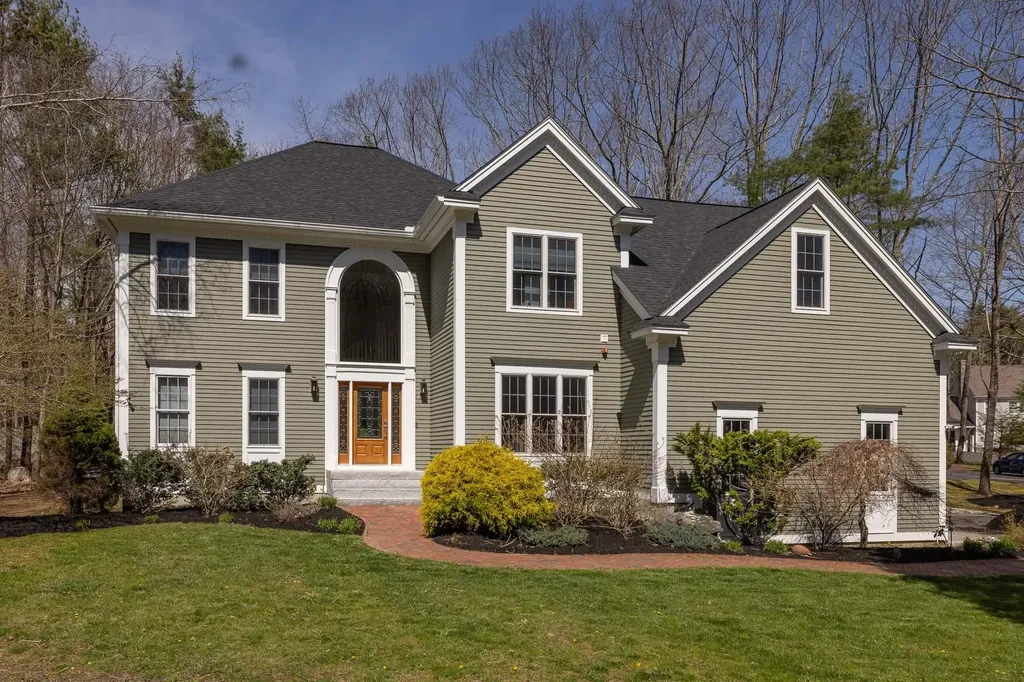
EXCEPTIONAL DETAILS AND FABULOUS GATHERING SPACES…YOUR DREAM COLONIAL ON TRANQUIL CUL-DE-SAC HAS ARRIVED! Preeminently sited on lush green acreage surrounded by woodlands you're sure to fall in love with this stately home. A brick walkway leads past mature landscaping to a grand foyer awash in gray tones. Curl up with coffee in the sitting room and begin your day in this inviting retreat. Dash off a few emails in the office ideal for work-from-home and when guests arrive escort them to the designer kitchen complete with a suite of Thermador appliances. Enjoy charcuterie around the island or grab a drink from the bar area as you note abundant fine details. Dine in style in the elegant dining room or in temperate months opt for alfresco meals on the expansive outdoor Trex deck where you'll take in panoramic views of the secluded backyard. The family room beckons guests to relax in front of the fire for conversation or retreat downstairs to the rec room where the mixologist will be delighted by a full wet bar and fine built-in cabinetry and a handy bath keeps the fun on one level. Upstairs the master sanctuary is thoughtfully set apart. Soak your cares away in the stunning en suite spa bathroom and three additional sizable bedrooms are sure to delight. Binge watch the latest show, play a rousing game of cards or create homework central in the multi-purpose room or use as extra overnight space as needed. Impeccably maintained and loved! GRACIOUS LIVING AWAITS!

Listed by Fine Homes Group International of Keller Williams Realty-Metropolitan

Listing Sold by Keller Williams Realty-Metropolitan

$
$
%
$/month over payments
Federal 30-year interest rate: 6.55% last updated on Jul 16, 2026
* All Figures are estimates. Check with your bank or proposed mortgage company for actual interest rates.
This product uses the FRED® API but is not endorsed or certified by the Federal Reserve Bank of St. Louis.

Ask A QuestionMore Details

14 Peabody Way Barrington NH 03825

Barrington, NH14 Peabody Way

Sale Price$1,300,000

Sold

MLS Number 4875262

  • Residential Single Family
  • Full Bath 1
  • Address 14 Peabody Way
  • Construction Existing
  • Bedrooms 4

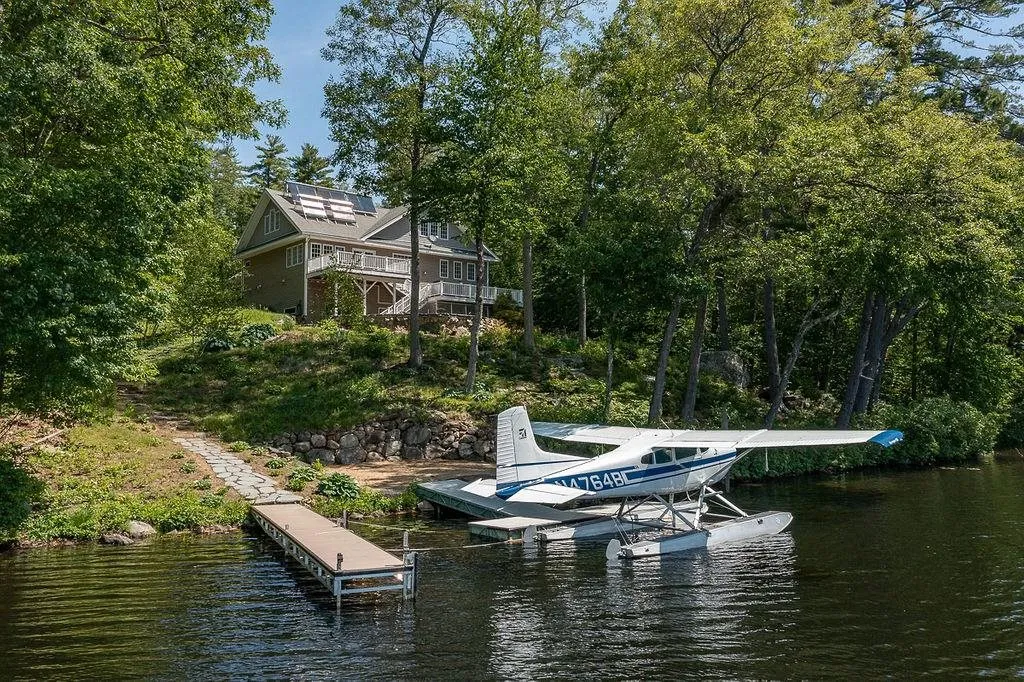
Waterfront oasis located on beautiful Swains Lake. Very private setting on 1.85 acres and 150ft of waterfront. Three amazing levels with nearly 4,500 sf of finished space. Radiant heat on all three levels. Lower level radiant heat is even powered by solar panels to help with heating costs in the winter. Solar panels generate power for both electricity and hot water. Spacious bedrooms all with private baths. Stunning master suite with lake views, oversized tile shower with two shower heads and deep soaking tub. Custom designed barn doors throughout the home. Multi-leveled decks. Lower level steps right out to a large patio and fire pit that overlooks the lake is perfect for entertaining with game room with pool table, custom bar and theater room. Plus a 20'x20' workshop. Oversized 36'x41' garage that can easily store 4 vehicles even has a full basement! 4 bedroom state approved septic. Swains Lake has not boating restrictions. Less than 30 minutes to Portsmouth or 1.5 hours to Boston. See virtual tour for additional photos.

Listed by Lisa Lentz of REMAX Home Sweet Home

Listing Sold by BHG Masiello Portsmouth

$
$
%
$/month over payments
Federal 30-year interest rate: 6.55% last updated on Jul 16, 2026
* All Figures are estimates. Check with your bank or proposed mortgage company for actual interest rates.
This product uses the FRED® API but is not endorsed or certified by the Federal Reserve Bank of St. Louis.

Ask A QuestionMore Details

35 Prescott Road Sandwich NH 03227

Sandwich, NH35 Prescott Road

Sale Price$1,300,000

Sold

MLS Number 4884758

  • Residential Single Family
  • Full Bath 2
  • Address 35 Prescott Road
  • Construction Existing
  • Bedrooms 3

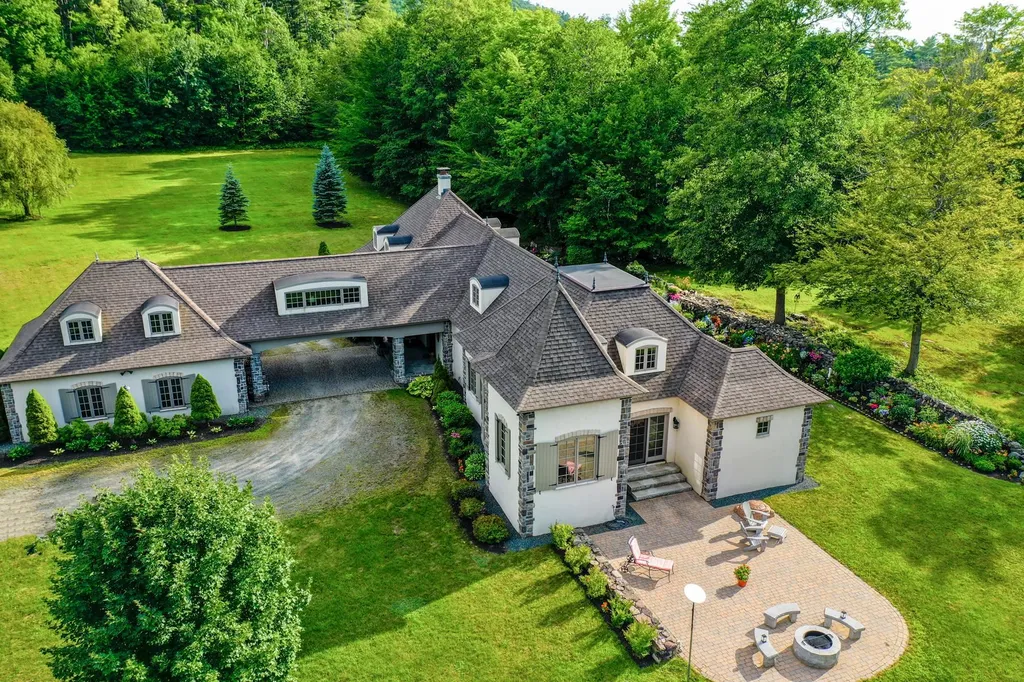
Exceptionally crafted, French farmhouse inspired masterpiece built with the finest quality materials and surrounded by mountains. This private retreat on nearly 9 acres makes you feel like you're a world away, yet is just 15 minutes from Meredith and only a few minutes to the quintessential town of Center Sandwich. You'll immediately appreciate the architecture, which features impressive post and beam elements and exceptional woodwork throughout. Lovely main living area includes kitchen with large island, dining room and fireplaced living room that opens to one of two patios. 3 bedroom suites, 2 being on the 1st floor. The master suite is truly a retreat, featuring spa-like master bath with custom shower, walk-in closet, private sitting room w/ fireplace and spacious bedroom with fireplace accented by a soaring post and beam cathedral ceiling. 2nd floor includes a cozy family room, 3rd bedroom suite, loft area and lovely library area that opens to a spacious gallery. There are two lovely patios - one that will accommodate large crowds, featuring a built-in fire pit. This home features all the modern conveniences: central air conditioning, radiant in-floor heating, whole house generator. 2 car garage is connected to the house by covered car port. Extremely close to Squam Lake, a 5 minute walk to the Sandwich town beach. Property being sold furnished less exclusions list. Delayed showings begin Saturday, 10/2 open house 11-1:30, no appointment required.

Listed by Adam Dow of KW Coastal and Lakes & Mountains Realty/Wolfeboro

Listing Sold by

$
$
%
$/month over payments
Federal 30-year interest rate: 6.55% last updated on Jul 16, 2026
* All Figures are estimates. Check with your bank or proposed mortgage company for actual interest rates.
This product uses the FRED® API but is not endorsed or certified by the Federal Reserve Bank of St. Louis.

Ask A QuestionMore Details

349 Hanover Street Manchester NH 03104-4927
Sold

MLS Number 4898283

  • Multifamily
  • Address 349 Hanover Street
  • Units 9
  • Bathroom 8
  • Acreage 0.21

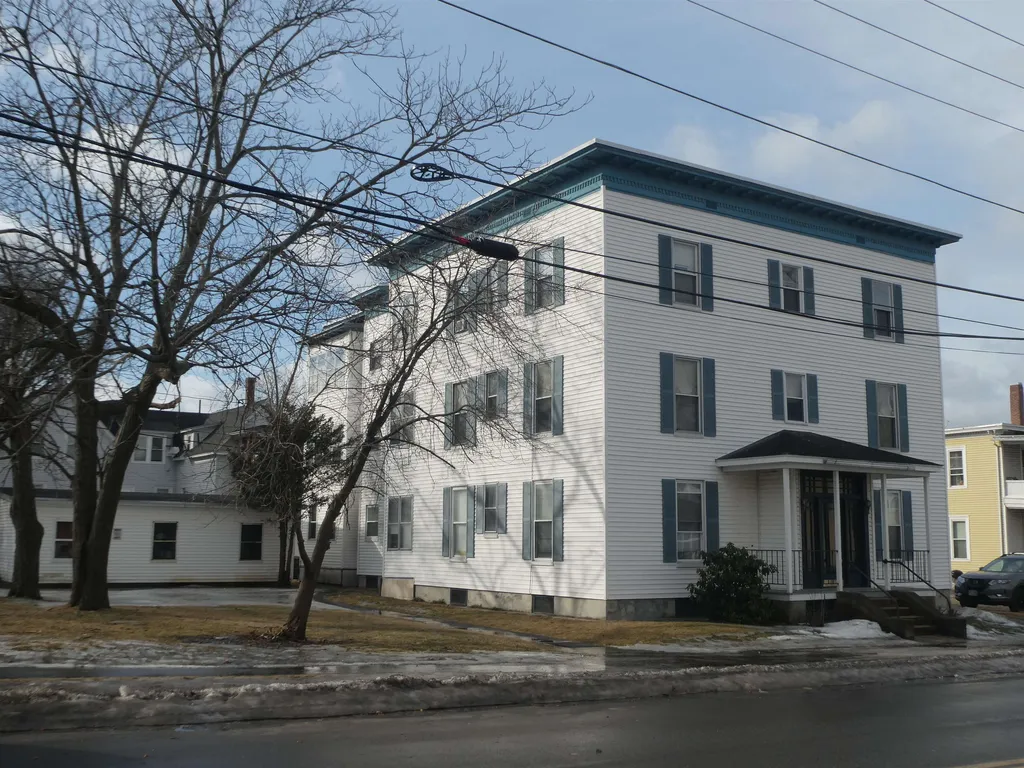
SUPERB "HANOVER HILL" 9-FAMILY that has been very well maintained by professional investor for the past 18 years. Ideally situated on a LARGE corner lot this PERFECT INVESTMENT Features all EASILY MANAGED 1-BDRM units, Vinyl sided, vinyl windows, HARDWOOD FLOORS, Full fiberglass tubs, Six units have South Facing enclosed Sunporches. All residents pay for their NATURAL GAS FHW heating ( 9 newer heating systems) + their own electric. Excellent rental history with majority of residents having lived here for 10+ years. Added bonus with 6 car garage (newer doors) provided free of charge + parking for additional 6 vehicles. Security entry doors, coin-op laundry availability in basement. Current GROSS $109,420.00 with $21,512.00 Expenses ( includes taxes). BIG SOLID NET of $87,908.00 . POTENTIAL gross $145,000.00 w/market rate rents and garage rents/coin-ops. We sold this WINNING INVESTMENT to current owner 18 years ago & proud to offer again in this marketplace. Multiple Offer Situation. Deadline for Offers Monday Feb, 21 at noon.

Listed by Pierre Peloquin of Pierre Peloquin Realty

Listing Sold by STARKEY Realty, LLC

$
$
%
$/month over payments
Federal 30-year interest rate: 6.55% last updated on Jul 16, 2026
* All Figures are estimates. Check with your bank or proposed mortgage company for actual interest rates.
This product uses the FRED® API but is not endorsed or certified by the Federal Reserve Bank of St. Louis.

Ask A QuestionMore Details

15 Northview Drive Meredith NH 03253

Meredith, NH15 Northview Drive

Sale Price$1,300,000

Sold

MLS Number 4787820

  • Multifamily
  • Address 15 Northview Drive
  • Units 7
  • Acreage 1.53
  • Square Feet 11,363

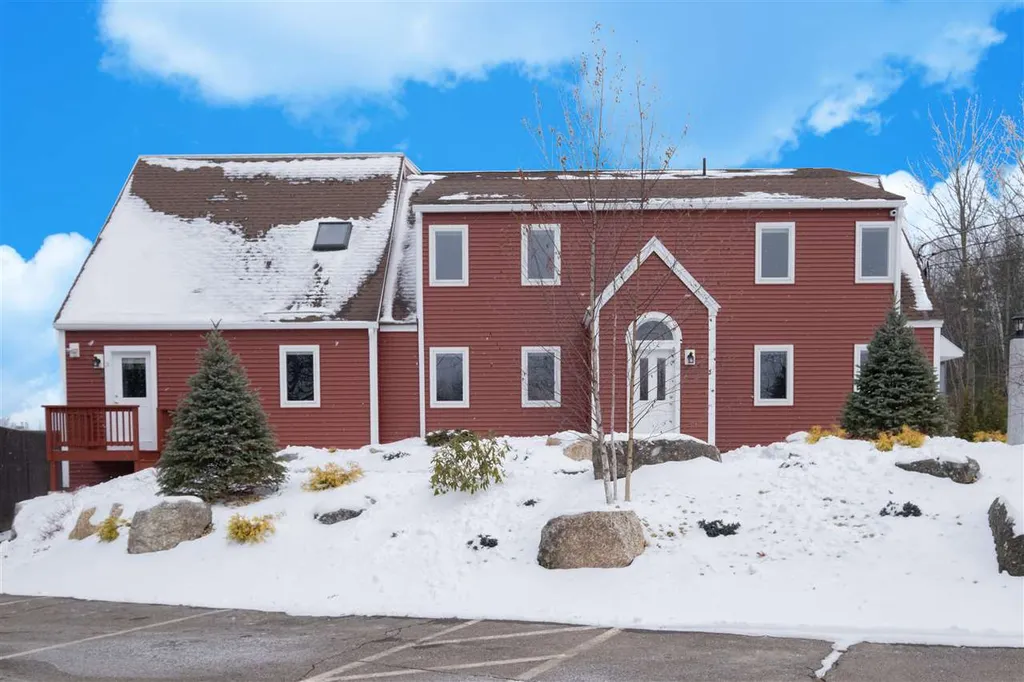
Unique Meredith Investment opportunity. This turn-key acquisition consists of 4 - 3 bedroom and 3 - 2 bedroom units. Extensive exterior and interior renovations throughout will assure that you maximize your return without expenses associated with renovations. The maintenance free exterior includes new vinyl siding and gutter system, updated porch and common areas. The 7 units have been update with paint, flooring, lighting and baths as needed. Serviced by town sewer these units are heated by hot air and have central air conditioning. Two of the 3 bedroom units have been fully furnished and ready for short term or Airbnb rental, which is in great demand throughout Meredith. A large 1.53 lot assures privacy with ample parking and access on this cul-de-sac. Common area includes a coin laundry and office with reception area. Call today for your private viewing.

Listed by Thomas Girard and Dianne Lucciano-Girard of Right Realty Group,LLC

Listing Sold by Right Realty Group,LLC

$
$
%
$/month over payments
Federal 30-year interest rate: 6.55% last updated on Jul 16, 2026
* All Figures are estimates. Check with your bank or proposed mortgage company for actual interest rates.
This product uses the FRED® API but is not endorsed or certified by the Federal Reserve Bank of St. Louis.

Ask A QuestionMore Details

17 Elm Court New Castle NH 03854

New Castle, NH17 Elm Court

Sale Price$1,300,000

Sold

MLS Number 4977138

  • Residential Single Family
  • Full Bath 2
  • Address 17 Elm Court
  • Construction Existing
  • Bedrooms 3


A generational sale opportunity! Cute original 3 bedroom 2 bath home with water views of the historic Piscataqua River......just steps from the famous Portsmouth Yacht Club, a short stroll to the historic Fort Constitution site, Great Isle Common and the heart of New Castle Village. Enjoy the rhythmic cadence of sailboat riggings as they slap in the summer breeze, the sights and sounds of ships moving up river into Portsmouth. This home is a historic gem with one of the last remaining original "fish house" in the region.

Listed by Tim Galvin of Equine Homes Real Estate,LLC

Listing Sold by Equine Homes Real Estate,LLC

$
$
%
$/month over payments
Federal 30-year interest rate: 6.55% last updated on Jul 16, 2026
* All Figures are estimates. Check with your bank or proposed mortgage company for actual interest rates.
This product uses the FRED® API but is not endorsed or certified by the Federal Reserve Bank of St. Louis.

Ask A QuestionMore Details

322 South Shore Road New Durham NH 03855
Sold

MLS Number 5066734

  • Residential Single Family
  • Address 322 South Shore Road
  • Construction Existing
  • Bedrooms 3
  • Bathroom 2

Experience lakeside living at its best with this exceptional home on the shores of Merrymeeting Lake. If crystal-clear water is your priority, look no further-this property offers 138 feet of private water frontage on a sunny, level lot. As soon as you arrive, you'll appreciate the serene location. The spacious living room boasts breathtaking views through expansive windows, complemented by a cathedral ceiling and a cozy gas fireplace. Step directly onto the wraparound deck with uninterrupted natural beauty from multiple vantage points. Enjoy cooking in a kitchen equipped with stainless steel appliances, abundant lighting, and a built-in pantry. Whether you're hosting friends or preparing family meals, this kitchen is both functional and stylish. The primary suite serves as a private sanctuary, featuring its own ½ bath and direct access to a dedicated deck with stunning lake views. This home includes two additional bedrooms, a 3/4 bathroom, and even an outdoor shower and the walkout basement offers generous space for storage, hobbies, or recreation. With central heat and air conditioning, the property is perfectly set up for year-round comfort, making it ideal as a primary residence or a seasonal retreat. From sun-drenched mornings to spectacular evenings, this Merrymeeting Lake home maximizes natural light and outdoor enjoyment. Welcome to a special place where every moment is cherished, and the water is always calling. Open Houses - Sat. 10/25 11-2, Sun. 10/26 12-2

Listed by Zannah Richards and Diane Blanton of Maxfield Real Estate/ Alton

Listing Sold by Compass New England, LLC

$
$
%
$/month over payments
Federal 30-year interest rate: 6.55% last updated on Jul 16, 2026
* All Figures are estimates. Check with your bank or proposed mortgage company for actual interest rates.
This product uses the FRED® API but is not endorsed or certified by the Federal Reserve Bank of St. Louis.

Ask A QuestionMore Details

97 Eastwood Drive Portsmouth NH 03801
Sold

MLS Number 4994251

  • Residential Single Family
  • Full Bath 2
  • Address 97 Eastwood Drive
  • Construction Existing
  • Bedrooms 4

One of only a few coveted cul de sac neighborhoods in Portsmouth. Surrounded by 40+ acres of protected land Eastwood Drive is tucked away yet accessible to everything. With over 3300 SF of living space - plus a partially finished lower level - the quality of construction is evident everywhere, with gleaming hardwood floors, arched doorways, carefully crafted fireplace mantel and cherry cabinets. This bright and sunny, south-facing home offers a flex floor plan. The main level has an open floor plan where the kitchen opens to the Great room, and the living and dining are open to each other. The Great room has a gorgeous stone fireplace and cathedral ceilings. There is a 3/4 bath next to a private den/office that could easily accommodate a first floor bedroom for one-level living. The stylish staircase from the 2-story foyer takes you to the second floor where you'll find 4 ample-sized bedrooms with good closets and 2 full baths, one being the en suite master - renovated with two separate vanity sinks, tiled shower and hammer finished copper freestanding soaking tub. There is a second full bath that services the other bedrooms, one as an en suite. One bedroom is a 2-room suite. The full staircase to the attic that provides ample, easy storage. There is a partially finished lower level with a commercial wine fridge and beverage bar that's perfect for a recreation room, tasting room, gym, or all. Attached 2-car garage, central air, hiking trails and privacy. Showings start 5-11.

Listed by Jennifer Madden of Madden Group

Listing Sold by KW Coastal and Lakes & Mountains Realty

$
$
%
$/month over payments
Federal 30-year interest rate: 6.55% last updated on Jul 16, 2026
* All Figures are estimates. Check with your bank or proposed mortgage company for actual interest rates.
This product uses the FRED® API but is not endorsed or certified by the Federal Reserve Bank of St. Louis.

Ask A QuestionMore Details

11 Glenwood Road Windham NH 03087

Windham, NH11 Glenwood Road

Sale Price$1,300,000

Sold

MLS Number 5000849

  • Residential Single Family
  • Full Bath 2
  • Address 11 Glenwood Road
  • Construction Existing
  • Bedrooms 4

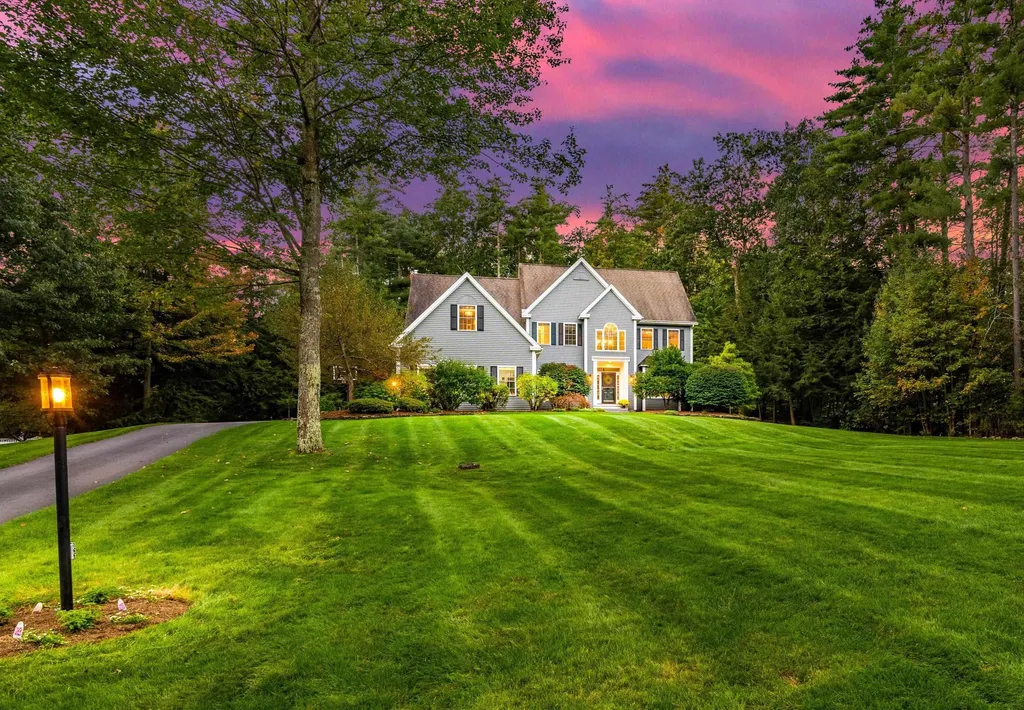
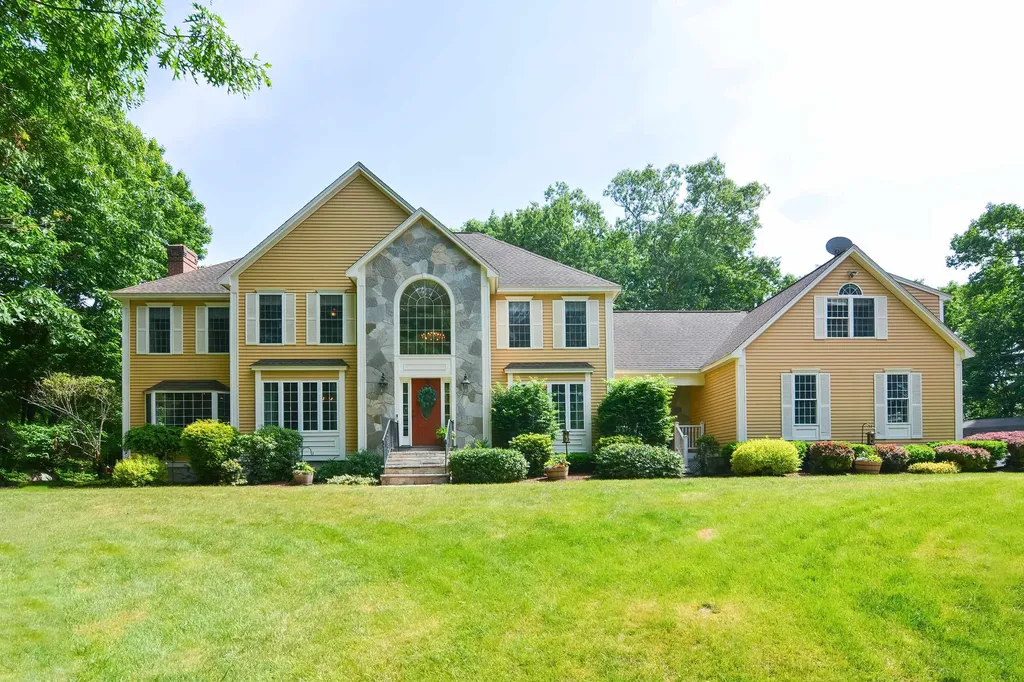
Indulge in refined elegance in this meticulously maintained 4 bedroom Colonial on 6.82 acres in one of coveted Windham's most sought after neighborhoods. Journey up the private lamppost lit driveway and soak in the natural beauty of the wooded grounds for the utmost privacy. The Entry is enhanced with a 2 story foyer with marble floors & an elegant chandelier. Off the foyer is a Living Room with French Doors & formal dining room adorned with crown moldings, tray ceiling & wainscoting. Enjoy a large gourmet kitchen enhanced with white cabinetry, granite countertops, top of the line stainless steel appliances, spacious island, butlers pantry & sliding doors leading to a deck overlooking treelined yard. 2nd floor primary suite has 3 spacious closets & ensuite that's a serene retreat with spa-like soaking tub with marble surround, marble double vanity, & tiled & marble walk in shower. 2nd level includes 3 additional bedrooms, full bath, upgraded laundry room with white cabinetry, granite counter, & deep stainless steel sink. 2nd floor is complete with bonus area perfect for overnight guests with private entrance & access to heated 3 car garage complete with Jackshaft garage door opener & battery back up for quiet & smooth operation.Walk up attic is transformed into a media room with surround sound & built in cabinets ready for your projection tv for the perfect movie night. Walk out lower level is the perfect space for office, gym, or family room leading to a patio & hot tub

Listed by Amy Jalbert of Leading Edge Real Estate

Listing Sold by REAL Broker NH, LLC

$
$
%
$/month over payments
Federal 30-year interest rate: 6.55% last updated on Jul 16, 2026
* All Figures are estimates. Check with your bank or proposed mortgage company for actual interest rates.
This product uses the FRED® API but is not endorsed or certified by the Federal Reserve Bank of St. Louis.

Ask A QuestionMore Details

Broker Reciprocity 

Copyright 2026 PrimeMLS, Inc. All rights reserved. This information is deemed reliable, but not guaranteed. The data relating to real estate displayed on this display comes in part from the IDX Program of PrimeMLS. The information being provided is for consumers’ personal, non-commercial use and may not be used for any purpose other than to identify prospective properties consumers may be interested in purchasing. Data last updated July 23, 2026 8:38 PM UTC

 
dream home
Find Your

Dream Home