Berkshire Hathaway Nicole Watkins Logo

Nicole Watkins

Find your lakes region dream home
79342
results
Refine Search

Your Search Results

r=2569-2580
22 Glendenin Road Windham NH 03087

Windham, NH22 Glendenin Road

Sale Price$1,300,000

Sold

MLS Number 5002374

  • Residential Single Family
  • Full Bath 3
  • Address 22 Glendenin Road
  • Construction Existing
  • Bedrooms 4

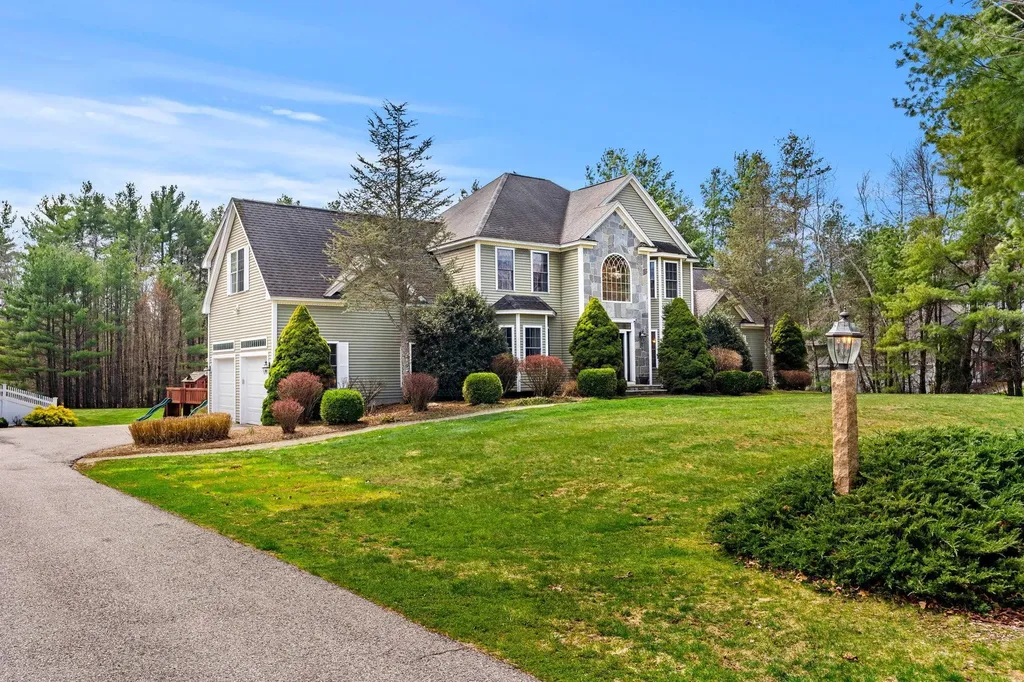

ALL OPEN HOUSE CANCELLED. This stunning property offers an unmatched blend of luxury, comfort, & functionality, all nestled in highly desirable neighborhood close to top-rated schools, beautiful park, & serene Cobbetts Pond. Step into the heart of the home, gourmet kitchen equipped w/ high-end appliances, custom cabinetry, & large center island perfect for culinary enthusiasts. Open floor plan seamlessly connects kitchen to the living & dining areas, making it ideal for entertaining & everyday living. Enjoy the warmth & ambiance of 2-sided fireplace that graces both expansive living room & office. Great room, w/ its soaring 2-story ceiling, offers dramatic space for relaxation & gatherings, while charming catwalk provides a unique vantage point to overlook the room from above. Retreat to the primary suite, true sanctuary featuring spa-like bath w/soaking tub, walk-in shower, and dual sink vanity. The suite also includes spacious walk-in closet & bonus room that can serve as a dressing room or private study. The home offers a well-planned bedroom layout w/ 2 additional bedrooms sharing convenient Jack & Jill bath, & another bedroom w/full bath, perfect for guests/family seeking privacy. Relax on farmer's porch, perfect for morning coffee or evening relaxation, offering a welcoming space to enjoy the outdoors & connect w/ neighbors. This exceptional property combines luxury w/ practicality, making it the perfect place to call home.

Listed by Christine Carey of DiPietro Group Real Estate

Listing Sold by Compass New England, LLC
$
$
%
$/month over payments
Federal 30-year interest rate: 6.55% last updated on Jul 16, 2026
* All Figures are estimates. Check with your bank or proposed mortgage company for actual interest rates.
This product uses the FRED® API but is not endorsed or certified by the Federal Reserve Bank of St. Louis.

Ask A QuestionMore Details

996 Maplewood Avenue Portsmouth NH 03801
Sold

MLS Number 5060245

  • Condo
  • Square Feet 2,285
  • Bedrooms 3
  • New Contruction Existing
  • Address 996 Maplewood Avenue

Just 1.2 miles from downtown Portsmouth along a sidewalk-lined street, this like-new home offers a rare combination of convenience and quiet. Tucked in a setting with a rural feel and views of a pond, the property feels private yet keeps you close to the restaurants, shops, and waterfront that make Portsmouth so desirable. The thoughtful floor plan includes a first-floor en-suite bedroom, perfect for single-level living or welcoming guests, along with bright, comfortable spaces designed for everyday living. Upstairs, you'll find additional bedrooms and flexible space for work or relaxation. Well maintained and move-in ready, this home offers modern comfort in a location that balances New England charm with easy access to town.

Listed by Jane James of RE/MAX Shoreline

Listing Sold by New Space Real Estate, LLC

$
$
%
$/month over payments
Federal 30-year interest rate: 6.55% last updated on Jul 16, 2026
* All Figures are estimates. Check with your bank or proposed mortgage company for actual interest rates.
This product uses the FRED® API but is not endorsed or certified by the Federal Reserve Bank of St. Louis.

Ask A QuestionMore Details

465 Ocean Boulevard Hampton NH 03842
Sold

MLS Number 5063300

  • Condo
  • Square Feet 1,920
  • Bedrooms 3
  • New Contruction New Construction
  • Village Hampton Beach

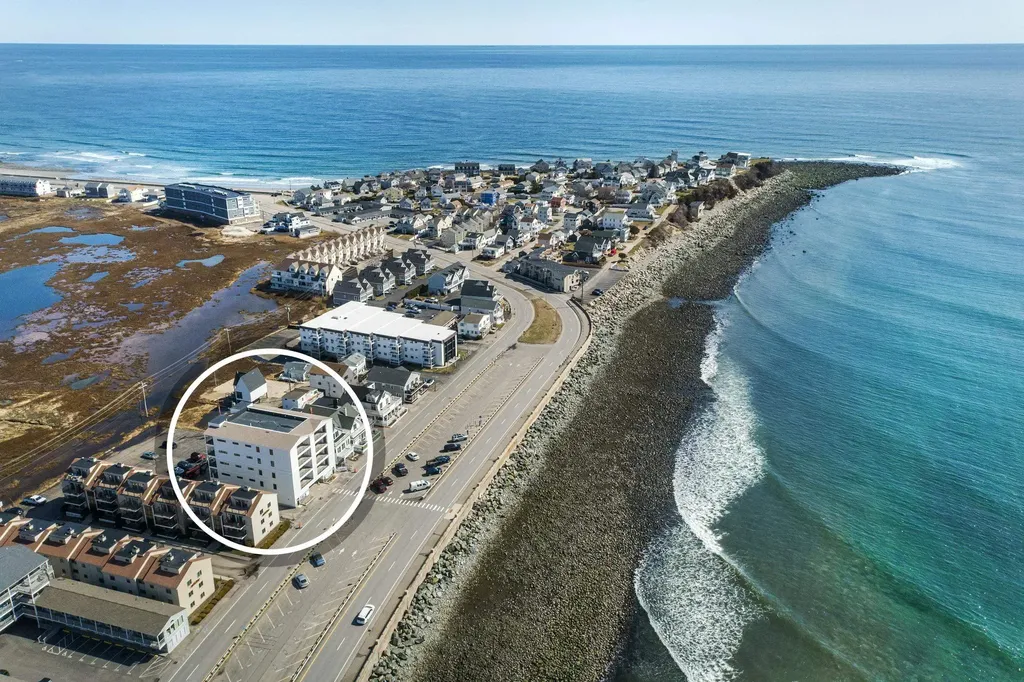
NEW CONSTRUCTION - Salt Life 465, 3 UNITS LEFT | A rare opportunity to own one of only eight exclusive residences at Hampton Beach. Salt Life 465 has been designed with uncompromising attention to detail and elevated finishes throughout. Each residence offers three spacious bedrooms and three full baths, anchored by an open-concept living, dining, and kitchen space. The gourmet kitchen showcases quartz countertops, full-overlay cabinetry with soft-close doors, and a stainless steel appliance suite, accented by Kohler fixtures and pendant lighting. Bathrooms are equally refined, with heated tile floors, tile shower surrounds, and comfort-height fixtures for a spa-like experience. Luxury continues with custom fireplace enclosures, pre-wired ceiling speakers, and wide-plank luxury vinyl flooring. Harvey double-hung windows and efficient Mitsubishi heating/cooling systems provide comfort and efficiency year-round, while sound-rated walls ensure peace and privacy. Outdoor living is equally impressive, featuring expansive 12' x 20' oceanfront decks finished in Trex with metal rails, plus private decks off the primary suites overlooking serene marshlands. Secure parking and access includes a garage space and a private off-street (2 total) for each unit. A private elevator provides effortless access to all floors. Move-in ready-your beachside paradise awaits.

Listed by Alex Loiseau of Harris Real Estate

Listing Sold by McGuirk Properties, LLC

$
$
%
$/month over payments
Federal 30-year interest rate: 6.55% last updated on Jul 16, 2026
* All Figures are estimates. Check with your bank or proposed mortgage company for actual interest rates.
This product uses the FRED® API but is not endorsed or certified by the Federal Reserve Bank of St. Louis.

Ask A QuestionMore Details

510 Sagamore Road Rye NH 03870

Rye, NH510 Sagamore Road

Sale Price$1,300,000

Sold

MLS Number 5087198

  • Residential Single Family
  • Full Bath 1
  • Address 510 Sagamore Road
  • Construction Existing
  • Bedrooms 3

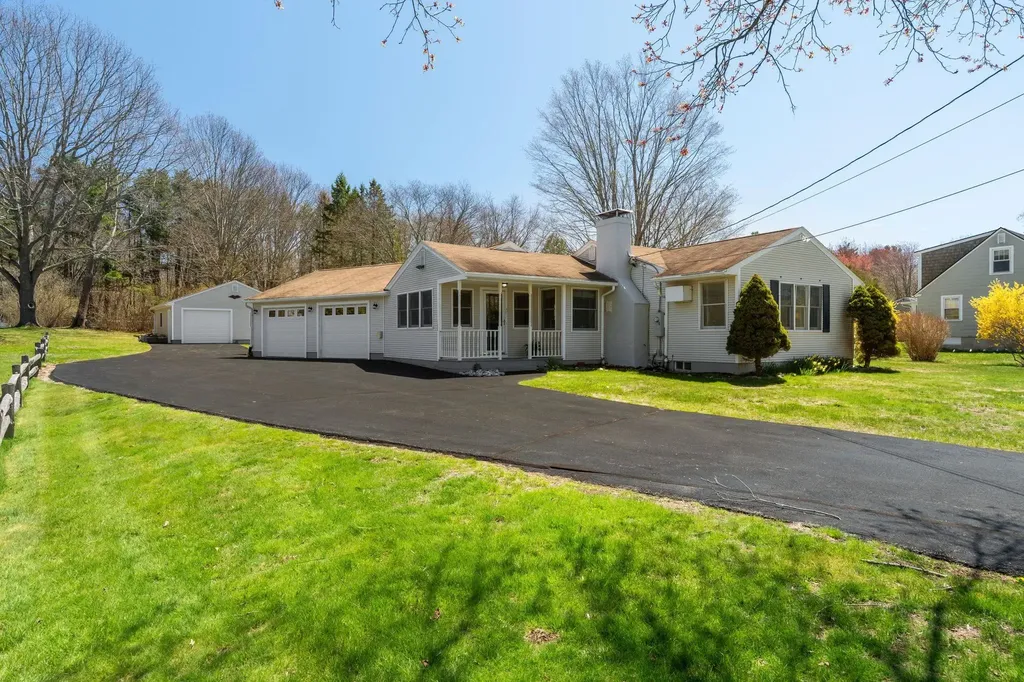
Welcome to your coastal retreat in sought-after Rye where everyday living feels like a getaway. This beautifully updated 3 bedroom, one level home offers the ease of single floor living paired with a lifestyle designed for comfort and connection to the outdoors. Step inside to find move in ready interior, updated Kitchen and two fully renovated tiled baths, blending clean, modern finishes with timeless style. The layout flows effortlessly, creating inviting spaces for both quiet mornings and relaxed gatherings. What truly sets this home apart is the indoor outdoor living experience. Surrounded by mature shade trees and set on a level, usable yard, the property invites you to unwind, entertain, and enjoy the coastal air whether it's morning coffee outside or evenings under the trees. For those who value space and versatility, the property delivers with a 2 car attached garage with workshop, plus a detached garage ideal for hobbies, storage, or all your beach and outdoor gear. Just moments from the shoreline, this home captures the essence of Seacoast living: simple, stylish, and effortlessly connected to nature.

Listed by Michelle Daoust of BHHS Verani Seacoast

Listing Sold by BHHS Verani Seacoast

$
$
%
$/month over payments
Federal 30-year interest rate: 6.55% last updated on Jul 16, 2026
* All Figures are estimates. Check with your bank or proposed mortgage company for actual interest rates.
This product uses the FRED® API but is not endorsed or certified by the Federal Reserve Bank of St. Louis.

Ask A QuestionMore Details

5 Duston Road Windham NH 03087

Windham, NH5 Duston Road

Sale Price$1,300,000

Sold

MLS Number 5088702

  • Residential Single Family
  • Full Bath 2
  • Address 5 Duston Road
  • Construction Existing
  • Bedrooms 4

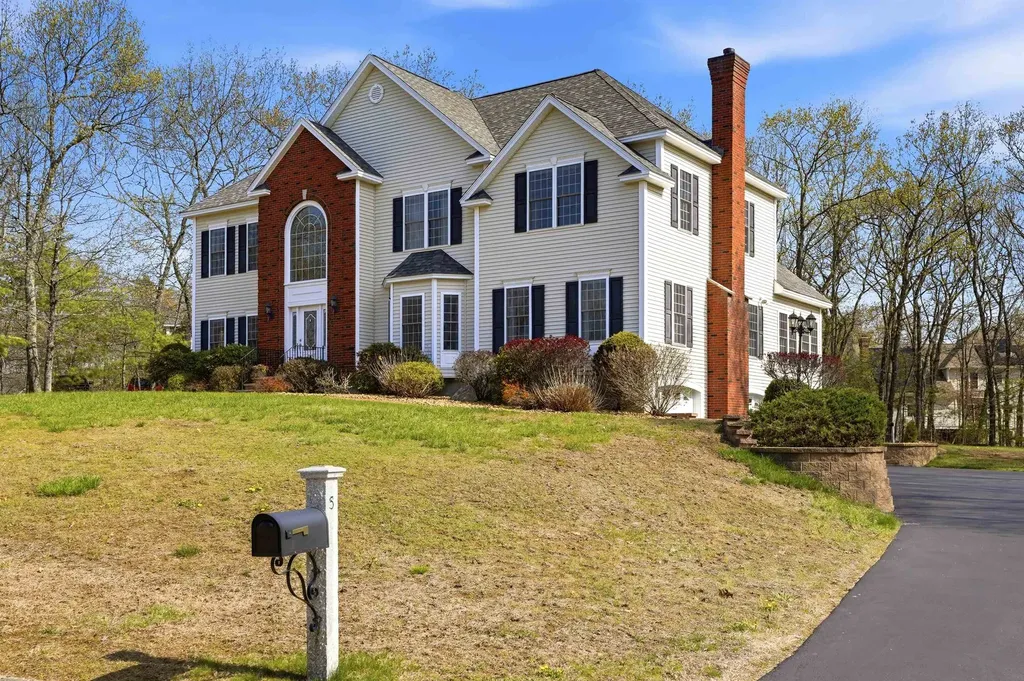
Tucked away in one of the area's most desirable neighborhoods, this beautifully maintained 4-bedroom Colonial offers timeless design, exceptional space, and true pride of ownership from its original owner. A grand two-story foyer welcomes you into a warm and inviting layout designed for both everyday living and entertaining. The spacious family room with fireplace is the heart of the home, flowing seamlessly into a stunning sunroom filled with natural light and overlooking the expansive deck and private backyard setting. The custom kitchen features granite countertops, a large center island, abundant cabinetry, and an ideal layout for gathering with family and friends. Upstairs, you'll find four generously sized bedrooms including a spacious primary suite, while the thoughtfully designed floor plan offers comfort and functionality throughout. Outside, enjoy a large level yard with privacy and room to relax, play, or entertain. Meticulously cared for and move-in ready, this is the kind of home where quality, comfort, and neighborhood charm come together beautifully. Open House Sunday 11:00 - 1:00

Listed by Shannon DiPietro of DiPietro Group Real Estate

Listing Sold by BHHS Verani Londonderry

$
$
%
$/month over payments
Federal 30-year interest rate: 6.55% last updated on Jul 16, 2026
* All Figures are estimates. Check with your bank or proposed mortgage company for actual interest rates.
This product uses the FRED® API but is not endorsed or certified by the Federal Reserve Bank of St. Louis.

Ask A QuestionMore Details

4 Sherburne Drive Hampton NH 03842

Hampton, NH4 Sherburne Drive

Sale Price$1,300,000

Sold

MLS Number 5094163

  • Residential Single Family
  • Full Bath 2
  • Address 4 Sherburne Drive
  • Construction Existing
  • Bedrooms 4

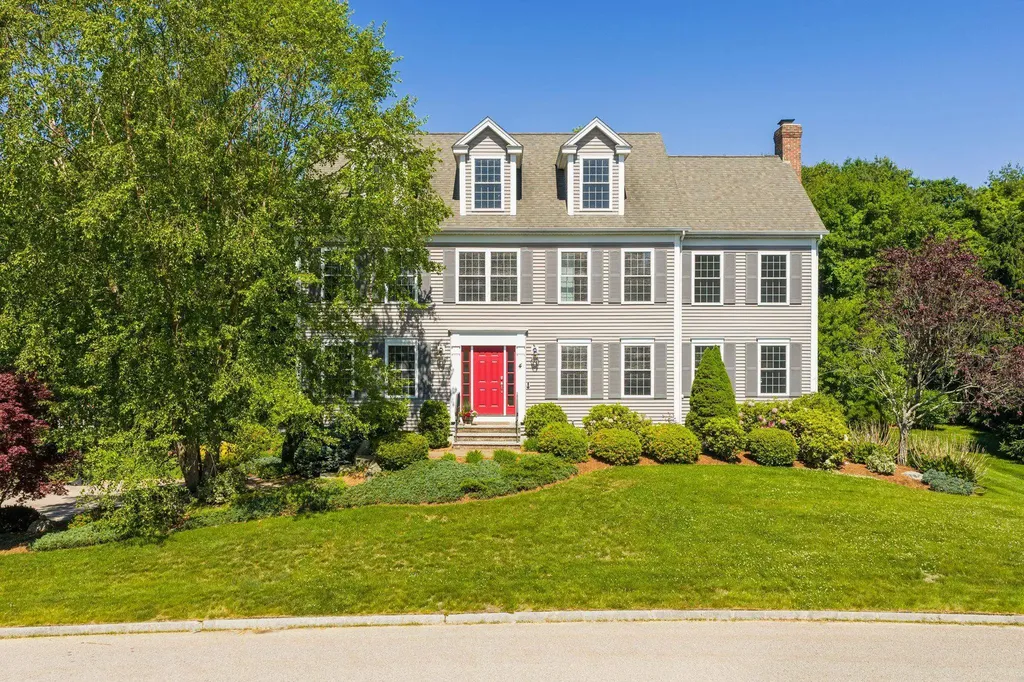
Welcome to 4 Sherburne Drive, nestled within a charming nine-home neighborhood with a peaceful cul-de-sac setting, where life feels a little quieter, neighbors know each other, and the best of Hampton's Seacoast lifestyle is just minutes away. Offered for the first time in 16 years, this light-filled Colonial sits on a beautiful half-acre plus lot surrounded by mature gardens and natural privacy. With more than 3,150 square feet of thoughtfully designed living space, this 4-bedroom, 2.5-bath home offers the perfect balance of comfort, flexibility, and everyday ease. Inside, French doors, office/study, abundant natural light and an open floor plan create a welcoming flow throughout the main living spaces. The kitchen, anchored by a generous granite island, connects naturally to the dining area and family room with fireplace, making it easy to gather, entertain, and enjoy everyday life. The primary suite offers a quiet retreat, complete with cathedral ceilings, spacious wardrobes and a spa-inspired bath. Three additional well-appointed bedrooms share a thoughtfully designed bath, providing comfort, privacy, and warmth for family and guests alike. Flexible spaces throughout the home offer room for a home office, studio, playroom, guest accommodations, or whatever your lifestyle requires. One of the home's most inviting spaces is the enclosed porch, where mornings begin with coffee and evenings wind down overlooking the yard and gardens. Outside, there's plenty of room to garden, play, entertain, or enjoy the firepit on the deck under New Hampshire's star-filled skies. A spacious two-car garage and additional parking. Moments from Hampton Forest, enjoy peaceful wooded trails and natural beauty. Tucked away in a peaceful setting yet close to everything, this home is less than two miles from Hampton's shoreline and minutes from beaches, cafs, restaurants, shopping, and coastal attractions. 20 min to Portsmouth, under an hour to Boston, you will love where you live!

Listed by Carol Parker of Carol Parker Real Estate

Listing Sold by The Aland Realty Group

$
$
%
$/month over payments
Federal 30-year interest rate: 6.55% last updated on Jul 16, 2026
* All Figures are estimates. Check with your bank or proposed mortgage company for actual interest rates.
This product uses the FRED® API but is not endorsed or certified by the Federal Reserve Bank of St. Louis.

Ask A QuestionMore Details

3 Surrey Lane Salem NH 03079

Salem, NH3 Surrey Lane

Sale Price$1,300,000

Sold

MLS Number 5084255

  • Residential Single Family
  • Full Bath 2
  • Address 3 Surrey Lane
  • Construction Existing
  • Bedrooms 4

Coveted Lamplighter Estates sits this sprawling colonial offering over 4600 sf of flexible living. Endless possibilities start with your ideas and this thoughtful floorplan. Dramatic foyer with palladian window filters beautiful natural light. Kitchen is generous sized with granite tops, working island and sliders to oversized deck. Expansive 24x24 living room is a focal point, warm and inviting with custom windows and gas fireplace. New hardwood flooring in living and dining and freshly painted main level with neutral tones throughout. Primary en suite with double sinks, jetted tub, and tiled walk in shower. Additional bedrooms include another en suite and laundry room with custom built ins, full bath with double vanity and more well designed space. Third level bedroom is nicely tucked away for privacy, optional guest, au pair, or home office space. Almost 1400 sf in finished lower level ready for extended living or potential ADU (with required town approvals). Full daylight windows, sliders and summer kitchen with additional 3/4 bath and bonus room. 2 expansive level acres of wooded outdoor space with gunite pool, hot tub and paver patio. Truly a gem of a lot on a pictureque cul de sac in one of Salem's most sought after locations. Minutes to MA border, Tuscan Village and major highway access. Sellers are in process of installing new septic leach field.

Listed by Christine Saba of William Raveis R.E. & Home Services

Listing Sold by Sue Padden Real Estate LLC

$
$
%
$/month over payments
Federal 30-year interest rate: 6.55% last updated on Jul 16, 2026
* All Figures are estimates. Check with your bank or proposed mortgage company for actual interest rates.
This product uses the FRED® API but is not endorsed or certified by the Federal Reserve Bank of St. Louis.

Ask A QuestionMore Details

12 Topside Road Moultonborough NH 03253
Sold

MLS Number 5099161

  • Condo
  • Square Feet 2,300
  • Bedrooms 4
  • New Contruction Existing
  • Address 12 Topside Road

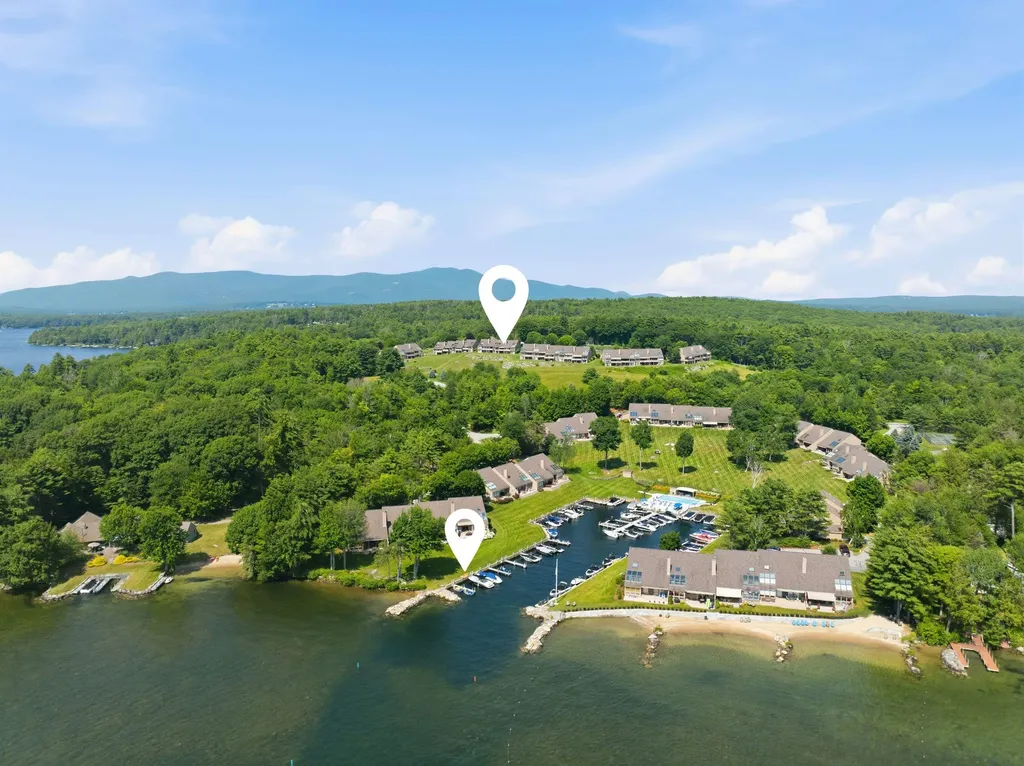
You won't believe these views! Welcome to Jonathan's Landing, one of Lake Winnipesaukee's premier four season waterfront communities in low tax Moultonborough. Set on 59 maintained acres with just 62 townhomes, this sought after community offers waterfront living, resort style amenities, and low maintenance ownership. Residents enjoy a protected private marina, walk in sandy beach, two heated pools, tennis and pickleball courts, kayak and paddleboard storage, a playground, and golf cart friendly roads, all just minutes from the Lakes Region's restaurants, shopping, golf courses, and year round attractions. Thoughtfully reimagined from top to bottom, this exceptional 4 bedroom, 3 bath townhome offers expansive lake views, spectacular sunsets, and effortless lakeside living. The stunning brand new kitchen flows seamlessly into the dining and living areas where a wood burning fireplace creates a warm and inviting atmosphere. Throughout the home, 3/4 inch red oak hardwood flooring, new carpeting, fresh interior paint, and central air conditioning create the perfect blend of comfort and timeless style. Designed to maximize its breathtaking setting, the home features two spacious decks and a patio for relaxing, entertaining, and enjoying panoramic lake views. The spacious primary suite is a private retreat with its own deck overlooking the lake, a beautifully appointed ensuite bath, and generous closet space. Three additional bedrooms provide comfortable accommodations for family and guests. Your deeded 26 foot boat slip offers effortless access to Lake Winnipesaukee. Offered fully furnished, this move in ready home combines the ease of condominium living with the comfort and feel of a single family home. Enjoy the lake, exceptional amenities, and everything Jonathan's Landing has to offer from one of the area's most desirable waterfront communities.

Listed by Sara Hazel of KW Coastal and Lakes & Mountains Realty/Meredith

Listing Sold by KW Coastal and Lakes & Mountains Realty/Meredith

$
$
%
$/month over payments
Federal 30-year interest rate: 6.55% last updated on Jul 16, 2026
* All Figures are estimates. Check with your bank or proposed mortgage company for actual interest rates.
This product uses the FRED® API but is not endorsed or certified by the Federal Reserve Bank of St. Louis.

Ask A QuestionMore Details

12 Middleton Drive Bedford NH 03110

Bedford, NH12 Middleton Drive

Sale Price$1,300,000

Sold

MLS Number 5094322

  • Residential Single Family
  • Full Bath 3
  • Address 12 Middleton Drive
  • Construction Existing
  • Bedrooms 4

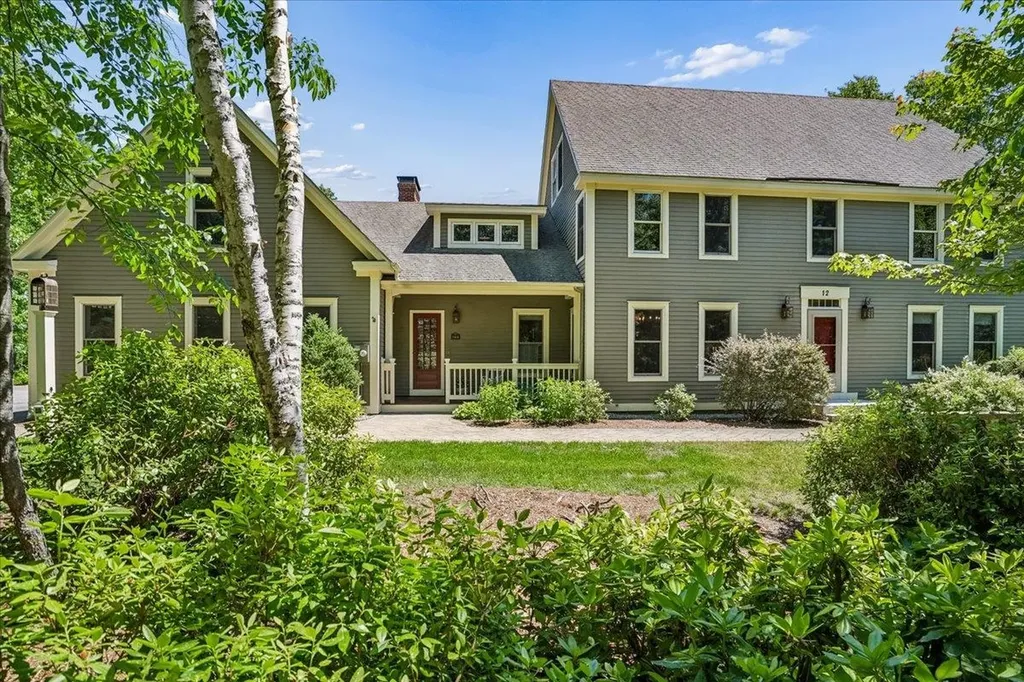
EXCEPTIONAL POST AND BEAM MERGES TIMELESS NEW ENGLAND ARCHITECTURE! Sited in one of the areas most desirable neighborhoods showcasing a level lot, attached three-car garage & IN-LAW POTENTIAL with a charming presence. Convenience is key, as entry from the garage leads to a mudroom with a wall of closets. The interior is beautifully-illuminated by natural light throughout, accentuating the soaring cathedral ceilings, rich natural woodwork, cherry flooring, and exposed timber framework. The generous eat-in-kitchen features a grand center island with seating, limestone counters, chef-inspired appliances, a walk-in pantry, and an inviting dining area. This space flows effortlessly into sun-drenched living areas, including a dramatic great room featuring a magnificent floor-to-ceiling stone hearth which houses a cozy wood stove and a dining room for more elegant gatherings with warm, exposed beams. The main level also features a designated private office with a wall of built-ins and French doors, a quaint corner den surrounded by windows, and a practical half bath with laundry. The seamless transition to the outdoors is highlighted by a three-season porch, bringing the outdoors in, and a stone patio. The versatile layout presents multi-generational options located on the second level, including a grand lofted ensuite with two walk-in closets and a spa-like bath with steam shower. The second ensuite with a full bath & balcony is ideal as an "in-law", guest or teen suite, or au-pair. There's two other tasteful bedrooms served by a full bath with jetted tub. The finished walk-up attic is well-suited as a 5th bedroom, home gym or media room. The generous walk-out lower level provides abundant storage. A rare testament to enduring quality & character in a premiere location. Bedford is known for its prestigious school system, community, is just 15 minutes from the Manchester Airport and an hour from Boston. ENJOY THE VIDEO TOUR OF THIS BEAUTY! OFFERS DUE TUESDAY 6/16 BY 5 PM.

Listed by Lisa Scacchi of Keller Williams Realty-Metropolitan

Listing Sold by LXTN Realty

$
$
%
$/month over payments
Federal 30-year interest rate: 6.55% last updated on Jul 16, 2026
* All Figures are estimates. Check with your bank or proposed mortgage company for actual interest rates.
This product uses the FRED® API but is not endorsed or certified by the Federal Reserve Bank of St. Louis.

Ask A QuestionMore Details

7 Canal Street Meredith NH 03253

Meredith, NH7 Canal Street

Sale Price$1,299,990

Sold

MLS Number 4869179

  • Residential Single Family
  • Full Bath 2
  • Address 7 Canal Street
  • Construction Existing
  • Bedrooms 7

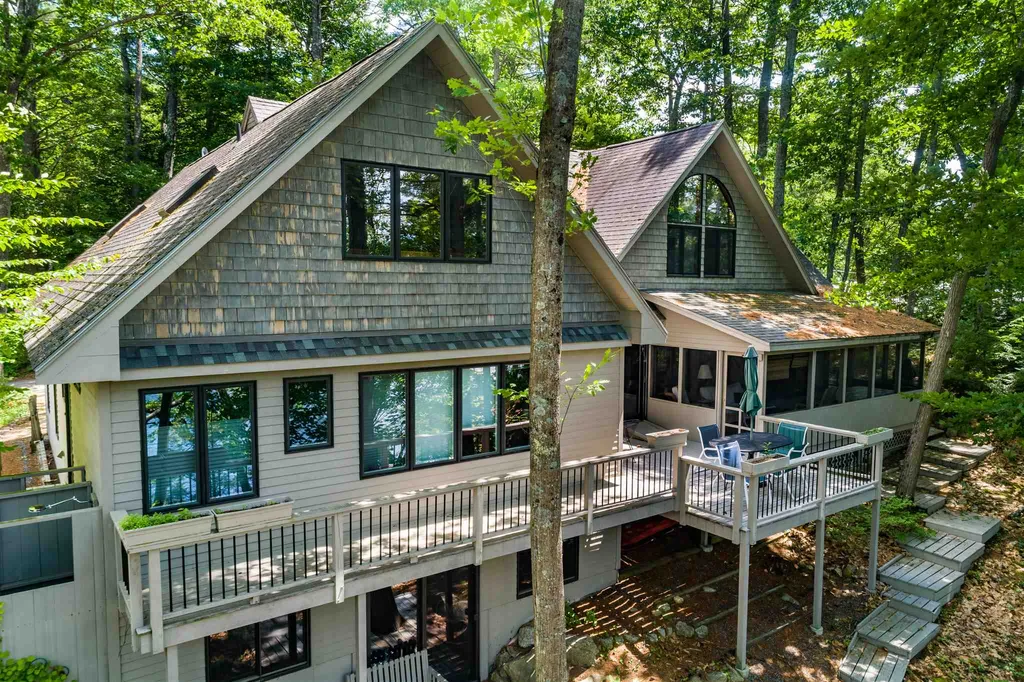
This classic Lake Waukewan waterfront home offers a little bit for everyone! You could not ask for a better location within walking distance to downtown Meredith! The lot is private yet has a small sandy beach and is in a quiet cove that looks out across the lake and offers western exposure. There are plenty of decks as well as an amazing screened porch which offers comfortable outside living. The home is spacious and with 7+ bedrooms and 5 baths there is room for the entire family and more! The main floor has large functional kitchen, a huge living room with fireplace and a great master suite overlooking the water! There is a laundry and half bath which also leads out to a really cool outdoor shower! Upstairs is 4 bedrooms and 2 baths plus a loft and large bunk room. The walkout lower level has 2 more bedrooms plus a family room and another bath. The home also offers plenty of storage and closet space as well as 2 car attached garage.

Listed by Scott Knowles and Christopher Adams of RE/MAX Bayside

Listing Sold by KW Coastal and Lakes & Mountains Realty/Wolfeboro

$
$
%
$/month over payments
Federal 30-year interest rate: 6.55% last updated on Jul 16, 2026
* All Figures are estimates. Check with your bank or proposed mortgage company for actual interest rates.
This product uses the FRED® API but is not endorsed or certified by the Federal Reserve Bank of St. Louis.

Ask A QuestionMore Details

10 Indian Rock Road Bedford NH 03110

Bedford, NH10 Indian Rock Road

Sale Price$1,299,900

Sold

MLS Number 4993679

  • Residential Single Family
  • Full Bath 3
  • Address 10 Indian Rock Road
  • Construction Existing
  • Bedrooms 4

PRICE IMPROVEMENT - MOVE RIGHT IN! This exquisite home custom built by Denali Builders has SO many carefully chosen upgrades-a mudroom with coat/backpack/shoe storage,built-ins throughout the home, tailor made closet space, and a laundry room to name a few. The open concept kitchen/living area will immediately capture your attention with a wall of windows facing a 32'x12' backyard deck, soaring ceilings, an open staircase to the 2nd floor and a double story mantle with a gas fireplace. The eat-in kitchen is an entertainer's dream that has quartz counters, a gorgeous backsplash, an island with storage/seating and features including today's trends of storage for cooking utensils,spices,etc. The dining room is off the kitchen/great room area. The 1st floor primary ensuite is luxurious, yet functional with an oversized shower, soaking tub, double sinks and an absolutely stunning walk-in closet that has plenty of storage space, and top/bottom hanging racks with a pull down for ease of use. The 2nd floor greets you with a spacious landing, a guest ensuite and a 3rd and 4th bedroom that share a full bath. The office was designed with built-in cabinets and bookshelves with telecommuters in mind. The walkout basement leads to the backyard. For more exploring, there are hundreds of acres/hiking trails at Pulpit Rock Conservation. Bedford is SO desirable with its award winning schools, proximity to commuter routes, restaurants and shopping. WATER/SEPTIC HAVE BEEN PRE-INSPECTED!

Listed by Leanne Ouellette of Coldwell Banker Realty - Portsmouth,NH

Listing Sold by Keller Williams Realty-Metropolitan

$
$
%
$/month over payments
Federal 30-year interest rate: 6.55% last updated on Jul 16, 2026
* All Figures are estimates. Check with your bank or proposed mortgage company for actual interest rates.
This product uses the FRED® API but is not endorsed or certified by the Federal Reserve Bank of St. Louis.

Ask A QuestionMore Details

45 Stanwood Road Salem NH 03079
Sold

MLS Number 4951751

  • Residential Single Family
  • Full Bath 2
  • Address 45 Stanwood Road
  • Construction Pre-Construction
  • Bedrooms 4

Eden Estates is an inspirational and highly desirable, exclusive community, located on the highest elevation in the Salem, N H Region. Each of the 28 Home Sites were designed to take advantage of spectacular views and the surrounding open space. Sixteen homes have been designed, constructed, and sold. There are only 12 remaining lots. This Custom Designed 8 room home has the latest layout. It has been selected specifically for 45 Stanwood Road. Its Great Room, screened in porch and deck all feature the breathtaking view of distant mountains and sunrises. The 4 bedroom, 2 ½ bath home was conceived for comfortable living with the feel of being connected to the surrounding environment.

Listed by Peter Russell of Peter Russell & Associates

Listing Sold by Keller Williams Realty Boston Northwest

$
$
%
$/month over payments
Federal 30-year interest rate: 6.55% last updated on Jul 16, 2026
* All Figures are estimates. Check with your bank or proposed mortgage company for actual interest rates.
This product uses the FRED® API but is not endorsed or certified by the Federal Reserve Bank of St. Louis.

Ask A QuestionMore Details

Broker Reciprocity 

Copyright 2026 PrimeMLS, Inc. All rights reserved. This information is deemed reliable, but not guaranteed. The data relating to real estate displayed on this display comes in part from the IDX Program of PrimeMLS. The information being provided is for consumers’ personal, non-commercial use and may not be used for any purpose other than to identify prospective properties consumers may be interested in purchasing. Data last updated July 23, 2026 7:23 PM UTC

 
dream home
Find Your

Dream Home