Berkshire Hathaway Nicole Watkins Logo

Nicole Watkins

Find your lakes region dream home
79341
results
Refine Search

Your Search Results

r=2581-2592
1621 Ocean Boulevard Rye NH 03870

Rye, NH1621 Ocean Boulevard

Sale Price$1,299,000

Sold

MLS Number 4818802

  • Multifamily
  • Address 1621 Ocean Boulevard
  • Units 2
  • Bathroom 4
  • Acreage 0.26

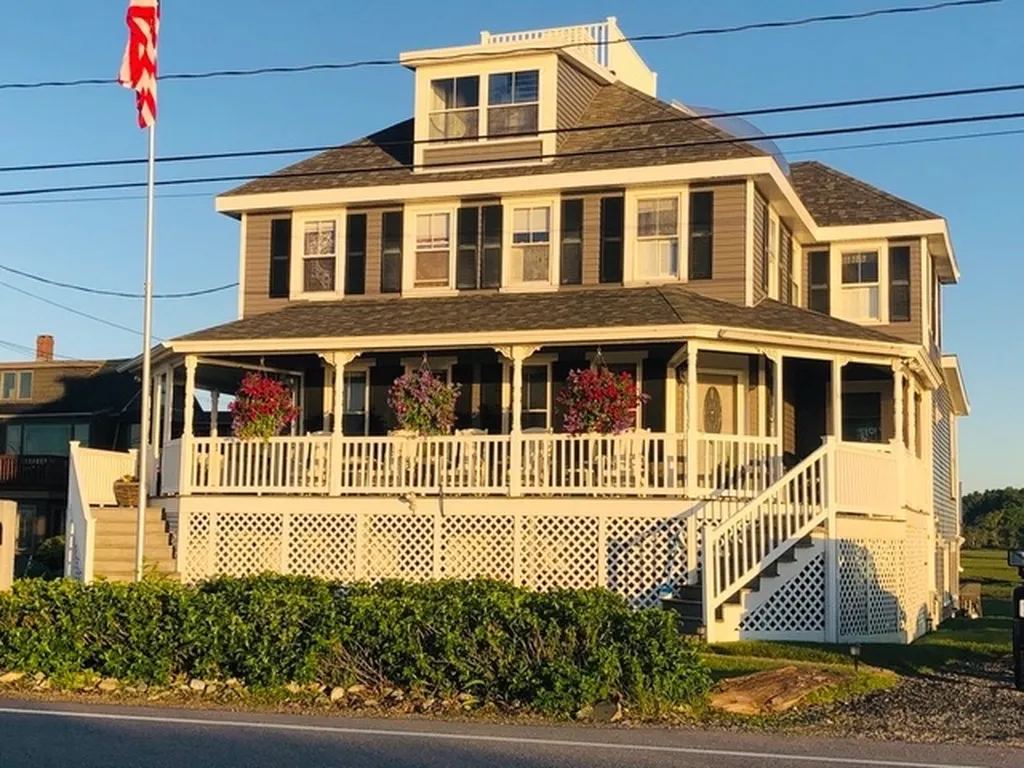
This fabulous duplex boasts spectacular ocean views out the front and marsh views to the back of the house. Outdoor decks that wrap around the house providing plenty of space for entertaining and relaxing. This is a 2-family duplex that could easily be turned into a single family residence or live in one and receive rental income. The owner's unit is able to command $3,000 or more per month. It features two bedrooms, two baths, an updated granite kitchen, new appliances, hardwood floors, a beach stone gas fireplace and much more. The second apartment has 3 bedrooms and one bath and is currently leased at $2650/month plus utilities. All the units have washer, dryer and private decks and walkouts. The house has a 2-car attached heated garage and plenty of additional parking. Move in ready and enjoy the sunrises, the sunsets, direct access to the beach, drop your paddle board in, take a quick ride to downtown Portsmouth, go surfing right down the road at Jenness Beach. So much can be enjoyed at this wonderful beach house! Great turnkey investment! Showings begin Friday, July 31st.

Listed by Hank Beresin of Bean Group / Portsmouth

Listing Sold by
$
$
%
$/month over payments
Federal 30-year interest rate: 6.55% last updated on Jul 16, 2026
* All Figures are estimates. Check with your bank or proposed mortgage company for actual interest rates.
This product uses the FRED® API but is not endorsed or certified by the Federal Reserve Bank of St. Louis.

Ask A QuestionMore Details

39 Burnham Road Windham NH 03087

Windham, NH39 Burnham Road

Sale Price$1,299,000

Sold

MLS Number 4907608

  • Residential Single Family
  • Full Bath 1
  • Address 39 Burnham Road
  • Construction New Construction
  • Bedrooms 4

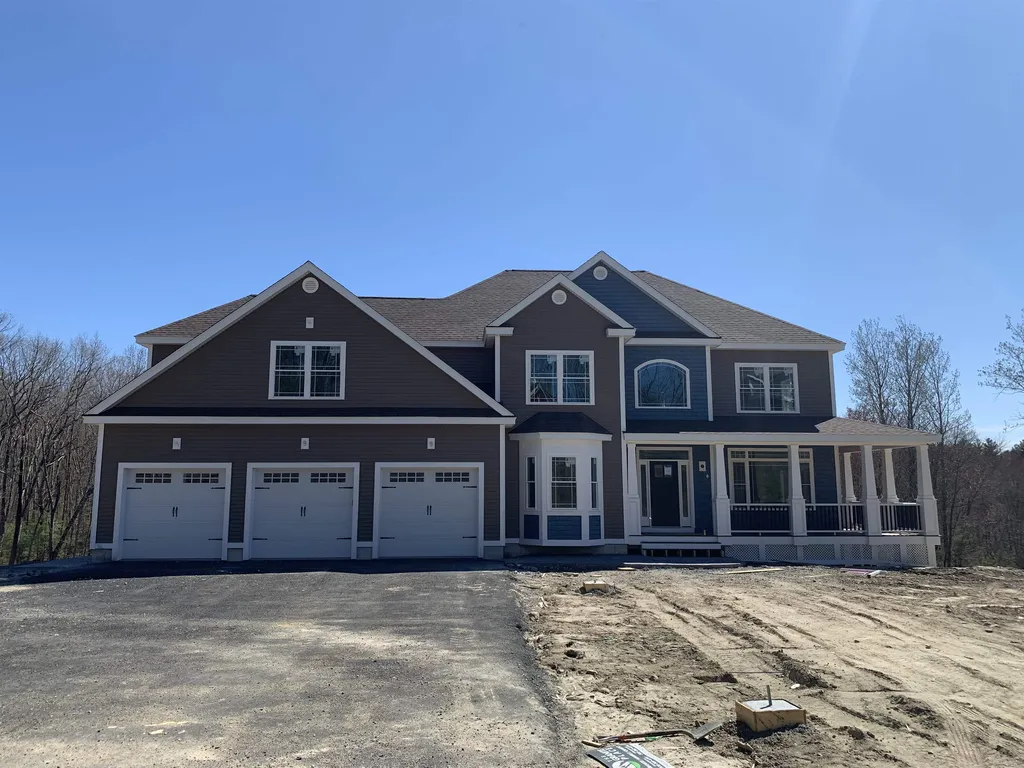
Don't miss this Custom-Built Colonial near the finishing stages situated only a short drive from the Windham High School and in one of Windham's premier neighborhoods. This home features 4 Bedrooms, 5 baths, a bright open concept floor plan with a first-floor study, and a gourmet eat-in kitchen with custom cabinetry. The great room features a stunning coffered ceiling and stone gas fireplace which is perfect for entertaining. If you appreciate quality and detail you will fall in love this with home! Extras include a wraparound porch, a balcony and a generous sized mudroom adjacent to the three-car garage. The unfinished 1,554 Sq Ft walkout lower level is a perfect space for future expansion with loads of glass and natural light. The 2nd floor features four spacious en suite bedrooms including a spectacular primary suite where you will find a custom tile shower and soaking tub. Let's not forget the 2nd floor laundry, a bonus room and a spacious walk-up attic for storage or future expansion! Quality, Elegance, Luxury…is all waiting for you in this one of a kind opportunity.

Listed by Sandra Soler of Keller Williams Gateway Realty/Salem

Listing Sold by Keller Williams Gateway Realty/Salem

$
$
%
$/month over payments
Federal 30-year interest rate: 6.55% last updated on Jul 16, 2026
* All Figures are estimates. Check with your bank or proposed mortgage company for actual interest rates.
This product uses the FRED® API but is not endorsed or certified by the Federal Reserve Bank of St. Louis.

Ask A QuestionMore Details

960 Sagamore Avenue Portsmouth NH 03801
Sold

MLS Number 4913330

  • Condo
  • Square Feet 1,925
  • Bedrooms 2
  • New Contruction Pre-Construction
  • Address 960 Sagamore Avenue

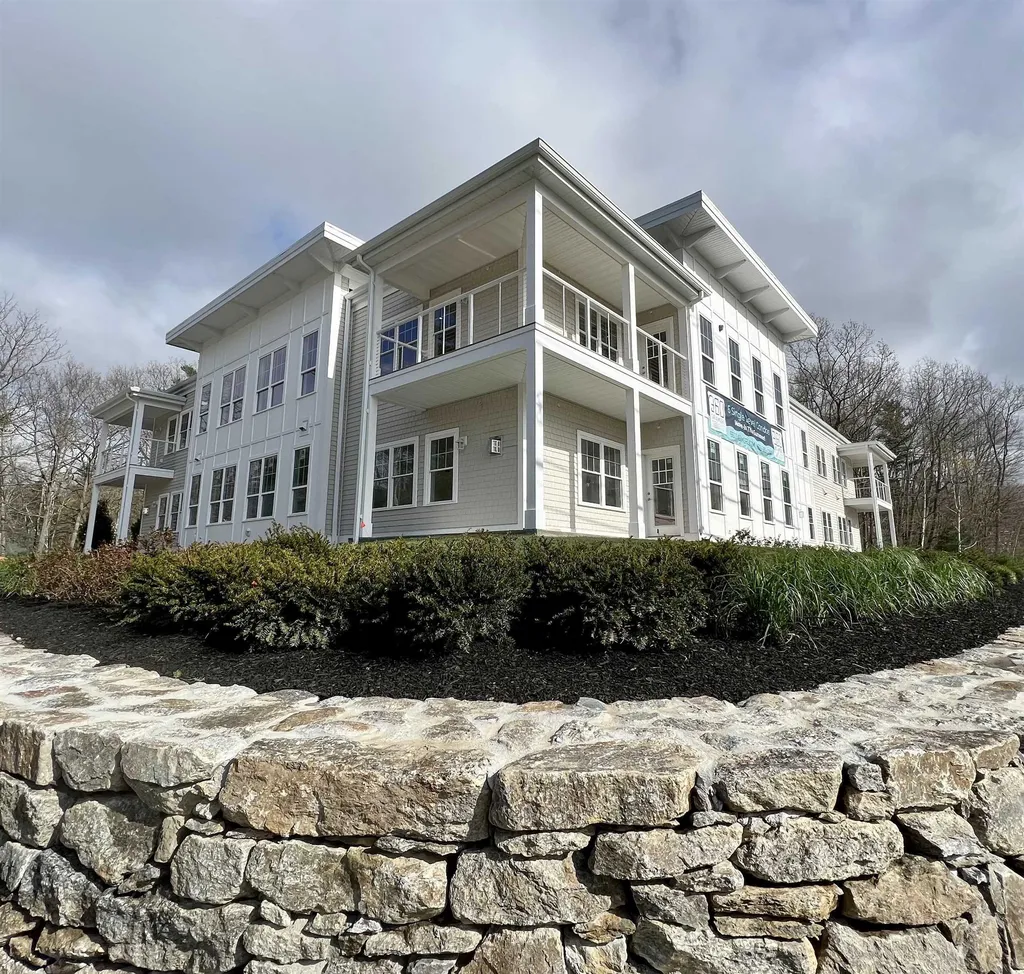
Introducing 960 Sagamore, Portsmouth's newest brand new luxury condominiums. Located next to picturesque Sagamore Creek, these sleek and modern new construction homes offer the ease of single level living designed by award-winning developer, Katz Development, of Portsmouth. This well thought out floor plan offers two bedroom suites, home office, laundry room, mud room area, living room with gas fireplace, and integrated kitchen/dining room with center island. Walk-in closets, outdoor patio space, two car garage parking, and private storage are also included with each home. Standard finishes include hardwood throughout, custom cabinetry by local craftsman, quartz countertops, curbless tile shower in primary bath suite, GE Cafe kitchen appliance package, and high efficiency tankless water heater. Estimated completion for May 2023.

Listed by Lisa Lally of Lally Property Source llc.

Listing Sold by Hillman Homes LLC

$
$
%
$/month over payments
Federal 30-year interest rate: 6.55% last updated on Jul 16, 2026
* All Figures are estimates. Check with your bank or proposed mortgage company for actual interest rates.
This product uses the FRED® API but is not endorsed or certified by the Federal Reserve Bank of St. Louis.

Ask A QuestionMore Details

25 Maplewood Avenue Portsmouth NH 03801
Sold

MLS Number 4828148

  • Condo
  • Square Feet 1,864
  • Bedrooms 3
  • New Contruction New Construction
  • Address 25 Maplewood Avenue

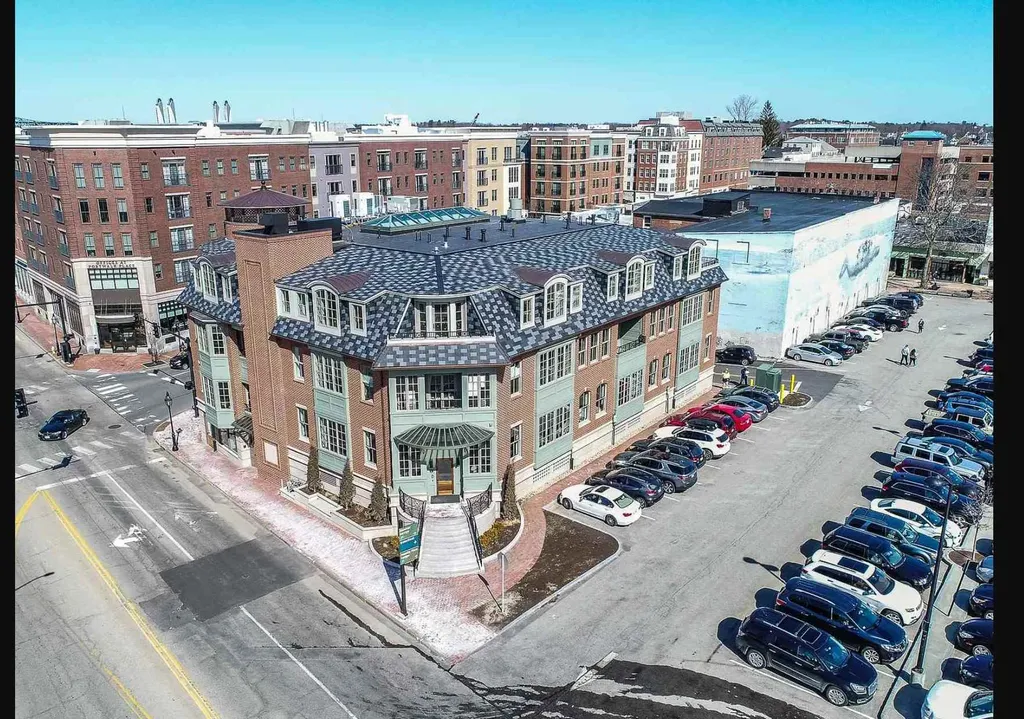
Listed by John Samonas of Samonas Realty,LLC

Listing Sold by The Aland Realty Group

$
$
%
$/month over payments
Federal 30-year interest rate: 6.55% last updated on Jul 16, 2026
* All Figures are estimates. Check with your bank or proposed mortgage company for actual interest rates.
This product uses the FRED® API but is not endorsed or certified by the Federal Reserve Bank of St. Louis.

Ask A QuestionMore Details

Lot 20 Sedgewood Drive Tuftonboro NH 03816
Sold

MLS Number 4947621

  • Residential Single Family
  • Full Bath 3
  • Construction New Construction
  • Bedrooms 4
  • Bathroom 4

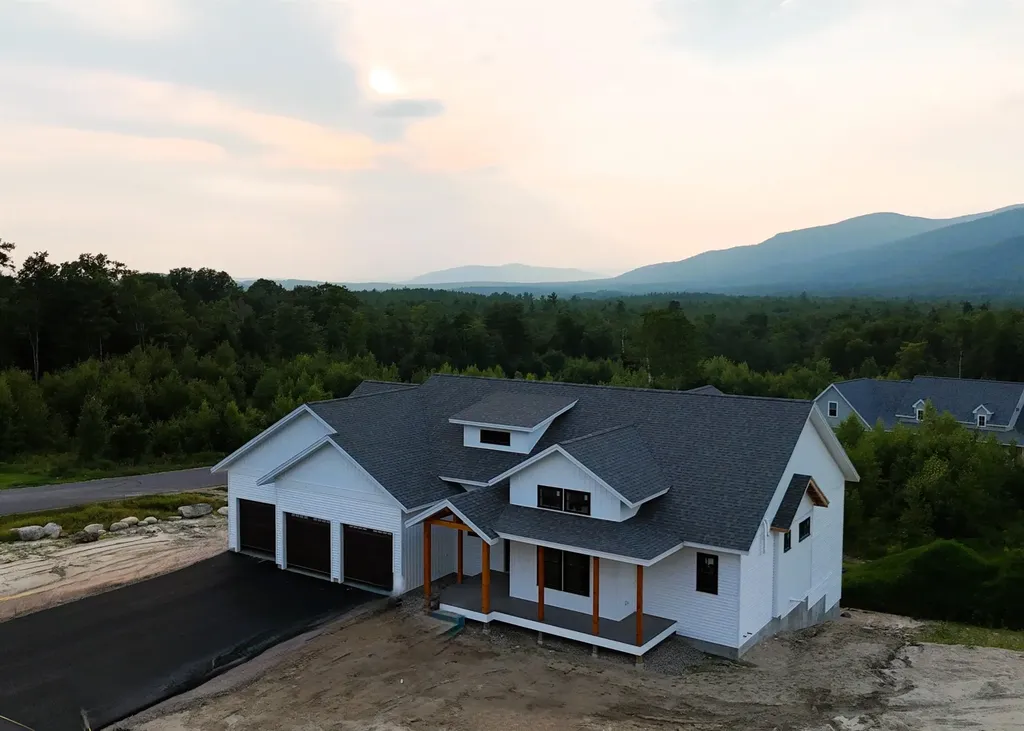
"The Cypress" - One of the premier locations in Ridge Field Corner- don't miss the opportunity to secure your mountain view lot. In progress, modern craftsman style home is being constructed with 3250 square feet to include a finished basement and the highest standards of home building with generous allowances for flooring, plumbing & lighting fixtures, cabinetry and countertops, landscaping, and appliances. Enjoy one floor living with a large primary suite! Included are professional services with the interior designer to help design and make color and material selections and much more to bring your dream home to life. Surrounded by 40+acres of common land, be one of the first to own one of the best locations in this luxury development community. Located centrally in the lakes region enjoy the convenience of the elementary school and library just down the street, Lake Winnipesaukee water access just minutes away and America's oldest summer resort, Wolfeboro, a short 15 minute drive away. Home shown with available upgrades.

Listed by Adam Dow of KW Coastal and Lakes & Mountains Realty/Wolfeboro

Listing Sold by Coldwell Banker Realty Center Harbor NH

$
$
%
$/month over payments
Federal 30-year interest rate: 6.55% last updated on Jul 16, 2026
* All Figures are estimates. Check with your bank or proposed mortgage company for actual interest rates.
This product uses the FRED® API but is not endorsed or certified by the Federal Reserve Bank of St. Louis.

Ask A QuestionMore Details

12 Topside Road Moultonborough NH 03254
Sold

MLS Number 5052740

  • Condo
  • Square Feet 2,917
  • Bedrooms 4
  • New Contruction Existing
  • Complex Jonathan's Landing

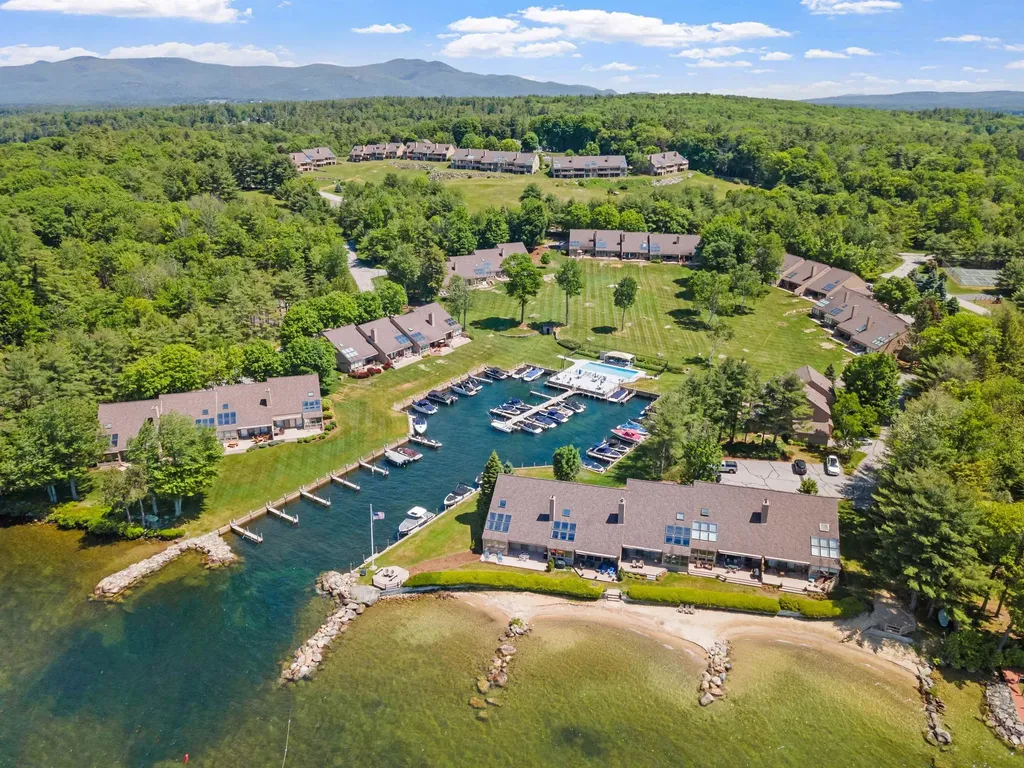
Enjoy lakefront living from the moment you arrive-with a deeded 26' boat slip in the protected marina, a sandy beach just steps away, and panoramic views of Lake Winnipesaukee and the mountains beyond. This fully updated END UNIT condo is located in Jonathan's Landing, a sought-after waterfront community in low-tax Moultonborough, offering 59 acres of privacy and top-tier amenities. Inside, the home shines with a chef's kitchen featuring granite countertops, stainless appliances, and a center island perfect for entertaining. Hardwood floors, vaulted ceilings, and stone fireplaces add warmth and character, while the spacious second-floor primary suite includes built-ins and a beautifully remodeled bath. The finished walkout lower level offers a guest bedroom, family room, and stone patio overlooking the lake. Additional features include zoned propane heat/AC, resurfaced decks, and abundant natural light. Community perks include two heated saltwater pools with cabanas, three tennis courts (two lined for pickleball), and impeccably maintained grounds. A turn-key lakeside retreat!

Listed by Sara Hazel and Rachel Xavier of KW Coastal and Lakes & Mountains Realty/Meredith

Listing Sold by The Gove Group Real Estate, LLC

$
$
%
$/month over payments
Federal 30-year interest rate: 6.55% last updated on Jul 16, 2026
* All Figures are estimates. Check with your bank or proposed mortgage company for actual interest rates.
This product uses the FRED® API but is not endorsed or certified by the Federal Reserve Bank of St. Louis.

Ask A QuestionMore Details

43 Shore Drive Salem NH 03079

Salem, NH43 Shore Drive

Sale Price$1,295,000

Sold

MLS Number 5082500

  • Residential Single Family
  • Full Bath 2
  • Address 43 Shore Drive
  • Construction Existing
  • Bedrooms 3

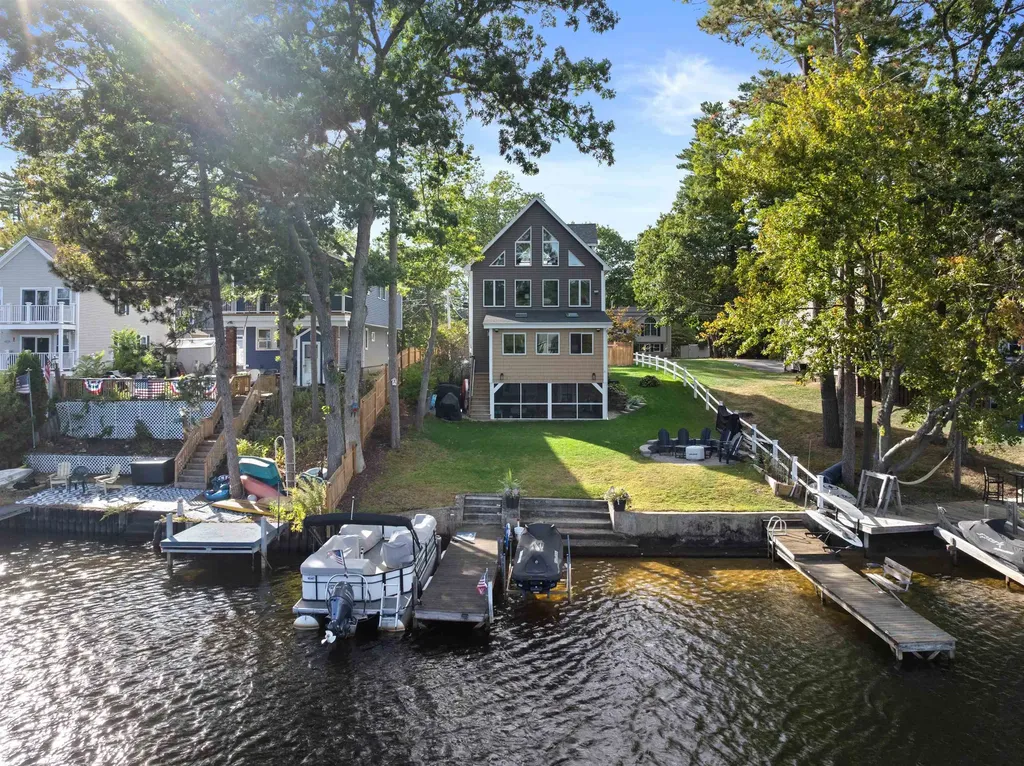

Wake up every day to the magic of panoramic views over Arlington Pond, where mornings can begin with a swim in your sandy-bottom shoreline, a quiet paddle, or an afternoon boat ride from one of your 2 private docks-all enhanced by the convenience of a nearby full-service marina. Offering 52' of waterfront this home delivers the perfect blend of modern luxury & year-round lakefront recreation. Don't be fooled by the year built-this beauty was thoroughly renovated in 2017 & enhanced with even more incredible updates since. Step inside through the inviting new entry to a sunlit white shaker kitchen with quartz counters & high-end SS appliances, flowing into a dining space that opens to the brand-new living room addition w/fireplace & windows overlooking the water. Spacious mudroom, updated bath, and 1st floor bedroom is ideal for guests or aging in place - complete this level. Upstairs, the primary suite is a show stopper w/cathedral ceilings and a dramatic wall of windows framing the lake, plus a walk in closet, reading nook & bonus loft. A full bath w/laundry and 3rd bedroom add flexibility to this upper level. The finished walkout lower level offers endless entertaining space & opens to a screened porch right out to the water's edge. Outside, enjoy a private yard for kids & pets, paver patio for summer gatherings, storage shed, enhanced landscaping, and cleared trees for more water views. Additional recent updates include; new portico over front entrance, flooring, A/C condenser 1st floor bath, fencing, well pump, hot water heater & more. This isn't just a home-it's a lifestyle of beauty, comfort & unforgettable lakefront memories. Join us for open house 4/11 Sat. 12pm-2pm and 4/12 Sun. 11am-1pm

Listed by Christine Carey of DiPietro Group Real Estate

Listing Sold by DiPietro Group Real Estate

$
$
%
$/month over payments
Federal 30-year interest rate: 6.55% last updated on Jul 16, 2026
* All Figures are estimates. Check with your bank or proposed mortgage company for actual interest rates.
This product uses the FRED® API but is not endorsed or certified by the Federal Reserve Bank of St. Louis.

Ask A QuestionMore Details

25 Wakeman Road Belmont NH 03220

Belmont, NH25 Wakeman Road

Sale Price$1,295,000

Sold

MLS Number 4975759

  • Residential Single Family
  • Full Bath 1
  • Address 25 Wakeman Road
  • Construction Existing
  • Bedrooms 3

LAKE WINNISQUAM ~ Enjoy this recently updated home with a sandy beach and oversized 2 car garage! Agent Interest

Listed by Timothy Morgan of RE/MAX Innovative Properties

Listing Sold by Heigis Real Estate LLC.

$
$
%
$/month over payments
Federal 30-year interest rate: 6.55% last updated on Jul 16, 2026
* All Figures are estimates. Check with your bank or proposed mortgage company for actual interest rates.
This product uses the FRED® API but is not endorsed or certified by the Federal Reserve Bank of St. Louis.

Ask A QuestionMore Details

18 Artisan Drive Salem NH 03079
Sold

MLS Number 5078958

  • Condo
  • Square Feet 1,397
  • Bedrooms 2
  • New Contruction Existing
  • Complex 18 Artisan

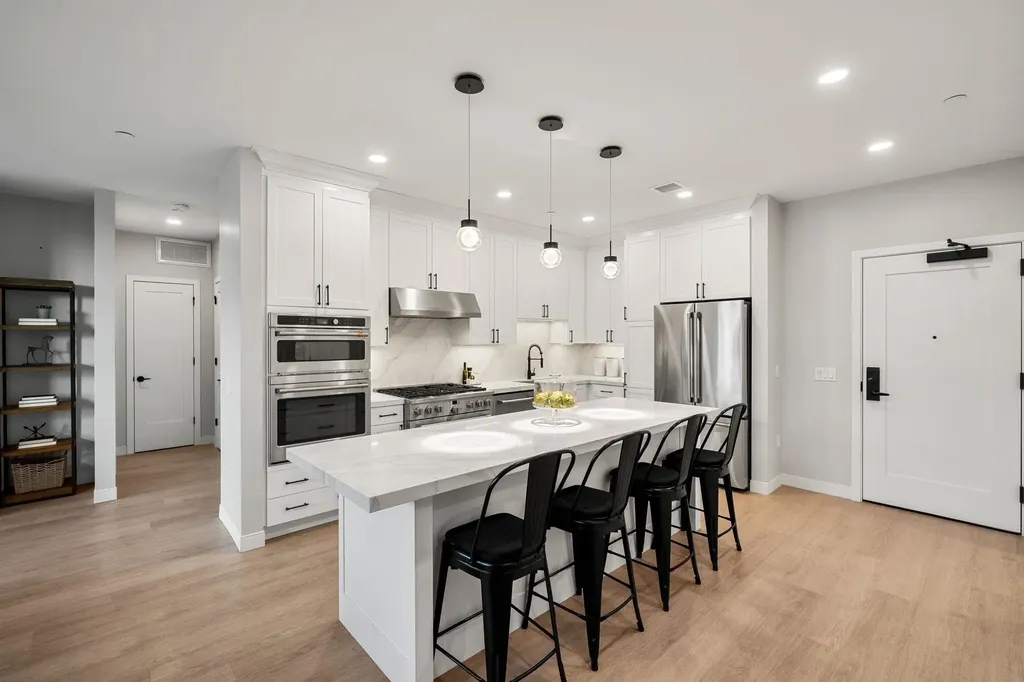
Experience elevated living at 18 Artisan in the heart of Tuscan Village-this is the first penthouse-level residence to be offered for resale since the building's original sellout. Positioned on the top floor, this exceptional 2-bedroom + den, 2.5-bath condo offers the privacy, natural light, and exclusivity that only penthouse living can deliver. The thoughtfully designed open-concept layout showcases upgraded appliances, enhanced countertops, and a beautifully integrated fireplace that anchors the living space with warmth and sophistication. The kitchen features sleek cabinetry, premium finishes, and an oversized island that flows seamlessly into the dining and living areas-perfect for entertaining or enjoying a quiet night in. Expansive windows capture sweeping views and fill the home with natural light throughout the day. The primary suite offers a well-designed layout with two closets and a private bath featuring a double vanity and refined finishes. A spacious second bedroom with its own bath provides comfort and privacy for guests, while the additional half bath adds everyday convenience. The versatile den offers the perfect space for a home office, media room, or additional lounge area. Enjoy heated garage parking, elevator access, secure entry, and low-maintenance luxury living just steps from Tuscan Village's premier dining, boutique shopping, fitness studios, and year-round entertainment. Whether you're seeking a sophisticated downsizing opportunity or a lock-and-leave lifestyle without compromise, this residence delivers privacy, prestige, and unmatched convenience. Opportunities at the penthouse floor of 18 Artisan rarely become available-this is your chance to own at the very top.

Listed by Phil Harasek of Keller Williams Gateway Realty/Salem

Listing Sold by Keller Williams Gateway Realty/Salem

$
$
%
$/month over payments
Federal 30-year interest rate: 6.55% last updated on Jul 16, 2026
* All Figures are estimates. Check with your bank or proposed mortgage company for actual interest rates.
This product uses the FRED® API but is not endorsed or certified by the Federal Reserve Bank of St. Louis.

Ask A QuestionMore Details

18 Artisan Drive Salem NH 03079
Sold

MLS Number 4967474

  • Condo
  • Square Feet 1,806
  • Bedrooms 3
  • New Contruction Pre-Construction
  • Complex 18 Artisan

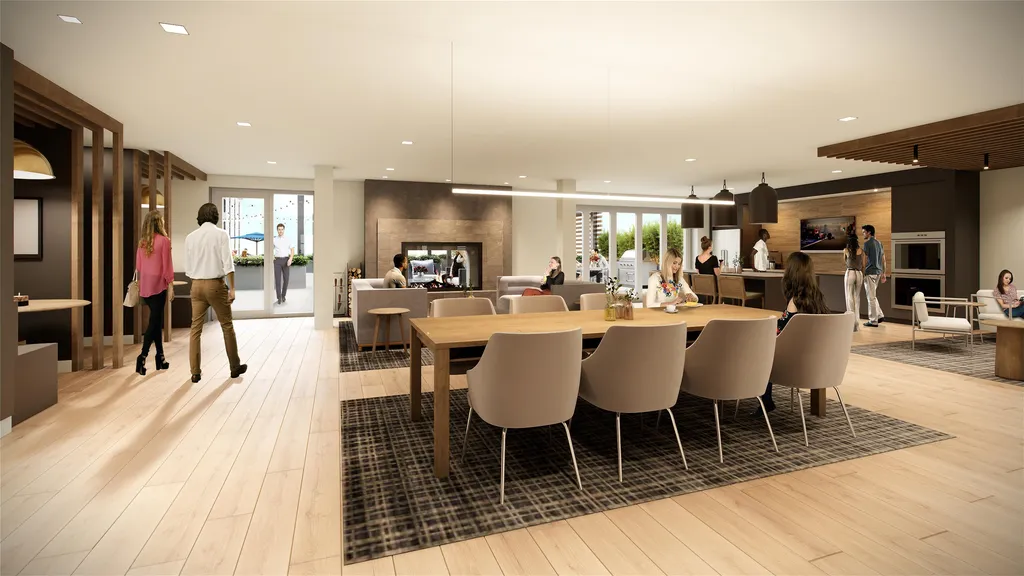
TUSCAN VILLAGE NEW CONSTRUCTION! Over 50% pre-sold!! Live in the center of it all at 18 Artisan Condominiums. This is the urban convenience, care-free living that you have been waiting for. 18 Artisan is designed to offer an elevated lifestyle amidst 170 acres of dining, entertainment, and first-class retail directly at your doorstep. Residents will enjoy a vast array of amenities and services unique to 18 Artisan. Start your day downstairs with coffee at the café, work in the resident clubroom or work pods, unwind and lounge by the heated pool, and end the day with sunset cocktails on the private outdoor terrace or rooftop bar. Additional amenities include a Fitness Center and outdoor fitness terrace, grilling stations, fire pits, pet spa, dog park, bike storage and more. With 70 condominiums ranging from one-bedrooms to three-bedrooms, the residences at 18 Artisan offer a blend of luxury, style, and comfort. Every unit has designer finishes, with sophisticated interior color palettes, solid quartz countertops and stainless steel GE Cafe appliances. Whether you are interested in a floor plan with a balcony overlooking Lake Park, or a penthouse with a gas fireplace, there are plenty of options to choose from for your perfect home. All residences have assigned garage parking located underneath the building. Slated completion is Q4 2023. Photos/Renderings are facsimile or of a model home. Call to schedule your appointment today! 37 different floorplans to choose from.

Listed by Kianna Nicosia of Coldwell Banker Realty Salem

Listing Sold by Coldwell Banker Realty Salem

$
$
%
$/month over payments
Federal 30-year interest rate: 6.55% last updated on Jul 16, 2026
* All Figures are estimates. Check with your bank or proposed mortgage company for actual interest rates.
This product uses the FRED® API but is not endorsed or certified by the Federal Reserve Bank of St. Louis.

Ask A QuestionMore Details

78 Woodhill Hooksett Road Bow NH 03304
Sold

MLS Number 4996206

  • Residential Single Family
  • Full Bath 3
  • Construction Existing
  • Bedrooms 4
  • Bathroom 5

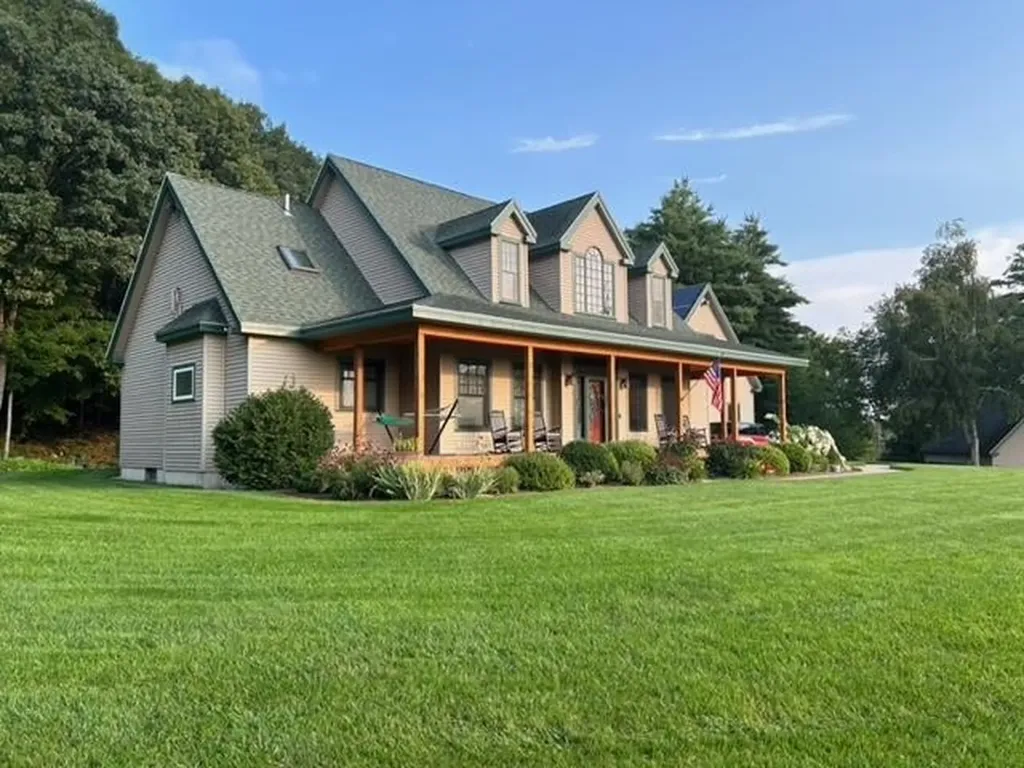
Impeccably maintained and beautifully sited on 21 private acres with panoramic vistas, and backed by an additional 800 acres of conservation land, this home promises an exclusive haven of peace, privacy, and tranquility AND comes with an approved 4 lot sub-division plan. Sustainability meets luxury with state-of-the-art (owned) SOLAR power, DUAL HEATING systems, and LED lighting, ensuring your comfort is always in harmony with the environment. The versatile floor plan offers bedroom suites on both floors and there's plenty of room for all the toys with an oversized two car attached garage plus a detached 3 car with additional space above. Whether you're cozied up by the fireplace, hosting gatherings in the spacious living area or beautifully landscaped yard, or enjoying the sunset from your private deck, this home is a testament to a life well-lived. This is a unique opportunity to own a piece of paradise in the highly desired community of Bow with top rated school system. Shown by appointment only.

Listed by Ann Dippold of Hometown Property Group

Listing Sold by Hometown Property Group

$
$
%
$/month over payments
Federal 30-year interest rate: 6.55% last updated on Jul 16, 2026
* All Figures are estimates. Check with your bank or proposed mortgage company for actual interest rates.
This product uses the FRED® API but is not endorsed or certified by the Federal Reserve Bank of St. Louis.

Ask A QuestionMore Details

301 Weirs Boulevard Laconia NH 03246
Sold

MLS Number 5000948

  • Condo
  • Square Feet 2,716
  • Bedrooms 3
  • New Contruction Existing
  • Address 301 Weirs Boulevard

Welcome to your lakeside oasis at this stunning 4-bedroom (tax cards states 3 bedroom) detached condo overlooking Paugus Bay on Lake Winnipesaukee. Enjoy exclusive access to a deeded 40-foot deep water dock and space for 2 jet skis, perfect for water enthusiasts. The property features ample green space and perfect entertaining areas, highlighted by a Trex wrap-around deck ideal for relaxing and enjoying the scenic views. Inside, find luxury and convenience with single-level living adorned in high-end lake house finishes with floor to ceiling stone hearth and wood burning fireplace. The oversized/deep 2-car garage offers plenty of storage for vehicles and recreational gear. Zoned resort commercial, the condo allows for short-term rentals, making it an excellent investment opportunity or private retreat. Located close to shopping, restaurants, and year-round recreation, this home promises both convenience and tranquility. The association amenities include a newly remodeled rooftop tiki deck, a shared swimming area with raft, and epic sunset views over the lake. Pristine landscaping with landscape lighting adds ambiance with ample guest parking complete this lakeside dream home. Escape to your perfect getaway on Lake Winnipesaukee today! Property has a whole house generator system.

Listed by Kara Chase of Legacy Group/ Real Broker NH,LLC

Listing Sold by KW Coastal and Lakes & Mountains Realty

$
$
%
$/month over payments
Federal 30-year interest rate: 6.55% last updated on Jul 16, 2026
* All Figures are estimates. Check with your bank or proposed mortgage company for actual interest rates.
This product uses the FRED® API but is not endorsed or certified by the Federal Reserve Bank of St. Louis.

Ask A QuestionMore Details

Broker Reciprocity 

Copyright 2026 PrimeMLS, Inc. All rights reserved. This information is deemed reliable, but not guaranteed. The data relating to real estate displayed on this display comes in part from the IDX Program of PrimeMLS. The information being provided is for consumers’ personal, non-commercial use and may not be used for any purpose other than to identify prospective properties consumers may be interested in purchasing. Data last updated July 23, 2026 6:25 PM UTC

 
dream home
Find Your

Dream Home