Berkshire Hathaway Nicole Watkins Logo

Nicole Watkins

Find your lakes region dream home
79341
results
Refine Search

Your Search Results

r=2593-2604
60 Glidden Road Moultonborough NH 03254
Sold

MLS Number 4915738

  • Residential Single Family
  • Full Bath 1
  • Address 60 Glidden Road
  • Construction Existing
  • Bedrooms 3

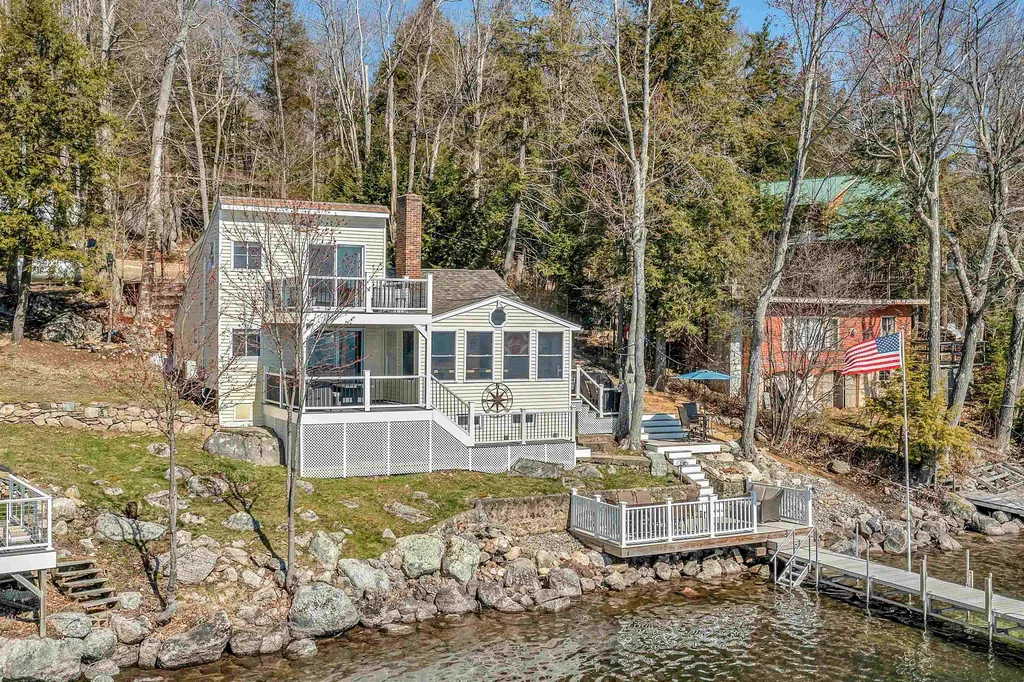
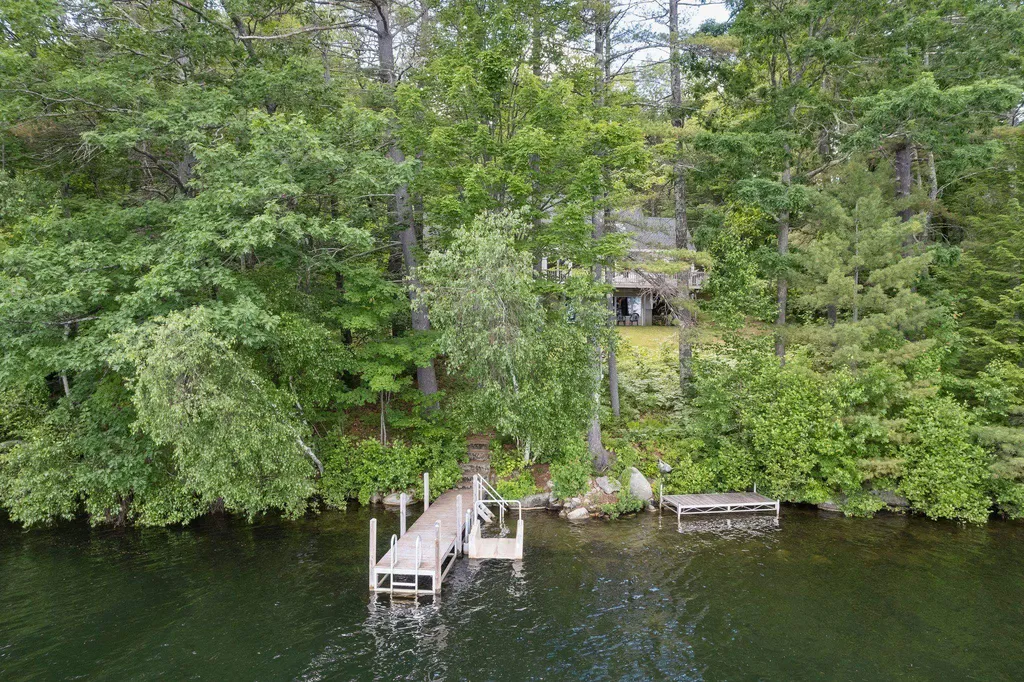
Hidden amongst 158' of Lake Kanasatka shoreline, peers out a beautiful year-round home amongst the trees. A private seasonal dock, with an easy access kayak launch and seasonal pier are ready for the lake toys to enjoy this 371-acre lake in the low-tax town of Moultonborough. Overlooking the scenic Red Hill views across in the distance- take in the sounds of the loons from the home's wraparound deck. If the weather isn't cooperating one day- enjoy the sunroom to take in the sounds of the lake. This room is located right off the main living space which encompasses an open layout between the kitchen, dining and living room. Centered in the room is a pair of slider doors to the deck, graced by beautiful hardwood floors and a wood burning brick fireplace. The remainder of this floor includes a spacious master ensuite with laundry. The upper story includes two generously sized bedrooms, an office, storage room and a full bath. The lower level has two massive windows overlooking the lake with a walkout door centered. This space is unfinished with roughed in plumbing, heating and electrical. More storage rooms are found off this floor with a lakeside workshop with an overhead door to bring the toys and outdoor furniture in as needed. A newer furnace, central air system and appliances are just part of what makes this home turnkey. Amongst the 3.4 acres you will find two, 2 car-detached garages. One of these has a year-round finished guest suite above. This property is sold furnished.

Listed by Brie Stephens of Compass New England,LLC

Listing Sold by Coldwell Banker Realty Bedford NH
$
$
%
$/month over payments
Federal 30-year interest rate: 6.55% last updated on Jul 16, 2026
* All Figures are estimates. Check with your bank or proposed mortgage company for actual interest rates.
This product uses the FRED® API but is not endorsed or certified by the Federal Reserve Bank of St. Louis.

Ask A QuestionMore Details

27 Forest Drive Lincoln NH 03251

Lincoln, NH27 Forest Drive

Sale Price$1,295,000

Sold

MLS Number 5006991

  • Residential Single Family
  • Full Bath 1
  • Address 27 Forest Drive
  • Construction Existing
  • Bedrooms 4

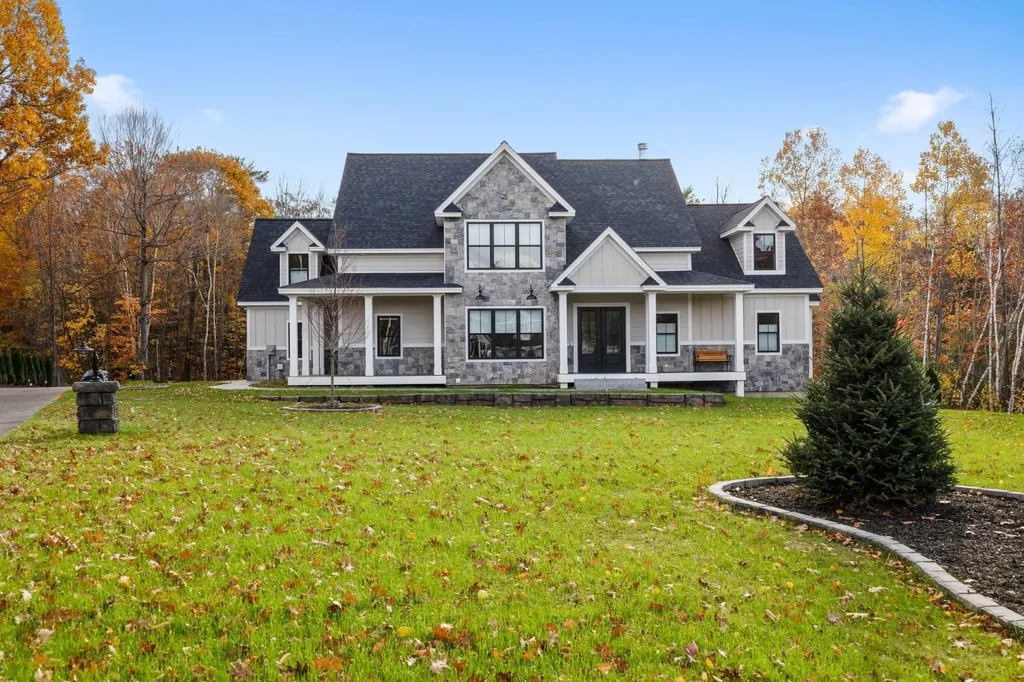

Located within the coveted Forest Ridge development, this four bedroom home is the epitome of luxury mountain living. Upon entering from the main entrance, or directly from the garage, you will immediately notice the quality and care this home has been given. Custom woodwork and built-ins throughout add to homes appeal. The open concept main level is perfect for hosting friends and family alike. All of your guests will enjoy gathering around the stone-faced, wood burning fireplace. Prepare your favorite meals in the chef's kitchen featuring Viking appliances. Utilize the adjacent pantry to keep things tidy. A true focal point of the space is the 48" gas range complete with commercial hood and warming lamps. A primary bedroom suite with walk in closet, half bath and laundry room round out the main level. The laundry room is complete with dog washing station. Upstairs you'll find 3 bedrooms, a shared bathroom, a large storage space and a loft open to the main living area. Head outside to your massive hardscape to relax by the fire pit or fire up the grill for a cookout. You have over 12 acres of conservation land behind you protecting your privacy. Come make this your landing spot for everything White Mountains. There are so many activities to enjoy year round: ski, hike, bike, golf, fish, swim and more! Only two miles to Loon Mountain. 15 mins. to Cannon, 35 mins. to Bretton Woods and Waterville Valley Resort. 10 mins. to The Jack Golf Course. 20 mins. to Owl's Nest Resort.

Listed by Brent Drouin of Century 21 Mountainside Realty

Listing Sold by Century 21 Mountainside Realty

$
$
%
$/month over payments
Federal 30-year interest rate: 6.55% last updated on Jul 16, 2026
* All Figures are estimates. Check with your bank or proposed mortgage company for actual interest rates.
This product uses the FRED® API but is not endorsed or certified by the Federal Reserve Bank of St. Louis.

Ask A QuestionMore Details

73 Liberty Hill Road Bedford NH 03110
Sold

MLS Number 4984412

  • Residential Single Family
  • Full Bath 2
  • Address 73 Liberty Hill Road
  • Construction Existing
  • Bedrooms 4


Step into luxury in this custom 4BR, 4BA home, a true masterpiece on over 6 acres that exceeds expectations! Granite slabs lead to the front entry, unveiling a granite-floored foyer that sets a luxurious tone. The open floor plan seamlessly connects the Thermador/Sub Zero-equipped kitchen to a fireplaced family room with sliders opening to an inground Gunite pool and granite patio for casual dining and entertaining. Spacious Formal dining and living rooms are perfect for hosting memorable gatherings. Gleaming Cherry floors add warmth throughout! The primary suite is a sanctuary with walk-in closets, cedar closet, and a spa-like bath with an oversized steam shower, soaking tub and stained glass window. Three additional bedrooms with a teen space/media room finish the 2nd level. Huge workout area/bonus space over the garage to let your imagination run wild. Meticulous mature landscaped grounds feature thoughtfully planted perennials, offering bursts of color from spring to fall. Plus a tennis/sport court to add to your outdoor enjoyment. This property isn't just a home; it's a serene escape into elegance, comfort, and natural beauty. Don't miss out on making this dream home yours! Schedule your tour today to experience the best of Bedford living!

Listed by Andrew Kieffer of BHHS Verani Bedford

Listing Sold by Coldwell Banker Realty Bedford NH
$
$
%
$/month over payments
Federal 30-year interest rate: 6.55% last updated on Jul 16, 2026
* All Figures are estimates. Check with your bank or proposed mortgage company for actual interest rates.
This product uses the FRED® API but is not endorsed or certified by the Federal Reserve Bank of St. Louis.

Ask A QuestionMore Details

284-2 Black Brook Road Sanbornton NH 03269
Sold

MLS Number 4905917

  • Residential Single Family
  • Construction Existing
  • Bedrooms 3
  • Bathroom 2
  • Square Feet 1,150

This is the Winnisquam Waterfront property that you have been waiting for! The views of the lake and the mountains beyond are unrivaled! The property has seen extensive renovation and upgrades over the last couple of years and the only thing left to do is come and enjoy lake living at its finest. The outdoor living is amazing. There are several decks including a waterfront deck just off the dock. There is a nice covered porch as well as open porch off the primary bedroom. There is a spacious side deck with a cool fire pit. The 4 season home is easy to maintain and enjoy in any season. There are 2 bedrooms and nicely remodeled 3/4 bath and laundry on the first floor. The kitchen is updated and open to the dining room overlooking the lake and the living room which leads out to the open porch! Upstairs is a completely remodeled primary bedroom with 3/4 bath and small walk-in closet. The view from the primary bedroom and the private sun deck are to die for! The dock offers deep water and crystal clear water. This is the perfect waterfront home offering so much and easy to care for. Great commuting location with easy access to Tilton and Rt 93 and only 10 to 15 minutes from either Laconia or Meredith. Delayed showings until Saturday April 23rd.

Listed by Scott Knowles of RE/MAX Innovative Bayside,

Listing Sold by

$
$
%
$/month over payments
Federal 30-year interest rate: 6.55% last updated on Jul 16, 2026
* All Figures are estimates. Check with your bank or proposed mortgage company for actual interest rates.
This product uses the FRED® API but is not endorsed or certified by the Federal Reserve Bank of St. Louis.

Ask A QuestionMore Details

17 Elm Court New Castle NH 03854

New Castle, NH17 Elm Court

Sale Price$1,295,000

Sold

MLS Number 5039021

  • Residential Single Family
  • Full Bath 1
  • Address 17 Elm Court
  • Construction Existing
  • Bedrooms 3

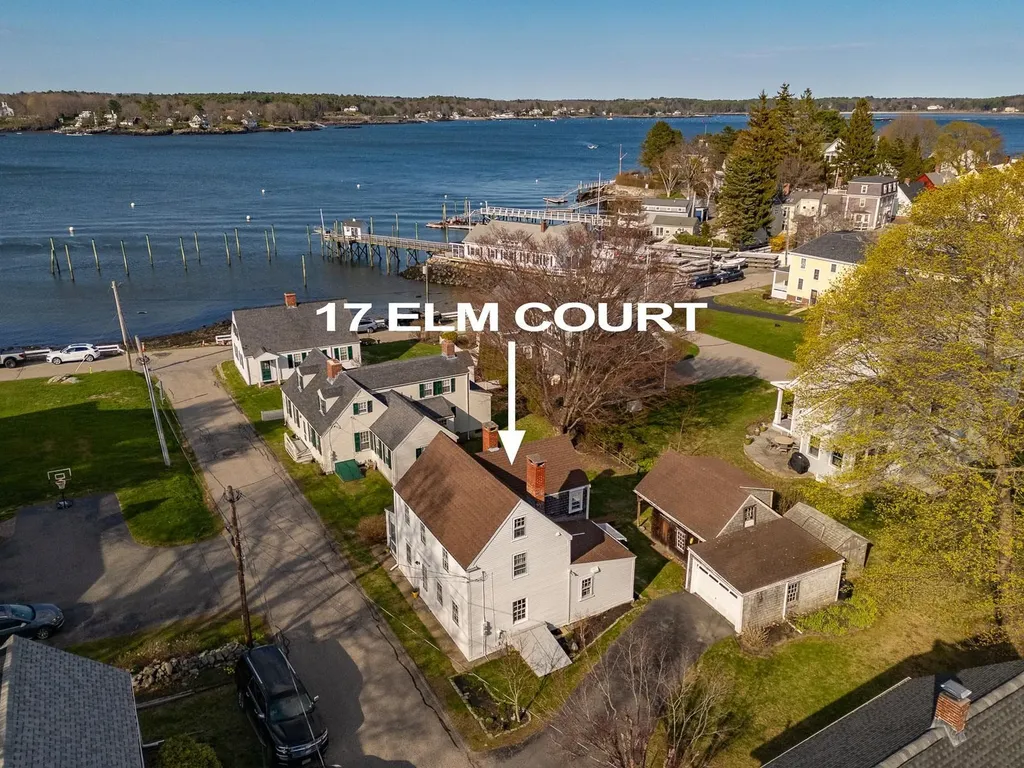
Welcome to your cozy coastal retreat in the heart of New Castle, NHwhere timeless character, serene waterfront views, and the gentle rhythm of the Piscataqua River create a warm and inviting escape. Tucked away on a quiet side street, this charming antique cottage feels like home from the moment you arrive, offering effortless living by the sea. Simply designed, this home invites you to slow down and savor life at a gentler pace. Step onto the screened porch and let the ocean breezes wrap around you as you watch boats drift bya perfect spot for morning coffee or evening conversations. Inside, the cottage radiates warmth and history with wide pine floors, bulls-eye glass accents, and sun-filled rooms. Every space feels intimate and welcoming, ideal for curling up with a book or gathering with loved ones. With three spacious bedrooms and two full baths, there’s plenty of room for family and guests to feel right at home. A full attic and basement provide generous storage, while the backyard offers a rare piece of local historyNew Castle’s only remaining Fish Houseadding character and charm to your outdoor space. Whether you’re enjoying cozy nights indoors or peaceful afternoons in the yard, this home is designed for comfort. Just a short stroll brings you to New Castle Beach, Great Island Common, the Islander Caf, and other beloved local spotsmaking it easy to enjoy everything the island has to offer.

Listed by Laura Ludes of Madden Group

Listing Sold by

$
$
%
$/month over payments
Federal 30-year interest rate: 6.55% last updated on Jul 16, 2026
* All Figures are estimates. Check with your bank or proposed mortgage company for actual interest rates.
This product uses the FRED® API but is not endorsed or certified by the Federal Reserve Bank of St. Louis.

Ask A QuestionMore Details

451 Us Route 3 Holderness NH 03245

Holderness, NH451 Us Route 3

Sale Price$1,295,000

Sold

MLS Number 4877834

  • Residential Single Family
  • Full Bath 3
  • Address 451 Us Route 3
  • Construction Existing
  • Bedrooms 4

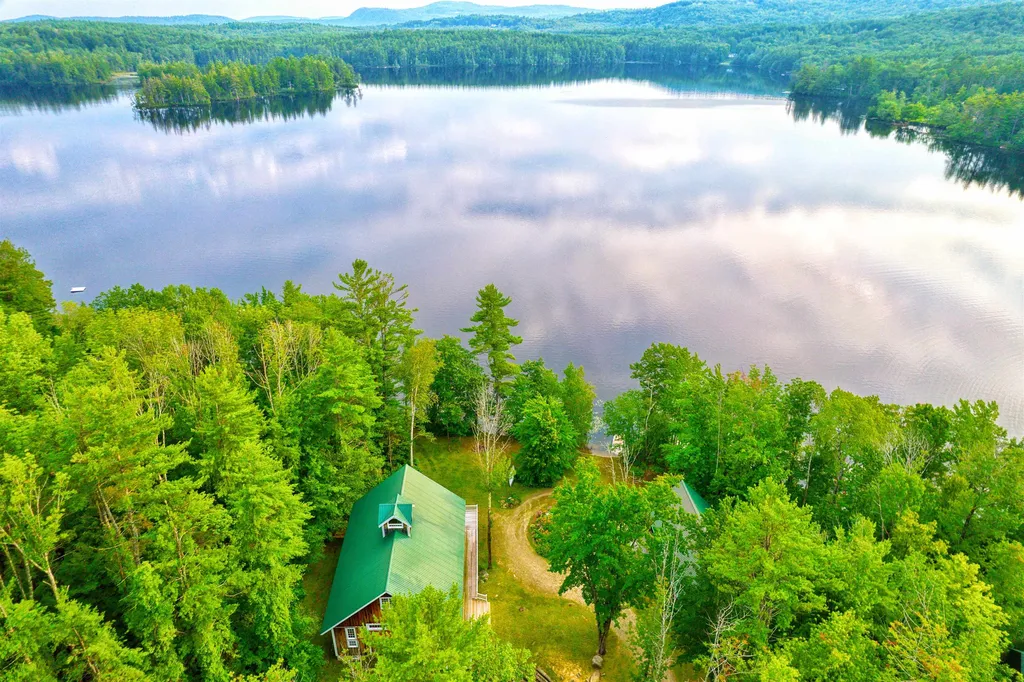
A beautiful White Oak pond property for your consideration. White Oak Pond is a magnificent, lightly developed waterbody of just under 300 acres limited to boats with motors up to 7.5 hp. If you like to swim, canoe or kayak in serenity without the noise of power boats and large wakes, this is it. The property boasts 4 buildings; two modest ranch buildings, an unbelievable Post & Beam barn, relocated to the site, and the masterpiece of the property, affectionately known of as the boathouse. The boathouse is an architectural delight built with high standards of craftmanship using multiple exotic woods. Used strictly for entertaining by the current owners, it could easily be modified into a permanent residence. This unique property has many possibilities, come take a look and get your creative juices flowing.

Listed by Richard Gowen and Tara Gowen of EXP Realty

Listing Sold by New Space Real Estate, LLC

$
$
%
$/month over payments
Federal 30-year interest rate: 6.55% last updated on Jul 16, 2026
* All Figures are estimates. Check with your bank or proposed mortgage company for actual interest rates.
This product uses the FRED® API but is not endorsed or certified by the Federal Reserve Bank of St. Louis.

Ask A QuestionMore Details

579 Sagamore Avenue Portsmouth NH 03801
Sold

MLS Number 4934149

  • Condo
  • Square Feet 2,566
  • Bedrooms 3
  • New Contruction Existing
  • Complex Tidewatch

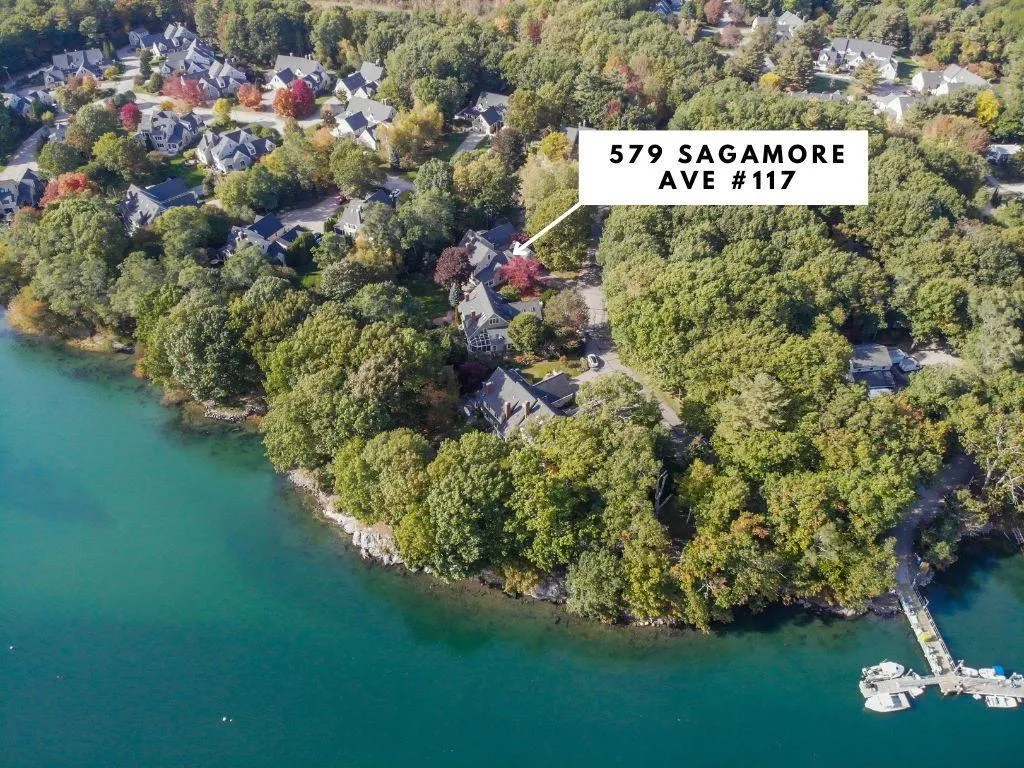
Welcome to Tidewatch, one of the most sought-after communities on the Seacoast. This home is one of the very few “A” unit floor plans with year round waterviews. Owners now have easy water access for their kayaks with the newly installed dock. Walking through the door you're greeted with an inviting entryway, coat closet & convenient half bath w/laundry. The kitchen offers an abundance of storage & pantry space with maple cabinetry, stone countertops & stainless appliances. Off the kitchen is a dedicated dining area perfect for entertaining. The living room features a gas fireplace surrounded by custom built-ins. Soak up the storybook scenery of the landscaped backyard & the water beyond in the spacious four-season sunroom. The 1st floor master suite has a large bath & walk-in closet. Upstairs on the 2nd floor you will find a large bedroom overlooking the water. On this level there is also a full guest bathroom, loft area & secluded 3rd bedroom. The large attic is available for storage or finish for additional living space. Separate from the rest of the home there is a 2nd interior staircase that leads to a finished bonus room above the garage, perfect for a home office, workout space, TV room, you name it! Relax outside on the large back deck & enjoy the boats & kayaks moving by. The well-run association takes exceptional care of the grounds & common areas. Attached 2 car garage, central AC & natural gas service this home. All this within a mile walk of Downtown Portsmouth.

Listed by Emil Uliano of Great Island Realty LLC

Listing Sold by Great Island Realty LLC

$
$
%
$/month over payments
Federal 30-year interest rate: 6.55% last updated on Jul 16, 2026
* All Figures are estimates. Check with your bank or proposed mortgage company for actual interest rates.
This product uses the FRED® API but is not endorsed or certified by the Federal Reserve Bank of St. Louis.

Ask A QuestionMore Details

36 Westover Lane Bow NH 03304
Sold

MLS Number 5061828

  • Residential Single Family
  • Full Bath 1
  • Address 36 Westover Lane
  • Construction New Construction
  • Bedrooms 4


Welcome to Westover Lane a newly established 12 Lot subdivision in prestigious Bow NH. Surrounding the subdivision you have over 28 acres of open space, 40 acres of conservation land as well as the Knox Road Trail system great for outdoor activities,walking,hiking,and biking. This home 4 Bedroom 4 bath Farmhouse style ranch graces 2.27 acres of land, featuring vast front, back, and side yards, perfect for outdoor gatherings. Step inside to a grand entrance with a cathedral ceiling and recessed lighting, setting a welcoming tone. The kitchen, a centerpiece, boasts Thermador appliances, a spacious island, Quartz countertops, a custom hood vent, and a wet bar. The adjoining living room showcases a fireplace with shiplap exterior in a herringbone pattern, adding sophistication. This home offers a dining room with custom molding and tray ceiling. The primary bedroom on the 1st floor boasts dual walk-in closets and a luxurious bathroom with a custom tile shower and double vanity. An office with subdivision views serves as a functional workspace. A large 4 season well-lit sunroom, two additional bedrooms and a full bath complete the first floor. A chic mudroom hallway and half bath with laundry facilities add convenience. Upstairs, a sizable bedroom with a private bathroom and walk-in closet awaits, perfect for guests or a media room. Don't miss your chance to view this picturesque property.

Listed by Ben Weigler of BHHS Verani Londonderry

Listing Sold by Four Seasons Sotheby's Int'l Realty

$
$
%
$/month over payments
Federal 30-year interest rate: 6.55% last updated on Jul 16, 2026
* All Figures are estimates. Check with your bank or proposed mortgage company for actual interest rates.
This product uses the FRED® API but is not endorsed or certified by the Federal Reserve Bank of St. Louis.

Ask A QuestionMore Details

279 Route 16/302 Bartlett NH 03845

Bartlett, NH279 Route 16/302

Sale Price$1,292,990

Sold

MLS Number 5040491

  • Commercial
  • Selling Agent Name Austin Hale
  • Address 279 Route 16/302
  • Year Built 1968
  • Square Feet 7,316

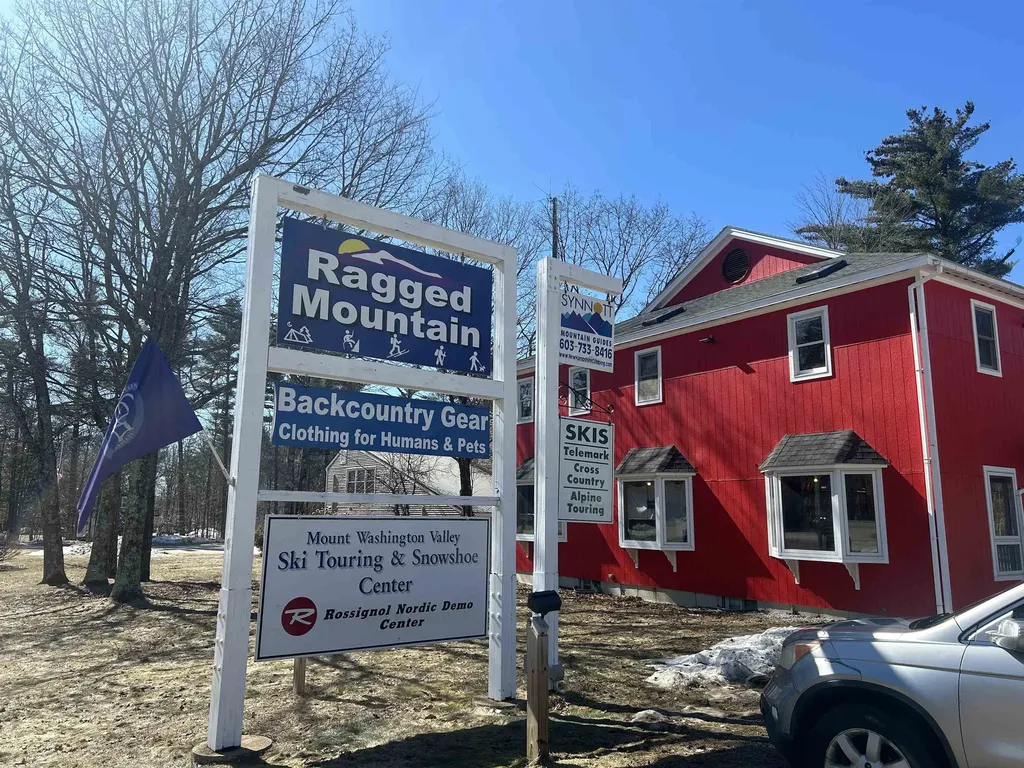
Made in the USA, Made in New Hampshire! Ragged Mountain Equipment is a highly recognized name in New England and throughout the outdoor industry! This longtime Mt. Washington Valley staple is being offered for sale to include all equipment, designs, and real estate. The large facility houses not only two floors of retail space but also a large manufacturing area that has produced outdoor clothing for nearly 40 years. In the past, Ragged Mountain has supplied for large retailers like LL Bean and Polartec, and has even supplied for the US Military! Today they service several well-known businesses here in MWV including Four Your Paws Only, Tin Mountain Conservation Center, Bretton Woods, Lupine, and many more. This sale will include dozens of sewing and production machines along with a huge inventory of modern fabrics. There is also potential growth opportunity for the building with the upcoming Rt. 16/302 public sewer in the town of Bartlett. Next door, the former Scarecrow Pub is being revitalized and slated to open in June 2024, this will certainly increase foot traffic too.

Listed by Austin Hale of Badger Peabody & Smith Realty

Listing Sold by Badger Peabody & Smith Realty

$
$
%
$/month over payments
Federal 30-year interest rate: 6.55% last updated on Jul 16, 2026
* All Figures are estimates. Check with your bank or proposed mortgage company for actual interest rates.
This product uses the FRED® API but is not endorsed or certified by the Federal Reserve Bank of St. Louis.

Ask A QuestionMore Details

221 Sage Lane Portsmouth NH 03801
Sold

MLS Number 4981933

  • Condo
  • Square Feet 2,625
  • Bedrooms 3
  • New Contruction New Construction
  • Address 221 Sage Lane

NEW CONSTRUCTION- Parson Woods, a new community of 56 free-standing homes set back from Peverly Hill Road just 5 minutes from downtown Portsmouth, minutes from major routes, and an easy drive to beautiful Seacoast beaches. Live entirely on the first floor in the “Balmalcolm” plan. Primary bedroom suite, large laundry room, and home office on the first floor. Kitchen is open to the dining area with bump out bay window. Large great room with vaulted ceiling and gas fireplace. Enjoy your morning coffee in the sunbathed four-season room off the great room, with glass doors that lead to your back deck. First floor primary suite includes vaulted ceiling, walk in closet, and private bath with spacious tile shower and glass enclosure. Up the hardwood stairs are two additional bedrooms and loft area with full bath. Parson Woods also includes professionally landscaped homesites with extensive shrubbery, trees, and plantings. You can also enjoy a stroll down the sidewalk lined streets to the two community parks and take in the extensive open space land surrounding site, and neighborhood connection to Boston Maine rail trail ideal for jogging, dog walking, and biking.

Listed by Grant Parham of Green & Company

Listing Sold by Duston Leddy Real Estate

$
$
%
$/month over payments
Federal 30-year interest rate: 6.55% last updated on Jul 16, 2026
* All Figures are estimates. Check with your bank or proposed mortgage company for actual interest rates.
This product uses the FRED® API but is not endorsed or certified by the Federal Reserve Bank of St. Louis.

Ask A QuestionMore Details

6 Aspen Circle Gilford NH 03249

Gilford, NH6 Aspen Circle

Sale Price$1,291,000

Sold

MLS Number 4890157

  • Residential Single Family
  • Full Bath 2
  • Address 6 Aspen Circle
  • Construction New Construction
  • Bedrooms 4

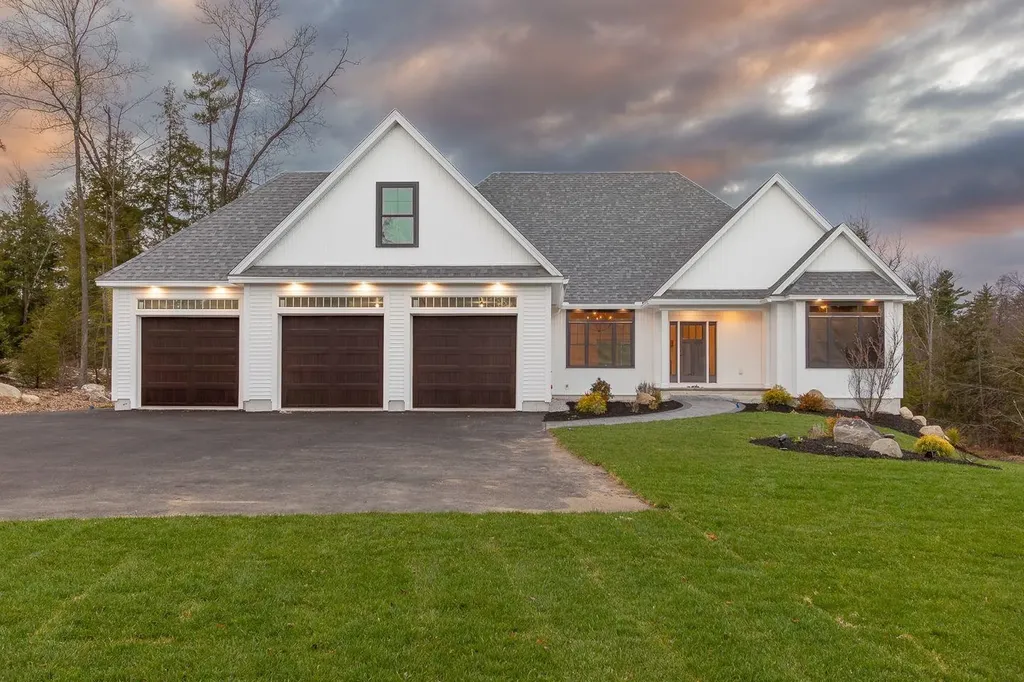
New construction masterpiece in one of Gilford's most desirable neighborhoods. Set back on a quiet cul-de-sac on over an acre, this spectacular property was built with no expense spared. A long paved driveway takes you past stone pillars to your 3 car garage with plenty of extra storage. The outdoor space in the backyard has exquisite patios, an outdoor dining space and firepit. Enter into the tiled mudroom with built in storage, separate laundry area and a half bath. The open concept main living area is gorgeous with an oversized Quartz island and counters, top of the line appliances and a secret pantry room equipped with a second refrigerator and prep area. Floor to ceiling custom wood burning fireplace is the main focal point for the living area. The private office is fabulous for quiet space while working from home. The FIRST floor master bedroom suite looks like it is out of a magazine. Custom tiled walk-in shower, double sinks and an expansive walk-in closet is a dream. Upstairs includes 3 more bedrooms and a bonus space/game area. Also being a Gilford resident don't forget access to sugar sand Gilford Town Beach on Lake Winnipesaukee just a few minutes away.

Listed by Rachel Xavier of KW Coastal and Lakes & Mountains Realty/Meredith

Listing Sold by

$
$
%
$/month over payments
Federal 30-year interest rate: 6.55% last updated on Jul 16, 2026
* All Figures are estimates. Check with your bank or proposed mortgage company for actual interest rates.
This product uses the FRED® API but is not endorsed or certified by the Federal Reserve Bank of St. Louis.

Ask A QuestionMore Details

65 Lafayette Road Portsmouth NH 03825
Sold

MLS Number 4894221

  • Residential Single Family
  • Full Bath 2
  • Address 65 Lafayette Road
  • Construction Existing
  • Bedrooms 4

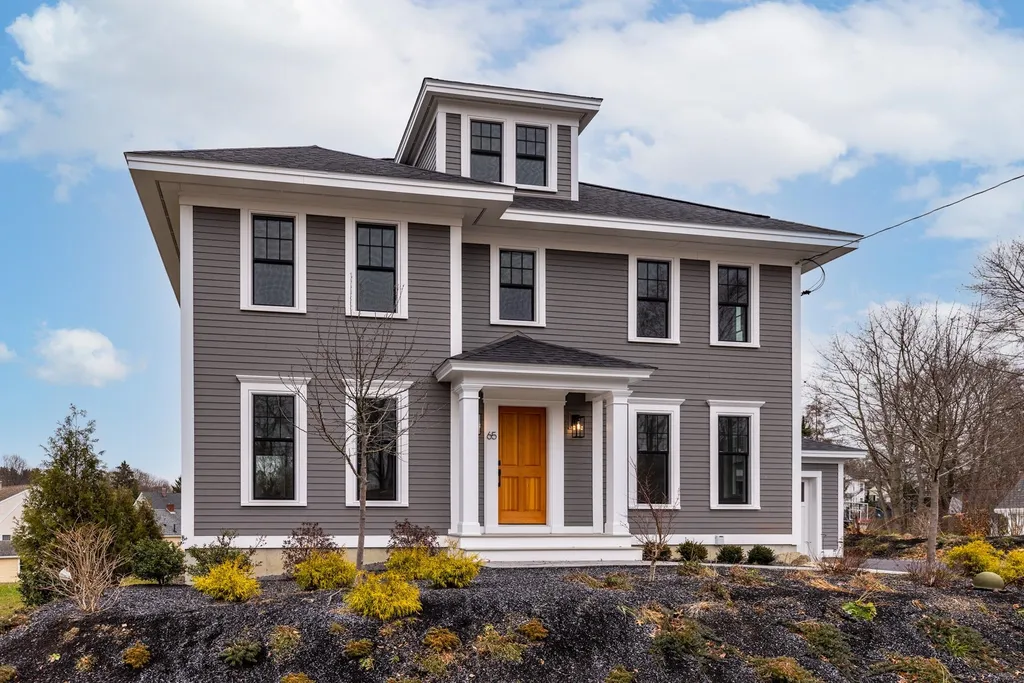
New construction, just a short walk to downtown Portsmouth. This home boasts the historic charm of the surrounding older homes and offers the efficiency and modern amenities of new! Step inside to find an oversized mudroom, open concept living/dining/kitchen, private office, walk in pantry and more. Head to the second floor to find, a large primary suite, two additional bedrooms and a private laundry room. A finished third floor bedroom with birds eye views of the area complete the 4th bedroom. A partially finished basement offers a large recreation/family room and a 3/4 bathroom, great for overflow guests. All of this just minutes to schools, restaurants, shopping and more. See plans and specifications attached for more information.

Listed by Nikki Douglass of KW Coastal and Lakes & Mountains Realty

Listing Sold by KW Coastal and Lakes & Mountains Realty

$
$
%
$/month over payments
Federal 30-year interest rate: 6.55% last updated on Jul 16, 2026
* All Figures are estimates. Check with your bank or proposed mortgage company for actual interest rates.
This product uses the FRED® API but is not endorsed or certified by the Federal Reserve Bank of St. Louis.

Ask A QuestionMore Details

Broker Reciprocity 

Copyright 2026 PrimeMLS, Inc. All rights reserved. This information is deemed reliable, but not guaranteed. The data relating to real estate displayed on this display comes in part from the IDX Program of PrimeMLS. The information being provided is for consumers’ personal, non-commercial use and may not be used for any purpose other than to identify prospective properties consumers may be interested in purchasing. Data last updated July 23, 2026 5:38 PM UTC

 
dream home
Find Your

Dream Home