Berkshire Hathaway Nicole Watkins Logo

Nicole Watkins

Find your lakes region dream home
79339
results
Refine Search

Your Search Results

r=2605-2616
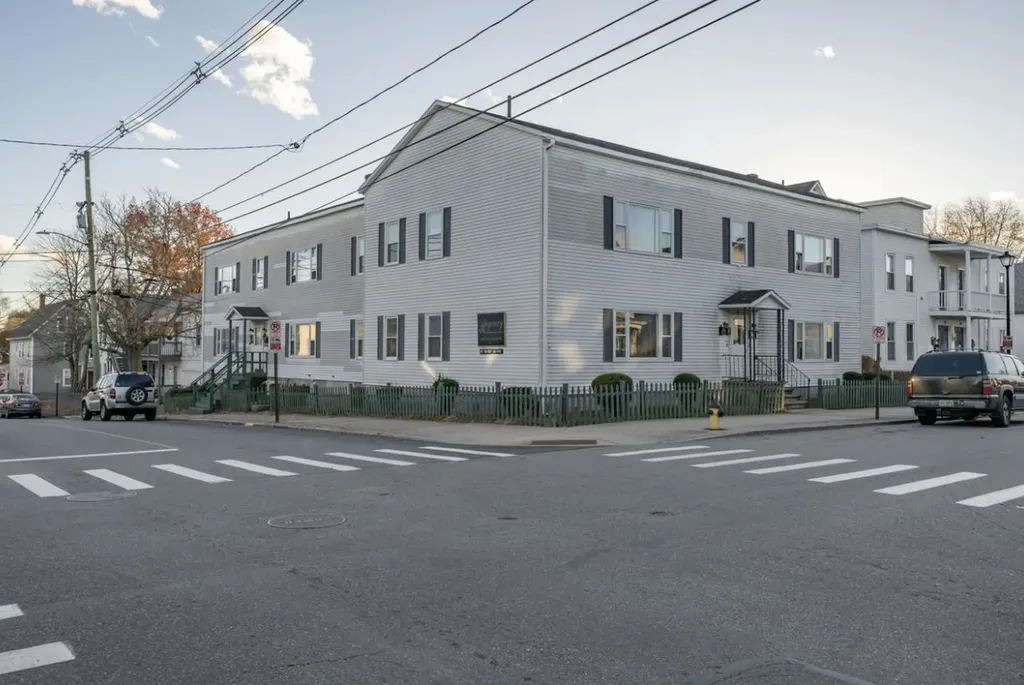
395 Lake Avenue Manchester NH 03103

Manchester, NH395 Lake Avenue

Sale Price$1,290,000

Sold

MLS Number 5071495

  • Commercial
  • Selling Agent Name Brian Daniels
  • Address 395 Lake Avenue
  • Year Built 1900
  • Square Feet 7,108

Incredible investment opportunity: 7,108± SF multifamily building available for sale in the heart of Manchester, NH. Eight total units, all featuring two bedrooms, with the added benefit of coin-operated laundry providing an immediate income stream. Presented to the market for the first time after generations of family ownership. Situated on the corner of Lake Avenue and Wilson Street, this building is conveniently located just a 6-minute drive from both I-293 and I-93. No seller financing offered; financials available upon request.

Listed by Cassie Farley of Colliers International

Listing Sold by BHHS Verani Londonderry
$
$
%
$/month over payments
Federal 30-year interest rate: 6.55% last updated on Jul 16, 2026
* All Figures are estimates. Check with your bank or proposed mortgage company for actual interest rates.
This product uses the FRED® API but is not endorsed or certified by the Federal Reserve Bank of St. Louis.

Ask A QuestionMore Details

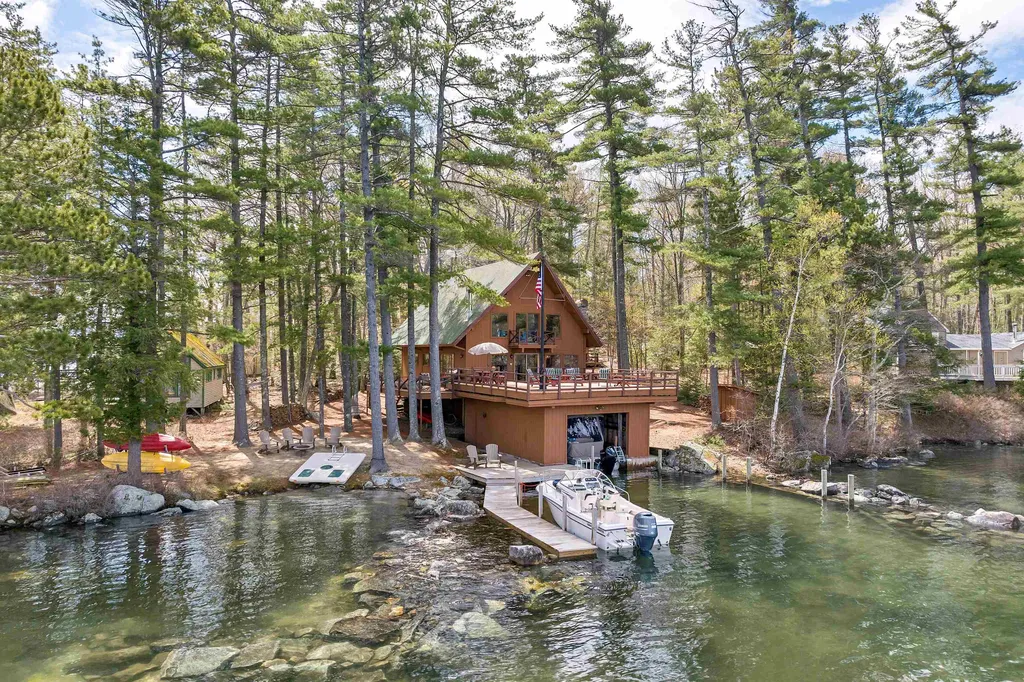
2 Treasure Island Alton NH 03809

Alton, NH2 Treasure Island

Sale Price$1,290,000

Sold

MLS Number 4951590

  • Residential Single Family
  • Full Bath 2
  • Address 2 Treasure Island
  • Construction Existing
  • Bedrooms 3

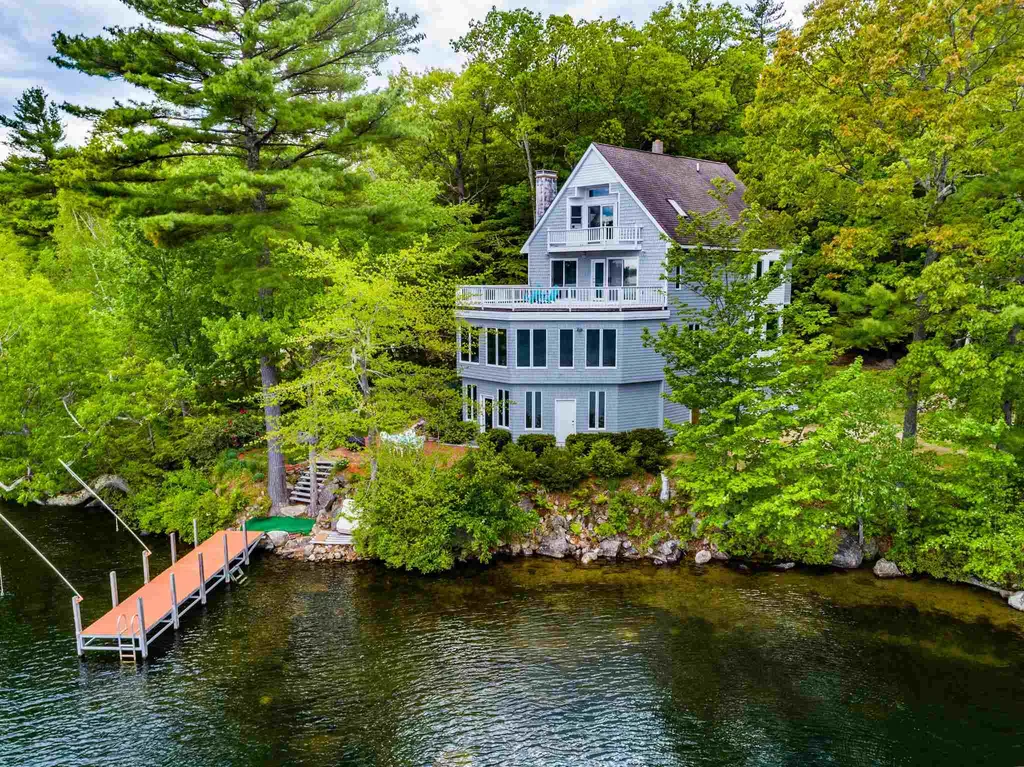
Welcome to this magnificent, private home located on historic Treasure Island, Lake Winnipesaukee!! From sun all day to evening sunsets, this property exudes quality and lacks nothing inside or out. The main house includes three bedrooms, a very large bonus room, two full baths, a spacious living area with built in bookcases and wood stove, open dining and kitchen area and separate laundry room with storage. The primary bedroom is exceptionally spacious with sliders from left to right and opening to a sitting deck - great for morning coffee or star gazing at night. Sliders also span the front of the home and open onto an L-shape deck, encompassing the width and one side of the main home. Two steps bring you up to the 28' x 30' main deck on top of the boathouse, where you'll spend most of your days - relaxing, reading, admiring the view, cooking out, entertaining. The boathouse will accommodate a 25' boat and has an 11' beam and houses a Sunstream hydraulic boat lift. There is an attached outside dock which can accommodate up to a 28' boat. The property has a fully independent guesthouse with its own bath, kitchen and deck. The lot boasts 185' of crystal-clear waterfront, including a beach on a private point - great for all ages. Because the home was constructed for winter use as well, there is a full walk out basement with a large workshop, plus a walk-up attic. A 28' mainland slip is available nearby. Don't let this treasure on Treasure Island get away from you!

Listed by Jen McCullough and Betty Ann Bickford of Maxfield Real Estate/Wolfeboro

Listing Sold by KW Coastal and Lakes & Mountains Realty/Meredith

$
$
%
$/month over payments
Federal 30-year interest rate: 6.55% last updated on Jul 16, 2026
* All Figures are estimates. Check with your bank or proposed mortgage company for actual interest rates.
This product uses the FRED® API but is not endorsed or certified by the Federal Reserve Bank of St. Louis.

Ask A QuestionMore Details

37 Stoney Brook Road Meredith NH 03253
Sold

MLS Number 4844417

  • Residential Single Family
  • Full Bath 2
  • Address 37 Stoney Brook Road
  • Construction Existing
  • Bedrooms 3

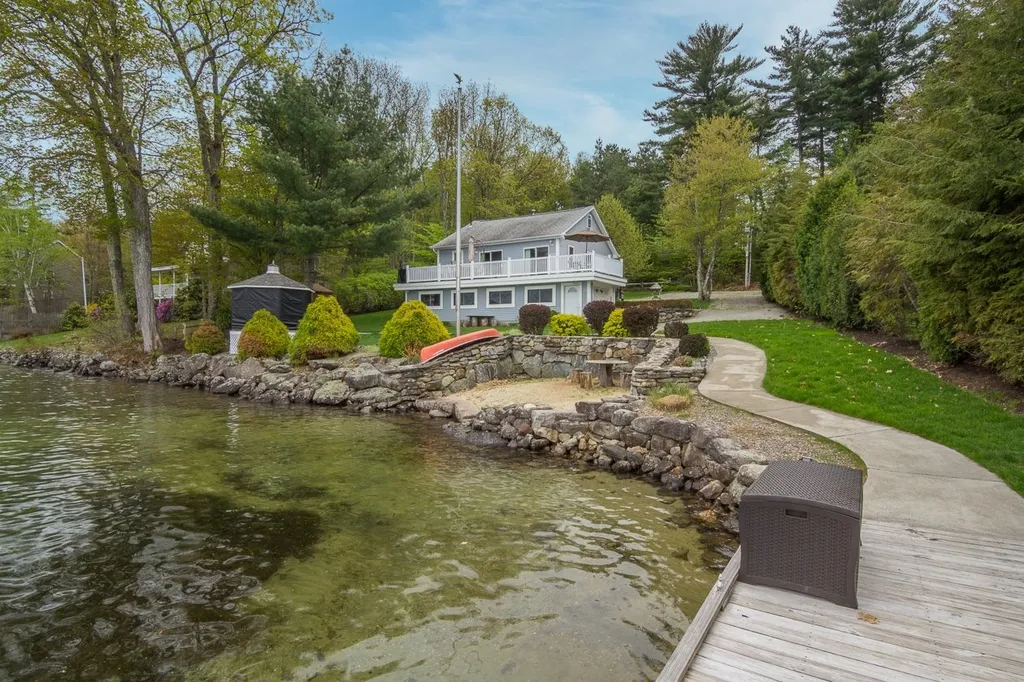
OPEN HOUSE ON SAT., JAN. 23, IS CANCELLED. This 3+ bedroom, 4 bath, 4000+ sq. ft. contemporary lake home is located in low tax Meredith and offers everything a waterfront home should. Great location for kayaking or paddle boarding as well as water skiing or tubing! Close by are several nice hiking trails and the White Mountains are also just a short drive offering 4 season adventure! This property has 80+ ft of frontage, a new dock and a nice spacious waterside patio overlooking the lake and dock! There are nice new steps leading down to a new small waterfront deck as well. The first level of the home has a wide open large family/game room with lots of windows overlooking the lake. There is also a utility room and storage area. Upstairs is the main living level. There is a spacious living and dining room which is open to the fully applianced kitchen. There is also a separate office which could be used as a 4th bedroom if needed. On the 2nd floor are 3 bedrooms, including the master suite! The bedrooms are spacious with 2 sharing a full bath and the master having its own bath and walk-in closet. The master and other front bedroom walkout to a large prow front deck offering a wonderful lake view and overlooking the water. On the 3rd floor is a large finished bunk room or extra family room depending on your needs! With over 4000+ sq. ft. of living space there is room for everyone! Brand new roof! Delayed showings until 1/23/2021.

Listed by Scott Knowles of RE/MAX Bayside

Listing Sold by

$
$
%
$/month over payments
Federal 30-year interest rate: 6.55% last updated on Jul 16, 2026
* All Figures are estimates. Check with your bank or proposed mortgage company for actual interest rates.
This product uses the FRED® API but is not endorsed or certified by the Federal Reserve Bank of St. Louis.

Ask A QuestionMore Details

194 N Amherst Road Bedford NH 03110

Bedford, NH194 N Amherst Road

Sale Price$1,290,000

Sold

MLS Number 4965084

  • Residential Single Family
  • Full Bath 2
  • Address 194 N Amherst Road
  • Construction Existing
  • Bedrooms 6


OPPORTUNITIES LIKE THIS ARE RARE! An updated made-for-entertaining home set very privately along a beautiful long driveway. Includes an in-ground pool, in-law apartment with own entrance, up to 6 bedrooms, 4 stall barn with 2 pastures, a turn around, and more! First level walkout from Side closeted entrance to in-law includes large living, eat-in, kitchen, bedroom and entrance to large additional mudroom shared with main home. Welcoming light filled entrance with vaulted open concept fire-placed over sized living, dining area and beautiful large kitchen. Step down to fire-placed family with abundance of light, wet bar area, continues to gardens and pool. 2nd floor-3 bedrooms each having double closets; laundry, and a full-bath; front to back primary suite with 2 walk-in closets and a dream of a bathroom including radiant heated floor. Lower level bedroom with extra large walk-in cedar closet, french doors to gorgeous gardens, pool oasis; large room with sitting area; Craft room with sink; office area; a 3/4 bathroom; and unfinished utility used also as a workshop. Home finishes off with 2 car and attached open storage for toys or small vehicle. Large shed with carport; extremely well constructed 3 stall barn with an additional hay/supply stall, grain bin, electric fence, Equifount waterer and chicken coop w/attached closed run. With almost 5 acres of privacy and all the extras, this home and property is amazing with so many details! And ready for the next buyers to enjoy!

Listed by Kim Daneault of Keller Williams Realty-Metropolitan

Listing Sold by Coldwell Banker Realty - Portsmouth, NH

$
$
%
$/month over payments
Federal 30-year interest rate: 6.55% last updated on Jul 16, 2026
* All Figures are estimates. Check with your bank or proposed mortgage company for actual interest rates.
This product uses the FRED® API but is not endorsed or certified by the Federal Reserve Bank of St. Louis.

Ask A QuestionMore Details

104 Railroad Avenue Alton NH 03810-4322

Alton, NH104 Railroad Avenue

Sale Price$1,289,000

Sold

MLS Number 4806277

  • Residential Single Family
  • Full Bath 1
  • Address 104 Railroad Avenue
  • Construction Existing
  • Bedrooms 2

The ultimate Million $ view from this Lake Winnipesaukee waterfront. Cute easily maintained year round ranch in an excellent location on open water & close to everything. West Alton has low taxes & is 10-15 minutes to Gunstock ski area, shopping, movie theater, Bank of NH Pavilion a first class concert venue, restaurants, hospital, Lakes Region attractions, major highways and much more! The house has 2 bedrooms plus a sleeping attic/loft area. Large open living room with knotty pine and a wall of sliders opening up to a huge deck. Oversized cribbed dock with parking for multiple boats with a slide for the kids and plenty of area for seating, (or the kids at heart), walk-in sandy bottom swimming area, a gazebo at the water's edge and an outdoor shower. There is a full foundation with a drive under garage and storage for cars and water toys. The views are stunning and you will have sun overhead all day. A perfect place to enjoy the "Big Lake" all year with the house as is or to build your dream home.

Listed by Ellen Mulligan of Coldwell Banker Realty Center Harbor NH

Listing Sold by

$
$
%
$/month over payments
Federal 30-year interest rate: 6.55% last updated on Jul 16, 2026
* All Figures are estimates. Check with your bank or proposed mortgage company for actual interest rates.
This product uses the FRED® API but is not endorsed or certified by the Federal Reserve Bank of St. Louis.

Ask A QuestionMore Details

24 Quimby Road Meredith NH 03253

Meredith, NH24 Quimby Road

Sale Price$1,288,000

Sold

MLS Number 4778334

  • Residential Single Family
  • Full Bath 2
  • Address 24 Quimby Road
  • Construction Existing
  • Bedrooms 3

The sun streams throughout this tasteful home with a park-like setting. The 257 foot waterfront includes a sandy beach and a single bay boathouse with extra docking. The large expanse of lawn is perfect for playing games, gardens and areas to enjoy the sun or picturesque shady spots. It overlooks a quiet waterfront. The home has three spacious bedrooms, a newly updated kitchen, living room with fireplace, game areas and a private family area. It has an office or a fourth bedroom. The oversized two bay garage has a three room in-law area with gas fireplace, kitchenette and two sleeping areas. The homes shows as if new. It has sweeping decks overlooking the private acreage and a large shed that is perfect for storage. It is a wonderful home.

Listed by Susan Bradley of Coldwell Banker Realty Gilford NH

Listing Sold by

$
$
%
$/month over payments
Federal 30-year interest rate: 6.55% last updated on Jul 16, 2026
* All Figures are estimates. Check with your bank or proposed mortgage company for actual interest rates.
This product uses the FRED® API but is not endorsed or certified by the Federal Reserve Bank of St. Louis.

Ask A QuestionMore Details

16 Matthew Patten Drive Bedford NH 03110
Sold

MLS Number 5056241

  • Residential Single Family
  • Full Bath 6
  • Construction Existing
  • Bedrooms 5
  • Bathroom 6

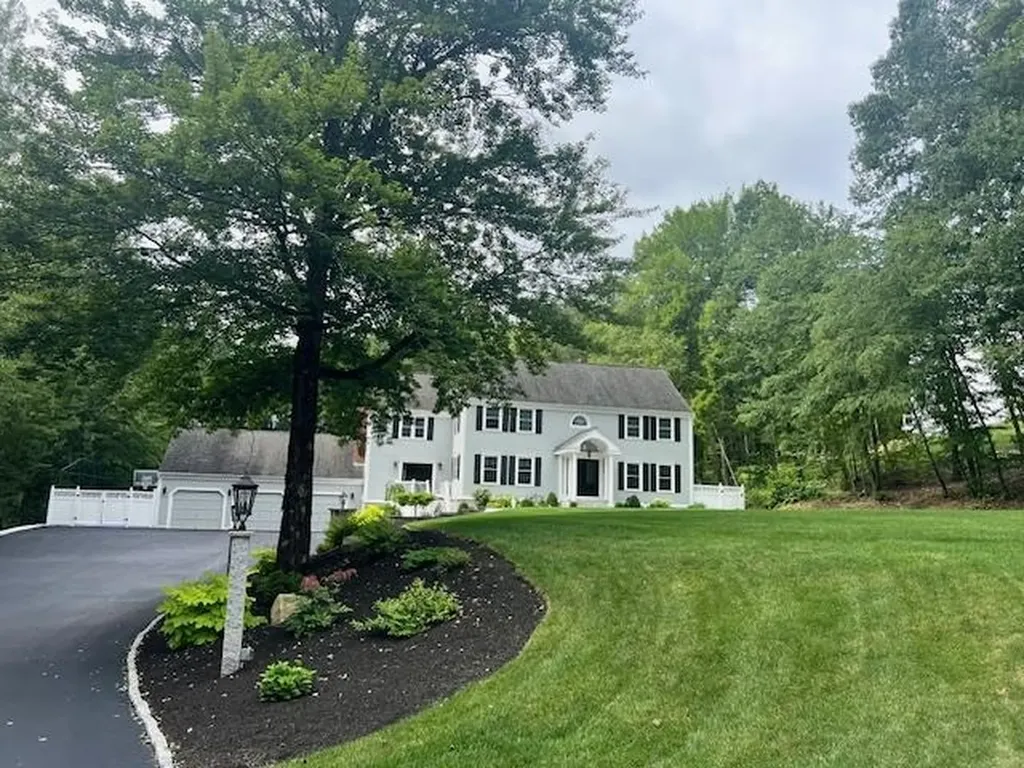
Highly sought after established neighborhood. Understandable why this unique property has not seen the open market since 89. The current owners have left no stones unturned on this one. Before you even step inside the grounds will capture your attention. Entering the home the open living, dining, and kitchen will inspire you to schedule your next party. The large center island anchors this area creating an entertainers dream. The five spacious bedrooms all with private modern baths leave plenty of space for the growing family and guests. One bedroom on the first floor looks to an ideal location for an ADU. Continuing the party outdoors to your covered porch overlooking your exquisite pool area and yard. Whether you're a up for a swim in your heated pool, sitting by the 2600-gallon waterfall/ Koi Pond, or preparing meals on your outdoor blaze kitchen area, featuring a 44in. grill and 40in. griddle. This outdoor area has it all, Bose wi-fi speaker system, bistro lighting and storage for all the toys. When evening sets in the stone bench and fire pit create the perfect spot to recap the memories created earlier. For the car enthusiasts this exceptional home also boasts of 4+ garage bays, future expansion is always a possibility with existing 60x60 foundation. Don't let the chance to own this one pass you BUY! Close proximity to shopping, services, and highways. Showings start at open house. Saturday 8/16 10am to 1pm, Sunday 8/17 10am to 1pm,

Listed by Paul Sheatler and David Dupont of Donna Marie Realty

Listing Sold by BHGRE Masiello Bedford

$
$
%
$/month over payments
Federal 30-year interest rate: 6.55% last updated on Jul 16, 2026
* All Figures are estimates. Check with your bank or proposed mortgage company for actual interest rates.
This product uses the FRED® API but is not endorsed or certified by the Federal Reserve Bank of St. Louis.

Ask A QuestionMore Details

9 Thorndike Road Windham NH 03087

Windham, NH9 Thorndike Road

Sale Price$1,286,000

Sold

MLS Number 4857037

  • Residential Single Family
  • Full Bath 2
  • Address 9 Thorndike Road
  • Construction Existing
  • Bedrooms 5

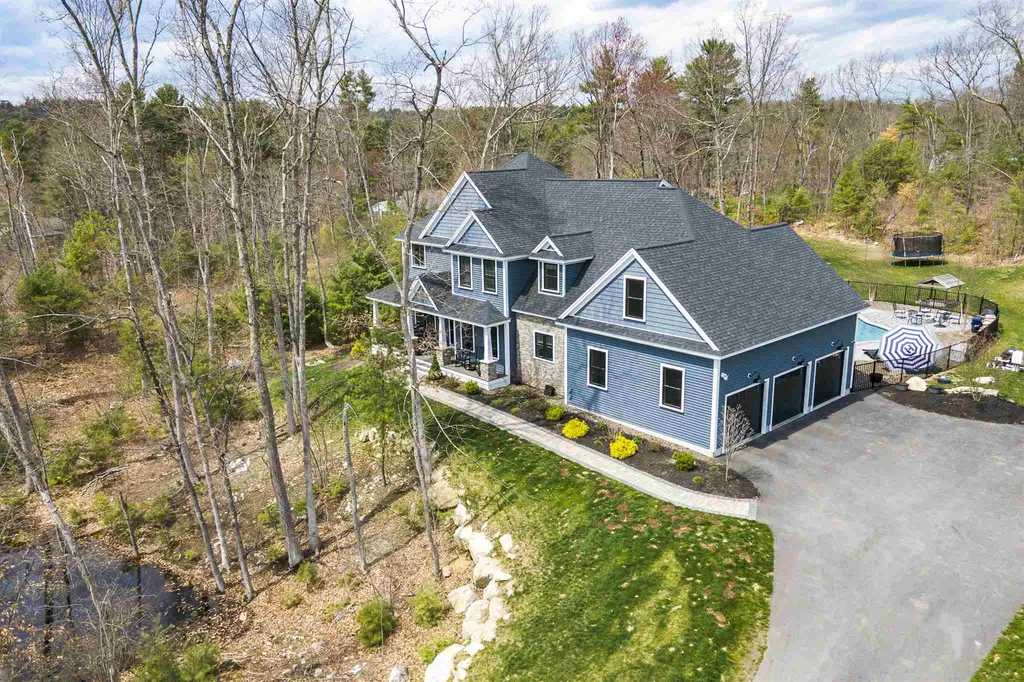
Look no further - this one is sure to impress! A 2-year young custom-built craftsman style home located in the newly built development, Thorndike Estates. This home features 5 bedrooms, an in-law/accessory dwelling in the walkout basement, and a backyard oasis. The exterior is everything everyone wants - front farmer's porch, black trim windows, tapered stone columns, stonework, and front door with sidelights and transom windows. Throughout the first floor, you'll enjoy quality craftsman trimwork, luxurious finishes, and a thoughtfully designed layout. The second floor hosts 4 bedrooms and 3 bathrooms. The master suite features a large walk-in closet and stunning bathroom - complete with gorgeous tile work, custom shower, and double vanities. Whether you are looking for an in-law, a young adult apartment, a suite for extended guest stays, or just additional entertaining space, the walkout basement is perfect for everyone's needs! Get ready for summer fun in your backyard oasis, complete with an in-ground pool, custom stone fire pit, hot tub, patio, deck, and large 1.6-acre lot.

Listed by Jill O'Shaughnessy of Jill & Co Realty Group

Listing Sold by

$
$
%
$/month over payments
Federal 30-year interest rate: 6.55% last updated on Jul 16, 2026
* All Figures are estimates. Check with your bank or proposed mortgage company for actual interest rates.
This product uses the FRED® API but is not endorsed or certified by the Federal Reserve Bank of St. Louis.

Ask A QuestionMore Details

12 Thorn Hill Road Jackson NH 03846

Jackson, NH12 Thorn Hill Road

Sale Price$1,285,000

Sold

MLS Number 4781066

  • Commercial
  • Selling Agent Name Antonietta Bliss
  • Address 12 Thorn Hill Road
  • Year Built 1901
  • Square Feet 16,400

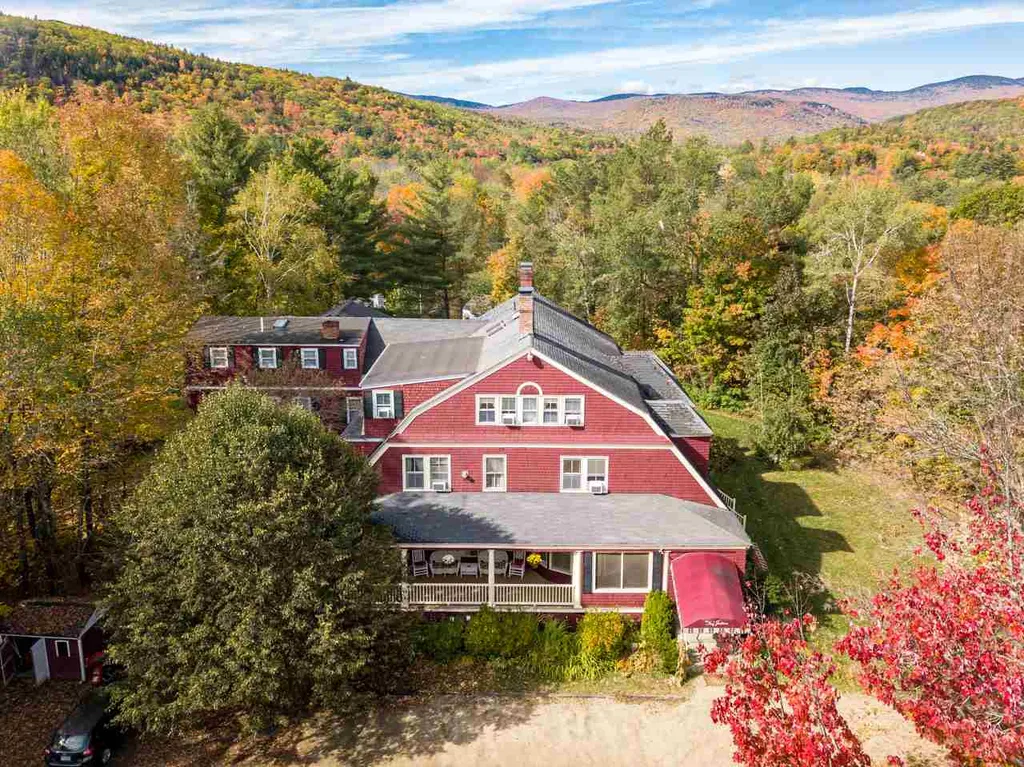
Looking for a Successful turnkey business to buy or invest in or a like kind 1031 tax exchange opportunity? This historical Inn was built in 1902 by the Baldwin Piano Family and was designed by the Stanford Whites Firm. Located in the heart of the quintessential New England Village of Jackson, NH, this Inn has it all. A welcoming lobby, 14 beautifully decorated guest rooms several with fireplace, large sunny dining room with views of the mountains, comfortable guest living room with a fireplace, spacious and private renovated owners quarters, and a profitable financial history. Walk to restaurants and shops, xc ski, snowshoe, hike from the inn, or relax in the outdoor hot tub or by the cozy den stone fireplace, or in a rocker on the covered porch. The current business model could be an option for an absentee owner. This beautiful property could also be converted to a private estate. The location is superb within walking distance to the heart of Jackson Village and a short drive to all the amenities offered by the Mount Washington Valley such as hiking, skiing, shopping, fine dining and more.

Listed by Miriam Habert of Coldwell Banker LIFESTYLES- Conway (Cell: 603-986-1024),

Listing Sold by Coldwell Banker LIFESTYLES- Conway

$
$
%
$/month over payments
Federal 30-year interest rate: 6.55% last updated on Jul 16, 2026
* All Figures are estimates. Check with your bank or proposed mortgage company for actual interest rates.
This product uses the FRED® API but is not endorsed or certified by the Federal Reserve Bank of St. Louis.

Ask A QuestionMore Details

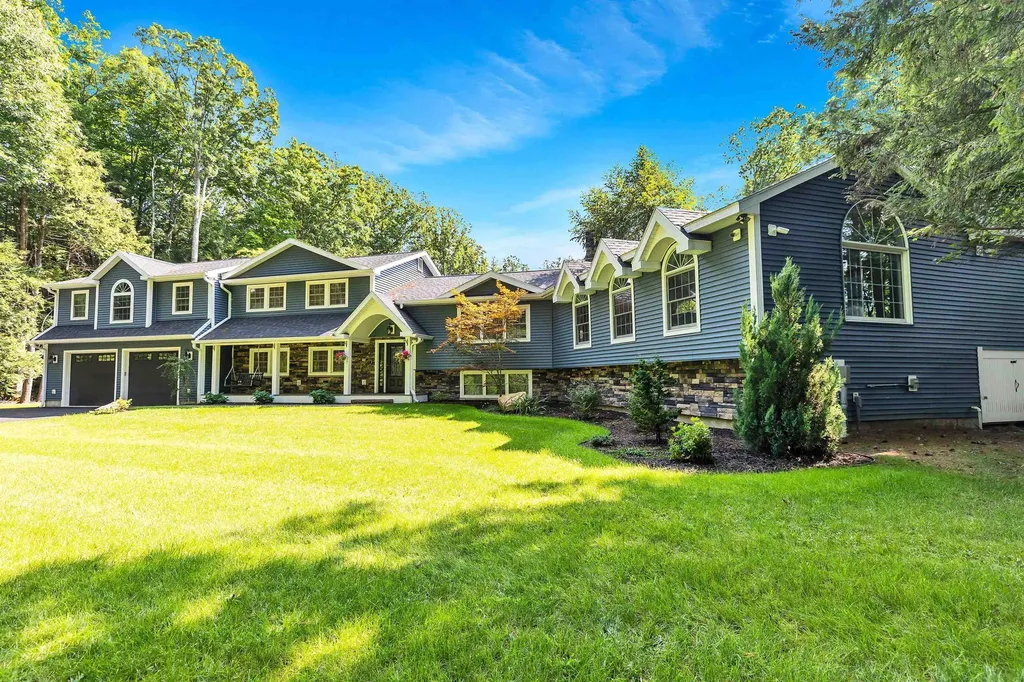
16 Wellesley Drive Bedford NH 03110

Bedford, NH16 Wellesley Drive

Sale Price$1,285,000

Sold

MLS Number 5055873

  • Residential Single Family
  • Full Bath 3
  • Address 16 Wellesley Drive
  • Construction Existing
  • Bedrooms 4

Listed by Cheryl Zarella & Associates of Coldwell Banker Realty Bedford NH

Listing Sold by Nelson Real Estate NH, LLC

$
$
%
$/month over payments
Federal 30-year interest rate: 6.55% last updated on Jul 16, 2026
* All Figures are estimates. Check with your bank or proposed mortgage company for actual interest rates.
This product uses the FRED® API but is not endorsed or certified by the Federal Reserve Bank of St. Louis.

Ask A QuestionMore Details

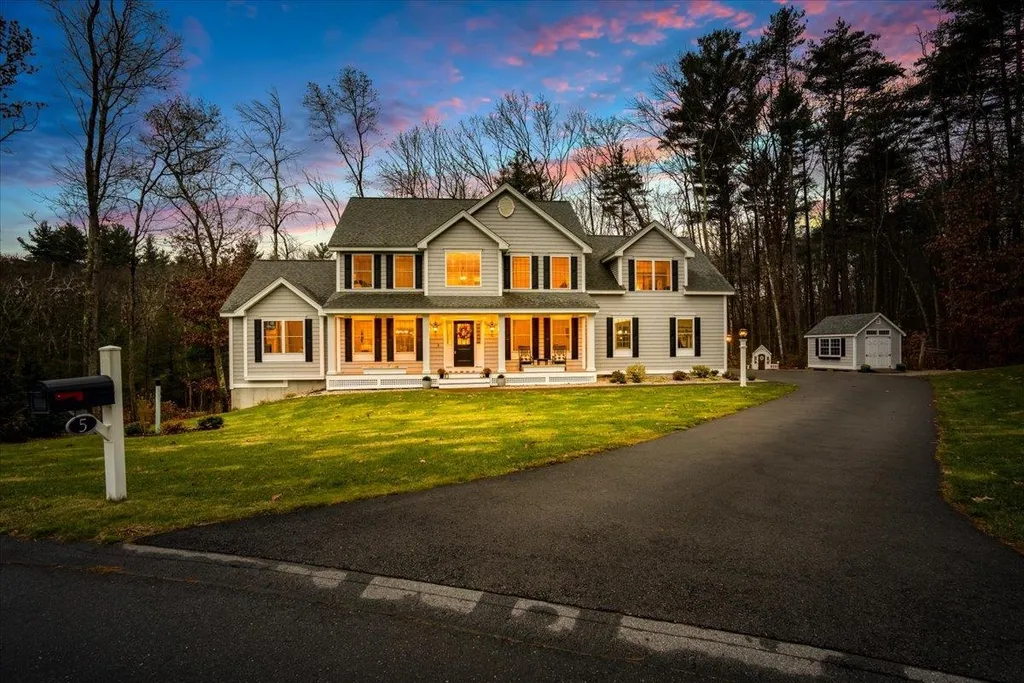
5 Marden Road Windham NH 03087

Windham, NH5 Marden Road

Sale Price$1,285,000

Sold

MLS Number 4988995

  • Residential Single Family
  • Full Bath 2
  • Address 5 Marden Road
  • Construction Existing
  • Bedrooms 4

Welcome to 5 Marden Rd. in the DESIRABLE, Windham, NH. Nestled in the prestigious Granite Woods of Windham neighborhood, this home is CONVENIENTLY located near Boston, providing easy access to UPSCALE amenities, fine dining, & entertainment. No detail has been overlooked, with CUSTOM UPGRADES throughout the home to ensure a luxurious & comfortable living experience. From the moment you walk up the HERRINGBONE walkway through the Farmers Porch & into the CHEF-INSPIRED kitchen, you will notice all of the details including the FARMHOUSE TRIM. The chef kitchen is equipped with top-of-the-line appliances, MARBLE herringbone backsplash, the Kohler faucet & POT-FILLER sparkle as the jewelry of the kitchen! CUSTOM Cabico cabinetry with UNDER-MOUNT LIGHTING, & spacious QUARTZ island, making it a perfect space for culinary enthusiasts & entertaining guests. The WALK-IN PANTRY off the Herringbone tiled MUDROOM is the cherry on the cake! The 2nd floor level you will find your LAUNDRY space, 4 bedrooms & two baths including DOUBLE WALK-IN CLOSETS. The WALK-OUT finished lower level hosts a 1/2 bath, BAR and FIREPLACE/MEDIA sanctuary! The seamless integration of indoor and outdoor spaces creates a perfect balance of comfort & elegance. This PRIVATE lot is located at the end of a cul-de-sac, surrounded by CONSERVATION LAND & hosts a chip & putting green, an exterior wood burning fire pit as well as a gas fireplace for your ULTIMATE New Hampshire experience! We can not wait to see you!

Listed by Kristyn Nelson of Nelson Real Estate NH, LLC

Listing Sold by

$
$
%
$/month over payments
Federal 30-year interest rate: 6.55% last updated on Jul 16, 2026
* All Figures are estimates. Check with your bank or proposed mortgage company for actual interest rates.
This product uses the FRED® API but is not endorsed or certified by the Federal Reserve Bank of St. Louis.

Ask A QuestionMore Details

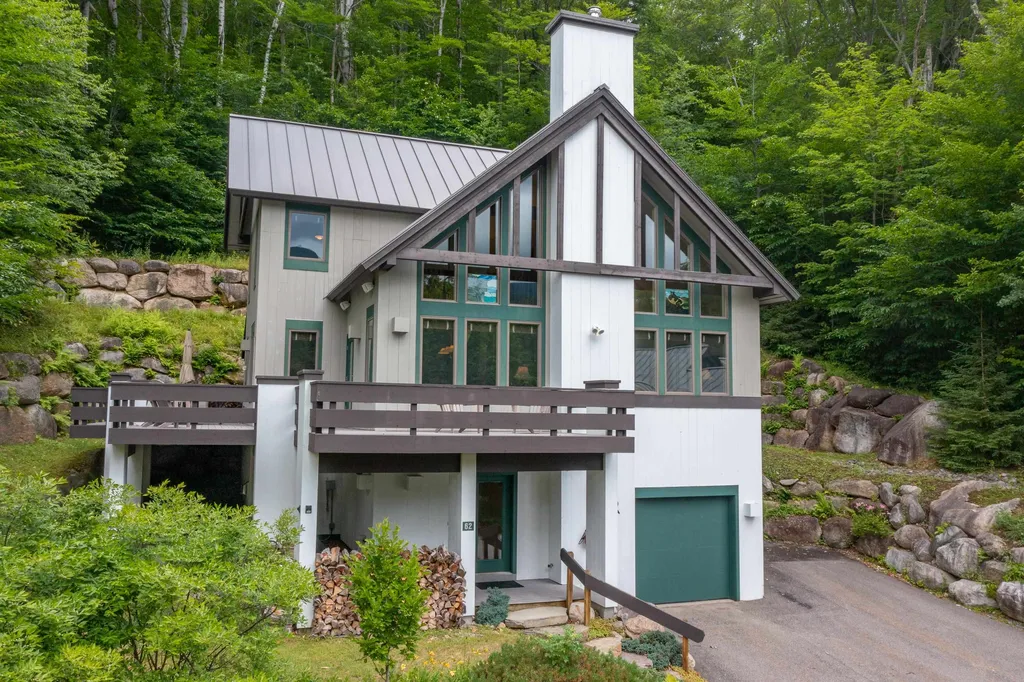
62 Flume Road Lincoln NH 03251

Lincoln, NH62 Flume Road

Sale Price$1,285,000

Sold

MLS Number 4919666

  • Residential Single Family
  • Full Bath 4
  • Address 62 Flume Road
  • Construction Existing
  • Bedrooms 5

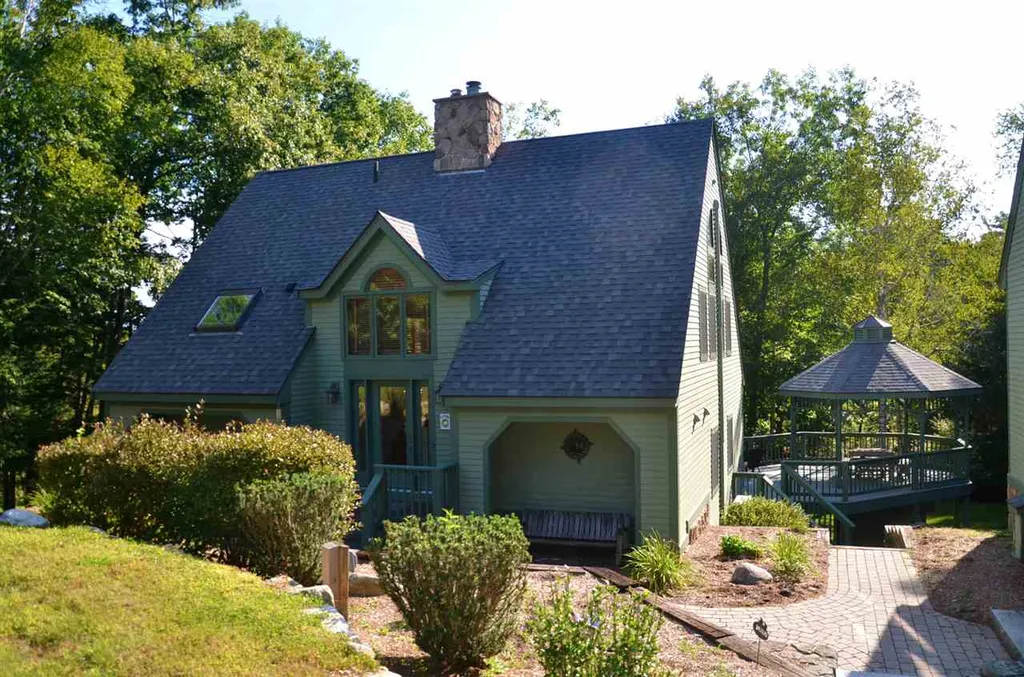
MOVE-IN READY, MINT CONDITION, SINGLE FAMILY AND TURNKEY This home offers a Southern exposure and winter views of the ski slopes at Loon Mountain. The house is designed with the family and entertainment in mind with a spacious and functional foyer for all the ski gear, large living and dining area with open space for gathering and a warming, wood burning fireplace. The kitchen is beautiful with granite counters, Sub-Zero refrigerator and the bathrooms and foyer have heated tile floors, there are TWO MASTER SUITES, each with a private bath and custom tile shower, dual heating systems, CENTRAL A/C, a beautiful sauna for the whole family and many other nice features (SEE: Highlight Sheet click "D" under pictures). Coolidge Falls is across the Kancamagus Highway from Loon so it is a super convenient location and a prime neighborhood. Located on a double lot, abutting the National Forest, adds to the sense of privacy. Large decks (900 sq feet) adds tremendously to the outdoor experience. The original owners are offering you the opportunity to enjoy this beautiful home with your family as they have enjoyed it.

Listed by Coldwell Banker LIFESTYLES- Lincoln

Listing Sold by Coldwell Banker LIFESTYLES- Lincoln

$
$
%
$/month over payments
Federal 30-year interest rate: 6.55% last updated on Jul 16, 2026
* All Figures are estimates. Check with your bank or proposed mortgage company for actual interest rates.
This product uses the FRED® API but is not endorsed or certified by the Federal Reserve Bank of St. Louis.

Ask A QuestionMore Details

Broker Reciprocity 

Copyright 2026 PrimeMLS, Inc. All rights reserved. This information is deemed reliable, but not guaranteed. The data relating to real estate displayed on this display comes in part from the IDX Program of PrimeMLS. The information being provided is for consumers’ personal, non-commercial use and may not be used for any purpose other than to identify prospective properties consumers may be interested in purchasing. Data last updated July 23, 2026 4:41 PM UTC

 
dream home
Find Your

Dream Home