Berkshire Hathaway Nicole Watkins Logo

Nicole Watkins

Find your lakes region dream home
79339
results
Refine Search

Your Search Results

r=2617-2628
16 Camelot Road Windham NH 03087

Windham, NH16 Camelot Road

Sale Price$1,285,000

Sold

MLS Number 4924929

  • Residential Single Family
  • Full Bath 4
  • Address 16 Camelot Road
  • Construction Existing
  • Bedrooms 4

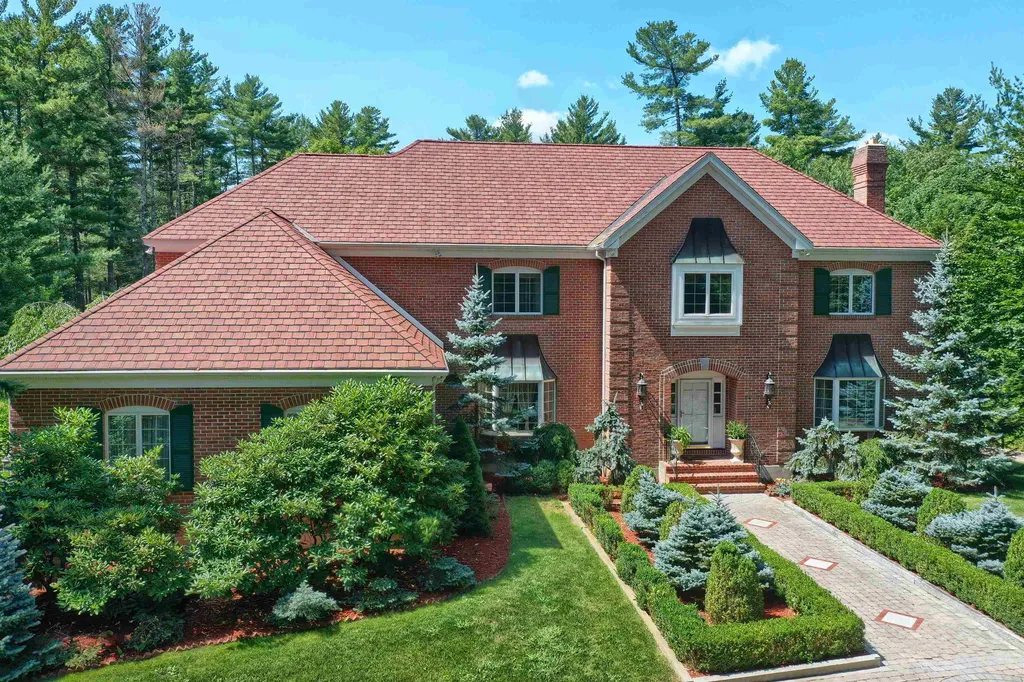
This elegant full brick exterior home is BACK ON THE MARKET & priced to SELL! European inspired interior w/ sweeping grand staircase in foyer, marble floors & hand painted murals & hardwood throughout. Formal living room w/ wood burning fireplace, stately dining room w/ chandelier & large bay window, library w/ wood burning fireplace & french doors leading to patio, generously sized family room w/ sky lights, gas fireplace & French doors to patio. Spacious kitchen w/ eat in area, marble counters, high end appliances that include sub zero refrigerator & freezer, cooktop w/ grill & deep fryer, & 2 prep sinks! Also on 1st floor are two 1/2 baths & laundry room. Primary bedroom w/ wood fireplace, 2 walk in closets & bathroom w/ jetted tub. 3 additional bedrooms all including hardwood floors, 2 full bathrooms & office all included upstairs. Unfinished basement can easily be finished for additional living space! Step outside & enjoy your own private park like setting w/ endless brick walkways, stone & brick walls, waterfalls, greenhouse & lush landscaping throughout the entire lot. Upper patio & pergola off house w/ covered awning & waterfall. Want a pool? No problem. Backyard has wiring already run & ready to go! Custom stone paver horseshoe driveway w/ extension leading to backyard. Be blown away by the stunning details of this backyard oasis! 30+ zone irrigation, standby generator, 3 car garage, 50 year roof, newer heating system, central AC & shed. QUICK close possible!

Listed by Amanda Butler of Keller Williams Realty Metro-Londonderry

Listing Sold by Keller Williams Realty Metro-Londonderry
$
$
%
$/month over payments
Federal 30-year interest rate: 6.55% last updated on Jul 16, 2026
* All Figures are estimates. Check with your bank or proposed mortgage company for actual interest rates.
This product uses the FRED® API but is not endorsed or certified by the Federal Reserve Bank of St. Louis.

Ask A QuestionMore Details

19 Jacob Road Windham NH 03087

Windham, NH19 Jacob Road

Sale Price$1,285,000

Sold

MLS Number 4966984

  • Residential Single Family
  • Full Bath 2
  • Address 19 Jacob Road
  • Construction Existing
  • Bedrooms 4

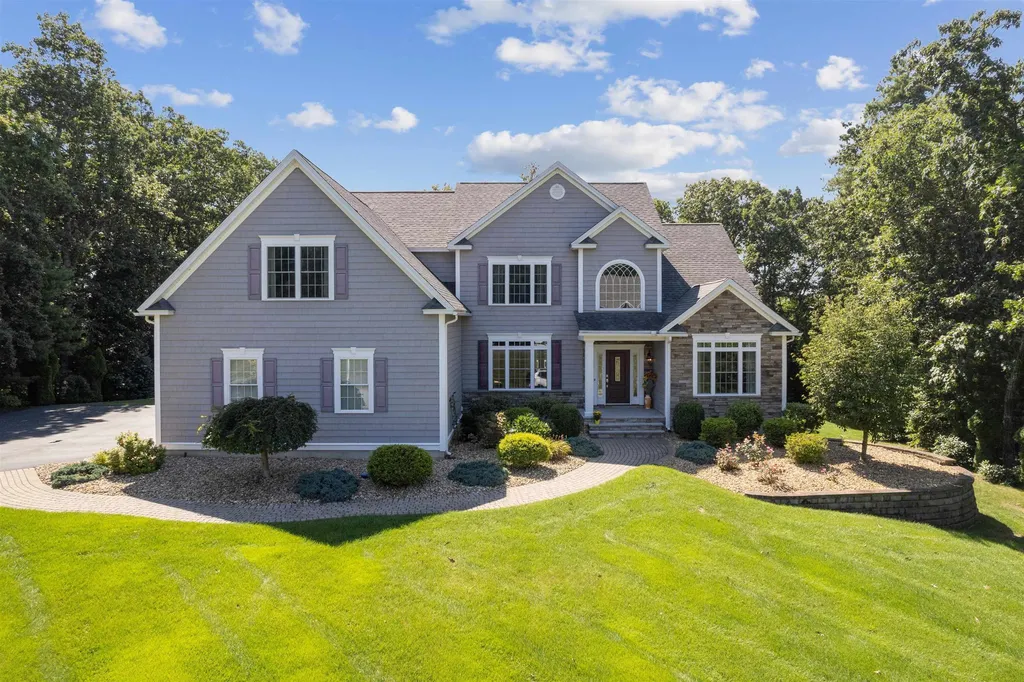
Stunning Custom Colonial located in highly sought after Spruce Pond Estates! This meticulous home features an open floor plan with a Primary Suite on first level! First floor is an entertainers paradise with a very functional floor plan that includes both elegant and comfortable spaces. A chefs kitchen with high-end appliances, custom cabinetry and an oversized island that opens to a sunny eat-in area. Great Room is the heart of the home and features a fireplace with soaring ceilings. Formal Dining Room has beautiful coffered ceilings and gorgeous trim work. Handsome Study/office, 1/2 bath, laundry & walk-in pantry also located on first floor. Primary Suite with illuminated tray ceiling and adjacent luxurious bath. Upstairs you'll find 3 additional ample size bedrooms & full bath. LL has finished room and plenty of storage and future possibilities. The finest finishes and attention to detail are evident throughout this gorgeous home. Situated on a beautiful lot with perfectly maintained landscaping and conveniently located near Windham Rail Trail, shopping and major commuter routes. Open house Sat 12-2 & Sunday 12-3.

Listed by Thomas Carroll of RE/MAX Partners

Listing Sold by Keller Williams Realty-Metropolitan

$
$
%
$/month over payments
Federal 30-year interest rate: 6.55% last updated on Jul 16, 2026
* All Figures are estimates. Check with your bank or proposed mortgage company for actual interest rates.
This product uses the FRED® API but is not endorsed or certified by the Federal Reserve Bank of St. Louis.

Ask A QuestionMore Details

52 Farview Road Bristol NH 03222

Bristol, NH52 Farview Road

Sale Price$1,280,000

Sold

MLS Number 4835833

  • Residential Single Family
  • Full Bath 4
  • Address 52 Farview Road
  • Construction Existing
  • Bedrooms 4

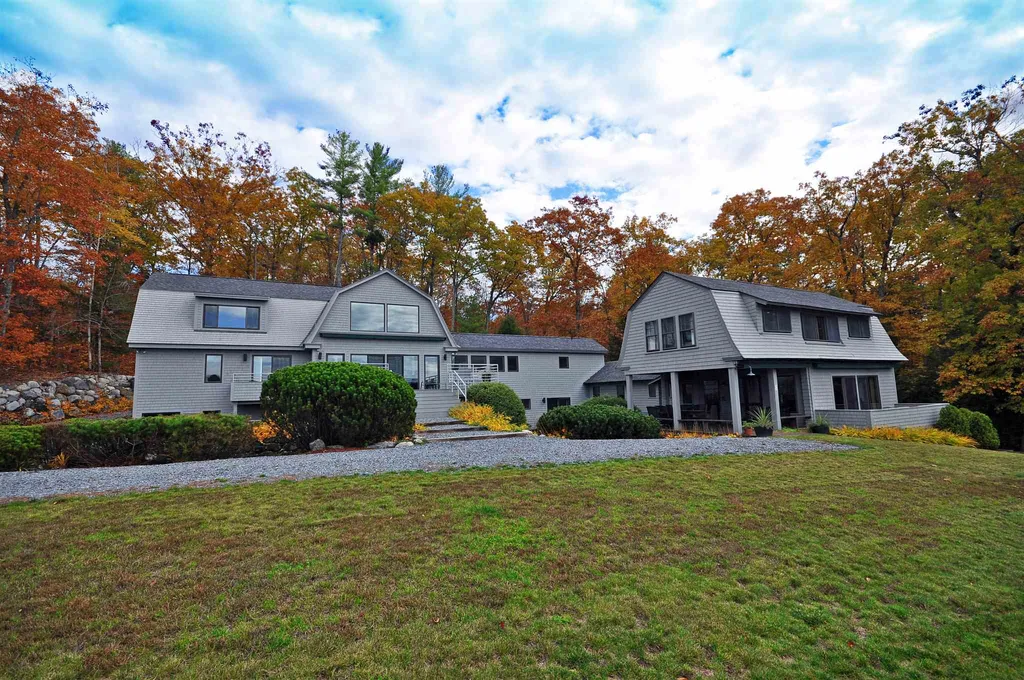
Modern contemporary meets classic summer home and located in the foothills of Newfound Lake. This amazing home offers updated modern conveniences in the original 1910 summer home with all the classic charm or yesteryear. The home includes a fieldstone fireplace, sitting porch, bedrooms with an amazing view of the lake and Cardigan range, enclosed porch, sitting room, second kitchen and several baths. The main home was built in 2012 as a modern home with clean lines and great spaces for entertaining. Enjoy the light and bright great room with 18ft ceilings and opens to a large deck for enjoyment. The master suite can be used as one large room or split into two separate bedrooms with private baths. The large living area on the second floor has breathtaking views and an open concept space. The modern kitchen is well appointed and offers a fantastic opportunity to host many guests. Best of all, this is a private estate setting with a separate private waterfront parcel including cabana, sitting deck and a boat dock. This is paradise found and your escape from the city!

Listed by Alan Destefano of Granite Group Realty Services

Listing Sold by KW Coastal and Lakes & Mountains Realty/Meredith

$
$
%
$/month over payments
Federal 30-year interest rate: 6.55% last updated on Jul 16, 2026
* All Figures are estimates. Check with your bank or proposed mortgage company for actual interest rates.
This product uses the FRED® API but is not endorsed or certified by the Federal Reserve Bank of St. Louis.

Ask A QuestionMore Details

50 Cate Street Portsmouth NH 03801
Sold

MLS Number 5048544

  • Condo
  • Square Feet 2,275
  • Bedrooms 3
  • New Contruction Existing
  • Complex West End Place

Welcome to West End Place - this desirable end-unit condo features 3 beds, 3.5 baths, and a first-floor bonus room with an en-suite bathroom that is ideal for an office, bedroom, or den area. This community is one of Portsmouth's premier luxury condo developments, situated in the vibrant West End just one mile from downtown. It offers walkability to restaurants, shops, and all that downtown has to offer. This exceptional condo is one of the largest units in the complex, featuring stunning custom millwork throughout. The main living level showcases a spacious open-concept layout with high ceilings, wide-plank hardwood flooring, a wet bar area, and an abundance of natural light from the expansive windows. The chef's kitchen is the true centerpiece of the home, complete with ceiling-height cabinetry, quartz counters, premium appliances, and a walk-in pantry. This space features a large dining and living area, complete with a gas fireplace. A glass door leads to the deck, which is ideal for enjoying a morning coffee. Upstairs features a large primary en suite with a floating vanity and underlighting, and a walk-in custom tile shower. Two additional bedrooms, a full guest bath, and laundry complete this upper level. This unit features a two-car garage as well. The stairlift system can be included with the sale or removed prior to closing. With refined finishes, spacious living space, and the sought-after location, this condo offers elevated living in the heart of Portsmouth!

Listed by Carrie Barron of Duston Leddy Real Estate

Listing Sold by Keller Williams Realty-Metropolitan

$
$
%
$/month over payments
Federal 30-year interest rate: 6.55% last updated on Jul 16, 2026
* All Figures are estimates. Check with your bank or proposed mortgage company for actual interest rates.
This product uses the FRED® API but is not endorsed or certified by the Federal Reserve Bank of St. Louis.

Ask A QuestionMore Details

49 Fells Road Portsmouth NH 03801

Portsmouth, NH49 Fells Road

Sale Price$1,280,000

Sold

MLS Number 5050044

  • Residential Single Family
  • Full Bath 2
  • Address 49 Fells Road
  • Construction Existing
  • Bedrooms 3

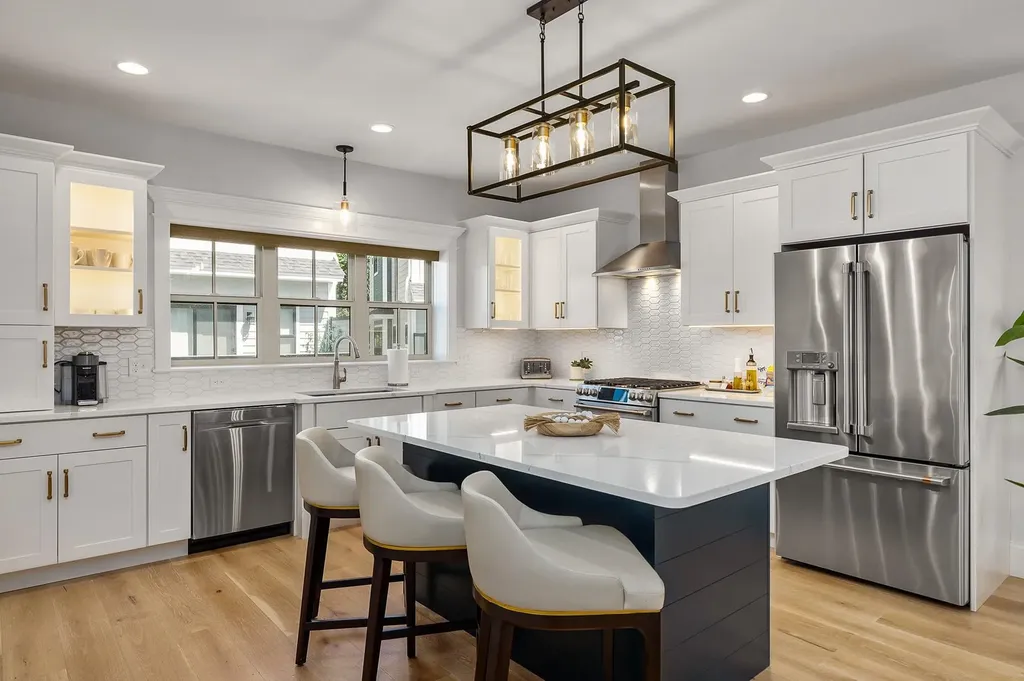
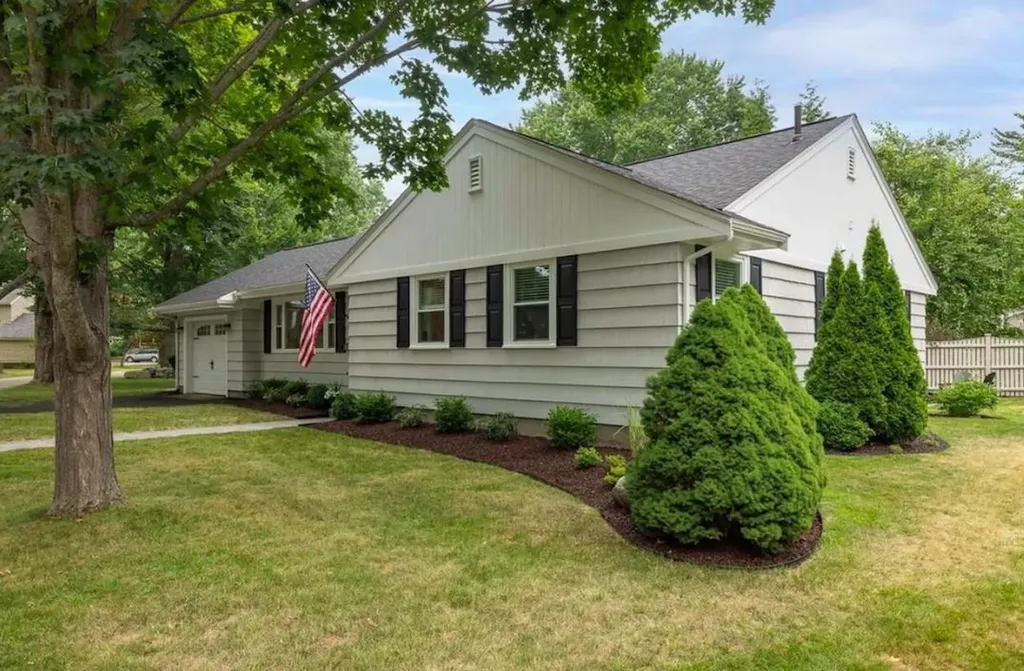
Located in the West End of Portsmouth within walking distance to downtown. This ranch-style home features an open-concept layout with a spacious living room and wood-burning stove, dining area, and a sun-filled 3-season porch. Updated kitchen with white quartz countertops, waterfall island, new cabinets, and new appliances. One-level living with two bedrooms, including a primary suite with updated bathroom, plus a full updated guest bath. Partially finished basement includes a half bath and bonus space suitable for office, gym, or playroom. Laundry and pantry area with butcher block countertops and deep sink. Exterior features include a patio, fire pit area, and one-car garage.

Listed by Joe Leddy of Duston Leddy Real Estate

Listing Sold by KW Coastal and Lakes & Mountains Realty/Portsmouth

$
$
%
$/month over payments
Federal 30-year interest rate: 6.55% last updated on Jul 16, 2026
* All Figures are estimates. Check with your bank or proposed mortgage company for actual interest rates.
This product uses the FRED® API but is not endorsed or certified by the Federal Reserve Bank of St. Louis.

Ask A QuestionMore Details

185 Pikes Point Road Bristol NH 03222
Sold

MLS Number 4836438

  • Residential Single Family
  • Full Bath 1
  • Address 185 Pikes Point Road
  • Construction Existing
  • Bedrooms 4

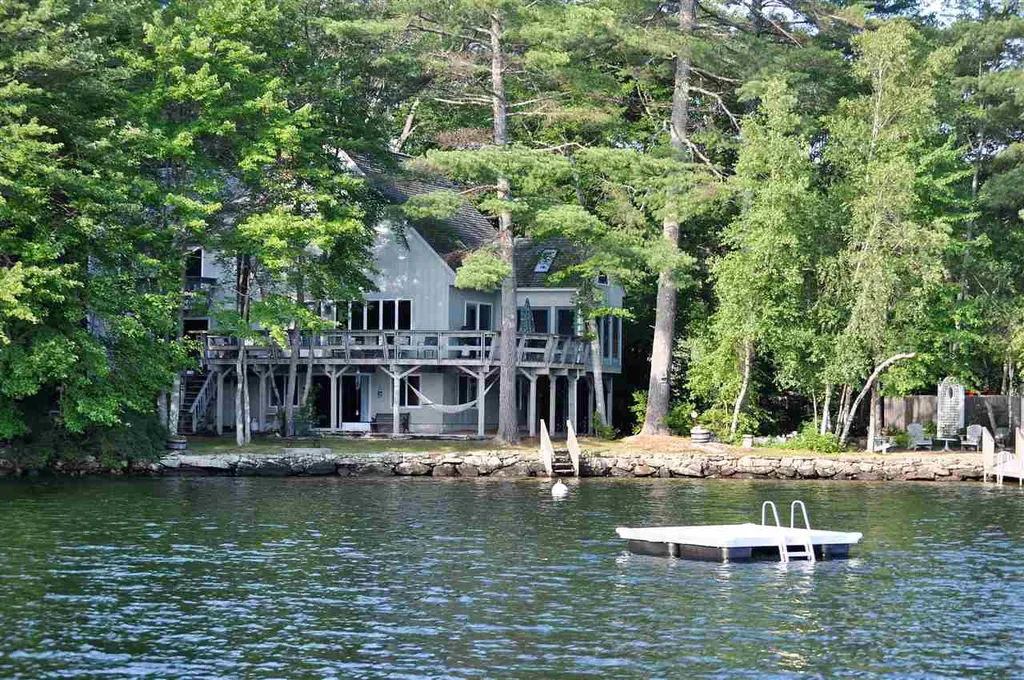
NEWFOUND LAKE WATERFRONT-- Have you longed for a place at the lake to make family memories located just steps to the water's edge? This custom Contemporary on Pike's Point offers 96 feet of privately owned frontage on crystal clear Newfound Lake oriented to the South West for long afternoons and beautiful sunsets. The home features 3 levels of living space most rooms have water views. The floor plan is open with a magnificent floor to ceiling field-stone fireplace as the focal point, cathedral ceiling, exposed beams and beautiful wood floors; custom wrought iron railings curve up the stair way and to the lower level as well. It offers a first floor master suite, 3 bedrooms upstairs and a huge family room with bar in the walk-out lower level. Outdoor living spaces are generous with expansive decks, a 3 season porch, balconies and don't forget the hammock! Water Frontage includes a perched sandy beach area, stairs to enter the water, dock and enough frontage for a mooring. Don't miss this chance to spend the summer at the lake! Septic is 2 bedroom state approved. Property to be conveyed in as-is condition. Photos as previously furnished. SHOWINGS START NOVEMBER 5, 2020. Offers must be subject to court approval.

Listed by Lorna Platts Sirois of Old Mill Properties REALTORS

Listing Sold by Dussault Real Estate LLC

$
$
%
$/month over payments
Federal 30-year interest rate: 6.55% last updated on Jul 16, 2026
* All Figures are estimates. Check with your bank or proposed mortgage company for actual interest rates.
This product uses the FRED® API but is not endorsed or certified by the Federal Reserve Bank of St. Louis.

Ask A QuestionMore Details

1229 South Street Portsmouth NH 03801
Sold

MLS Number 5027672

  • Residential Single Family
  • Full Bath 2
  • Address 1229 South Street
  • Construction Existing
  • Bedrooms 3


Charming Bungalow with Timeless Elegance in Portsmouth, NH.Discover a beautiful blend of classic charm and modern convenience in this stunning Bungalow-style home, built in the 1900s and located just a leisurely 1.4-mile stroll from the heart of downtown Portsmouth. This meticulously maintained gem sits on a spacious .44-acre lot, inviting you into its warm embrace. As you enter, be captivated by the spacious main level, featuring original details such as coffered ceilings, crown molding, and exquisite built-in cabinets with leaded glass accents. The captivating stained glass light fixtures enhance the home's character, creating a welcoming atmosphere. The eat-in kitchen, perfect for family gatherings, boasts butcher block countertops and an abundance of natural light, making it an ideal space for everyday living and entertaining. The formal dining room with built in lead glass cabinets flows naturally into the adjoining living room, with its oversized windows and decorative gas fireplace, offers a cozy retreat for relaxation. A sun-drenched den or office adjacent to the living room provides a peaceful spot for work or leisure, while two comfortable bedrooms on the first floor, along with a full bath, ensure convenience for aging in place. Ascend to the second floor to find a spacious ensuite featuring a walk-in closet, a private bathroom, and the comfort of central air & vaulted ceilings. Don't miss the opportunity to make this enchanting home.

Listed by Gregory Gosselin of GRG Gosselin Realty Group

Listing Sold by Duston Leddy Real Estate

$
$
%
$/month over payments
Federal 30-year interest rate: 6.55% last updated on Jul 16, 2026
* All Figures are estimates. Check with your bank or proposed mortgage company for actual interest rates.
This product uses the FRED® API but is not endorsed or certified by the Federal Reserve Bank of St. Louis.

Ask A QuestionMore Details

28 Sawmill Shores Road Meredith NH 03253
Sold

MLS Number 4992362

  • Residential Single Family
  • Full Bath 1
  • Construction Existing
  • Bedrooms 2
  • Bathroom 2

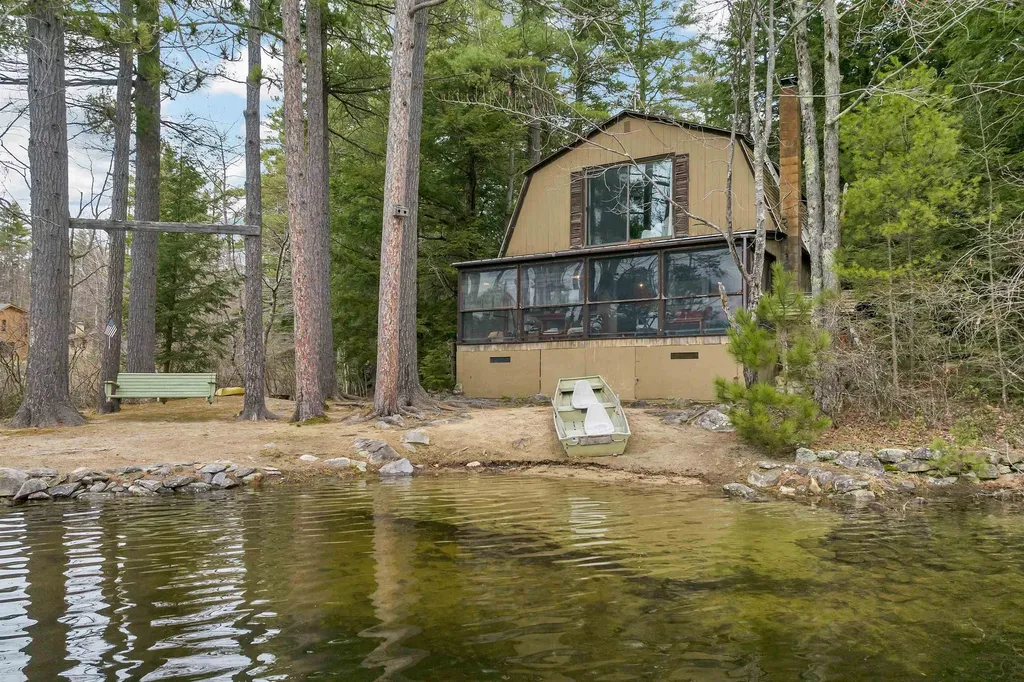
MEREDITH: This classic lakefront cabin has been enjoyed by the same family for over 60 years and the opportunity to create lifelong memories is now presented to you! Sited on (arguably) one of the nicest lots that exist on Lake Waukewan this property features crystal-clear water on all sides, a beautiful sandy swim area/beach and tranquil views of gorgeous sunsets all year long. The property consists of a detached garage that is currently used for winter boat storage and a welcoming cabin that is fully insulated with electric baseboard heaters and a woodstove for year-round use. The main level features an open concept kitchen, dining and living room, 1st floor bedroom and full bath with laundry. Upstairs, is an additional 500+/- sf of finished space with 1/2 bath and large bunkroom. The lakeside screen porch is the perfect place to enjoy a morning cup of coffee or afternoon nap. You will enjoy the sounds of loons as this property is located nearby to the loon nesting site! Access this property via a well-maintained town road just one mile from Main Street in downtown Meredith. Private water and sewer and a location in the heart of year-round recreation .. walking, biking, boating, ice skating, snowshoeing, skiing and so much more. If you've been dreaming about lakeside living, explore this opportunity to start making memories today!

Listed by Amy Elfline of Maxfield Real Estate/Center Harbor, Bronwen Donnelly of Meredith Landing Real Estate LLC

Listing Sold by Coldwell Banker Realty Gilford NH

$
$
%
$/month over payments
Federal 30-year interest rate: 6.55% last updated on Jul 16, 2026
* All Figures are estimates. Check with your bank or proposed mortgage company for actual interest rates.
This product uses the FRED® API but is not endorsed or certified by the Federal Reserve Bank of St. Louis.

Ask A QuestionMore Details

11 Sheafe Street Portsmouth NH 03801

Portsmouth, NH11 Sheafe Street

Sale Price$1,280,000

Sold

MLS Number 4894843

  • Residential Single Family
  • Full Bath 1
  • Address 11 Sheafe Street
  • Construction Existing
  • Bedrooms 4

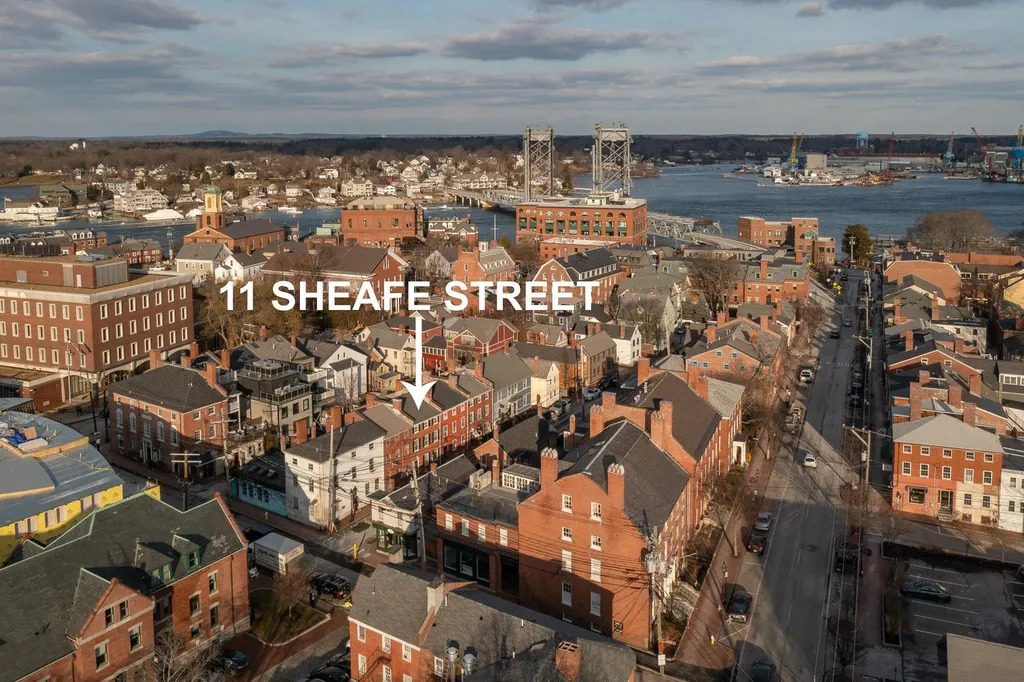
A rare opportunity to own a single family home in the heart of Downtown Portsmouth! Welcome to 11 Sheafe Street, a 3-story, 4-bed quintessential home, filled with 19th century charm. Wide pine floors, 6 ornamental fireplaces, built-in closets & gorgeous moldings are just a few of its unique and historic features. From the front door enter into the open concept living and dining room with wide plank hardwood flooring that runs throughout. Continuing to the back of the home is the newly renovated kitchen with white cabinets and black granite counters. The kitchen leads out to a patio space equipped with a plumbed gas line to enjoy grilling in the warm weather. A convenient half bath, and additional closet space finish off the first floor. Up on the second floor you'll find 2 good sized bedrooms and a full bath with a gorgeous tiled shower. Head up to the third floor to find another two bedrooms and office space. There is also an additional half bath with access up to the 4th floor attic space. Seldom for Downtown, this home features its own driveway leading to the back entrance through the kitchen. The full basement and unfinished attic make for great additional storage. Enjoy some of downtown's best living and eating. Located just around the corner from local favorites like Massimo's, Cure, The Press Room, and many others. Just a short walk to Prescott Park and Strawbery Banke where you can appreciate the waterfront gardens or catch a summertime show.

Listed by Christopher Dennen of KW Coastal and Lakes & Mountains Realty/Portsmouth

Listing Sold by Great Island Realty LLC

$
$
%
$/month over payments
Federal 30-year interest rate: 6.55% last updated on Jul 16, 2026
* All Figures are estimates. Check with your bank or proposed mortgage company for actual interest rates.
This product uses the FRED® API but is not endorsed or certified by the Federal Reserve Bank of St. Louis.

Ask A QuestionMore Details

126 Shore Drive Laconia NH 03246

Laconia, NH126 Shore Drive

Sale Price$1,280,000

Sold

MLS Number 4827441

  • Residential Single Family
  • Full Bath 3
  • Address 126 Shore Drive
  • Construction Existing
  • Bedrooms 4

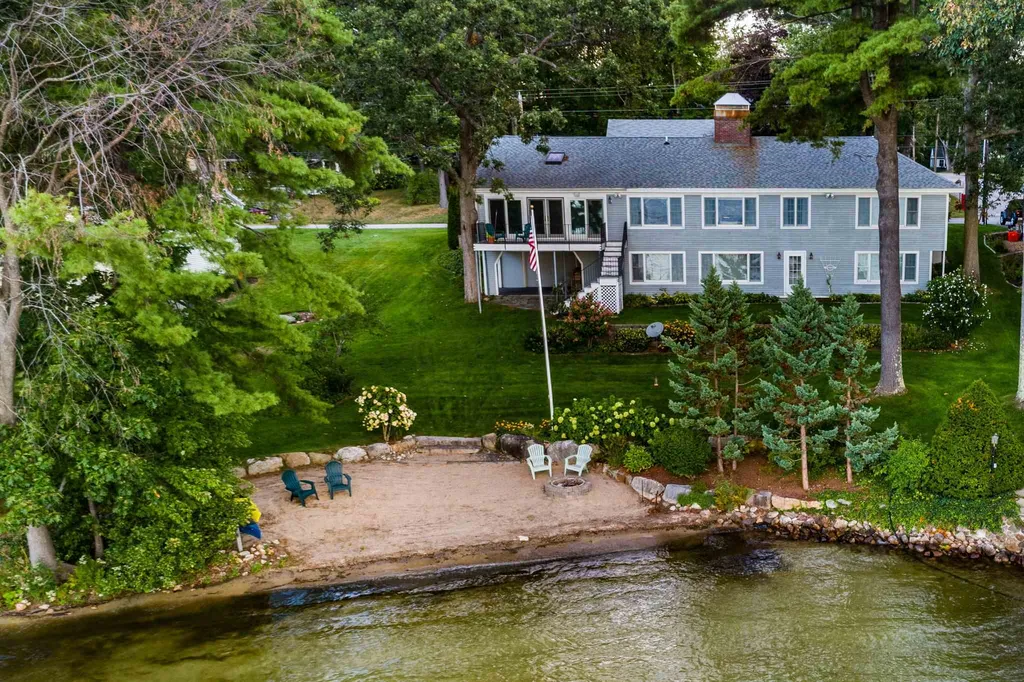
This exceptionally well maintained Winnisquam waterfront home checks all the boxes! Western exposure, gorgeous sandy beach, dock, professionally landscaped, city water and sewer are just some of the property highlights! There is a large spacious living room with a wall of glass looking out to the water as well a center hearth and fireplace. The kitchen has plenty of cabinet and counter space, a large granite island, Subzero refrigerator and double convection ovens. The master suite has nice built-ins, spectacular water views and a nice Jacuzzi tub and separate shower. There is another spacious bedroom with a large walk-in closet. Enjoy waterfront views from your 4 season Sun room with beamed & wood ceilings, skylights, red pine floors and a wall of windows/sliders leading to the deck. The lower level has a large family room with a brick fireplace! There are 2 more spacious bedrooms and a full bath. There is also a good size laundry room and workshop. There is a 2 car garage on the street level as well as a lower level garage to store all of your lake toys and summer furniture! Other extras include surround sound and Central Air. All this and located in a fantastic neighborhood that offers great walking, easy access to restaurants and shops as well as hiking and mountain biking trails!

Listed by Scott Knowles of RE/MAX Bayside

Listing Sold by

$
$
%
$/month over payments
Federal 30-year interest rate: 6.55% last updated on Jul 16, 2026
* All Figures are estimates. Check with your bank or proposed mortgage company for actual interest rates.
This product uses the FRED® API but is not endorsed or certified by the Federal Reserve Bank of St. Louis.

Ask A QuestionMore Details

9-13 Summer Street Concord NH 03303

Concord, NH9-13 Summer Street

Sale Price$1,280,000

Sold

MLS Number 4997603

  • Multifamily
  • Address 9-13 Summer Street
  • Units 11
  • Bathroom 8
  • Acreage 0.36

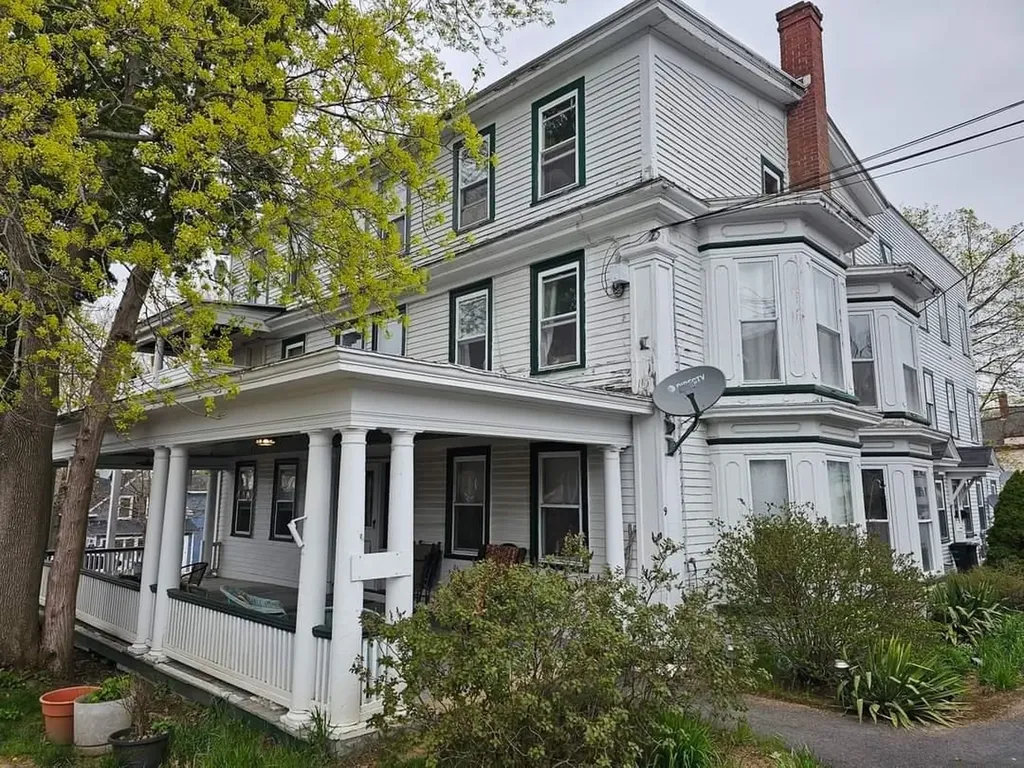
Investors take note of this fully occupied, Architecturally pleasing and majestic 11 unit building, (10) 1 Bdrm, (1) 2 Bdrm situated on a corner lot with an abundance of on site parking- a great addition to your portfolio! Each unit is fully applianced, offers coin operated laundry and comes with separated storage area. Newer natural gas heat, city services and rubber roof. Spacious apartments with hardwood flrs, built in's, and tall ceilings. Excellent rental history with tenants of 16 yrs! Conveniently located in the village, walking distance to stores and public transportation and just a few short miles to 93- make this an excellent commuter location!

Listed by April Dunn of April Dunn & Associates LLC

Listing Sold by Sopris

$
$
%
$/month over payments
Federal 30-year interest rate: 6.55% last updated on Jul 16, 2026
* All Figures are estimates. Check with your bank or proposed mortgage company for actual interest rates.
This product uses the FRED® API but is not endorsed or certified by the Federal Reserve Bank of St. Louis.

Ask A QuestionMore Details

11 Tracy Way Meredith NH 03253

Meredith, NH11 Tracy Way

Sale Price$1,280,000

Sold

MLS Number 5095922

  • Residential Single Family
  • Full Bath 2
  • Address 11 Tracy Way
  • Construction Existing
  • Bedrooms 3

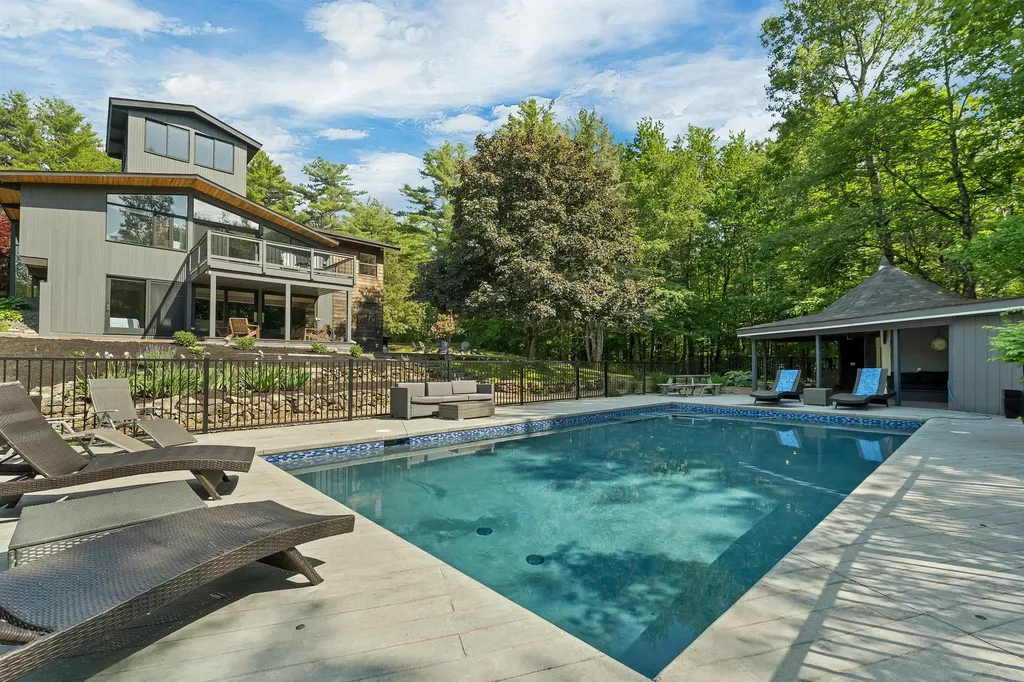
This beautiful property offers an extremely private, estate-like setting on over 9 acres on desirable Tracy Way. Westerly exposure provides stunning sunsets over Lake Waukewan and the surrounding peaks, with lake and mountain views from the 2nd floor and cupola. This spacious three-bedroom, three-bathroom home is an entertainer's dream, with generous gathering areas that accommodate large groups with ease while also offering cozy conversational nooks and quiet retreats. The main floor includes a spacious kitchen, dining area, large living room, den, full bath and foyer. The second-floor offers a family room with gas fireplace, study, a lovely primary suite with spa-like bath, two additional bedrooms, shared 3/4 bath and a cupola showcasing dramatic lake and mountain views. Significant updates elevate the property, including a new Gunite, heated saltwater pool, a renovated pool house, new roof on the house and pool house, newer boiler, on-demand water heater, garage heater, and seven mini-splits with AC and heat pumps. The home is offered fully furnished, creating a true turnkey opportunity. Outdoor living is exceptional, with a large patio featuring an active grape trellis off the kitchen and dining area, custom stone fire pit, open porch overlooking the pool, open deck off the family room, and the inviting pool area with its spacious pool house just steps away, complete with television. The landscaping is lovely and includes an apple orchard, peach tree, ornamental trees, grapevine trellis, and perennials. A three-bay garage with glass doors provides excellent storage, complemented by a barn and covered open shed. The paved driveway offers a large parking area. All of this is just minutes from Meredith's shops, lakes, restaurants, I-93, and Laconia-offering unmatched privacy while remaining close to everything Meredith has to offer. Showings begin on Thursday, 6/25.

Listed by Kristin White of Coldwell Banker Realty Center Harbor NH

Listing Sold by EXP Realty

$
$
%
$/month over payments
Federal 30-year interest rate: 6.55% last updated on Jul 16, 2026
* All Figures are estimates. Check with your bank or proposed mortgage company for actual interest rates.
This product uses the FRED® API but is not endorsed or certified by the Federal Reserve Bank of St. Louis.

Ask A QuestionMore Details

Broker Reciprocity 

Copyright 2026 PrimeMLS, Inc. All rights reserved. This information is deemed reliable, but not guaranteed. The data relating to real estate displayed on this display comes in part from the IDX Program of PrimeMLS. The information being provided is for consumers’ personal, non-commercial use and may not be used for any purpose other than to identify prospective properties consumers may be interested in purchasing. Data last updated July 23, 2026 3:24 PM UTC

 
dream home
Find Your

Dream Home