Berkshire Hathaway Nicole Watkins Logo

Nicole Watkins

Find your lakes region dream home
79334
results
Refine Search

Your Search Results

r=2629-2640
8 Acadia Drive Windham NH 03087

Windham, NH8 Acadia Drive

Sale Price$1,278,500

Sold

MLS Number 4912041

  • Residential Single Family
  • Full Bath 3
  • Address 8 Acadia Drive
  • Construction New Construction
  • Bedrooms 4

Listed by Shannon DiPietro of DiPietro Group Real Estate

Listing Sold by DiPietro Group Real Estate

$
$
%
$/month over payments
Federal 30-year interest rate: 6.55% last updated on Jul 16, 2026
* All Figures are estimates. Check with your bank or proposed mortgage company for actual interest rates.
This product uses the FRED® API but is not endorsed or certified by the Federal Reserve Bank of St. Louis.

Ask A QuestionMore Details

7 Golfview Road Windham NH 03087

Windham, NH7 Golfview Road

Sale Price$1,275,999

Sold

MLS Number 4913392

  • Residential Single Family
  • Full Bath 2
  • Address 7 Golfview Road
  • Construction Existing
  • Bedrooms 4

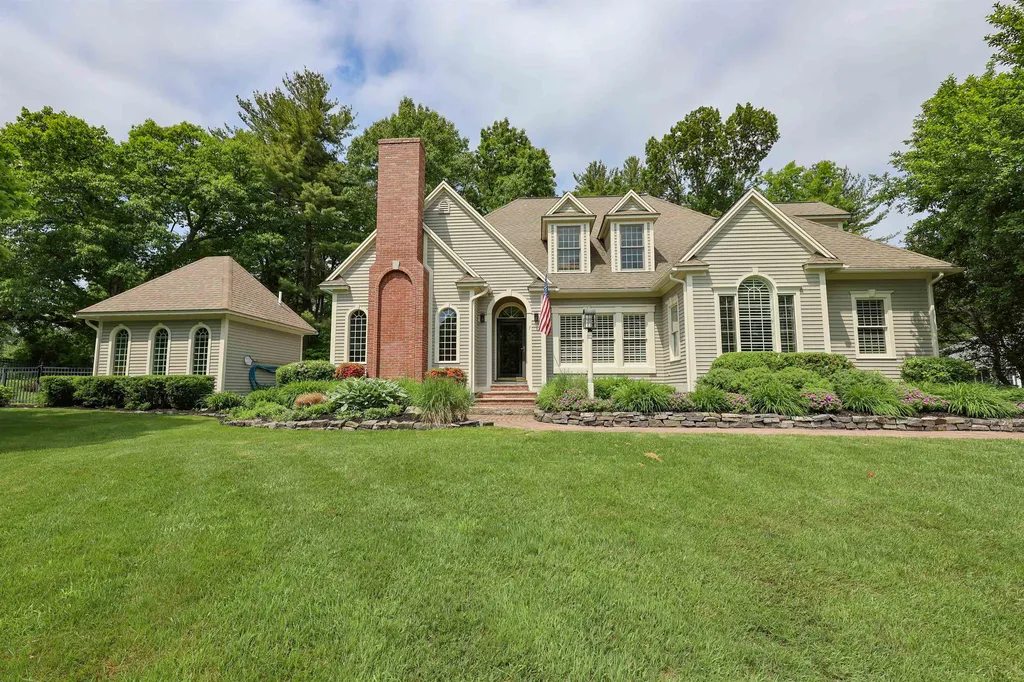
Prepare to be Impressed & fall in love with this Custom Designed Home with “English Cottage” style appeal sited on a 1.2 Acre Lot on a Quiet Cul-de-sac within walking distance to Windham Country Club! This home has it all! Attention to Detail & Beautiful Custom Woodwork abounds thru-out including several Window Seats & Custom Built-ins. The Beautifully Appointed Gourmet Kitchen has a 6'x9' Island w/ seating for 6, Custom Cabinets, High End Appliances, Brazilian-Cherry Floors, a 3-sided Gas Fireplace & Cathedral Ceiling. The Dining Area off the kitchen shares the Gas Fireplace & many Custom Cabinets & Features. A 2 Story Great Room with a Wood Burning Fireplace & Window Seat opens to the Dining Room & Office nook. Head into an Entertainer's Dream Room complete with an Exotic Granite Custom Bar & Custom Cabinets. Fabulous 1st Floor Primary En-suite; Private Office with a Gas Fireplace & Built-in Bookshelves; an updated Guest Bathroom with a closed-off Laundry Area. Upstairs: 3 Bedrooms, and a Full Bath. The Finished Basement has 4 Separate Areas for a Gym, Entertainment, a large, tiled Mudroom with coat closet & a large, tiled storage closet with built-in shelving for all your extras. A great home for Entertaining Inside & Out where you'll find a Kidney Shaped Gunite, Heated Pool & a Detached Pool House w/ a Large Wet-bar w/ Seating for 8 & a Bathroom. If you've looked at the rest and have yet to be impressed, this is the one!!! (See Features List)

Listed by Siobhan Bennett of Keller Williams Realty-Metropolitan

Listing Sold by Keller Williams Realty Evolution

$
$
%
$/month over payments
Federal 30-year interest rate: 6.55% last updated on Jul 16, 2026
* All Figures are estimates. Check with your bank or proposed mortgage company for actual interest rates.
This product uses the FRED® API but is not endorsed or certified by the Federal Reserve Bank of St. Louis.

Ask A QuestionMore Details

2696 Lake Shore Road Gilford NH 03249
Sold

MLS Number 4991080

  • Condo
  • Square Feet 1,536
  • Bedrooms 3
  • New Contruction Existing
  • Address 2696 Lake Shore Road

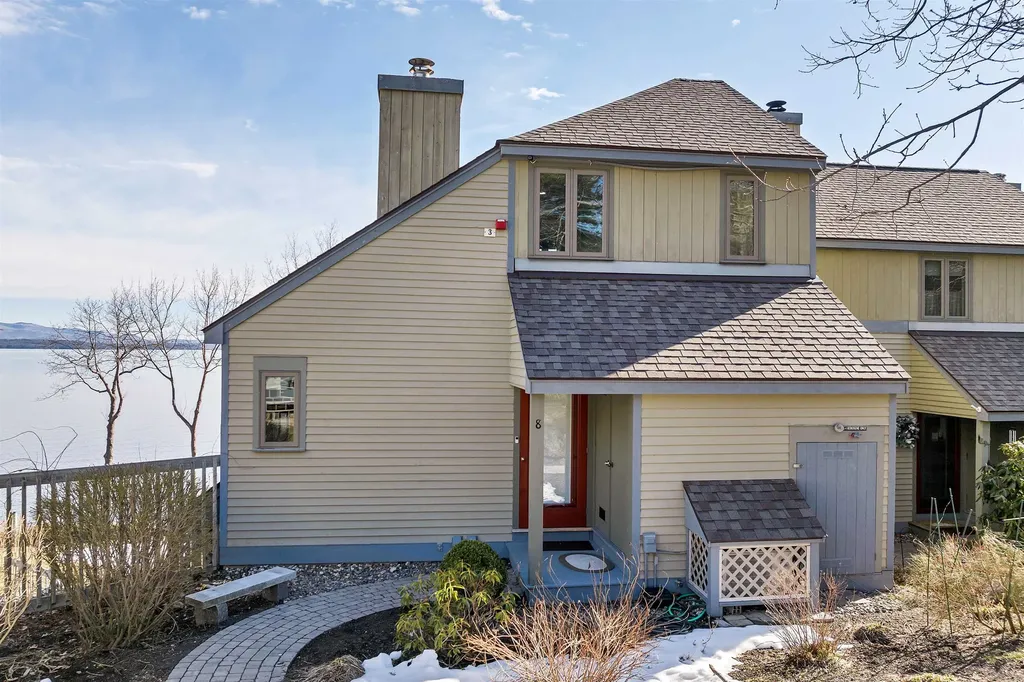
SAMOSET OF WINNIPESAUKEE LAKEFRONT TOWNHOUSE! A rare opportunity to own a home on the most beautiful part of the lake in the town of GILFORD! Exquisite, unobstructed lake and mountain views from every room in this open concept, spacious end-unit townhome. Remodeled kitchen and baths with granite, expansive waterfront deck, screened porch. This home is only steps away from 850 feet of beautiful Lake Winnipesaukee waterfront. Samoset is a luxury, family, resort townhome/condominium complex with 23 acres of lushly landscaped grounds offering moorings and docks, clubhouse, waterfront patios, deck and grill areas, beaches, two pools, tennis/pickleball and basketball courts, canoe/kayak racks, and a fire pit area. Note: 3rd bedroom is currently used as a family room with one wall removed to open up the space and views.

Listed by Meredith Connor of KW Coastal and Lakes & Mountains Realty/Meredith

Listing Sold by KW Coastal and Lakes & Mountains Realty/Meredith

$
$
%
$/month over payments
Federal 30-year interest rate: 6.55% last updated on Jul 16, 2026
* All Figures are estimates. Check with your bank or proposed mortgage company for actual interest rates.
This product uses the FRED® API but is not endorsed or certified by the Federal Reserve Bank of St. Louis.

Ask A QuestionMore Details

5 Indian Rock Road Bedford NH 03110
Sold

MLS Number 4942887

  • Residential Single Family
  • Full Bath 3
  • Address 5 Indian Rock Road
  • Construction New Construction
  • Bedrooms 4

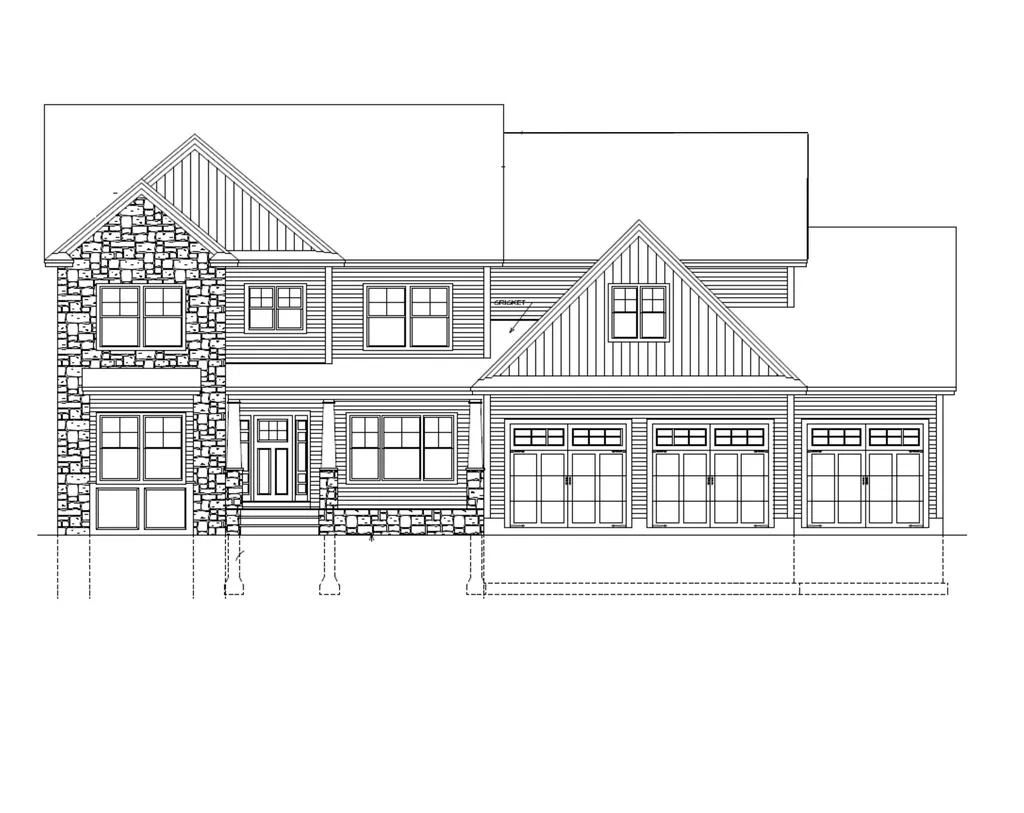

END AUGUST OCCUPANCY! Versatile design includes spacious floorplan, 3-car garage & 4 bedrooms. Exterior with stone accent features an inviting front porch & step down patio at rear of home. Builder offers superior finish in new & stylish design for today's lifestyle. Consumer demands, combined with the open-concept living space reflect the difference you are looking for. Great Room with fireplace opens to Breakfast, Dining, & Kitchen with a bonus-sized center island. Foyer to opens private Study/Office. Master suite will exceed expectations with generous walk-in closet, a luxury bath w/double vanity, soaking tub, 7' tiled shower. 3 more bedrooms w/Jack & Jill Bath. 4th Bedroom/Guest offers a private bath. Hardwood matte finish flooring throughout living areas, Tile baths & laundry. There is the optimal comfort in building a new home with an energized husband-wife team who pay attention to detail, stay forward thinking, & are superbly communicative. Don't wait--some selections can be optional, construction is moving forward. The Preserve at West Bedford is 246 Acres abutting conservation land that will ultimately see 90 homes. Other lots/home designs available. The neighborhood offers nearby walking trails of Pulpit Rock, beautiful mountain vistas, & direct access intersection of Routes 101/114 for easy commuting locations, just 6 miles to Manchester, 20 minutes to Manchester-Boston Regional Airport. Bedford TOP SCHOOLS round out the list for all you've asked for.

Listed by Andrea Kenney of Keller Williams Realty-Metropolitan

Listing Sold by BHGRE Masiello Bedford

$
$
%
$/month over payments
Federal 30-year interest rate: 6.55% last updated on Jul 16, 2026
* All Figures are estimates. Check with your bank or proposed mortgage company for actual interest rates.
This product uses the FRED® API but is not endorsed or certified by the Federal Reserve Bank of St. Louis.

Ask A QuestionMore Details

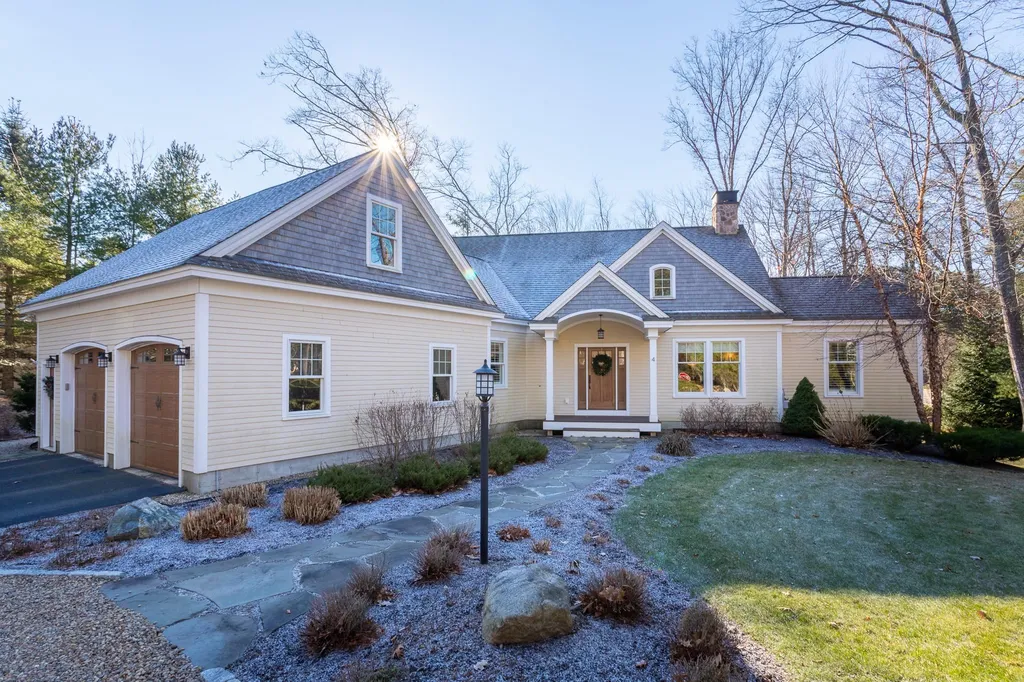
4 North Shore Road Hampton NH 03842

Hampton, NH4 North Shore Road

Sale Price$1,275,085

Sold

MLS Number 4895584

  • Residential Single Family
  • Full Bath 1
  • Address 4 North Shore Road
  • Construction Existing
  • Bedrooms 3

North Shore Road is the setting for this 2012 Gray Construction-built custom cape-styled home sited on an easy-care .67 acre lot just 1.1 miles from the ocean, beach and Hampton permit-only parking at Brown Park. You'll love the tastefully landscaped yard, walkways and entry almost as much as you'll love the open concept interior design featuring a tiled mudroom/entry, a generously-sized foyer, a tiled half bath and a separate, tiled laundry room. Overlooking the rear deck and yard you'll find a first floor primary suite with walk-in closet and en-suite full bath as well as an epicurean-inspired custom island kitchen with granite/butcher-block counters with separate breakfast area and breakfast bar - all open to the oversized living room with a gas fireplace for New England winters. A formal dining room with gas fireplace and a first floor office/study complete the first floor while hardwood flooring can be found throughout both levels of the house. Additionally, there is 1,148sf of framed/windowed second floor unfinished space that would be easy to finish on top of a full, 1,985sf ready-to-finish walk out basement and grow the square footage as your family grows or keep exactly the way it is for an ideal care-free home by the sea! Automatic generator. This home is in move-on condition.

Listed by Patrick Carey of Carey Giampa,LLC/Seabrook Beach

Listing Sold by Carey Giampa, LLC/Rye

$
$
%
$/month over payments
Federal 30-year interest rate: 6.55% last updated on Jul 16, 2026
* All Figures are estimates. Check with your bank or proposed mortgage company for actual interest rates.
This product uses the FRED® API but is not endorsed or certified by the Federal Reserve Bank of St. Louis.

Ask A QuestionMore Details

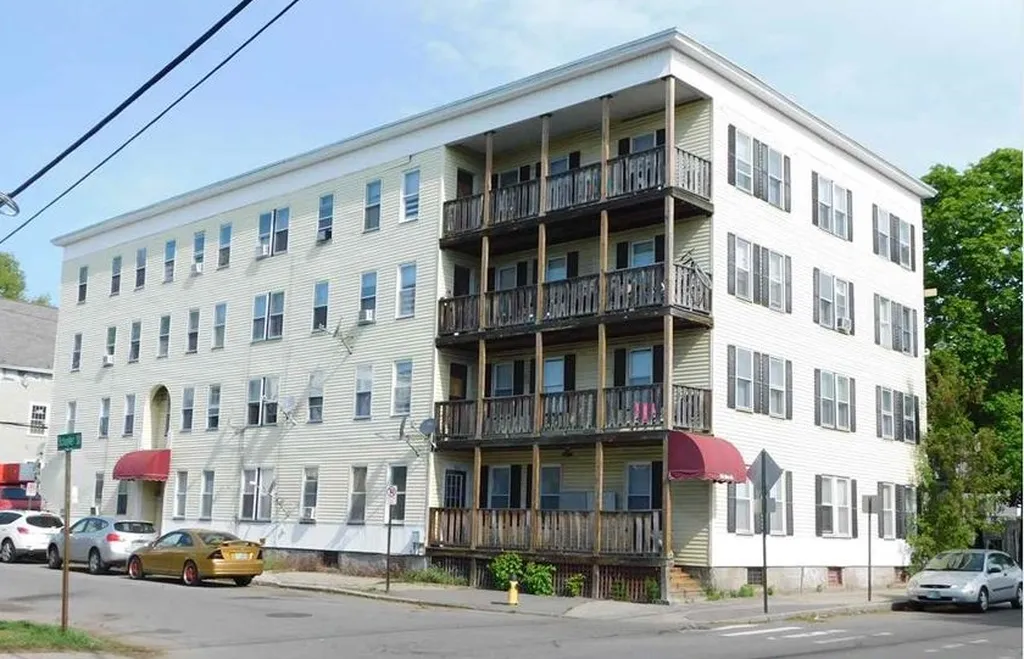
670 Harvard Street Manchester NH 03103
Sold

MLS Number 5079563

  • Multifamily
  • Address 670 Harvard Street
  • Units 6
  • Acreage 0.14
  • Square Feet 7,269

Well-maintained 6-unit apartment building featuring spacious three-bedroom, one-bath units. Each apartment offers gas heat and includes one off-street parking space. The property provides consistent rental appeal with generously sized units and practical amenities for tenants. Solid investment opportunity with strong income potential.

Listed by Norman Boyd and Karen Cronin of EXP Realty

Listing Sold by Galactic Realty Group LLC

$
$
%
$/month over payments
Federal 30-year interest rate: 6.55% last updated on Jul 16, 2026
* All Figures are estimates. Check with your bank or proposed mortgage company for actual interest rates.
This product uses the FRED® API but is not endorsed or certified by the Federal Reserve Bank of St. Louis.

Ask A QuestionMore Details

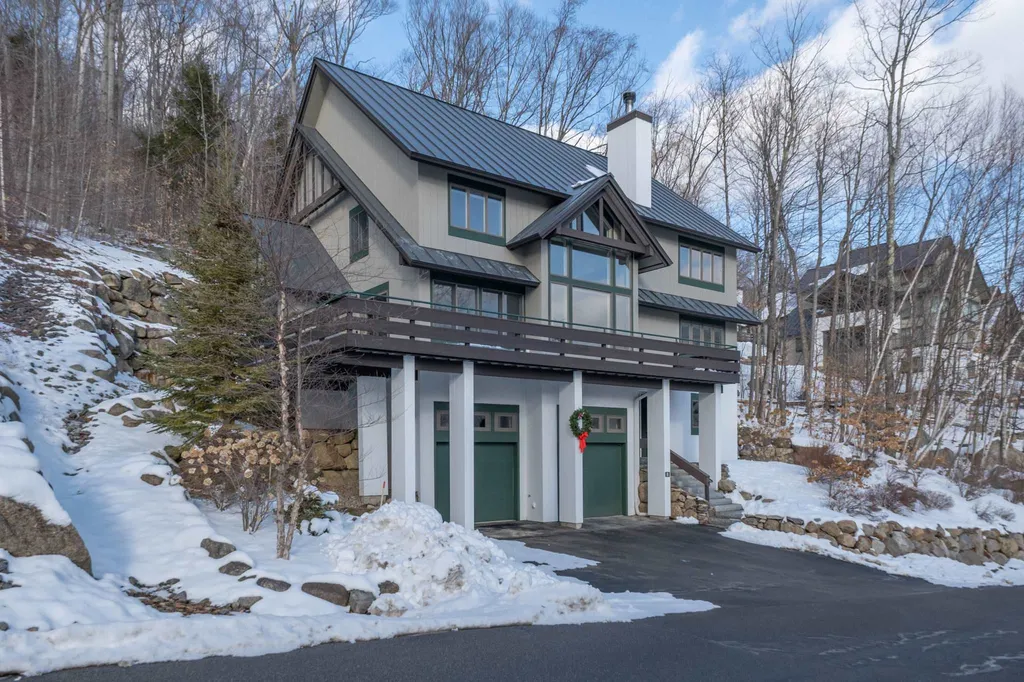
8 Flume Road Lincoln NH 03251

Lincoln, NH8 Flume Road

Sale Price$1,275,000

Sold

MLS Number 4844209

  • Residential Single Family
  • Full Bath 3
  • Address 8 Flume Road
  • Construction Existing
  • Bedrooms 6

This custom home was built in 2009 by a well known local builder. Perched on an uphill lot next to a babbling brook and a direct unobstructed view of Loon Mountain ski slopes! Boasting over 4,000 sq ft of living space, Including 6 bedrooms, 4 baths, oversized living room, Dinning, eat in Kitchen Large Pantry w/ Laundry Room. Heated ski closet, Garage is a two car with high ceilings to store two extra cars on a lift if you need the extra space. Extra windows above the garage doors for natural light all day. Included is a whole house generator and the property comes Furnished minus some personal items. This home has all Anderson 400 series Windows and doors. Insulation in all walls floors and interior walls and stairs which makes this home easy to heat ( Less than $1100.00 per year for fuel).

Listed by Brent Drouin of Century 21 Mountainside Realty

Listing Sold by Century 21 Mountainside Realty

$
$
%
$/month over payments
Federal 30-year interest rate: 6.55% last updated on Jul 16, 2026
* All Figures are estimates. Check with your bank or proposed mortgage company for actual interest rates.
This product uses the FRED® API but is not endorsed or certified by the Federal Reserve Bank of St. Louis.

Ask A QuestionMore Details

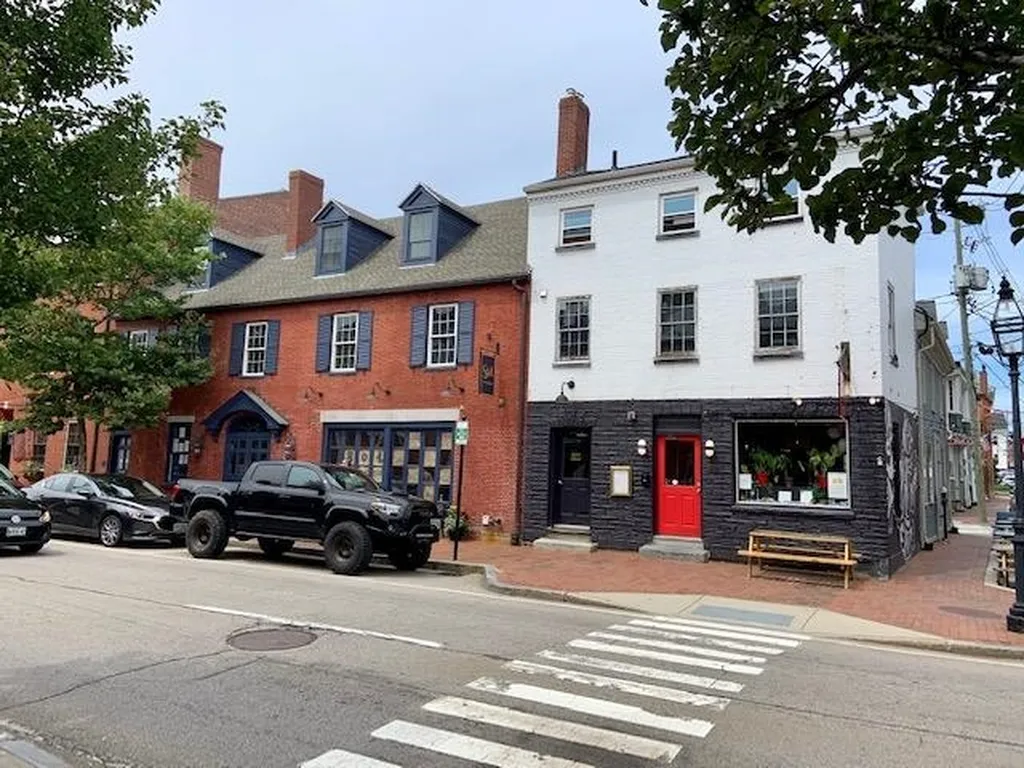
107 State Street Portsmouth NH 03801

Portsmouth, NH107 State Street

Sale Price$1,275,000

Sold

MLS Number 4877197

  • Residential Single Family
  • Full Bath 1
  • Address 107 State Street
  • Construction Existing
  • Bedrooms 3

Downtown Portsmouth NH building available! Currently zoned commercial with a restaurant on two floors and an apartment on the third floor this downtown building is poised for your ideas and creativity. It is located in the heart of the city with off street parking for two cars, large open rooms on the first and second floors. Building is steps from the stores, restaurants, waterfront, Prescott park and Strawbery Banke.

Listed by Bill Stewart of Bean Group / Portsmouth

Listing Sold by

$
$
%
$/month over payments
Federal 30-year interest rate: 6.55% last updated on Jul 16, 2026
* All Figures are estimates. Check with your bank or proposed mortgage company for actual interest rates.
This product uses the FRED® API but is not endorsed or certified by the Federal Reserve Bank of St. Louis.

Ask A QuestionMore Details

117 Pinnacle Park Road Meredith NH 03253
Sold

MLS Number 5043380

  • Residential Single Family
  • Construction Existing
  • Bedrooms 3
  • Bathroom 1
  • Square Feet 862

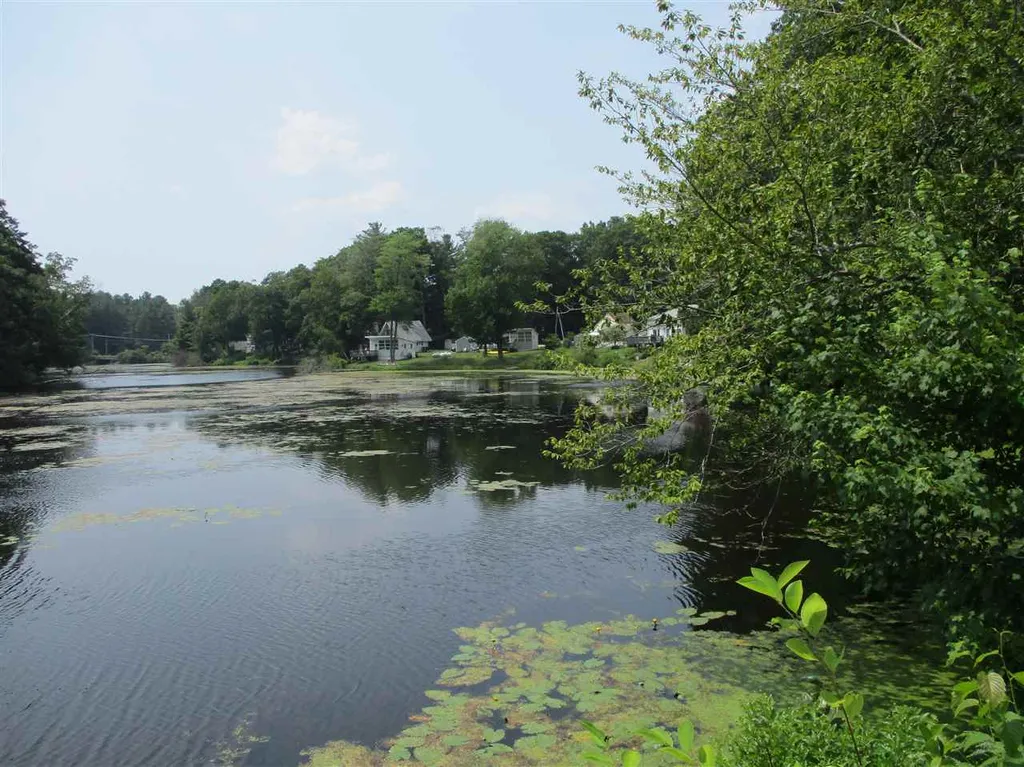
Located on the shores of Lake Winnipesaukee, this waterfront property offers a rare opportunity with 190 feet of private shoreline and westerly exposure for stunning sunsets. Situated in one of Meredith's most desirable neighborhoods, the property combines privacy, lake access, and proximity to downtown amenities. The existing seasonal camp sits close to the water's edge, offering immediate enjoyment and potential for future redevelopment. The crystal-clear water and sandy bottom make for ideal swimming conditions, perfect for relaxing days by the lake. Enjoy easy access to Meredith town docks, shops, and restaurants, as well as nearby marinas and year-round recreation. The Lakes Region offers a four-season lifestyle with boating, hiking, skiing, and access to the White Mountains, all within reach. This property presents an ideal opportunity to create your own legacy on Lake Winnipesaukee.

Listed by Sara Hazel and Rachel Xavier of KW Coastal and Lakes & Mountains Realty/Meredith

Listing Sold by KW Coastal and Lakes & Mountains Realty/Meredith

$
$
%
$/month over payments
Federal 30-year interest rate: 6.55% last updated on Jul 16, 2026
* All Figures are estimates. Check with your bank or proposed mortgage company for actual interest rates.
This product uses the FRED® API but is not endorsed or certified by the Federal Reserve Bank of St. Louis.

Ask A QuestionMore Details

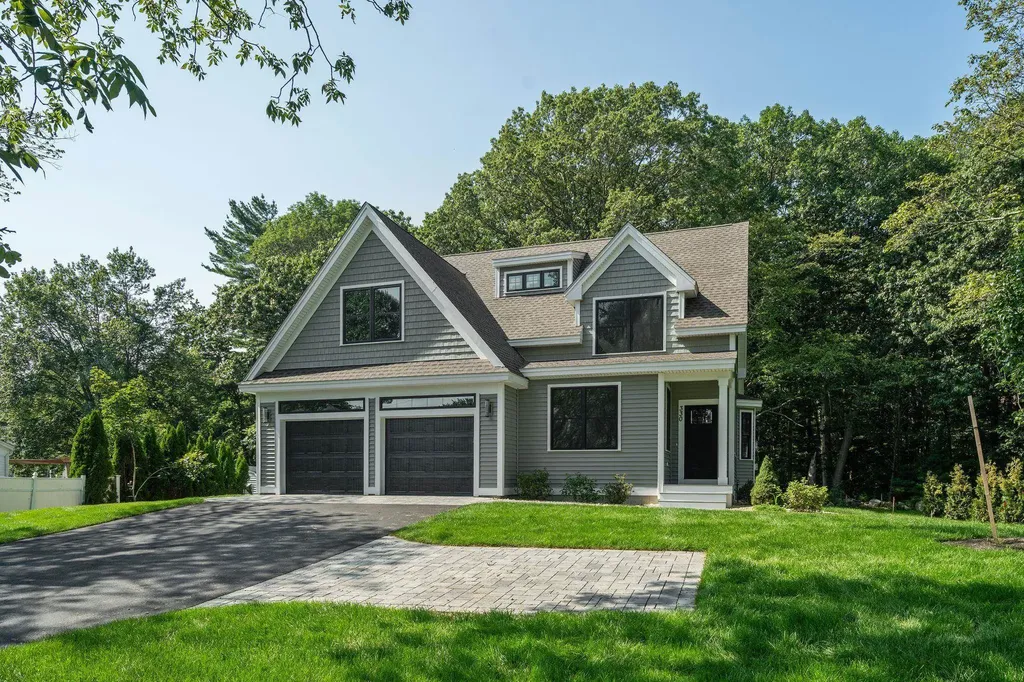
330 High Street Hampton NH 03842

Hampton, NH330 High Street

Sale Price$1,275,000

Sold

MLS Number 5017416

  • Residential Single Family
  • Full Bath 1
  • Address 330 High Street
  • Construction Pre-Construction
  • Bedrooms 4

NEW CONSTRUCTION! Just one mile from North Beach in Hampton with the option of a quick close! This stunning new home showcases The Malcolm Plan, designed for flexible living with both first and second-floor primary bedroom suites. The first-floor primary suite features a walk-in closet & private bath with a tile shower and double vanity - or, this space could be used as a large family room! On the main level, you'll also find a spacious study, a large laundry room with custom cabinetry, and open-concept living area that flows beautifully into a vaulted four season room. The custom kitchen offers cabinetry to the ceiling, floating shelves, a center island, and gorgeous high-end quartz sparkling countertops. The kitchen seamlessly connects to a dining area highlighted by a charming bump-out bay window. The spacious great room is complete with a cozy gas fireplace. Hand-finished, gleaming hardwood flooring extends throughout the entire first floor continuing into the second-floor hallway and 2nd floor primary bedroom. The home also features upgraded ornamental lighting fixtures that enhance its character and charm. Upstairs, the additional primary suite is spacious and bright, with large walk-in closet and a well-appointed bathroom with a double vanity and tile shower. Two additional bedrooms with ample closet space, and hallway bathroom with a tub/shower combination. Home includes a full basement, two-car garage, professionally landscaped lot.

Listed by Susan Green of Green & Company

Listing Sold by KW Coastal and Lakes & Mountains Realty

$
$
%
$/month over payments
Federal 30-year interest rate: 6.55% last updated on Jul 16, 2026
* All Figures are estimates. Check with your bank or proposed mortgage company for actual interest rates.
This product uses the FRED® API but is not endorsed or certified by the Federal Reserve Bank of St. Louis.

Ask A QuestionMore Details

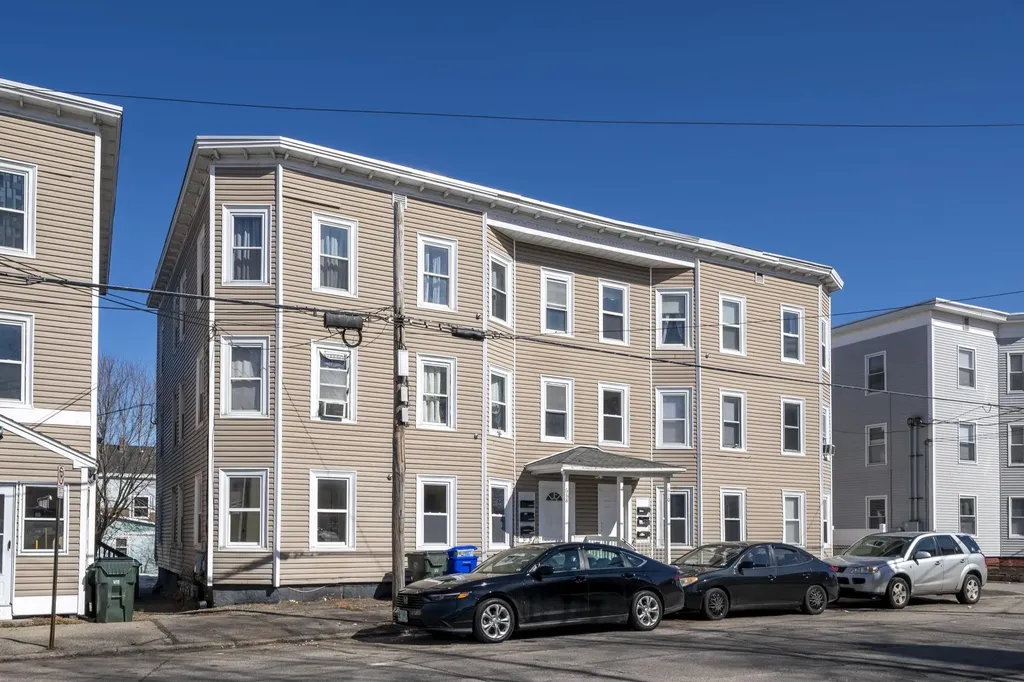
246 Main Street Manchester NH 03102

Manchester, NH246 Main Street

Sale Price$1,275,000

Sold

MLS Number 4816297

  • Multifamily
  • Address 246 Main Street
  • Units 12
  • Acreage 0.11
  • Square Feet 10,755

Turn-key investment opportunity on the west side of Manchester. This solid 12 unit multifamily is expected to bring in $158,840 in gross rent and an NOI of $105,859 in 2020. All apartments are 3 bedrooms 1 bath. Leases include heat, hot water, and trash removal. Tenants are responsible for electric. This property is being offered at a 8.14% cap! Showings scheduled only upon qualification of buyers to include proof of funds or bank letter.

Listed by Cassie Farley of Colliers International, Matthew Bacon of Anagnost Realty & Development

Listing Sold by

$
$
%
$/month over payments
Federal 30-year interest rate: 6.55% last updated on Jul 16, 2026
* All Figures are estimates. Check with your bank or proposed mortgage company for actual interest rates.
This product uses the FRED® API but is not endorsed or certified by the Federal Reserve Bank of St. Louis.

Ask A QuestionMore Details

1 Hickory Lane Hampton NH 03844

Hampton, NH1 Hickory Lane

Sale Price$1,275,000

Sold

MLS Number 4764438

  • Multifamily
  • Address 1 Hickory Lane
  • Units 8
  • Acreage 15
  • Area NH-Rockingham

This has to be one of the most unique properties being offered in the town of Hampton. Drive down this private scenic road and you will feel as though you have entered another world! Over 9.3 acres with 8 detached homes being offered, each nestled in the pines with privacy and gorgeous views. A two car garage that was recently built is oversized and has a recreation room above. One other home on this 15 acre site will be offered in the near future. Opportunity for immediate, positive cash flow/income.

Listed by Paul Lepere of The Hamptons Real Estate

Listing Sold by Mary A Peters RE

$
$
%
$/month over payments
Federal 30-year interest rate: 6.55% last updated on Jul 16, 2026
* All Figures are estimates. Check with your bank or proposed mortgage company for actual interest rates.
This product uses the FRED® API but is not endorsed or certified by the Federal Reserve Bank of St. Louis.

Ask A QuestionMore Details

Broker Reciprocity 

Copyright 2026 PrimeMLS, Inc. All rights reserved. This information is deemed reliable, but not guaranteed. The data relating to real estate displayed on this display comes in part from the IDX Program of PrimeMLS. The information being provided is for consumers’ personal, non-commercial use and may not be used for any purpose other than to identify prospective properties consumers may be interested in purchasing. Data last updated July 23, 2026 2:09 PM UTC

 
dream home
Find Your

Dream Home