Berkshire Hathaway Nicole Watkins Logo

Nicole Watkins

Find your lakes region dream home
79330
results
Refine Search

Your Search Results

r=2641-2652
159 Meaderboro Road Farmington NH 03835
Sold

MLS Number 4759887

  • Residential Single Family
  • Full Bath 2
  • Address 159 Meaderboro Road
  • Construction Existing
  • Bedrooms 4

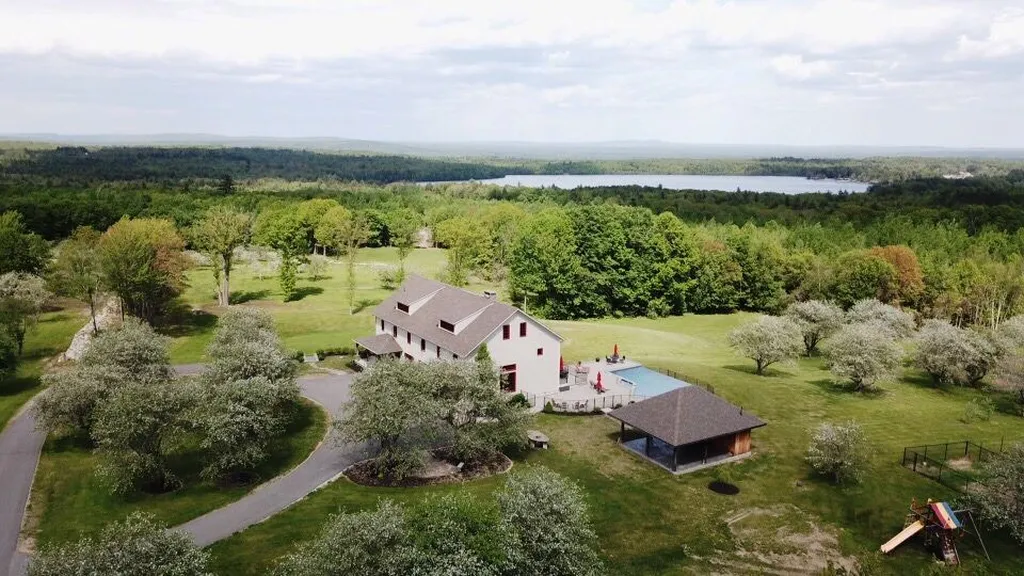
Come experience NH Life, named the 2nd best state to live in by US News & World Report. This one-of-a-kind, 38x76 home began it's life in the mid-1800's as a peg barn and was painstakingly dismantled, beam by beam, and shipped to The Barn People, a restoration company in Vermont, where it was re-engineered and then re-built to exacting standards on its present site, high atop 159+/- gorgeous & private acres lined with apple trees and stone walls with beautiful views. This parcel offers unmatched beauty beyond description. As you turn off the country road onto the meandering driveway, you will pass through your privacy gate and follow the tree-lined drive leading to the wide-open expanse of this exceptional property. The main house favors an open-concept Craftsman style, but maintains the beauty of the original barn and has been integrated with life's modern amenities. A floor-to-ceiling granite fireplace is the focal point of the main floor w/expansive eat-in kitchen,Dcor appliances and leathered granite counters. The circular floorplan wraps the kitchen, dining & great room that opens to a 16x24 stone patio & heated Gunite infinity pool with spa. The master suite is located on the first floor along w/ walk-in closet space and office. Anyone with mobility issues can access any level of this home using the Browning 3x6 elevator. The second level features a loft space, 3 add'l bedrooms, each with its own bath. See features list for more custom details. No drive-by, please.

Listed by Nancy Trudeau of BHG Masiello Dover

Listing Sold by
$
$
%
$/month over payments
Federal 30-year interest rate: 6.55% last updated on Jul 16, 2026
* All Figures are estimates. Check with your bank or proposed mortgage company for actual interest rates.
This product uses the FRED® API but is not endorsed or certified by the Federal Reserve Bank of St. Louis.

Ask A QuestionMore Details

15 Dame Road Tuftonboro NH 03816

Tuftonboro, NH15 Dame Road

Sale Price$1,275,000

Sold

MLS Number 4760442

  • Residential Single Family
  • Full Bath 3
  • Address 15 Dame Road
  • Construction Existing
  • Bedrooms 4

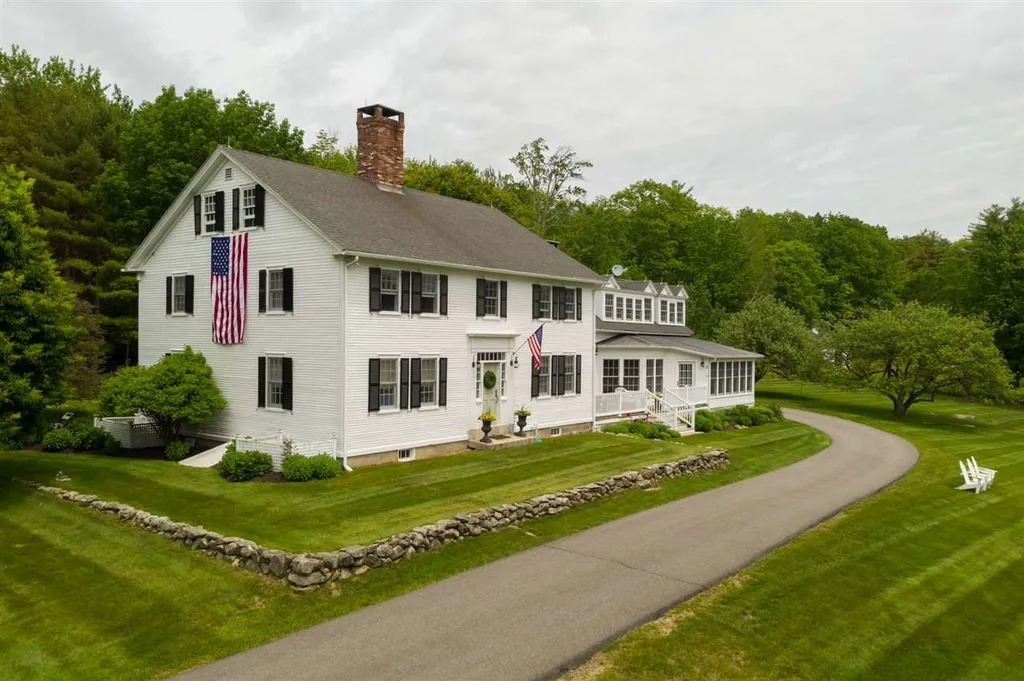
The ultimate country property, masterfully restored and impeccable in every way ... historic Wingate Farm on 78 private acres with sunset and mountain views offers nothing but the finest with a perfect blend of Old World charm & New World conveniences. The circa 1805 Colonial home has a fabulous new kitchen with top of the line appliances & butler's pantry, 6 luxurious baths, 7 fireplaces, 3 porches, original Indian shutters & wide plank pumpkin pine flooring throughout. All systems have been upgraded to include new heating, central air conditioning, new insulation & generator, electrical & plumbing. Step outside to the inviting in-ground pool & cabana, gorgeous gardens, fruit trees and sweeping lawns to compliment the 6 outbuildings with a multitude of possibilities including equine potential and wedding venue (which has received town approval). Located just minutes from Lake Winnipesaukee and downtown Wolfeboro, the Oldest Summer Resort in America, this truly remarkable compound will surely impress and captivate your imagination!

Listed by Maxfield Real Estate/Wolfeboro

Listing Sold by Maxfield Real Estate/Wolfeboro

$
$
%
$/month over payments
Federal 30-year interest rate: 6.55% last updated on Jul 16, 2026
* All Figures are estimates. Check with your bank or proposed mortgage company for actual interest rates.
This product uses the FRED® API but is not endorsed or certified by the Federal Reserve Bank of St. Louis.

Ask A QuestionMore Details

1 High Meadow Lane Amherst NH 03031

Amherst, NH1 High Meadow Lane

Sale Price$1,275,000

Sold

MLS Number 4796078

  • Residential Single Family
  • Full Bath 4
  • Address 1 High Meadow Lane
  • Construction Existing
  • Bedrooms 4

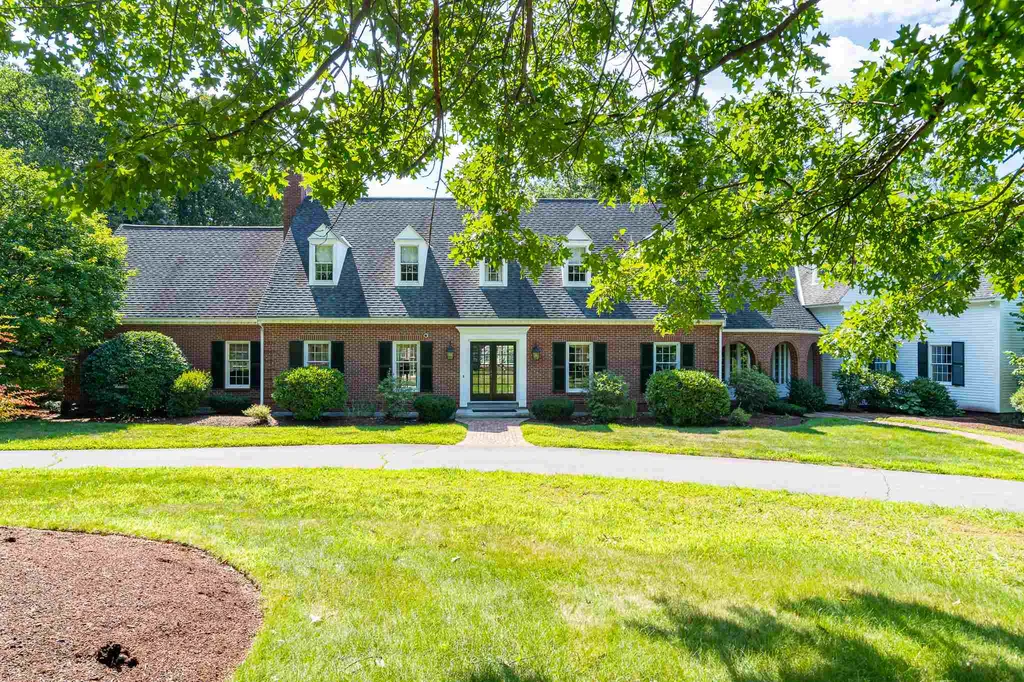
A true gem found here in the quaint town of Amherst, NH. It all starts with the rambling white clapboard and brick cape with a four car garage. As the owner states: she wanted a house that was comfortable, beautiful and functional and has truly achieved that goal with the help of Boston designer Tony Cappoli. If you are a cooking enthusiast, your breath will be taken away when you see the 6 burner black and gold La Cornue range with a pot filler, industrial hood, high gloss black island with polished brass knobs to match the range, 2 dishwashers, 2 trash bins, 2 sinks, wall oven, microwave, warming drawer, coffee station and walk in pantry! The family room, or great room has a stacked-stone fireplace, two distinct sitting areas, and a three stool bar complete with wine fridge, ice-maker, microwave, dishwasher, and a hammered copper sink. Entertain your whole family in the huge, elegantly designed dining room and adjoining formal living room. The large master bedroom has a fireplace, an adjoining nursery/office, huge walk in closet, and spa like bathroom. All of the six bathrooms have been beautifully redesigned, the 3 outdoor decks have been replaced and rebuilt with composite decking and beautiful stonework, and the walkout lower level completely redesigned. Enjoy the fitness room, sauna, and billiards with your family and friends. A heated 4 and a half car garage can hold all of your toys and have extra room for storage.

Listed by Jo-Ellen Redmond of Bean Group / Bedford

Listing Sold by Coldwell Banker Realty Bedford NH

$
$
%
$/month over payments
Federal 30-year interest rate: 6.55% last updated on Jul 16, 2026
* All Figures are estimates. Check with your bank or proposed mortgage company for actual interest rates.
This product uses the FRED® API but is not endorsed or certified by the Federal Reserve Bank of St. Louis.

Ask A QuestionMore Details

131 Glen Ledge Road Bartlett NH 03812
Sold

MLS Number 5084607

  • Residential Single Family
  • Full Bath 2
  • Address 131 Glen Ledge Road
  • Construction Existing
  • Bedrooms 4

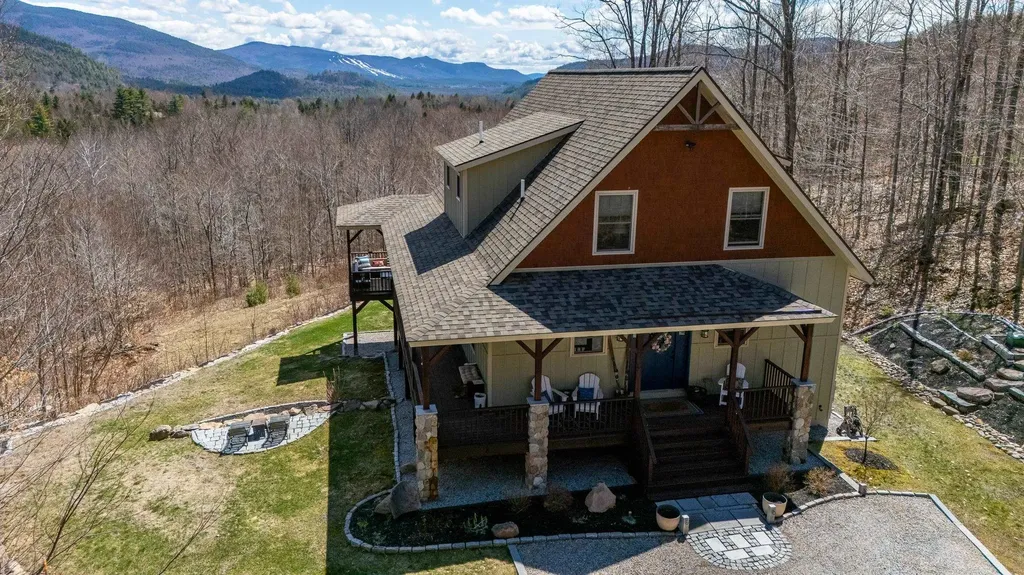
Mountain views, soaring ceilings, and modern finishes highlight this four-bedroom Glen Ledge home in low-tax Bartlett. Designed by skiers to enjoy time off the slopes, the open floorplan is filled with natural light and offers generous space across three levels. The upper level features a loft and expansive primary suite, while the main living area includes a striking fireplace and a well-appointed kitchen. The walk-out lower level offers a family or game room, ideal for gathering. Porches and decks overlook a stone patio with fire pit, a level grassed yard, and a golf practice tee. Live well in the mountains, live here.

Listed by Kevin Killourie of Badger Peabody & Smith Realty

Listing Sold by Badger Peabody & Smith Realty

$
$
%
$/month over payments
Federal 30-year interest rate: 6.55% last updated on Jul 16, 2026
* All Figures are estimates. Check with your bank or proposed mortgage company for actual interest rates.
This product uses the FRED® API but is not endorsed or certified by the Federal Reserve Bank of St. Louis.

Ask A QuestionMore Details

9 Yorkshire Road Windham NH 03087

Windham, NH9 Yorkshire Road

Sale Price$1,275,000

Sold

MLS Number 4805199

  • Residential Single Family
  • Full Bath 4
  • Address 9 Yorkshire Road
  • Construction Existing
  • Bedrooms 4

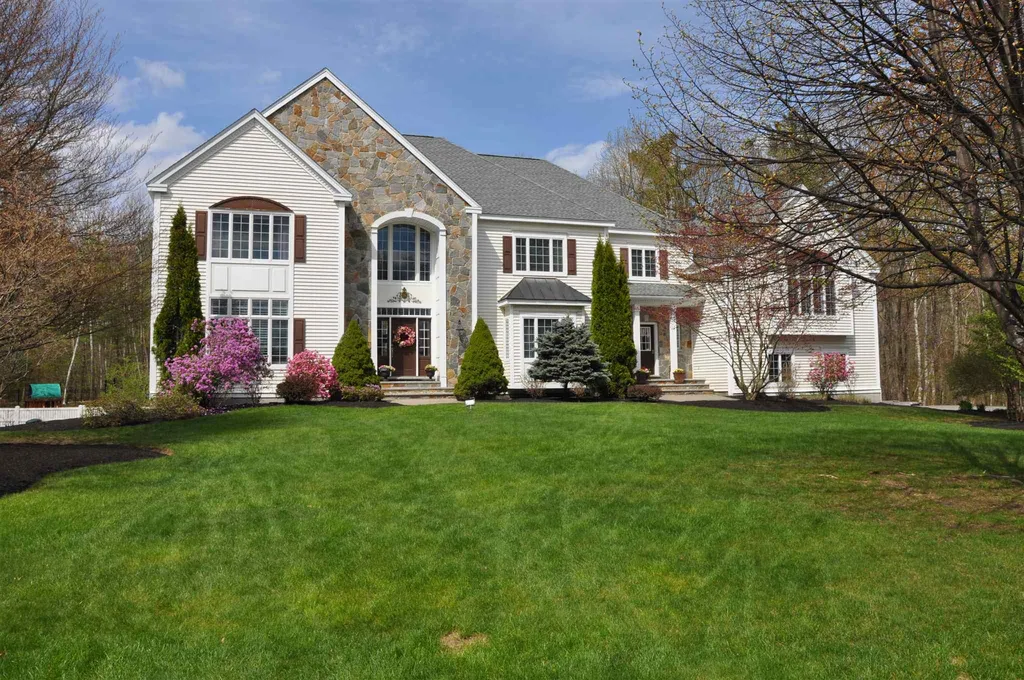
EXQUISITELY DESIGNED | CUL-DE-SAC NEIGHBORHOOD | Situated on nearly 8 acres, this beautifully-crafted home offers a combination of grand yet inviting living with an abundance of natural light, generously proportioned rooms and ideal spaces for entertaining. This home hosts 4 bedrooms, including a main-level master suite, 5 baths boasting nearly 7,000 SF of expansive living space. This home exudes luxury throughout, with 4 fireplaces, spectacular great room, a chef's dream kitchen, and outdoor oasis with heated in-ground pool. The sweeping staircase in the grand foyer is accentuated by the stunning chandeliers in the formal dining room and richly appointed home office. Soaring ceilings showcase the first floor's stately ambience, open banisters upstairs showcase the space. Functional for hosting family and guests, the impressive kitchen is equipped with a sprawling center island, walk-in pantry, beautiful vaulted dining area, top-of-the-line appliances, custom cabinetry and an entertainer's in-home bar. A formal dining room offers a beautiful setting for special occasions. The expansive finished walk out lower level includes a large family room with stone fireplace, kitchen, multi-purpose room, & bath. Enjoy outdoor living on the rear patio and new deck while enjoying an afternoon by the pool. The sophisticated yet comfortable feel make this a perfect home for family living and entertaining. Every inch of this spectacular home brings luxury to life. Showings begin 5/17

Listed by Shannon DiPietro of Coco,Early & Associates Windham Division

Listing Sold by

$
$
%
$/month over payments
Federal 30-year interest rate: 6.55% last updated on Jul 16, 2026
* All Figures are estimates. Check with your bank or proposed mortgage company for actual interest rates.
This product uses the FRED® API but is not endorsed or certified by the Federal Reserve Bank of St. Louis.

Ask A QuestionMore Details

579 Sagamore Avenue Portsmouth NH 03801
Sold

MLS Number 4972025

  • Condo
  • Square Feet 2,270
  • Bedrooms 3
  • New Contruction Existing
  • Address 579 Sagamore Avenue

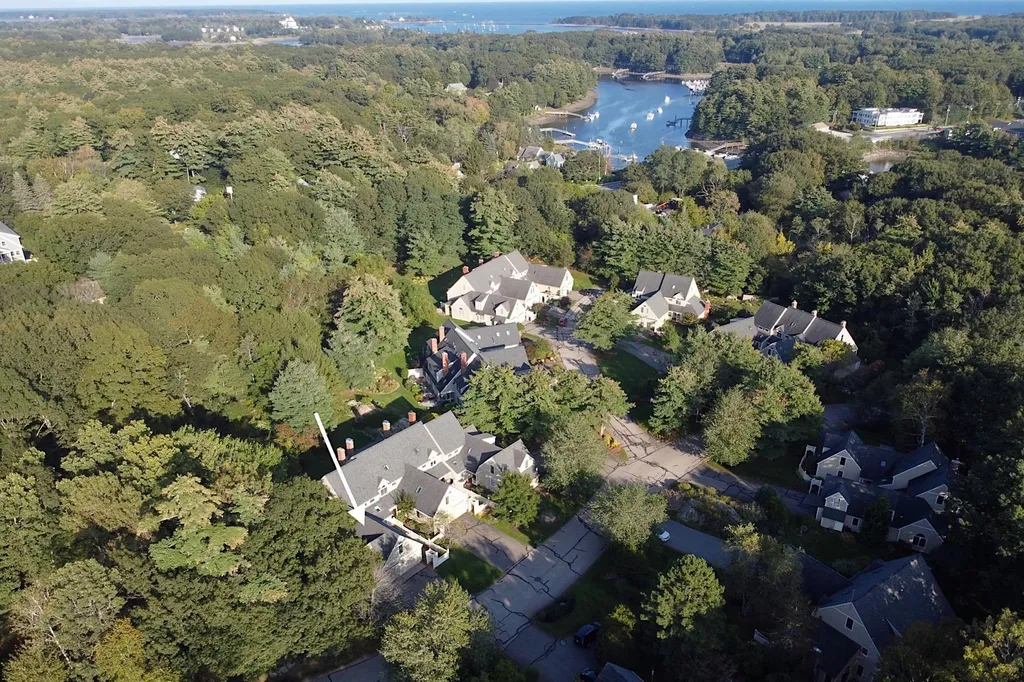
Introducing Tidewatch Condominium 53, a well-appointed and beautifully maintained townhome with one of the most private side and backyard settings within its 53-acre community. Enjoy the convenience of the popular 'A' floorplan with a first-level primary bedroom suite and 2-car attached garage. Expertly designed by PK Surroundings and remodeled by Gray Construction in 2007, a custom kitchen with granite and stainless-steel finishes flows seamlessly into the dining and living areas. Natural light streams through skylights over the breakfast nook, offering a cheerful spot to start your day. And the warm glow of the gas fireplace makes the living room ideal for relaxing in the evening. Nestled in the back corner of the property, surrounded by nature, the sunroom and adjacent patio are magical venues to observe wildlife and the ever-changing seasons. Also includes a den and two additional bedrooms with a shared bathroom on the second level. Looking for excellent space for storage or expansion? Two unfinished rooms (one above garage, one on third level) are well-suited for both. There is so much to love about Tidewatch, especially its walking trails, new dock on Sagamore Creek and summer kayak storage for residents! The association handles most exterior maintenance, so you can spend more time in downtown Portsmouth (only a mile and a half away, with sidewalk access) and at Seacoast golf courses, marinas and sandy beaches. Come live the Tidewatch lifestyle! Agent interest.

Listed by Lynne Joyce of Tate & Foss Sotheby's International Rlty

Listing Sold by RE/MAX Shoreline

$
$
%
$/month over payments
Federal 30-year interest rate: 6.55% last updated on Jul 16, 2026
* All Figures are estimates. Check with your bank or proposed mortgage company for actual interest rates.
This product uses the FRED® API but is not endorsed or certified by the Federal Reserve Bank of St. Louis.

Ask A QuestionMore Details

34 Mayer Road Moultonborough NH 03254
Sold

MLS Number 4804291

  • Residential Single Family
  • Full Bath 2
  • Address 34 Mayer Road
  • Construction Existing
  • Bedrooms 4

Southwest facing lot with fantastic long views! Look across to Little Bear Island and out to the broads. .66 acre level lot very nicely landscaped with awesome lawn and patio. Log home has granite counters with stainless steel appliances makes for a nice open kitchen area. Also on the first floor is the large living room, bedroom and a full bathroom with washer and dryer hook ups. Second floor offers three more bedrooms one very large bedroom and a full bathroom. Large walk out basement that offers more opportunity if you need more finished space. Great area for walkers, runners and a great boating location!(3 bedroom septic)

Listed by Danielle McIntosh and Robert Williams of Coldwell Banker Realty Center Harbor NH

Listing Sold by BHHS Verani Amherst

$
$
%
$/month over payments
Federal 30-year interest rate: 6.55% last updated on Jul 16, 2026
* All Figures are estimates. Check with your bank or proposed mortgage company for actual interest rates.
This product uses the FRED® API but is not endorsed or certified by the Federal Reserve Bank of St. Louis.

Ask A QuestionMore Details

309 West Road Rye NH 03870

Rye, NH309 West Road

Sale Price$1,275,000

Sold

MLS Number 4941342

  • Residential Single Family
  • Full Bath 3
  • Address 309 West Road
  • Construction Existing
  • Bedrooms 2

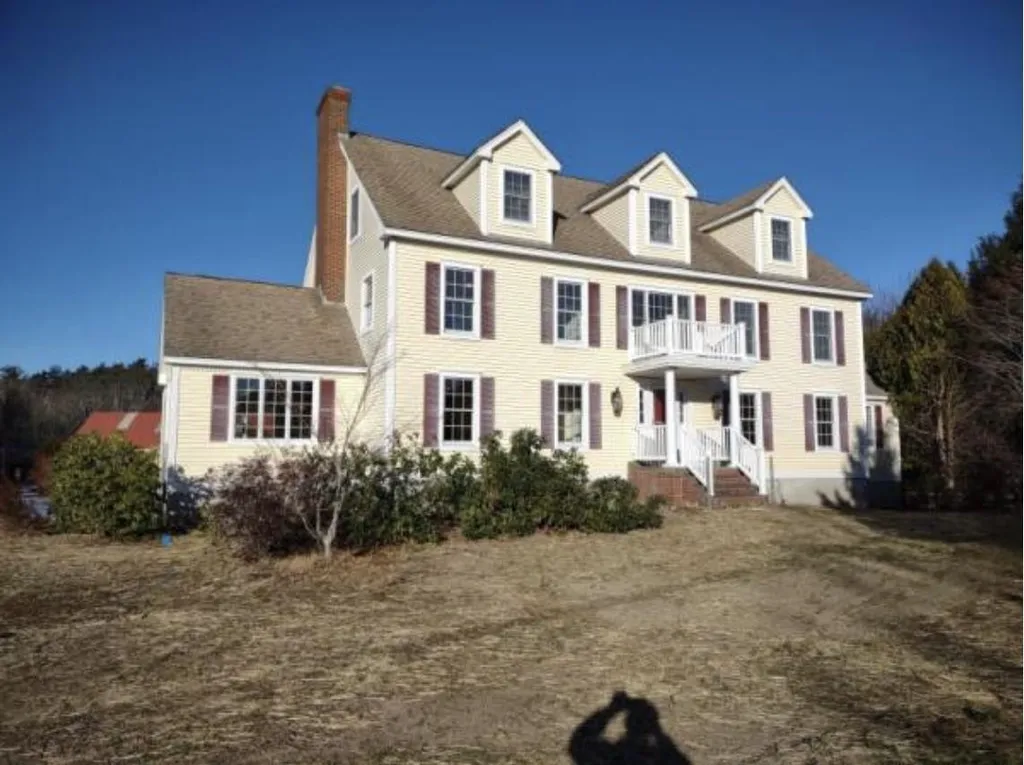
Colonial Home on 1.5 acres with a gorgeous, oversized barn and amazing views of the sunset. Surrounded in back by undeveloped land. a rare find in Rye. The house was constructed in 1989 and the construction was not completed. There is an attached accessory apartment that's framed but not finished; 2 bedrooms on the 3rd floor, framed but not finished. Lots of potential in this home on a bright, sunny and level lot.

Listed by Jennifer Madden of Madden Group

Listing Sold by Madden Group

$
$
%
$/month over payments
Federal 30-year interest rate: 6.55% last updated on Jul 16, 2026
* All Figures are estimates. Check with your bank or proposed mortgage company for actual interest rates.
This product uses the FRED® API but is not endorsed or certified by the Federal Reserve Bank of St. Louis.

Ask A QuestionMore Details

37 Sunset Shores Road Conway NH 03818
Sold

MLS Number 4930042

  • Residential Single Family
  • Full Bath 1
  • Construction Existing
  • Bedrooms 3
  • Bathroom 3

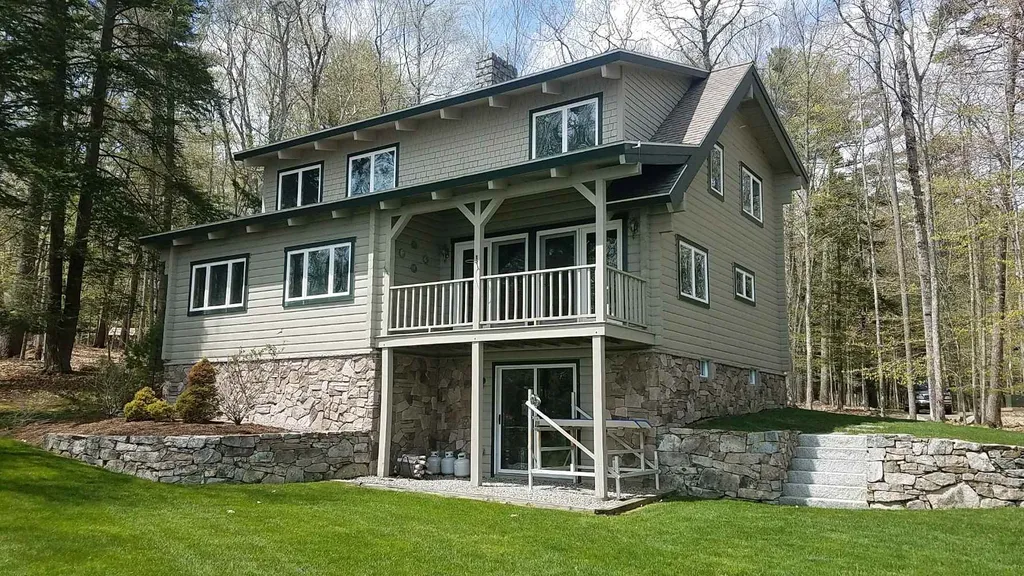
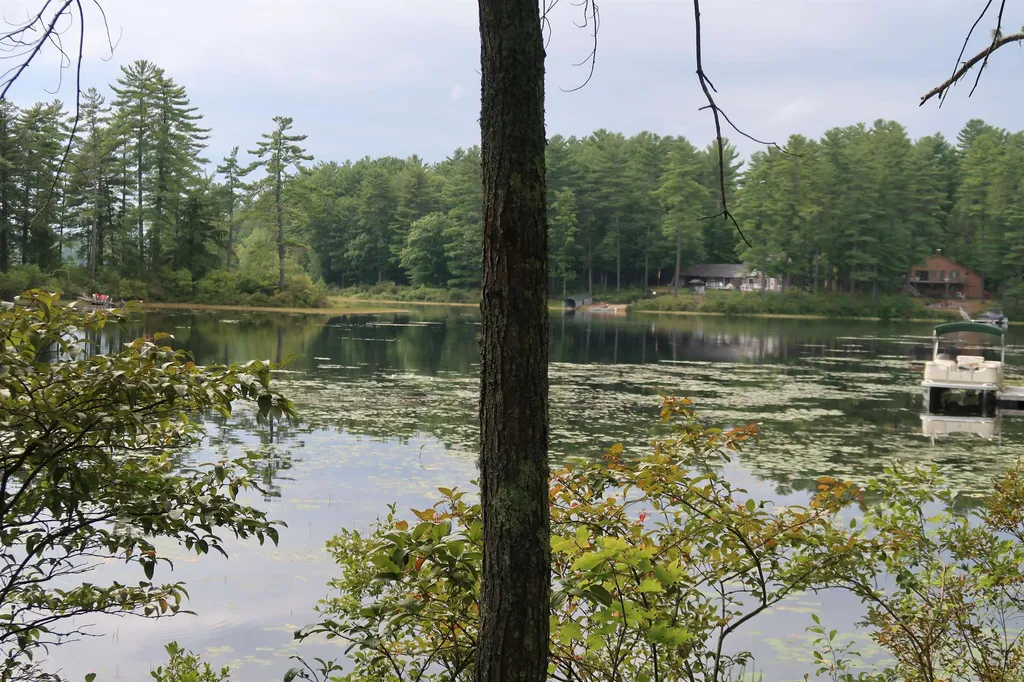
Nestled in the trees of Conway Lake. A hidden treasure, Conway Lake spans 4 miles from Conway to Eaton, and covers more than 1,300 acres. Situated on a 2.78-acre parcel, there is a possibility of subdividing the land into 2 parcels or you can maintain your privacy by looking out to the forest beyond. Step inside the kitchen/dining room and the cathedral ceiling living room beyond. There is a large ensuite bedroom with full bath on the main floor. Upstairs you can enjoy the view of the lake. Two good-sized bedrooms and a bathroom reside on the second floor. There is also a second-floor roof top deck allowing you to truly get away from it all and enjoy sipping on your favorite drink while watching the birds, loons and more on the lake. Back on the main level, is a lovely, tiled sunroom where you can enjoy your morning coffee. Stepping back outside, you have 600' of lakefront with a dock and sitting area.

Listed by Edward OHalloran of Badger Peabody & Smith Realty

Listing Sold by Dan Jones Real Estate

$
$
%
$/month over payments
Federal 30-year interest rate: 6.55% last updated on Jul 16, 2026
* All Figures are estimates. Check with your bank or proposed mortgage company for actual interest rates.
This product uses the FRED® API but is not endorsed or certified by the Federal Reserve Bank of St. Louis.

Ask A QuestionMore Details

33 Burnham Road Windham NH 03087

Windham, NH33 Burnham Road

Sale Price$1,275,000

Sold

MLS Number 4880495

  • Residential Single Family
  • Full Bath 2
  • Address 33 Burnham Road
  • Construction New Construction
  • Bedrooms 4

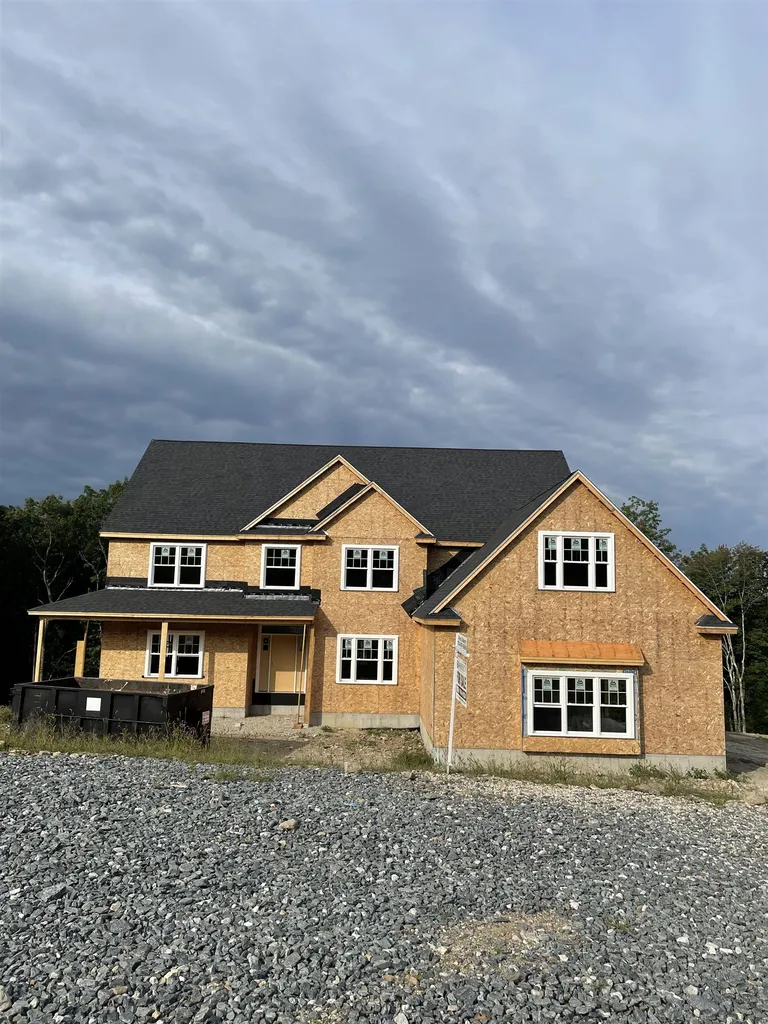
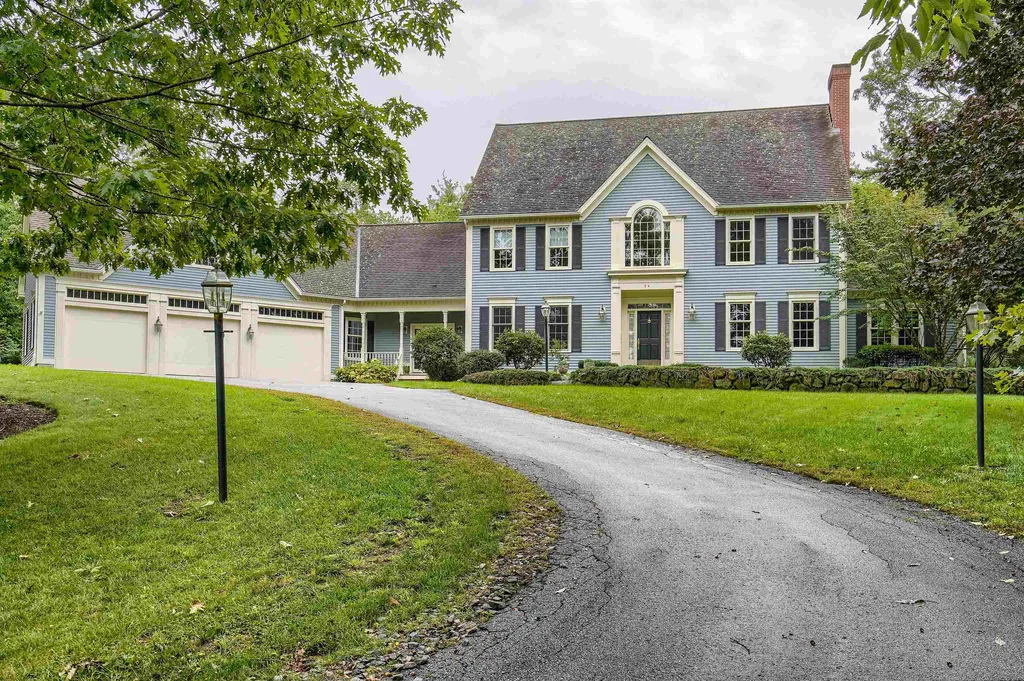
The perfect blend of location, size character and function! This breathtaking property features premiere architecture and craftsmanship on an expansive lot. The builder pulls out all the stops with superior design and execution. Enter through the 2 story foyer. A custom designed kitchen complete with a butlers pantry, large center island and viking appliances. The open layout boasts a masterful great room with soaring ceilings, custom moldings and a see through gas fireplace that opens to the study. Travel to the second floor to find a master suite that features a spa-like master bathroom with double vanities, soaking tub and tiled shower. Three large additional bedrooms, second floor laundry room and a playroom complete the second floor. Other features include attached 3 car garage and a covered porch. Come view this spectacular property that boasts a design for the ages!

Listed by Debra Doherty of Doherty Properties,LLC

Listing Sold by Keller Williams Gateway Realty/Salem

$
$
%
$/month over payments
Federal 30-year interest rate: 6.55% last updated on Jul 16, 2026
* All Figures are estimates. Check with your bank or proposed mortgage company for actual interest rates.
This product uses the FRED® API but is not endorsed or certified by the Federal Reserve Bank of St. Louis.

Ask A QuestionMore Details

74 Barrington Drive Bedford NH 03110

Bedford, NH74 Barrington Drive

Sale Price$1,275,000

Sold

MLS Number 4902507

  • Residential Single Family
  • Full Bath 4
  • Address 74 Barrington Drive
  • Construction Existing
  • Bedrooms 5

Listed by Cheryl Zarella & Associates of Coldwell Banker Realty Bedford NH

Listing Sold by Coldwell Banker Realty Bedford NH

$
$
%
$/month over payments
Federal 30-year interest rate: 6.55% last updated on Jul 16, 2026
* All Figures are estimates. Check with your bank or proposed mortgage company for actual interest rates.
This product uses the FRED® API but is not endorsed or certified by the Federal Reserve Bank of St. Louis.

Ask A QuestionMore Details

47 Sherburne Avenue Portsmouth NH 03801
Sold

MLS Number 4994617

  • Residential Single Family
  • Full Bath 1
  • Address 47 Sherburne Avenue
  • Construction Existing
  • Bedrooms 4

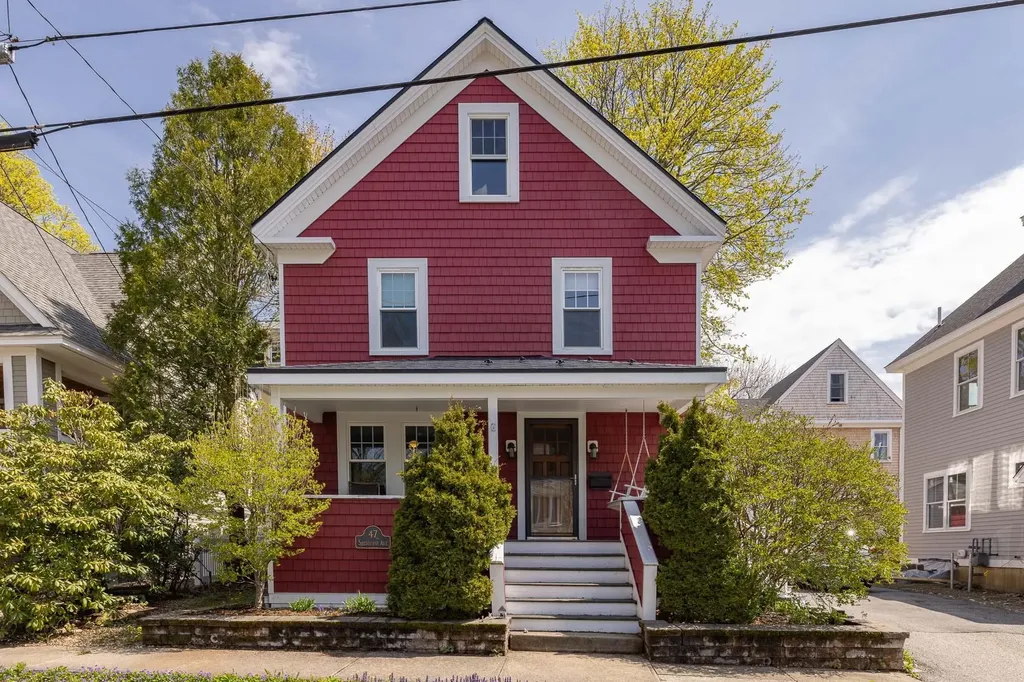
Dreams do come true! This Little Harbor gem is ideally situated in the very heart of one of Portsmouth's best neighborhoods. Situated within a short walk to Strawbery Banke, Prescott Park and Portsmouth's bustling Downtown. A street where friends gather on the porch and neighbors host block parties to connect and catch up. The warm woodwork throughout has been meticulously maintained and adds character and charm. The first floor includes a cozy living room with beautiful wood floors, sunny kitchen with butcher block counters and stainless steel appliances and laundry room/pantry/storage closet off of the kitchen. The dining room with sliders out to the back deck is perfect for grilling and enjoying the outdoors . There is also a 1/2 bath on the first floor. On the 2nd floor there are 3 bedrooms, a small office and a renovated full bathroom with soaking tub. The 3rd floor finished walk up attic has plenty of room for guests with a ¾ bathroom and a home office and/or playroom! The windows, roof and siding have all been replaced. This is a wonderful opportunity in an amazing location adjacent to Downtown Portsmouth's shops, waterfront, restaurants and theaters! Tenant in place with a lease.

Listed by Tatjiana Shone of The Aland Realty Group

Listing Sold by Red Post Realty

$
$
%
$/month over payments
Federal 30-year interest rate: 6.55% last updated on Jul 16, 2026
* All Figures are estimates. Check with your bank or proposed mortgage company for actual interest rates.
This product uses the FRED® API but is not endorsed or certified by the Federal Reserve Bank of St. Louis.

Ask A QuestionMore Details

Broker Reciprocity 

Copyright 2026 PrimeMLS, Inc. All rights reserved. This information is deemed reliable, but not guaranteed. The data relating to real estate displayed on this display comes in part from the IDX Program of PrimeMLS. The information being provided is for consumers’ personal, non-commercial use and may not be used for any purpose other than to identify prospective properties consumers may be interested in purchasing. Data last updated July 23, 2026 12:55 PM UTC

 
dream home
Find Your

Dream Home