Berkshire Hathaway Nicole Watkins Logo

Nicole Watkins

Find your lakes region dream home
79327
results
Refine Search

Your Search Results

r=2653-2664
131 Glen Ledge Road Bartlett NH 03812
Sold

MLS Number 5084607

  • Residential Single Family
  • Full Bath 2
  • Address 131 Glen Ledge Road
  • Construction Existing
  • Bedrooms 4

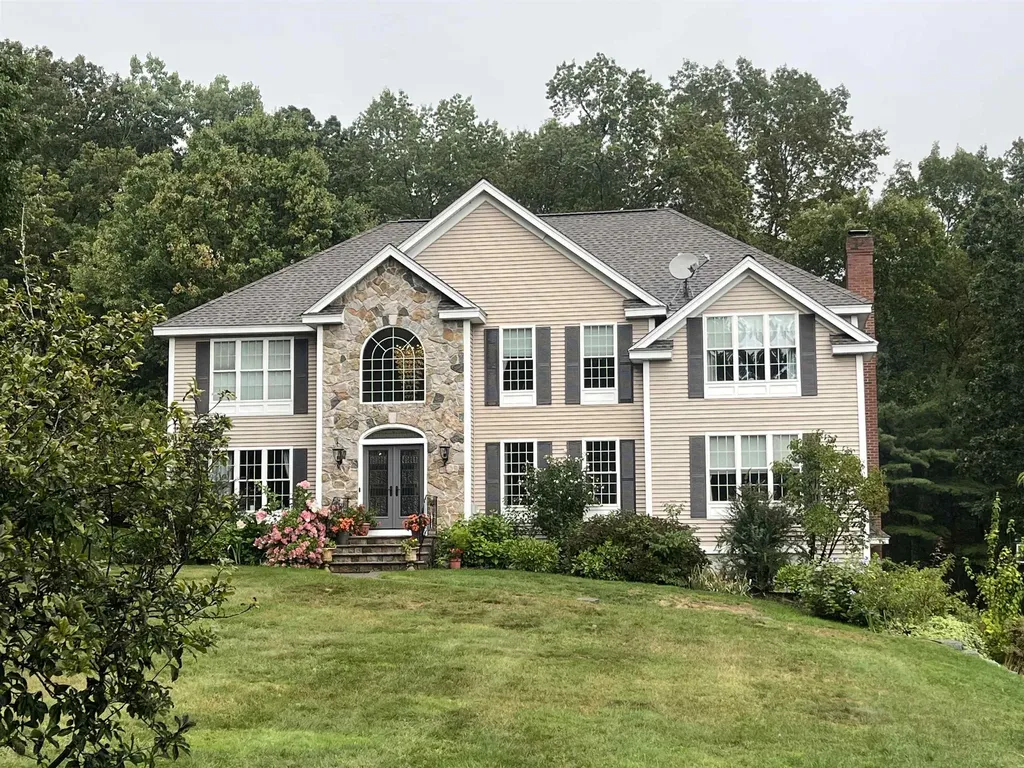
Mountain views, soaring ceilings, and modern finishes highlight this four-bedroom Glen Ledge home in low-tax Bartlett. Designed by skiers to enjoy time off the slopes, the open floorplan is filled with natural light and offers generous space across three levels. The upper level features a loft and expansive primary suite, while the main living area includes a striking fireplace and a well-appointed kitchen. The walk-out lower level offers a family or game room, ideal for gathering. Porches and decks overlook a stone patio with fire pit, a level grassed yard, and a golf practice tee. Live well in the mountains, live here.

Listed by Kevin Killourie of Badger Peabody & Smith Realty

Listing Sold by Badger Peabody & Smith Realty
$
$
%
$/month over payments
Federal 30-year interest rate: 6.55% last updated on Jul 16, 2026
* All Figures are estimates. Check with your bank or proposed mortgage company for actual interest rates.
This product uses the FRED® API but is not endorsed or certified by the Federal Reserve Bank of St. Louis.

Ask A QuestionMore Details

670 Harvard Street Manchester NH 03103
Sold

MLS Number 5079563

  • Multifamily
  • Address 670 Harvard Street
  • Units 6
  • Acreage 0.14
  • Square Feet 7,269

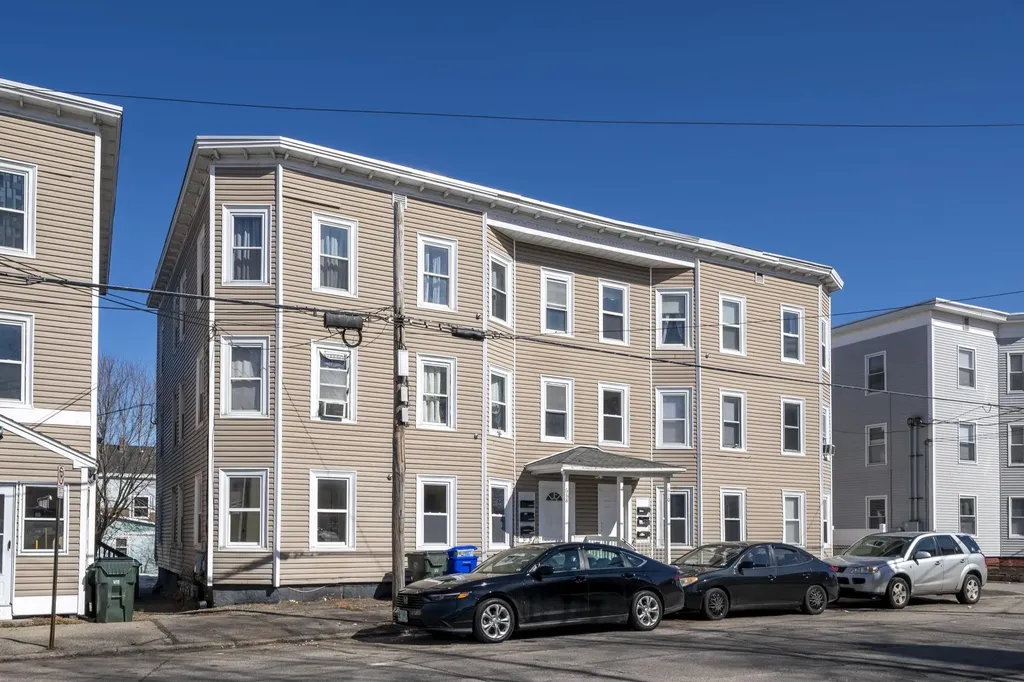
Well-maintained 6-unit apartment building featuring spacious three-bedroom, one-bath units. Each apartment offers gas heat and includes one off-street parking space. The property provides consistent rental appeal with generously sized units and practical amenities for tenants. Solid investment opportunity with strong income potential.

Listed by Norman Boyd and Karen Cronin of EXP Realty

Listing Sold by Galactic Realty Group LLC

$
$
%
$/month over payments
Federal 30-year interest rate: 6.55% last updated on Jul 16, 2026
* All Figures are estimates. Check with your bank or proposed mortgage company for actual interest rates.
This product uses the FRED® API but is not endorsed or certified by the Federal Reserve Bank of St. Louis.

Ask A QuestionMore Details

26 Fern Avenue Rye NH 03870

Rye, NH26 Fern Avenue

Sale Price$1,275,000

Sold

MLS Number 4951651

  • Residential Single Family
  • Full Bath 2
  • Address 26 Fern Avenue
  • Construction Existing
  • Bedrooms 4

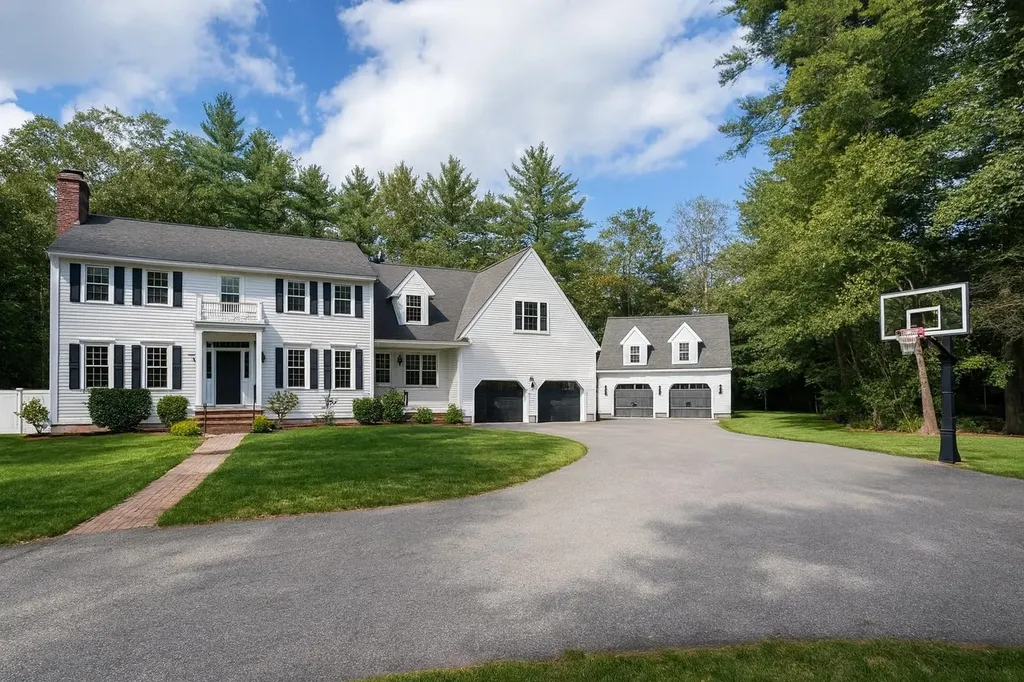
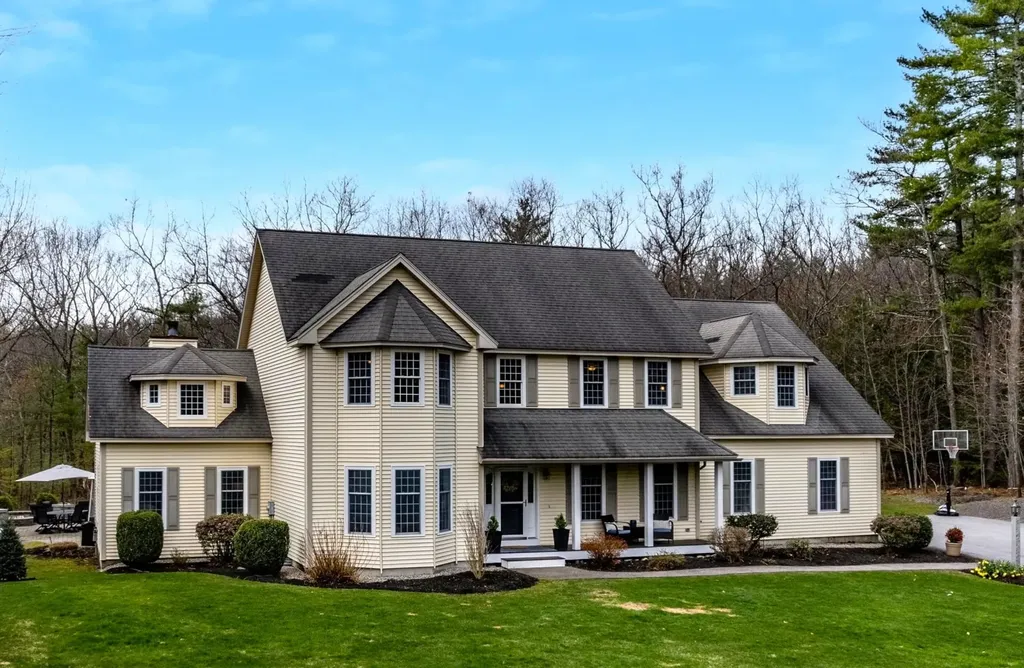
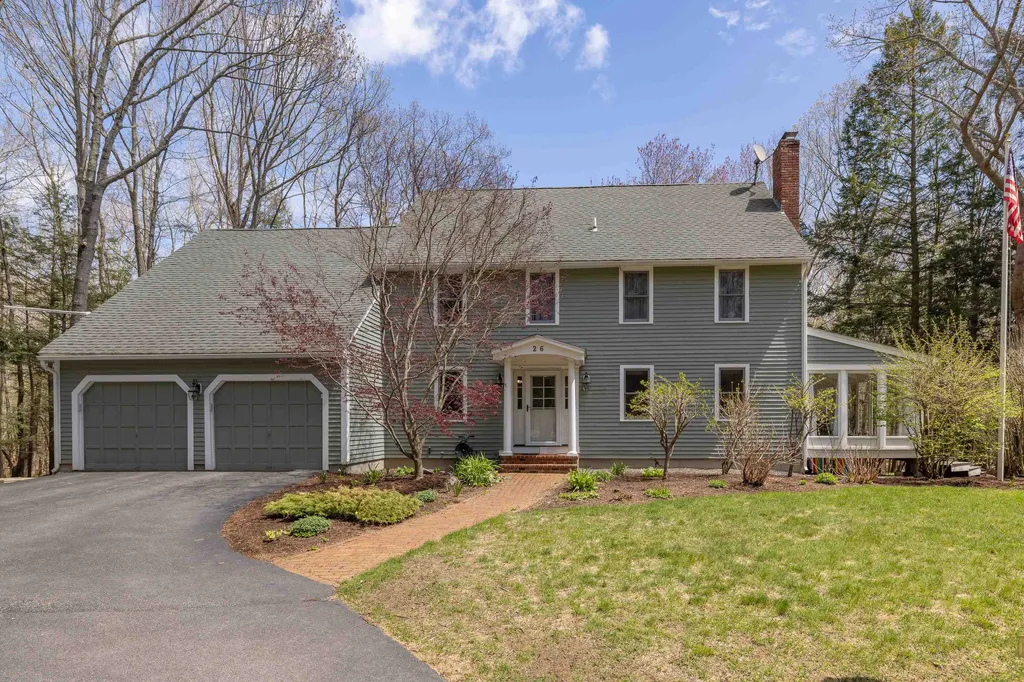
Excellent condition 4 Bedroom Colonial home w/attached 2 car garage; all you have to do is move in. Upon entering the front door there is the 1st of 2 living rooms, this area is highlighted by a brick fireplace. Beyond that, double doors open to the sunny 3 season room, plan to spend plenty of time here. The kitchen is set up for cooking & entertaining including double ovens, Wolf range, 2 sinks, island w/seating, and plenty of storage w/floor to ceiling cabinetry. The kitchen is open to the living room which features a vaulted ceiling w/skylights, built-ins & a gas fireplace. The 1st floor is completed with a dining room, home office/playroom & ½ bath. On the 2nd floor there is the primary bedroom w/attached bath & tiled shower. There are an additional 3 bedrooms & updated full bath. If there is a need for more space, there is an entire unfinished area above the garage for possible future expansion under the existing envelope. The basement is a walk-out to the backyard with plenty of options for your workbench, home gym and storage. Outdoors there are multiple areas for dining and relaxing. Set on 2+ wooded acres this home has plenty of privacy. Magnificent hardscapes including retaining wall w/stones from the Big Dig & the serene sounds of the water feature complete this tranquil setting. Walk up attic, standby generator & hot tub complete this impressive property. Be home in time to enjoy the summer at one of the many Rye Beaches. Showings by appointment begin May 11th.

Listed by Emil Uliano of Great Island Realty LLC

Listing Sold by Carey Giampa, LLC/Rye

$
$
%
$/month over payments
Federal 30-year interest rate: 6.55% last updated on Jul 16, 2026
* All Figures are estimates. Check with your bank or proposed mortgage company for actual interest rates.
This product uses the FRED® API but is not endorsed or certified by the Federal Reserve Bank of St. Louis.

Ask A QuestionMore Details

80 Wendover Way Bedford NH 03110

Bedford, NH80 Wendover Way

Sale Price$1,275,000

Sold

MLS Number 5067779

  • Residential Single Family
  • Full Bath 1
  • Address 80 Wendover Way
  • Construction Existing
  • Bedrooms 4

Welcome to this exceptional 4-bedroom, 3-bath home nestled at the end of a quiet cul-de-sac in one of Bedford's most desirable neighborhoods. Offering approximately 3,460 sq. ft. of living space on a picturesque 1.63-acre lot, this beautifully maintained property blends timeless New England charm with modern luxury. The chef's kitchen features quartz countertops, Viking and Sub-Zero appliances, and a large center island, opening to an inviting open concept living area with a cozy fireplace-perfect for entertaining or relaxing. A first-floor office with a second fireplace and adjacent ¾ bath provides flexibility for a guest suite or work-from-home space. The spacious sunroom, filled with natural light from eight glass doors, leads to an outdoor oasis complete with an expansive patio, in-ground pool, fire pit area, fenced area ideal for pets, and level yard perfect for games and play. Upstairs, the primary suite boasts a vaulted ceiling, exposed beams, skylight, and private bath, while 3 additional bedrooms and a large bonus room offer plenty of room for family and guests. Car enthusiasts will love the attached 2 car garage with a 12ft lift, plus a detached heated carriage house garage with finished space above perfect for a game room, hobbies, or office. Surrounded by mature landscaping and located just minutes from Bedford's top-rated schools, shopping, and commuter routes, this home is an unmatched combination of comfort, privacy, and convenience-a true Bedford gem!

Listed by Kathleen Trahan of Sky Meadow Real Estate

Listing Sold by Four Seasons Sotheby's Int'l Realty

$
$
%
$/month over payments
Federal 30-year interest rate: 6.55% last updated on Jul 16, 2026
* All Figures are estimates. Check with your bank or proposed mortgage company for actual interest rates.
This product uses the FRED® API but is not endorsed or certified by the Federal Reserve Bank of St. Louis.

Ask A QuestionMore Details

18 Mark Island Gilford NH 03249

Gilford, NH18 Mark Island

Sale Price$1,275,000

Sold

MLS Number 4872729

  • Residential Single Family
  • Full Bath 1
  • Address 18 Mark Island
  • Construction Existing
  • Bedrooms 3

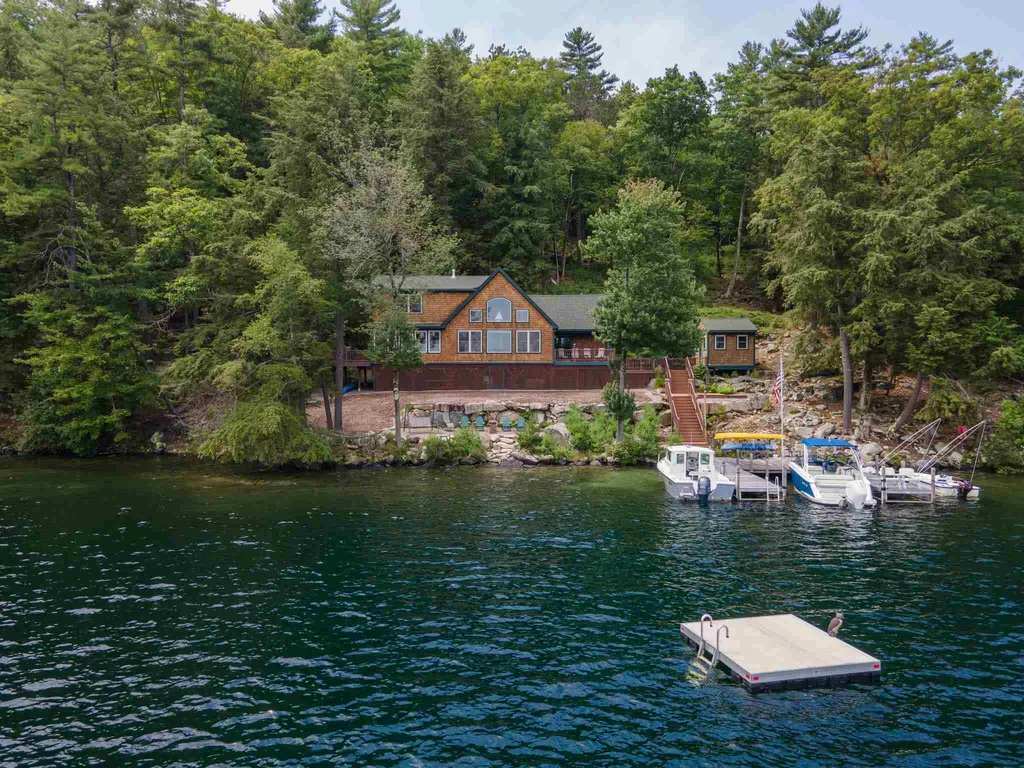
Come experience Lake Winnipesaukee waterfront living on Mark Island! This beautifully constructed and pristinely maintained property sits on over 4 acres and has approx. 211 ft of waterfront. Inside the home, you'll find a dramatic Great Room with vaulted ceilings, stone fireplace, and large windows for views of the lake and beyond. An open floor plan makes for a very spacious first-level living area, that also connects a beautifully designed kitchen and dining area. There is a private sunroom with attached deck to sneak away for some relaxation. Also on the first floor, is the master bedroom with its own en suite bath. Upstairs you'll discover a large sitting area, two additional bedrooms, and a full bath. Outside, entertain on additional decking, host guests in a separate bunkhouse, gather around a fire pit, or lounge by the lake. A large u-shaped docking system can accommodate three boats. Step into the water from the dock or perched beach, to sandy-bottom water. Swim to your own raft. Other features of the property: 3 bedroom state-approved septic system, UV water filtration system, Aztec decking and rails, outdoor shower, and separate laundry room. Ideal location on the lake; convenient access to the mainland.The property is being sold furnished. Move in and simply start enjoying luxurious island life on Winnipesaukee!

Listed by Becky Fuller of Four Seasons Sotheby's Int'l Realty, Mark Ashley of Maxfield Real Estate/Center Harbor

Listing Sold by Maxfield Real Estate/Wolfeboro

$
$
%
$/month over payments
Federal 30-year interest rate: 6.55% last updated on Jul 16, 2026
* All Figures are estimates. Check with your bank or proposed mortgage company for actual interest rates.
This product uses the FRED® API but is not endorsed or certified by the Federal Reserve Bank of St. Louis.

Ask A QuestionMore Details

9 Crescent Drive Bow NH 03304

Bow, NH9 Crescent Drive

Sale Price$1,275,000

Sold

MLS Number 5002867

  • Residential Single Family
  • Full Bath 3
  • Address 9 Crescent Drive
  • Construction Existing
  • Bedrooms 5

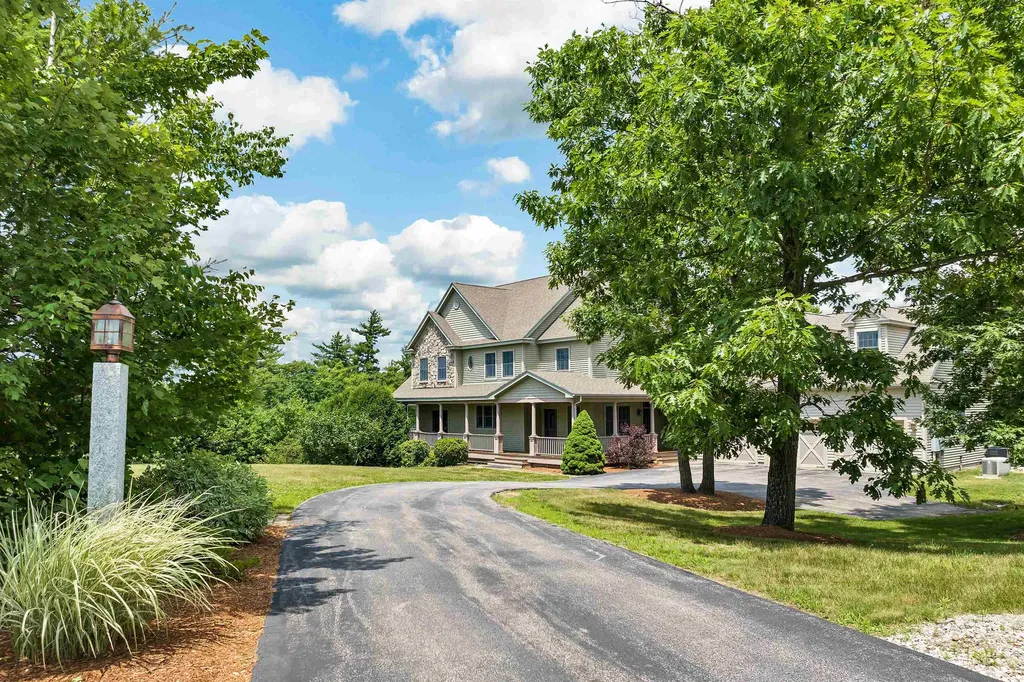
Nestled atop Crescent Drive in desirable Bow NH, this one owner, custom built colonial home with mountain views offers ample room for all. Step onto the beautiful mahogany wraparound porch and enter into the open concept Chefs kitchen complete with a walk-in pantry, Wolf gas cooktop, Sub Zero Refrigerator, drawer microwave, wall ovens, breakfast nook, large kitchen island that seats 5 with prep-sink. The first floor also features Cherry floors, a dining room with Pella French doors, grand living room with cathedral ceiling and stone fireplace, an office with built-ins, a private first floor bedroom with 3/4 bath, a cozy 3 season porch and a large outdoor deck that leads to the backyard. Convenience is key with first and second floor laundry facilities. Upstairs features 4 bedrooms each with connecting bathrooms, walk-in closets and picturesque views. Entertain outside and relax by the heated Gunite pool including a firepit with privacy surrounded by a tree lined yard that abuts town owned land. Close to walking trails. The finished walkout basement offers additional living space with an exercise room, a bedroom, a 3/4 bath adding flexibility and space with the possibility of an in-law or ADU. For convenience, there is additional basement storage with direct access to the 3 stall garage. *Other notable features are: Generac Generator, ADT alarm, fire sprinklers, custom blinds, central vac, large shed. Truly a lovely home.

Listed by Susan Dufresne of BHHS Verani Concord

Listing Sold by

$
$
%
$/month over payments
Federal 30-year interest rate: 6.55% last updated on Jul 16, 2026
* All Figures are estimates. Check with your bank or proposed mortgage company for actual interest rates.
This product uses the FRED® API but is not endorsed or certified by the Federal Reserve Bank of St. Louis.

Ask A QuestionMore Details

70 Greenmeadow Lane Bedford NH 03110

Bedford, NH70 Greenmeadow Lane

Sale Price$1,275,000

Sold

MLS Number 5085273

  • Residential Single Family
  • Full Bath 3
  • Address 70 Greenmeadow Lane
  • Construction Existing
  • Bedrooms 5

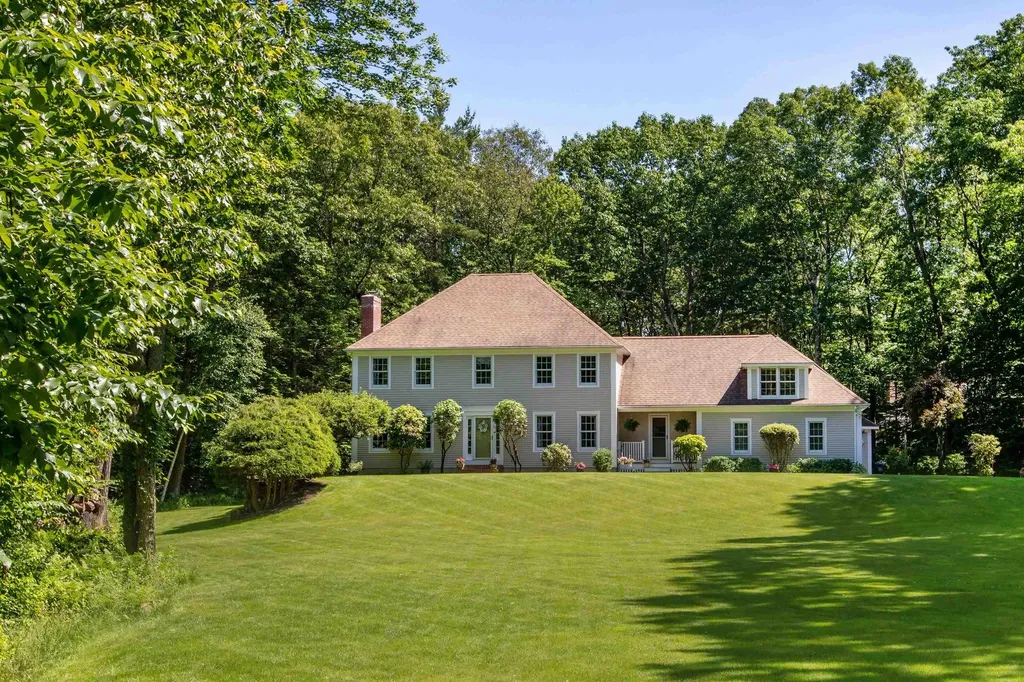
A REFINED COLONIAL WITH A RARE, FULLY INTEGRATED ADU DESIGNED FOR MODERN MULTI-GENERATIONAL LIVING! Set on a gentle rise in a sought after school district, this refreshed home offers a sense of privacy while remaining close to major routes, shopping and dining. A classic farmer's porch invites quiet mornings and relaxed evenings overlooking curated garden beds and manicured lawn. Inside, a soaring foyer introduces stylish living including freshly painted interiors and new wide plank flooring. The living room, centered around a lovely bay window, is equally suited to reading or intimate gatherings. Entertain with ease in the eat-in kitchen where guests gather at the island as they admire illuminated shadow boxing and white cabinetry. The cook will appreciate a generous walk-in pantry that makes for effortless hosting. A three-season porch with crisp beadboard and a vaulted ceiling that captures light and soft breezes will undoubtedly be your favorite retreat. Outside, an expansive stone patio and built-in firepit create a backdrop for memorable alfresco evenings and a privately sited hot tub offers a serene place to recharge. Designed for flexibility, the home includes a thoughtfully crafted attached ADU accessed via a handsome mudroom corridor. This independent yet connected living space includes its own entrance oriented toward nature, a covered porch for sunset views, step-saver kitchen, dining area, vaulted living room and tasteful bedroom with tray ceiling. Ideal for extended family, guests or changing lifestyle needs, it delivers both autonomy and proximity. After shared meals in the dining room, take the party to the stunning great room to warm yourself by the wood burning fire. Upstairs the primary offers a custom walk-in closet and ensuite bath and three additional sizable bedrooms will keep everyone happy. The finished lower level provides dedicated office space, bathroom and rec area for more fun. INTENTIONAL ARCHITECTURE THAT EVOLVES WITH YOUR NEEDS!

Listed by Fine Homes Group International of Keller Williams Realty-Metropolitan

Listing Sold by Nelson Real Estate NH, LLC

$
$
%
$/month over payments
Federal 30-year interest rate: 6.55% last updated on Jul 16, 2026
* All Figures are estimates. Check with your bank or proposed mortgage company for actual interest rates.
This product uses the FRED® API but is not endorsed or certified by the Federal Reserve Bank of St. Louis.

Ask A QuestionMore Details

15 Appleton Road Windham NH 03087

Windham, NH15 Appleton Road

Sale Price$1,275,000

Sold

MLS Number 5079945

  • Residential Single Family
  • Full Bath 1
  • Address 15 Appleton Road
  • Construction Existing
  • Bedrooms 4

Tucked away at the end of a quiet cul-de-sac, this beautifully situated home offers the perfect blend of privacy and convenience in an unbeatable location. Just moments from Griffin Park, top-rated schools, the town beach, and with easy access to major highways, this property truly checks every box. Inside, you'll find a thoughtfully designed layout ideal for both everyday living and entertaining. The gourmet kitchen features an oversized island, perfect for gathering,meal prep, and casual dining, and seamlessly flows into a spacious family room-creating an inviting and open atmosphere for hosting family and friends. Whole-house generator, heated floor in primary bath. Whether you're enjoying the nearby parks and ballfields or commuting with ease, this home delivers exceptional lifestyle and location all in one.

Listed by Siri Wilbur Kamien of BHHS Verani Londonderry

Listing Sold by REAL Broker NH, LLC

$
$
%
$/month over payments
Federal 30-year interest rate: 6.55% last updated on Jul 16, 2026
* All Figures are estimates. Check with your bank or proposed mortgage company for actual interest rates.
This product uses the FRED® API but is not endorsed or certified by the Federal Reserve Bank of St. Louis.

Ask A QuestionMore Details

88 Transfer Station Road Jackson NH 03846
Sold

MLS Number 4999485

  • Residential Single Family
  • Full Bath 3
  • Construction Existing
  • Bedrooms 3
  • Bathroom 6

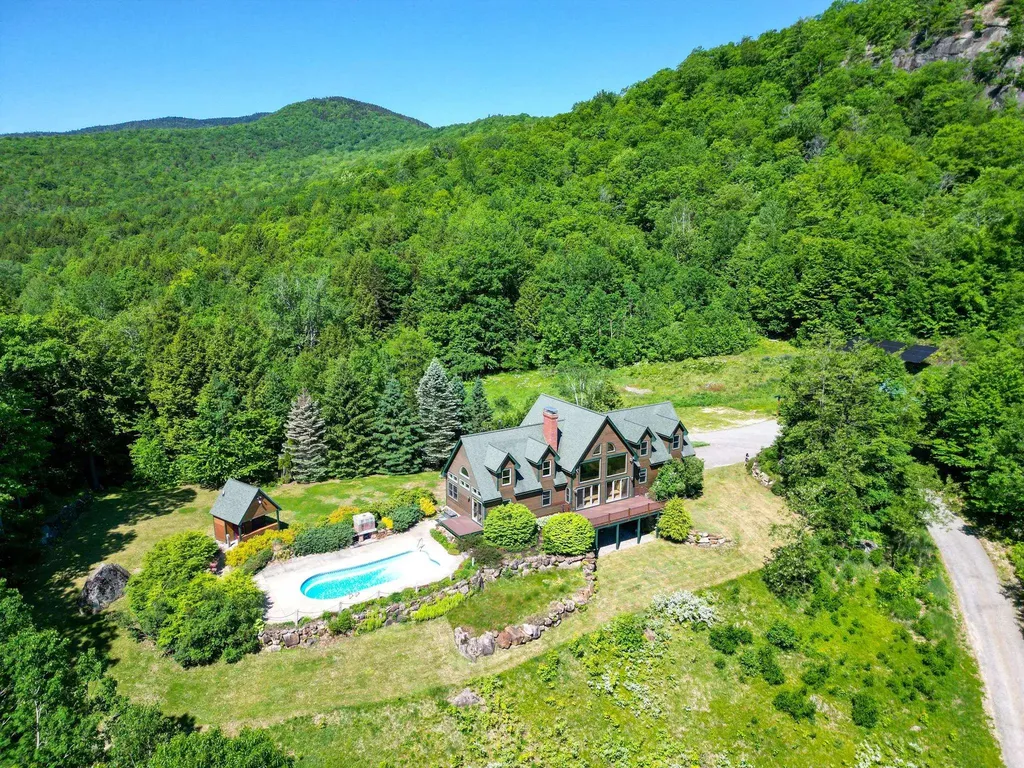
This incredible cedar and redwood-clad home, nestled on a serene 16-acre private lot in the mountains of Jackson, is the home of your dreams! With thoughtful design and beautiful finishes, this house makes a perfect primary home or a stunning mountain getaway. This home has its own solar array, allowing for energy efficient living, plus a rare outdoor pool. Inside, the main level is open and bright, with cathedral ceilings, an impressive stone fireplace, and floor to ceiling windows and doors to the large deck with mountain views, in the spacious living room. The kitchen is equipped with a 6-burner Wolf range, Vermont verde stone countertops, and maple cabinets. A butler's pantry with storage, prep space, and laundry is off the kitchen, as is a screened-in porch for a quiet cup of morning coffee. A spectacular primary suite is also on the first level, with sweeping cathedral ceilings, a large bathroom with a soaking tub and tiled shower, and it enjoys a private egress to the deck and pool. Two more bedrooms are on the main level, as well as a ¾ bath. Upstairs is a large loft space open to the living room, perfect for a second living area or play space, plus a large room that could be a bedroom, and a half bath. The pool area is beautiful, with pristine mountain views, an outdoor fireplace, and a cabana with a bar and bathroom. Enjoy the peace and quiet of this incredible home, all while being only a 5 minute drive to the restaurants and golf of Jackson Village.

Listed by Kevin OBrien of Pinkham Real Estate

Listing Sold by Badger Peabody & Smith Realty
$
$
%
$/month over payments
Federal 30-year interest rate: 6.55% last updated on Jul 16, 2026
* All Figures are estimates. Check with your bank or proposed mortgage company for actual interest rates.
This product uses the FRED® API but is not endorsed or certified by the Federal Reserve Bank of St. Louis.

Ask A QuestionMore Details

9 High Meadow Lane Amherst NH 03031

Amherst, NH9 High Meadow Lane

Sale Price$1,275,000

Sold

MLS Number 4975760

  • Residential Single Family
  • Full Bath 3
  • Address 9 High Meadow Lane
  • Construction Existing
  • Bedrooms 4


This luxurious home is situated in the highly desirable neighborhood of High Meadow Farms on a sprawling 5.69-acre estate. Enjoy your private oasis while residing minutes from Amherst Village. Boasting 4 bedrooms, 4.5 bathrooms, and a 3-car garage, this residence is the epitome of elegance and comfort. The grand foyer welcomes you with a sweeping staircase and an expansive floor plan with unique features. The gourmet kitchen is complete with high-end appliances, granite countertops, and a sun-filled sitting area overlooking the picturesque backyard. Entertain effortlessly as the kitchen seamlessly opens to the Great room, adorned with vaulted ceilings and a floor-to-ceiling fireplace. A cherry wood library with a wet bar awaits you, complete with French doors that open to the spacious mahogany deck. Host elegant dinners in the formal dining room featuring a stunning tray ceiling. A front living room provides a peaceful retreat, perfect for reading or enjoying music. On the second level, the primary bedroom is a haven of relaxation, with an en-suite bathroom adjacent to a cozy sitting room. Three additional uniquely designed bedrooms, full bath, laundry area and a 5th bonus room complete the second level. The third level boasts an oversized room, ideal for a playroom/office. This residence features a finished basement with a modern kitchen, premium wine cellar, game room & fireplace living room. Don't miss the chance to make this exquisite property your home!

Listed by Debora Cote of KW Coastal and Lakes & Mountains Realty

Listing Sold by Redfin Corporation

$
$
%
$/month over payments
Federal 30-year interest rate: 6.55% last updated on Jul 16, 2026
* All Figures are estimates. Check with your bank or proposed mortgage company for actual interest rates.
This product uses the FRED® API but is not endorsed or certified by the Federal Reserve Bank of St. Louis.

Ask A QuestionMore Details

64 Gale Road Hampton NH 03842

Hampton, NH64 Gale Road

Sale Price$1,275,000

Sold

MLS Number 5001245

  • Residential Single Family
  • Full Bath 2
  • Address 64 Gale Road
  • Construction Existing
  • Bedrooms 4

Savor in tranquility with this custom 4 bedroom 2.5 bath home with 4 garage bays on 1.68 acres nestled in Hampton's exclusive Arluwade development. Relish the quietness and privacy of this expansive tree-lined property with easy access to Boston, Portland, and mountains while embodying the NH Seacoast lifestyle of beaches, golf and marinas. Come witness this impeccably kept home inside and out with southern exposure. Bask in the natural sunlight of the open-concept kitchen with wood stove fireplace, eat-in area that leads to the outside deck and fire-pit. The first floor has gleaming hard wood floors throughout and a formal dining room off the kitchen for family gatherings and celebrations. The mudroom with bench and large closet has easy 1st floor entrance to/from the garage, adjacent half bathroom and 1st floor laundry room. To the right, ascend to the 600 sq ft, vaulted ceiling great room offering flexibility for an office space, 5th bedroom or family/media room. The 2nd floor has 4 lovely bedrooms, full bathroom and a vaulted ceiling master bedroom with private bath and walk-in closet. The basement has a finished daylight room, additional storage areas and workbench. Car enthusiasts can boast over the detached 2 bay garage 32x28 with an option for a car lift. Above the garage, a second floor 500 sq ft office or private room with solid pine custom built wide plank floors and tongue and grove construction. This is a must see.

Listed by Florence Ruffner of Ruffner Real Estate,LLC

Listing Sold by East Coast Group One Realty

$
$
%
$/month over payments
Federal 30-year interest rate: 6.55% last updated on Jul 16, 2026
* All Figures are estimates. Check with your bank or proposed mortgage company for actual interest rates.
This product uses the FRED® API but is not endorsed or certified by the Federal Reserve Bank of St. Louis.

Ask A QuestionMore Details

312-318 Concord Street Manchester NH 03103
Sold

MLS Number 4887784

  • Multifamily
  • Units 8
  • Bathroom 8
  • Acreage 0.21
  • Square Feet 9,031

20 units in three buildings on two deeds offered as a package. The two residential buildings are 312-314 Concord St comprising of 5, 2 bedroom units with 4877SF of living space and 316-318 Concord St is 3, 4 bedroom units with 4154 SF. All residential units have separate utilities, washer/dryer hookups. The third building is a 12 unit garage building. The garages are rented separately. Contact your agent for the cash flow spreadsheet at a 9% cap rate.

Listed by Steve Cotran of RE/MAX Area Real Estate Network LTD

Listing Sold by HomeSmart Success Realty LLC

$
$
%
$/month over payments
Federal 30-year interest rate: 6.55% last updated on Jul 16, 2026
* All Figures are estimates. Check with your bank or proposed mortgage company for actual interest rates.
This product uses the FRED® API but is not endorsed or certified by the Federal Reserve Bank of St. Louis.

Ask A QuestionMore Details

Broker Reciprocity 

Copyright 2026 PrimeMLS, Inc. All rights reserved. This information is deemed reliable, but not guaranteed. The data relating to real estate displayed on this display comes in part from the IDX Program of PrimeMLS. The information being provided is for consumers’ personal, non-commercial use and may not be used for any purpose other than to identify prospective properties consumers may be interested in purchasing. Data last updated July 23, 2026 11:40 AM UTC

 
dream home
Find Your

Dream Home