Berkshire Hathaway Nicole Watkins Logo

Nicole Watkins

Find your lakes region dream home
79323
results
Refine Search

Your Search Results

r=2665-2676
59 Sunrise Drive Moultonborough NH 03254
Sold

MLS Number 5079920

  • Residential Single Family
  • Full Bath 2
  • Address 59 Sunrise Drive
  • Construction Existing
  • Bedrooms 3

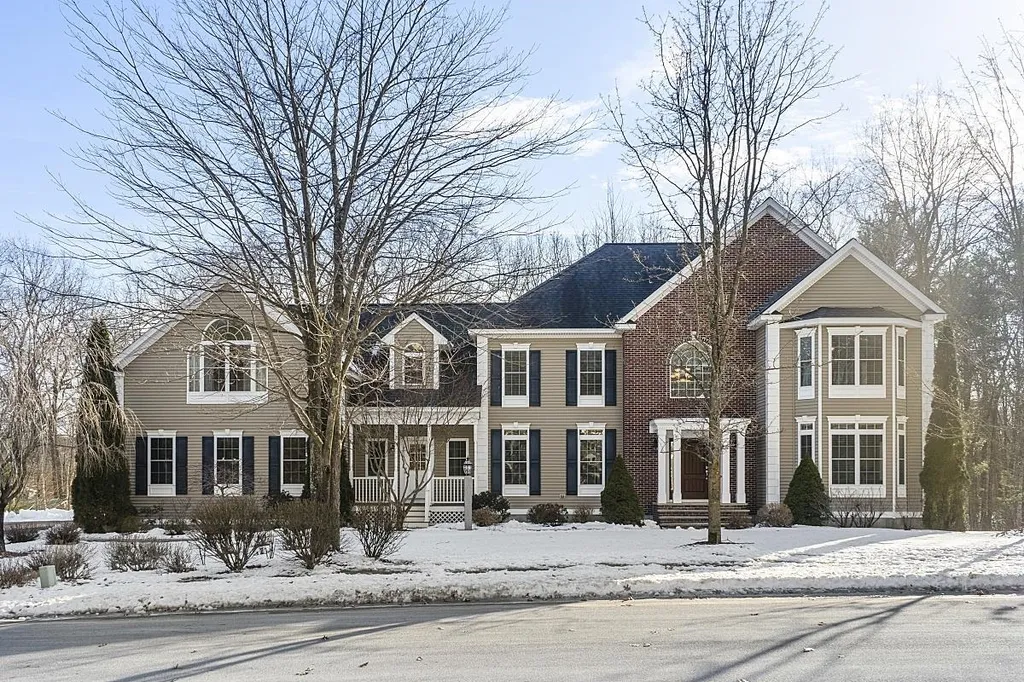
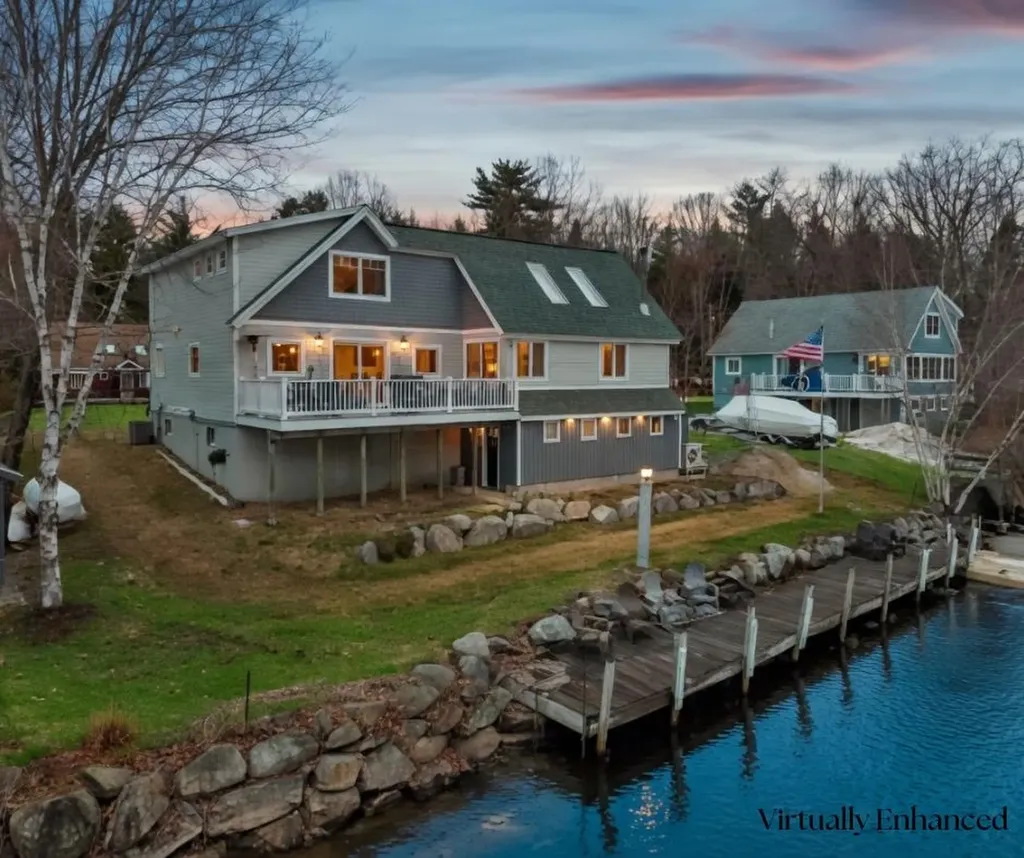
Welcome to 59 Sunrise Drive in beautiful Moultonborough, New Hampshire-an exceptional waterfront home on the shores of Lake Winnipesaukee offering the perfect blend of comfort, style, and Lakes Region living. This beautifully renovated 3-bedroom, 2-bath home offers over 2,200 square feet of thoughtfully designed living space. Inside, you'll find gorgeous living room that flows into a stunning updated kitchen featuring granite countertops and stainless steel appliances, perfect for both everyday living and entertaining. The spacious primary bedroom offers a relaxing retreat with a large walk-in closet that conveniently includes a washer and dryer, that has the space to be converted back to a 4th bedroom. The expansive living room is filled with natural light and features vaulted ceilings, skylights, and a built-in bar area-ideal for hosting guests or enjoying cozy evenings at home. Step outside onto the large deck overlooking the backyard, a perfect space for grilling, entertaining, or simply relaxing and taking in the peaceful surroundings. For boating enthusiasts, the property boasts direct waterfront access to Lake Winnipesaukee with a large private 65 foot dock that can accommodate multiple boats, along with two jet ski ramps. Additional features include a two-car garage and a spacious basement offering plenty of storage or the opportunity to finish for additional living space. Located in the highly desirable Balmoral community, residents enjoy outstanding amenities including pickleball courts, a clubhouse, playground, community beach, and boat launch-providing year-round recreation and a true sense of community. Whether you're searching for a year-round residence or vacation retreat, this exceptional Lake Winnipesaukee waterfront property offers the best of New Hampshire lakeside living.

Listed by Adam Dow of KW Coastal and Lakes & Mountains Realty/Wolfeboro

Listing Sold by BHHS Verani Moultonborough
$
$
%
$/month over payments
Federal 30-year interest rate: 6.55% last updated on Jul 16, 2026
* All Figures are estimates. Check with your bank or proposed mortgage company for actual interest rates.
This product uses the FRED® API but is not endorsed or certified by the Federal Reserve Bank of St. Louis.

Ask A QuestionMore Details

210 Sage Lane Portsmouth NH 03801
Sold

MLS Number 4985537

  • Condo
  • Square Feet 2,850
  • Bedrooms 4
  • New Contruction New Construction
  • Address 210 Sage Lane

JUust 5 minutes from downtown Portsmouth, minutes from major routes, and an easy drive to beautiful Seacoast beaches. This “Harper with sunroom” offers four bedrooms, plus first floor home office. L-shaped living space with large 15'x22' living area with cozy gas fireplace, high ceilings, and hand finished hardwood flooring. Custom kitchen with island, and walk-in pantry. Primary bedroom suite with humongous walk-in closet! Additional full bath & laundry. Professionally landscaped homesites with extensive shrubbery, trees, and plantings, will be serviced by a public city-maintained road. Natural gas, city water and sewer. Enjoy the outdoors on your private deck or take a stroll down the sidewalk lined streets to the two community parks. Extensive open space land surrounding site, and neighborhood connection to Boston Maine rail trail ideal for jogging, dog walking, and biking. Condominium association for landscaping and snow maintenance.

Listed by Susan Green and Grant Parham of Green & Company

Listing Sold by Open Concepts Realty

$
$
%
$/month over payments
Federal 30-year interest rate: 6.55% last updated on Jul 16, 2026
* All Figures are estimates. Check with your bank or proposed mortgage company for actual interest rates.
This product uses the FRED® API but is not endorsed or certified by the Federal Reserve Bank of St. Louis.

Ask A QuestionMore Details

43 Pleasant Street Meredith NH 03253
Sold

MLS Number 5027292

  • Condo
  • Square Feet 1,663
  • Bedrooms 4
  • New Contruction Existing
  • Complex Aqua Terrace


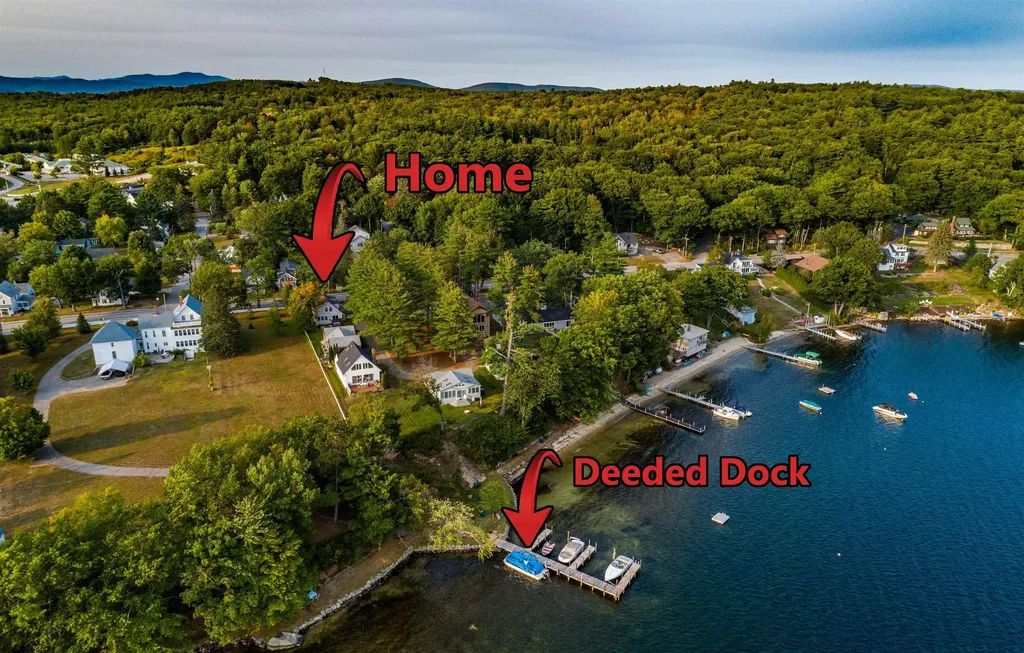
Experience lakeside living at its finest with this four-bedroom, three-bath detached condo in Aqua Terrace-a boutique six-unit association on Meredith Bay, Lake Winnipesaukee, featuring a deeded 28' plus boat slip. Built in 2011 and refreshed with modern touches, this property is a true gem. Enjoy stunning mountain views from the communities waterfront, which includes sandy-bottom walk-in swimming, a swim raft, and three shared moorings. The home boasts new granite countertops in the eat-in kitchen, seamlessly connecting to the living room with a cozy gas fireplace and a hardscaped patio, perfect for BBQs and outdoor entertaining. A convenient first-floor ensuite and laundry room provide the option for single-level living. When guests arrive, they'll appreciate the three spacious bedrooms upstairs, along with an additional full bathroom. The property's unbeatable location includes sidewalks leading directly to the heart of downtown Meredith. Enjoy the charm and convenience of this vibrant lakeside town, featuring a variety of restaurants, cozy diners, boutique shops, a local winery and brewery, ice cream, a movie theater, and a well-stocked grocery store-all just a short stroll away. Whether you're dining out, or exploring unique shops, everything you need is within walking distance. Move-in ready with a maintenance-free exterior, this home also offers an unfinished basement with excellent potential for expansion to suit your needs. Schedule your private showing today!

Listed by Adam Dow of KW Coastal and Lakes & Mountains Realty/Wolfeboro

Listing Sold by BHHS Verani Moultonborough
$
$
%
$/month over payments
Federal 30-year interest rate: 6.55% last updated on Jul 16, 2026
* All Figures are estimates. Check with your bank or proposed mortgage company for actual interest rates.
This product uses the FRED® API but is not endorsed or certified by the Federal Reserve Bank of St. Louis.

Ask A QuestionMore Details

60 Settlers Court Bedford NH 03110
Sold

MLS Number 4832366

  • Residential Single Family
  • Full Bath 5
  • Address 60 Settlers Court
  • Construction Existing
  • Bedrooms 4

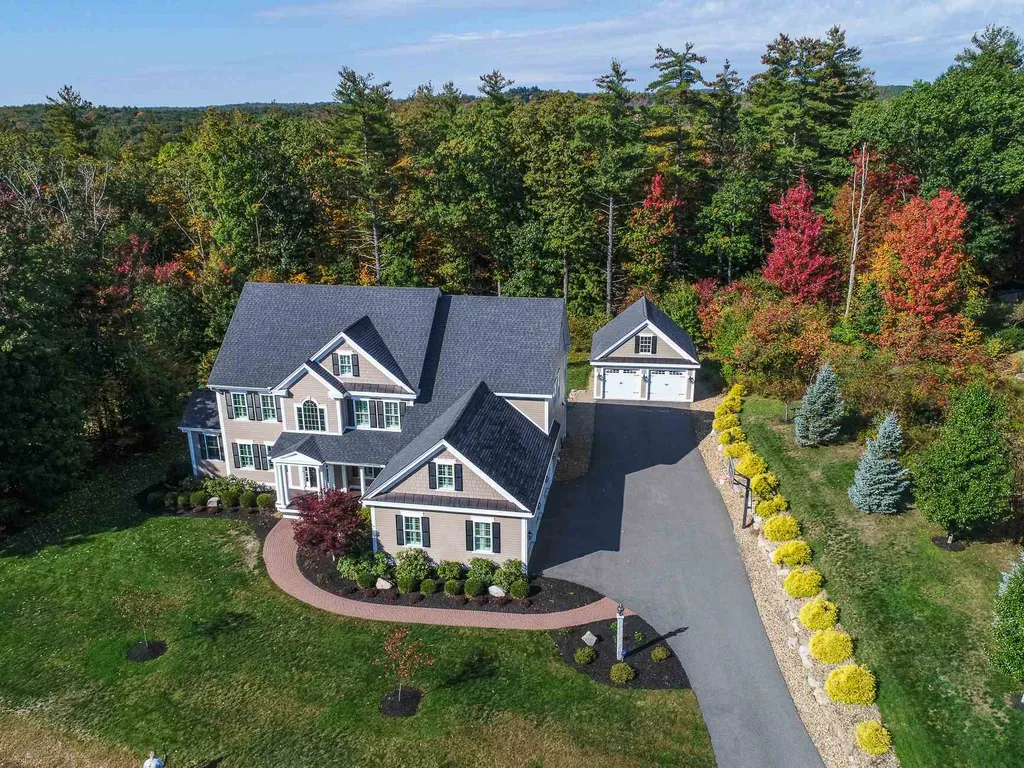
Graceful, elegant, spacious...yet an easygoing lifestyle. Every room has a comfortable function & is tastefully appointed. The home location within Atherstone is ideally situated bordering greenspace on two sides. Built with impeccable detail by Morin Construction, details include a grand, marble foyer with a sweeping curved staircase, crown moldings, raised panels, & strong finish trims and built-ins. A chef's kitchen to make any cook jealous has a 6-burner with griddle Wolf gas range and hood fan, Subzero refrigerator, enormous center island, abundant cabinets & granite counter surfaces, wine cooler, walk-in pantry & breakfast area, Powder Room; Also 1st floor Living Room, fireplaced Reading Room, Library, fireplaced Great Room, & formal Dining Room, & all hardwood flooring completes the first floor. The 2nd floor provides 4 bedrooms including master suite with a luxury bath, giant designer closet & built-ins, nursery with full bath, & guest room ensuite; 2 Bedrooms share a full bath. The 3rd floor offers a huge playroom, half bath, & Media/theatre room. A completely finished basement has a Family, 2 additional Dens/guest rooms, an exercise room plus 2 utility & storage areas. All this on a level lot, beautifully landscaped with a detached Carriage House to provide 2 additional parking spaces. Atherstone is easily near to top schools, shopping, services & Manchester/Boston RegionalAirport. Go to the mountains, the Lakes Region, the NH Seacoast, or Boston in an hour's time!

Listed by Andrea Kenney of Keller Williams Realty-Metropolitan

Listing Sold by Realty One Group Next Level

$
$
%
$/month over payments
Federal 30-year interest rate: 6.55% last updated on Jul 16, 2026
* All Figures are estimates. Check with your bank or proposed mortgage company for actual interest rates.
This product uses the FRED® API but is not endorsed or certified by the Federal Reserve Bank of St. Louis.

Ask A QuestionMore Details

147 State Street Portsmouth NH 03801
Sold

MLS Number 4901042

  • Condo
  • Square Feet 1,765
  • Bedrooms 3
  • New Contruction Existing
  • Address 147 State Street

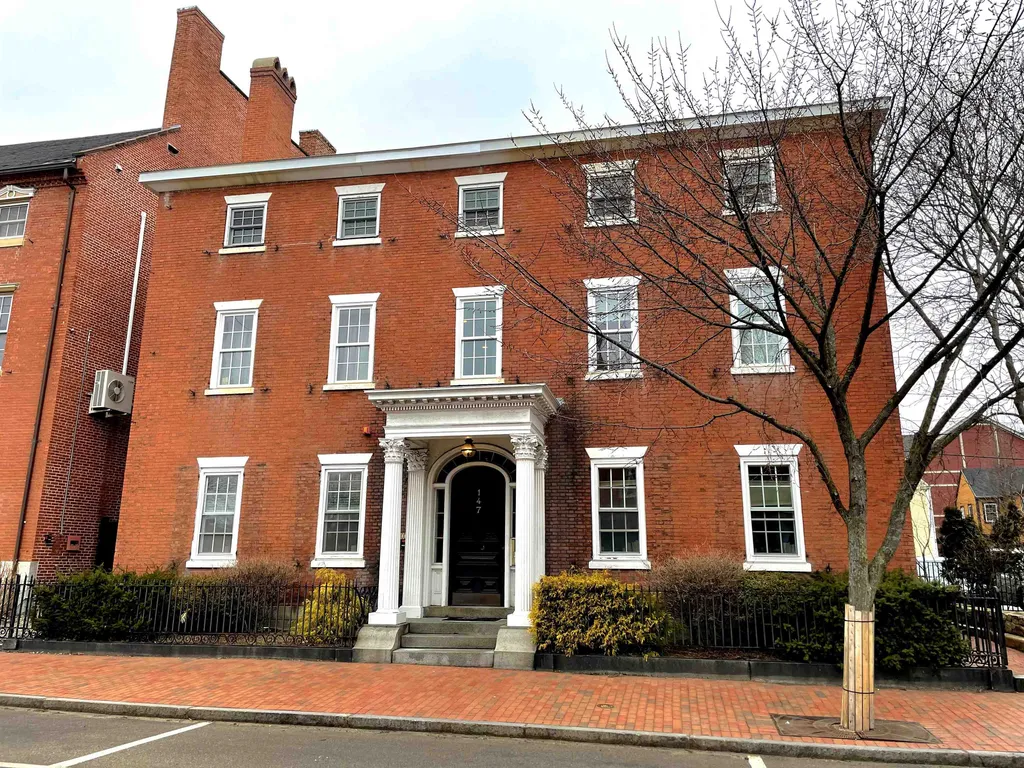
Prime downtown Portsmouth located just steps to Market Street, Prescott Park, and all that downtown living has to offer! Want space? This is 1756 sq ft. Want bedrooms? This is a 3 bedroom, 2 bath condo. Want parking? (everyone downtown does!). There are two deeded spots in a private lot behind the building. Want charm? Open concept, original pine flooring, and exposed hand-hewn beams highlight the lofted ceilings in this one-of-a-kind unit! Like to entertain? Cook in the spacious kitchen equipped with a gas stove and beverage fridge overlooking the living room. Retire to your spacious master bedroom with an updated bathroom, large walk-in closet, and gas fireplace. There are two additional bedrooms for family or guests, central A/C, and so much more in this fantastic condo! Bring your dogs or cats! Private showings begin Friday, March 18th from 4-6pm and Open House on Saturday, March 19th from 12-2pm.

Listed by Scott Rome of Compass New England,LLC

Listing Sold by Coldwell Banker Realty - Portsmouth, NH

$
$
%
$/month over payments
Federal 30-year interest rate: 6.55% last updated on Jul 16, 2026
* All Figures are estimates. Check with your bank or proposed mortgage company for actual interest rates.
This product uses the FRED® API but is not endorsed or certified by the Federal Reserve Bank of St. Louis.

Ask A QuestionMore Details

106 Chestnut Hill Road Amherst NH 03031
Sold

MLS Number 4752689

  • Residential Single Family
  • Full Bath 2
  • Construction Existing
  • Bedrooms 5
  • Bathroom 6

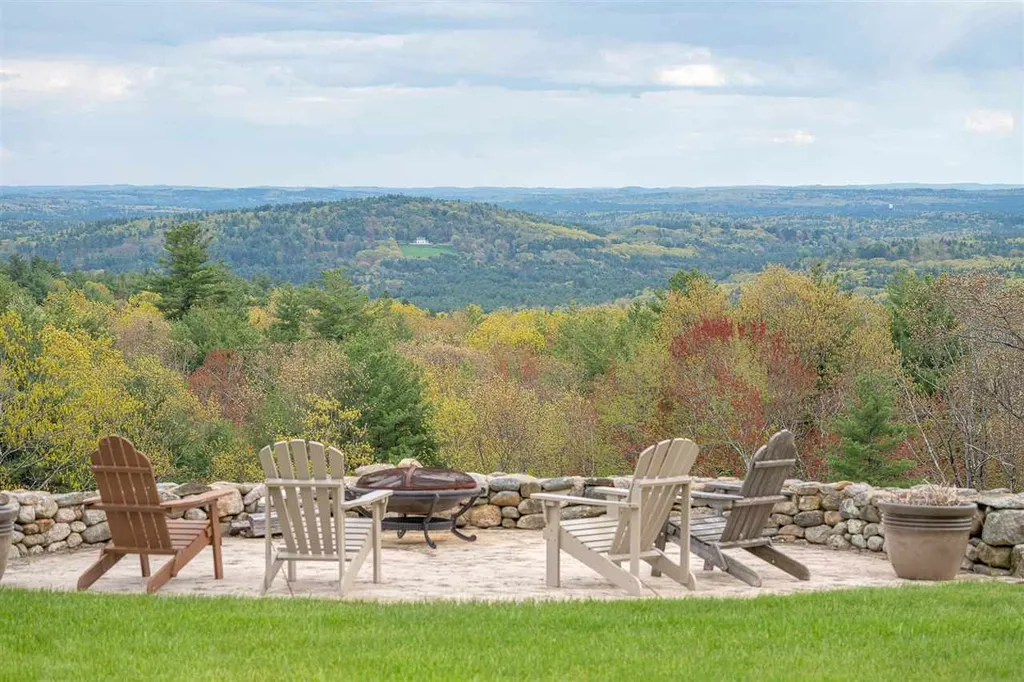
Live the DREAM every day in Amherst's Crown Jewel property! Truly OUTSTANDING UNSURPASSED VIEWS TO BOSTON & multiple mountain ranges including the Monadnocks. Wake up to see the sun sparkle off the Pru/John Hancock Tower in BOSTON and have prime viewing for MULTI TOWN (21) 4th of July fireworks events. Meander past the equestrian white fenced fields to this very PRIVATE ESTATE, with low tax (current use deduction) 13.92 acres and open fields adjoining 3000 acres of conserved land. A timeless, indelible estate.......rare and precious…..the home with 1st floor in-law offers an expansive 5,442 sq ft. Open Concept floorplan designed AROUND THE VIEWS: the Great Room with fireplace/coffered ceiling and access to front deck; updated center-island kitchen with granite surfaces, farmers sink, wine fridge, hardwood floors and custom birch cabinets adj. the dining area. There are 2 decks for enjoying the outdoors & views. All new Energy Star rated windows; automatic generator, security system, central vac and central A/C, plus a FUEL EFFICIENT outdoor wood boiler (2 choices of heating systems). Attached 6-car garage (2 new ones being added), NEW FRONT CEDAR SHAKE SIDING BEING ADDED prior to closing; multiple large sheds for outdoor toy/tool storage . Equestrian neighborhood, 17 minutes to the airport. ONCE IN A LIFETIME rare offering......Live your dream.. VISit today !

Listed by Marianna Vis of Bean Group / Bedford

Listing Sold by Keller Williams Realty-Metropolitan

$
$
%
$/month over payments
Federal 30-year interest rate: 6.55% last updated on Jul 16, 2026
* All Figures are estimates. Check with your bank or proposed mortgage company for actual interest rates.
This product uses the FRED® API but is not endorsed or certified by the Federal Reserve Bank of St. Louis.

Ask A QuestionMore Details

19 Gilman Shore Road Belmont NH 03220
Sold

MLS Number 4920434

  • Residential Single Family
  • Full Bath 1
  • Address 19 Gilman Shore Road
  • Construction Existing
  • Bedrooms 4

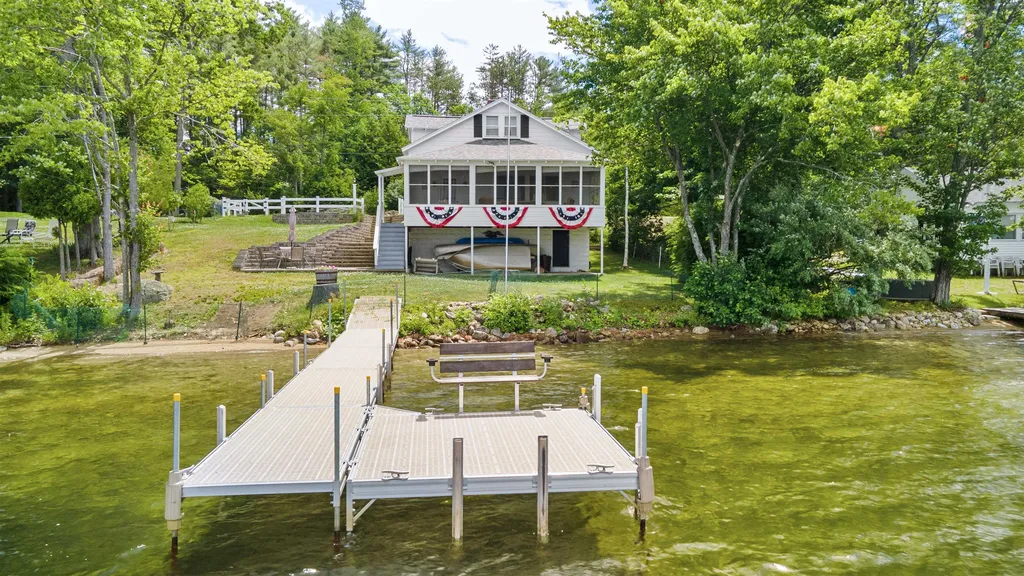
Lake Winnisquam, Belmont, NH 70' Waterfront with Beach, FULLY FURNISHED, 4 Bedroom, 2 Bath, Cape Home on .19 acres with separate .22 vacant lot with million-dollar views for only $999,999! Chance of a lifetime to own your own waterfront home with the potential of building an additional home or Garage (with Town approval) on the vacant land across the street from the waterfront. The main floorplan of this 1560 Sq Ft home features an UPDATED 18x12 Kitchen/Dining Room with vinyl flooring, a spacious 22x12 Living Room with wood floors & wood fireplace & a FIRST FLOOR 17x12 Master Bedroom Suite with a ¾ Walk-in Shower Bath. The upper level offers three additional Bedrooms & UPDATED Full Bath. The exterior accessed 780 Sq Ft Basement offers plenty of storage space & utilities. Sit back & relax on the screened in covered 25x10 Porch to enjoy the magnificent views of the Lake. This energy efficient & well insulated home with forced hot air features many vinyl windows & UPDATED plumbing & electrical service. You & your family will love having your private dock, beach, manicured lawns & stone patios to enjoy this wonderful Lakefront property. Enjoy the superior school system, year-round Gunstock Ski Mt, Bank of NH Pavilion, famous Weirs Beach & all the nearby Lakes Region amenities. Make this your primary residence, dream vacation home or rental property. Delayed showings begin Sat July 16, 11-1 pm (no appointment necessary). All offers due Sun July 17, by 5 pm. See HD Home tour video!

Listed by Gus Benavides of Coldwell Banker Realty Gilford NH

Listing Sold by Today Real Estate

$
$
%
$/month over payments
Federal 30-year interest rate: 6.55% last updated on Jul 16, 2026
* All Figures are estimates. Check with your bank or proposed mortgage company for actual interest rates.
This product uses the FRED® API but is not endorsed or certified by the Federal Reserve Bank of St. Louis.

Ask A QuestionMore Details

76 Flume Road Lincoln NH 03251

Lincoln, NH76 Flume Road

Sale Price$1,270,000

Sold

MLS Number 4969046

  • Residential Single Family
  • Full Bath 2
  • Address 76 Flume Road
  • Construction Existing
  • Bedrooms 4


Welcome to your dream mountain retreat in the heart of Lincoln, NH! This single-family home offers everything you need for a life filled with adventure and relaxation. Perched with a southern exposure, you'll be greeted each morning by views of the ski slopes at Loon Mountain. Enjoy your wrap-around deck as you watch the sun paint the slopes in shades of gold and orange or white, or cozying up to the fireplace after a day of skiing or hiking. This 4-bedroom beauty is designed for comfort and convenience. Each bedroom boasts its own private bath. Whether you're hosting friends, family, or just want some extra space, this home has room for all. And speaking of space, the family room is perfect for movie nights, game days, or simply unwinding with a good book. But what sets this property apart is its move-in ready condition and top-notch furnishings. You won't have to worry about a thing; pack your bags and start enjoying the mountain lifestyle you've always dreamed of. The furnishings add a touch of elegance to the rustic charm of the home, creating an inviting and warm atmosphere that's perfect for making lasting memories. You'll have year-round access to skiing, snowboarding, and hiking right outside your door. In the summer, explore endless trails, go mountain biking, or simply bask in the natural beauty that surrounds you. Don't miss your chance to own this mountain home and live the life. NOTE: Seller will set closing date at Apr 1, 24

Listed by Coldwell Banker LIFESTYLES- Lincoln

Listing Sold by KW Coastal and Lakes & Mountains Realty/Meredith

$
$
%
$/month over payments
Federal 30-year interest rate: 6.55% last updated on Jul 16, 2026
* All Figures are estimates. Check with your bank or proposed mortgage company for actual interest rates.
This product uses the FRED® API but is not endorsed or certified by the Federal Reserve Bank of St. Louis.

Ask A QuestionMore Details

197 Liberty Hill Road Bedford NH 03110-5628
Sold

MLS Number 5082671

  • Residential Single Family
  • Full Bath 2
  • Construction Existing
  • Bedrooms 4
  • Bathroom 3

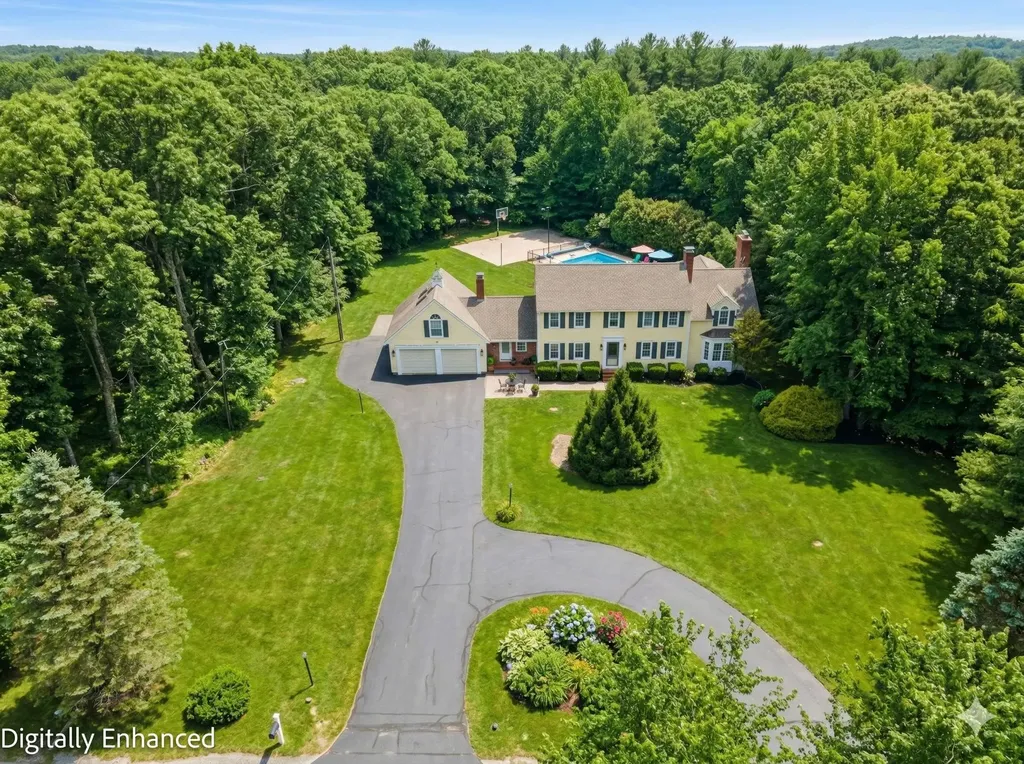
Fall in love the moment you step into this beautifully updated home, where style, space, and functionality come together seamlessly. The sun filled first floor welcomes you with an expansive layout designed for both everyday living and entertaining. At the heart of the home is a stunning eat-in chef's kitchen featuring a 12 ft island w/ quartz countertop, double ovens, a microwave drawer, and gas cooktop, offering both beauty and performance. The kitchen flows effortlessly into a stunning sunroom with walls of windows that overlook the private backyard oasis, complete with an in-ground pool, half basketball court, spacious deck, & patio, perfect for summer gatherings and outdoor enjoyment. The main level also includes a thoughtfully designed office ideal for remote work or homework, a convenient 3/4 bath, and a formal dining/living room is enhanced by a cozy fireplace & spectacular sitting area w/ floor to ceiling windows provides serene views of the backyard, while the expansive family room with a second fireplace & custom bar area creates the ultimate space for entertaining. Upstairs, you'll find four generously sized bedrooms, including a luxurious primary suite featuring its own fireplace, a relaxing sitting area, and an impressive walk-in closet. The ensuite bath is a true retreat with a bowed window, soaking tub, tiled shower, and double sinks with a lighted mirror. Three additional spacious bedrooms offer double closets and share an oversized full bath with a double vanity. Completing this incredible home is a dedicated theater room w/ comfortable stadium seating, perfect for movie nights and streaming your favorite shows. This home offers an exceptional blend of comfort, elegance, and resort style living both inside and out. Perfectly combining location, space & quality delivers the lifestyle you've been looking for all w/ easy access to highways, shopping, and Bedford's top rated schools.

Listed by Kathleen Trahan of Sky Meadow Real Estate

Listing Sold by BHHS Verani Bedford

$
$
%
$/month over payments
Federal 30-year interest rate: 6.55% last updated on Jul 16, 2026
* All Figures are estimates. Check with your bank or proposed mortgage company for actual interest rates.
This product uses the FRED® API but is not endorsed or certified by the Federal Reserve Bank of St. Louis.

Ask A QuestionMore Details

306 South Street Portsmouth NH 03801

Portsmouth, NH306 South Street

Sale Price$1,266,000

Sold

MLS Number 4851216

  • Residential Single Family
  • Full Bath 1
  • Address 306 South Street
  • Construction Existing
  • Bedrooms 4

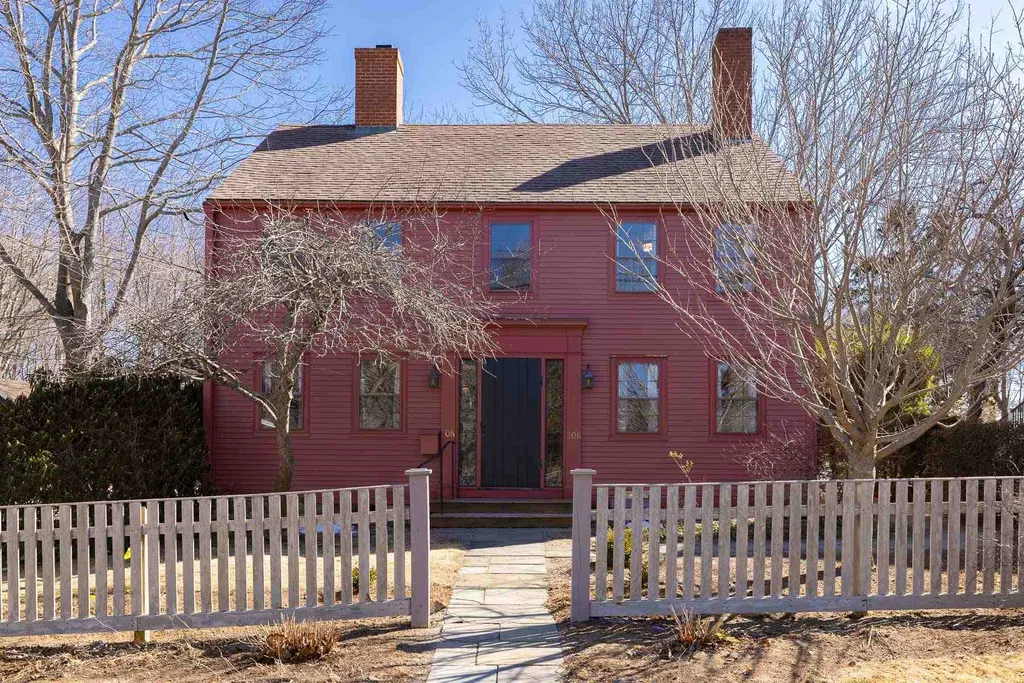
Don't miss out this time as you have another chance to view this Unique, Southend Opportunity! Most desirable location for this Antique Colonial w/ .33 acres & vacant land abutting out back, giving you what feels like "country" in the "city" living. Large, flowing rooms; great for entertaining w/ the charm & character of "yesteryear". FR could easily be fireplaced, formal dining room while using one of the other rooms as a FR. *First floor office w/ 1/2 bath has separate handicap exterior ramp entrance. This room could be 1st floor BR if needed. Unfinished, 3rd floor, walkup attic for perhaps your future creativity. The three season porch overlooks your mahogany deck & private backyard. The detached garage was built as a two car (header all framed, just needs second door) w/ storage room behind. Seller has right bay currently set up as workshop. *Property has variance for professional office (use needs to be same), w/ separate address and entrance which is handicap accessible. Walk to town, schools, library, Strawbery Banke, South Mill Pond w/ tennis & pickleball courts & playground; all that this house has the perfect location for! Only pre-approved Buyers & decision makers at showings. Covid protocols in place-masks required.

Listed by Wanda Syphers of Great Island Realty LLC

Listing Sold by Red Post Realty

$
$
%
$/month over payments
Federal 30-year interest rate: 6.55% last updated on Jul 16, 2026
* All Figures are estimates. Check with your bank or proposed mortgage company for actual interest rates.
This product uses the FRED® API but is not endorsed or certified by the Federal Reserve Bank of St. Louis.

Ask A QuestionMore Details

85 Old Hubbard Road Meredith NH 03253
Sold

MLS Number 4827270

  • Residential Single Family
  • Full Bath 2
  • Address 85 Old Hubbard Road
  • Construction Existing
  • Bedrooms 4

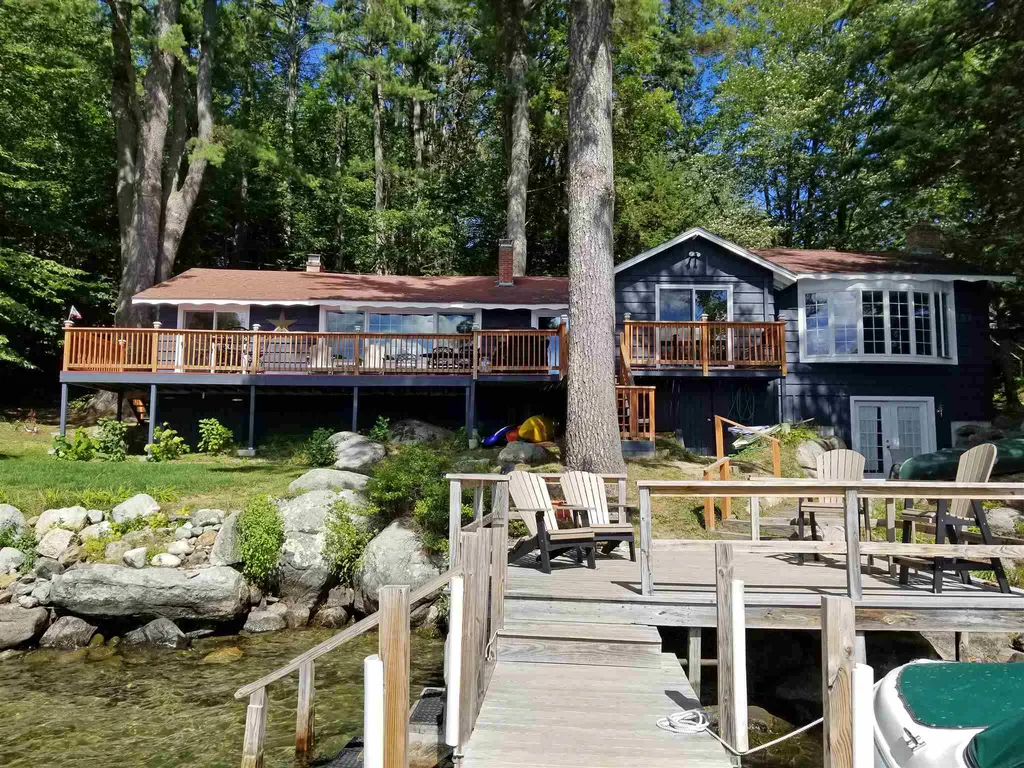
Western exposure, convenient Meredith location--by boat and vehicle! This four bedroom three bathroom home has enough living space for large gatherings! This year-round home is a mix of modern updates and classic lake charm which includes knotty pine walls and a brick fireplace in the living room. A second living room with cathedral ceilings, ceiling fans and a stone faced fireplace. The kitchen and dining room looks out to the waterfront. There are three large bedrooms on the main floor. A bedroom on the lower level with a three quarter bathroom and french doors that leads out to a private patio. Jump off the dock into the deep waters with a nice sandy bottom. An outdoor shower takes advantage of all the outdoor fun this home has to offer! There will be a new boiler and hot water heater installed at the end of October. This home has a been used as a vacation rental and currently has renters and can only be shown on Saturday from 11:30 - 1:30pm. Showings to begin on 9/12. SAS has been ordered.

Listed by Kay Huston of Clear Lakes Properties Llc

Listing Sold by Clear Lakes Properties Llc

$
$
%
$/month over payments
Federal 30-year interest rate: 6.55% last updated on Jul 16, 2026
* All Figures are estimates. Check with your bank or proposed mortgage company for actual interest rates.
This product uses the FRED® API but is not endorsed or certified by the Federal Reserve Bank of St. Louis.

Ask A QuestionMore Details

7 Ludlow Road Windham NH 03087

Windham, NH7 Ludlow Road

Sale Price$1,265,000

Sold

MLS Number 4895799

  • Residential Single Family
  • Full Bath 2
  • Address 7 Ludlow Road
  • Construction Existing
  • Bedrooms 5

UNSURPASSED LUXURY | PICTURE-PERFECT SETTING | Custom Colonial in the highly desirable Castle Reach neighborhood. This comfortable yet elegant family home features 5 bedrooms, 5 bathrooms with just under 6000 square feet of expansive living space built with the finest attention to detail and quiet elegance. The integrated floor plan provides seamless transition from room to room, blending both formal and informal living spaces and accommodating full scale entertaining and the casual family lifestyle. The open floor plan provides refinished hardwood floors, an expansive custom kitchen, family room with cathedral ceiling & floor to ceiling stone fireplace, elegant formal dining room, and richly appointed guest suite/in-law complete w/ full bath, walk-in closet and sitting room. A designer staircase provides access to the second floor hosting a magnificent master suite with spa-like bath, grand walk-in closet and private sitting area w/ fireplace. This floor features another guest suite with private bath & walk-in closet, 2 generous bedrooms, private study/office, full bath, and second floor laundry. Third floor walk up attic and finished walk-out lower level featuring the ideal recreation room & pellet stove completing this home's extraordinary scale & offering endless possibilities. This home also offers 4 car garage w/2 heated bays. Conveniently located to walking trails, shopping & major commuter routes. This home will surely exceed your expectations!

Listed by Christine Carey of DiPietro Group Real Estate

Listing Sold by Better Living Real Estate LLC

$
$
%
$/month over payments
Federal 30-year interest rate: 6.55% last updated on Jul 16, 2026
* All Figures are estimates. Check with your bank or proposed mortgage company for actual interest rates.
This product uses the FRED® API but is not endorsed or certified by the Federal Reserve Bank of St. Louis.

Ask A QuestionMore Details

Broker Reciprocity 

Copyright 2026 PrimeMLS, Inc. All rights reserved. This information is deemed reliable, but not guaranteed. The data relating to real estate displayed on this display comes in part from the IDX Program of PrimeMLS. The information being provided is for consumers’ personal, non-commercial use and may not be used for any purpose other than to identify prospective properties consumers may be interested in purchasing. Data last updated July 23, 2026 10:39 AM UTC

 
dream home
Find Your

Dream Home