Berkshire Hathaway Nicole Watkins Logo

Nicole Watkins

Find your lakes region dream home
79318
results
Refine Search

Your Search Results

r=2677-2688
213 Green Street Manchester NH 03103

Manchester, NH213 Green Street

Sale Price$1,265,000

Sold

MLS Number 4900205

  • Multifamily
  • Address 213 Green Street
  • Units 6
  • Bathroom 6
  • Acreage 0.16

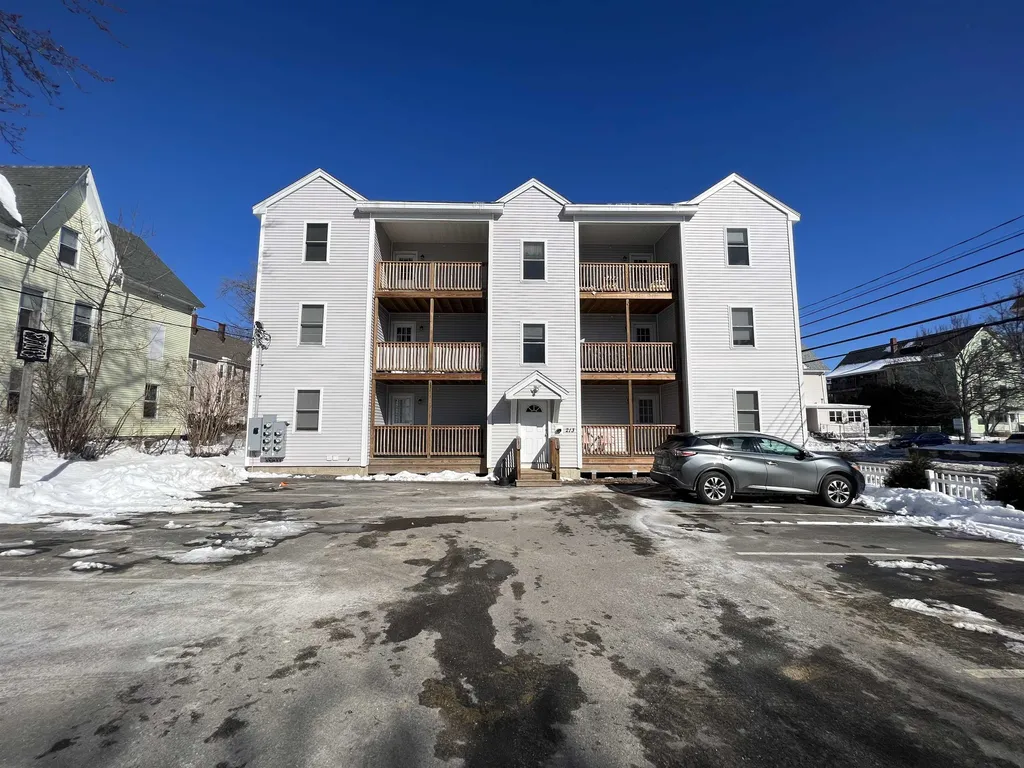
Great 6 family built in 2019! All 6 units are the same, all are 3 bedroom, 1 bath units with open concept kitchen/living area and deck off front of unit. Off street parking for all units on Union st side. COC up to date. Property is up to code and has sprinkle system throughout. Clean building with reliable tenants. Coin-operated laundry in basement. All separate utilities. Low maintenance! Pictures are of unit 3, which is currently vacant but already rented with a tenant moving in on April 1. All showings assisted. Agent is related to seller. Photos will be updated on Thursday, March 10th.

Listed by Kendra Vigliotta of Changing Seasons Realty,LLC

Listing Sold by RE/MAX Synergy

$
$
%
$/month over payments
Federal 30-year interest rate: 6.55% last updated on Jul 16, 2026
* All Figures are estimates. Check with your bank or proposed mortgage company for actual interest rates.
This product uses the FRED® API but is not endorsed or certified by the Federal Reserve Bank of St. Louis.

Ask A QuestionMore Details

297 Concord Street Manchester NH 03104
Sold

MLS Number 4766622

  • Multifamily
  • Address 297 Concord Street
  • Units 21
  • Acreage 0.13
  • Square Feet 13,254

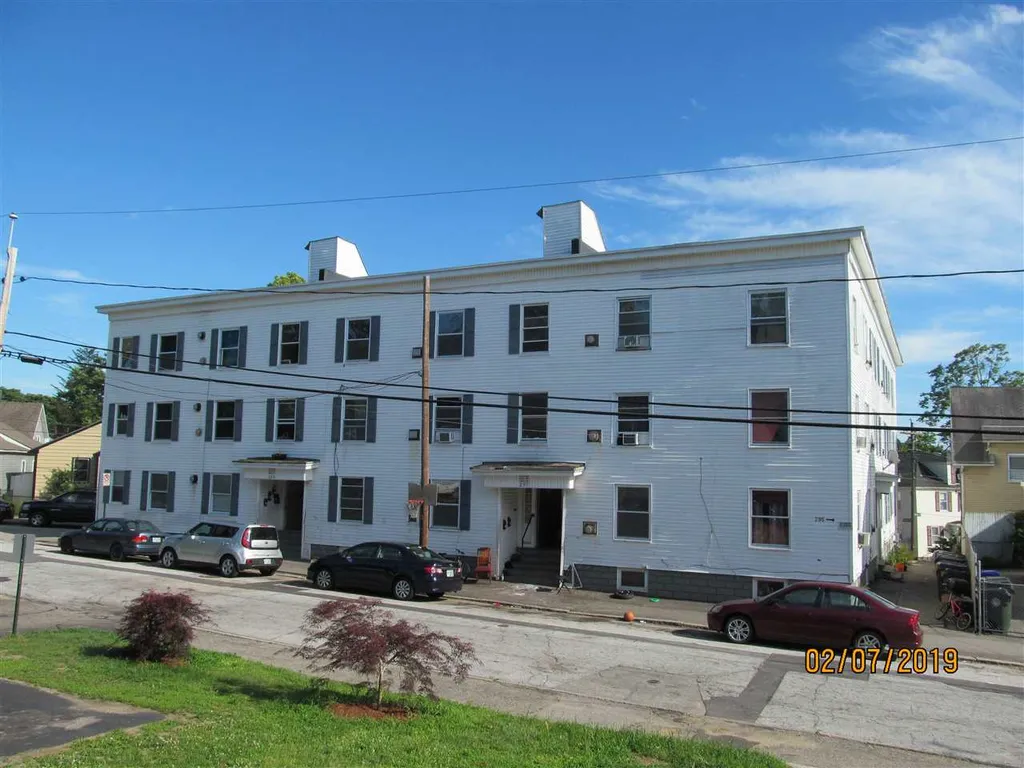
21 UNITS ---INVESTMENT OPPORTUNITY to own 2 SEPARATE DEEDED PROPERTIES across the street from one another . The 15 Unit is at 295-297 Concord STREET and a SEPARATE FULLY RENOVATED De-LEADED 6 FAMILY at 8-10 DERRY STREET w/Paved parking for 14 vehicles. Properties are ONLY being sold as a package, financials are combined in this listing, additional information uploaded for review. Great mix of 1 and 2 Bedroom rental units GROSSING $190,680.00 w/$47,335.00 expenses ( includes taxes). SOLID NET $143,345.00. . See Uploaded documents for further income/expense breakdown. TREMENDOUS UPSIDE POTENTIAL IN THE HEART OF THE CITY !! The 15 unit is in need of some renovations. All buyers are encouraged to DRIVE BY prior to scheduling an appointment and proof of financing required in advance.

Listed by Pierre Peloquin and Frank Rosano of Pierre Peloquin Realty

Listing Sold by RE/MAX Innovative Properties

$
$
%
$/month over payments
Federal 30-year interest rate: 6.55% last updated on Jul 16, 2026
* All Figures are estimates. Check with your bank or proposed mortgage company for actual interest rates.
This product uses the FRED® API but is not endorsed or certified by the Federal Reserve Bank of St. Louis.

Ask A QuestionMore Details

1044 Ocean Boulevard Hampton NH 03842
Sold

MLS Number 4914624

  • Condo
  • Square Feet 901
  • Bedrooms 2
  • New Contruction Existing
  • Address 1044 Ocean Boulevard

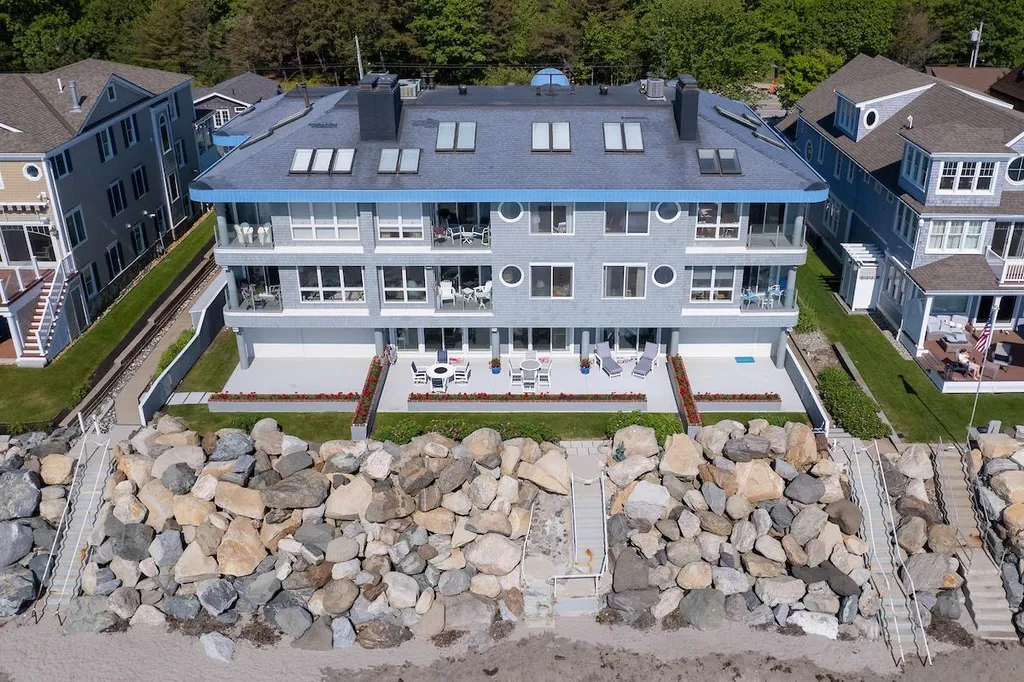
Rare opportunity to purchase the best located unit within the nine unit Dory Inn Condominiums sited on a 3/4 acre direct sandy beachfront lot in an area of multiple multi-million dollar beachfront homes and estates - the location doesn't get better than this! Spectacular first floor, center unit featuring a private 32' oceanfront patio with private stairway to the sandy beach for direct access to and from the residence. Open concept design reveals the ocean views the minute you enter the front door and continues throughout the living room and bedrooms. Stunning primary suite with extra built-in, walk-in closet and a new custom bath with tile/marble accents/floors and direct access to the oceanfront patio. Wake up to the sounds of the ocean crashing on the beach! Guest bedroom features a pull down murphy-styled bed for weekend guests, a small desk/study area and direct access on to the private oceanfront patio. New luxury hall bath for guests features walk-in tile/marble shower, custom fixtures and additional built-ins. Common guest grilling/picnic area. Elevator service to all four floors including basement function room and deeded/locked storage. Current owner is year round but it would make an ideal summer home or guest space for nearby homes wanting their own access to the ocean and beach while living in the area. Two deeded parking spaces plus guest parking. Don't miss this opportunity to purchase a sliver of paradise on Plaice Cove Beach!

Listed by Patrick Carey of Carey Giampa,LLC/Seabrook Beach

Listing Sold by Carey Giampa,LLC/Seabrook Beach

$
$
%
$/month over payments
Federal 30-year interest rate: 6.55% last updated on Jul 16, 2026
* All Figures are estimates. Check with your bank or proposed mortgage company for actual interest rates.
This product uses the FRED® API but is not endorsed or certified by the Federal Reserve Bank of St. Louis.

Ask A QuestionMore Details

25 Breezy Corner Lane Moultonborough NH 03254
Sold

MLS Number 4768325

  • Residential Single Family
  • Full Bath 2
  • Construction Existing
  • Bedrooms 4
  • Bathroom 3

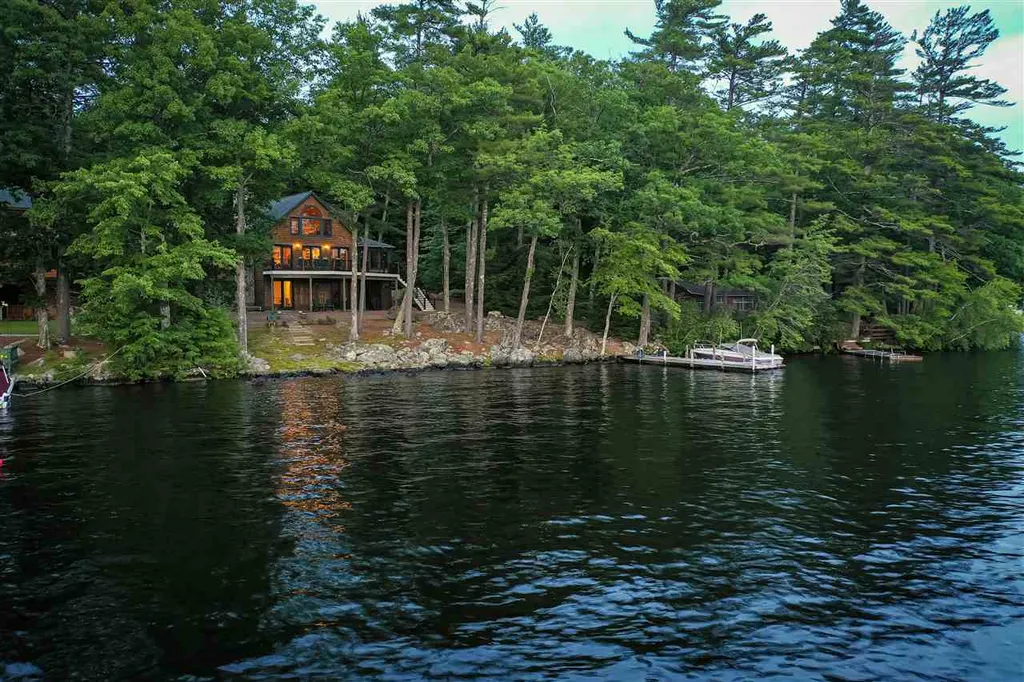
Welcome to 25 Breezy Corners Lane! Here you will find ideally situated on a 1.4 acre lot with 110 feet of waterfront a beautiful and well maintained four bedroom home with southwest exposure. Here you can relax all hours of the day on your beautiful deck with natural landscaping all the way to waters edge. There is also a nice ground level patio and an outdoor shower to rinse off with after a day of enjoying the lake. Clear , clean deep water at your own 6 x 40 foot dock. House has air conditioning throughout along with a nice sun room facing the water off from kitchen/dining area. Open concept floor plan on main level with beautiful ceilings and gas fireplace. Large finished room over garage can have many uses for any family. Two car attached garage and other storage for all your toys completes what is really a wonderful Lake Property!

Listed by Danielle McIntosh and Robert Williams of Coldwell Banker Realty Center Harbor NH

Listing Sold by KW Coastal and Lakes & Mountains Realty/Meredith

$
$
%
$/month over payments
Federal 30-year interest rate: 6.55% last updated on Jul 16, 2026
* All Figures are estimates. Check with your bank or proposed mortgage company for actual interest rates.
This product uses the FRED® API but is not endorsed or certified by the Federal Reserve Bank of St. Louis.

Ask A QuestionMore Details

4 Robin Road Rye NH 03870

Rye, NH4 Robin Road

Sale Price$1,265,000

Sold

MLS Number 4882628

  • Residential Single Family
  • Full Bath 1
  • Address 4 Robin Road
  • Construction Existing
  • Bedrooms 2

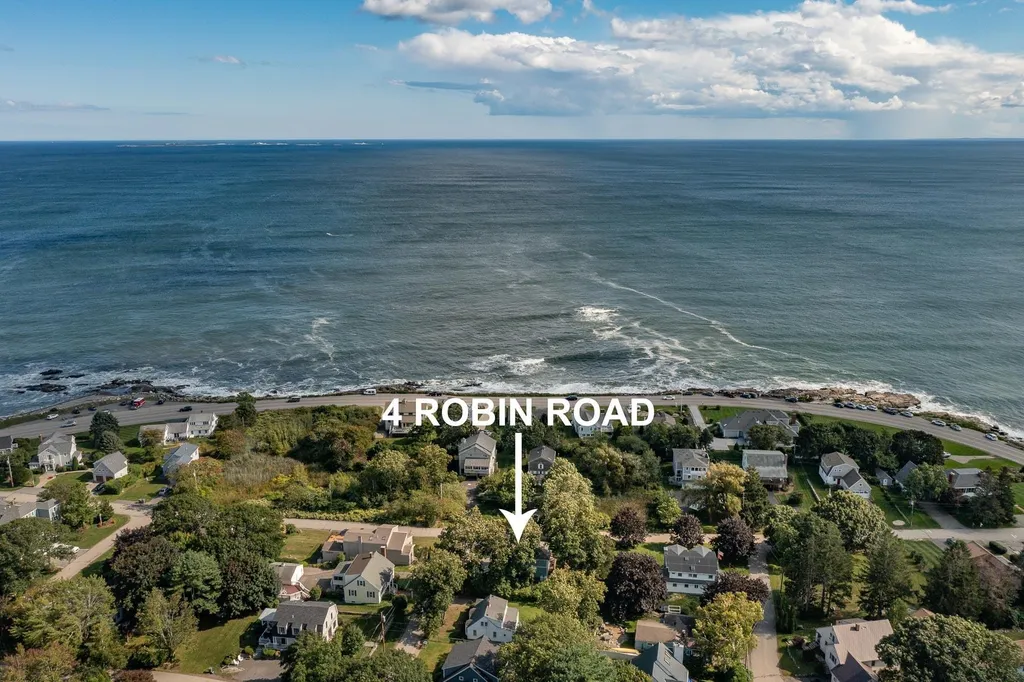
Stunning OCEAN VIEWS, only 800 FEET TO THE SAND, an easy 5-minute walk to NH's finest beach's, Wallis Sands & Pirates Cove! Enjoy incredible sunrises over The Isles of Shoals from the second floor COVERED PORCH, take in the salty air, ocean breezes & listen to the crashing surf while sipping morning coffee. Set in a fabulous QUIET NEIGHBORHOOD on phenomenal corner lot, this PRISTINE, meticulously maintained, nicely updated Craftsman is sited perfectly for maximum privacy. Inside, you will find an OPEN CONCEPT floor plan, ideal for entertaining w/generous sized rooms, including TWO MASTER SUITES, one up & down. Tons of windows, every room is loaded w/natural sunlight. (Many new Anderson windows) The updated kitchen features cherry cabinetry, granite tops, a Viking gas range, new refrigerator, and a breakfast bar that overlook an inviting dining area, den & living room w/wood burning fireplace. Beautiful wood floors, original doors & hardware exude warmth & charm. Upstairs is a fantastic bright & airy family room w/direct access to the covered porch, PLUS A DEN/OFFICE with water views. The second-floor master suite has a vaulted ceiling, new carpet, an updated bath, and huge walk-in closet. Beautifully manicured grounds, including a rare Tulip tree. Just minutes from award winning restaurants & attractions in downtown Portsmouth, the world class Wentworth by The Sea Marina & Golf Course, walking distance to Odiorne State Park. HD video, virtual tour & floor plans available.

Listed by Jeffrey Levine of Bean Group / Portsmouth

Listing Sold by Carey Giampa, LLC/Rye

$
$
%
$/month over payments
Federal 30-year interest rate: 6.55% last updated on Jul 16, 2026
* All Figures are estimates. Check with your bank or proposed mortgage company for actual interest rates.
This product uses the FRED® API but is not endorsed or certified by the Federal Reserve Bank of St. Louis.

Ask A QuestionMore Details

36 Olde English Road Bedford NH 03110
Sold

MLS Number 5031352

  • Residential Single Family
  • Full Bath 3
  • Address 36 Olde English Road
  • Construction Existing
  • Bedrooms 4

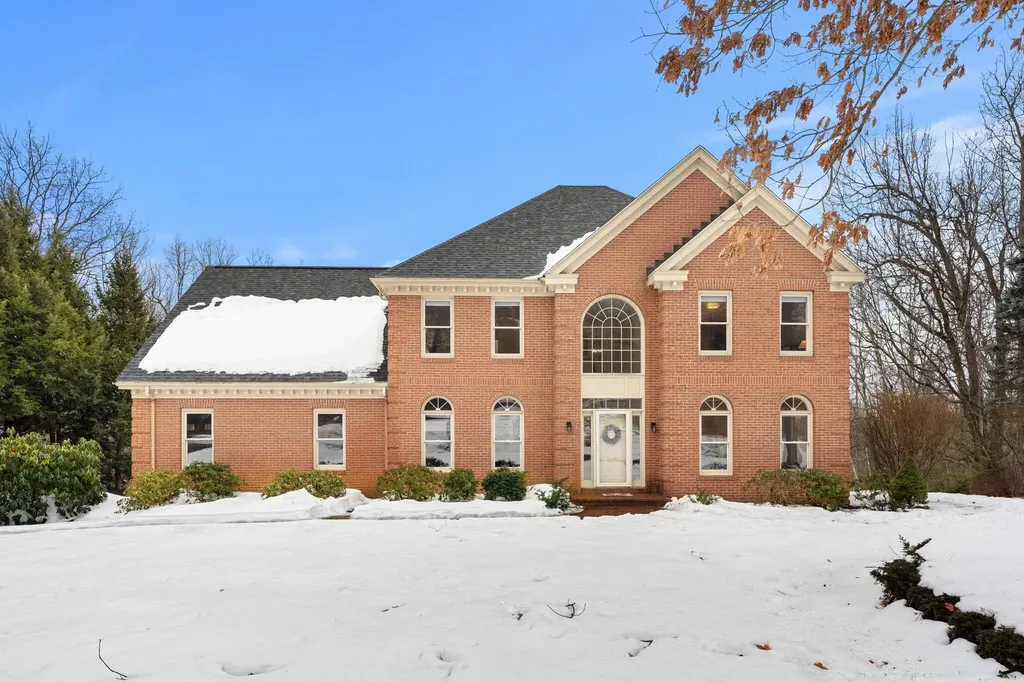
This stunning, custom-built 4-bedroom Colonial has been thoughtfully renovated to offer both modern convenience and classic charm. The home features a spacious living room, perfect for relaxation, and a gourmet kitchen designed for the avid home chef with quartz counter tops and high end appliances. The inviting family room, complete with a gas fireplace, creates a cozy ambiance for gatherings. The luxurious primary suite offers a private retreat, while three additional bedrooms provide ample space. The attic is ready to be finished with endless possibilities for extra living space. The walk out lower level includes a recreation room and an additional bedroom, both with individual exterior access, providing versatile options for entertainment or overnight guests. Outdoors, the beautifully landscaped yard features a patio and deck, perfect for enjoying the outdoors and entertaining. This home is nestled in a convenient location in Bedford NH, close to a host of all of the communities finest amenities, with award winning public schools, quick commuter access to Boston, the seacoast and just minutes way from downtown Manchester. Welcome home. This one will not disappoint!

Listed by Cheryl Zarella & Associates of Coldwell Banker Realty Bedford NH

Listing Sold by Keller Williams Gateway Realty/Salem

$
$
%
$/month over payments
Federal 30-year interest rate: 6.55% last updated on Jul 16, 2026
* All Figures are estimates. Check with your bank or proposed mortgage company for actual interest rates.
This product uses the FRED® API but is not endorsed or certified by the Federal Reserve Bank of St. Louis.

Ask A QuestionMore Details

137 Snow Pond Road Concord NH 03301

Concord, NH137 Snow Pond Road

Sale Price$1,265,000

Sold

MLS Number 5085138

  • Residential Single Family
  • Full Bath 1
  • Address 137 Snow Pond Road
  • Construction New Construction
  • Bedrooms 4

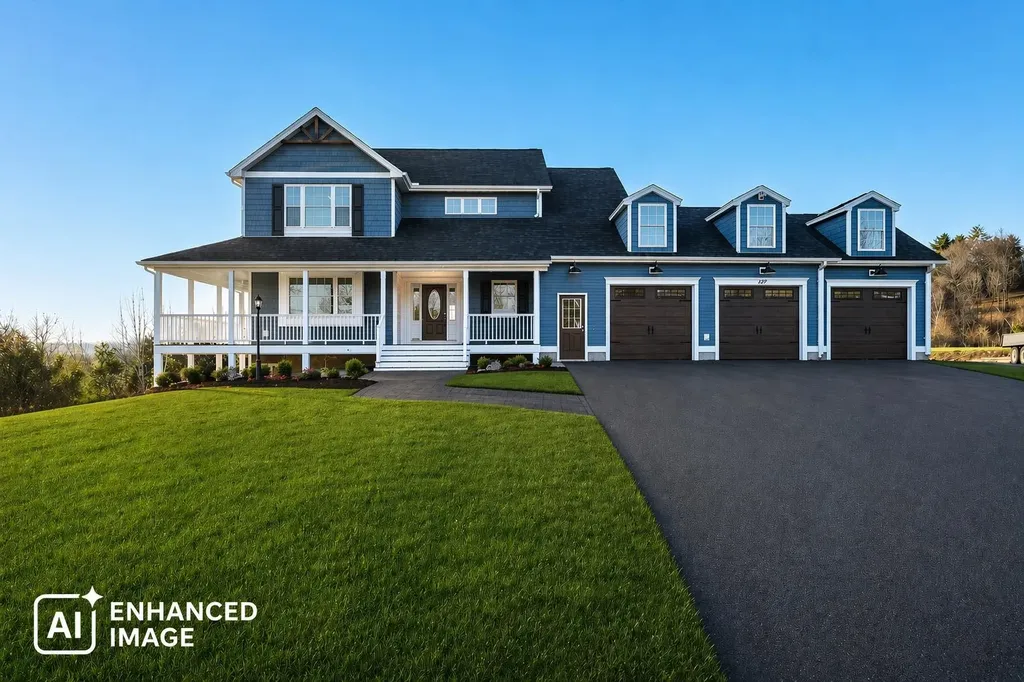
Welcome to 137 Snow Pond Road an exceptional new construction home offering stunning mountain views of Pats Peak and Mount Kearsarge, with the perfect blend of privacy and convenience just minutes to major routes. This 4-bedroom, 2.5-bath home features a bright, open-concept layout filled with natural light, highlighted by expansive windows and beautiful red oak flooring throughout. The main living area includes a sunroom with breathtaking views and a spacious great room with 9-foot ceilings, custom fireplace, and built-ins, with direct access to the rear deck ideal for entertaining. The kitchen is thoughtfully designed with ceiling-height cabinetry, integrated lighting, granite countertops, tile backsplash, farmhouse sink, center island with wine fridge, double wall oven, drop-in cooktop, and hood vent system with makeup air. A first-floor bedroom or office adds flexibility. Upstairs offers three additional bedrooms, including a primary suite with 10' ceilings, accent lighting, hardwood floors, walk-in closet, and mountain views, along with a spa-like bath featuring a tiled walk-in shower, rain head, and heated floor. Two bedrooms share a Jack and Jill bath with double granite vanities. Second-floor laundry includes granite counters, tile flooring, and an in-floor drain. Additional highlights include a wraparound farmer's porch, oversized heated 3-car garage, central air, on-demand hot water, generator hookup, and unfinished basement with future potential. OPEN HOUSE Saturday, April 25, 2026, 11-1 pm

Listed by Sarah Poire of Keller Williams Realty-Metropolitan

Listing Sold by BHHS Verani Salem

$
$
%
$/month over payments
Federal 30-year interest rate: 6.55% last updated on Jul 16, 2026
* All Figures are estimates. Check with your bank or proposed mortgage company for actual interest rates.
This product uses the FRED® API but is not endorsed or certified by the Federal Reserve Bank of St. Louis.

Ask A QuestionMore Details

11 Galahad Place Farmington NH 03835

Farmington, NH11 Galahad Place

Sale Price$1,263,899

Sold

MLS Number 4929551

  • Residential Single Family
  • Full Bath 3
  • Address 11 Galahad Place
  • Construction Existing
  • Bedrooms 2

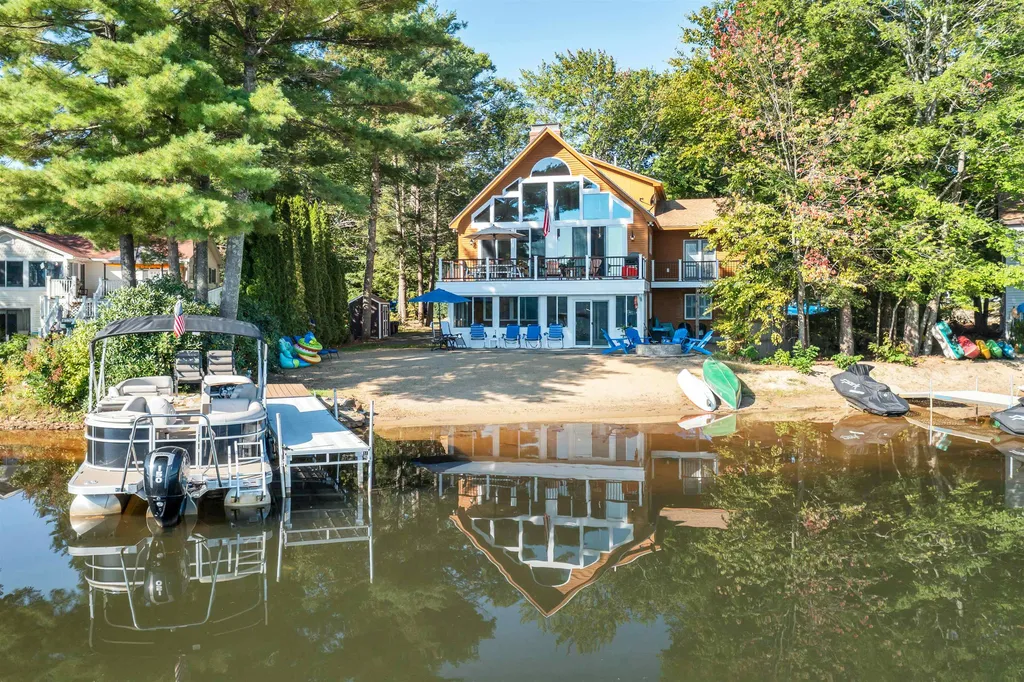
This outstanding Baxter Lake waterfront home is unsurpassed in the enjoyment and hours of relaxation it has to offer your entire family! This uniquely updated property calls you home, no matter what the season! Baxter Lake offers 302 acres of sandy bottom pleasure with excellent swimming, fishing and boating. The central location makes it easily accessible from every direction. This 10 room home is filled with lake views from almost every room and is designed to fully appreciate the level, sandy beach, right outside your door. The 1st level includes a recreation room, commercial freezer/fridge, 2 bonus rooms and a patio leading to the sandy beach, boat dock. The 2nd level includes an elegant and rustic great room that features exposed beams and surrounds the chef's kitchen and dining area with vaulted ceilings, floor to ceiling lakeside windows, a magnificent stone fireplace and an large lakeside deck for warm weather living as well as a bonus room and a bedroom with a private deck. The 3rd level features a full bath with a private, primary bedroom suite with spectacular views of the lake. While this home is designated 2 bedrooms, in the past, the multiple bonus rooms have been used to accommodate additional visitors. The state of the art Enviro-Septic system was designed with 5 bedrooms in mind. This home is designed to fully appreciate lakeside living and is just 1 hour from the seacoast and the White Mountains! Delayed Showings until 9/17/22. Open House 9/17 from 10AM-1PM.

Listed by Bobby Rafferty,

Listing Sold by

$
$
%
$/month over payments
Federal 30-year interest rate: 6.55% last updated on Jul 16, 2026
* All Figures are estimates. Check with your bank or proposed mortgage company for actual interest rates.
This product uses the FRED® API but is not endorsed or certified by the Federal Reserve Bank of St. Louis.

Ask A QuestionMore Details

278 Bennett Street Sandwich NH 03259

Sandwich, NH278 Bennett Street

Sale Price$1,263,500

Sold

MLS Number 4876424

  • Residential Single Family
  • Full Bath 1
  • Address 278 Bennett Street
  • Construction Existing
  • Bedrooms 4

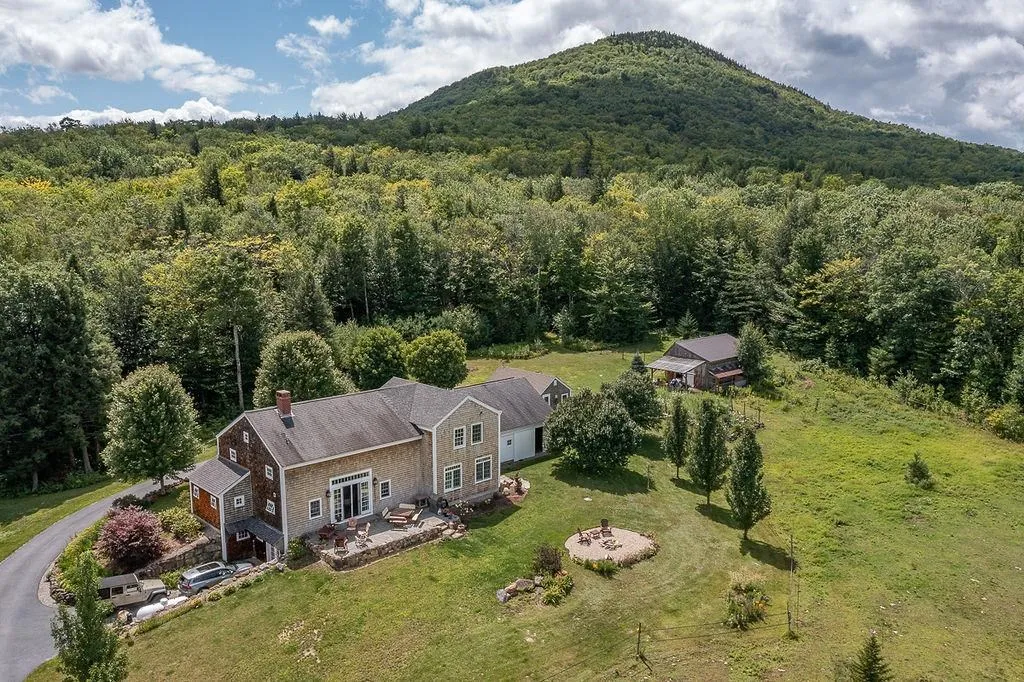
BACK ON THE MARKET! New Roof! Stony Creek Farm, a circa 1792 timber-frame barn, relocated and rebuilt on this magnificent property in 2003. This home blends old world craftsmanship with modern day, energy efficient living, with solar south orientation, solar panels and cool mountain breezes. Radiant floor heat and a wood burning stove keep this home comfortable in the winter. A screened porch, a bluestone patio and a fire pit complete your outside living space. Situated on 23.43 acres (mostly in current use) of farmland, open fields, and unmanaged hardwoods-there are rock walls, perennial gardens, apple trees, grape vines, an abundance of wild blueberry bushes, a raised bed vegetable garden, and beautiful views of Whiteface Mountain. There is direct access to snowmobiling trails, and national forest and Pond Brook, the Potholes and Sandwich Creamery just down the road. A heated outbuilding presently used as an office, can just as easily become a bunkhouse or guest sleeping quarters. The barn has a run-in area in front of a closed stall, a summer and winter chicken coop, room for a second stall, hay area, water and electricity. Property is permitted as a 4 bedroom with the Town. There are 4 bedrooms and 1 other room with a bed. There is so much more.... Owner is a licensed NH real estate agent

Listed by Sally DeGroot of Coldwell Banker Realty Center Harbor NH

Listing Sold by Hammond Wheeler Realty

$
$
%
$/month over payments
Federal 30-year interest rate: 6.55% last updated on Jul 16, 2026
* All Figures are estimates. Check with your bank or proposed mortgage company for actual interest rates.
This product uses the FRED® API but is not endorsed or certified by the Federal Reserve Bank of St. Louis.

Ask A QuestionMore Details

238 Highland Street Portsmouth NH 03801
Sold

MLS Number 4845510

  • Residential Single Family
  • Full Bath 2
  • Address 238 Highland Street
  • Construction Existing
  • Bedrooms 4

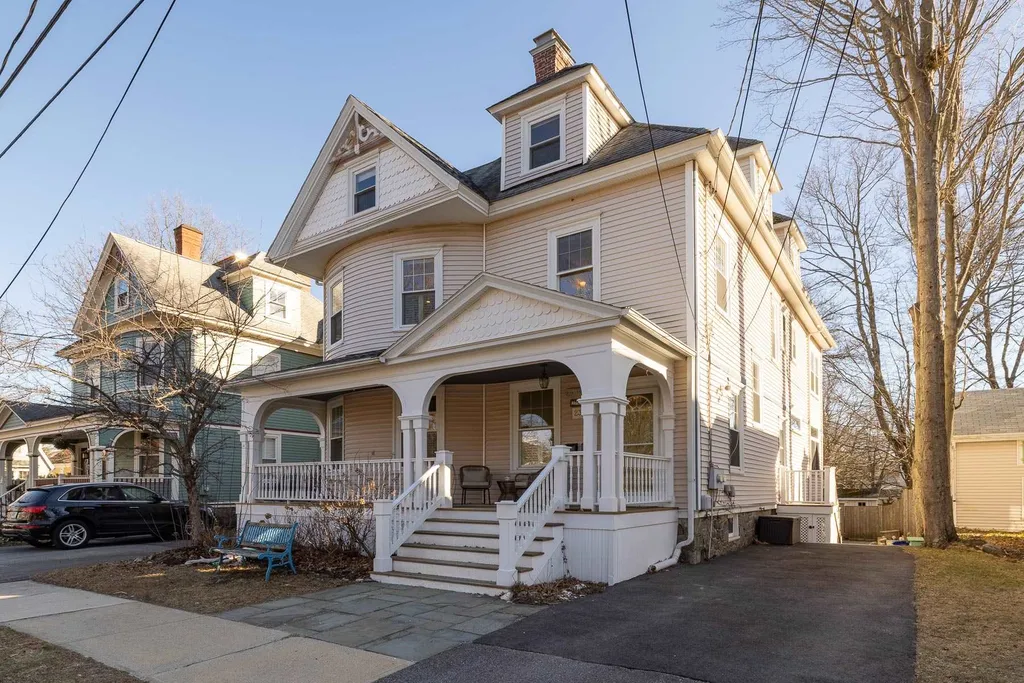
Showings begin 1/30! This stunning, 4 bedrm (w/ optional 5th guest rm or office), 3 bath Victorian blends historical charm with modern updates throughout, offering great opportunity for additional income from the legal 2 bdrm apt (3rd flr). Amazing location! Walking (or easy biking) distance to both West End & downtown, tennis courts, library, restaurants, breweries, parks, entertainment & farmer's market. Quick commute to I-95 and major routes, beaches, & all the Seacoast has to offer! Take the steps up the covered porch through the front door, where you are greeted by the tiled mudroom & decorative fireplace (original to home). The spacious living room is the perfect spot for gathering, & dining room features pocket doors, fireplace (currently not used, flu installed 2015) & ¾ bath. Beautiful open concept, eat-in kitchen w/ center island, granite countertops & plenty of light via the large windows overlooking the deck/yard! Family room off the kitchen includes a cozy gas fireplace, built-in speakers and shelving. 2nd flr has a gorgeous primary suite w/ walk-in closet, & bathroom (updated April 2020), & 3 additional bedrms, including a potential 5th bedrm or office. Legal 3rd flr apt. includes 2 bedrms (plus office or 3rd guest rm), 1 full bath, open concept living room/kitchen w/ private entry & driveway. Main house has finished, walk out bsmnt w/ storage space, ideal for rec room. Enjoy the fenced in yard and your brand new hot tub year round. Come see all this & more!

Listed by Nikki Douglass of KW Coastal and Lakes & Mountains Realty

Listing Sold by The Aland Realty Group

$
$
%
$/month over payments
Federal 30-year interest rate: 6.55% last updated on Jul 16, 2026
* All Figures are estimates. Check with your bank or proposed mortgage company for actual interest rates.
This product uses the FRED® API but is not endorsed or certified by the Federal Reserve Bank of St. Louis.

Ask A QuestionMore Details

58 Cow Island Tuftonboro NH 03816

Tuftonboro, NH58 Cow Island

Sale Price$1,262,000

Sold

MLS Number 4854560

  • Residential Single Family
  • Full Bath 1
  • Address 58 Cow Island
  • Construction Existing
  • Bedrooms 4

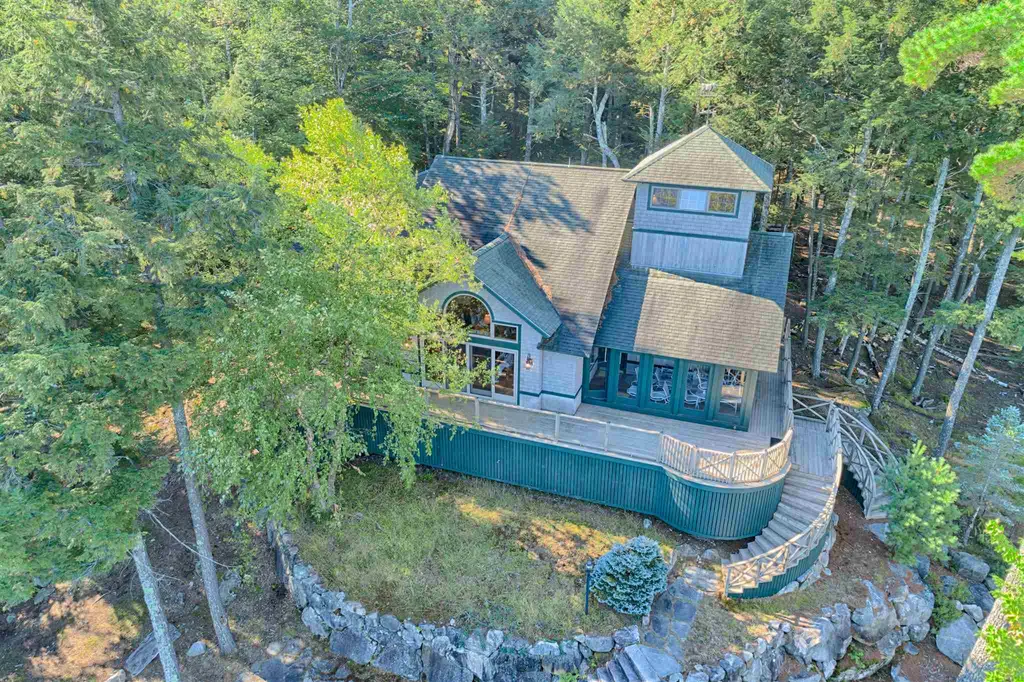
Lake Winnipesaukee Class! 2 lots of record w/a total of 375' waterfront & 3.4 acres. Architecturally designed lake house w/cedar shake exterior, 4BR/3BA, 2 stories w/cupola. The first floor consists of a 3 season porch with mahogany floors, an entry way, kitchen and spacious great room with cathedral ceilings, floor to ceiling fireplace, several built-ins and wainscoting. Expansive counter space, stainless appliances, eat at center island, all with granite counter tops. Master bedroom w/ fireplace, a walk-in closet, ¾ bath with jacuzzi tub, opens to private deck. Hardwood floors throughout, pine matchstick ceilings. Combined laundry and half bath, private walk out to grilling deck, and private dog park. A sleeping nook awaits you upstairs, plus 2 spacious bedrooms, one w/ window seat overlooking the lake, and a 3/4 bath. Then the stairs to a cupola you won't want to leave. A bed, books and several windows for light! Read or nap on a rainy day. Back outside, is an expansive deck w/dining area and private area for watching the stars, and stairs leading down to another dining area. On the shore is a 36' u-shaped dock w/trex decking. On the abutting property, Lot 54, is where you will find one incredible boathouse, 30' x 36' , two bays, trex decking, pine walls and ceiling & steel I beams, 2 skylights, electric doors, a whole house fan, lighting inside and out. Also inside, is a 6x30 deck, w/water toy storage, and a beautiful bench to sit and take in the amazing view!

Listed by Jen McCullough and Betty Ann Bickford of Maxfield Real Estate/Wolfeboro

Listing Sold by Coldwell Banker J Hampe Associates

$
$
%
$/month over payments
Federal 30-year interest rate: 6.55% last updated on Jul 16, 2026
* All Figures are estimates. Check with your bank or proposed mortgage company for actual interest rates.
This product uses the FRED® API but is not endorsed or certified by the Federal Reserve Bank of St. Louis.

Ask A QuestionMore Details

31 Pitchwood Island Meredith NH 03253
Sold

MLS Number 5094139

  • Residential Single Family
  • Address 31 Pitchwood Island
  • Construction Existing
  • Bedrooms 5
  • Bathroom 2

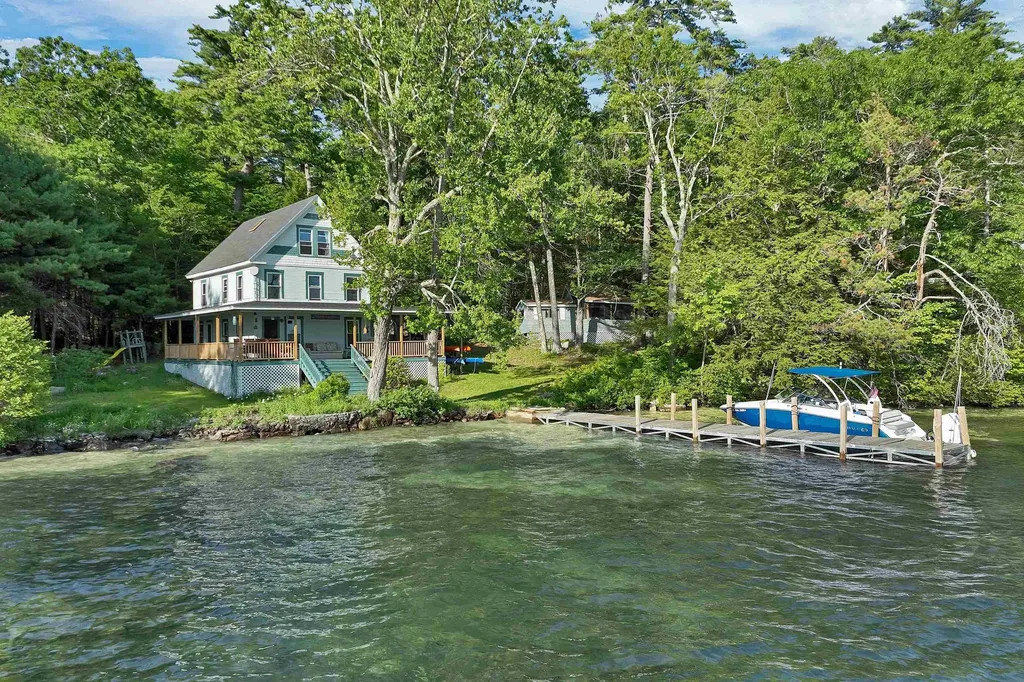
A rare opportunity to own a piece of Lake Winnipesaukee history on iconic Pitchwood Island. Originally built in the 1890s, this three-story Victorian-style home combines historic character with thoughtful updates while capturing spectacular westerly views, stunning sunsets, and front-row seats to the Weirs Beach fireworks displays. Set on a level, grassy 1.06-acre lot with approximately 150 feet of sandy waterfront, the property offers exceptional outdoor enjoyment in a picturesque island setting. A 50-foot L-shaped dock provides ample space for boating, while the wraparound porch is the perfect place to relax and take in the expansive lake views. Rich in local history, the home once operated as an inn and later served as the administrative building for Camp Wadaga. Inside, period details remain throughout, including hardwood floors, decorative tin ceiling tiles, and the timeless charm expected from a home of this era. Vinyl replacement windows and a newer roof provide important updates while preserving its character. The town tax card identifies the home as having five bedrooms, and the property is served by a state-approved four-bedroom septic system. The interior offers a blend of historic architecture and updated living spaces, creating a comfortable retreat while honoring its storied past. Two baths, including a ¾ bath and a half bath, serve the home. A separate bunkhouse offers additional space and awaits refreshing. Whether enjoying swimming from the sandy shoreline, entertaining on the porch, spending the day on the lake, or simply watching the sun set over the water, this property delivers a classic Lake Winnipesaukee experience that is increasingly difficult to find. Combining history, character, a large level lot, substantial waterfront, and exceptional western exposure, this distinctive island property is ready for its next chapter.

Listed by Mark Ashley of Maxfield Real Estate/Center Harbor

Listing Sold by KW Coastal and Lakes & Mountains Realty/Meredith

$
$
%
$/month over payments
Federal 30-year interest rate: 6.55% last updated on Jul 16, 2026
* All Figures are estimates. Check with your bank or proposed mortgage company for actual interest rates.
This product uses the FRED® API but is not endorsed or certified by the Federal Reserve Bank of St. Louis.

Ask A QuestionMore Details

Broker Reciprocity 

Copyright 2026 PrimeMLS, Inc. All rights reserved. This information is deemed reliable, but not guaranteed. The data relating to real estate displayed on this display comes in part from the IDX Program of PrimeMLS. The information being provided is for consumers’ personal, non-commercial use and may not be used for any purpose other than to identify prospective properties consumers may be interested in purchasing. Data last updated July 23, 2026 9:23 AM UTC

 
dream home
Find Your

Dream Home