Berkshire Hathaway Nicole Watkins Logo

Nicole Watkins

Find your lakes region dream home
79317
results
Refine Search

Your Search Results

r=2689-2700
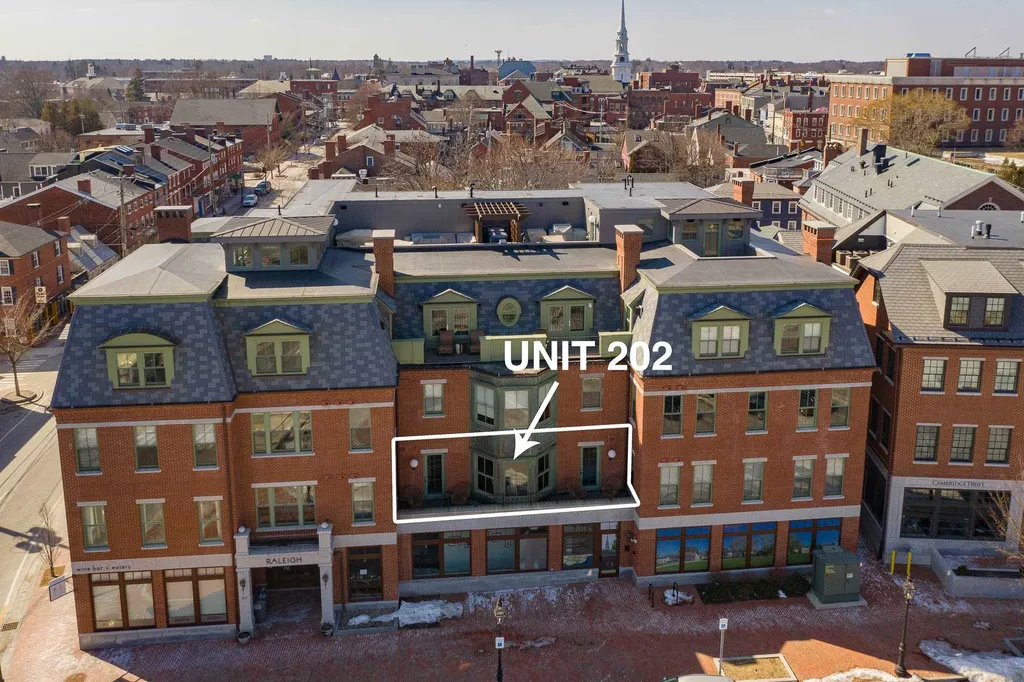
77 State Street Portsmouth NH 03801
Sold

MLS Number 4850579

  • Condo
  • Square Feet 1,434
  • Bedrooms 2
  • New Contruction Existing
  • Complex Parkside Place

Welcome to Parkside. This perfectly maintained condo in the premier south end location overlooking the Memorial Bridge is just steps away from Prescott Park and all that downtown Portsmouth has to offer. Built in 2015, this unit offers a luxe designer interior featuring beautiful hardwood floors throughout. The open modern kitchen features a large island, wine fridge, stainless appliances, and black granite countertops. The kitchen opens to the living room which is an ideal entertaining set up. The condo offers two outdoor balconies with stunning views of the Piscataqua River and Prescott Park. Parkside includes accessible elevators and this unit includes an indoor garage parking space. This location is the ideal home base for commuting, traveling or just enjoying life. Many of New England's choice destinations are accessible within an hour....The seashore, Lakes Region and major cities including Boston, Portland and Manchester. Here in Portsmouth, the city that Forbes Magazine rates as one of "America's prettiest towns," you'll have the best of both worlds.

Listed by Joe Leddy of Bean Group / Portsmouth

Listing Sold by Legacy Properties Sotheby's Int'l Realty
$
$
%
$/month over payments
Federal 30-year interest rate: 6.55% last updated on Jul 16, 2026
* All Figures are estimates. Check with your bank or proposed mortgage company for actual interest rates.
This product uses the FRED® API but is not endorsed or certified by the Federal Reserve Bank of St. Louis.

Ask A QuestionMore Details

20 Duston Road Windham NH 03087

Windham, NH20 Duston Road

Sale Price$1,260,621

Sold

MLS Number 4903331

  • Residential Single Family
  • Full Bath 2
  • Address 20 Duston Road
  • Construction Existing
  • Bedrooms 4

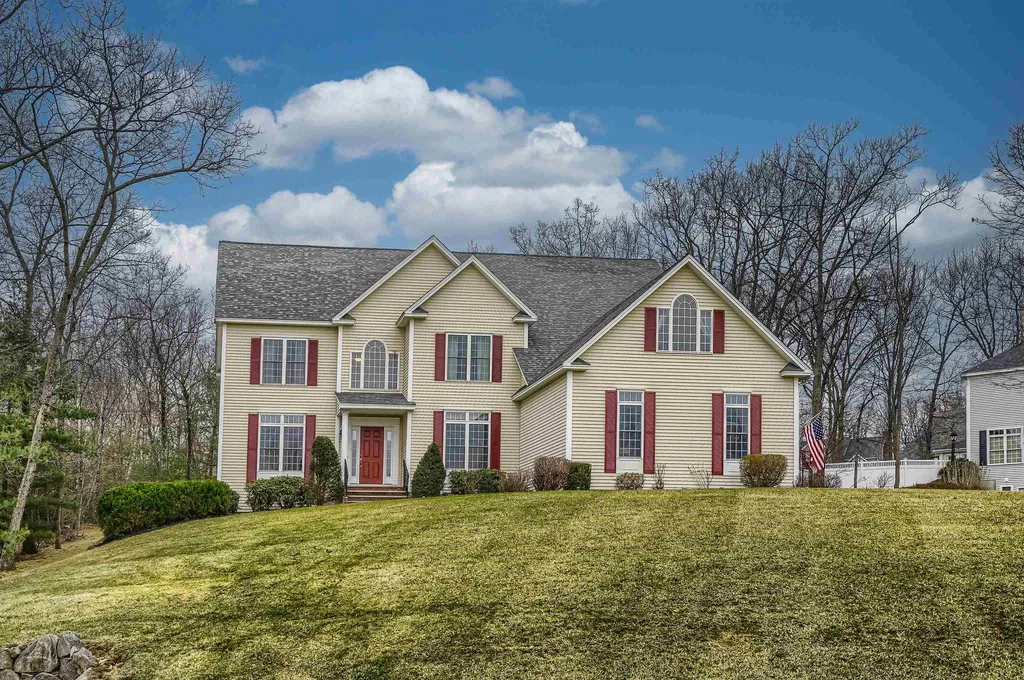
Welcome to this well maintained colonial in the established neighborhood of Spruce Pond! This home sits in a quiet neighborhood, professionally landscaped and nestled on a private lot, yet still close to all the conveniences. As you enter, you're welcomed with a bright two-story foyer. There is an office or den off the main entry. The oversized great room also spans two stories with soaring windows that are light and bright. The huge chefs kitchen has gorgeous custom cabinets with crown molding, stunning granite countertops and stainless steel appliances, as well as an island that seats 4. You will also enjoy a large dining room that is great for entertaining. There is an extra room that can be used as a first floor bedroom. On the second floor the primary bedroom offers an additional seating area/workout room or office, large walk-in closet & spa like bathroom with separate vanities, jetted tub and water closet. There are three additional bedrooms that are spacious with double closets. Spread out in the basement in a finished multi-purpose room or in the additional billiard space. Ample basement storage. Recent updates include: fresh paint throughout entire interior of the home and refinishing the hardwood floors. The third floor walk up offer additional storage or potential if finished. You will enjoy a large back yard with a new hot tub to stay! Too many additional upgrades to mention. Schedule your showing today!

Listed by June Vaillancourt of Keller Williams Gateway Realty/Salem

Listing Sold by

$
$
%
$/month over payments
Federal 30-year interest rate: 6.55% last updated on Jul 16, 2026
* All Figures are estimates. Check with your bank or proposed mortgage company for actual interest rates.
This product uses the FRED® API but is not endorsed or certified by the Federal Reserve Bank of St. Louis.

Ask A QuestionMore Details

500 Union Street Portsmouth NH 03801

Portsmouth, NH500 Union Street

Sale Price$1,260,000

Sold

MLS Number 4970700

  • Residential Single Family
  • Full Bath 1
  • Address 500 Union Street
  • Construction Existing
  • Bedrooms 3

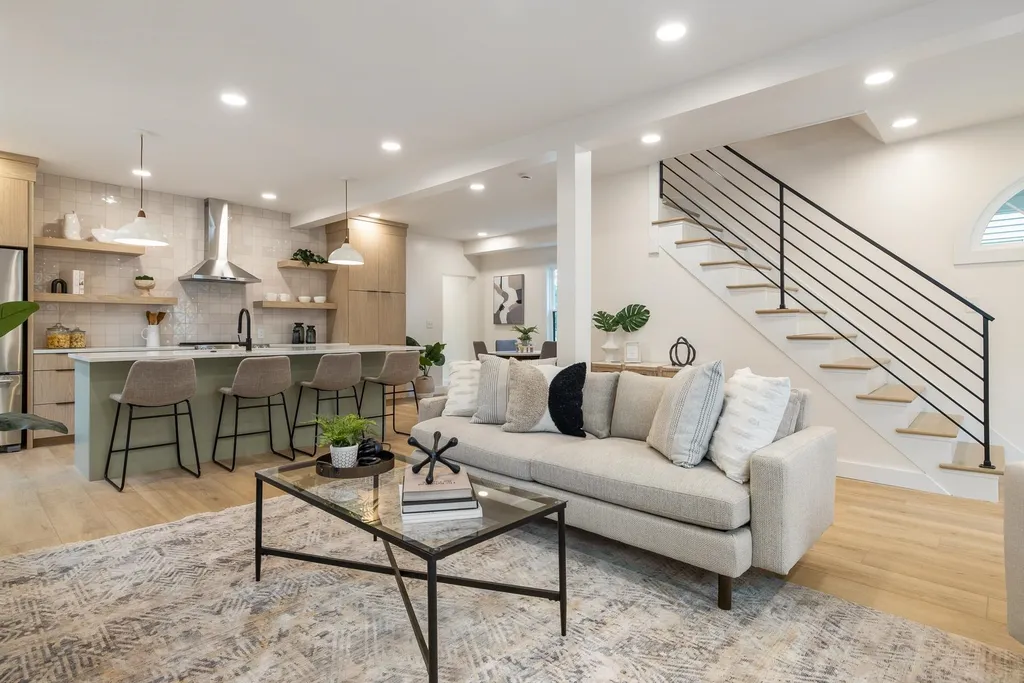
Welcome home to this completely remodeled New Englander in one of the most desirable neighborhoods of Portsmouth! This Little Harbour home was taken back to the studs and fully renovated inside and out. On the main level you will find a front to back open concept living space with a modern design, complete with custom cabinetry, quartz countertops, a walk-in pantry, mudroom, laundry and a full bath. The second floor boasts 3 bedrooms and two full bathrooms, including a primary suite with double closets and a designers en suite bath. Walk up to the third level for another 450 sq. ft. of living space with unlimited possibilities. Step outside to your custom patio and flat, grassy yard. With spray foam insulation, mini-splits/heat pumps for heating and cooling, new roof, siding and windows, this home is highly energy efficient and is a strong candidate for solar (see attached report from 603 Solar). There is also natural gas at street if preferred. New plumbing and electrical throughout. Don't wait to check out this move-in ready Little Harbour home! Agent/owner.

Listed by Brett Berger of Gray Property Group,LLC

Listing Sold by Keller Williams Realty Metro-Londonderry

$
$
%
$/month over payments
Federal 30-year interest rate: 6.55% last updated on Jul 16, 2026
* All Figures are estimates. Check with your bank or proposed mortgage company for actual interest rates.
This product uses the FRED® API but is not endorsed or certified by the Federal Reserve Bank of St. Louis.

Ask A QuestionMore Details

150 Roger Street Alton NH 03810

Alton, NH150 Roger Street

Sale Price$1,260,000

Sold

MLS Number 4801614

  • Residential Single Family
  • Full Bath 3
  • Address 150 Roger Street
  • Construction Existing
  • Bedrooms 3

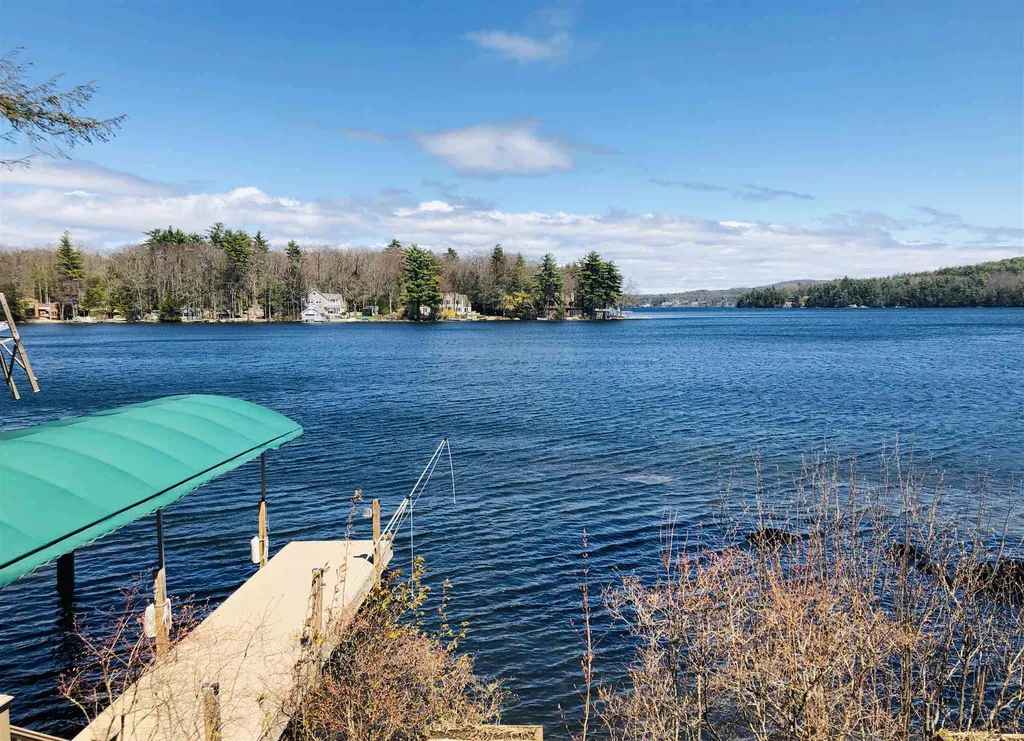
150 Rogers Street, Alton Bay NH on Lake Winnipesaukee is a rare find for sure.This home was custom built by the current owner and being offered for sale for the first time. From the minute you walk in the house you are captivated by the backdrop of the lake and mountains. Home is designed to enjoy every part of lake living. The living room, kitchen and dining area are all open. There are cathedral ceilings in the living room as well as a cozy fireplace and wood floors. There are 3 designated bedrooms, one being on the main level, and there is also an "extra" room in the lower level for more sleeping space. There is extensive composite decking on the lakeside making it very desirable to enjoy multiple outdoor area's. YOU LITERALLY ARE STEPS AWAY from the lake when you walk out the lower level. This is something that cannot be replicated with todays restrictions. The sandy beach area is wonderful and you can walk out gradually. The covered boat dock is a bonus as well as the outdoor shower. Protected cove which makes it perfect for kayaking, paddle boarding and more. This home is ideally located within 10 minutes to Gunstock Ski Mnt, less than an hour to the seacoast/southern NH, and less than 2 hours to Boston. Buyers please note we have made this home easy to show for your safety during this difficult time.

Listed by Jodi Hughes of BHHS Verani Wolfeboro

Listing Sold by Maxfield Real Estate/Center Harbor

$
$
%
$/month over payments
Federal 30-year interest rate: 6.55% last updated on Jul 16, 2026
* All Figures are estimates. Check with your bank or proposed mortgage company for actual interest rates.
This product uses the FRED® API but is not endorsed or certified by the Federal Reserve Bank of St. Louis.

Ask A QuestionMore Details

193 Dockham Shore Road Gilford NH 03249
Sold

MLS Number 4735728

  • Residential Single Family
  • Full Bath 2
  • Construction Existing
  • Bedrooms 5
  • Bathroom 4

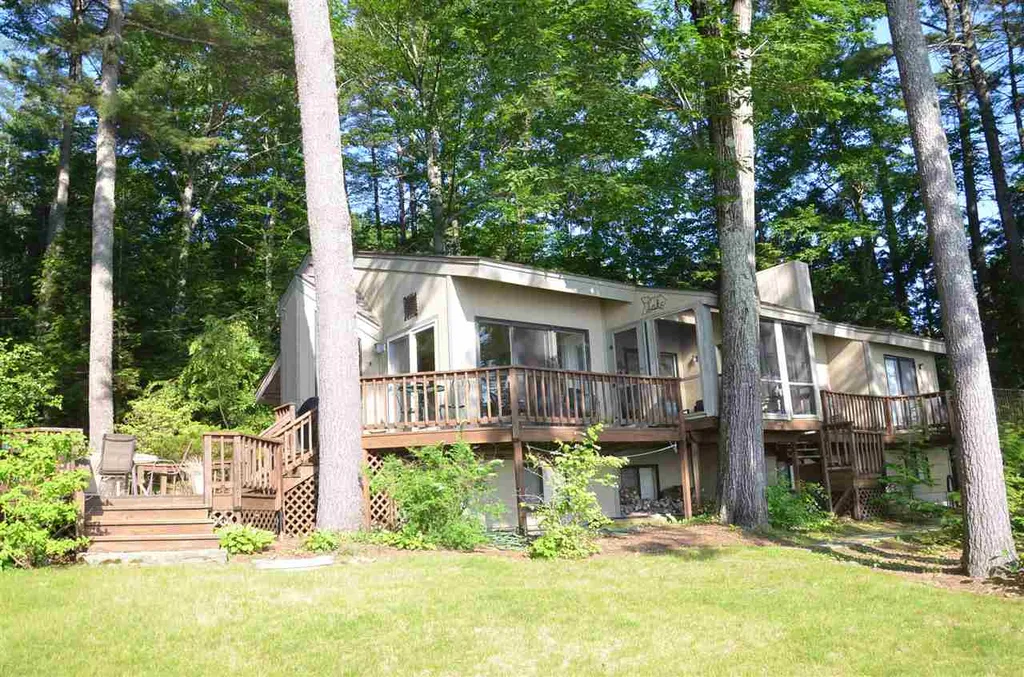
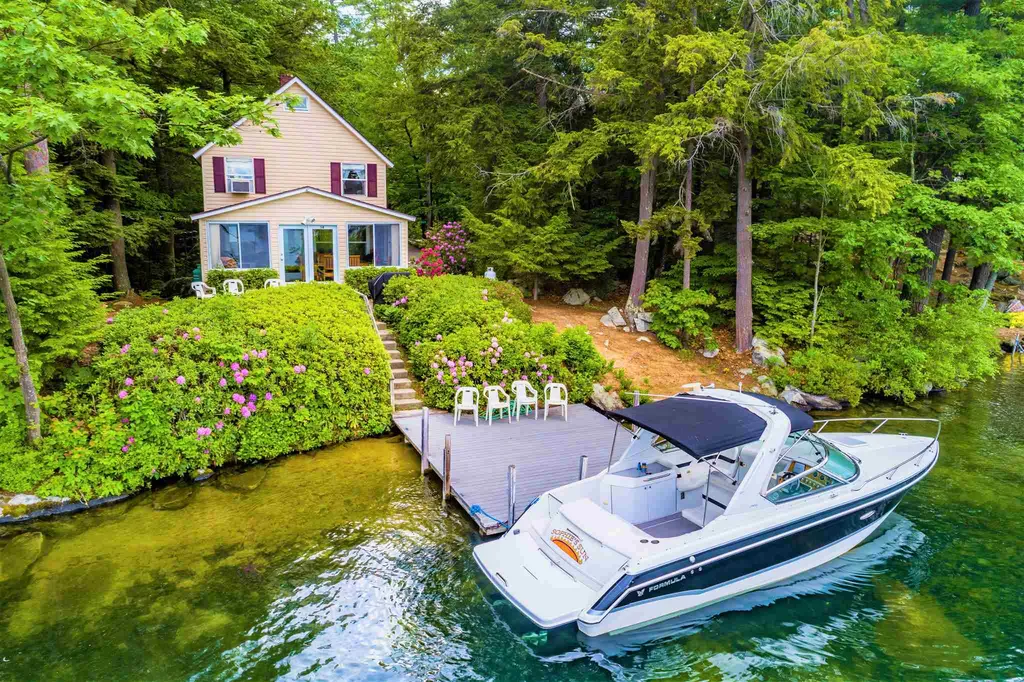
BACK UP OFFERS REQUESTED!!! On a fabulous Winnipesaukee lot in a desirable Gilford location this comfortable, sunny home has enormous potential. The 1.2-acre lot has 200 feet of prime waterfront and a natural sandy beach. The permanent dock will accommodate multiple boats. An oversized two bay garage is perfect for boat storage and your vehicles. The decks, patios and screened porch are ideal for enjoying the panoramic and dramatic lake and mountain views. The kitchen is sunny and spacious. It includes a breakfast area and a comfortable sitting area with a wall of built-ins. The living room has a soaring ceiling and a wood stove. It opens to sweeping decks and a screened porch. The main level has three bedrooms. The finished lower level has a game room and a family room. It also includes a bedroom plus a bunkroom. The home is light and bright. The lot is large and special. The location is prime. Come and enjoy this exceptional property.

Listed by Susan Bradley of Coldwell Banker Realty Gilford NH

Listing Sold by KW Coastal and Lakes & Mountains Realty/Meredith

$
$
%
$/month over payments
Federal 30-year interest rate: 6.55% last updated on Jul 16, 2026
* All Figures are estimates. Check with your bank or proposed mortgage company for actual interest rates.
This product uses the FRED® API but is not endorsed or certified by the Federal Reserve Bank of St. Louis.

Ask A QuestionMore Details

3 Hilliard Drive Hampton NH 03842

Hampton, NH3 Hilliard Drive

Sale Price$1,260,000

Sold

MLS Number 5060907

  • Residential Single Family
  • Full Bath 3
  • Address 3 Hilliard Drive
  • Construction Existing
  • Bedrooms 4

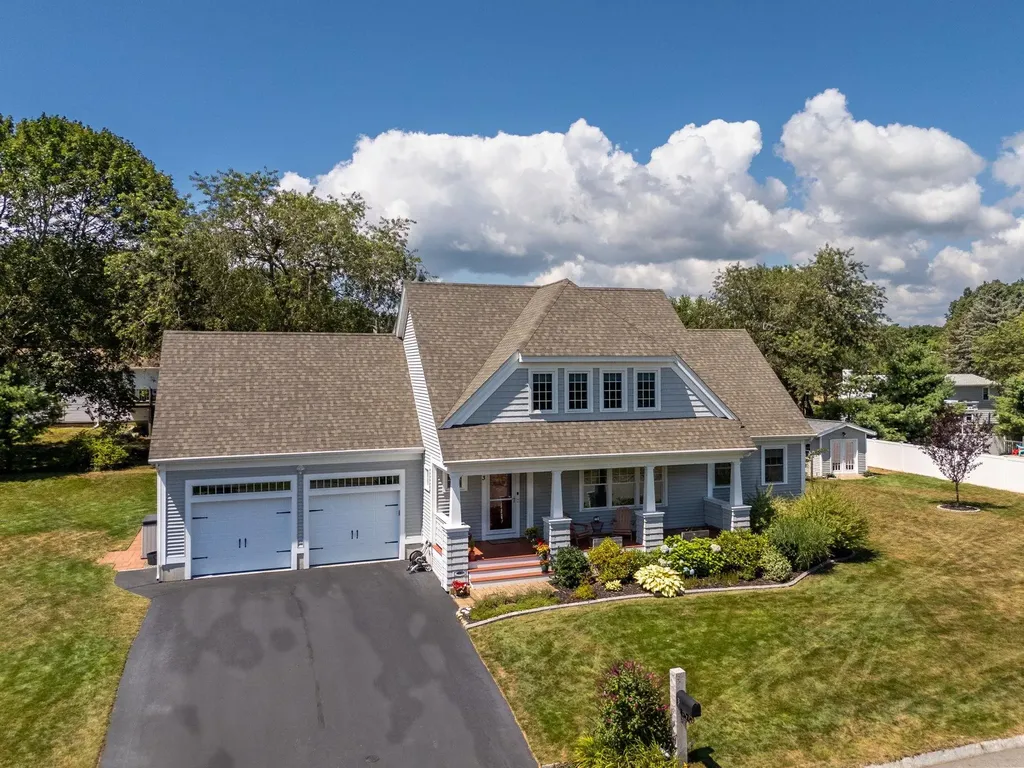
When does it make more sense to buy a 10 year old house instead of new construction???? When the 10 year old house is just better. How so? Well..... Because you are close enough to the ocean to smell the salt air when you open your front door onto your porch and can't hear any construction sounds! Because you can enjoy the beauty of the mature landscaping. Because while sitting on your porch, you can enjoy watching your Husquarna automower mow the lawn for you - you may never have to mow your grass again. Because the irrigation system has created a beautiful lawn that is the envy of the neighbors. Because you have the choice of having your primary bedroom suite on either the 1st or 2nd floor. Because they installed a paid in full solar energy system that has paid for all their electricity - including a level 2 car charger - for over 5 years. Because there is a custom built shed attached to fenced-in raised garden beds with a rain barrel irrigation system. Because they installed both gutters with screens, a water filtration system and a radon mitigation system. And Finally - because this gorgeous home has been so well maintained with too many additional items to list here that you will pinch yourself when you realize that You get to live here - in the lovely seaside town of Hampton - in this great house - and this lovely neighborhood.

Listed by Lisa Newman of LAER Realty Partners/Hampton Falls

Listing Sold by Duston Leddy Real Estate

$
$
%
$/month over payments
Federal 30-year interest rate: 6.55% last updated on Jul 16, 2026
* All Figures are estimates. Check with your bank or proposed mortgage company for actual interest rates.
This product uses the FRED® API but is not endorsed or certified by the Federal Reserve Bank of St. Louis.

Ask A QuestionMore Details

210 Green Hill Road Jackson NH 03846

Jackson, NH210 Green Hill Road

Sale Price$1,260,000

Sold

MLS Number 4797335

  • Residential Single Family
  • Full Bath 1
  • Address 210 Green Hill Road
  • Construction Existing
  • Bedrooms 4


"Hewncroft" is a Bensonwood Timber Frame home with stunning views to Mt Washington, just 1 mile from Jackson Village. Bensonwood is known for exceptional craftsmanship and attention to detail in luxury properties where the home is as much of an experience as the setting and view. The large gourmet kitchen has an abundance of counter space and features a Wolf gas range, Viking Hood and Sub-Zero refrigerator. The views are amazing from almost every room in the house, directly at Mount Washington. The well-built Brazilian Ipe deck and its stainless railing system are great for entertaining or for a soak in the hot tub after a day on the slopes or a round of golf. Wake to the sunrise over the mountain in the first floor master, enjoy winter nights in front of the wood burning fireplace in the library, and Spring, Summer and Fall in the enclosed three season porch. The bedrooms on the lower level are off the family room with a walkout to a terraced lawn. On the second floor is a large loft with additional bedroom and bath potential, and there is a bonus room over the garage used as a large guest room. This incredible property is in close proximity to Jackson Village restaurants, the Wentworth Golf Course, and Vail-owned Attitash and Wildcat Mountains for the very best in downhill skiing. For Nordic enthusiasts, the property abuts the Jackson X-Country Ski Foundation property considered by many to be the finest in the East. Minutes from hiking and shopping in North Conway.

Listed by Kimberly Clarke and Joy Tarbell of KW Coastal and Lakes & Mountains Realty/N Conway

Listing Sold by

$
$
%
$/month over payments
Federal 30-year interest rate: 6.55% last updated on Jul 16, 2026
* All Figures are estimates. Check with your bank or proposed mortgage company for actual interest rates.
This product uses the FRED® API but is not endorsed or certified by the Federal Reserve Bank of St. Louis.

Ask A QuestionMore Details

50 Cate Street Portsmouth NH 03801
Sold

MLS Number 5045490

  • Condo
  • Square Feet 2,185
  • Bedrooms 3
  • New Contruction Existing
  • Complex 50 Cate Street

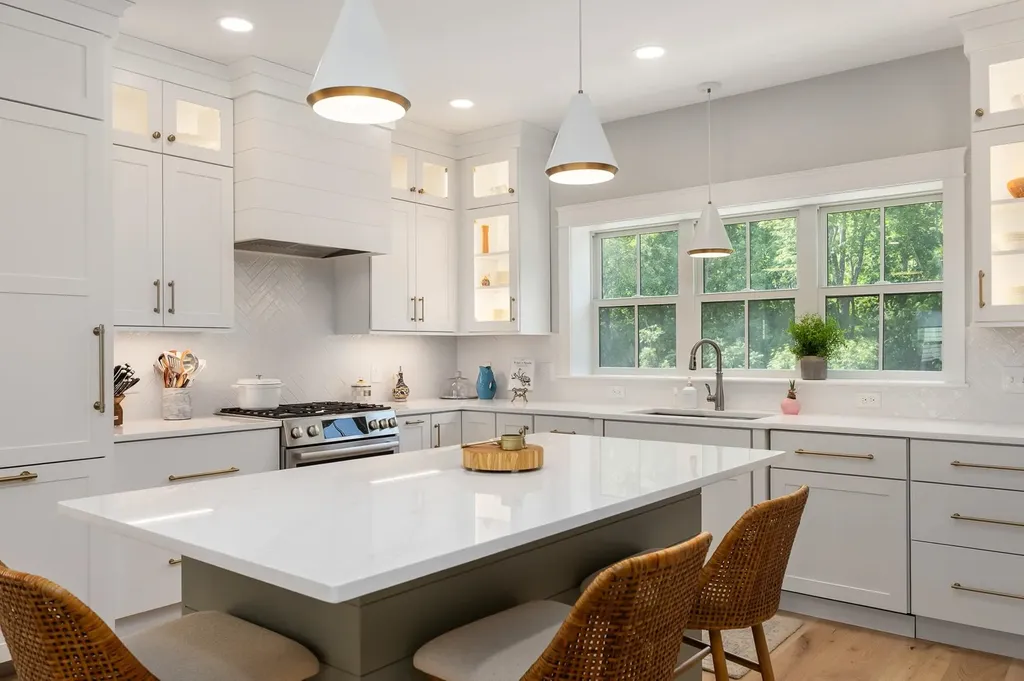
Welcome to West End Place, where style, comfort, and convenience come together in this beautifully upgraded 3-bedroom, 4-bathroom condo. Ideally situated within walking distance to both downtown Portsmouth and the vibrant West End, this home offers luxury finishes and thoughtful design throughout. Step inside and discover a versatile first-floor bonus room with a full bath that is perfect as a guest suite, home office, or private retreat. Upstairs, the open-concept main level is an entertainer's dream. At the heart of the home is a showstopping chef's kitchen featuring, ceiling-height cabinetry, quartz countertops & oversized island, Thermador and Bosch appliances, herringbone tilebacksplash, illuminated glass-front cabinets, and a large walk-in pantry. The kitchen flows seamlessly into the dining and living areas, the space is enhanced by a custom wet bar, which is ideal for entertaining or morning coffee, and a stylish shiplap fireplace flanked by custom built-ins. Upstairs, retreat to the spacious primary suite, complete with vaulted ceilings, a large walk-in closet, and a spa-like en suite bath with a full tile shower. Two additional bedrooms, a full guest bath, and a convenient second-floor laundry room complete the upper level. Additional upgrades include: wide plank hardwood flooring, upgraded vanities and custom cabinetry, paneled appliances, epoxy-finished garage floor, and high-end built-ins and fixtures throughout. This condo is truly a must-see!

Listed by Carrie Barron of Duston Leddy Real Estate

Listing Sold by Great Island Realty LLC

$
$
%
$/month over payments
Federal 30-year interest rate: 6.55% last updated on Jul 16, 2026
* All Figures are estimates. Check with your bank or proposed mortgage company for actual interest rates.
This product uses the FRED® API but is not endorsed or certified by the Federal Reserve Bank of St. Louis.

Ask A QuestionMore Details

595 Scenic Road Laconia NH 03246
Sold

MLS Number 5029576

  • Condo
  • Square Feet 2,714
  • Bedrooms 2
  • New Contruction Existing
  • Complex The Townhomes at MB

UNSURPASSED PANORAMIC LAKE AND MOUNTAIN VIEWS IN THE LAKES REGION! Looking for a beautiful vacation or primary home that cost far less than waterfront? This Lakeside Adirondack style townhome offers high quality finishes and resort style amenities that you can enjoy in all four seasons! This spacious END unit offers, privacy, low maintenance and a lock and leave lifestyle! Masterpiece design with shake exterior and timber accents. Three levels of quality and precision craftsmanship, cathedral ceiling, granite counter tops, stainless upgraded appliances, custom window shades, hardwood floors, 2 gas fireplaces with stone veneer and multiple decks overlooking Lake Winnipesaukee. Open concept living on the main floor with access to a private deck great for entertaining. Finished Lower level family room with full bath, gas fireplace and lake facing deck. Striking primary suite with private balcony plus en suite spa like bath and more! Convenient second floor laundry. Guest suite with ensuite bath, lower level office/study with bathroom access and spacious loft area. Just under 2800 ft with plenty of storage. Lake access swimming area, kayak area with racks for storage,tennis/pickleball courts, fitness center, walking trails, hot tub, heated pool and beach at the Akwa Marina less than five minutes away and within walking distance. Spacious one car attached garage with 50 AMP outlet perfect for Level02 EV charger. Being Sold furnished! See remarks.

Listed by Winnie Chicoine of Compass New England,LLC

Listing Sold by EXP Realty

$
$
%
$/month over payments
Federal 30-year interest rate: 6.55% last updated on Jul 16, 2026
* All Figures are estimates. Check with your bank or proposed mortgage company for actual interest rates.
This product uses the FRED® API but is not endorsed or certified by the Federal Reserve Bank of St. Louis.

Ask A QuestionMore Details

39 Violet Way Wakefield NH 03872

Wakefield, NH39 Violet Way

Sale Price$1,260,000

Sold

MLS Number 5047807

  • Residential Single Family
  • Full Bath 1
  • Address 39 Violet Way
  • Construction Existing
  • Bedrooms 2

Listed by Christine Buchanan-Johnson of Realty Leaders

Listing Sold by Amicone & Associates

$
$
%
$/month over payments
Federal 30-year interest rate: 6.55% last updated on Jul 16, 2026
* All Figures are estimates. Check with your bank or proposed mortgage company for actual interest rates.
This product uses the FRED® API but is not endorsed or certified by the Federal Reserve Bank of St. Louis.

Ask A QuestionMore Details

158 N Main Street Salem NH 03079

Salem, NH158 N Main Street

Sale Price$1,260,000

Sold

MLS Number 5020524

  • Residential Single Family
  • Full Bath 2
  • Address 158 N Main Street
  • Construction Existing
  • Bedrooms 4

Newly available! Discover this exquisite contemporary ranch nestled on Wilson's Pond, offering picturesque views for every season. Located on a private road, enjoy the outdoors with 150 feet of waterfront, perfect for electric boating, kayaking, paddleboarding, fishing, and exquisite bird watching of blue jays, robins, eagles, and blue herons from the private 40-foot balcony. The chef-inspired gourmet kitchen is sure to impress, featuring a premium Thermador cooktop, double oven, and a generous island adorned with stunning granite countertops and custom Birch cabinetry, providing ample storage space. Almost every room offers panoramic water views, with the inviting step-down living room showcasing a striking stone fireplace. Recent upgrades enhance the home's appeal, including a new septic system installed in 2020, renovated baths, hardwood floors, fresh paint, two Tesla batteries for improved energy efficiency, and mini-split systems for comfort in every season. With four spacious bedrooms and three beautifully designed bathrooms, there's ample space for family and guests alike. The walkout lower level is ideal for an in-law suite or entertaining. This home is located in the sought-after North Salem School district and offers quick access to major conveniences. This property beautifully combines luxury and serenity-don't miss out on making it your own! Showings to begin Fri from 3-5pm!

Listed by Ali Ambrose of Century 21 NE Group, Brianna Fuller of Century 21 North East

Listing Sold by Century 21 North East

$
$
%
$/month over payments
Federal 30-year interest rate: 6.55% last updated on Jul 16, 2026
* All Figures are estimates. Check with your bank or proposed mortgage company for actual interest rates.
This product uses the FRED® API but is not endorsed or certified by the Federal Reserve Bank of St. Louis.

Ask A QuestionMore Details

58 Rollins Road Alton NH 03810

Alton, NH58 Rollins Road

Sale Price$1,260,000

Sold

MLS Number 4865722

  • Residential Single Family
  • Full Bath 1
  • Village West Alton
  • Address 58 Rollins Road
  • Construction Existing

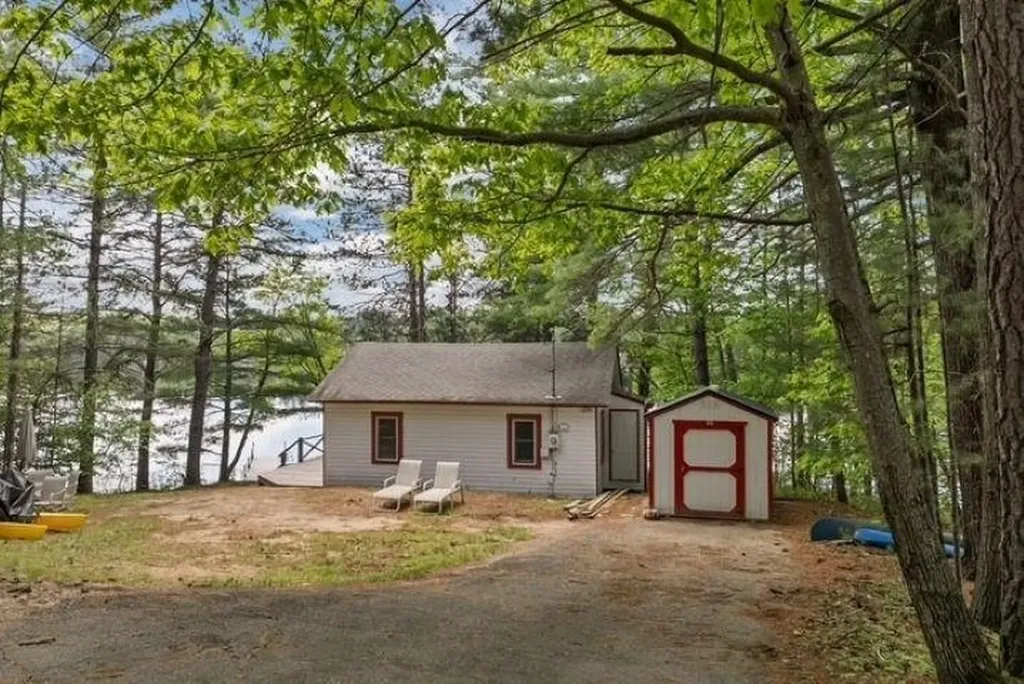
WEST ALTON, NH- Lake Winnipesaukee waterfront home with so many wonderful features! 100' owned water frontage, sandy bottom, clean, deep water docking in the protected "Glidden cove." 18 x 16 composite Dock/Sun Deck (sellers boat is 28') no beam restriction, year round home, 4 bedrooms, 1 bonus room, 2 baths, 1 car garage, large paved driveway on a flat lot. Only 9 steps to your boat! Fully equipped kitchen, large living room with exposed beams, gas fireplace and a brick hearth, keeping you warm & cozy on a snowy night! 1st floor Master bedroom with a full bath. 2nd floor has 3bedrooms, a bonus room & a 3/4 bath. Step out of the living room onto the most wonderful 12 x 20 waterside year round sunporch, a peaceful private place to sit and gaze at the lake & mountain views and watch the boats go by! Boating, swimmimg, paddle boarding, snowmobiling, fishing all right here! Roof is 1 yr. new, newer septic system, boat trailer parking, natural landscaping (NO MOWING!) Located in low tax Alton and on a dead end Rd. Come make memories that last a lifetime! DELAYED showings to OPEN HOUSE June 12, Sat. 10-12pm. All offers to be submitted by Monday June 14, at 5pm.

Listed by Shelly Brewer of Coldwell Banker Realty Gilford NH

Listing Sold by Coldwell Banker Realty Gilford NH

$
$
%
$/month over payments
Federal 30-year interest rate: 6.55% last updated on Jul 16, 2026
* All Figures are estimates. Check with your bank or proposed mortgage company for actual interest rates.
This product uses the FRED® API but is not endorsed or certified by the Federal Reserve Bank of St. Louis.

Ask A QuestionMore Details

Broker Reciprocity 

Copyright 2026 PrimeMLS, Inc. All rights reserved. This information is deemed reliable, but not guaranteed. The data relating to real estate displayed on this display comes in part from the IDX Program of PrimeMLS. The information being provided is for consumers’ personal, non-commercial use and may not be used for any purpose other than to identify prospective properties consumers may be interested in purchasing. Data last updated July 23, 2026 8:08 AM UTC

 
dream home
Find Your

Dream Home