Berkshire Hathaway Nicole Watkins Logo

Nicole Watkins

Find your lakes region dream home
79317
results
Refine Search

Your Search Results

r=2701-2712
22 Mace Road Hampton NH 03842

Hampton, NH22 Mace Road

Sale Price$1,260,000

Sold

MLS Number 5065878

  • Multifamily
  • Address 22 Mace Road
  • Units 6
  • Acreage 0.69
  • Square Feet 3,904

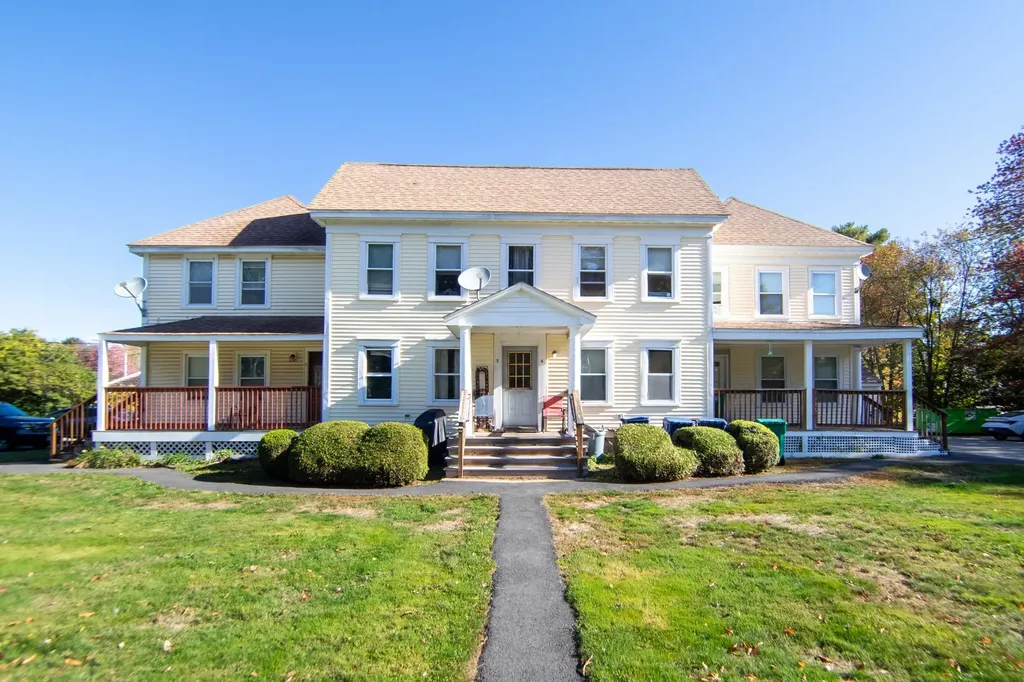
Attention investors! Don't miss this rare opportunity to own a well-maintained 6-unit multi-family property in a highly desirable Hampton location. Situated on a .69-acre corner lot, this 3,904 sq ft building features three 2-bedroom units, two 1-bedroom units, and one studio-offering spacious layouts with strong rental history and potential for increased rents. The property includes a detached 3-car garage with full unfinished storage space above, providing additional value and flexibility. Tenants enjoy ample off-street parking on a level lot just minutes from downtown Hampton, beaches, shopping, and major commuter routes. This is a great chance to add a solid income-producing asset to your portfolio in a sought-after Seacoast location -schedule your private tour today!

Listed by Martha Baroody of East Coast Group One Realty

Listing Sold by Ruffner Real Estate, LLC
$
$
%
$/month over payments
Federal 30-year interest rate: 6.55% last updated on Jul 16, 2026
* All Figures are estimates. Check with your bank or proposed mortgage company for actual interest rates.
This product uses the FRED® API but is not endorsed or certified by the Federal Reserve Bank of St. Louis.

Ask A QuestionMore Details

960 Sagamore Avenue Portsmouth NH 03801
Sold

MLS Number 4913332

  • Condo
  • Square Feet 1,925
  • Bedrooms 2
  • New Contruction Pre-Construction
  • Address 960 Sagamore Avenue

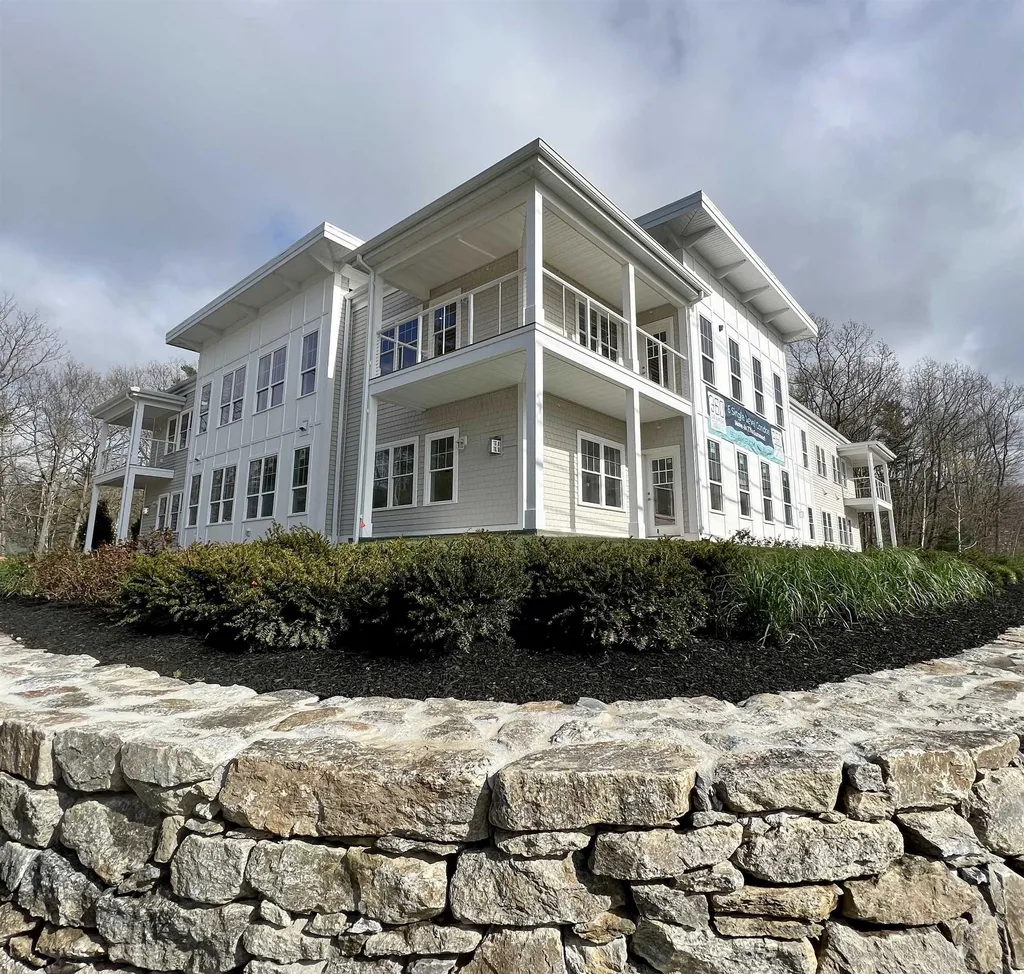
Introducing 960 Sagamore, Portsmouth's newest brand new luxury condominiums. Located next to picturesque Sagamore Creek, these sleek and modern new construction homes offer the ease of single level living designed by award-winning developer, Katz Development, of Portsmouth. This well thought out floor plan offers two bedroom suites, home office, laundry room, mud room area, living room with gas fireplace, and integrated kitchen/dining room with center island. Walk-in closets, outdoor patio space, two car garage parking, and private storage are also included with each home. Standard finishes include hardwood throughout, custom cabinetry by local craftsman, quartz countertops, curbless tile shower in primary bath suite, GE Cafe kitchen appliance package, and high efficiency tankless water heater. Estimated completion for May 2023.

Listed by Lisa Lally of Lally Property Source llc.

Listing Sold by Tate & Foss Sotheby's International Rlty

$
$
%
$/month over payments
Federal 30-year interest rate: 6.55% last updated on Jul 16, 2026
* All Figures are estimates. Check with your bank or proposed mortgage company for actual interest rates.
This product uses the FRED® API but is not endorsed or certified by the Federal Reserve Bank of St. Louis.

Ask A QuestionMore Details

190 Sage Lane Portsmouth NH 03801
Sold

MLS Number 4957352

  • Condo
  • Square Feet 2,400
  • Bedrooms 3
  • New Contruction Pre-Construction
  • Complex Parson Woods


NEW CONSTRUCTION- Parson Woods, a new community of 56 free-standing homes set back from Peverly Hill Road just 5 minutes from downtown Portsmouth, minutes from major routes, and an easy drive to beautiful Seacoast beaches. The Abbott plan offers a first floor primary bedroom. The kitchen complete with island seating area, beautiful countertops and is open to the living area with cozy gas fireplace as well as the soothing sunroom. Hand finished hardwood flooring, high ceilings, and plenty of natural light. Dining area with bump out bay window off the kitchen. The primary 1st floor bedroom has a large walk-in closet and private bath with shower, and double vanity. Laundry on first floor. Two additional bedrooms, full bath, and unfinished bonus room on the second floor. Enjoy the outdoors on your private deck or patio, or take a stroll down the sidewalk lined streets to the two community parks. Extensive open space land surrounding site, and neighborhood connection to Boston Maine rail trail ideal for jogging, dog walking, and biking. Condominium association for landscaping and snow maintenance. Photography of similar units and reverse plan.

Listed by Grant Parham and Susan Green of Green & Company

Listing Sold by Green & Company

$
$
%
$/month over payments
Federal 30-year interest rate: 6.55% last updated on Jul 16, 2026
* All Figures are estimates. Check with your bank or proposed mortgage company for actual interest rates.
This product uses the FRED® API but is not endorsed or certified by the Federal Reserve Bank of St. Louis.

Ask A QuestionMore Details

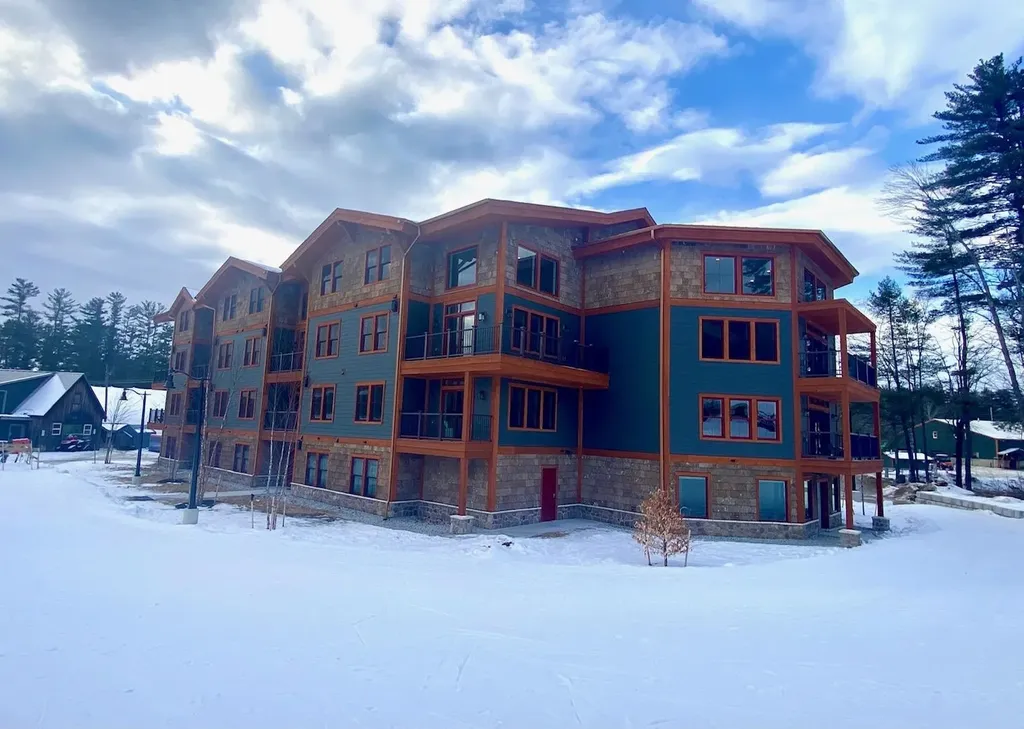
243 Skimobile Road Conway NH 03860
Sold

MLS Number 5028704

  • Condo
  • Square Feet 1,669
  • Bedrooms 3
  • New Contruction New Construction
  • Address 243 Skimobile Road

Listed by Michele Jordan and Eileen Difeo of Coldwell Banker LIFESTYLES- Conway

Listing Sold by Coldwell Banker LIFESTYLES- Conway

$
$
%
$/month over payments
Federal 30-year interest rate: 6.55% last updated on Jul 16, 2026
* All Figures are estimates. Check with your bank or proposed mortgage company for actual interest rates.
This product uses the FRED® API but is not endorsed or certified by the Federal Reserve Bank of St. Louis.

Ask A QuestionMore Details

62 Elwyn Road Rye NH 03870

Rye, NH62 Elwyn Road

Sale Price$1,255,000

Sold

MLS Number 4833707

  • Residential Single Family
  • Full Bath 2
  • Address 62 Elwyn Road
  • Construction Existing
  • Bedrooms 4

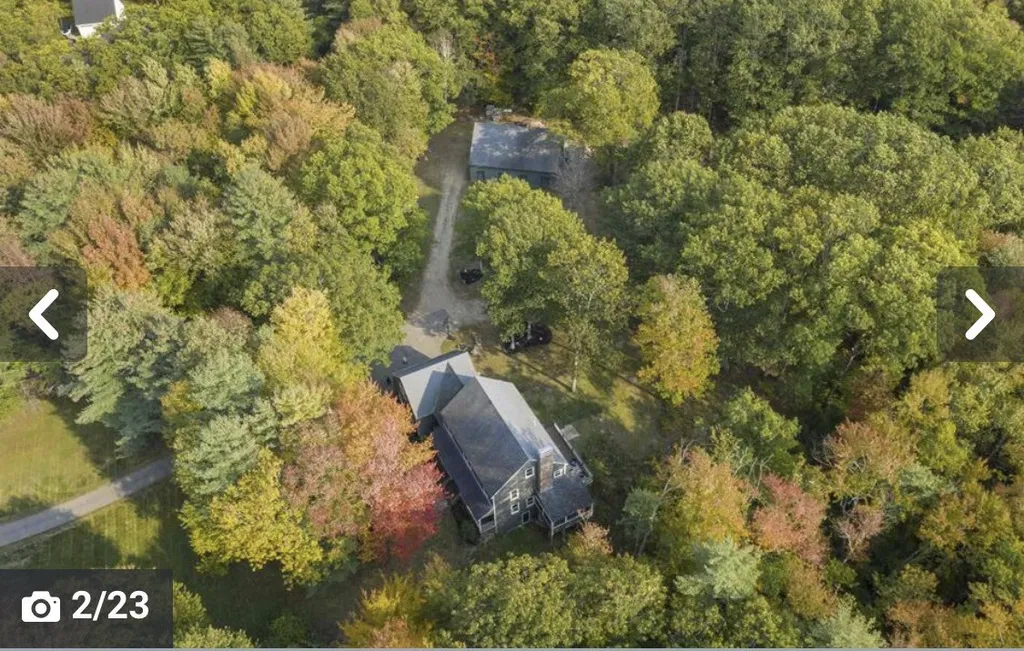
Your own private retreat! Originally known as the Tucker Farm, 41+ private acres for you to enjoy with a trail and stonewalls that run throughout. Rye beaches are just a 5 minute drive, as is downtown Portsmouth. Property includes a spacious barn with loft and potential for equestrian use and a pond for ice skating (in a year with typical rainfall). The house is thoughtfully designed with a layout that blends open concept and more private spaces well suited for work from home. Walk up attic for excellent storage, or finish it for additional living space. Generator hook up, and the house features a state of the art whole house water treatment system. This is an opportunity that doesn't come along everyday. Showings start immediately. .28 acres of property is in Portsmouth. Subject to seller finding suitable housing. Seller is a licensed real estate agent in NH

Listed by Jaye Morton of Carey Giampa,LLC/Rye

Listing Sold by Carey Giampa,LLC/Rye

$
$
%
$/month over payments
Federal 30-year interest rate: 6.55% last updated on Jul 16, 2026
* All Figures are estimates. Check with your bank or proposed mortgage company for actual interest rates.
This product uses the FRED® API but is not endorsed or certified by the Federal Reserve Bank of St. Louis.

Ask A QuestionMore Details

960 Sagamore Avenue Portsmouth NH 03801
Sold

MLS Number 4775190

  • Commercial
  • Selling Agent Name Robert Marchewka
  • Address 960 Sagamore Avenue
  • Year Built 1970
  • Square Feet 5,930

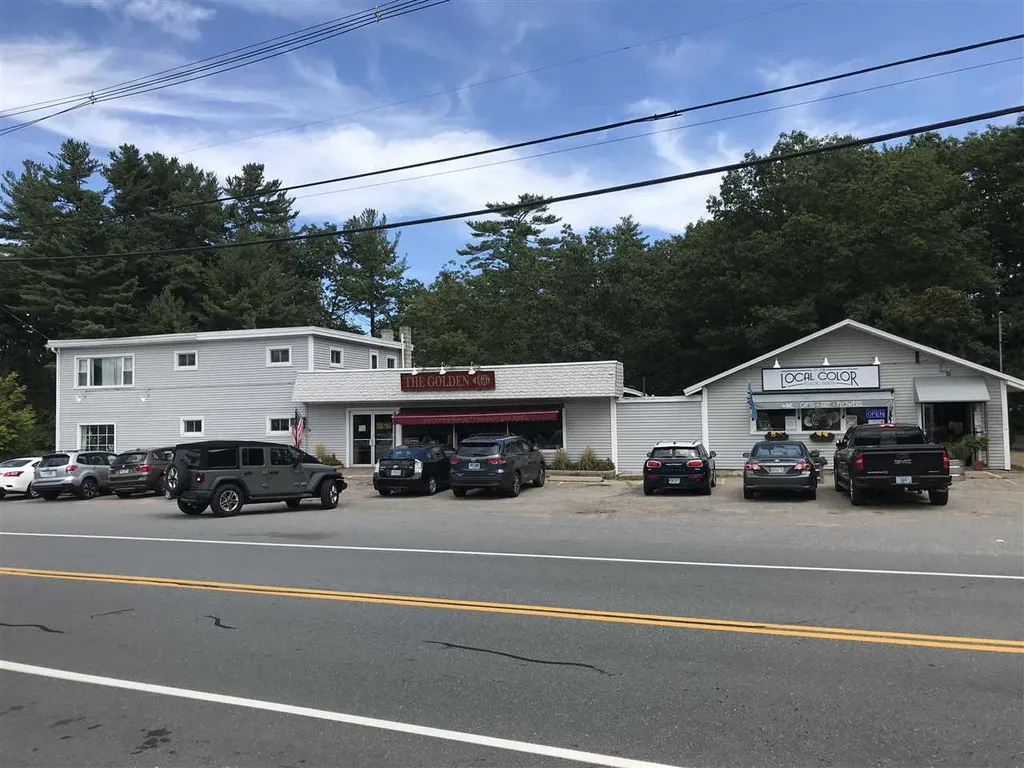
Opportunity to purchase the iconic Golden Egg restaurant property. Located just minutes from downtown Portsmouth, Newcastle and Rye - this Seacoast breakfast and lunch establishment has been a destination for locals and visitors for over 35 years. The property consists of the 48 seat restaurant with all furniture, fixtures and equipment, a +/- 1,200 sf retail space and a 3 bedroom second floor apartment overlooking Sagamore Creek. The 1 acre property can be redeveloped as commercial, residential or mixed use. Currently on private septic, municipal sewer service will be available by 2022.

Listed by Jane Wright of EXP Realty, Robert Marchewka of Compass New England, LLC

Listing Sold by

$
$
%
$/month over payments
Federal 30-year interest rate: 6.55% last updated on Jul 16, 2026
* All Figures are estimates. Check with your bank or proposed mortgage company for actual interest rates.
This product uses the FRED® API but is not endorsed or certified by the Federal Reserve Bank of St. Louis.

Ask A QuestionMore Details

2 Floral Street Windham NH 03087

Windham, NH2 Floral Street

Sale Price$1,255,000

Sold

MLS Number 4933410

  • Residential Single Family
  • Full Bath 4
  • Address 2 Floral Street
  • Construction Existing
  • Bedrooms 4

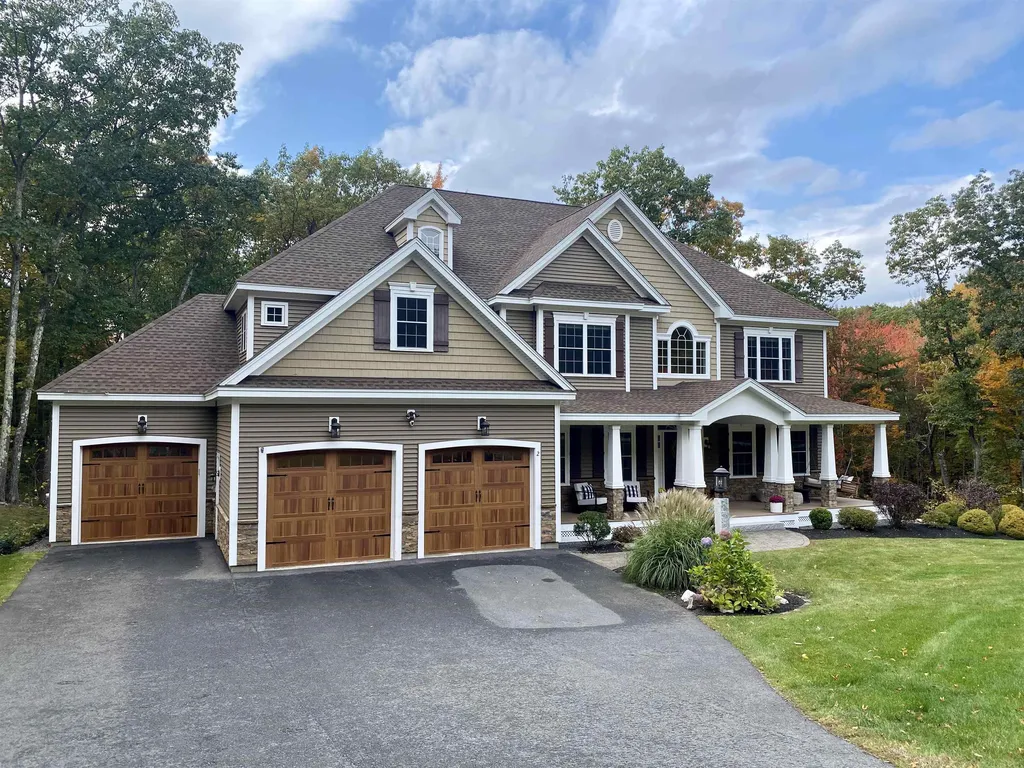
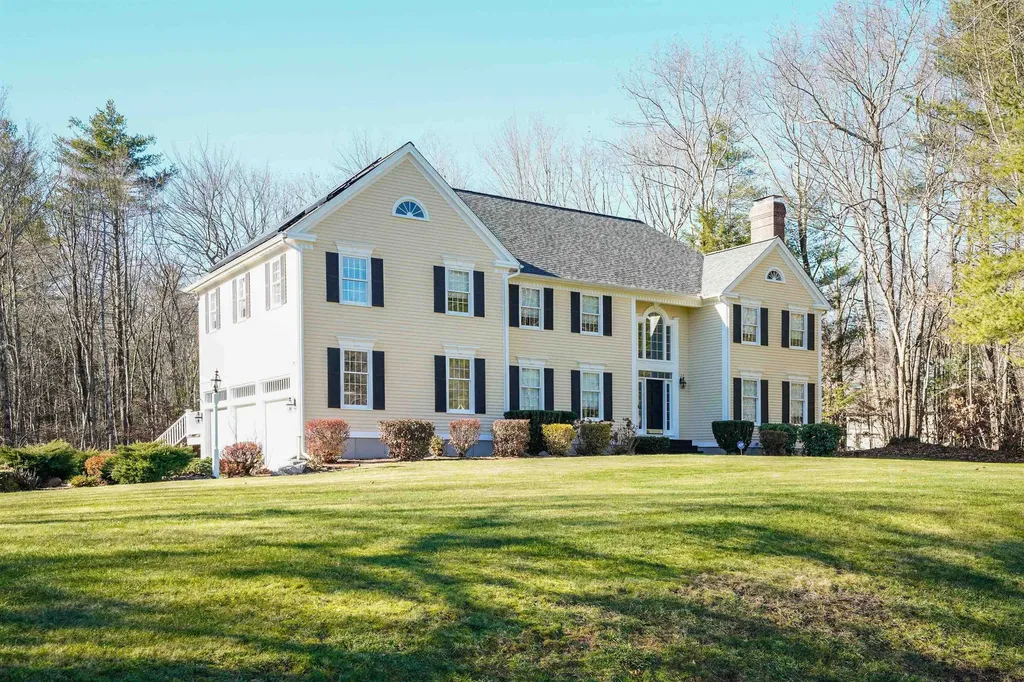
Amazing opportunity to own this beautifully designed home in the well sought after town of Windham! You are welcomed through the front door and met with beautiful hardwood flooring and an open 2 story foyer with amazing natural lighting. The living room and the formal dining room both have elegant tray ceilings and wainscoting and the living room also has custom built-in cabinetry. Large eat-in kitchen with a huge center island, tons of cabinets, granite countertops, SS appliances and a walk-in pantry. The kitchen is open to the great room with cathedral ceilings and a gorgeous stone fireplace. The 1st floor also offers an additional room great for in-home office space or potential guest bedroom. Head to the 2nd floor and you will find the Master Suite with vaulted ceilings, walk-in closet and master bath with double sinks, jetted tub and a step-in tile surround shower. The 2nd bedroom has its own bath and the 2 addition bedrooms connect to their own Jack and Jill bathroom. Need more space? The finished lower level offers a bonus room, private workout room, a quest bedroom and a full bath! Check out the 3D walk through tour!

Listed by Denise Denver of Re/Max Innovative Properties - Windham

Listing Sold by Broad Sound Real Estate, LLC

$
$
%
$/month over payments
Federal 30-year interest rate: 6.55% last updated on Jul 16, 2026
* All Figures are estimates. Check with your bank or proposed mortgage company for actual interest rates.
This product uses the FRED® API but is not endorsed or certified by the Federal Reserve Bank of St. Louis.

Ask A QuestionMore Details

63 Bedford Center Road Bedford NH 03110
Sold

MLS Number 4981647

  • Residential Single Family
  • Full Bath 3
  • Construction Existing
  • Bedrooms 5
  • Bathroom 6


Welcome to this most meticulously maintained home in the historic heart of Bedford. Quality built by Robert Scott and lovingly cared for by these original owners. Classy colonial with a flexible floorplan for today's modern living. Step into the bright and open foyer. The kitchen has plenty of cabinets, stainless steel appliances and is open to the living room. Eat in the breakfast nook overlooking the lush backyard. Multiple options for a home office - on the mail level with a gas fireplace, built-ins and French doors, on the second level in a private room off the primary suite, or any one of the rooms in the lower level. All bedrooms have direct access to a bathroom, either en-suite or jack-n-jill. The primary suite has a separate den or office, enormous en-suite bathroom and generous walk-in closet. The lower level could easily be an -in-law or au pair suite with a bedroom, bathroom, family room with cabinets, sink and refrigerator. There are two additional rooms for exercise or office or playroom - whatever you need. Enjoy the four-season sunroom. Relax in the hottub on the deck and take in the refreshing tranquility. The landscaping on this property is absolutely magnificent. This is a commuter's dream location - just minutes from the highway, yet a peaceful setting.

Listed by Kerri Crowley of Keller Williams Realty-Metropolitan

Listing Sold by Duston Leddy Real Estate

$
$
%
$/month over payments
Federal 30-year interest rate: 6.55% last updated on Jul 16, 2026
* All Figures are estimates. Check with your bank or proposed mortgage company for actual interest rates.
This product uses the FRED® API but is not endorsed or certified by the Federal Reserve Bank of St. Louis.

Ask A QuestionMore Details

47 Aiken Road Farmington NH 03835

Farmington, NH47 Aiken Road

Sale Price$1,255,000

Sold

MLS Number 5023607

  • Residential Single Family
  • Full Bath 1
  • Address 47 Aiken Road
  • Construction Existing
  • Bedrooms 3

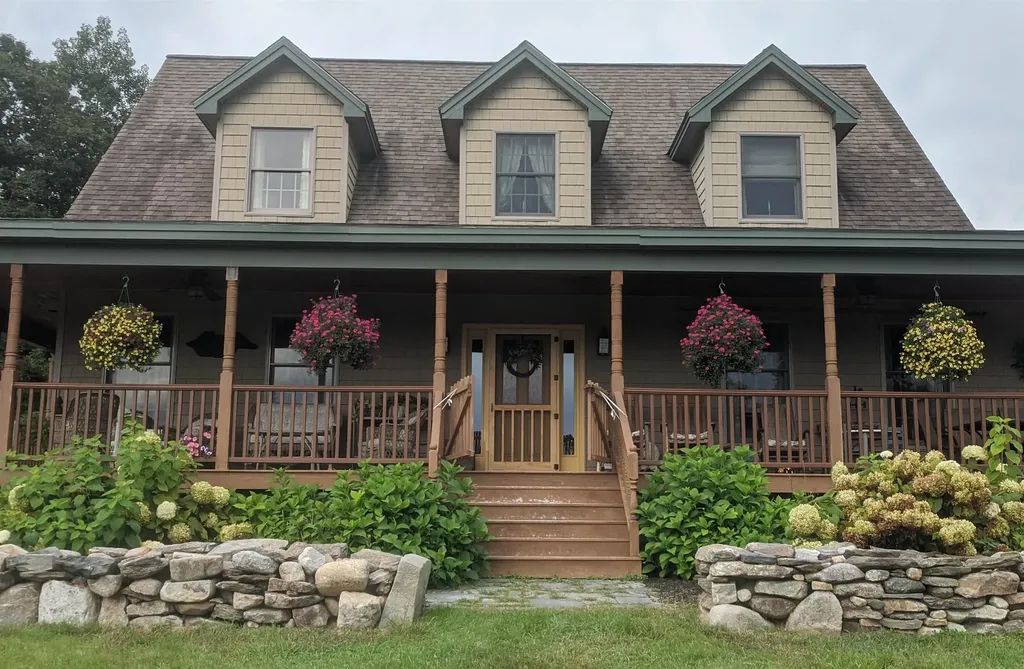
As you travel up a 1/4-mile long gravel driveway, you'll immediately feel the exceptional privacy this property offers. Tucked away on over 50 +/- acres of land, this sanctuary promises tranquility with breathtaking views and private trails throughout. Inside, the open-concept design seamlessly integrates the sitting room, kitchen with high end appliances including jenn air stove top with grill and dining areas. A stunning floor-to-ceiling brick fireplace anchors the space, complemented by soaring cathedral ceilings. Step out onto the covered farmer's porch to relax and take in the peaceful surroundings. The first floor features a spacious primary suite with 2 walk-in closet and a luxurious soaking tub. Upstairs, you'll find two generously-sized bedrooms, each with access to a shared bath. No matter the season, this home provides the perfect setting for serenity and comfort. Create your dream homestead in this idyllic location-an opportunity like this is hard to come by. Please note: Do not visit the property without an appointment. The land is currently in use under current land use designation.

Listed by Rachel Gilman and Ronna Kaufman of RSA Realty,LLC

Listing Sold by Coldwell Banker Realty Gilford NH

$
$
%
$/month over payments
Federal 30-year interest rate: 6.55% last updated on Jul 16, 2026
* All Figures are estimates. Check with your bank or proposed mortgage company for actual interest rates.
This product uses the FRED® API but is not endorsed or certified by the Federal Reserve Bank of St. Louis.

Ask A QuestionMore Details

22 Jacob Road Windham NH 03087

Windham, NH22 Jacob Road

Sale Price$1,255,000

Sold

MLS Number 5001631

  • Residential Single Family
  • Full Bath 3
  • Address 22 Jacob Road
  • Construction Existing
  • Bedrooms 4

Beautiful 4 bedroom, 5 bathroom custom home in Spruce Pond Estates! Walk through the front door into the inviting foyer with soaring cathedral ceilings that open up to the 2nd floor. To the left there is a room that would make a great office, and to the right is a spacious sitting room that opens up to the formal dining room. The gorgeous kitchen has granite countertops, stainless steel appliances, tons of cabinetry and an eat-in breakfast area. The kitchen is open concept with the sunken living room that boasts cathedral ceilings, a gas fireplace and tons of natural light. Off the kitchen there are sliders leading to the deck that overlooks the grassy backyard which abuts acres of common land. Coming in from the 3 car garage you will find a place to hang up coats and take off shoes. Upstairs has an expansive primary suite complete with a bathroom, sitting area, double closets and a changing or workout area. The 2nd floor has another bedroom with an en-suite full bathroom, a laundry room, 2 other bedrooms and a 3rd full bathroom. The walk-out lower level is finished with a half bathroom and is the perfect space for a game room, home gym or an additional living room. Hardwood & tile throughout the 1st and 2nd floor, Central AC, generator hookup, irrigation system & more. Offers Due by 12 noon on Tuesday 7/16/24.

Listed by Ashley Thibeault Barry of The Real Estate Hub,LLC

Listing Sold by Full Circle Realty LLC

$
$
%
$/month over payments
Federal 30-year interest rate: 6.55% last updated on Jul 16, 2026
* All Figures are estimates. Check with your bank or proposed mortgage company for actual interest rates.
This product uses the FRED® API but is not endorsed or certified by the Federal Reserve Bank of St. Louis.

Ask A QuestionMore Details

6 Mcintosh Lane Bedford NH 03110

Bedford, NH6 Mcintosh Lane

Sale Price$1,254,000

Sold

MLS Number 5026229

  • Residential Single Family
  • Full Bath 2
  • Address 6 Mcintosh Lane
  • Construction Existing
  • Bedrooms 4

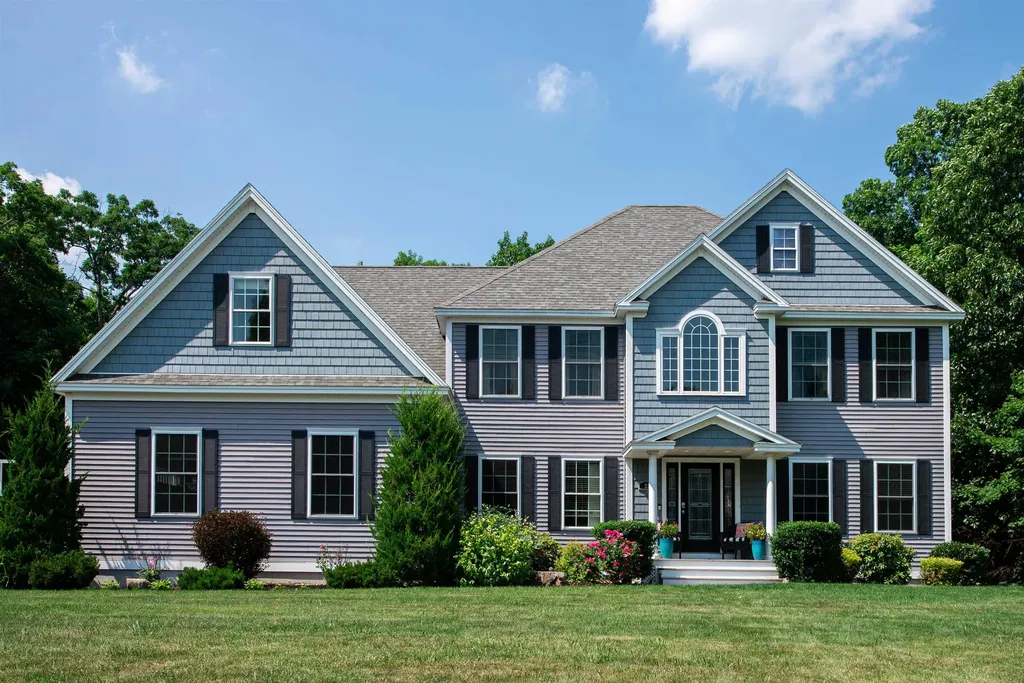
Offer Deadline: 1/14/25 - 5pm. Luxury & Energy Efficiency in Baldwin Farms. This stunning 4 Bedroom, 2.5 Bath Colonial is nestled on a serene 3-acre lot, offering the perfect blend of elegance & eco-friendly living. Enjoy exceptional utility savings, up to $5,000 annually, thanks to owned solar panels and a Bosch Electric Heat Pump/AC system ($80k investment), ensuring sustainability without sacrificing comfort. Step into the welcoming two-story foyer, where fresh paint & updated fixtures set the tone for this impeccably maintained home. Beautiful hardwood floors flow through the formal living room, featuring a wood-burning fireplace w/an efficient insert. Adjacent, the formal dining room leads to a chef's dream kitchen equipped w/a Wolf 6-Burner Range & Custom Hood, Dual Wolf Wall Ovens, Dual Subzero Refrigerator Drawers, pantry & Dual Dishwashers. The kitchen spills into a spacious dining area, where a 2nd fireplace is warm & inviting. Family room complete w/radiant floor heating & panoramic views. The first floor also features a private home office & half-bath with quartz countertops & marble flooring. Upstairs, the primary suite boasts a walk-in closet and a spa-like en-suite bath w/granite counters, a tiled shower & tub. 3 additional bedrooms, second-floor laundry, & a bonus room complete the upper level. With its stunning design, modern upgrades & eco-conscious amenities, this home delivers a lifestyle of luxury & efficiency in a tranquil setting.

Listed by Jennifer Delisle of Keller Williams Realty-Metropolitan

Listing Sold by Keller Williams Realty-Metropolitan

$
$
%
$/month over payments
Federal 30-year interest rate: 6.55% last updated on Jul 16, 2026
* All Figures are estimates. Check with your bank or proposed mortgage company for actual interest rates.
This product uses the FRED® API but is not endorsed or certified by the Federal Reserve Bank of St. Louis.

Ask A QuestionMore Details

115 Walton Road New Castle NH 03854

New Castle, NH115 Walton Road

Sale Price$1,253,000

Sold

MLS Number 4876573

  • Residential Single Family
  • Full Bath 1
  • Address 115 Walton Road
  • Construction Existing
  • Bedrooms 3

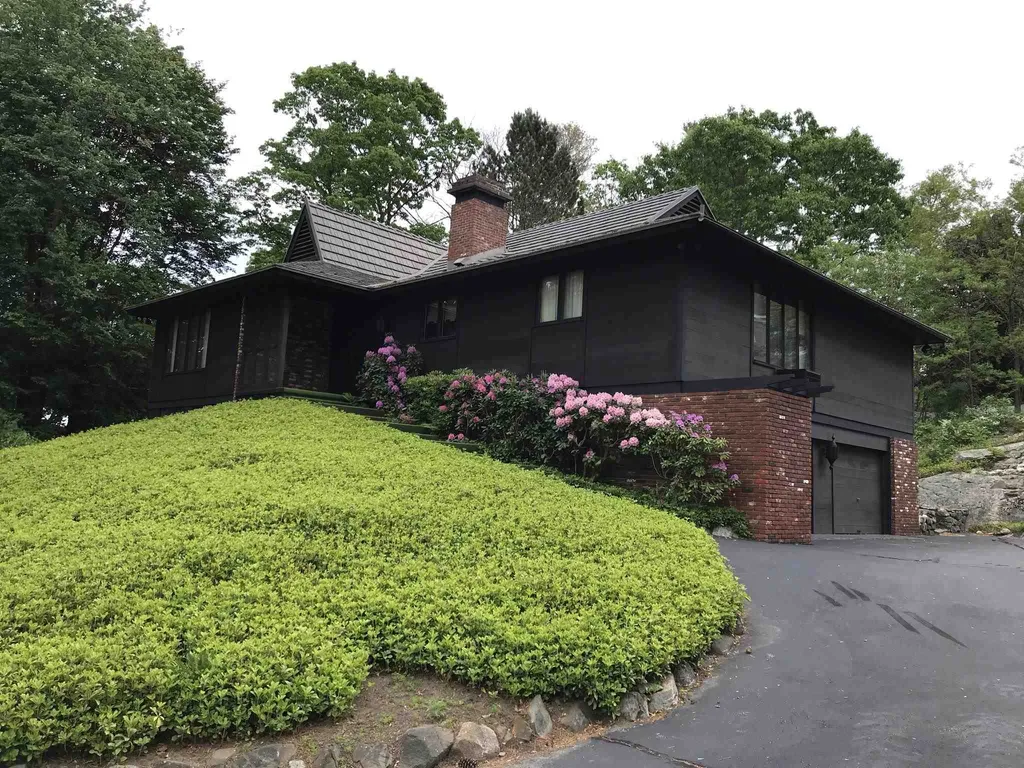
New Castle Bos'n's Hill hidden gem! One owner for 53 + years. Stopped in time, this meticulously maintained high end mid century home has almost 2000 s.f. upstairs and over 1000+- finished sf in the lower level, which doubles as a separate apt. currently or you can transform it into more space for your single family home! Perched high on the hill, this castle in the clouds has a full house generator, two huge bedrooms on the upper level with plenty of closet space, front to back 34 ft. LR with sliders off to a private rear deck. Easy maintenance landscaping, 2 car garage under with plenty of room for guests in the circular driveway. Only a short walk to the elementary school, Beaches, Common, Wentworth By the Sea, Marinas, and quaint little village of New Castle. Low New Castle taxes. Ready for a quick closing.

Listed by Terri Golter of RE/MAX Shoreline

Listing Sold by RE/MAX Shoreline

$
$
%
$/month over payments
Federal 30-year interest rate: 6.55% last updated on Jul 16, 2026
* All Figures are estimates. Check with your bank or proposed mortgage company for actual interest rates.
This product uses the FRED® API but is not endorsed or certified by the Federal Reserve Bank of St. Louis.

Ask A QuestionMore Details

Broker Reciprocity 

Copyright 2026 PrimeMLS, Inc. All rights reserved. This information is deemed reliable, but not guaranteed. The data relating to real estate displayed on this display comes in part from the IDX Program of PrimeMLS. The information being provided is for consumers’ personal, non-commercial use and may not be used for any purpose other than to identify prospective properties consumers may be interested in purchasing. Data last updated July 23, 2026 7:08 AM UTC

 
dream home
Find Your

Dream Home