Berkshire Hathaway Nicole Watkins Logo

Nicole Watkins

Find your lakes region dream home
79370
results
Refine Search

Your Search Results

r=2773-2784
301 Shore Drive Salem NH 03079

Salem, NH301 Shore Drive

Sale Price$1,250,000

Sold

MLS Number 5021061

  • Residential Single Family
  • Full Bath 2
  • Address 301 Shore Drive
  • Construction New Construction
  • Bedrooms 2

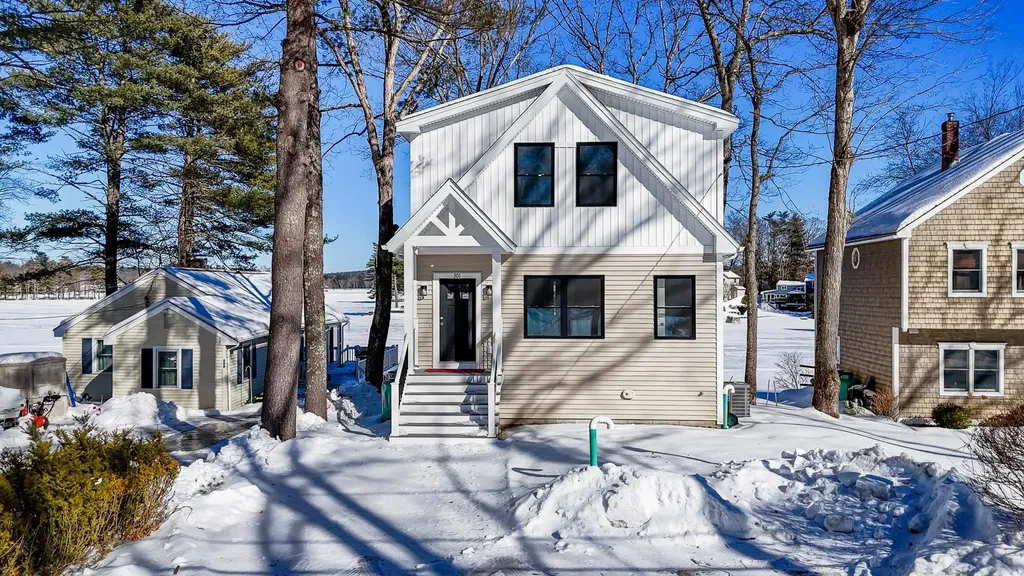
Stunning Waterfront New Construction Home in Salem, NH - Two Deep Water Docks & Luxurious Features! Experience the best of lakeside living in this breathtaking 3,000 sq. ft. waterfront home, offering unmatched views and direct water access with two deep water docks. This 2-bedroom + office, 4-bathroom retreat features a master suite with a private balcony, spa-like ensuite with heated floors, and an open-concept living area with fireplaces. The lower level provides extra space for relaxation and entertainment, while sliding doors lead to a private patio perfect for enjoying the serene surroundings. Additional highlights include heated floors in the master and common bathrooms, parking for four cars, and a prime location near Tuscan Village's premier shopping, dining, and entertainment. Don't miss this rare waterfront gem-schedule your private showing today! Agent has personal interest in property.. Some rooms have been virtually staged!

Listed by Joseph Armano of Century 21 North East

Listing Sold by Keller Williams Gateway Realty/Salem
$
$
%
$/month over payments
Federal 30-year interest rate: 6.55% last updated on Jul 16, 2026
* All Figures are estimates. Check with your bank or proposed mortgage company for actual interest rates.
This product uses the FRED® API but is not endorsed or certified by the Federal Reserve Bank of St. Louis.

Ask A QuestionMore Details

239 Skimobile Road Conway NH 03860
Sold

MLS Number 4989216

  • Condo
  • Square Feet 1,710
  • Bedrooms 3
  • New Contruction New Construction
  • Village North Conway

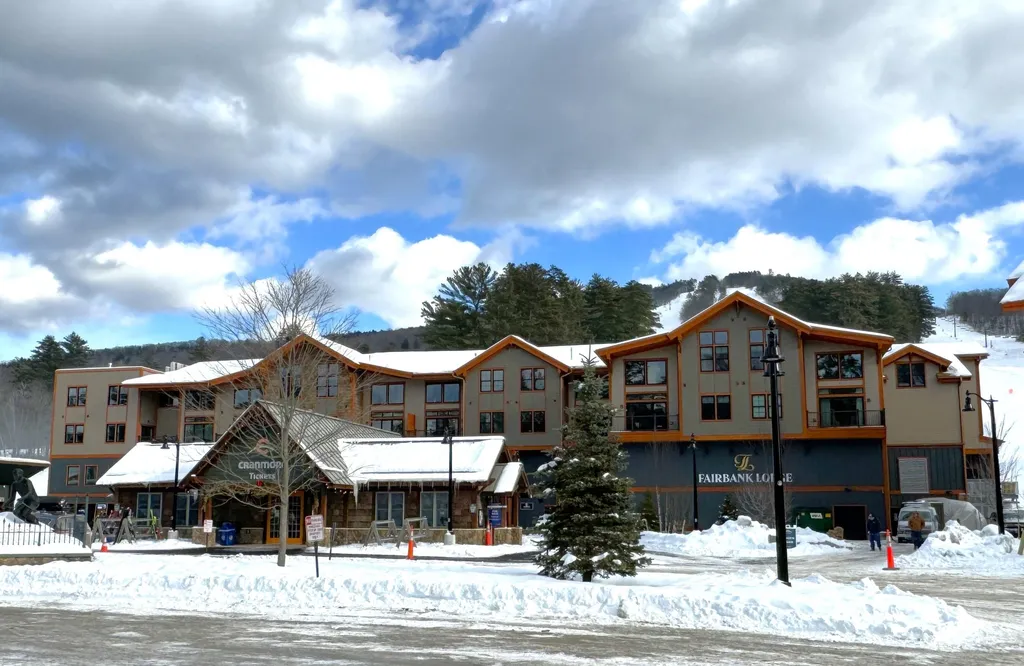
A SHOW-STOPPER IN UPSCALE SLOPESIDE LIVING. Completed in time for winter fun, Fairbank Lodge, building 3 of Kearsarge Brook at Cranmore Mountain Resort is the talk of the town. Incredibly stylish two floor townhouse condominiums occupy the third and fourth floors of the new lodge building, with commercial ski and food services just below. This is a one-of-a-kind opportunity to literally be on top of it all. Each customized condominium has its own unique design and finish work, so no two living spaces are alike. A beautiful propane fireplace adds warmth, dimension and ambiance to the great room feel, complemented with high cathedral ceilings and large black cased sliders to a private balcony. Bright and spacious kitchens highlight the living space with an abundance of cabinets, efficient appliances and gorgeous large granite counters, all hand selected to owners' taste. Many upgrades were made to the original list of builder specifications, so check out the documents and photos attached to best discern the differences. Ski from your building's front door and take the elevator downstairs for fabulous food, pub and the private owner lockers. A beautiful amenity building with heated pool and exercise room are also located in the base area. Cranmore Mountain Resort caters to year round fun so these brand new, on-site condominiums occupy some of the very best real estate in North Conway and the Mt Washington Valley.

Listed by Bernadette Donohue of Badger Peabody & Smith Realty

Listing Sold by Coldwell Banker LIFESTYLES- Conway

$
$
%
$/month over payments
Federal 30-year interest rate: 6.55% last updated on Jul 16, 2026
* All Figures are estimates. Check with your bank or proposed mortgage company for actual interest rates.
This product uses the FRED® API but is not endorsed or certified by the Federal Reserve Bank of St. Louis.

Ask A QuestionMore Details

6 Cassie Cove Road Ossipee NH 03814

Ossipee, NH6 Cassie Cove Road

Sale Price$1,250,000

Sold

MLS Number 5048311

  • Residential Single Family
  • Full Bath 1
  • Address 6 Cassie Cove Road
  • Construction Existing
  • Bedrooms 2

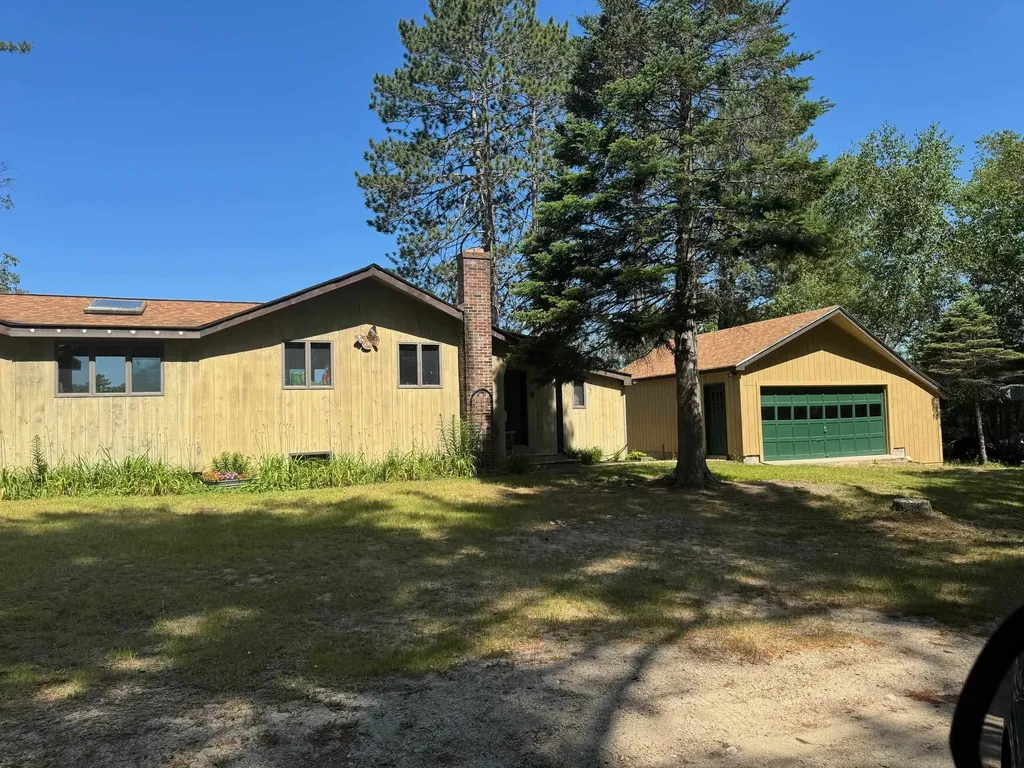

Well maintained year round cottage/ranch located on Cassie Cove with100ft of lakefront, gently sloping lot. Features open concept design, large sunny deck. with lake and mt views.

Listed by Gerard Costantino of Costantino Real Estate LLC

Listing Sold by Costantino Real Estate LLC

$
$
%
$/month over payments
Federal 30-year interest rate: 6.55% last updated on Jul 16, 2026
* All Figures are estimates. Check with your bank or proposed mortgage company for actual interest rates.
This product uses the FRED® API but is not endorsed or certified by the Federal Reserve Bank of St. Louis.

Ask A QuestionMore Details

1171 Sagamore Avenue Portsmouth NH 03801
Sold

MLS Number 4992137

  • Condo
  • Square Feet 2,625
  • Bedrooms 3
  • New Contruction New Construction
  • Complex Wentworth Landing

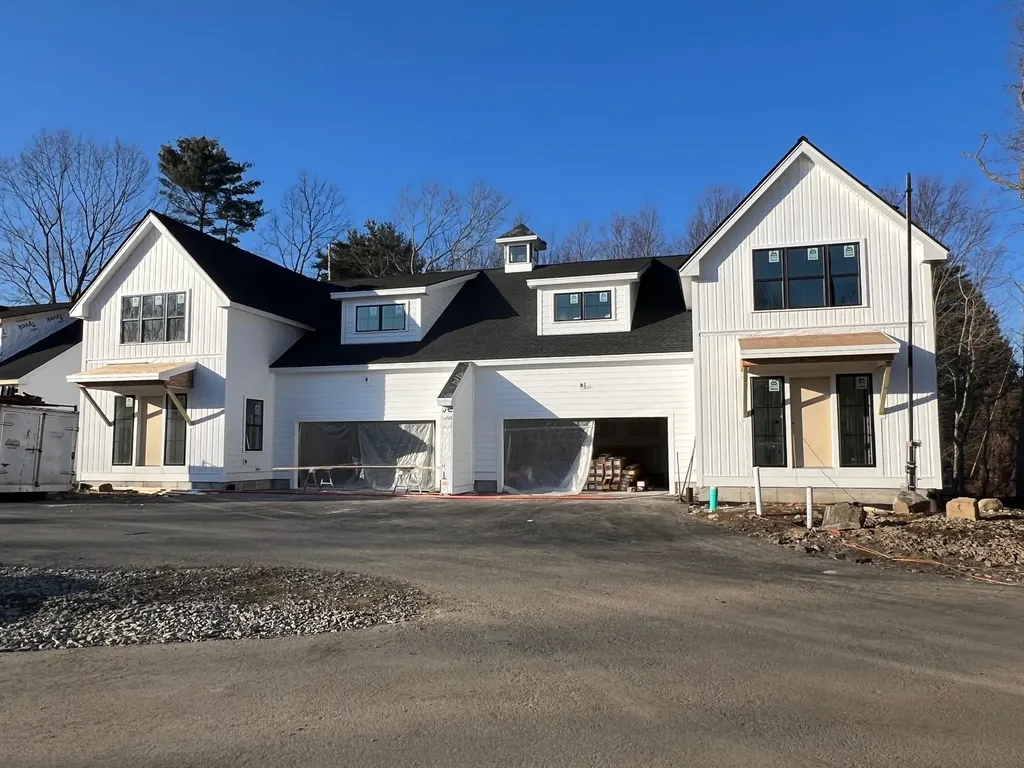
Wentworth Landing is Portsmouth's newest luxury community by national award-winning Katz Development offering 10 modern farmhouse condominiums with striking black windows and a glass garage door. This coastal inspired two-story unit features 2,625 sf of living space with white oak flooring, quartz countertops, stainless steel appliances, and a 1st floor primary suite. Right outside your door, one can have it all with access to some of the best cycling routes, golf courses, walking trails and marinas the seacoast has to offer. The iconic Wentworth-by-the-Sea hotel, country club, and marina are just around the corner. Culturally rich downtown is two miles away, home to sidewalk cafes, eclectic restaurants, art exhibits, live theatre and music. Within close proximity to sandy beaches, clubs, airports and major highways. If you want freedom, lifestyle and location, then this is it! Don't miss your opportunity to live here.

Listed by Barbara Dunkle of EXP Realty

Listing Sold by Compass New England, LLC

$
$
%
$/month over payments
Federal 30-year interest rate: 6.55% last updated on Jul 16, 2026
* All Figures are estimates. Check with your bank or proposed mortgage company for actual interest rates.
This product uses the FRED® API but is not endorsed or certified by the Federal Reserve Bank of St. Louis.

Ask A QuestionMore Details

420 Brackett Road Rye NH 03870

Rye, NH420 Brackett Road

Sale Price$1,250,000

Sold

MLS Number 4948872

  • Land
  • Address 420 Brackett Road
  • Acreage 12.08
  • Area NH-Rockingham
  • Utilities None


This 12 acre lot offers a rare opportunity to build a private estate home within a 1/2 mile of Rye beaches. Completely surveyed with wetland delimitation and test pit data, this level wooded, bucolic lot is surrounded by mature trees and stone wall boundaries. Potential to place 10 acres in current use to reduce your property taxes. Conceptual plans for a 5 bedroom home are available upon request. This is one of the last properties in Rye of size and entitlements with an added advantage of proximity to downtown Portsmouth and Interstate 95 to Boston and Portland.

Listed by Tony Jalbert of Tate & Foss Sotheby's International Rlty

Listing Sold by Duston Leddy Real Estate

$
$
%
$/month over payments
Federal 30-year interest rate: 6.55% last updated on Jul 16, 2026
* All Figures are estimates. Check with your bank or proposed mortgage company for actual interest rates.
This product uses the FRED® API but is not endorsed or certified by the Federal Reserve Bank of St. Louis.

Ask A QuestionMore Details

77 Hanover Street Portsmouth NH 03801
Sold

MLS Number 5017303

  • Condo
  • Square Feet 1,318
  • Bedrooms 2
  • New Contruction Existing
  • Address 77 Hanover Street

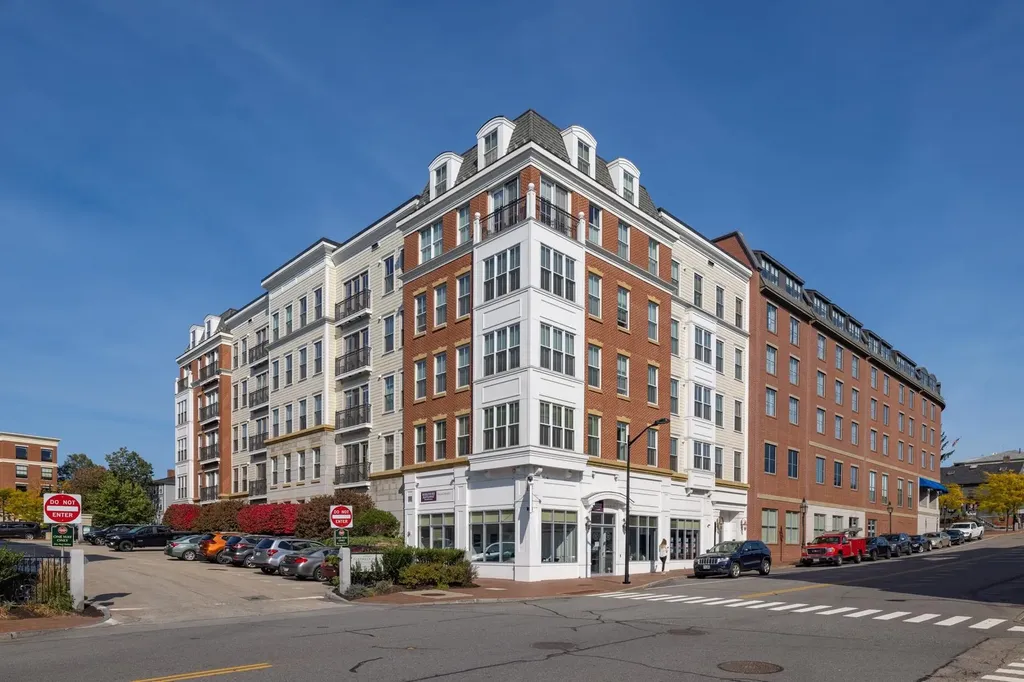
Welcome to an exquisite urban oasis at 77 Hanover Street, nestled in the vibrant heart of downtown Portsmouth, NH. This sophisticated 2-bedroom, 2-bathroom condo offers 1,318 square feet of single-level luxury living, designed for those who appreciate the finer things in life. Step inside to discover a modern, open-concept layout that effortlessly blends elegance with comfort. Gleaming hardwood floors and high ceilings create a sense of spaciousness, while central air conditioning and heating ensure year-round comfort. The gourmet kitchen, equipped with a dishwasher and premium finishes, flows seamlessly into the living area, perfect for entertaining or relaxing. Unwind in your outdoor space, where a rooftop deck presents breathtaking city views, ideal for hosting gatherings or enjoying tranquil moments. The primary suite offers a serene retreat with ample space and a beautifully appointed bathroom featuring marble floors. Dedicated 1 car parking space in the garage. An elevator provides convenient access to your home, allowing you to enjoy the carefree lifestyle that downtown Portsmouth offers. With five-star restaurants and vibrant city life just outside your door, this residence promises an unparalleled living experience. Don't miss the opportunity to make this elegant, modern condo your own metropolitan haven.

Listed by Crystal Ducharme and Amy Turner of Compass New England, LLC

Listing Sold by Duston Leddy Real Estate

$
$
%
$/month over payments
Federal 30-year interest rate: 6.55% last updated on Jul 16, 2026
* All Figures are estimates. Check with your bank or proposed mortgage company for actual interest rates.
This product uses the FRED® API but is not endorsed or certified by the Federal Reserve Bank of St. Louis.

Ask A QuestionMore Details

535 Ocean Boulevard Hampton NH 03842
Sold

MLS Number 4901668

  • Condo
  • Square Feet 1,970
  • Bedrooms 3
  • New Contruction New Construction
  • Complex Ocean's Edge

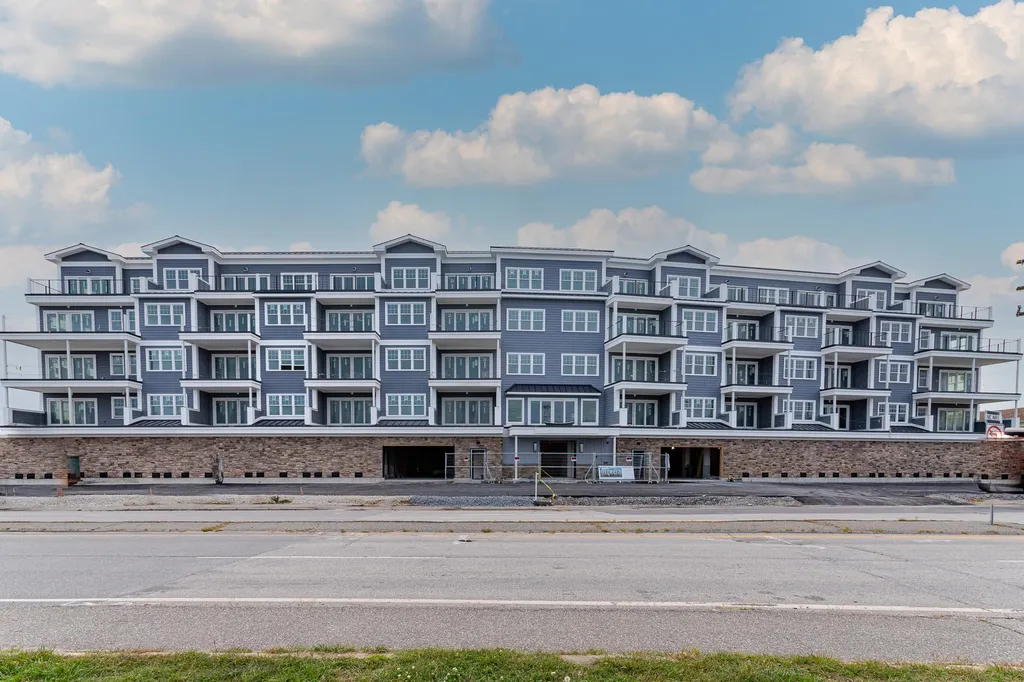
Direct ocean views! Construction is underway at Ocean's Edge featuring 30 garden style homes. This premier landmark community is sited on over 4 acres at the base of Boar's Head at Rocky Bend. From this excellent location, you can walk on the sidewalk to the quiet North Beach, or to all the fun at the Main Beach. Ocean's Edge is truly a cut above every other oceanfront building in town. This home will be wonderfully bright with an open concept design. Every home has 2 parking spaces, with at least one garage space. There is also generous guest parking. Amenities include: oversized windows, 12 ft Andersen Coastal Impact sliders, high ceilings, oceanside master suite with a walk in closet, high efficiency HVAC system with central air, centrally located elevator, two sets of stairs, secured building and a fabulous oceanfront gathering room. Construction specifications include: steel frame with metal stud walls, exterior and interior wall insulation and sound insulation. An excellent and convenient location 15 minutes to Portsmouth, NH, 15 minutes to Pease International Airport, 20 minutes to Newburyport, MA and an hour to Boston, MA. Private tours by appointment.

Listed by Lauren Stone of Carey Giampa,LLC/Rye

Listing Sold by Carey Giampa,LLC/Rye

$
$
%
$/month over payments
Federal 30-year interest rate: 6.55% last updated on Jul 16, 2026
* All Figures are estimates. Check with your bank or proposed mortgage company for actual interest rates.
This product uses the FRED® API but is not endorsed or certified by the Federal Reserve Bank of St. Louis.

Ask A QuestionMore Details

138 Tanglewood Shores Road Moultonborough NH 03254
Sold

MLS Number 5010181

  • Residential Single Family
  • Full Bath 2
  • Construction Existing
  • Bedrooms 3
  • Bathroom 2

LAKE LIFE IS CALLING! OWN A SLICE OF HEAVEN ON WINNIPESAUKEE…THE SEARCH STOPS HERE! Nestled on tranquil Geneva Point this charming ranch has been lovingly owned and maintained by the same family for over fifty years and exudes warmth and history at every turn. An inviting covered pathway leads to the front door where you'll catch glimpses of sparkling Moultonborough Bay and the peaceful wooded setting. Just inside, soaring open and airy living spaces are bathed in natural light. Large windows frame breathtaking water views, creating a serene backdrop for your mornings. Relax and warm yourself in front of the fireplace in the living room in cooler months or head to the heated year-round sun porch to sip coffee as the sun rises. It's a haven for all seasons offering panoramic views of lake, sky, and mountains in the distance. Outside a deeded year-round dock awaits your boat, fishing gear and kayaks or have a cannonball contest on hazy summer days as you cool off in glorious lake water. Grab provisions from the bright white kitchen then make your way to an elevated deck to end the day with spectacular sunset vistas and lakeside barbecues. Fall asleep in the primary with ensuite bath to the sound of loon calls and waves lapping the shore while guests enjoy two additional private bedrooms thoughtfully located in their own wing. Offering endless possibilities on an exceptional prime lakefront lot, you'll MAKE A LIFETIME OF MAGICAL MEMORIES IN THIS TIMELESS WATERFRONT HOME!

Listed by Fine Homes Group International of Keller Williams Realty-Metropolitan

Listing Sold by Realty Leaders

$
$
%
$/month over payments
Federal 30-year interest rate: 6.55% last updated on Jul 16, 2026
* All Figures are estimates. Check with your bank or proposed mortgage company for actual interest rates.
This product uses the FRED® API but is not endorsed or certified by the Federal Reserve Bank of St. Louis.

Ask A QuestionMore Details

97 Cindy's Lane Campton NH 03223

Campton, NH97 Cindy's Lane

Sale Price$1,250,000

Sold

MLS Number 4955882

  • Residential Single Family
  • Full Bath 2
  • Address 97 Cindy's Lane
  • Construction Existing
  • Bedrooms 4


Great location, stunning views, privacy and high quality construction are just some of the features of this extraordinary property. It's located at the end of a private cul-de-sac and minutes from Owl's Nest Golf Course as well as Waterville Valley and Loon Mountain Ski Areas. The main house is a 3.131 square foot cedar log home with central AC. It has four bedrooms, 2 1/2 baths and a one car attached heated garage. There's also an attached deck from the main house to a 900 square feet of finished living space with a full bath with a mini split for ac and heat. This is all above a 2 car heated garage. The home is located on over 11 acres of land but also has a buildable lot that has 3.15 acres. It is coming fully furnished so all you need to start enjoying this beautiful home is food and clothes. The lower level has a 1/2 bath, bar/playroom with pool and ping pong table. The main floor has a beautiful kitchen with granite countertops, dining area and living room with a deck to enjoy the views. This level also has a bedroom and full bath. The upper level has two bedrooms, full bath and the primary bedroom. Central heat and air conditioning make it very efficient to heat as well as cool. There is lots of outside living with a firepit, hot tub and 10' x 50' deck. Call to set up a viewing today.

Listed by Nancy Demers of Waterville Estates Realty

Listing Sold by Waterville Estates Realty

$
$
%
$/month over payments
Federal 30-year interest rate: 6.55% last updated on Jul 16, 2026
* All Figures are estimates. Check with your bank or proposed mortgage company for actual interest rates.
This product uses the FRED® API but is not endorsed or certified by the Federal Reserve Bank of St. Louis.

Ask A QuestionMore Details

18 Sparrow Lane Bedford NH 03110

Bedford, NH18 Sparrow Lane

Sale Price$1,250,000

Sold

MLS Number 4994917

  • Residential Single Family
  • Full Bath 4
  • Address 18 Sparrow Lane
  • Construction Existing
  • Bedrooms 4

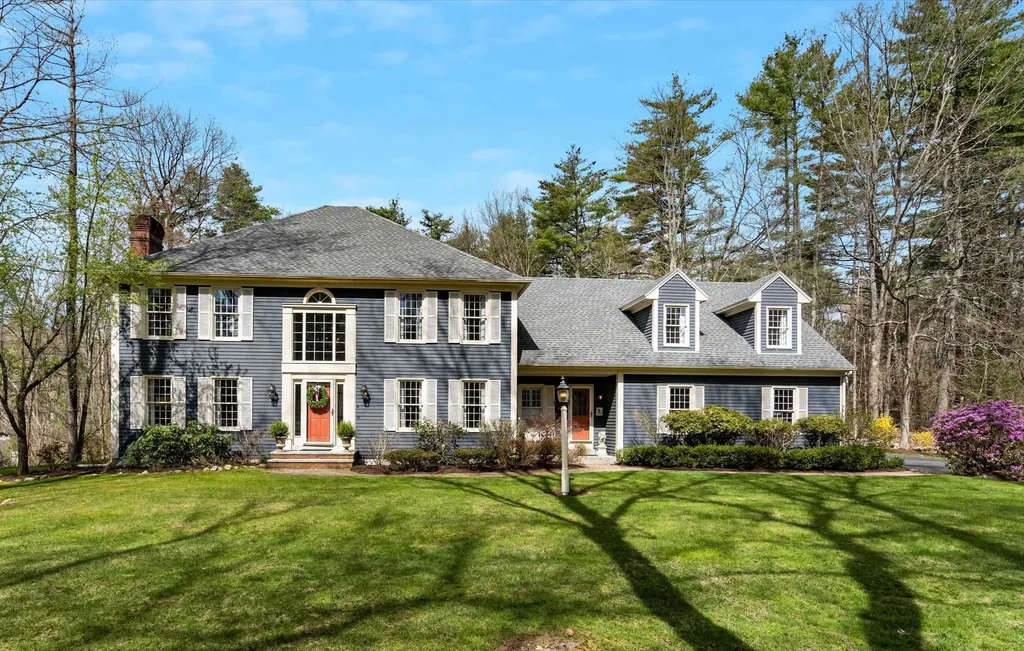
IMPECCABLY MAINTAINED DECORATOR'S DELIGHT WITH TIMELESS APPEAL…WHEN ONLY THE BEST WILL DO! No expense was spared in this custom hip roof colonial nestled on gorgeous park-like acreage. Just past rock walls and flowering bushes a gently curving walkway takes you to a stunning two-story foyer graced by a grand staircase. Greet morning sunshine in the living room with coffee and the paper before your virtual workday begins in the handsome home office. Gather around the supersized kitchen island for drinks and appetizers with guests in the gourmet kitchen where the cook will delight in Thermador appliances, bespoke cabinetry and panoramic views of your backyard oasis. Spend summer days sunbathing and cooling off in the Gunite pool and jacuzzi. Host barbecues and alfresco dinners under the stars on the patio in this tree-lined paradise. Share memorable meals in the gracious dining room where conversation will naturally flow to the family room, as you relax with a nightcap from the wet bar by the fire. Send teens up to the bonus room with ensuite bath for their own fun or repurpose as an au pair apartment to suit your lifestyle. The primary wing features an ensuite bathroom and large exercise room or office and three more sizable bedrooms share a refreshed luxury marble bathroom. With numerous home improvements and updates already taken care of, there's nothing to do but move in and enjoy! FILLED WITH LIGHT AND THE FINEST OF FINISHES...MAKE THIS EXCEPTIONAL HOME YOURS TODAY!

Listed by Fine Homes Group International of Keller Williams Realty-Metropolitan

Listing Sold by Keller Williams Realty-Metropolitan

$
$
%
$/month over payments
Federal 30-year interest rate: 6.55% last updated on Jul 16, 2026
* All Figures are estimates. Check with your bank or proposed mortgage company for actual interest rates.
This product uses the FRED® API but is not endorsed or certified by the Federal Reserve Bank of St. Louis.

Ask A QuestionMore Details

67 Whittier Highway Moultonborough NH 03254
Sold

MLS Number 4927890

  • Commercial
  • Selling Agent Name Whitney Vachon
  • Address 67 Whittier Highway
  • Year Built 1980
  • Square Feet 18,213

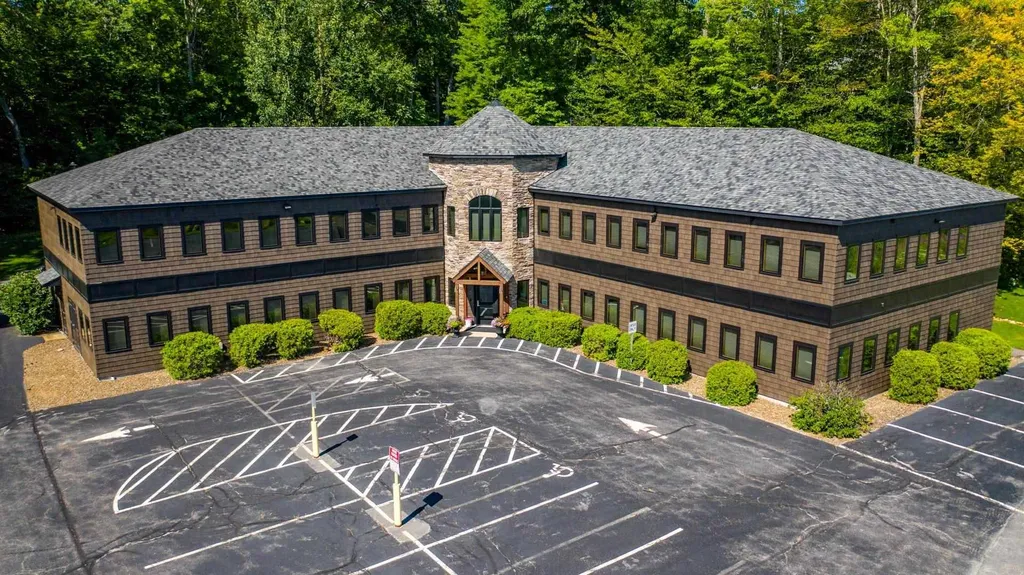
Back on the Market at a Reduced Price ~ AS IS ~ Motivated Selelr - Bring Offers! Spectacular building in a fantastic location. 1980 built and fully expanded and renovated in 2014. This is a great 12,964+/- square foot building on 1.58 acres in the low tax town of Moultonborough. This Adirondack style building is set back off of Route 25 with a large paved parking area boasting over 40 parking spaces and meticulously maintained grounds. The back of the building also has a large grass fenced in area. The building is equipped with state of the art systems including sprinkler, security, a passenger elevator, and a back up generator. The interior hosts two floors containing large open areas, private office spaces, conference and training rooms, a kitchen area and more. This unique, one of a kind property provides multiple options for uses. Zoned Commercial, this gives an opportunity for a variety of development options, including the potential for residential condos or apartments. The heavily traveled NH Rte-25 makes this ideal for medical, retail, and office users, and others such as community space, fitness and more. Minutes from Lake Winnipesaukee and all Lakes Region amenities. Two hours from Boston and a little over an hour to Manchester. Not quite ready to move in? Take advantage of securing the property now and make the most of the strong income currently in place up to the end of January 2022.

Listed by Gerry OConnell of KW Coastal and Lakes & Mountains Realty/Dover (Gerry@OConnellRE.com), Rachel Xavier of KW Coastal and Lakes & Mountains Realty/Meredith

Listing Sold by KW Coastal and Lakes & Mountains Realty/Meredith

$
$
%
$/month over payments
Federal 30-year interest rate: 6.55% last updated on Jul 16, 2026
* All Figures are estimates. Check with your bank or proposed mortgage company for actual interest rates.
This product uses the FRED® API but is not endorsed or certified by the Federal Reserve Bank of St. Louis.

Ask A QuestionMore Details

188 Pease Road Meredith NH 03253

Meredith, NH188 Pease Road

Sale Price$1,250,000

Sold

MLS Number 4972303

  • Residential Single Family
  • Full Bath 2
  • Address 188 Pease Road
  • Construction New Construction
  • Bedrooms 4

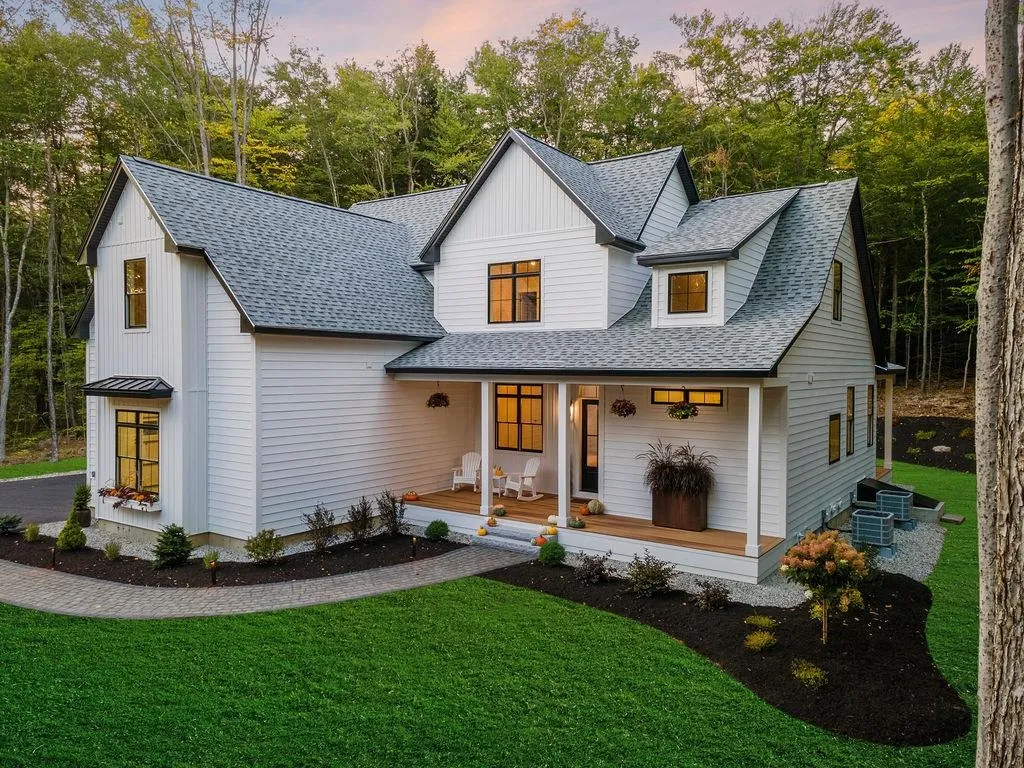
Continuing to show and reviewing back up offers on this brand new elevated farmhouse design is ready today for its first owners. In a mature grove of beech trees this home was designed to enjoy the home and outdoors in elegance. The traditional covered front porch invites you into the open living, kitchen, dining floor plan. You are immediately taken by the sprawling 10 foot ceilings and vaulted ceiling that tops a true chef's kitchen. Adorned with beautiful Thermador appliances, immense storage and counter space this Kitchen is ideal for the host that loves to entertain. When everyone is enjoying the living space of the home the gathering is guaranteed to migrate out to the massive covered back deck wrapping the side and rear of the home to enjoy the privacy the beech grove provides. Enjoy a summer time meal in the fully screened porch. Your daily entrance to the home will bring you from the large 2 car garage into a spacious beautifully tiled mudroom with laundry and in floor heat to take the chill off in the cooler months. The primary suite, privately positioned at the end of the first floor, features a gorgeous soaking tub, walk-in tile surround shower, large walk-in closet with its own laundry. The second story of this home provides space for 3 more bedrooms, centering by a cozy family room ensuring everyone has their own space to relax. An Energy Star rating provides lower cost of ownership and comfortable enjoyment.

Listed by Brendan Connolly of KW Coastal and Lakes & Mountains Realty/Meredith

Listing Sold by Meredith Landing Real Estate LLC

$
$
%
$/month over payments
Federal 30-year interest rate: 6.55% last updated on Jul 16, 2026
* All Figures are estimates. Check with your bank or proposed mortgage company for actual interest rates.
This product uses the FRED® API but is not endorsed or certified by the Federal Reserve Bank of St. Louis.

Ask A QuestionMore Details

Broker Reciprocity 

Copyright 2026 PrimeMLS, Inc. All rights reserved. This information is deemed reliable, but not guaranteed. The data relating to real estate displayed on this display comes in part from the IDX Program of PrimeMLS. The information being provided is for consumers’ personal, non-commercial use and may not be used for any purpose other than to identify prospective properties consumers may be interested in purchasing. Data last updated July 23, 2026 12:08 AM UTC

 
dream home
Find Your

Dream Home