Berkshire Hathaway Nicole Watkins Logo

Nicole Watkins

Find your lakes region dream home
79369
results
Refine Search

Your Search Results

r=2785-2796
170 Love Lane Rye NH 03870

Rye, NH170 Love Lane

Sale Price$1,250,000

Sold

MLS Number 4813523

  • Residential Single Family
  • Full Bath 4
  • Village Rye Beach
  • Address 170 Love Lane
  • Construction Existing

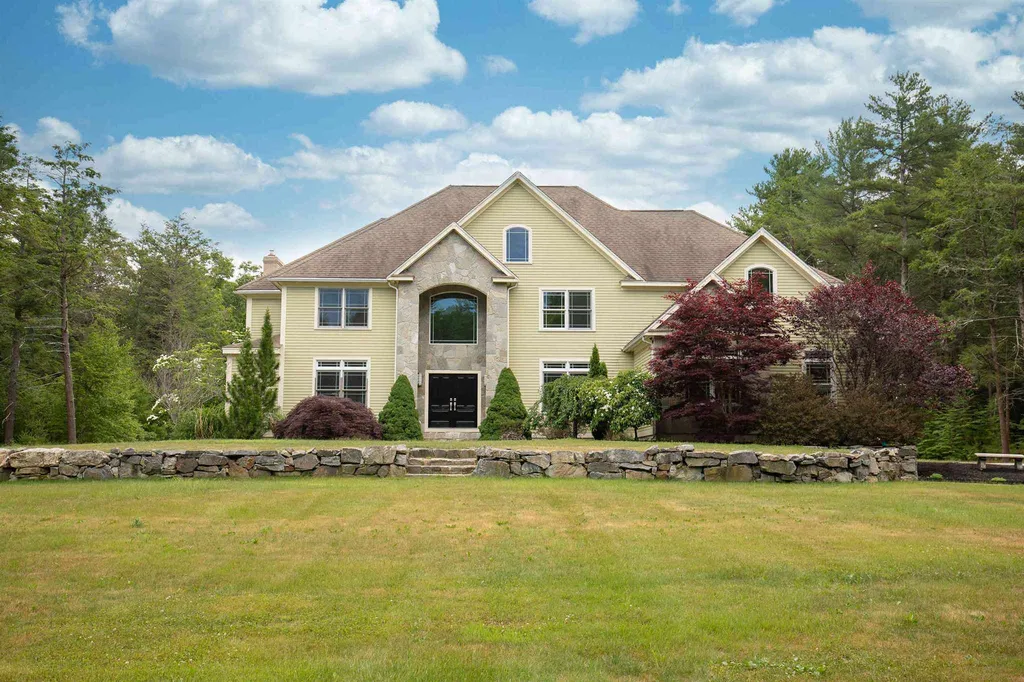
This exceptional 5,417 sq. ft. residence resides in the Rye Beach and Rye Precinct area and is located only one mile to coveted Jenness and Sawyer Beach along with Abenaqui Country Club. The stately gated entrance greets you with lushly landscaped grounds that are complimented by stone walls and flowering blooms, all serviced by an irrigation system. Designed and built for entertaining, the Olympic sized heated saltwater pool equipped with a Bose sound system, custom paver patio, firepit, and incredible backyard all provide the perfect backdrop for lavish poolside parties after a day at the beach or 18 holes of golf. The stylish open concept first level is comprised of a grand living room with soaring ceilings, wood fireplace and maple floors, in addition to the adjacent family room with private office and formal dining room. Highlighting the first level is the masterfully crafted gourmet kitchen with large center island, stainless steel appliances, gleaming quartz countertops and an abundance of maple cabinetry. A separate walk-in pantry, mudroom, workspace, butler's pantry with wet bar, wine/beverage cooler, and breakfast nook with French doors that lead to the backyard deck, complete the space. The second floor is comprised of a spacious master suite with private balcony, sitting area, walk-in closet, gas fireplace, and spa-like bath.

Listed by Anne Erwin Real Estate of Anne Erwin Sothebys International Rlty

Listing Sold by Carey Giampa, LLC/Rye
$
$
%
$/month over payments
Federal 30-year interest rate: 6.55% last updated on Jul 16, 2026
* All Figures are estimates. Check with your bank or proposed mortgage company for actual interest rates.
This product uses the FRED® API but is not endorsed or certified by the Federal Reserve Bank of St. Louis.

Ask A QuestionMore Details

141 Londonderry Road Windham NH 03087
Sold

MLS Number 4902214

  • Residential Single Family
  • Full Bath 2
  • Address 141 Londonderry Road
  • Construction New Construction
  • Bedrooms 4

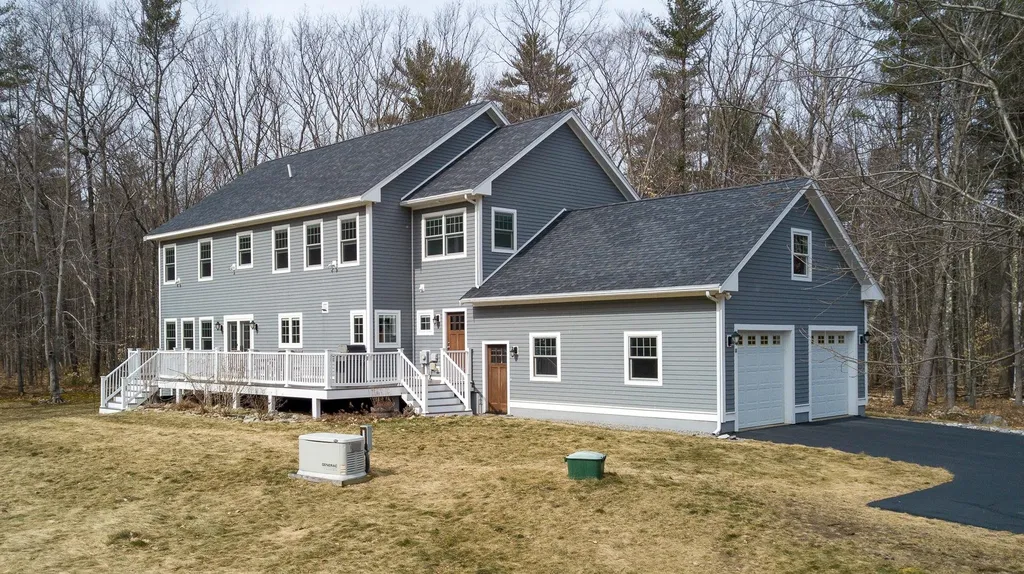
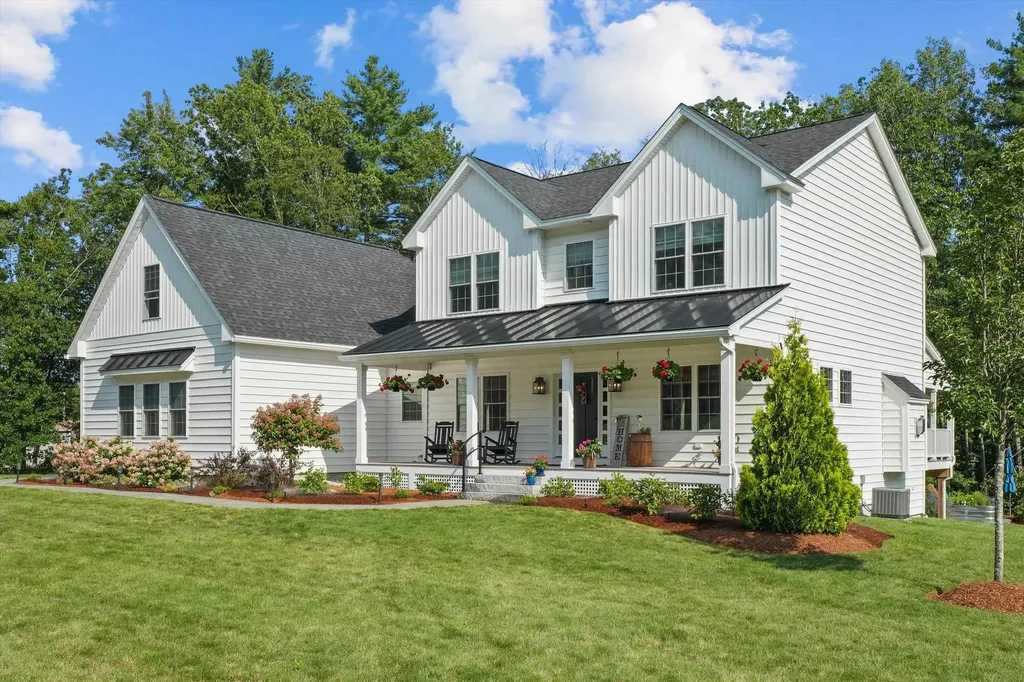
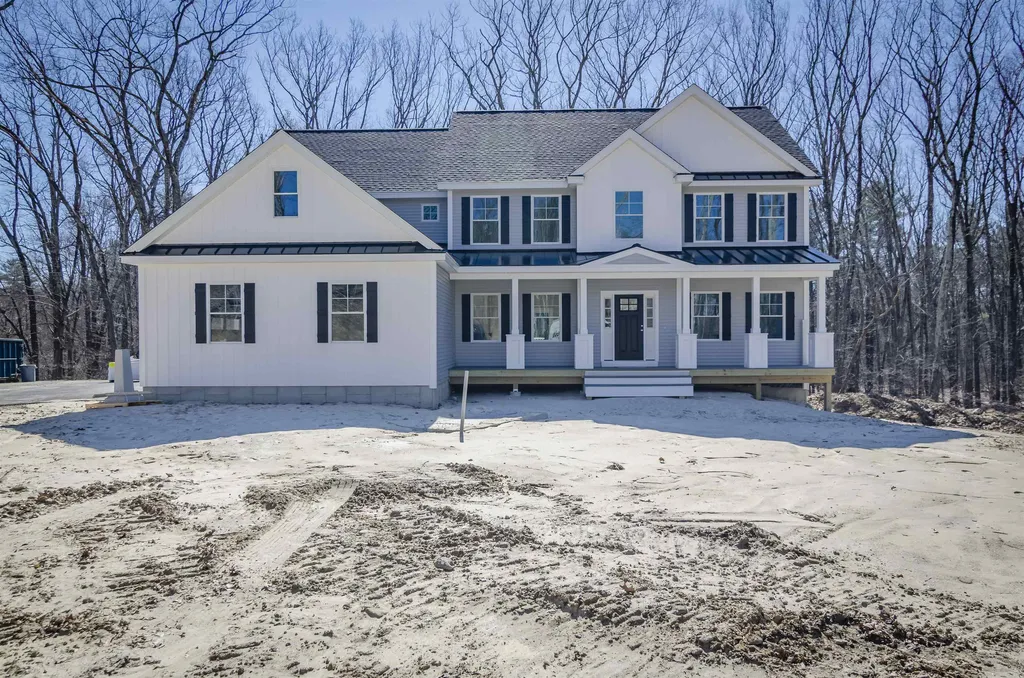
Light, bright, airy, high-end and on-trend describe our brand new construction build located in highly desirable Windham. Set back from the street and situated upon 2.52 acres of privacy abutted by Town-owned land, Foster's Pond Nature Area. Gray and white siding tones paired nicely with a sleek metal roof on the farmer's porch and board and batten shutters create the ideal modern farmhouse look. Inside one will find no detail left to chance - top of the line custom white Cabico cabinets that reach the ceiling along with a black shiplap island, creamy white quartz tops, stainless appliances and a Kohler farmhouse sink paired perfectly with a chrome spring faucet and square chrome cabinet pulls. Real white oak hardwood floors with a light matte stain encompass the entire first floor with their beauty. The dining room and foyer are complete with our signature custom built-in trim and stunning chrome light fixtures that are sure to please. The staircase showcases modern style mixed with farmhouse vibes. Upstairs features a massive master suite with hardwood floors, double walk-in closets, bonus storage space and a master bathroom that truly wows. The custom tile shower features eye-popping shiny gray and white tiles, a chrome Moen rainfall shower head and double Cabico vanities with quartz tops. The walkout basement and 3-car garage provide ample storage space or future finishing opportunities. 12x20 deck just perfect for those coveted summer evenings. Broker related to Sellers.

Listed by Kathryn Orso of New Homes Real Estate LLC

Listing Sold by Portside Real Estate Group

$
$
%
$/month over payments
Federal 30-year interest rate: 6.55% last updated on Jul 16, 2026
* All Figures are estimates. Check with your bank or proposed mortgage company for actual interest rates.
This product uses the FRED® API but is not endorsed or certified by the Federal Reserve Bank of St. Louis.

Ask A QuestionMore Details

81 Blueberry Hill Lane Gilford NH 03249
Sold

MLS Number 4902834

  • Residential Single Family
  • Full Bath 3
  • Construction Existing
  • Bedrooms 4
  • Bathroom 5

Welcome to 81 Blueberry Hill Ln! This 4 bed/5 bath ENERGY STAR certified home is located in the sought after neighborhood of Governor's Island on Lake Winnipesaukee and sits on nearly 2 acres, offering peace & quiet and easy access to walking trails throughout the island. Inside you'll find radiant floor heating & tall ceilings throughout. The 1st floor features a large kitchen w/ granite countertops, Sub-Zero fridge & wine cooler, Wolf gas range & double-oven and an adjoining family room, filled with sun from the southern exposure. The 1st floor also features a living & dining room, laundry, mudroom, & two ½ baths. The 2nd level offers a large master suite w/ a walk-in closet & full bath, complete w/ a stunning Corian walk-in shower & tub. There are also 3 other bedrooms & 2 more full baths. The finished basement is perfect for a family/game room, gym, or office & the 2 car attached garage provides more storage. This home was built with the best quality materials w/ no expense spared, offering central air and vac, whole house generator & top of the line water softener system. The ENERGY STAR rating means higher efficiency, lower utility bills & a cleaner, more comfortable indoor environment. All this comes w/ access to the Governors Island Club amenities, complete w/ clubhouse, private beaches, tennis courts, nature trails & more. Located minutes from the airport, marinas, skiing, shopping, dining & everything else the Lakes Region offers.

Listed by Whitney Vachon of KW Coastal and Lakes & Mountains Realty/Meredith

Listing Sold by Century 21 North East

$
$
%
$/month over payments
Federal 30-year interest rate: 6.55% last updated on Jul 16, 2026
* All Figures are estimates. Check with your bank or proposed mortgage company for actual interest rates.
This product uses the FRED® API but is not endorsed or certified by the Federal Reserve Bank of St. Louis.

Ask A QuestionMore Details

39 Teddington Way Laconia NH 03246

Laconia, NH39 Teddington Way

Sale Price$1,250,000

Sold

MLS Number 4951090

  • Residential Single Family
  • Full Bath 2
  • Address 39 Teddington Way
  • Construction Existing
  • Bedrooms 3


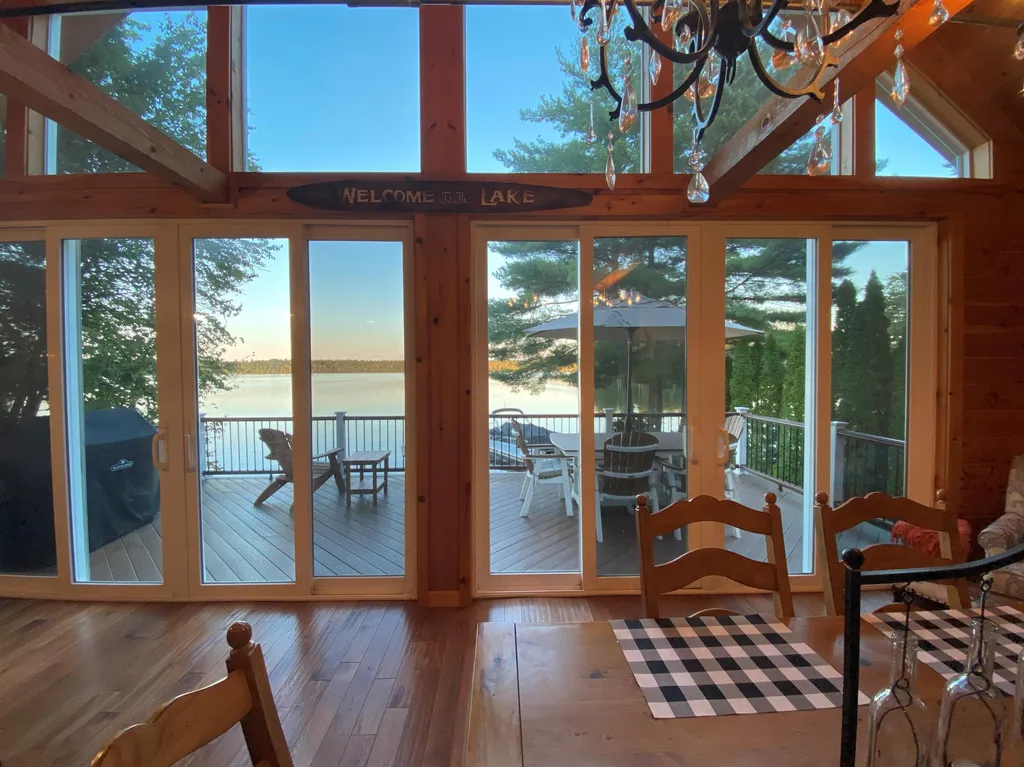
Come view this immaculate Yankee Barn Home in prestigious Long Bay. Amazing views of Lake Winnipesaukee and several mountain ranges. Walk to the beach, pool, and day docks. This home has it all!! This one-owner home has been well-maintained and cared for. Central A/C on the 1st & 2nd floors. This home comes with a generator. With its 3BR (plus many other sleeping areas), 4BA, this open-concept timber frame home boasts beautiful views from its large windows and decks. The first-floor primary ensuite has a walk-in closet and a large bathroom with a new tile shower and vanity countertop. One will love the living room and dining room with gas fireplaces. Soaring ceilings with large windows encompass the living room. The kitchen has a center island and all the counter space and cabinets one could dream of. Off the kitchen is a full pantry. There is an oversized 2-car garage with lots of easily accessible storage above. And a full laundry room. The second level boasts 2 bedrooms and a full bath to go along with an office and bonus room. The walkout basement is light and bright. It has a large recreation room with ping pong and a pool table. As well as a large space for a workshop or more bedrooms to be finished. Long Bay has day docks, in-ground pool, 2 beaches, bocce ball, 2 tennis & pickleball courts, kayak racks, and miles of walking. 15 minutes to I-93, Gunstock Mountain, Weirs Beach, Bank of NH Pavilion, Laconia Opera House, local restaurants, and shopping.

Listed by Kevin Shaw of Roche Realty Group,Inc

Listing Sold by KW Coastal and Lakes & Mountains Realty/Meredith

$
$
%
$/month over payments
Federal 30-year interest rate: 6.55% last updated on Jul 16, 2026
* All Figures are estimates. Check with your bank or proposed mortgage company for actual interest rates.
This product uses the FRED® API but is not endorsed or certified by the Federal Reserve Bank of St. Louis.

Ask A QuestionMore Details

5 Depot Street Concord NH 03301

Concord, NH5 Depot Street

Sale Price$1,250,000

Sold

MLS Number 4938999

  • Commercial
  • Seller Office Name RE/MAX Encore
  • Selling Agent Name Karen Regan
  • Address 5 Depot Street
  • Year Built 1920

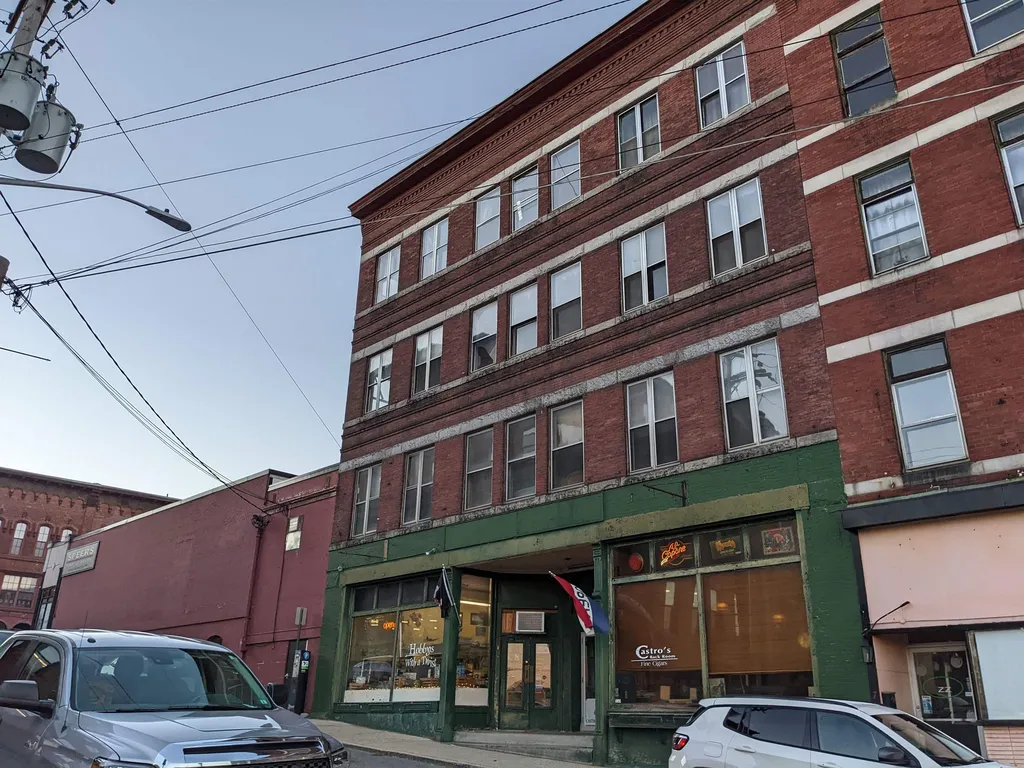
16 units with 14 apartments and 2 storefronts Mixed-use brick building in downtown Concord! Building has 2 commercial units on the street level and 14 apartments on 2nd, 3rd and 4th floors. The apartments with high ceilings, wide hallways and hardwood flooring throughout the entire building, are in need of substantial rehab. Newer boiler and rubber roof..

Listed by Steve Cotran of RE/MAX Area Real Estate Network LTD

Listing Sold by RE/MAX Encore

$
$
%
$/month over payments
Federal 30-year interest rate: 6.55% last updated on Jul 16, 2026
* All Figures are estimates. Check with your bank or proposed mortgage company for actual interest rates.
This product uses the FRED® API but is not endorsed or certified by the Federal Reserve Bank of St. Louis.

Ask A QuestionMore Details

372 Nh Route 16a Bartlett NH 03845

Bartlett, NH372 Nh Route 16a

Sale Price$1,250,000

Sold

MLS Number 4961218

  • Commercial
  • Seller Office Name Black Bear Realty
  • Selling Agent Name Adam Voelbel
  • Address 372 Nh Route 16a
  • Year Built 1906


Discover The Wanderwell House, an exceptional investment or large family opportunity located just 2 miles from downtown North Conway in Intervale, NH. This professionally renovated property features eight tastefully designed units, offering a mix of one, two, and three-bedroom configurations. Situated along 250 feet of frontage on the East Branch River feeding into the Saco, the property provides a serene haven near North Conway, Jackson, and all Mt. Washington Valley attractions. The Wanderwell House includes an oversized heated two-car garage with a large bonus room above, perfect for extra living space or storage. The expansive flat riverfront yard is ideal for large family gatherings, events, or even weddings. Modern amenities such as heated entry walkways, updated HVAC systems, and electrical ensure operational efficiency and comfort. The property's current zoning allows for multiple use options, making it adaptable for various investment strategies or personal family use. This rare opportunity to own a flexible and high-performing asset is not to be missed. Schedule a showing today to capitalize on this unique investment opportunity. Owner/Agent Interest

Listed by Chellsey Latham of KW Coastal and Lakes & Mountains Realty/N Conway

Listing Sold by Black Bear Realty

$
$
%
$/month over payments
Federal 30-year interest rate: 6.55% last updated on Jul 16, 2026
* All Figures are estimates. Check with your bank or proposed mortgage company for actual interest rates.
This product uses the FRED® API but is not endorsed or certified by the Federal Reserve Bank of St. Louis.

Ask A QuestionMore Details

8 Settlers Ridge Windham NH 03087

Windham, NH8 Settlers Ridge

Sale Price$1,250,000

Sold

MLS Number 5055532

  • Residential Single Family
  • Full Bath 1
  • Address 8 Settlers Ridge
  • Construction Existing
  • Bedrooms 4

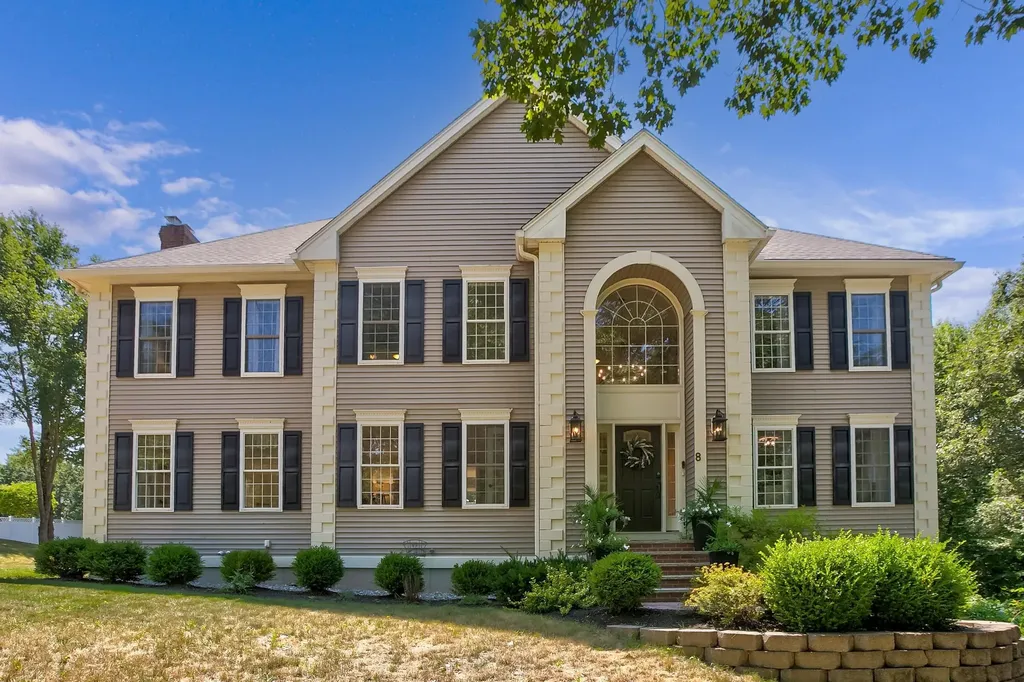
Stunning Colonial in One of Windham's Most Sought-After Neighborhoods! Located minutes to schools, Griffin Park, and I-93-this home is truly a rare find! Live the resort lifestyle on your private 2.7 acre lot with an in-ground salt water pool, cabana, and multi-use sport court to play tennis, pickleball, and basketball. Relax and unwind from your patio and enjoy watching the games. Step inside this custom colonial that features 4-beds, 4-baths to discover a thoughtfully designed layout with a magnificent 2-story foyer flanked by an office and formal living space. Open concept living with an updated gourmet kitchen with quartz countertops and stainless steel appliances with an eat-in dining area that leads into an oversized family room with a cozy wood burning fireplace. Double sliders on the 1st floor give you access to your new composite deck overlooking your private sanctuary. A laundry room and ½ bath finishes off the 1st floor. Head upstairs to the luxurious, oversized primary suite that features vaulted ceilings and 2 walk-in closets.The primary spa-like bath with double sinks, jacuzzi, and walk-in shower. Three additional bedrooms and a full bath with double sinks finish off the 2nd floor. Head downstairs to the partially finished basement that features an oversized room to suit your needs with a ½ bath. Additional highlights include walk-up attic, central AC, central vac, and oversized 2-car garage. Come visit the Open House 8/9 & 8/10 from 11AM-1PM.

Listed by Angela Dowd of Keller Williams Gateway Realty/Salem

Listing Sold by EXP Realty

$
$
%
$/month over payments
Federal 30-year interest rate: 6.55% last updated on Jul 16, 2026
* All Figures are estimates. Check with your bank or proposed mortgage company for actual interest rates.
This product uses the FRED® API but is not endorsed or certified by the Federal Reserve Bank of St. Louis.

Ask A QuestionMore Details

3 Boylston Terrace Amherst NH 03031

Amherst, NH3 Boylston Terrace

Sale Price$1,250,000

Sold

MLS Number 5040124

  • Residential Single Family
  • Full Bath 3
  • Address 3 Boylston Terrace
  • Construction Existing
  • Bedrooms 4

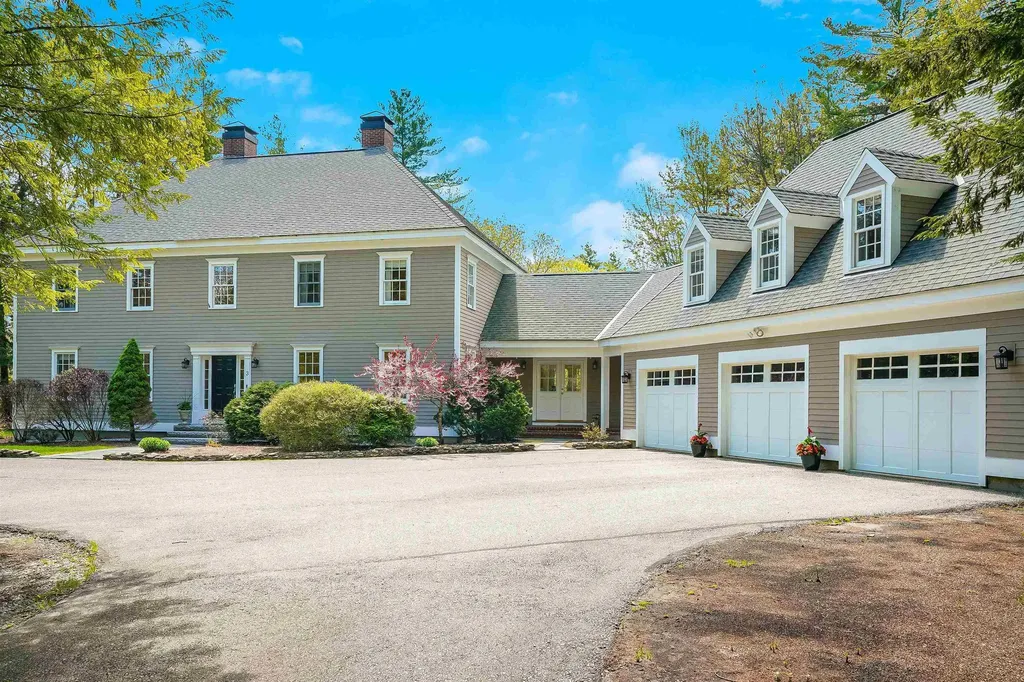
This elegant, hip-roof colonial is the epitome of GRACIOUS LIVING in the center of Amherst! Located on a leafy cul-de-sac in one of the most convenient WALKABLE neighborhoods in town, your jaw will drop the moment it comes into view from the circular driveway. The classically styled main house joins the large 3 bay garage via a SLATE-TILED BREEZEWAY forming a picturesque courtyard. Step into the stunning foyer and your eye travels from the beautiful ROUNDED STAIRCASE to the bright fire-placed living room and out through french doors to one of 2 sunny STONE PATIOS ready for quiet relaxation or entertaining. Solid cherry floors lead to a 1ST FLOOR ENSUITE BEDROOM tucked off the foyer and on to a large solarium-like dining area and a lovely HIGH-END KITCHEN w/ Thermador® appliances, granite tops and inset cabinets. A handy BUTLER PANTRY w/sink brings you to a lg laundry/utility room w/ so much storage! Don't miss the convenient den/TV room and pretty powder room before heading upstairs to 2 sizable bedrooms with walk-in closets joined by a full JACK-N-JILL BATHROOM. The primary bedroom suite boasts a tiled bathroom and its own office/studio w/ fireplace. An enormous WALK-THROUGH CLOSET leads to a large rec room and back staircase to the crucial downstairs mudroom, complete with RADIANT FLOOR HEAT and access to the heated garage. UNFINISHED 3rd FLOOR w/ stairs + basement are ready to expand while lush lawn and mature landscaping welcome you home. Come see! Viewings by appt only.

Listed by Jennifer Lawrence of Duston Leddy Real Estate

Listing Sold by Duston Leddy Real Estate

$
$
%
$/month over payments
Federal 30-year interest rate: 6.55% last updated on Jul 16, 2026
* All Figures are estimates. Check with your bank or proposed mortgage company for actual interest rates.
This product uses the FRED® API but is not endorsed or certified by the Federal Reserve Bank of St. Louis.

Ask A QuestionMore Details

11 Galahad Place Farmington NH 03835-4319

Farmington, NH11 Galahad Place

Sale Price$1,250,000

Sold

MLS Number 4882884

  • Residential Single Family
  • Full Bath 3
  • Address 11 Galahad Place
  • Construction Existing
  • Bedrooms 2

Welcome to Baxter Lake where the living is easy and life is good! Exquisite finishes and impeccable detail transformed this “camp” into a 3 story, 4 season gem! Natural wood with metal, stone, tile and granite throughout, creates a rustic elegance amplified by 2 story cathedral ceilings - a dramatic floor to ceiling stone fireplace and a wall of glass that is accented by two wrought iron and crystal chandeliers. Views for days from nearly every room, this floor plan was designed to maximize the enjoyment of the main attraction - the expansive waterfront with its pristine wooded backdrop. Starting at the top - the 3rd floor is a private suite with tiled bath, and a balcony landing overlooking the great room with views of the lake. The 2nd floor features a massive kitchen with a breakfast bar and an open concept dining room that spills onto the maintenance free deck. Two 2nd floor bedrooms, one with a fireplace and private deck will become your sanctuary. 1st floor family/game/media room includes a wet bar with wine frig, dishwasher and a commercial side-by-side freezer/refrigerator. Two 1st floor bedrooms includes a bunk room with 2 queen-size beds and four cozy built in bunks, a laundry/utility room and full bath. A full bath on every floor for convenience. The sunroom has endless windows with two ceiling fans to keep those cool lake breezes moving! Wander onto the patio that leads to a level yard that is ALL BEACH right to the water's edge where your dock and boat awaits.

Listed by Lynn Lagasse of KW Coastal and Lakes & Mountains Realty

Listing Sold by

$
$
%
$/month over payments
Federal 30-year interest rate: 6.55% last updated on Jul 16, 2026
* All Figures are estimates. Check with your bank or proposed mortgage company for actual interest rates.
This product uses the FRED® API but is not endorsed or certified by the Federal Reserve Bank of St. Louis.

Ask A QuestionMore Details

1 Cottonwood Lane Salem NH 03079

Salem, NH1 Cottonwood Lane

Sale Price$1,250,000

Sold

MLS Number 5059154

  • Residential Single Family
  • Full Bath 1
  • Address 1 Cottonwood Lane
  • Construction Existing
  • Bedrooms 4

Luxury Living in Salem's Premier Neighborhood! This custom home near the MA border showcases true craftsmanship and high-end finishes throughout. The chef's kitchen is a showstopper featuring quartz countertops, a pot filler, double wall ovens, wine cooler, large center island, and a sleek butler's pantry perfect for entertaining. Elegant custom ceilings and an open layout create a grand, inviting feel. Cozy gas fireplace with soaring ceilings is the center piece of the living room for a warm and inviting atmosphere. The first floor primary suite offers a spa-like bath with soaking tub and an impressive 18' walk-in closet, first floor laundry, office/additional bedroom and dining room round out the first floor. Upstairs includes two more bedrooms, a spacious family room, and a 25'x39' unfinished bonus space already plumbed for an additional bath, ideal for future expansion. Epoxy floors elevate both the 3 stall garage and walkout basement, which also includes generous storage. OWNED solar panels provide energy efficiency without added cost. Enjoy outdoor living on the 32' covered farmer's porch with metal roof or the 23'x12' covered back deck with gas plumbed for the grill! The beautifully landscaped lot features extensive brickwork and a garden area, all in a tranquil setting. This home was built with no detail overlooked, luxury, functionality, and efficiency combined in one of Salem's most desirable communities!

Listed by Roberta Fulford of LAER Realty Partners/Goffstown

Listing Sold by LAER Realty Partners/Goffstown

$
$
%
$/month over payments
Federal 30-year interest rate: 6.55% last updated on Jul 16, 2026
* All Figures are estimates. Check with your bank or proposed mortgage company for actual interest rates.
This product uses the FRED® API but is not endorsed or certified by the Federal Reserve Bank of St. Louis.

Ask A QuestionMore Details

782 Weirs Boulevard Laconia NH 03246

Laconia, NH782 Weirs Boulevard

Sale Price$1,250,000

Sold

MLS Number 5012742

  • Residential Single Family
  • Address 782 Weirs Boulevard
  • Construction Existing
  • Bedrooms 3
  • Bathroom 2

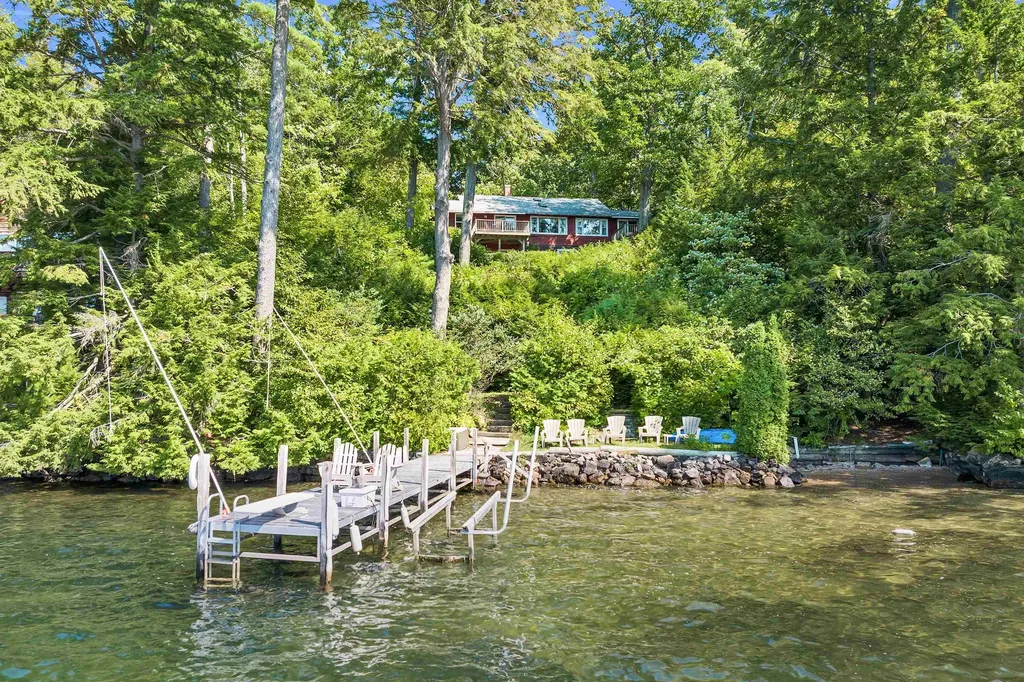
This 3 bedroom, 2 bath year round home is located in the heart of the Lakes Region and offers spectacular year round sunsets! Enjoy lake and sunset views from your spacious living and dining area or from your private deck off the primary bedroom. There are 2 more decks to take advantage of the lake and sunset views. The property has 100ft of sandy frontage with a small private sandy beach. There is a natural firepit down by the water as well. Located in the heart of the Weirs but extremely private location! When you are sitting on your deck enjoying the setting sun you will only see the lake in front of you and the state land on the other shore! The home offers single floor living with a spacious living/dining room with a wood burning fireplace. The primary suite is large and there are 2 more bedrooms, a den and large foyer. Use this property as it is or while you plan on building your new Lakefront home. Delayed Showings until 9/7/24. Open house from 10 until noon on the 7th!

Listed by Scott Knowles and Christopher Adams of RE/MAX Innovative Bayside

Listing Sold by RE/MAX Innovative Bayside

$
$
%
$/month over payments
Federal 30-year interest rate: 6.55% last updated on Jul 16, 2026
* All Figures are estimates. Check with your bank or proposed mortgage company for actual interest rates.
This product uses the FRED® API but is not endorsed or certified by the Federal Reserve Bank of St. Louis.

Ask A QuestionMore Details

6 Chesterfield Place Bedford NH 03110
Sold

MLS Number 5028798

  • Residential Single Family
  • Full Bath 2
  • Address 6 Chesterfield Place
  • Construction Existing
  • Bedrooms 4

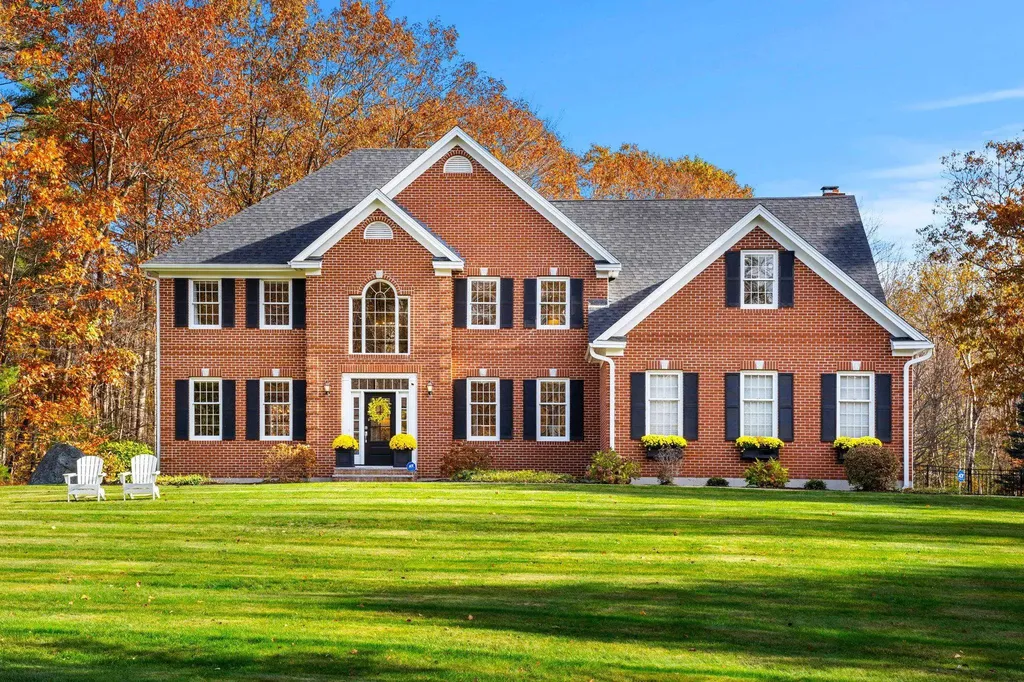
Welcome to this stunning Brick Front Colonial home in the desirable Powder Hill neighborhood, set on over 2.6 acres of beautifully landscaped grounds. Enjoy outdoor living with a luxurious gunite pool, expansive deck, and inviting patio, perfect for entertaining or relaxing. Inside, the front-to-back living and dining rooms offer ample space for gatherings. The updated kitchen features modern appliances and sleek finishes, flowing seamlessly into the step-down family room, where vaulted ceilings and a dramatic two-story brick fireplace create a warm and inviting atmosphere.The primary suite is a true retreat, complete with a spacious bathroom and a generous walk-in closet. Upstairs, you'll find a second office space, along with three additional well-sized bedrooms and a full bath. The finished basement adds even more versatility featuring a media room and recreation area, perfect for movie nights or playtime. This home combines elegance, comfort, and modern amenities in a sought-after location. Enjoy Bedford's award winning schools, shopping and close proximity to the lakes, mountains, Boston and more -truly a must-see!

Listed by Cheryl Zarella & Associates of Coldwell Banker Realty Bedford NH

Listing Sold by Nelson Real Estate NH, LLC

$
$
%
$/month over payments
Federal 30-year interest rate: 6.55% last updated on Jul 16, 2026
* All Figures are estimates. Check with your bank or proposed mortgage company for actual interest rates.
This product uses the FRED® API but is not endorsed or certified by the Federal Reserve Bank of St. Louis.

Ask A QuestionMore Details

Broker Reciprocity 

Copyright 2026 PrimeMLS, Inc. All rights reserved. This information is deemed reliable, but not guaranteed. The data relating to real estate displayed on this display comes in part from the IDX Program of PrimeMLS. The information being provided is for consumers’ personal, non-commercial use and may not be used for any purpose other than to identify prospective properties consumers may be interested in purchasing. Data last updated July 22, 2026 11:08 PM UTC

 
dream home
Find Your

Dream Home