Berkshire Hathaway Nicole Watkins Logo

Nicole Watkins

Find your lakes region dream home
79369
results
Refine Search

Your Search Results

r=2797-2808
170 Love Lane Rye NH 03870

Rye, NH170 Love Lane

Sale Price$1,250,000

Sold

MLS Number 4813523

  • Residential Single Family
  • Full Bath 4
  • Village Rye Beach
  • Address 170 Love Lane
  • Construction Existing

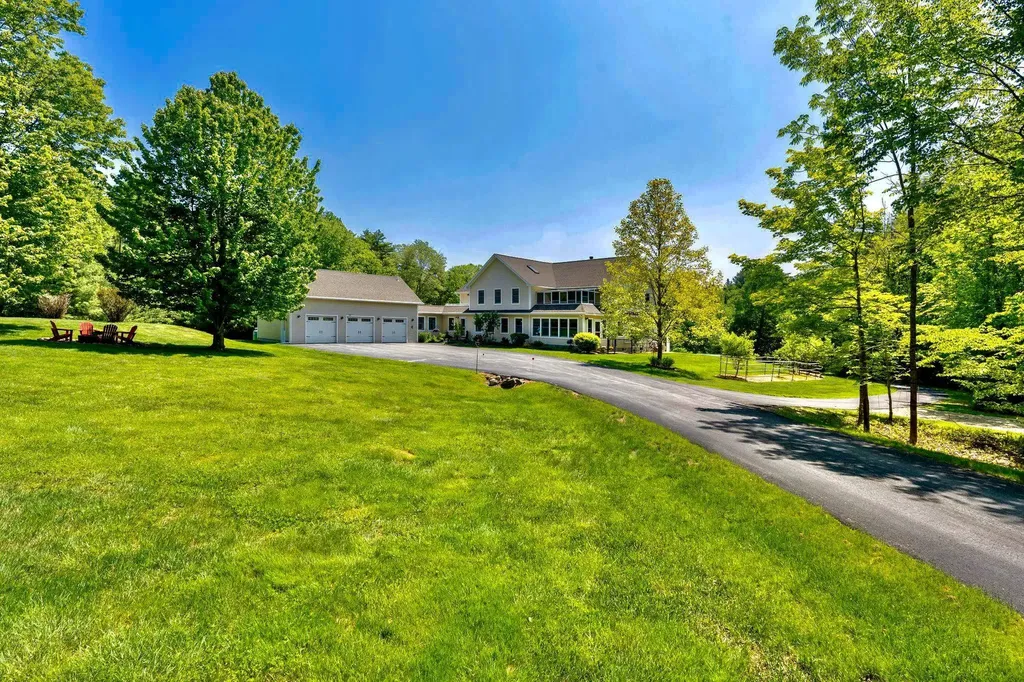
This exceptional 5,417 sq. ft. residence resides in the Rye Beach and Rye Precinct area and is located only one mile to coveted Jenness and Sawyer Beach along with Abenaqui Country Club. The stately gated entrance greets you with lushly landscaped grounds that are complimented by stone walls and flowering blooms, all serviced by an irrigation system. Designed and built for entertaining, the Olympic sized heated saltwater pool equipped with a Bose sound system, custom paver patio, firepit, and incredible backyard all provide the perfect backdrop for lavish poolside parties after a day at the beach or 18 holes of golf. The stylish open concept first level is comprised of a grand living room with soaring ceilings, wood fireplace and maple floors, in addition to the adjacent family room with private office and formal dining room. Highlighting the first level is the masterfully crafted gourmet kitchen with large center island, stainless steel appliances, gleaming quartz countertops and an abundance of maple cabinetry. A separate walk-in pantry, mudroom, workspace, butler's pantry with wet bar, wine/beverage cooler, and breakfast nook with French doors that lead to the backyard deck, complete the space. The second floor is comprised of a spacious master suite with private balcony, sitting area, walk-in closet, gas fireplace, and spa-like bath.

Listed by Anne Erwin Real Estate of Anne Erwin Sothebys International Rlty

Listing Sold by Carey Giampa, LLC/Rye
$
$
%
$/month over payments
Federal 30-year interest rate: 6.55% last updated on Jul 16, 2026
* All Figures are estimates. Check with your bank or proposed mortgage company for actual interest rates.
This product uses the FRED® API but is not endorsed or certified by the Federal Reserve Bank of St. Louis.

Ask A QuestionMore Details

782 Weirs Boulevard Laconia NH 03246

Laconia, NH782 Weirs Boulevard

Sale Price$1,250,000

Sold

MLS Number 5012742

  • Residential Single Family
  • Address 782 Weirs Boulevard
  • Construction Existing
  • Bedrooms 3
  • Bathroom 2

This 3 bedroom, 2 bath year round home is located in the heart of the Lakes Region and offers spectacular year round sunsets! Enjoy lake and sunset views from your spacious living and dining area or from your private deck off the primary bedroom. There are 2 more decks to take advantage of the lake and sunset views. The property has 100ft of sandy frontage with a small private sandy beach. There is a natural firepit down by the water as well. Located in the heart of the Weirs but extremely private location! When you are sitting on your deck enjoying the setting sun you will only see the lake in front of you and the state land on the other shore! The home offers single floor living with a spacious living/dining room with a wood burning fireplace. The primary suite is large and there are 2 more bedrooms, a den and large foyer. Use this property as it is or while you plan on building your new Lakefront home. Delayed Showings until 9/7/24. Open house from 10 until noon on the 7th!

Listed by Scott Knowles and Christopher Adams of RE/MAX Innovative Bayside

Listing Sold by RE/MAX Innovative Bayside

$
$
%
$/month over payments
Federal 30-year interest rate: 6.55% last updated on Jul 16, 2026
* All Figures are estimates. Check with your bank or proposed mortgage company for actual interest rates.
This product uses the FRED® API but is not endorsed or certified by the Federal Reserve Bank of St. Louis.

Ask A QuestionMore Details

6 Chesterfield Place Bedford NH 03110
Sold

MLS Number 5028798

  • Residential Single Family
  • Full Bath 2
  • Address 6 Chesterfield Place
  • Construction Existing
  • Bedrooms 4

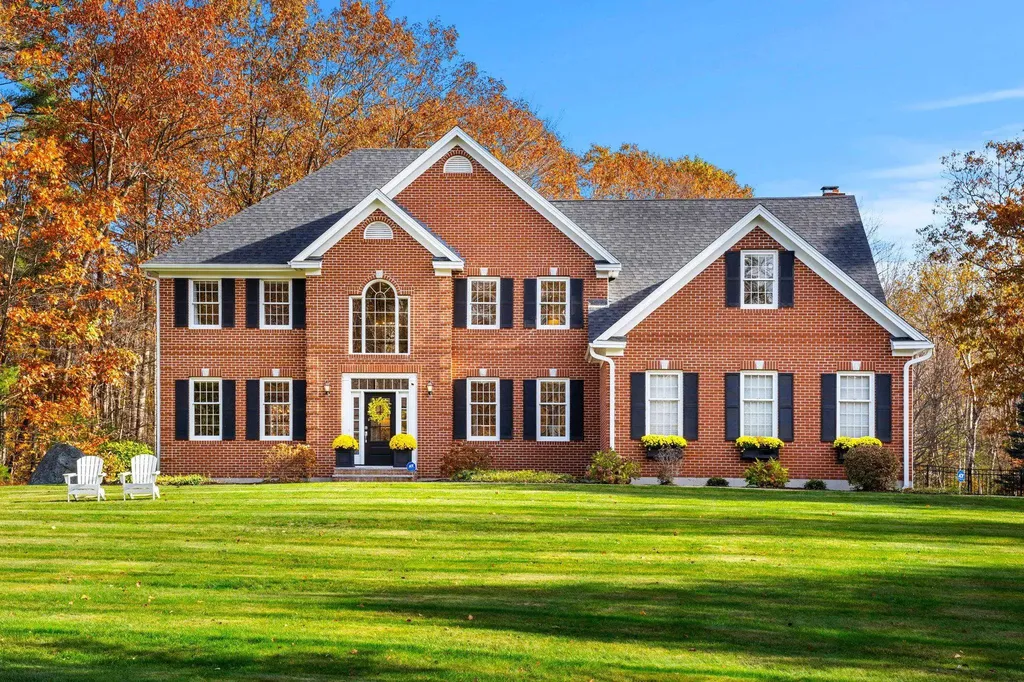
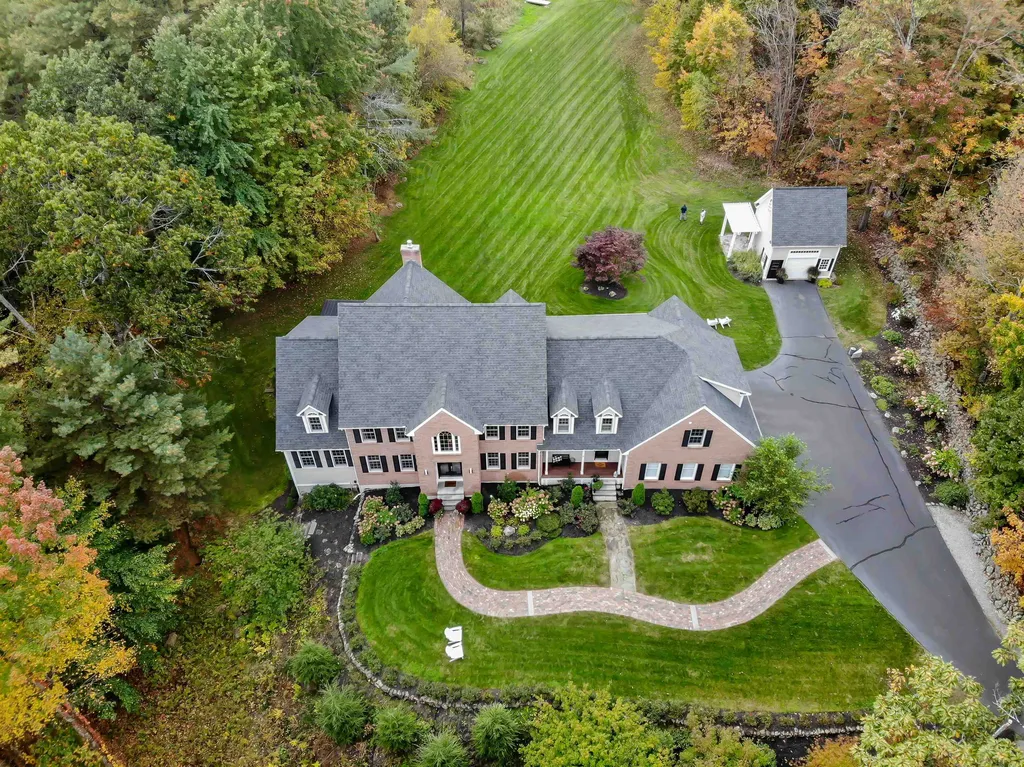
Welcome to this stunning Brick Front Colonial home in the desirable Powder Hill neighborhood, set on over 2.6 acres of beautifully landscaped grounds. Enjoy outdoor living with a luxurious gunite pool, expansive deck, and inviting patio, perfect for entertaining or relaxing. Inside, the front-to-back living and dining rooms offer ample space for gatherings. The updated kitchen features modern appliances and sleek finishes, flowing seamlessly into the step-down family room, where vaulted ceilings and a dramatic two-story brick fireplace create a warm and inviting atmosphere.The primary suite is a true retreat, complete with a spacious bathroom and a generous walk-in closet. Upstairs, you'll find a second office space, along with three additional well-sized bedrooms and a full bath. The finished basement adds even more versatility featuring a media room and recreation area, perfect for movie nights or playtime. This home combines elegance, comfort, and modern amenities in a sought-after location. Enjoy Bedford's award winning schools, shopping and close proximity to the lakes, mountains, Boston and more -truly a must-see!

Listed by Cheryl Zarella & Associates of Coldwell Banker Realty Bedford NH

Listing Sold by Nelson Real Estate NH, LLC

$
$
%
$/month over payments
Federal 30-year interest rate: 6.55% last updated on Jul 16, 2026
* All Figures are estimates. Check with your bank or proposed mortgage company for actual interest rates.
This product uses the FRED® API but is not endorsed or certified by the Federal Reserve Bank of St. Louis.

Ask A QuestionMore Details

3 Boylston Terrace Amherst NH 03031

Amherst, NH3 Boylston Terrace

Sale Price$1,250,000

Sold

MLS Number 5040124

  • Residential Single Family
  • Full Bath 3
  • Address 3 Boylston Terrace
  • Construction Existing
  • Bedrooms 4

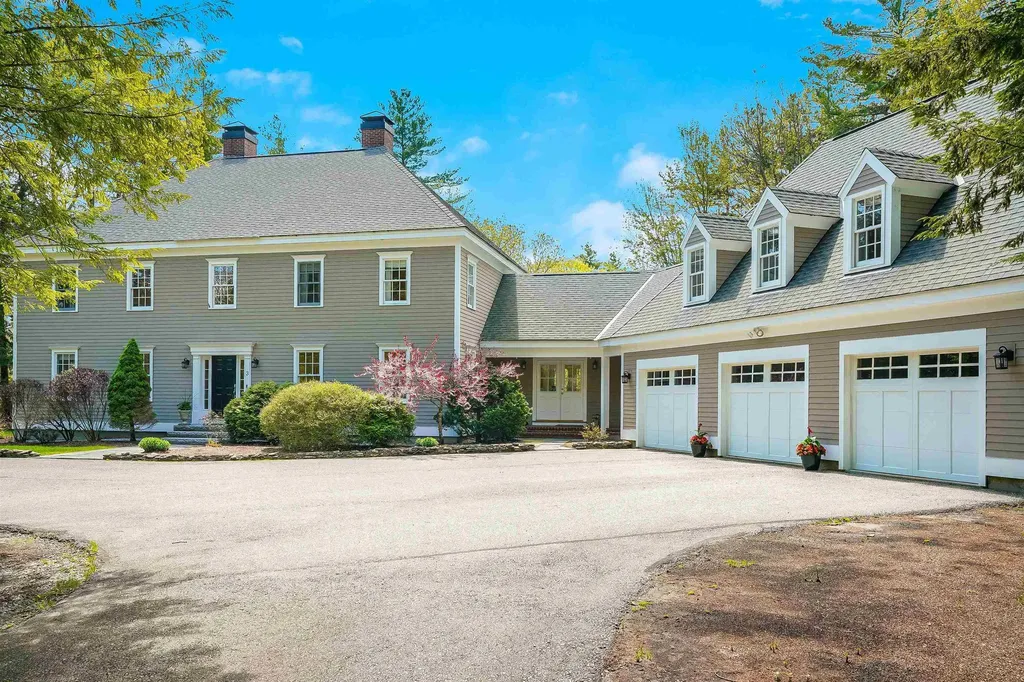
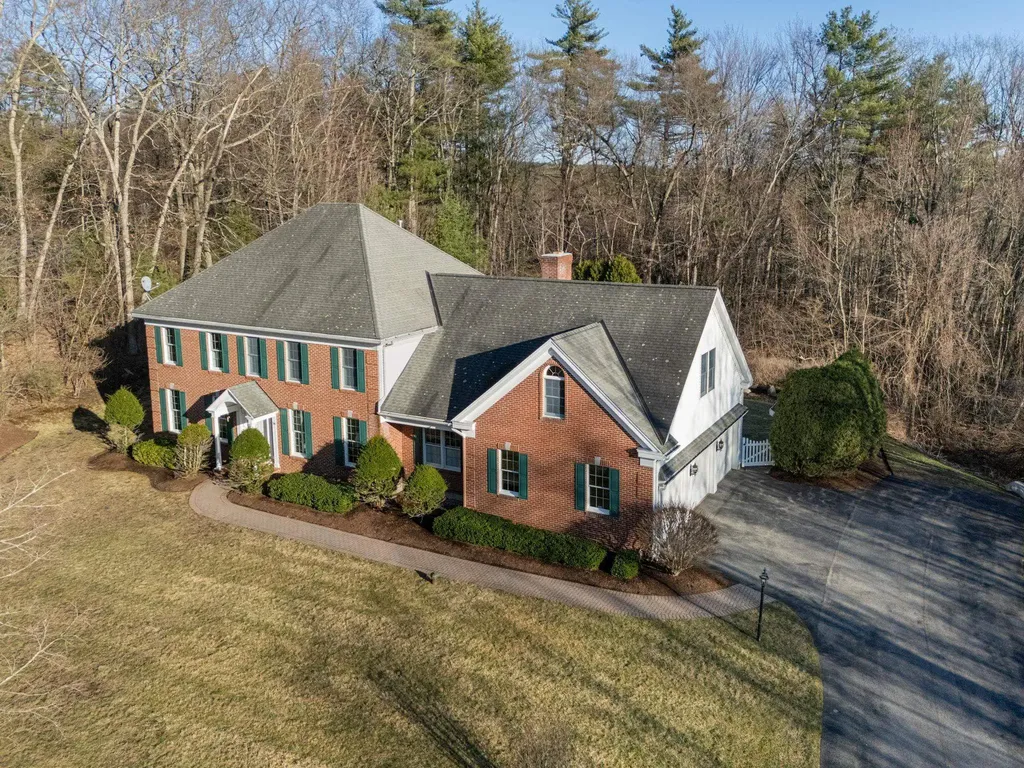
This elegant, hip-roof colonial is the epitome of GRACIOUS LIVING in the center of Amherst! Located on a leafy cul-de-sac in one of the most convenient WALKABLE neighborhoods in town, your jaw will drop the moment it comes into view from the circular driveway. The classically styled main house joins the large 3 bay garage via a SLATE-TILED BREEZEWAY forming a picturesque courtyard. Step into the stunning foyer and your eye travels from the beautiful ROUNDED STAIRCASE to the bright fire-placed living room and out through french doors to one of 2 sunny STONE PATIOS ready for quiet relaxation or entertaining. Solid cherry floors lead to a 1ST FLOOR ENSUITE BEDROOM tucked off the foyer and on to a large solarium-like dining area and a lovely HIGH-END KITCHEN w/ Thermador® appliances, granite tops and inset cabinets. A handy BUTLER PANTRY w/sink brings you to a lg laundry/utility room w/ so much storage! Don't miss the convenient den/TV room and pretty powder room before heading upstairs to 2 sizable bedrooms with walk-in closets joined by a full JACK-N-JILL BATHROOM. The primary bedroom suite boasts a tiled bathroom and its own office/studio w/ fireplace. An enormous WALK-THROUGH CLOSET leads to a large rec room and back staircase to the crucial downstairs mudroom, complete with RADIANT FLOOR HEAT and access to the heated garage. UNFINISHED 3rd FLOOR w/ stairs + basement are ready to expand while lush lawn and mature landscaping welcome you home. Come see! Viewings by appt only.

Listed by Jennifer Lawrence of Duston Leddy Real Estate

Listing Sold by Duston Leddy Real Estate

$
$
%
$/month over payments
Federal 30-year interest rate: 6.55% last updated on Jul 16, 2026
* All Figures are estimates. Check with your bank or proposed mortgage company for actual interest rates.
This product uses the FRED® API but is not endorsed or certified by the Federal Reserve Bank of St. Louis.

Ask A QuestionMore Details

125 Daniel Street Portsmouth NH 03801
Sold

MLS Number 4922509

  • Residential Single Family
  • Full Bath 2
  • Address 125 Daniel Street
  • Construction Existing
  • Bedrooms 3

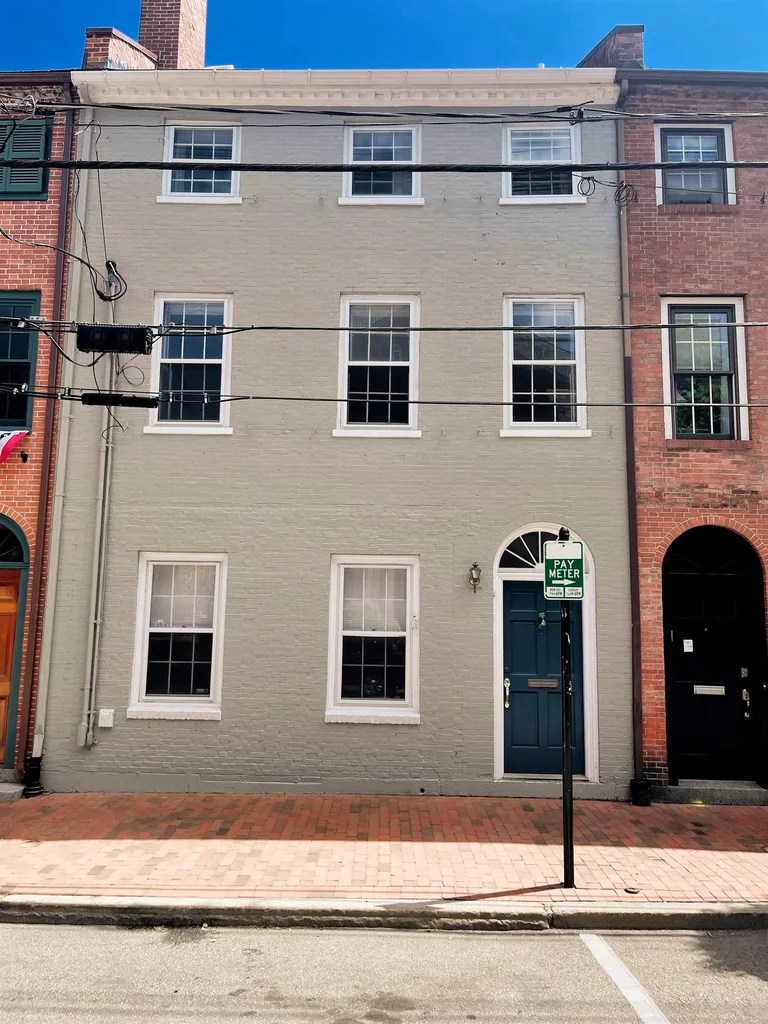
A unique opportunity to purchase a single family four plus level in town brick townhouse with a garage and extra two car parking a few yards from the water and Market Square. This is not a condo. This property is on two separately deeded lots that span between two streets with a wlkway. Garage and two parking spaces have the possibility of building a small separate mult story garage/residence on 59 Sheafe St. Property is currently a mixed use building with first floor that's perfect for a Gallery, retail or office use (recently a gallery), or convert to full residential living. Floors 2-3-4 is a luxury residence with a bonus roof top deck. There is a finished, sprinklered and alarmed lower level with lots of possibilities, especially if first floor is used for commercial. A great alternative to a condo in a great location a super short walk to everything downtown downtown Portsmouth has to offer.

Listed by Bill Mouflouze of Bill Mouflouze & Associates Real Estate

Listing Sold by Bill Mouflouze & Associates Real Estate

$
$
%
$/month over payments
Federal 30-year interest rate: 6.55% last updated on Jul 16, 2026
* All Figures are estimates. Check with your bank or proposed mortgage company for actual interest rates.
This product uses the FRED® API but is not endorsed or certified by the Federal Reserve Bank of St. Louis.

Ask A QuestionMore Details

108 Leisure Lane Wakefield NH 03872

Wakefield, NH108 Leisure Lane

Sale Price$1,250,000

Sold

MLS Number 5052222

  • Residential Single Family
  • Address 108 Leisure Lane
  • Construction Existing
  • Bedrooms 3
  • Bathroom 2

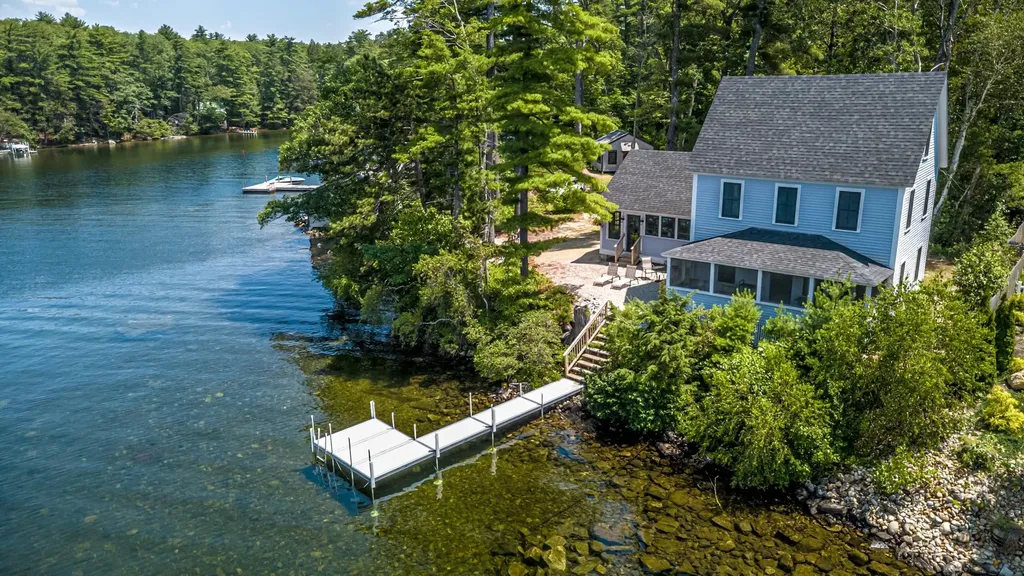
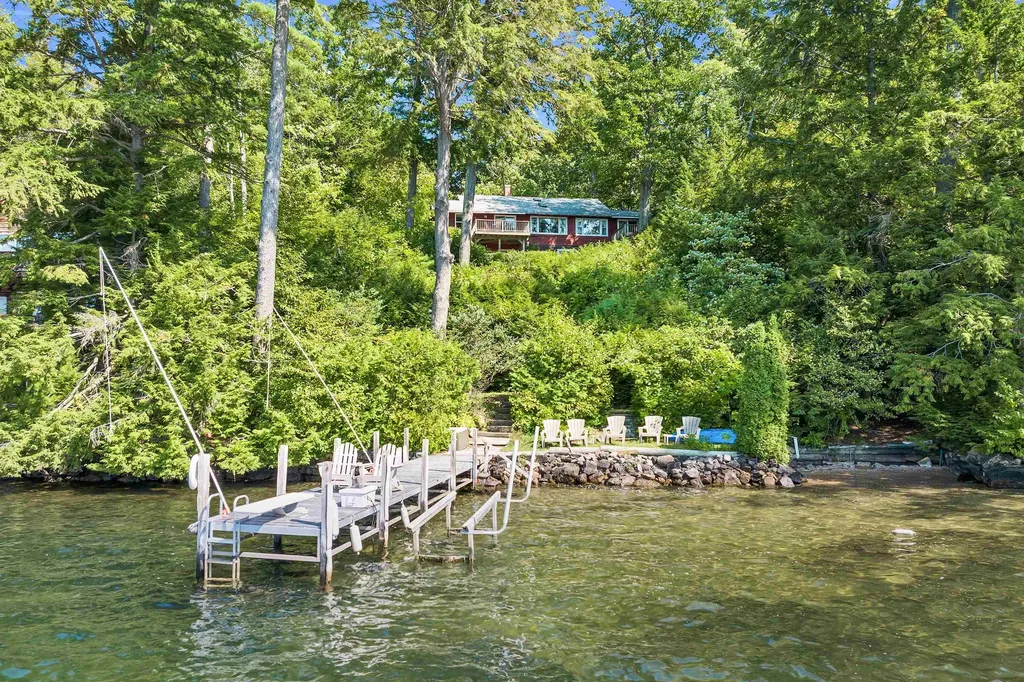
Step back in time and embrace the charm of “Newichawannock,” a beautifully restored 1889 seasonal lodge with a rich and preserved history on the sought-after southern shore of Great East Lake. Set on over an acre with 142 feet of west-facing waterfront, this one-of-a-kind property offers breathtaking sunsets, crystal clear swimming, and the kind of lakeside living that's unique and hard to find. The main house blends rustic character with cedar-scented walls and ceilings, warm wood tones, and period details combined with modern comfort including a completely rebuilt kitchen and bathroom, new Marvin windows and Therma-Tru doors. A massive 14-foot breakfast bar anchors the open kitchen, offering lake views and ample space to gather. Enjoy panoramic water views from many rooms throughout the home, plus an expansive lakeside enclosed porch perfect for lounging or dining. A separate cabin adds flexible guest or rental space, and a large, detached storage barn offers tons dry space or workshop potential. With room to entertain both indoors and out, and both a new Hewitt dock system and adjacent lake-level swimming area that doubles as a kayak or canoe launch, this is the ultimate summer gathering spot. Offered furnished and fully equipped, all you need to bring is a suitcase and a bathing suit! Located just 90 minutes from Boston and one hour from Portland or the White Mountains, this historic retreat is ready to be enjoyed for generations to come. OPEN HOUSE SUNDAY 9/7 1p-3p!!!!

Listed by Ellen Hayes of Hayes Real Estate

Listing Sold by Down to Earth Real Estate

$
$
%
$/month over payments
Federal 30-year interest rate: 6.55% last updated on Jul 16, 2026
* All Figures are estimates. Check with your bank or proposed mortgage company for actual interest rates.
This product uses the FRED® API but is not endorsed or certified by the Federal Reserve Bank of St. Louis.

Ask A QuestionMore Details

73 Mack Hill Road Amherst NH 03031

Amherst, NH73 Mack Hill Road

Sale Price$1,250,000

Sold

MLS Number 5049717

  • Residential Single Family
  • Full Bath 3
  • Address 73 Mack Hill Road
  • Construction Existing
  • Bedrooms 5

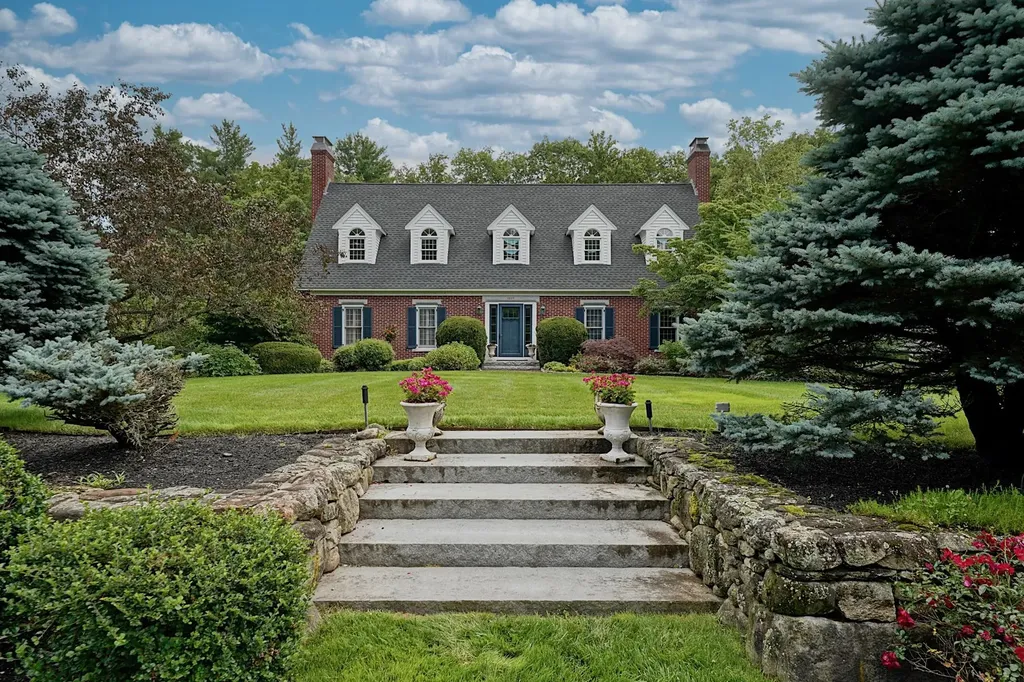
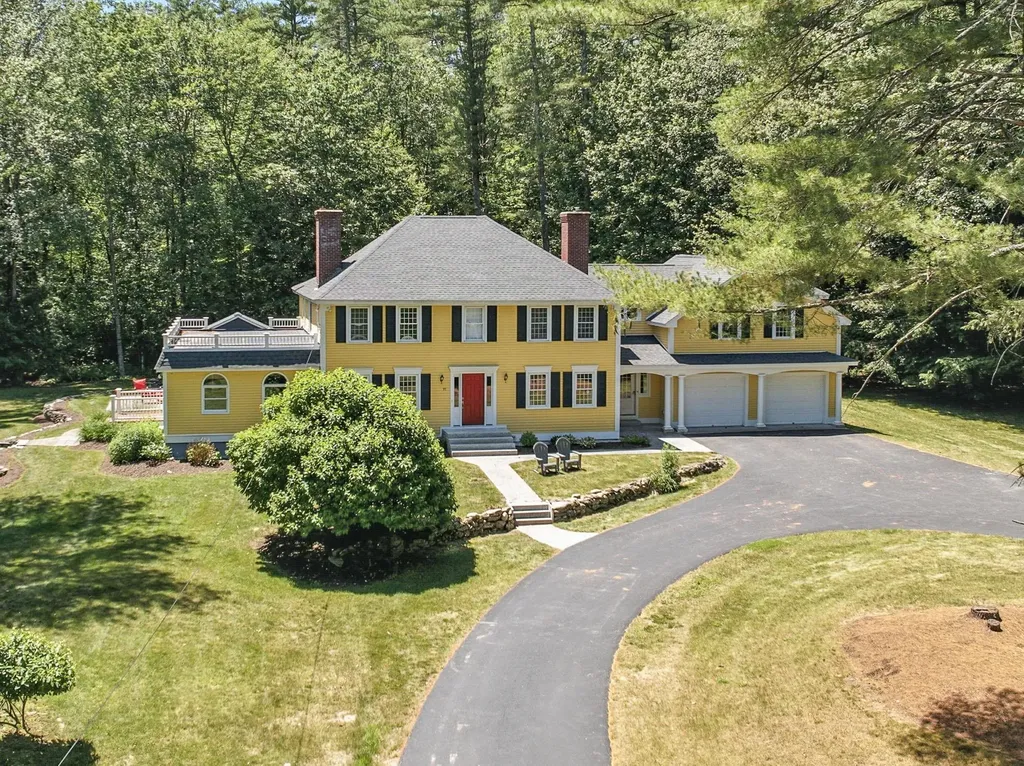
Timeless Colonial Revival Elegance with Modern Touches Step into classic New England charm in this beautifully preserved Colonial Revival home, a timeless architectural style celebrated for its symmetry, formality, and grace. Built with a striking red brick faade and complemented by traditional blue shutters, this stately residence exudes a sense of permanence and historical character. The home’s perfectly balanced design features a central front entry flanked by evenly spaced windows, twin brick chimneys, and five gabled dormers that create a visually stunning roofline. Stone steps and a thoughtfully arranged front garden enhance the formal approach, while sculpted shrubs and seasonal plantings add to the home’s curb appeal. Inside, the home blends classic architecture with fresh updates. A newly renovated kitchen features elegant glass cabinetry and flows effortlessly into a sunlit four-season roomperfect for morning coffee or afternoon reading. A large private bonus room and an additional bedroom offer endless possibilities for guests, a home office, or creative space. The backyard is a true sanctuarylovingly transformed into a lush botanical paradise, ideal for relaxing or entertaining among the flowers, trees, and curated landscaping. Unmatched blend of historic elegance and modern functionality in a serene setting, just moments from the town center. View the matterport video for a closer look.

Listed by Caren Logan of Tate & Foss Sotheby's International Rlty

Listing Sold by EXP Realty

$
$
%
$/month over payments
Federal 30-year interest rate: 6.55% last updated on Jul 16, 2026
* All Figures are estimates. Check with your bank or proposed mortgage company for actual interest rates.
This product uses the FRED® API but is not endorsed or certified by the Federal Reserve Bank of St. Louis.

Ask A QuestionMore Details

36 Old Settlers Road Barrington NH 03825
Sold

MLS Number 5035046

  • Residential Single Family
  • Full Bath 3
  • Address 36 Old Settlers Road
  • Construction Existing
  • Bedrooms 5

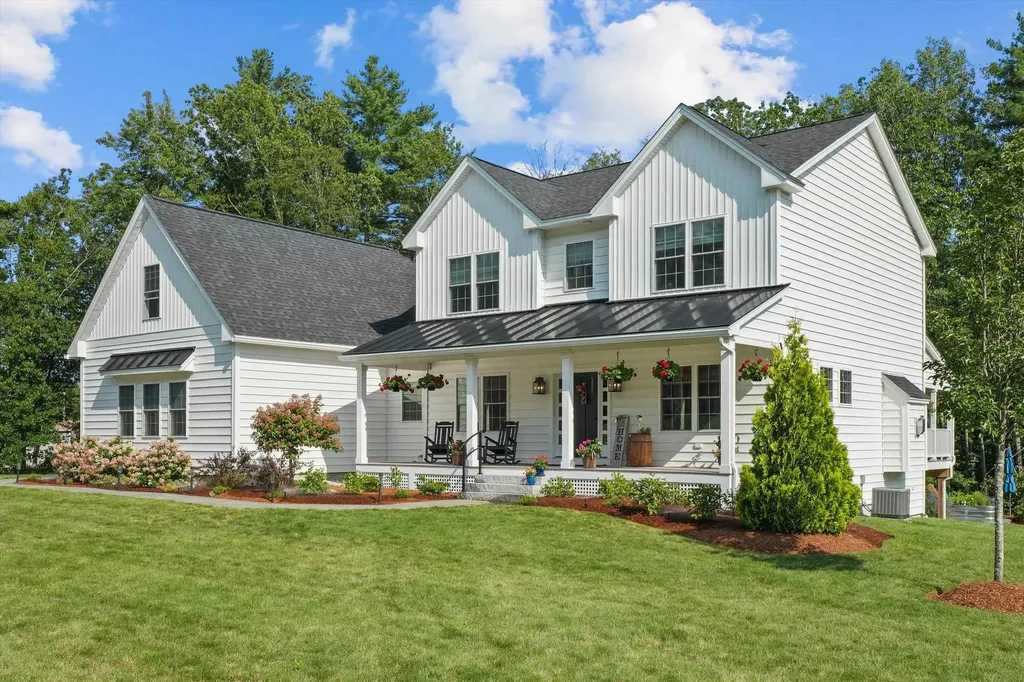
Modern Farmhouse Retreat - Where Privacy Meets Peaceful Living Tucked along a scenic country road, this stunning modern farmhouse blends rustic charm with modern comfort, offering a private sanctuary free from HOA restrictions-bring your RV, boat, and even your horses! With abundant outdoor parking and an expansive yard that borders town land, you'll enjoy room to roam and space to breathe. Sustainability and convenience come together with a whole-house generator and solar panels that keep energy costs low. Step inside to an open-concept layout filled with natural light. The first floor features three generously sized bedrooms, including a tranquil primary suite that feels like a personal retreat. The heart of the home-the kitchen-has been beautifully updated with granite countertops, brand-new appliances, and whimsical chalk-painted cabinets, perfect for cooking and gathering. Unwind on the inviting three-season porch or step out onto the back deck, complete with a power awning, where you can take in views of the private pond and babbling creek. Upstairs, a spacious bedroom, home office, airy loft, and oversized bonus room with a stylish new wet bar and an attached greenhouse create endless possibilities for relaxation, work, or play. The finished lower level adds even more living space, featuring a dry bar, bathroom, gym/lounge area, & office. Multiple large storage rooms, updated radon and water systems, and even a safe room! Open House Sat 4/12 10 am-12pm Sun 4/13 11-1

Listed by Heather Heigis and Donna Beauregard of Heigis Real Estate LLC.

Listing Sold by BHHS Verani Londonderry

$
$
%
$/month over payments
Federal 30-year interest rate: 6.55% last updated on Jul 16, 2026
* All Figures are estimates. Check with your bank or proposed mortgage company for actual interest rates.
This product uses the FRED® API but is not endorsed or certified by the Federal Reserve Bank of St. Louis.

Ask A QuestionMore Details

56 Olde English Road Bedford NH 03110
Sold

MLS Number 5034764

  • Residential Single Family
  • Full Bath 2
  • Address 56 Olde English Road
  • Construction Existing
  • Bedrooms 4

This stately brick front colonial is all the space you could possibly need. First floor has all newly refinished hardwood floors, front and back staircases, office, living room with fireplace, large sunny dining room, kitchen with center island, walk in pantry, gas cooktop, double convection wall ovens, open family room with fireplace, bathroom, laundry room and a large sunroom. Second floor has Primary bedroom with full bath and walk in closet, 3 additional bedrooms, full bathroom, large family room which could be used as a 5th bedroom. Lower level is fully finished with bathroom and shower, pool table, bar, home theatre room with four seats, projection system and sound system, second staircase to garage. Back yard has a patio with hot tub, shed, Kohler generator and nicely landscaped.

Listed by T.j. Potter of Keller Williams Realty-Metropolitan

Listing Sold by Keller Williams Realty-Metropolitan

$
$
%
$/month over payments
Federal 30-year interest rate: 6.55% last updated on Jul 16, 2026
* All Figures are estimates. Check with your bank or proposed mortgage company for actual interest rates.
This product uses the FRED® API but is not endorsed or certified by the Federal Reserve Bank of St. Louis.

Ask A QuestionMore Details

1 Cottonwood Lane Salem NH 03079

Salem, NH1 Cottonwood Lane

Sale Price$1,250,000

Sold

MLS Number 5059154

  • Residential Single Family
  • Full Bath 1
  • Address 1 Cottonwood Lane
  • Construction Existing
  • Bedrooms 4

Luxury Living in Salem's Premier Neighborhood! This custom home near the MA border showcases true craftsmanship and high-end finishes throughout. The chef's kitchen is a showstopper featuring quartz countertops, a pot filler, double wall ovens, wine cooler, large center island, and a sleek butler's pantry perfect for entertaining. Elegant custom ceilings and an open layout create a grand, inviting feel. Cozy gas fireplace with soaring ceilings is the center piece of the living room for a warm and inviting atmosphere. The first floor primary suite offers a spa-like bath with soaking tub and an impressive 18' walk-in closet, first floor laundry, office/additional bedroom and dining room round out the first floor. Upstairs includes two more bedrooms, a spacious family room, and a 25'x39' unfinished bonus space already plumbed for an additional bath, ideal for future expansion. Epoxy floors elevate both the 3 stall garage and walkout basement, which also includes generous storage. OWNED solar panels provide energy efficiency without added cost. Enjoy outdoor living on the 32' covered farmer's porch with metal roof or the 23'x12' covered back deck with gas plumbed for the grill! The beautifully landscaped lot features extensive brickwork and a garden area, all in a tranquil setting. This home was built with no detail overlooked, luxury, functionality, and efficiency combined in one of Salem's most desirable communities!

Listed by Roberta Fulford of LAER Realty Partners/Goffstown

Listing Sold by LAER Realty Partners/Goffstown

$
$
%
$/month over payments
Federal 30-year interest rate: 6.55% last updated on Jul 16, 2026
* All Figures are estimates. Check with your bank or proposed mortgage company for actual interest rates.
This product uses the FRED® API but is not endorsed or certified by the Federal Reserve Bank of St. Louis.

Ask A QuestionMore Details

7 High Meadow Lane Amherst NH 03031

Amherst, NH7 High Meadow Lane

Sale Price$1,250,000

Sold

MLS Number 4887593

  • Residential Single Family
  • Full Bath 2
  • Address 7 High Meadow Lane
  • Construction Existing
  • Bedrooms 5

This stunning, stately home will take your breath away; comprised of sophisticated finishes, natural light, and an open sweeping floorplan. This home was designed for entertaining from the enhanced chef's kitchen, to the impressive family room with vaulted ceilings, out to the expanded deck w/ covered seating. Prepare to be impressed with an illuminated glass wine closet that runs floor to ceiling; making any wine enthusiast jealous. Encompassing the rest of the downstairs is a separate dining area surrounded in crown molding and wainscoting, a sitting room, a sunroom and an office tucked away around the corner. Head upstairs by way of 2 different recently improved beautiful staircases. Leading to the primary bedroom is a warm, inviting reading area. Once inside your private oasis you will fall in love with the recently redesigned ensuite; double vanity, tiled shower heated floors & towel bar, and large soaking tub that rests in front of the 2 way gas fireplace. The walk in closet was recently expanded and will not disappoint. There are 4 other sun filled bedrooms, 2 share a Jack and Jill bathroom and a guest room on the opposite side of the house w/ its own revamped ensuite. The basement is partially finished w/a full walk out and plenty of storage. Other features to love are the heated garage, a carriage house, muti-zone irrigation, and a couple target holes for the golf lover, all situated on a perfectly landscaped private 3.69 acres.

Listed by Jessica Marshall of Redfin Corporation

Listing Sold by Four Seasons Sotheby's Int'l Realty

$
$
%
$/month over payments
Federal 30-year interest rate: 6.55% last updated on Jul 16, 2026
* All Figures are estimates. Check with your bank or proposed mortgage company for actual interest rates.
This product uses the FRED® API but is not endorsed or certified by the Federal Reserve Bank of St. Louis.

Ask A QuestionMore Details

37 Magazine Street Bedford NH 03110

Bedford, NH37 Magazine Street

Sale Price$1,250,000

Sold

MLS Number 5048824

  • Residential Single Family
  • Full Bath 3
  • Address 37 Magazine Street
  • Construction Existing
  • Bedrooms 5

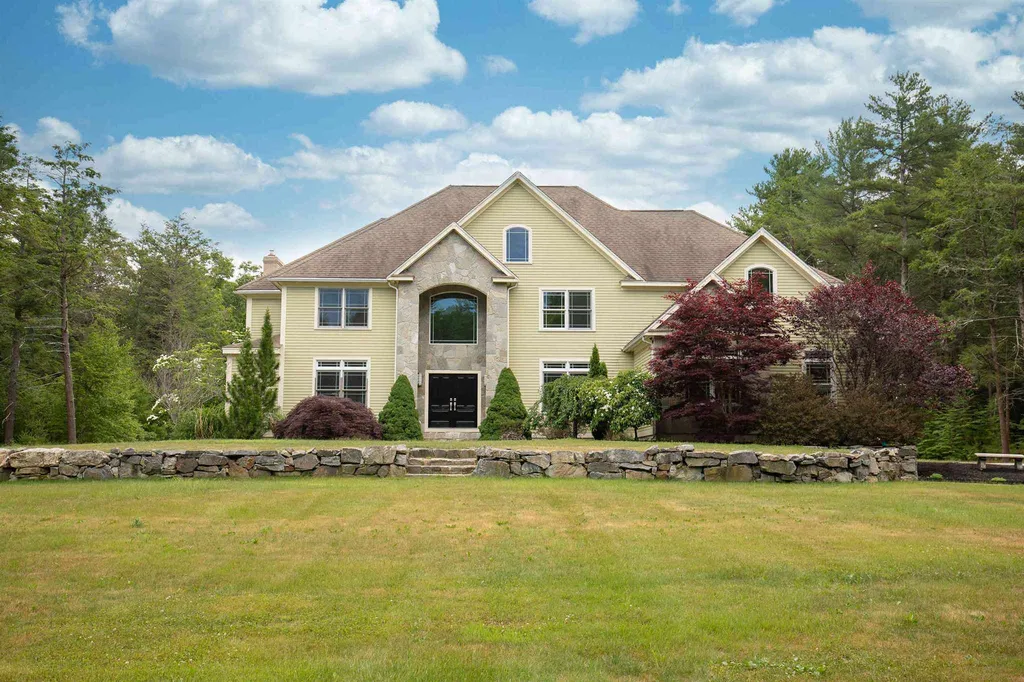
VISit this Captivating Colonial in a Prime Bedford Location. A truly exceptional and stately Colonial, privately sited on a rare double lot (6.32 acres). From the moment you arrive via the circular driveway you are surrounded by open land on all sides (ideal for adding a pool / tennis court). The welcoming foyer opens to sun-filled flowing spaces - perfect for entertaining...character, charm & thoughtful design PLUS unmatched livability. The heart of the home is the show-stopping chef's kitchen, masterfully designed by LKM Design. It features a stunning center island with a flamed Nevada Matrix granite surface, Brazilian and American Cherry cabinetry/flooring, and chef-grade appliances inc. and a pass-through to the dining room (or optional playroom). Enjoy gatherings in the expansive family room with walls of windows overlooking the sprawling side and backyards. The screened porch and oversized deck are ideal for outdoor entertaining and peaceful evenings. Adjacent to the kitchen is a secluded home office with custom built-ins, connecting to a mudroom with second staircase access to the upper level. Upstairs, discover the peaceful Primary Suite featuring dual walk-in closets and a ensuite bath. A TV/media room, second laundry/barista, and a guest suite with private bath offer versatility for multi-generational living; 3 additional bedrooms and a full bath complete the second floor. Public water! Move-in ready...

Listed by Marianna Vis of Four Seasons Sotheby's Int'l Realty

Listing Sold by Four Seasons Sotheby's Int'l Realty

$
$
%
$/month over payments
Federal 30-year interest rate: 6.55% last updated on Jul 16, 2026
* All Figures are estimates. Check with your bank or proposed mortgage company for actual interest rates.
This product uses the FRED® API but is not endorsed or certified by the Federal Reserve Bank of St. Louis.

Ask A QuestionMore Details

Broker Reciprocity 

Copyright 2026 PrimeMLS, Inc. All rights reserved. This information is deemed reliable, but not guaranteed. The data relating to real estate displayed on this display comes in part from the IDX Program of PrimeMLS. The information being provided is for consumers’ personal, non-commercial use and may not be used for any purpose other than to identify prospective properties consumers may be interested in purchasing. Data last updated July 22, 2026 9:53 PM UTC

 
dream home
Find Your

Dream Home