Berkshire Hathaway Nicole Watkins Logo

Nicole Watkins

Find your lakes region dream home
79366
results
Refine Search

Your Search Results

r=2809-2820
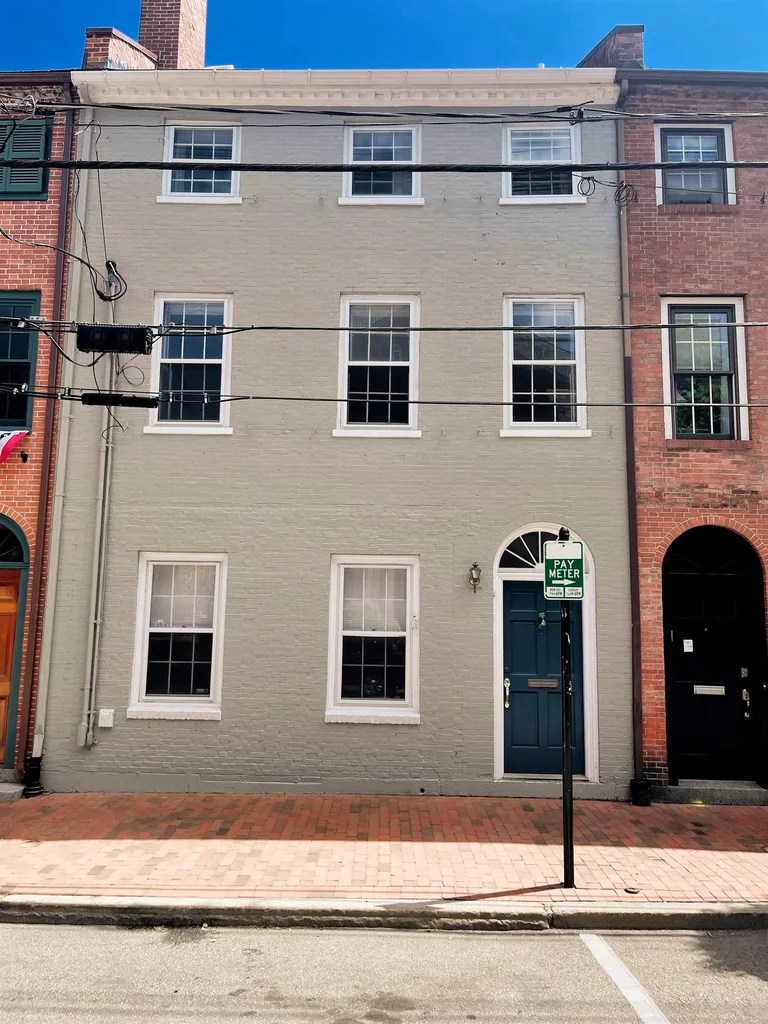
125 Daniel Street Portsmouth NH 03801
Sold

MLS Number 4922509

  • Residential Single Family
  • Full Bath 2
  • Address 125 Daniel Street
  • Construction Existing
  • Bedrooms 3

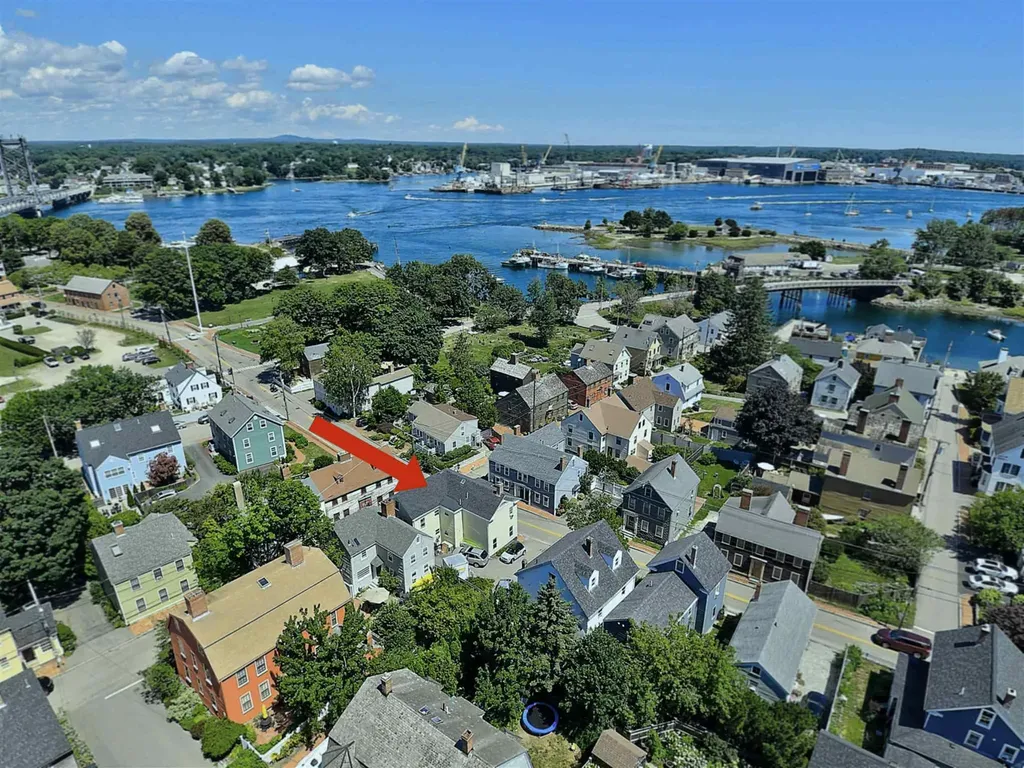
A unique opportunity to purchase a single family four plus level in town brick townhouse with a garage and extra two car parking a few yards from the water and Market Square. This is not a condo. This property is on two separately deeded lots that span between two streets with a wlkway. Garage and two parking spaces have the possibility of building a small separate mult story garage/residence on 59 Sheafe St. Property is currently a mixed use building with first floor that's perfect for a Gallery, retail or office use (recently a gallery), or convert to full residential living. Floors 2-3-4 is a luxury residence with a bonus roof top deck. There is a finished, sprinklered and alarmed lower level with lots of possibilities, especially if first floor is used for commercial. A great alternative to a condo in a great location a super short walk to everything downtown downtown Portsmouth has to offer.

Listed by Bill Mouflouze of Bill Mouflouze & Associates Real Estate

Listing Sold by Bill Mouflouze & Associates Real Estate
$
$
%
$/month over payments
Federal 30-year interest rate: 6.55% last updated on Jul 16, 2026
* All Figures are estimates. Check with your bank or proposed mortgage company for actual interest rates.
This product uses the FRED® API but is not endorsed or certified by the Federal Reserve Bank of St. Louis.

Ask A QuestionMore Details

2 Willowbrook Avenue Rye NH 03871

Rye, NH2 Willowbrook Avenue

Sale Price$1,250,000

Sold

MLS Number 5080361

  • Residential Single Family
  • Full Bath 1
  • Address 2 Willowbrook Avenue
  • Construction Existing
  • Bedrooms 2

Single-story home in the heart of Rye Beach, set on a private street just moments from Abenaqui Country Club and Jenness Beach. An ideal option for downsizing or a second home, with a layout designed for easy, single-level living.The open floor plan connects the main living areas, creating a comfortable, functional space for everyday use. A sunlit four-season room adds additional living area and can be enjoyed year-round. Well maintained and easy to manage, the home offers a solid foundation for the next owner to make it their own. Whether updating finishes or customizing over time, there is clear potential to add value and personal touches. A great opportunity to be in one of Rye's most sought-after coastal neighborhoods with privacy, convenience, and close proximity to the ocean.

Listed by Tony Jalbert of Tate & Foss Sotheby's International Rlty

Listing Sold by Gibson Sotheby's International Realty

$
$
%
$/month over payments
Federal 30-year interest rate: 6.55% last updated on Jul 16, 2026
* All Figures are estimates. Check with your bank or proposed mortgage company for actual interest rates.
This product uses the FRED® API but is not endorsed or certified by the Federal Reserve Bank of St. Louis.

Ask A QuestionMore Details

32 Puritan Drive Bedford NH 03110

Bedford, NH32 Puritan Drive

Sale Price$1,250,000

Sold

MLS Number 5064596

  • Residential Single Family
  • Full Bath 3
  • Address 32 Puritan Drive
  • Construction Existing
  • Bedrooms 4

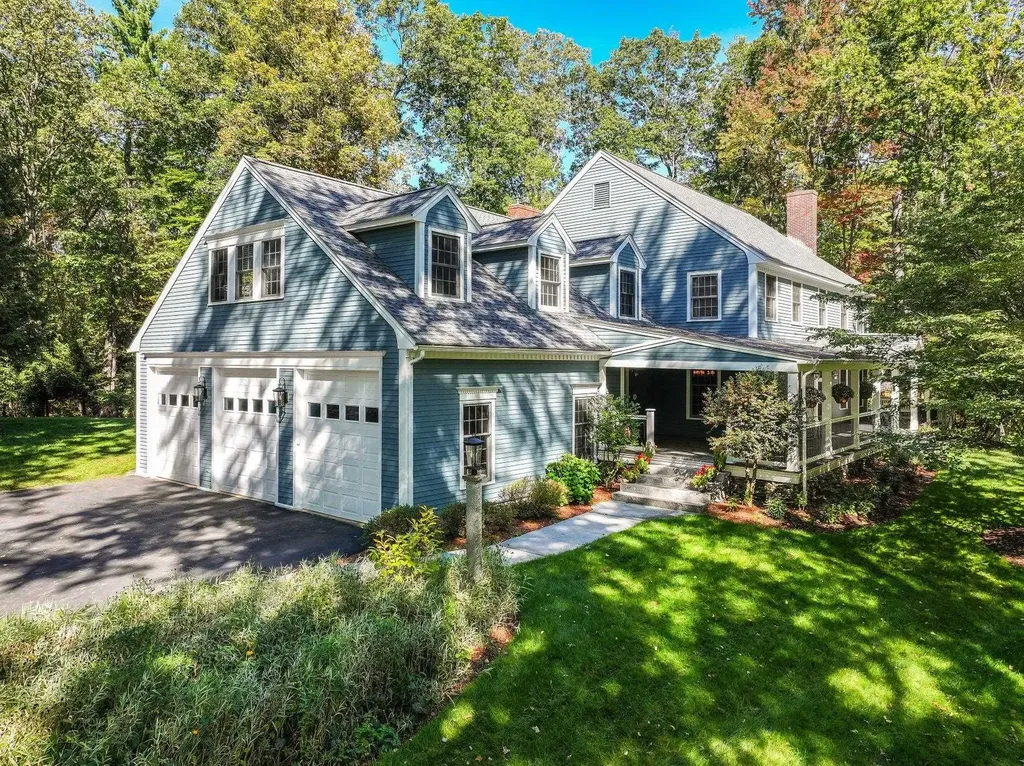
Nestled in one of Bedford's most sought-after neighborhoods, this exceptional home blends timeless craftsmanship with modern luxury. Its manicured lawn, mature landscaping, and expansive covered front porch create a picture-perfect setting-ideal for relaxing and enjoying the peaceful sounds of nature. Inside, custom details abound. The chef's dream kitchen commands attention with vaulted ceilings, skylights, & serene backyard views. Added premium features-including a double wall oven, gas cooktop with outside venting, & a walk-through butler's pantry with wine cooler, well-crafted cabinetry, additional freezer and beverage drawers, & an ice maker-make this space both functional & inspiring. Beautiful glass and pocket doors connect light-filled rooms, enhancing flow and elegance. Rich moldings, gleaming hardwood floors, and two fireplaces showcase enduring quality. A large 1st-floor office with custom shelving provides a private workspace. Upstairs, dual staircases lead to 4 bedrooms & a bonus room. The luxurious primary suite boasts 3 walk-in closets, a separate shoe closet, & a spa-like bath with soaking tub & oversized shower. Another bedroom enjoys a private bath, while two share a well-appointed full bath. A skylit bonus room offers flexibility, & the lower level includes 2 finished rooms, a large cedar closet, & abundant storage. Three oversized garage doors complete this remarkable Bedford residence-refined, comfortable & beautifully crafted. Open House 11/2 2:00-4:00

Listed by Sandy Jean of Four Seasons Sotheby's Int'l Realty

Listing Sold by Four Seasons Sotheby's Int'l Realty

$
$
%
$/month over payments
Federal 30-year interest rate: 6.55% last updated on Jul 16, 2026
* All Figures are estimates. Check with your bank or proposed mortgage company for actual interest rates.
This product uses the FRED® API but is not endorsed or certified by the Federal Reserve Bank of St. Louis.

Ask A QuestionMore Details

36 Mill Street Wolfeboro NH 03894

Wolfeboro, NH36 Mill Street

Sale Price$1,250,000

Sold

MLS Number 5002111

  • Multifamily
  • Address 36 Mill Street
  • Units 5
  • Bathroom 6
  • Acreage 0.16


Income producing intown mixed use investment property. 36 Mill Street building offers two two bedroom units in excellent condition. Fully renovated top to bottom in 2017. 29 Libby Street duplex offers two one bedroom plus loft units all in good condition. There is added owner storage under 29 Libby St. Multiple buildings include town water/sewer and resident parking. Four residential rental units with long term tenants. All residential units have washer/dryers and pay heat and electric. One commercial space currently a Brew Pub with outside patio and restroom for patrons. Good access to downtown street parking. Great visibility and curb appeal. In town location walkable from public boat access/docks and town parking. Wolfeboro offers excellent rental history and 0% vacancy rates. Residents enjoy all local amenities shopping, beaches, seasonal events, parks, boating, walking and cross country trails. A perfect place to live and invest in the Lakes Region. QUALIFIED BUYERS ONLY; 48 HOUR NOTICE TO SHOW BY APPT ONLY

Listed by Denise Williams of Maxfield Real Estate/Wolfeboro

Listing Sold by Maxfield Real Estate/Wolfeboro

$
$
%
$/month over payments
Federal 30-year interest rate: 6.55% last updated on Jul 16, 2026
* All Figures are estimates. Check with your bank or proposed mortgage company for actual interest rates.
This product uses the FRED® API but is not endorsed or certified by the Federal Reserve Bank of St. Louis.

Ask A QuestionMore Details

68 Harmony Road Northwood NH 03261

Northwood, NH68 Harmony Road

Sale Price$1,250,000

Sold

MLS Number 5082285

  • Residential Single Family
  • Full Bath 2
  • Address 68 Harmony Road
  • Construction Existing
  • Bedrooms 3

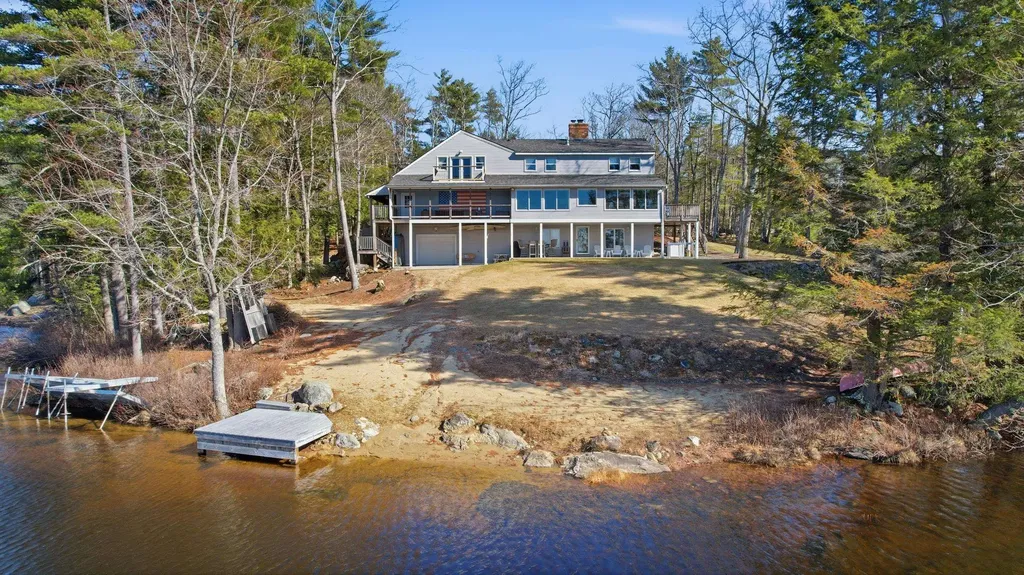
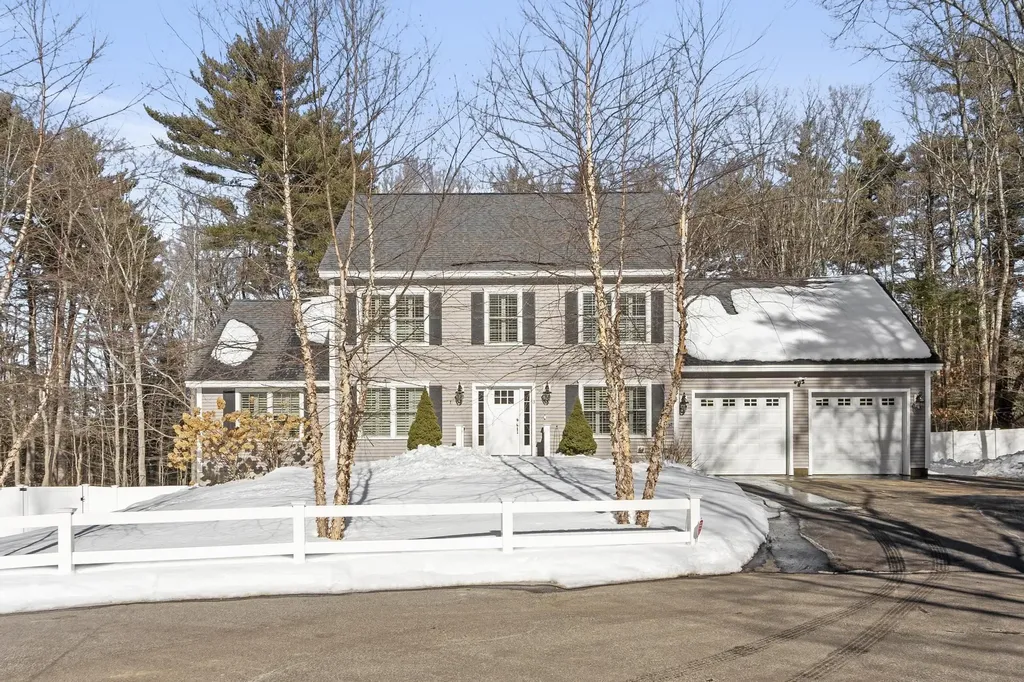
Set on one of Northwood's hidden gems, this Harvey Lake waterfront home offers the perfect mix of privacy, views, and year-round lake living. Tucked on 1.88 private acres with approximately 375 feet of prime waterfront plus additional shoreline frontage, the setting is truly special withs sandy shoreline, mature trees, and excellent views across the lake. The thoughtfully sited home offers a rare sense of privacy while still providing easy access to everything Northwood has to offer. With over 2,700 square feet of living space, this spacious Colonial features 3 bedrooms, 3 baths, warm maple floors, and a flexible layout designed for gathering family and friends. The home offers multiple living areas, a finished lower level, and a large open porch where you can relax and take in the peaceful lake setting. The oversized garage provides excellent storage for vehicles, lake toys, and outdoor gear, while the detached deck, canopy area, shed, and additional outdoor spaces make entertaining easy. Originally built in 1980 and later expanded with a major addition and remodel, the home blends character with functionality. Whether you are looking for a year-round waterfront residence or the perfect second home retreat, this property offers room to spread out, enjoy the outdoors, and create lifelong memories on Harvey Lake. Rarely do properties combine acreage, frontage, privacy, lake views, and generous living space quite like this. All this and you can snowmobile right out your front yard and connect to the Meadows State Park or Coe Brown Academy.

Listed by Heather Heigis and Donna Beauregard of Heigis Real Estate LLC.

Listing Sold by Monadnock Region Real Estate Group, LLC

$
$
%
$/month over payments
Federal 30-year interest rate: 6.55% last updated on Jul 16, 2026
* All Figures are estimates. Check with your bank or proposed mortgage company for actual interest rates.
This product uses the FRED® API but is not endorsed or certified by the Federal Reserve Bank of St. Louis.

Ask A QuestionMore Details

37 Magazine Street Bedford NH 03110

Bedford, NH37 Magazine Street

Sale Price$1,250,000

Sold

MLS Number 5048824

  • Residential Single Family
  • Full Bath 3
  • Address 37 Magazine Street
  • Construction Existing
  • Bedrooms 5

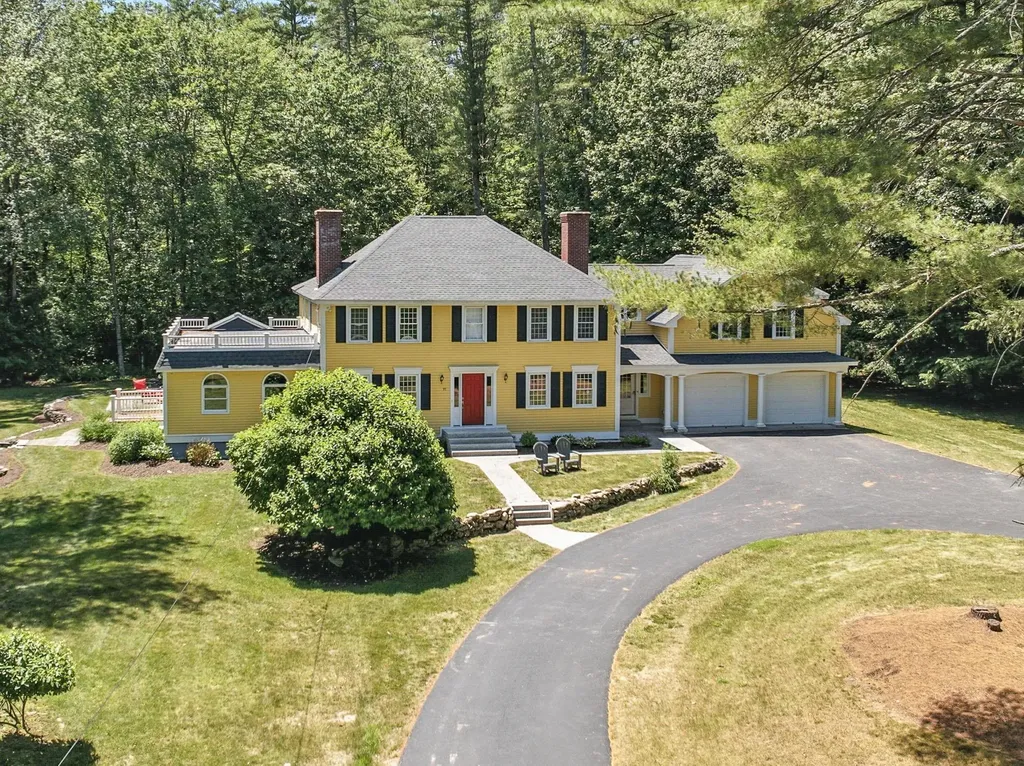
VISit this Captivating Colonial in a Prime Bedford Location. A truly exceptional and stately Colonial, privately sited on a rare double lot (6.32 acres). From the moment you arrive via the circular driveway you are surrounded by open land on all sides (ideal for adding a pool / tennis court). The welcoming foyer opens to sun-filled flowing spaces - perfect for entertaining...character, charm & thoughtful design PLUS unmatched livability. The heart of the home is the show-stopping chef's kitchen, masterfully designed by LKM Design. It features a stunning center island with a flamed Nevada Matrix granite surface, Brazilian and American Cherry cabinetry/flooring, and chef-grade appliances inc. and a pass-through to the dining room (or optional playroom). Enjoy gatherings in the expansive family room with walls of windows overlooking the sprawling side and backyards. The screened porch and oversized deck are ideal for outdoor entertaining and peaceful evenings. Adjacent to the kitchen is a secluded home office with custom built-ins, connecting to a mudroom with second staircase access to the upper level. Upstairs, discover the peaceful Primary Suite featuring dual walk-in closets and a ensuite bath. A TV/media room, second laundry/barista, and a guest suite with private bath offer versatility for multi-generational living; 3 additional bedrooms and a full bath complete the second floor. Public water! Move-in ready...

Listed by Marianna Vis of Four Seasons Sotheby's Int'l Realty

Listing Sold by Four Seasons Sotheby's Int'l Realty

$
$
%
$/month over payments
Federal 30-year interest rate: 6.55% last updated on Jul 16, 2026
* All Figures are estimates. Check with your bank or proposed mortgage company for actual interest rates.
This product uses the FRED® API but is not endorsed or certified by the Federal Reserve Bank of St. Louis.

Ask A QuestionMore Details

3 Swett Drive Hampton NH 03842

Hampton, NH3 Swett Drive

Sale Price$1,250,000

Sold

MLS Number 5078630

  • Residential Single Family
  • Full Bath 2
  • Address 3 Swett Drive
  • Construction Existing
  • Bedrooms 4

Beautifully crafted custom-built home on 2.74 private acres, offering a perfect blend of quality design, adaptable living areas, and modern comfort. Built in 2017 and impeccably maintained, the first floor highlights a bright open-concept layout with hardwood flooring throughout. The chef's kitchen delivers exceptional workspace with stainless steel appliances, Dekton counters, a stainless farmhouse sink, oversized island, and walk-in pantry-ideal for daily cooking and entertaining. A flexible dining area suits both formal and casual gatherings. The impressive front-to-back living room features soaring ceilings, a gas fireplace, and serene views of the private yard. A French-door office/den, mudroom, half bath, and inviting sunroom with a wood-burning fireplace complete the main level. Upstairs are four generous bedrooms, including a refined primary suite with a tiled shower, soaking tub, double vanities, and dual walk-in closets. 3 Miles from Hampton Beach

Listed by Matthew Straight of Coldwell Banker Realty Leominster MA

Listing Sold by KW Coastal and Lakes & Mountains Realty

$
$
%
$/month over payments
Federal 30-year interest rate: 6.55% last updated on Jul 16, 2026
* All Figures are estimates. Check with your bank or proposed mortgage company for actual interest rates.
This product uses the FRED® API but is not endorsed or certified by the Federal Reserve Bank of St. Louis.

Ask A QuestionMore Details

7 Monadnock Lane Bedford NH 03110

Bedford, NH7 Monadnock Lane

Sale Price$1,250,000

Sold

MLS Number 4993871

  • Residential Single Family
  • Full Bath 1
  • Address 7 Monadnock Lane
  • Construction Existing
  • Bedrooms 5

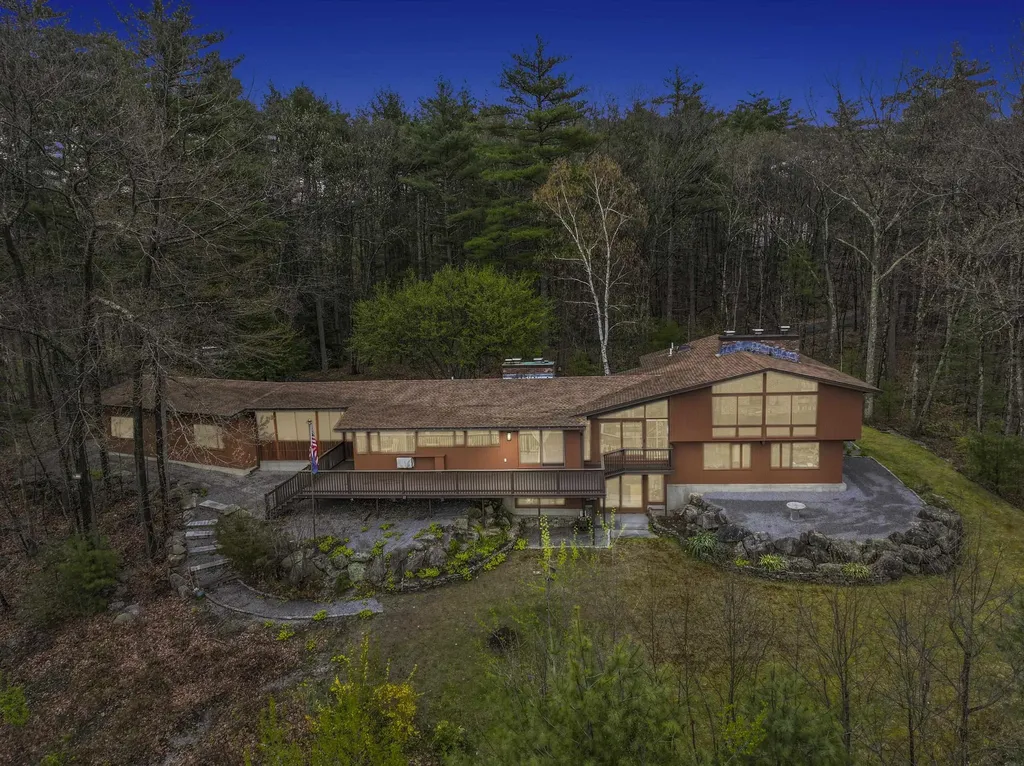
Absolutely stunning, passive solar, 4-5 bedroom, deck house with wonderful westerly views situated on 5.9 acres of privacy. Upon entering you'll find a grand entry with vaulted ceilings, parquet floors and a slider that leads to the expansive deck, perfect for relaxing and watching the sunset. The home invites elegant entertaining and comfortable living with 4 wood fireplaces, exposed beams, large eat-in kitchen with stainless appliances, granite counters, island with seating for 4, dining area, pantry, desk area, dry bar and windows that encompass the entire kitchen area. On the main level you'll also find a formal dining room and grand living room all with vaulted ceilings, lots of glass and skylights, in addition to a mudroom, side entry leads to a screened room, separate laundry room and updated half bath. In the southern wing you'll find a massive grand room, hardwood floors, primary suite with updated bath including double sinks, skylight, walk in shower with stylish tile, lighted mirror, and walk in closet. Another smaller office or nursery finishes off the upper level. On the middle level you'll find 3 more spacious bedrooms, lounge area and 2 updated baths. If that isn't enough, the lower level offers the perfect family room/game room ideal for family entertainment. This impressive home is in a superb location on the south side of Bedford close to shopping, schools, highways, and 15 min. to airport. Showings start now. Come see, you'll be awe struck!!

Listed by Susan Tillery of BHG Masiello Manchester

Listing Sold by Dolan Real Estate

$
$
%
$/month over payments
Federal 30-year interest rate: 6.55% last updated on Jul 16, 2026
* All Figures are estimates. Check with your bank or proposed mortgage company for actual interest rates.
This product uses the FRED® API but is not endorsed or certified by the Federal Reserve Bank of St. Louis.

Ask A QuestionMore Details

226 Marcy Street Portsmouth NH 03801

Portsmouth, NH226 Marcy Street

Sale Price$1,250,000

Sold

MLS Number 5094187

  • Residential Single Family
  • Full Bath 1
  • Address 226 Marcy Street
  • Construction Existing
  • Bedrooms 4

This South End location is just steps to Prescott Park and Strawberry Banke. All the period charm of an 1850 colonial but completely renovated with updated systems, kitchen and baths. Kitchen has granite counters with breakfast bar, Viking and Sub-zero stainless appliances, butler's bar with wine fridge and second sink, bathrooms have tiled floors, marble and stone counters, tiled shower and glass door, hardwood floors in every room upstairs and down, unusually tall ceilings, large bedrooms and primary suite with walk-in closet. Parking for 2 cars off street.

Listed by T.j. Potter of Keller Williams Realty-Metropolitan

Listing Sold by BHHS Verani Seacoast

$
$
%
$/month over payments
Federal 30-year interest rate: 6.55% last updated on Jul 16, 2026
* All Figures are estimates. Check with your bank or proposed mortgage company for actual interest rates.
This product uses the FRED® API but is not endorsed or certified by the Federal Reserve Bank of St. Louis.

Ask A QuestionMore Details

8 Brook Hollow Drive Salem NH 03079

Salem, NH8 Brook Hollow Drive

Sale Price$1,249,900

Sold

MLS Number 4923823

  • Residential Single Family
  • Full Bath 2
  • Address 8 Brook Hollow Drive
  • Construction Existing
  • Bedrooms 3

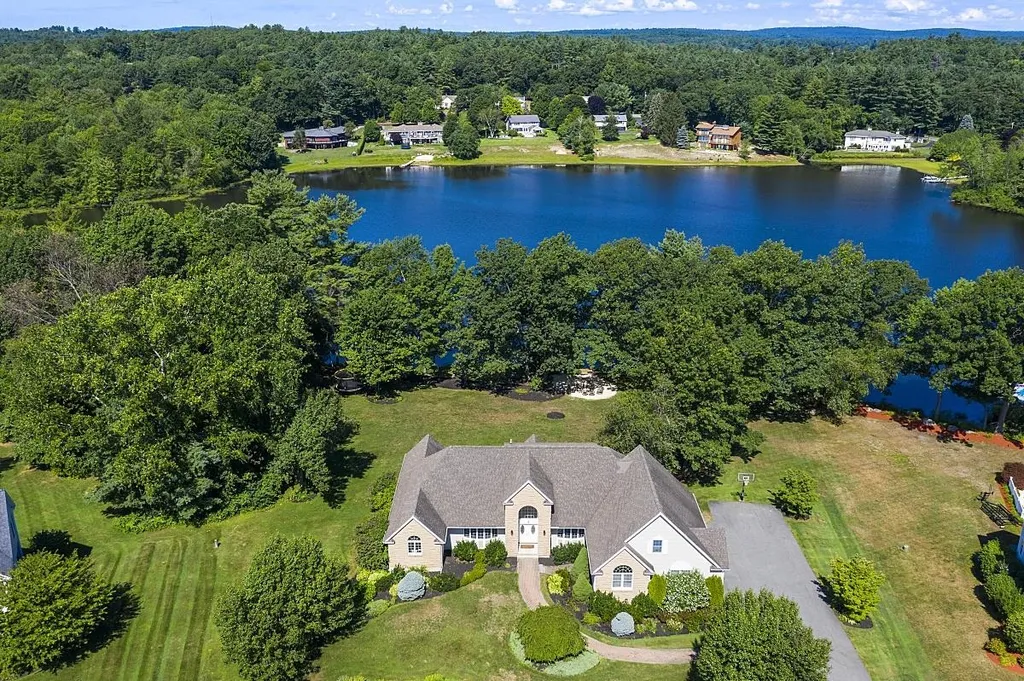
Gorgeous WATERFRONT oversized 3-5 bdrm custom Cape WOWs w water views from most rooms in this neighborhood of luxury homes 45 minutes to Boston. 237ft frontage on Wilson's Pond w patio, firepit and swimming beach or drop your kayak off large level yard (over an acre). Waterview deck, open concept flr plan, 1st flr primary en suite bedroom, 3 garages park 4 cars, extraordinary 2017-built 2,200sqft finished basement. Cathedral ceiling living room w panoramic waterviews, floor-to-ceiling stone mantle double-sided fireplace, sitting area, large eat-in kitchen alcove w bright windows, and formal dining room (currently an office). 2 bedrooms on main floor inc primary suite w propane fireplace, water-facing bank of windows, sliders to deck, double walk-in closets, en suite high-ceiling bath w oversized soaking tub, walk-in shower and double granite vanities. Upstairs is another bedroom w full bath and loft area perfect for teen lounge or office. Giant full-height storage over garage (expansion possibilities?). AMAZING 2200sf in finished basement inc walkout to yard and waterfront w banks of full-size water-facing windows. It's a gem of the property: open concept w 6 areas: a media/viewing room, an alcove dining area, a granite wet bar and billiards space, a sitting area, PLUS two more good-sized rooms for guests, offices, library or music room, and lovely 3/4 bathroom. Exceptionally outfitted waterfront living w generational living potential. What a wonderful lifestyle on the pond!

Listed by Carrie Anderson-Paquette of BHHS Verani Bradford

Listing Sold by

$
$
%
$/month over payments
Federal 30-year interest rate: 6.55% last updated on Jul 16, 2026
* All Figures are estimates. Check with your bank or proposed mortgage company for actual interest rates.
This product uses the FRED® API but is not endorsed or certified by the Federal Reserve Bank of St. Louis.

Ask A QuestionMore Details

37 Brady Avenue Salem NH 03079

Salem, NH37 Brady Avenue

Sale Price$1,249,900

Sold

MLS Number 5078735

  • Residential Single Family
  • Full Bath 3
  • Address 37 Brady Avenue
  • Construction Existing
  • Bedrooms 4

Privacy, space, and scalerarely found together in Salem. Privately set on a 1.89 acre lot surrounded by mature trees, this impressive property offers the feel of a secluded retreat while being just minutes from shopping, dining, Tuscan Village, Campbell's Scottish Highlands Golf Course, and major commuter routes. Offering nearly 6,000 square feet of living space, this expansive residence features 4 bedrooms and 3.5 bathrooms with a versatile layout designed for both everyday living and entertaining. The home welcomes you with a marble entry and dramatic curved staircase, leading to a sunken dining room accented by custom drapes. At the heart of the home is a chef's kitchen designed for both function and entertaining, featuring two Viking ovens, a Bosch cabinet refrigerator, two granite islands, a built-in wet bar, and a spacious butler's pantry. The kitchen and living spaces overlook the oversized deck and private backyard, creating the perfect setting for gatherings or quiet mornings. Additional features include a large family room and office overlooking the private backyard. The upper level features a thoughtfully designed bedroom layout including a spacious primary suite with vaulted ceilings and a cozy window seat. The luxurious bath offers a spa-like feel with a walk-in shower and stunning claw-foot soaking tub beneath a chandelier overlooking the backyard, along with an oversized custom walk-in closet. Additional bedrooms provide flexible living, including a nursery with built-in wood dresser, a bright front bedroom, and a private suite with sitting area, two walk-in closets, and its own bath ideal for guests, extended family, or a nanny. A finished lower level plus additional basement storage provide even more space for recreation, work, or hobbies. In addition, this home features a 4 car garage! Homes offering this level of privacy, acreage, and space in such a convenient Salem location rarely come to market.

Listed by Angela Dowd of Keller Williams Gateway Realty/Salem

Listing Sold by Gibson Sotheby's International Realty

$
$
%
$/month over payments
Federal 30-year interest rate: 6.55% last updated on Jul 16, 2026
* All Figures are estimates. Check with your bank or proposed mortgage company for actual interest rates.
This product uses the FRED® API but is not endorsed or certified by the Federal Reserve Bank of St. Louis.

Ask A QuestionMore Details

51 Islington Street Portsmouth NH 03801
Sold

MLS Number 4973499

  • Condo
  • Square Feet 2,118
  • Bedrooms 3
  • New Contruction Existing
  • Address 51 Islington Street

Industrial-style first-floor condo, boasting 3 bedrooms and 2 bathrooms. Spanning a generous 2,118 square feet this residence offers the perfect blend of modern luxury and convenience right in the heart of bustling Islington Street. With two separate entrances to this unique abode you can either drop your shoes and coat in your mudroom or pop in the back after a night out. The cozy gas fireplace adds a touch of elegance and comfort, creating a perfect ambiance for relaxation. The chef's kitchen features top-of-the-line Thermador appliances, making culinary adventures a breeze. You'll also find a wet bar, perfect for entertaining. No deeded parking on site. The sellers are including a credit at closing for 2 parking spaces at the Foundry Garage for 1 year. Contact us today to schedule your private viewing and make this stunning condo your new home!

Listed by Josh Pacheco of Red Post Realty

Listing Sold by The Aland Realty Group

$
$
%
$/month over payments
Federal 30-year interest rate: 6.55% last updated on Jul 16, 2026
* All Figures are estimates. Check with your bank or proposed mortgage company for actual interest rates.
This product uses the FRED® API but is not endorsed or certified by the Federal Reserve Bank of St. Louis.

Ask A QuestionMore Details

Broker Reciprocity 

Copyright 2026 PrimeMLS, Inc. All rights reserved. This information is deemed reliable, but not guaranteed. The data relating to real estate displayed on this display comes in part from the IDX Program of PrimeMLS. The information being provided is for consumers’ personal, non-commercial use and may not be used for any purpose other than to identify prospective properties consumers may be interested in purchasing. Data last updated July 22, 2026 8:54 PM UTC

 
dream home
Find Your

Dream Home