Berkshire Hathaway Nicole Watkins Logo

Nicole Watkins

Find your lakes region dream home
79366
results
Refine Search

Your Search Results

r=2821-2832
51 Islington Street Portsmouth NH 03801
Sold

MLS Number 4928308

  • Condo
  • Square Feet 2,118
  • Bedrooms 3
  • New Contruction Existing
  • Address 51 Islington Street

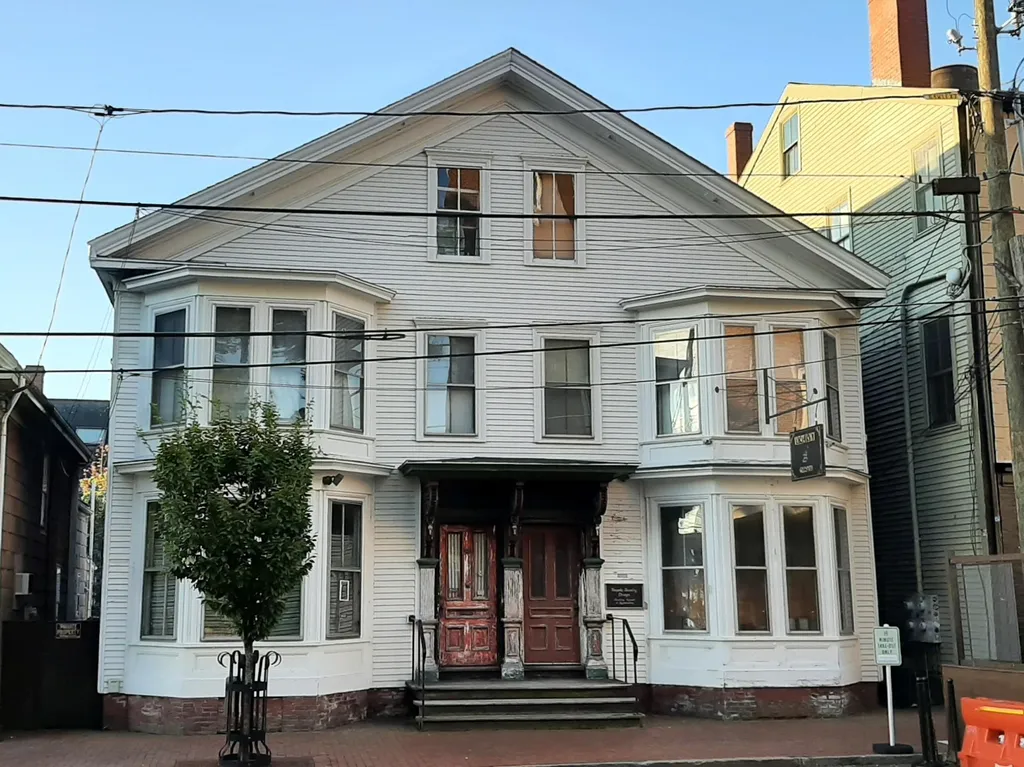
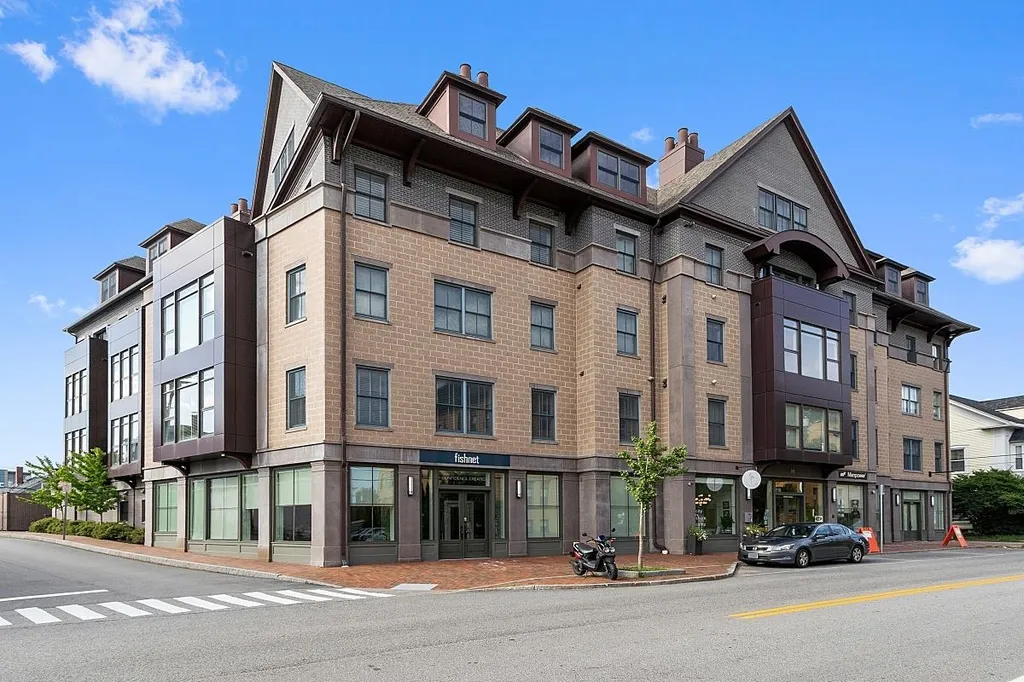
One-of-a-kind, 3-bedroom/2-bath new construction in the heart of Portsmouth's thriving downtown district. Walk out your private first-floor entry, & within 3 minutes, you will begin interacting with the city's restaurants, bars, & coffee shops. This property features single-level living w/ high ceilings, incredible craftsmanship, & sophisticated lines. The kitchen is a culinary lover's delight combining top-of-the-line Thermador appliances w/ an abundance of cabinetry & counter space, an oversized butcher block island/seating area, & a wet bar complete w/ wine fridge - perfect for entertaining. Given today's hybrid work environment, this spacious floorpan offers the ability to live & work comfortably & productively. The thoughtful layout places 2 bedrooms on one end of the main living space & a 3rd closer to the entryway, providing flexibility to create an office or guest room. The primary bedroom features a walk-in closet & an ensuite bath w/ floating dual vanity & walk-in tiled shower. Topping off the highly efficient design is plentiful storage, a gas fireplace and a dedicated laundry room. The back entryway features a custom-crafted wood bench w/ coat hooks & bins, & a large storage closet accessed by sliding barn doors - no need for external units. Whether seeking a long-term investment in a growing city, a pied-a-tier, or a highly-functional & inspirational space to call home, this property uniquely combines location, quality, and style like no other.

Listed by Erin Proulx of KW Coastal and Lakes & Mountains Realty/Portsmouth

Listing Sold by BHHS Verani Seacoast
$
$
%
$/month over payments
Federal 30-year interest rate: 6.55% last updated on Jul 16, 2026
* All Figures are estimates. Check with your bank or proposed mortgage company for actual interest rates.
This product uses the FRED® API but is not endorsed or certified by the Federal Reserve Bank of St. Louis.

Ask A QuestionMore Details

174 Ten Rod Road Farmington NH 03835

Farmington, NH174 Ten Rod Road

Sale Price$1,248,500

Sold

MLS Number 4983125

  • Residential Single Family
  • Full Bath 1
  • Address 174 Ten Rod Road
  • Construction Existing
  • Bedrooms 4


Presenting a rare chance to own 250 acres of pristine land in a tranquil rural setting, just minutes from town and shopping. This expansive property holds immense potential for subdivision, making it a prime investment opportunity. The existing farm house and barn on the property is in need of extensive repair, providing a renovation project for those with a vision. Embrace the charm of rural living while enjoying the convenience of nearby town amenities. This unique parcel is perfect for developers, investors, or those seeking a vast piece of land. Many acres of open fields. Don't miss the chance to turn this blank canvas into your dream project. Schedule a showing today.

Listed by The Zoeller Group of KW Coastal and Lakes & Mountains Realty/Rochester

Listing Sold by KW Coastal and Lakes & Mountains Realty/Rochester

$
$
%
$/month over payments
Federal 30-year interest rate: 6.55% last updated on Jul 16, 2026
* All Figures are estimates. Check with your bank or proposed mortgage company for actual interest rates.
This product uses the FRED® API but is not endorsed or certified by the Federal Reserve Bank of St. Louis.

Ask A QuestionMore Details

76 Seminole Avenue New Hampton NH 03256
Sold

MLS Number 4834928

  • Residential Single Family
  • Full Bath 1
  • Address 76 Seminole Avenue
  • Construction Existing
  • Bedrooms 4

Listed by Scott Knowles of RE/MAX Bayside

Listing Sold by

$
$
%
$/month over payments
Federal 30-year interest rate: 6.55% last updated on Jul 16, 2026
* All Figures are estimates. Check with your bank or proposed mortgage company for actual interest rates.
This product uses the FRED® API but is not endorsed or certified by the Federal Reserve Bank of St. Louis.

Ask A QuestionMore Details

579 Sagamore Avenue Portsmouth NH 03801
Sold

MLS Number 4974507

  • Condo
  • Square Feet 2,439
  • Bedrooms 3
  • New Contruction Existing
  • Address 579 Sagamore Avenue


You will love this sought after Tidewatch “A” unit, beautifully maintained, offering one level living with first floor primary suite and 2 car attached garage. Privately situated behind a large boulder with wonderful outdoor space and wooded views, very few neighbors within close sight! Enjoy the peaceful year-round sunroom with radiant heated floors and access to private deck and the first-floor primary suite. The open concept living/dining space features gleaming hardwood floors, a gas fireplace, and views of the woods beyond. The second floor offers 2 generously sized bedrooms plus den/office space and a semi-finished room over the garage for incredible storage or workshop/flex space. Just in case you need more room, the finished third floor provides extra bedroom or studio space. Enjoy all the seasons with neighborhood walking paths along the Sagamore Creek, common dock with kayak storage plus a relationship with the neighboring Elks Club for outdoor pool access. Paddle out to see the eagle's nest! Only 1.5 miles to downtown you can enjoy all that Portsmouth has to offer! Scheduled showings begin Friday, 10/20/23. Open house Saturday, 10/21/23 10-12

Listed by Liz Levey-Pruyn of RE/MAX Shoreline

Listing Sold by RE/MAX Shoreline

$
$
%
$/month over payments
Federal 30-year interest rate: 6.55% last updated on Jul 16, 2026
* All Figures are estimates. Check with your bank or proposed mortgage company for actual interest rates.
This product uses the FRED® API but is not endorsed or certified by the Federal Reserve Bank of St. Louis.

Ask A QuestionMore Details

180 Middle Street Portsmouth NH 03801
Sold

MLS Number 4979632

  • Condo
  • Square Feet 1,631
  • Bedrooms 2
  • New Contruction Existing
  • Address 180 Middle Street

The Larkin Rice house, an 1815 Federal style building has gone through a tasteful & thorough renovation in 2017, brought up to today's standards while retaining the character that you would expect of this majestic building that is moving into its 3rd century of life. This custom 2 bedroom 2 bath condo occupies the 2nd floor & lives large on 1 level enhanced by the volume of having 9 ½ ft ceilings featuring detailed trim work & moldings. You could search for a lifetime & not find better natural light in a home. The front of the building gets full sun exposure which pours in through the 7 ft tall windows, it's a creative's dream space. The high end kitchen has plenty of cabinetry, bar seating for at least 5, wine/bev fridge & has good site lines throughout the public spaces. The large living area provides opportunity for multiple layouts & has the original fireplace w/gas stove The primary bedroom has multiple closets & attached full bath w/radiant heated floors. The guest bedroom offers a Murphy bed which makes the room even more functional & can be used for a home office, workout room, or hobby room. Dedicated laundry room, sprinkler system, AC & keyless entry. Premier location w/2 parking spots, only 1 block to Downtown, just outside of the busiest part of town but everything conveniently accessed by a short stroll. This unique offering blends yesterday's history with today's tasteful finishes, the type of property that does not come to market very often.

Listed by Emil Uliano of Great Island Realty LLC

Listing Sold by KW Coastal and Lakes & Mountains Realty/Portsmouth

$
$
%
$/month over payments
Federal 30-year interest rate: 6.55% last updated on Jul 16, 2026
* All Figures are estimates. Check with your bank or proposed mortgage company for actual interest rates.
This product uses the FRED® API but is not endorsed or certified by the Federal Reserve Bank of St. Louis.

Ask A QuestionMore Details

1 Pointe Sewall Road Wolfeboro NH 03894
Sold

MLS Number 5027807

  • Residential Single Family
  • Full Bath 5
  • Address 1 Pointe Sewall Road
  • Construction Existing
  • Bedrooms 6

OPEN HOUSE CANCELED! Discover the elegance of this stunning residence, perfectly situated with views of Lake Winnipesaukee! This expansive home offers 4000+ square feet of luxurious living space, featuring 6 bedrooms and 4.5 baths. Thoughtfully designed for comfort and style, step inside to an inviting open floor plan that seamlessly connects the kitchen appointed with brand new appliances to the dining and living areas making it ideal for entertaining. The home also boasts a formal dining room with a dual wood burning fireplace and a convenient first-floor office, perfect for working from home or quiet study. The second floor is home to an enormous 27x17 primary suite, providing a private sanctuary with ample space. Three additional bedrooms and a full bath complete the upper level. The finished walkout basement features a full bathroom, a built-in bar, an additional bedroom, and a spacious family room, perfect for gatherings or relaxation. An in-law apartment with one bedroom, a full kitchen, and a private entry adds versatility, ideal for guests, extended family, or rental income. Outdoor living is a delight with a generous mahogany deck that offers serene and a perfect spot for al fresco dining or simply enjoying the tranquil surroundings. The property includes an oversized two-car attached garage and ample parking, ensuring convenience and ease. Located minutes from downtown Wolfeboro and Goodhue Hawkins Marina! Delayed showings until Open House on February 1 from 10-12.

Listed by Margot Skelley of Compass New England,LLC

Listing Sold by KW Coastal and Lakes & Mountains Realty/Wolfeboro

$
$
%
$/month over payments
Federal 30-year interest rate: 6.55% last updated on Jul 16, 2026
* All Figures are estimates. Check with your bank or proposed mortgage company for actual interest rates.
This product uses the FRED® API but is not endorsed or certified by the Federal Reserve Bank of St. Louis.

Ask A QuestionMore Details

164 West Shore Road New Hampton NH 03256
Sold

MLS Number 4968574

  • Residential Single Family
  • Full Bath 1
  • Address 164 West Shore Road
  • Construction Existing
  • Bedrooms 2

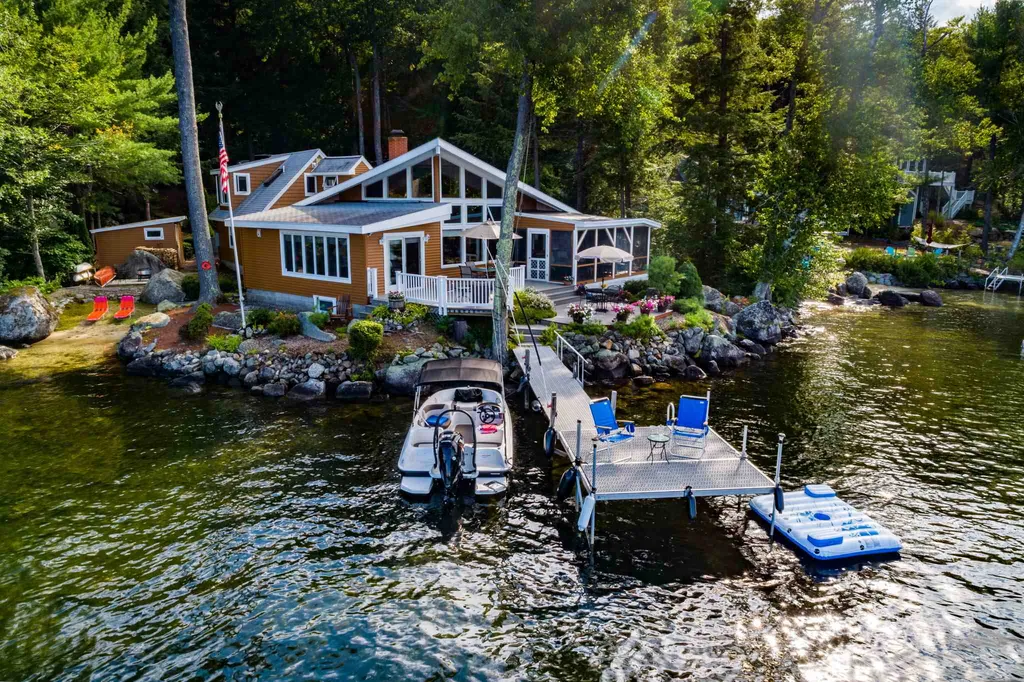
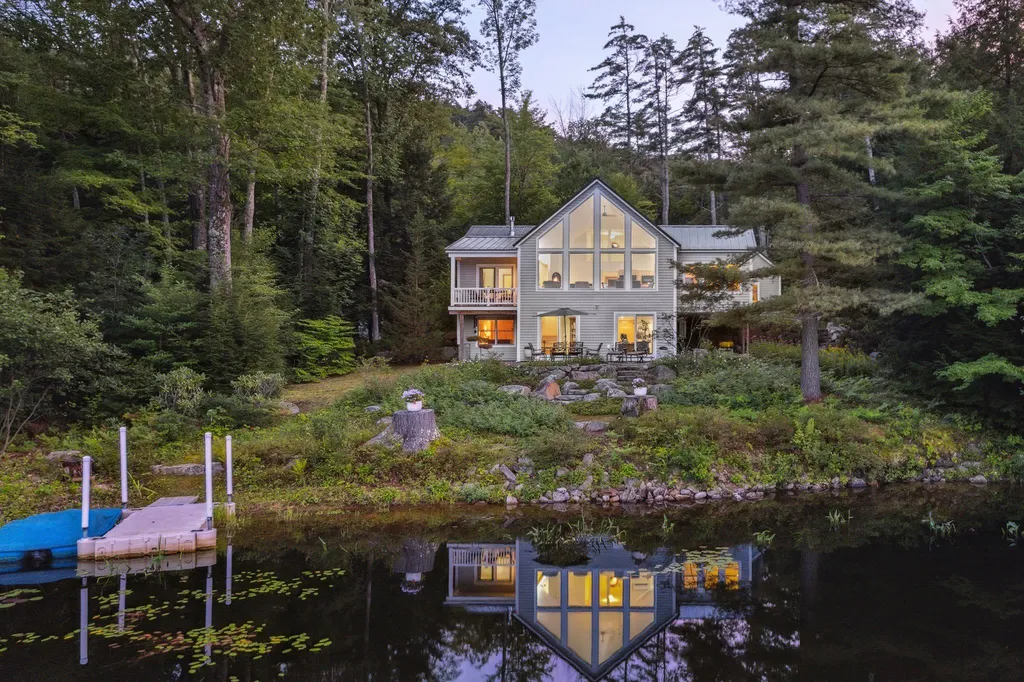
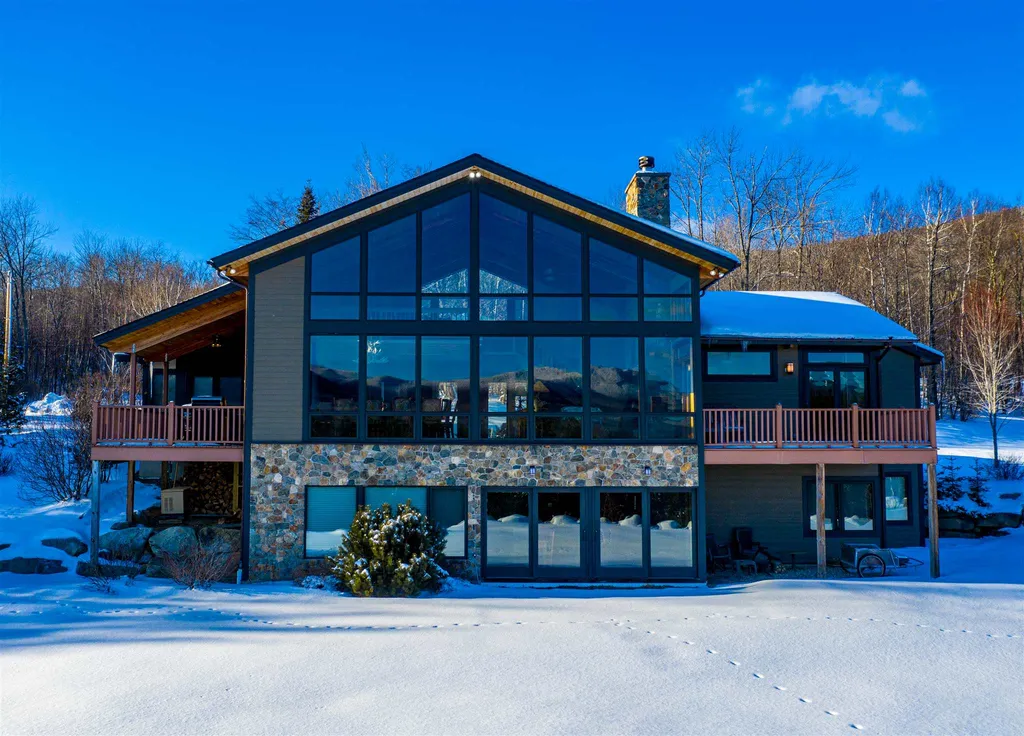
Nestled on a generous .75+/- acre lot with 100' of shoreline, this 2012-environmentally advanced designed lake house is a true oasis. Upon entry, you'll be captivated by the two-story great room, warmed by a gas fireplace, and aglow with natural light filtering through a magnificent wall of windows, casting its warmth upon bamboo flooring. The main level hosts a spacious bedroom suite complete with a balcony for morning reveries. Its walk-in closet includes custom built-ins, while the en-suite bathroom invites indulgence in a soaking tub. Adjacent, a year-round sunroom beckons, offering nature's spectacle in all seasons. The lower level unveils an expansive room with slider walk-out doors and a private guest suite, all served by radiant floor heating for winter coziness. Outdoors, tiered landscaping with granite stones, bluestone walkways, and patios frame the low-maintenance gardens, painting nature's canvas with vibrant hues through the seasons. A heated, two-car detached garage awaits, its second story partially finished is a blank canvas for your vision. Nature lovers will treasure the 53 adjacent acres of Lake Winona Improvement Association land, connecting to Sky Pond State Forest, where hiking trails lead to Bald Ledge. In summary, this Lake Winona waterfront gem epitomizes luxury living, harmonizing modern design with nature's grace. Don't miss the chance to claim this exceptional property as your own. Showings begin Sept. 9th.

Listed by Brie Stephens of Compass New England,LLC

Listing Sold by Lakefront Living Realty - The Smith Group

$
$
%
$/month over payments
Federal 30-year interest rate: 6.55% last updated on Jul 16, 2026
* All Figures are estimates. Check with your bank or proposed mortgage company for actual interest rates.
This product uses the FRED® API but is not endorsed or certified by the Federal Reserve Bank of St. Louis.

Ask A QuestionMore Details

226 Beechwood Drive Bethlehem NH 03574
Sold

MLS Number 4730131

  • Residential Single Family
  • Full Bath 3
  • Address 226 Beechwood Drive
  • Construction Existing
  • Bedrooms 5

Crisp mountain air, a gentle breeze floats the sounds of nature's beauty by, the sun filling your home & soul with the beauty that surrounds you in your own personal mountain oasis. In the heart of the White Mountains this immaculate Deck House home makes it feel like you can reach out & touch them. Be sure to take advantage of all the area has to offer from Skiing & Boarding to hiking, golfing, fishing & anything in between. Come back home to ease your tired muscles in the custom-made Sauna or maybe let the steam shower wash away the events of the day. Gather for meals in the great room with a fire crackling & the mtns setting the backdrop for just a few or a large crowd, you will have plenty of room to enjoy each other & build memories to last a lifetime. From a perfect spot in the loft to put your feet up and enjoy a good book, or shoot a game of billiards, watch the crackling fireplace, play a board game, watch home movies, this home has plenty of room for all to join in the fun. Enjoy your favorite beverage & watch the sunset basking the mtns in its perfect pink glow then watch the stars appear as you have only dreamed of. From the moment you walk in the mahogany front door you will feel the world melt away. With every bedroom enjoying a mtn view, everyone will wake up to a great day in the White Mtns of NH. Come on in, take a moment, breath in the fresh air and let the cares of the day melt away in your very own Mountain Oasis. Be sure to take the Matterport tour.

Listed by Badger Peabody & Smith Realty/Littleton

Listing Sold by Badger Peabody & Smith Realty

$
$
%
$/month over payments
Federal 30-year interest rate: 6.55% last updated on Jul 16, 2026
* All Figures are estimates. Check with your bank or proposed mortgage company for actual interest rates.
This product uses the FRED® API but is not endorsed or certified by the Federal Reserve Bank of St. Louis.

Ask A QuestionMore Details

85-87 Daniel Street Portsmouth NH 03801
Sold

MLS Number 4883082

  • Commercial
  • Selling Agent Name Jeffrey Levine
  • Address 85-87 Daniel Street
  • Year Built 1880
  • Square Feet 6,352

Prime Downtown Portsmouth Location - Mixed Use Historic Building - Circa 1880. Potential for retail, office, residential use and/or condo development. Currently 4 units on 1st & 2nd floors with potential for a 5th unit - attic loft. Onsite parking for 5 vehicles located in rear of building via Custom House Lane. Walking distance to Market Square and the waterfront. City Water & Sewer. Located directly across from the Thomas J McIntyre Federal Building. Price Improved!

Listed by Fred Attalla of Points East Properties

Listing Sold by KW Coastal and Lakes & Mountains Realty

$
$
%
$/month over payments
Federal 30-year interest rate: 6.55% last updated on Jul 16, 2026
* All Figures are estimates. Check with your bank or proposed mortgage company for actual interest rates.
This product uses the FRED® API but is not endorsed or certified by the Federal Reserve Bank of St. Louis.

Ask A QuestionMore Details

134 Kerry Drive Wakefield NH 03872

Wakefield, NH134 Kerry Drive

Sale Price$1,240,000

Sold

MLS Number 4950583

  • Residential Single Family
  • Full Bath 2
  • Address 134 Kerry Drive
  • Construction Existing
  • Bedrooms 3

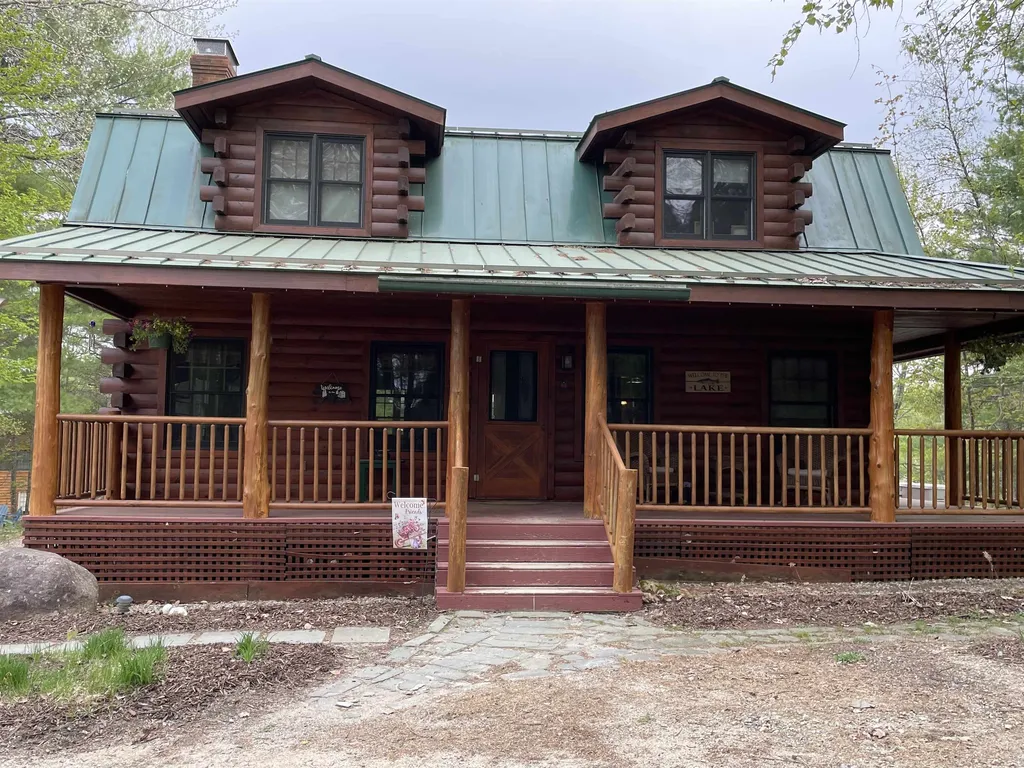
Welcome to 134 Kerry Drive located within Pickerel Cove Association on Pine River Pond in Wakefield, NH. Nestled in the heart of New Hampshire this open concept log home boosts three floors of outstanding craftsmanship with a natural forest theme throughout. Join in the waterfront fun of boating, fishing, tubing, hiking, dining, shopping, snowmobiling, skiing, snow shoeing, ice fishing and so very much more. This home is a true log home with the décor to match. Large waterside deck, salt water hot tub, and landscaped fire pit look down onto the u shaped aluminum dock with lakeside water and power. Farmers porch on the back give shade on those hot days and a place to swing and enjoy the natural surroundings. New log three car garage with power to match the house is a place to park or store the boats, side by sides, jet skis, snowmobiles and season items. Generac on demand generator brings comfort along with varied heat sources. Forced hot water, pellet stove and wood insert into the fieldstone hearth. Newer appliances and most of the furnishing will convey with sale. This includes the pool table, table tennis/air hockey table, bar stools. All you need to do is come enjoy Pine River Pond! Showings begin at Open House Saturday, May 6th 10am -1pm.

Listed by Bonnie Cyr of KW Coastal and Lakes & Mountains Realty/Wolfeboro

Listing Sold by Coldwell Banker Realty Nashua

$
$
%
$/month over payments
Federal 30-year interest rate: 6.55% last updated on Jul 16, 2026
* All Figures are estimates. Check with your bank or proposed mortgage company for actual interest rates.
This product uses the FRED® API but is not endorsed or certified by the Federal Reserve Bank of St. Louis.

Ask A QuestionMore Details

18 Artisan Drive Salem NH 03079
Sold

MLS Number 5083729

  • Condo
  • Square Feet 1,147
  • Bedrooms 2
  • New Contruction Existing
  • Complex 18 Artisan

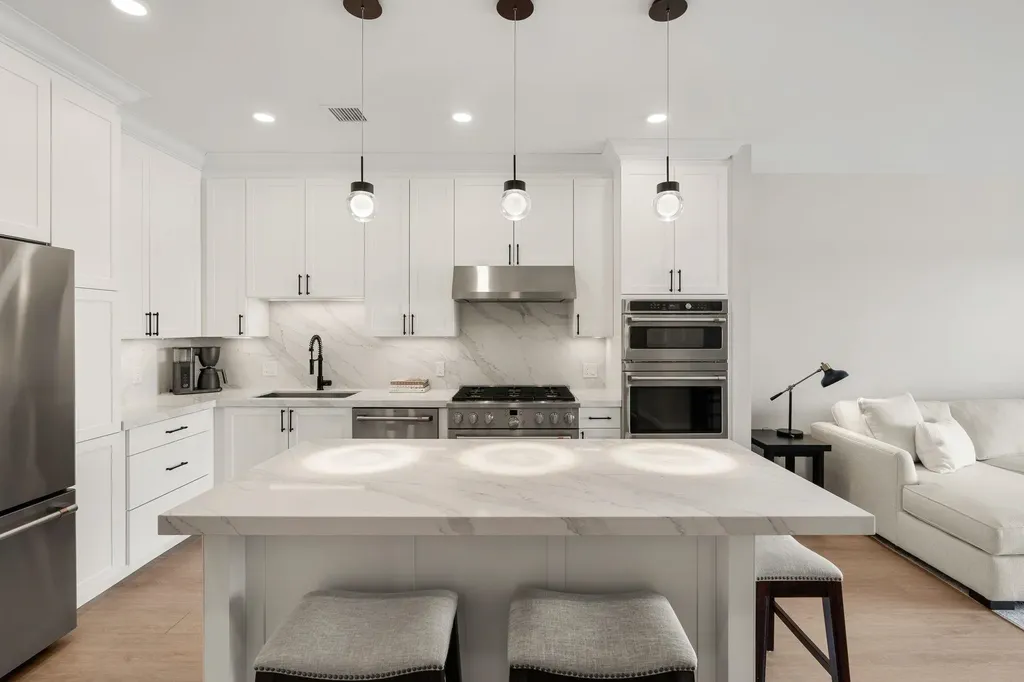
Experience true penthouse living at 18 Artisan in the heart of Tuscan Village. This exceptional top-floor residence offers 2 bedrooms, 2 baths, and 1,147 sq ft of thoughtfully designed living space, highlighted by rare south-facing exposure and two private balconies overlooking Tuscan Village. The open-concept layout is filled with natural light throughout the day, creating a bright and sophisticated atmosphere. The kitchen is beautifully appointed with upgraded countertops and premium appliances, including a 36-inch gas range and double wall oven, and flows seamlessly into the dining and living areas-perfect for both entertaining and everyday living. A fireplace- exclusive to the penthouse level anchors the living space, adding warmth and an elevated touch of luxury. Step outside to either balcony and take in sweeping, elevated views of one of Southern New Hampshire's most vibrant destinations. The primary suite is well-designed with a private bath and refined finishes, while the second bedroom and full bath offer comfort and flexibility for guests or additional living space. The layout easily accommodates a home office or secondary lounge area, adapting to a variety of lifestyles. Enjoy heated garage parking, elevator access, secure entry, and true low-maintenance living-just steps from Tuscan Village's premier dining, boutique shopping, fitness studios, and year-round entertainment. Penthouse-level opportunities at 18 Artisan are limited, and south-facing units with dual balconies and exclusive top-floor features are exceptionally rare-this is a unique opportunity to own at the highest level in one of Salem's most sought-after communities.

Listed by Phil Harasek of Keller Williams Gateway Realty/Salem

Listing Sold by RE/MAX Synergy

$
$
%
$/month over payments
Federal 30-year interest rate: 6.55% last updated on Jul 16, 2026
* All Figures are estimates. Check with your bank or proposed mortgage company for actual interest rates.
This product uses the FRED® API but is not endorsed or certified by the Federal Reserve Bank of St. Louis.

Ask A QuestionMore Details

51 Islington Street Portsmouth NH 03801
Sold

MLS Number 4989936

  • Condo
  • Square Feet 1,211
  • Bedrooms 2
  • New Contruction Existing
  • Address 51 Islington Street

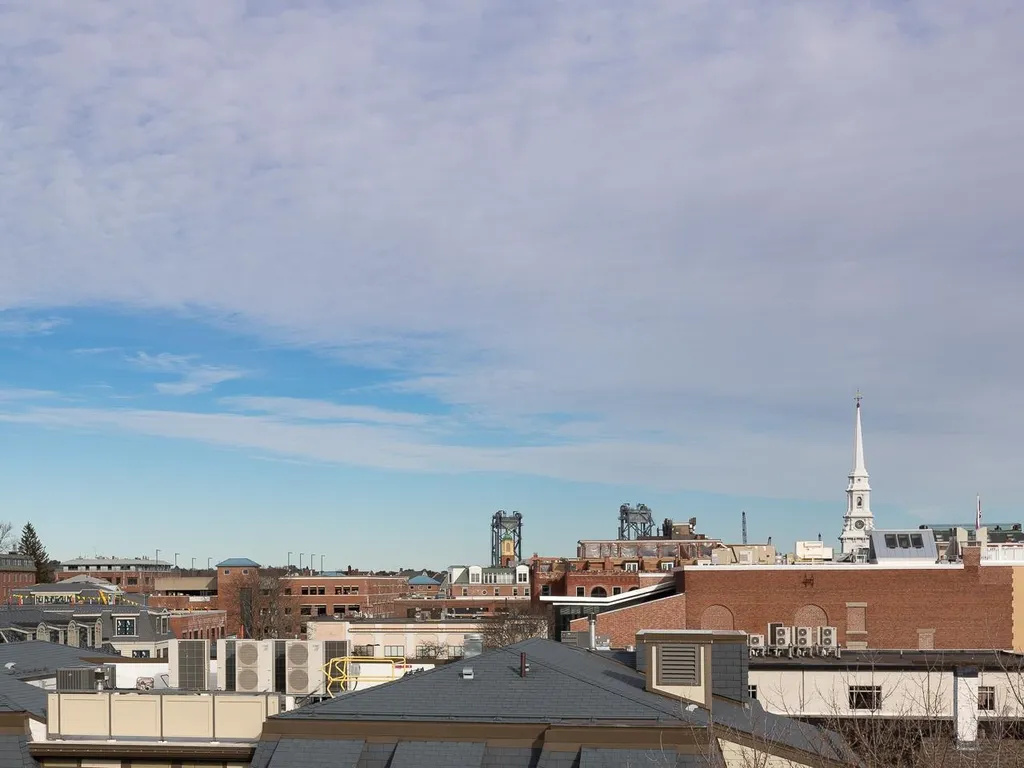
The moment you step into this 2 bedroom, 2 bathroom condo in the heart of downtown Portsmouth you will feel like you are home. The fourth floor corner unit has been completely updated from head to toe with high end finishes and luxury amenities. Enjoy the spectacular views of the Portsmouth from your open concept living room. The chef's kitchen featuring top of the line appliances, gold hardware on white cabinets, quartz countertops, and a large kitchen island will be a delight to cook in. Entertain your family and friends in the the spacious great room with gas fireplace, new hardwood flooring just steps from the kitchen. Relax on the outdoor deck with stunning views of the Portsmouth skyline including Market Square Church and the three Portsmouth bridges. Primary bedroom with walk in closet and updated bathroom. A guest room features a built in Murphy Bed with shelving. Enjoy all that vibrant Portsmouth has to offer restaurants, theaters, shopping, music venues, historic treasures and so much more all within walking distance from your front door. Deeded Parking, low HOA fee. This condo is waiting for you to call it home.

Listed by Marcia Gloddy of BHG Masiello Durham

Listing Sold by BHG Masiello Durham

$
$
%
$/month over payments
Federal 30-year interest rate: 6.55% last updated on Jul 16, 2026
* All Figures are estimates. Check with your bank or proposed mortgage company for actual interest rates.
This product uses the FRED® API but is not endorsed or certified by the Federal Reserve Bank of St. Louis.

Ask A QuestionMore Details

Broker Reciprocity 

Copyright 2026 PrimeMLS, Inc. All rights reserved. This information is deemed reliable, but not guaranteed. The data relating to real estate displayed on this display comes in part from the IDX Program of PrimeMLS. The information being provided is for consumers’ personal, non-commercial use and may not be used for any purpose other than to identify prospective properties consumers may be interested in purchasing. Data last updated July 22, 2026 7:38 PM UTC

 
dream home
Find Your

Dream Home