Berkshire Hathaway Nicole Watkins Logo

Nicole Watkins

Find your lakes region dream home
79366
results
Refine Search

Your Search Results

r=2833-2844
6 Riverview Road Jackson NH 03846

Jackson, NH6 Riverview Road

Sale Price$1,240,000

Sold

MLS Number 4995186

  • Residential Single Family
  • Full Bath 1
  • Address 6 Riverview Road
  • Construction Existing
  • Bedrooms 4

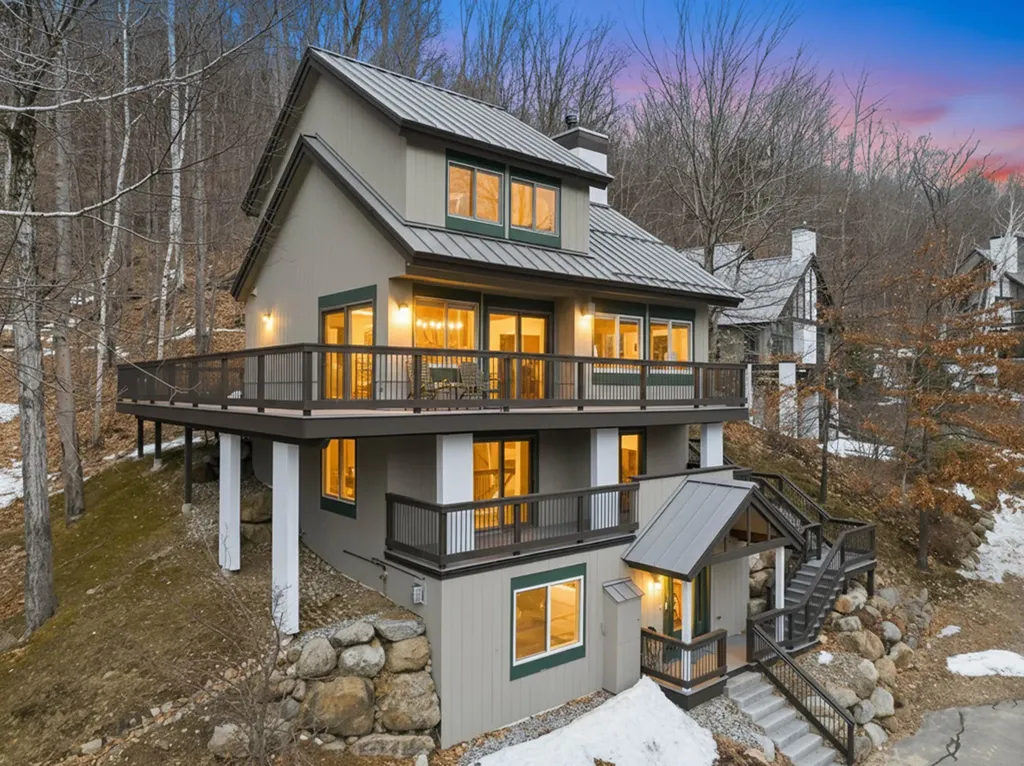
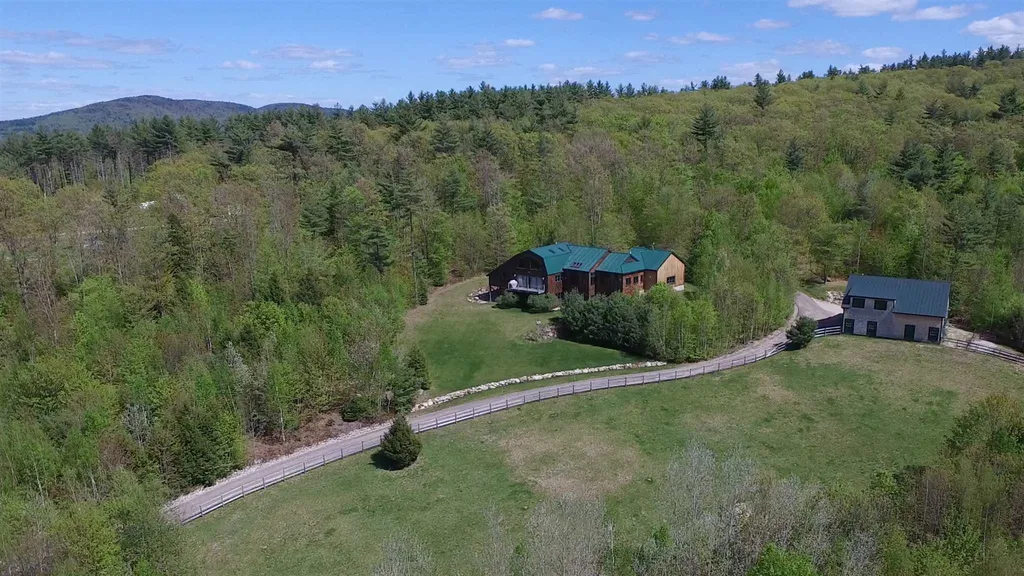
Originally built in 1976, this home was gutted and remastered in 2016 with an addition in 2021 creating a beautiful furnished retreat worthy of its prime location on Jackson's iconic Carter Notch Road. Classic and contemporary with abundant light, mountain views and exceptional outdoor living spaces including an expansive deck, an enclosed porch and an outside shower. The renovations on this Energy Star home include infrastructure, wiring, plumbing, triple pane windows, radiant floor heating in the garage and office, heat pump mini-splits for heating and cooling and a sophisticated pellet boiler with 3.3 ton pellet storage and an automatic feed system for ease of use. In addition to all of the efficiency features, the house offers smart home features with WiFi connectivity for when you are away or just out on the ski trails. Enjoy walking and hiking trails and miles of Jackson Cross Country trails right from the property whether you're a classic skier, a skate skier or a back country skier. The list of home features is much too long for this brief description so take the time to read through the features and you'll know it's time to come see for yourself. Because the land is on the X-C trail, you get 6 passes to the trail system! Jackson is a vibrant community full of interesting and talented people. Come be a part of the Jackson lifestyle.

Listed by Kathleen Sullivan Head of Badger Peabody & Smith Realty

Listing Sold by KW Coastal and Lakes & Mountains Realty/N Conway
$
$
%
$/month over payments
Federal 30-year interest rate: 6.55% last updated on Jul 16, 2026
* All Figures are estimates. Check with your bank or proposed mortgage company for actual interest rates.
This product uses the FRED® API but is not endorsed or certified by the Federal Reserve Bank of St. Louis.

Ask A QuestionMore Details

24 Harborview Drive Rye NH 03870

Rye, NH24 Harborview Drive

Sale Price$1,240,000

Sold

MLS Number 4752678

  • Residential Single Family
  • Full Bath 4
  • Address 24 Harborview Drive
  • Construction Existing
  • Bedrooms 4

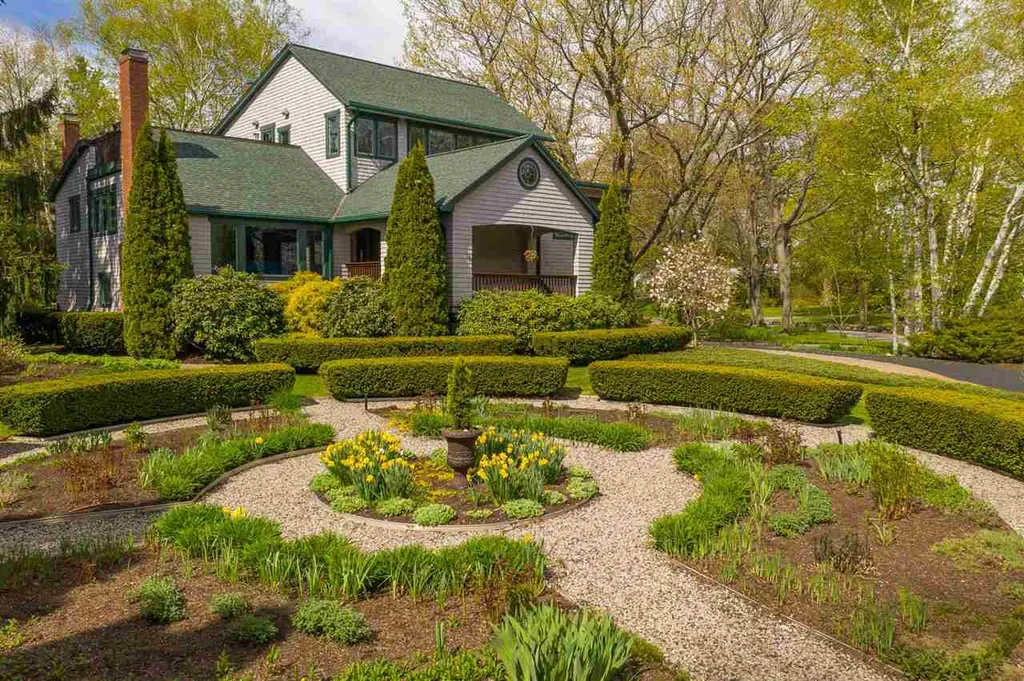
This multi-level, shingle style home resides on a quiet street in one of Rye's most desirable neighborhoods. Ideally located within walking distance to the Wentworth by the Sea Hotel & Marina, Wentworth by the Sea Country Club, and just minutes from bustling downtown Portsmouth. As you approach the circular drive, you will be awestruck by the well-manicured gardens. Guests will be greeted by a covered porch where they can take in the sights and sounds from the waterways beyond. Once inside, the warm cherry floors combined with coastal colors set the tone for the style and design. Relax in the salon or head to the ground level where large gatherings would easily be accommodated. The massive family room with fireplace & wet bar, plus a 4-seasons room with outdoor access, provides many venue options. On this level, overnight guests will appreciate a bedroom ensuite away from the rest of the household. Upstairs on the main level you will find a well-appointed kitchen, dining room, family room with fireplace, 2 bedrooms ensuite, laundry room, and a half bath. Just off the kitchen, the large deck is surrounded by foliage and extends your entertaining space. Retreat to the perfect sanctuary -- The Captain's Quarters, an oversized master suite with a sitting area, luxurious bathroom, private deck, and an office that is drenched in sunlight and water views, plus a half bath. Don't miss your opportunity to live in idyllic Rye with a superbly located house that is made for entertaining!

Listed by Barbara Dunkle of Bean Group / Portsmouth

Listing Sold by KW Coastal and Lakes & Mountains Realty

$
$
%
$/month over payments
Federal 30-year interest rate: 6.55% last updated on Jul 16, 2026
* All Figures are estimates. Check with your bank or proposed mortgage company for actual interest rates.
This product uses the FRED® API but is not endorsed or certified by the Federal Reserve Bank of St. Louis.

Ask A QuestionMore Details

68 Flume Road Lincoln NH 03251

Lincoln, NH68 Flume Road

Sale Price$1,239,750

Sold

MLS Number 5080519

  • Residential Single Family
  • Full Bath 1
  • Address 68 Flume Road
  • Construction Existing
  • Bedrooms 4

Experience the very best of mountain life in this beautifully appointed Lincoln, NH retreat, perfectly positioned to capture sweeping views of Loon Mountain. Designed for comfort, convenience, and year-round enjoyment, this home blends modern amenities with the charm of a true getaway. Step inside to a welcoming mudroom featuring radiant heat-an ideal touch after a day on the slopes. The main level opens into a bright, airy living space with a loft overhead, creating a sense of openness while still feeling cozy. With two primary bedrooms-including a top-level suite with its own radiant-heated bath-plus two additional bedrooms, there's plenty of room for family and guests. Wellness and relaxation are built right in. Enjoy your own private sauna, perfect for relaxing or simply indulging in a quiet moment. An EV charger adds modern convenience, making this home as practical as it is inviting. Whether you're taking in the mountain views, gathering in the loft, or returning from an outdoor adventure, this property offers a rare combination of comfort, style, and location. A true Lincoln gem with front-row access to everything the White Mountains have to offer.

Listed by Brent Drouin of Century 21 Mountainside Realty

Listing Sold by Coldwell Banker LIFESTYLES- Lincoln

$
$
%
$/month over payments
Federal 30-year interest rate: 6.55% last updated on Jul 16, 2026
* All Figures are estimates. Check with your bank or proposed mortgage company for actual interest rates.
This product uses the FRED® API but is not endorsed or certified by the Federal Reserve Bank of St. Louis.

Ask A QuestionMore Details

1 Fish Cove Road Meredith NH 03253
Sold

MLS Number 5002671

  • Residential Single Family
  • Full Bath 1
  • Address 1 Fish Cove Road
  • Construction Existing
  • Bedrooms 5


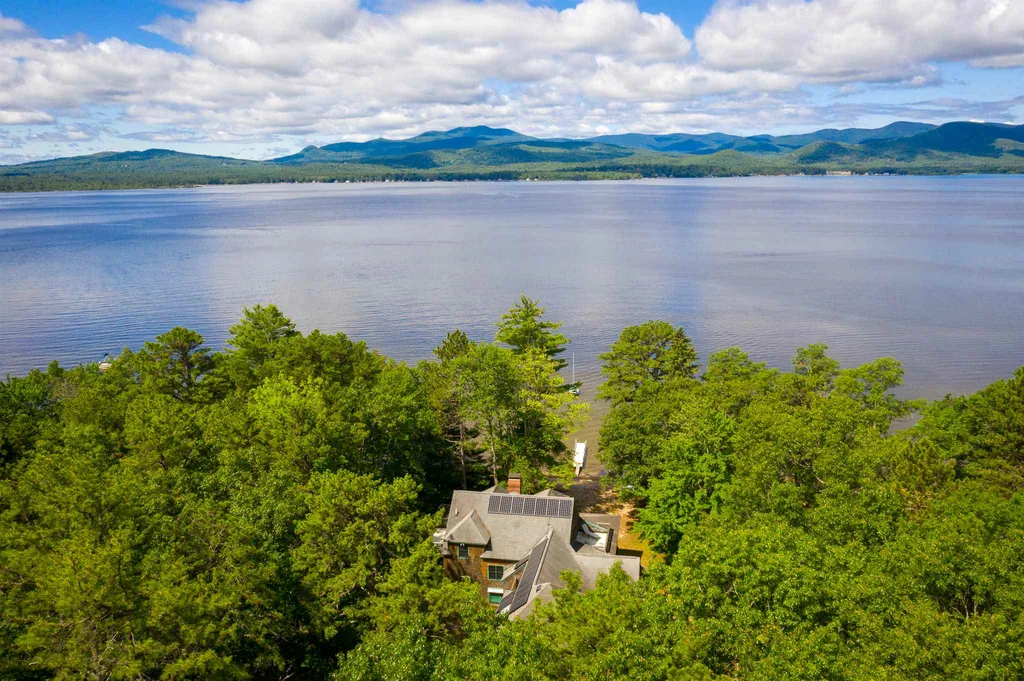
Nestled in the picturesque town of Meredith, New Hampshire, this exquisite 5-bedroom, 3-bathroom waterfront home on Lake Winnipesaukee offers luxury and tranquility. Located in a quiet cove within the beautiful Fish Cove Association, the property includes a private 28-foot dock, perfect for boating enthusiasts. Recent upgrades include a new roof, double composite decking with stunning lake views, new flooring, and a new water heater. The open-concept kitchen, featuring stainless steel appliances, flows seamlessly into the dining and living areas, all bathed in natural light. Sliders open to a wrap-around deck, perfect for enjoying morning coffee and beautiful sunrises. The first floor features a master bedroom with a bath, a second bedroom, and an additional bathroom. Upstairs, you'll find two more bedrooms, one with access to a second-story deck. The fully finished basement includes a cozy family room, an additional bedroom, and new sliders leading to the waterfront lawn. The Fish Cove Association, with just eight homes, offers shared amenities such as a sandy beach, a raft for water activities, and a common area for yard games, perfect for swimming and more. This property is only minutes to downtown Meredith, with restaurants, shops, and all the Lakes Region has to offer. This property is a rare opportunity to own a slice of paradise on Lake Winnipesaukee. Don't miss out on making this dream home your reality. Delayed showings begin at open house Saturday 7/6 from 10am-1pm.

Listed by Carol Raffle of Roche Realty Group

Listing Sold by Coldwell Banker Realty Gilford NH

$
$
%
$/month over payments
Federal 30-year interest rate: 6.55% last updated on Jul 16, 2026
* All Figures are estimates. Check with your bank or proposed mortgage company for actual interest rates.
This product uses the FRED® API but is not endorsed or certified by the Federal Reserve Bank of St. Louis.

Ask A QuestionMore Details

25 Maplewood Avenue Portsmouth NH 03801
Sold

MLS Number 4823570

  • Condo
  • Square Feet 1,682
  • Bedrooms 3
  • New Contruction New Construction
  • Address 25 Maplewood Avenue

Listed by John Samonas of Samonas Realty,LLC

Listing Sold by Carey Giampa, LLC/Rye

$
$
%
$/month over payments
Federal 30-year interest rate: 6.55% last updated on Jul 16, 2026
* All Figures are estimates. Check with your bank or proposed mortgage company for actual interest rates.
This product uses the FRED® API but is not endorsed or certified by the Federal Reserve Bank of St. Louis.

Ask A QuestionMore Details

1002 Us Route 3 Holderness NH 03245

Holderness, NH1002 Us Route 3

Sale Price$1,239,000

Sold

MLS Number 4794956

  • Commercial
  • Selling Agent Name Keegan Rice
  • Address 1002 Us Route 3
  • Year Built 1900
  • Square Feet 9,287

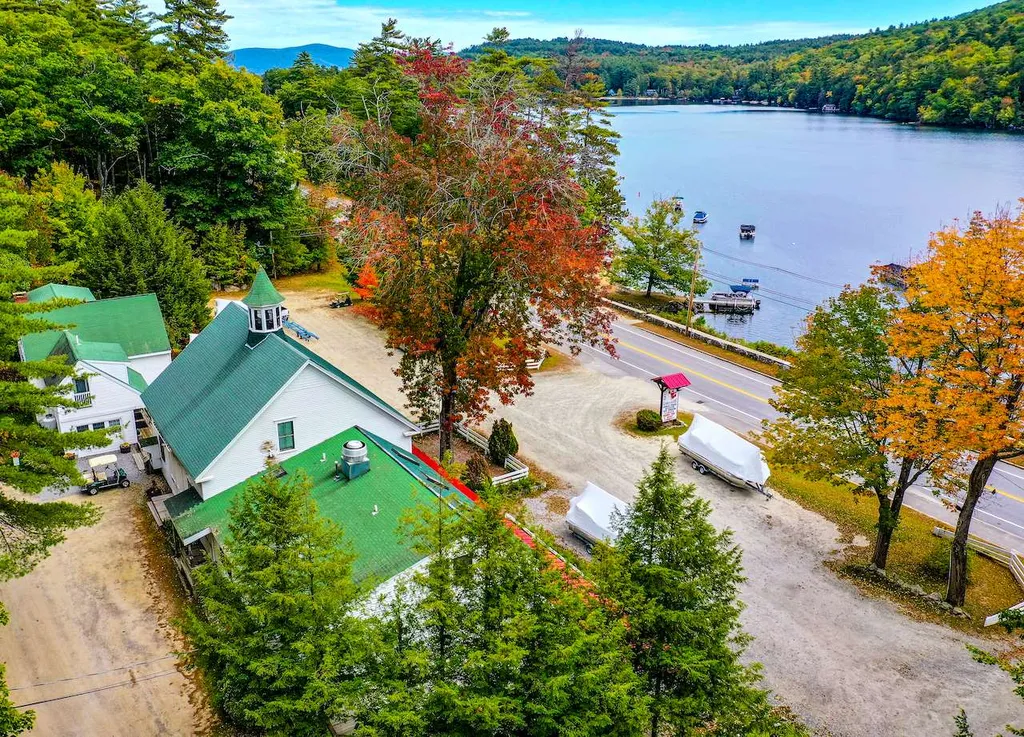
OWNER FINANCING AVAILABLE FOR QUALIFIED BUYER! Featuring 867' of prime Little Squam Lake Frontage, this beautiful iconic property is available for for your home, business, investment or for your own slice of life that is found on Little Squam Lake. INCLUDES 2 Residences with breathtaking lake views, 2 Double Garages, Office overlooking the lake, Marina with sandy beach, 8 Boat slips, 12 Moorings, Waterfront Campsite, Fully Equipped Restaurant & Dairy Bar! With accessibility from I-93, and major road frontage on Route 3, this property is located on a main artery for access to the vast Lakes Region. As tourism in New Hampshire is continually growing, invest in this wonderful asset to highlight your portfolio.

Listed by Linda Matheson and Keegan Rice of Badger Peabody & Smith Realty

Listing Sold by Badger Peabody & Smith Realty

$
$
%
$/month over payments
Federal 30-year interest rate: 6.55% last updated on Jul 16, 2026
* All Figures are estimates. Check with your bank or proposed mortgage company for actual interest rates.
This product uses the FRED® API but is not endorsed or certified by the Federal Reserve Bank of St. Louis.

Ask A QuestionMore Details

127 Jefferson Road Belmont NH 03220

Belmont, NH127 Jefferson Road

Sale Price$1,239,000

Sold

MLS Number 5093529

  • Residential Single Family
  • Full Bath 1
  • Address 127 Jefferson Road
  • Construction Existing
  • Bedrooms 3

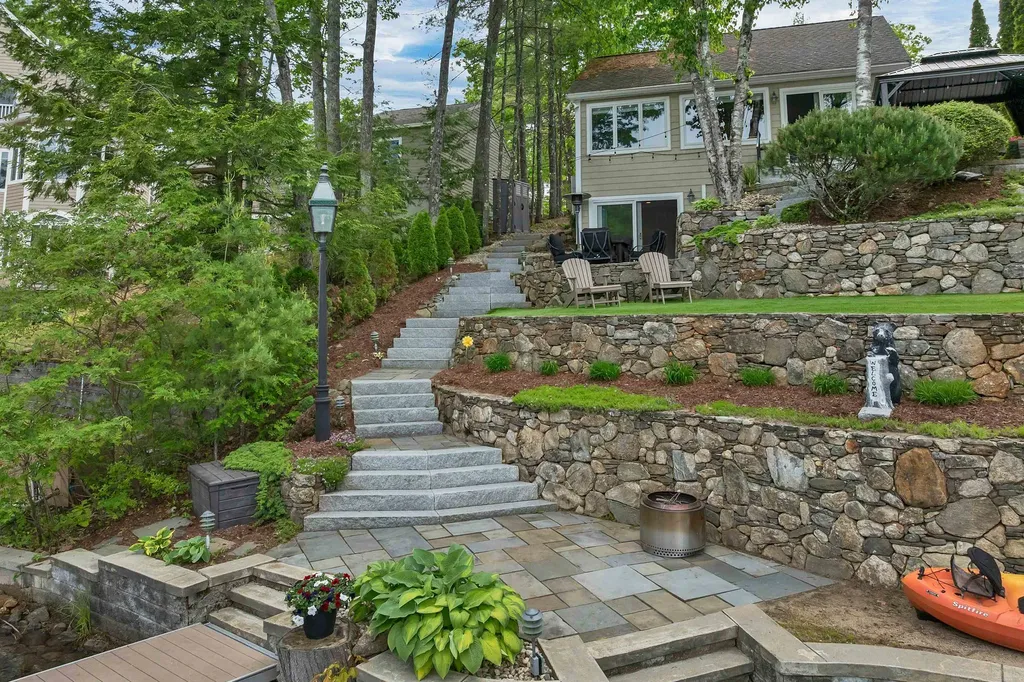
Lake Winnisquam--Belmont, NH 03220-- You can be on the lake this summer enjoying the most beautiful months of August-October skiing, fishing or just lounging and enjoying all the lake has to offer. This beautiful Lakes Winnisquam waterfront home epitomizes life on the Lake. Immaculate and well maintained offering year round living with 3-bedrooms, 1.5 baths and private waterfront sitting in a protected cove. A nice .13 acre lot with 47.5 feet of frontage offers more than you could imagine… The waterfront is amazing giving you plenty of reason to want to be here. The landscaping is simple and attractive with tiered levels of beautiful stone patios, fire pit, stonewalls, stairways, and gardens. At the sandy shoreline is a perched beach and L-shaped dock that provides ample space for your boat and jet skis. The home shows pride of ownership throughout and features an open floor plan with a combined kitchen, dining, and living area with lake views through a wall of windows. It has custom hardwood/cherry floors, wood vaulted ceilings, and a sleeping loft for the kids that will create memories for years to come. There is a first floor bedroom and full bath giving you 1-floor living if you would like. The lower walkout level features two bedrooms, a tiled family room, and a half-bath w/ laundry. The central air is nice for those warm, still days on the lake. There is an irrigation system in place if you would like to enhance the gardens and not worry about their survival. Two storage sheds are perfect for your lake toys, chairs, & gardening tools. The home is low maintenance featuring vinyl shake siding, perennials, and no decking to maintain. You will enjoy the ease of owning this property. At this home, you will enjoy more time relaxing and less time working. Easy access off Exit 20 and close to all Lakes Region amenities and attractions, spectacular location. Showings start June 12 with an open house June 13 10-12. The seller would like to sell completely furnished.

Listed by The Platinum Group of RE/MAX Innovative Bayside

Listing Sold by Roche Realty Group

$
$
%
$/month over payments
Federal 30-year interest rate: 6.55% last updated on Jul 16, 2026
* All Figures are estimates. Check with your bank or proposed mortgage company for actual interest rates.
This product uses the FRED® API but is not endorsed or certified by the Federal Reserve Bank of St. Louis.

Ask A QuestionMore Details

369 Stoddard Road Wolfeboro NH 03894

Wolfeboro, NH369 Stoddard Road

Sale Price$1,237,795

Sold

MLS Number 4994084

  • Residential Single Family
  • Full Bath 2
  • Address 369 Stoddard Road
  • Construction Existing
  • Bedrooms 3

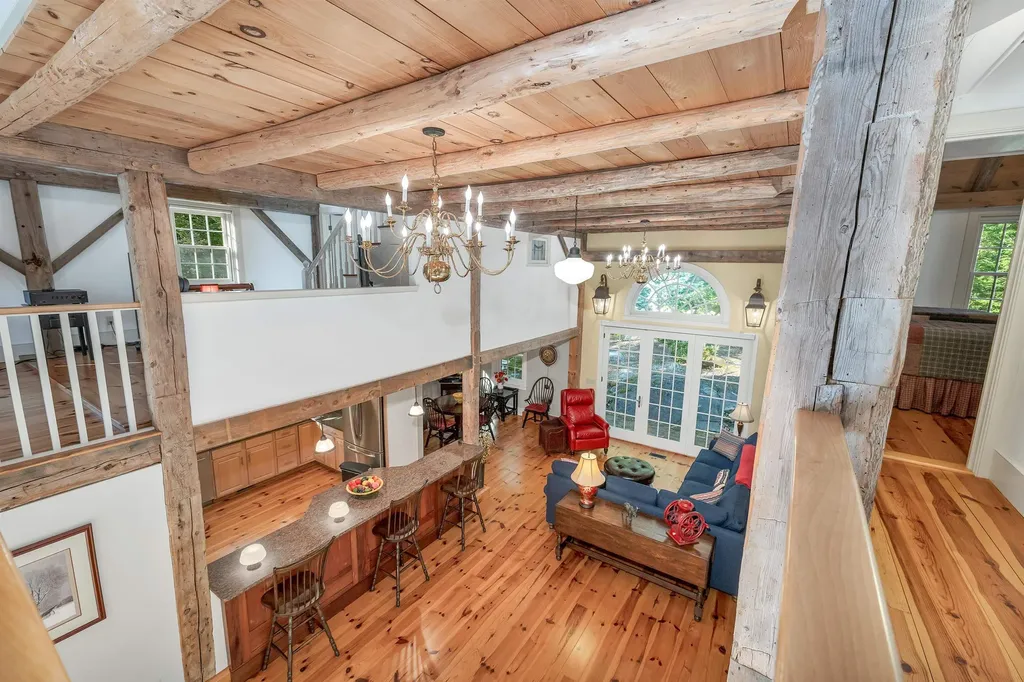
SOMETHING OLD, SOMETHING NEW, 1840 Post & Beam Vermont Barn frame surrounded by newer 2 x 6 framing create the ultimate in beauty and energy efficiency including a state of the art heating system and central air conditioning. A stunning combination of all of todays modern conveniences with the warmth of old beams, wide pine floors & ceilings. Designed with entertaining in mind, the open concept 2 story Greatroom with wall of French doors to a secluded brick patio, intimate beamed Diningroom, Chefs Kitchen with maple cabinets and granite countertops keep you at the heart of the party. Primary bedroom with private 4 piece bathroom, powderoom, mudroom/laundry and beamed foyer complete the main level. The second level contains a Familyroom with soaring 2 story beamed ceiling and separate study/office both overlooking the Greatroom, 2 bedrooms and bathroom. The third floor is where you will find the two level Media room with another soaring cathedral beamed ceiling. Surrounded by large parcels of land, most of which are under Current Use, creates the ultimate privacy yet only minutes to Downtown Wolfeboro with shops, restaurants schools, Huggins Hospital and Lake Winnipesaukee. A babbling brook completes the low maintenance grounds. This home has been meticulously maintained by the current owner.

Listed by Steve Patriquin of Maxfield Real Estate/Wolfeboro

Listing Sold by KW Coastal and Lakes & Mountains Realty/Meredith

$
$
%
$/month over payments
Federal 30-year interest rate: 6.55% last updated on Jul 16, 2026
* All Figures are estimates. Check with your bank or proposed mortgage company for actual interest rates.
This product uses the FRED® API but is not endorsed or certified by the Federal Reserve Bank of St. Louis.

Ask A QuestionMore Details

126 Sage Lane Portsmouth NH 03801
Sold

MLS Number 4953208

  • Condo
  • Square Feet 2,750
  • Bedrooms 3
  • New Contruction Pre-Construction
  • Complex Parson Woods


NEW CONSTRUCTION* Portsmouth's newest community of 56 free-standing homes, nestled in a convenient location off Peverly Hill Rd. and minutes from downtown Portsmouth. Parson Woods offers professionally landscaped and irrigated yard. Maintenance free vinyl siding, trim, and composite decking! This Giara plan has an Open concept living, dining and kitchen with island seating area. White oak hand finished hardwood flooring throughout main floor. Beautiful sunroom off the living area, the perfect space to cozy up and read a book. 1st AND 2nd floor primary bedroom suite in this floor plan! Expansive primary suite on second floor with two walk-in closets, reading nook, and private bath with expanded double vanity and tile shower, with glass enclosure. Two additional bedrooms and full bath on second floor. First floor primary suite, or family room with full bath and walk in closet. Great closet space throughout! This community will also offer beautifully placed pocket parks throughout with several game courts, outdoor fitness/exercise areas, water fill stations, bike paths as well as sidewalks throughout.

Listed by Susan Green and Jennifer Green of Green & Company

Listing Sold by Tate & Foss Sotheby's International Rlty

$
$
%
$/month over payments
Federal 30-year interest rate: 6.55% last updated on Jul 16, 2026
* All Figures are estimates. Check with your bank or proposed mortgage company for actual interest rates.
This product uses the FRED® API but is not endorsed or certified by the Federal Reserve Bank of St. Louis.

Ask A QuestionMore Details

424 Pequawket Trail Freedom NH 03836

Freedom, NH424 Pequawket Trail

Sale Price$1,237,500

Sold

MLS Number 4819438

  • Residential Single Family
  • Full Bath 2
  • Address 424 Pequawket Trail
  • Construction Existing
  • Bedrooms 3

STUNNING OSSIPEE LAKE HOME SET ON PRIVATE TWO PLUS ACRES OF LAND WITH GORGEOUS LAKE AND MOUNTAIN VIEWS. Full porch on lake side is where you will spend all summer long enjoying the cool lake breezes and fiery sunsets. Great layout with large rooms and high ceilings. Master bedroom suite on first floor. Two additional bedrooms upstairs both with private decks. Large family room perfect place to watch the game on TV or shoot pool. Radiant floor heat, newly-added solar panels, sauna, and two car garage.

Listed by Paul Wheeler of RE/MAX Presidential

Listing Sold by NH Realty Group of New England, LLC

$
$
%
$/month over payments
Federal 30-year interest rate: 6.55% last updated on Jul 16, 2026
* All Figures are estimates. Check with your bank or proposed mortgage company for actual interest rates.
This product uses the FRED® API but is not endorsed or certified by the Federal Reserve Bank of St. Louis.

Ask A QuestionMore Details

0 Country Club Road Windham NH 03087

Windham, NH0 Country Club Road

Sale Price$1,237,500

Sold

MLS Number 4915111

  • Residential Single Family
  • Full Bath 2
  • Address 0 Country Club Road
  • Construction Existing
  • Bedrooms 5

Magnificent 5 Bedroom Custom Colonial at the entrance to Windham Country Club. House faces, and driveway is on Country Club Road and is part of the beautiful Golfview Rd neighborhood. True craftsmanship top to bottom in this exquisite, completely updated and meticulously maintained home. Inside features include cathedral ceilings, wainscoting, crown molding, and hardwood floors throughout. Gourmet chef's kitchen with 48” DCS range, center island, wine cooler, granite & SS. Formal dining room, great room with large wood burning fireplace, beautiful office with custom cherry built-in's. Large sun-drenched sunroom with wall- to-wall windows, skylights and a custom bar overlooking the gorgeous backyard and 17 th hole. ½ bath and laundry complete this floor. 2nd floor continues with primary suite with 2 walk-in closets, sitting area and a brand new large, luxurious spa bath. Additional 3 spacious bedrooms and full bath with walk-in shower. Walk-up attic perfect for future expansion. The lower level has been finished with a bedroom, bonus room, second office and utility area. Finally, welcome to your luxury oasis backyard with a custom maintenance-free deck overlooking your own private paradise. Owners spared no expense for landscaping, walkways, patio areas, gas fire pit, pergola sitting area, creating a high-end luxury yard, tranquil moments and a spectacular golf course view. 3-car garage, irrigation, newer 6-bedroom septic, whole house generator and much more!

Listed by Debra Forte of Century 21 North East

Listing Sold by Keller Williams Gateway Realty/Salem

$
$
%
$/month over payments
Federal 30-year interest rate: 6.55% last updated on Jul 16, 2026
* All Figures are estimates. Check with your bank or proposed mortgage company for actual interest rates.
This product uses the FRED® API but is not endorsed or certified by the Federal Reserve Bank of St. Louis.

Ask A QuestionMore Details

1519 Stark Road Conway NH 03813

Conway, NH1519 Stark Road

Sale Price$1,236,240

Sold

MLS Number 4841946

  • Residential Single Family
  • Full Bath 1
  • Address 1519 Stark Road
  • Construction Existing
  • Bedrooms 3

Custom hilltop home and barn, 15 acres with views including Mt. Washington, the Presidential Range, Mt. Chocorua and the Sandwich Range. Newly renovated with artisan finishes that accentuate the beamed ceilings, custom wood staircases and views from every room. The home features a chef's kitchen with walk in pantry and six burner Wolf stove, newly added gaming room, beautiful master suite with private changing room and a second story loft for work at home privacy, meditation or relaxing with the view. The surrounding grounds provide a pastoral setting with a custom built 4 stall horse barn with living quarters above that offers cozy comfort and style with hard wood floors, a beautiful eat-in kitchen and views to Mt Washington. Close to skiing, hiking and minutes to town, the location insures, privacy, luxury and all the amenities and conveniences for a mountain top lifestyle. 4200+ SF, 3.5 baths. No drive-bys please.

Listed by Kathleen Sullivan Head of Badger Peabody & Smith Realty,

Listing Sold by Four Seasons Sotheby's Int'l Realty

$
$
%
$/month over payments
Federal 30-year interest rate: 6.55% last updated on Jul 16, 2026
* All Figures are estimates. Check with your bank or proposed mortgage company for actual interest rates.
This product uses the FRED® API but is not endorsed or certified by the Federal Reserve Bank of St. Louis.

Ask A QuestionMore Details

Broker Reciprocity 

Copyright 2026 PrimeMLS, Inc. All rights reserved. This information is deemed reliable, but not guaranteed. The data relating to real estate displayed on this display comes in part from the IDX Program of PrimeMLS. The information being provided is for consumers’ personal, non-commercial use and may not be used for any purpose other than to identify prospective properties consumers may be interested in purchasing. Data last updated July 22, 2026 6:38 PM UTC

 
dream home
Find Your

Dream Home