Berkshire Hathaway Nicole Watkins Logo

Nicole Watkins

Find your lakes region dream home
79365
results
Refine Search

Your Search Results

r=2857-2868
10 Bayshore Drive Meredith NH 03253

Meredith, NH10 Bayshore Drive

Sale Price$1,230,000

Sold

MLS Number 4868910

  • Residential Single Family
  • Full Bath 1
  • Address 10 Bayshore Drive
  • Construction Existing
  • Bedrooms 2

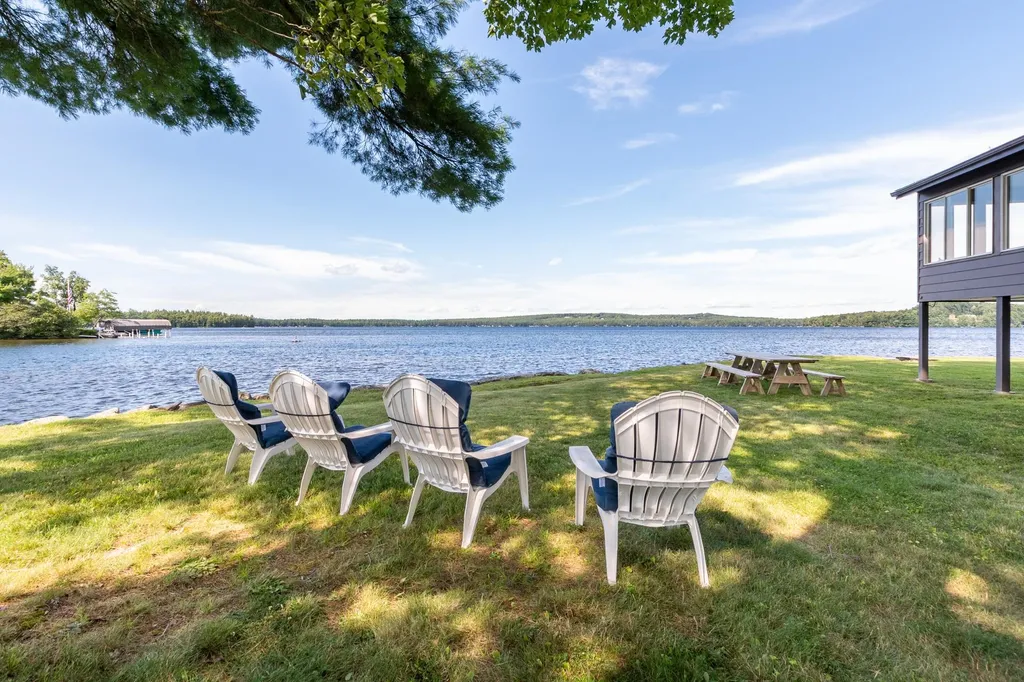
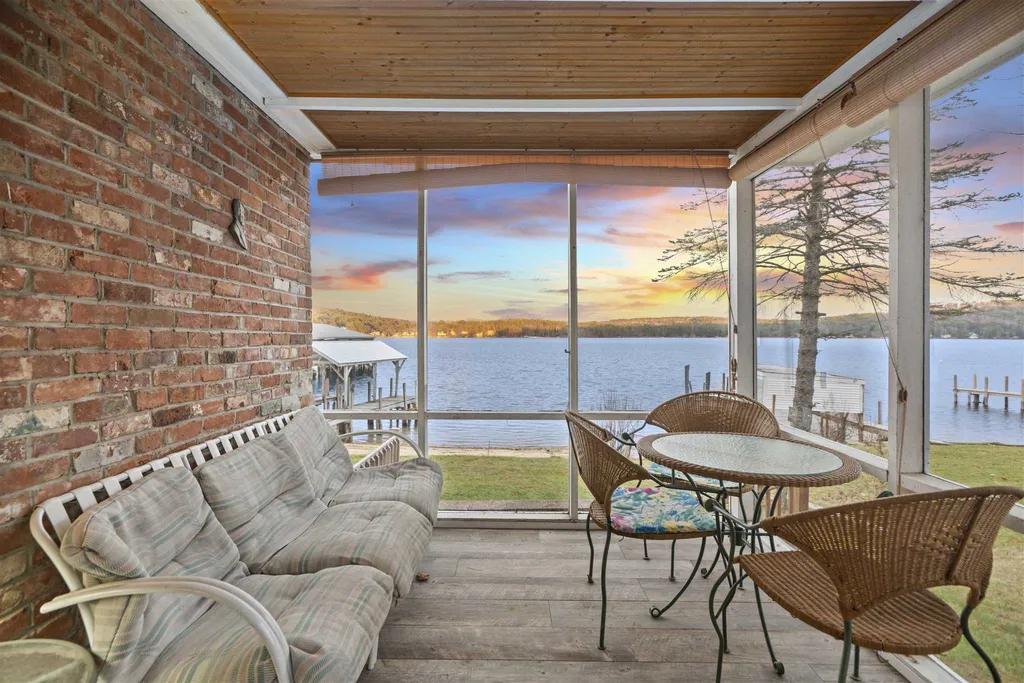
Neat as a pin and ready for new owners after 63 years in the same family, this special property has great potential and a strong rental history. Enjoy the convenience of being a stones throw from downtown Meredith with the privacy of a dead end road filled with nice waterfront homes. This .43 acre lot is landscaped but requires minimum maintenance and has plenty of parking in the paved driveway in addition to the 2 car garage. Inside you will find high cathedral ceilings framed by a wall of windows looking out over the beautiful views across Meredith Bay. A recently renovated kitchen with new appliances, new flooring throughout the first floor, big brick wood burning fireplace and a great open concept flow for entertaining. Also on the main floor you will find 2 bedrooms with a full bath. Off the kitchen through the wonderful mudroom and down the stairs the partially finished walk out basement provides a rec room or additional sleeping space and so much potential. The wonderful level backyard leads to the stunning sugar sand beach that spans 90' with a U-shaped covered dock. Well maintained with many recent upgrades and the peace of mind knowing you have town sewer and water, this property is a gem.

Listed by Ashley Davis of Four Seasons Sotheby's Int'l Realty

Listing Sold by Four Seasons Sotheby's Int'l Realty
$
$
%
$/month over payments
Federal 30-year interest rate: 6.55% last updated on Jul 16, 2026
* All Figures are estimates. Check with your bank or proposed mortgage company for actual interest rates.
This product uses the FRED® API but is not endorsed or certified by the Federal Reserve Bank of St. Louis.

Ask A QuestionMore Details

14 Lake Shore Drive Moultonborough NH 03254
Sold

MLS Number 4913750

  • Condo
  • Square Feet 2,050
  • Bedrooms 3
  • New Contruction Existing
  • Complex 14A

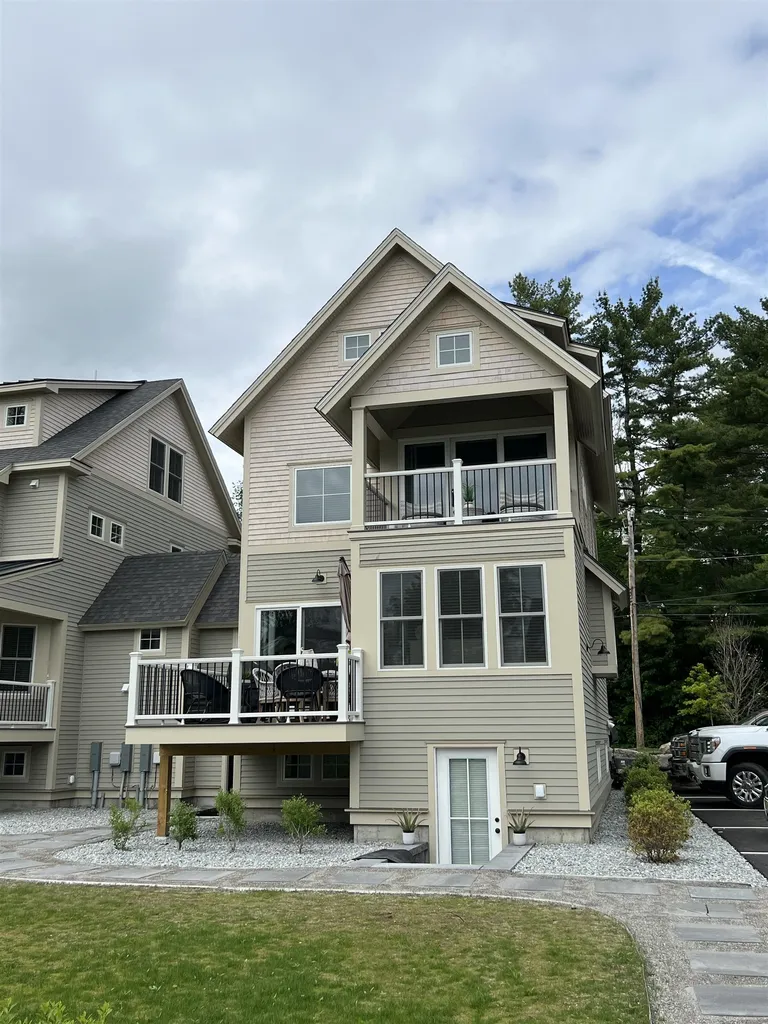
Enjoy lake life with your own deeded boat slip in this boutique association of eight homes located on Lake Winnipesaukee. This lavishly light and bright, new construction, waterfront home consists of three bedrooms and three bathrooms. Craftsmanship and quality are abundant throughout the home with finishes such as random-width hardwood floors, stainless steel appliances, granite countertops, and tile showers. The main floor is warm and welcoming with an open concept kitchen, dining area, living room boasting a gas fireplace, and a walkout deck. An oversized primary bedroom occupies the majority of the second floor of the home where you'll find another walkout balcony and a spacious bathroom with an impressive tiled shower. The remaining two bedrooms and third bathroom are located on the third floor of the home. The unfinished, walkout basement is roughed in for plumbing allowing for a future game-room and lake-accessed bathroom if so desired. Currently, the basement offers ample storage space in its present state. The attached utility garage is perfect for water toys, bicycles, and extra storage. Reflect on the long lake views and gradual, sandy entry into beautiful, Lake Winnipesaukee from the waterfront of this conveniently located home and experience the oasis you deserve.

Listed by Crystal Harrison of Coldwell Banker Realty Gilford NH

Listing Sold by

$
$
%
$/month over payments
Federal 30-year interest rate: 6.55% last updated on Jul 16, 2026
* All Figures are estimates. Check with your bank or proposed mortgage company for actual interest rates.
This product uses the FRED® API but is not endorsed or certified by the Federal Reserve Bank of St. Louis.

Ask A QuestionMore Details

5-A Ocean Boulevard Hampton NH 03842
Sold

MLS Number 5080957

  • Condo
  • Square Feet 2,862
  • Bedrooms 4
  • New Contruction Existing
  • Village Hampton Beach

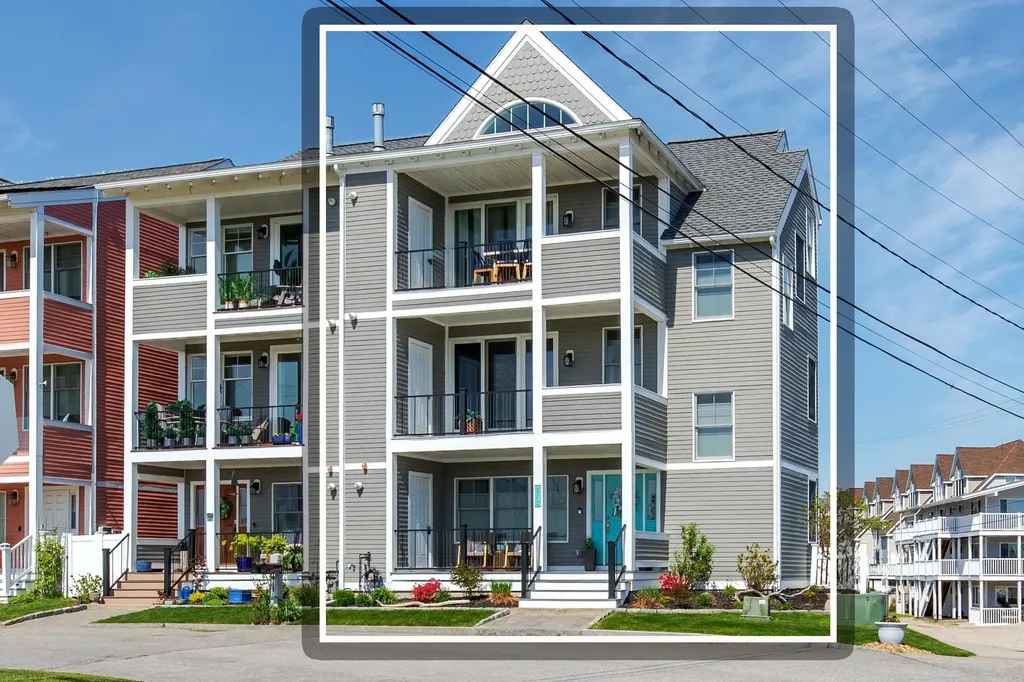
Experience refined coastal living in this impeccably designed, year-round townhome with sweeping views of the Hampton River, Harbor, and Atlantic Ocean. Recently refreshed with a modern gray exterior, the home offers a clean, updated coastal presence. Thoughtfully curated furnishings and dcor may be included, allowing for a seamless move-in experience. A private elevator delivers you to the main living level, where floor-to-ceiling windows capture panoramic water views and fill the space with natural light. The kitchen is designed for both function and entertaining, featuring premium appliances, custom cabinetry, and granite surfaces. A statement fireplace anchors the open living and dining area, creating warmth and atmosphere. Four spacious decks extend the living space outdoorsideal for enjoying ocean breezes, sunsets, and the energy of Hampton Beach. Recent improvements include a renovated primary bath with tile surround and granite vanity, custom closet systems in both bedrooms, and a garage outfitted with premium Husky storage. Condex with low shared expenses. Just moments to the Hampton Harbor Yacht Club and shoreline, offering a lifestyle of comfort, style, and year-round enjoyment.

Listed by Tom McGuirk of McGuirk Properties,LLC

Listing Sold by Citylight Homes, LLC

$
$
%
$/month over payments
Federal 30-year interest rate: 6.55% last updated on Jul 16, 2026
* All Figures are estimates. Check with your bank or proposed mortgage company for actual interest rates.
This product uses the FRED® API but is not endorsed or certified by the Federal Reserve Bank of St. Louis.

Ask A QuestionMore Details

118 Sage Lane Portsmouth NH 03801
Sold

MLS Number 4943802

  • Condo
  • Square Feet 3,050
  • Bedrooms 4
  • New Contruction Pre-Construction
  • Address 118 Sage Lane


NEW CONSTRUCTION- Parson Woods, a new community of 56 free-standing homes set back from Peverly Hill Road just 5 minutes from downtown Portsmouth, minutes from major routes, and an easy drive to beautiful Seacoast beaches. The “Sir Zach” on lot 15 is a four-bedroom home with L-shaped open flow living space. Kitchen with island, high ceilings, and cozy gas fireplace. Four large bedrooms on the second floor, including primary master suite with dual walk-in-closets and expansive private bath. Laundry and full bath. This home still has an option of a four season sunroom added off the dining room. This community offers professionally landscaped homesites with extensive shrubbery, trees, and plantings, will be serviced by a public city-maintained road. Natural gas, city water and sewer. Enjoy the outdoors on your private deck or patio, or take a stroll down the sidewalk lined streets to the two community parks. Extensive open space land surrounding site, and neighborhood connection to Boston Maine rail trail ideal for jogging, dog walking, and biking. Condominium association for landscaping and snow maintenance. NOT an age-restricted community. Photography of similar units.

Listed by Grant Parham and Jennifer Green of Green & Company

Listing Sold by

$
$
%
$/month over payments
Federal 30-year interest rate: 6.55% last updated on Jul 16, 2026
* All Figures are estimates. Check with your bank or proposed mortgage company for actual interest rates.
This product uses the FRED® API but is not endorsed or certified by the Federal Reserve Bank of St. Louis.

Ask A QuestionMore Details

653 Canal Road Wakefield NH 03872

Wakefield, NH653 Canal Road

Sale Price$1,227,500

Sold

MLS Number 4964996

  • Residential Single Family
  • Full Bath 1
  • Address 653 Canal Road
  • Construction Existing
  • Bedrooms 3

Experience lakeside living at its finest with this charming three-bedroom, one-bathroom house on the serene shores of Great East Lake. This one-of-a-kind retreat boasts 432 feet of picturesque frontage with the option to have 4 deeded docks offering breathtaking views and the true essence of lakeside living. Step inside to discover a well-appointed living space featuring an inviting open floor plan, allowing seamless flow between the living room, dining area, kitchen and enclosed porch. The interior boasts ample natural light, creating a warm and inviting ambiance throughout. The open floor plan allows plenty of room for entertaining guests or your large family gatherings. Each of the three bedrooms offers stunning views of the lake. Wake up to the sight of the sun rising over the horizon or unwind in the evening while witnessing the incredible sunsets. As an added bonus there is an additional private accommodation for your overflow house guests. With easy access to Boston, Portsmouth, and North Conway its prime location allows you to immerse yourself in the best of both worlds. Whether you are looking for a peaceful retreat or an entertainer's dream, this waterfront property is a rare gem. Delayed showings until open house on Aug 12th 10a-2pm and Aug 13 11a - 1pm.

Listed by Michelle Nai of KW Coastal and Lakes & Mountains Realty/Laconia

Listing Sold by KW Realty

$
$
%
$/month over payments
Federal 30-year interest rate: 6.55% last updated on Jul 16, 2026
* All Figures are estimates. Check with your bank or proposed mortgage company for actual interest rates.
This product uses the FRED® API but is not endorsed or certified by the Federal Reserve Bank of St. Louis.

Ask A QuestionMore Details

40 Sawmill Road Bow NH 03304

Bow, NH40 Sawmill Road

Sale Price$1,226,000

Sold

MLS Number 4999712

  • Residential Single Family
  • Full Bath 1
  • Address 40 Sawmill Road
  • Construction Pre-Construction
  • Bedrooms 3

RESERVE NOW FOR SPRING 2025 CONSTRUCTION! New 17 lot neighborhood in convenient location. Just 6 miles to Concord Hospital and 5.5 miles to Exit #2 off I-89. Abuts 23 acres of open space with conservation easement. NO ASSOCIATION. Agent interest.

Listed by John Langill of Coldwell Banker LIFESTYLES - Concord

Listing Sold by April Dunn & Associates LLC

$
$
%
$/month over payments
Federal 30-year interest rate: 6.55% last updated on Jul 16, 2026
* All Figures are estimates. Check with your bank or proposed mortgage company for actual interest rates.
This product uses the FRED® API but is not endorsed or certified by the Federal Reserve Bank of St. Louis.

Ask A QuestionMore Details

27 Bridgeview Road Lincoln NH 03251

Lincoln, NH27 Bridgeview Road

Sale Price$1,226,000

Sold

MLS Number 4956648

  • Condo
  • Square Feet 3,210
  • Bedrooms 4
  • New Contruction Existing
  • Complex Coolidge Falls

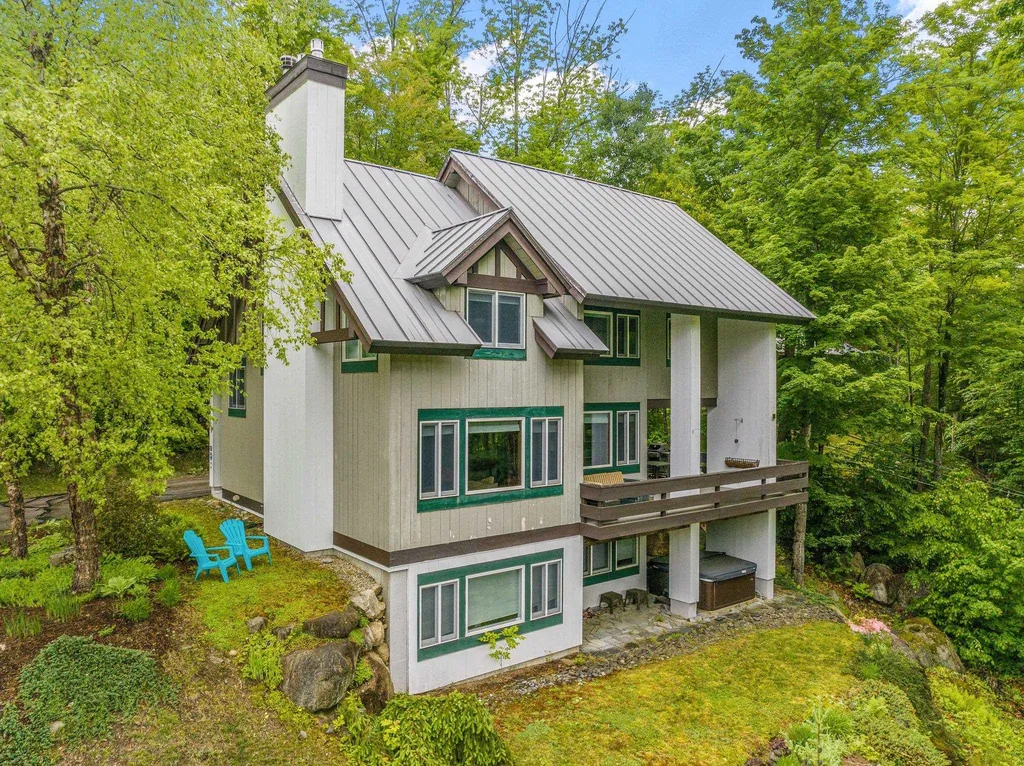
This four bedroom single family home has complete privacy at the end of Bridgeview road. In the summer months you have privacy and shade, then in the winter you have the most mazing unobstructed views of the slopes on Loon Mountain. Enormous loft above the 2 car garage could be used for more storage. The upstairs master suite with adjacent home office or nursery. Main level entrance makes for very comfortable access to your home in the White Mountains. The deck is 600 sq/ft, on the lower level walk out is your hot tub if you like to relax and look at the view after a full day of skiing.

Listed by Brent Drouin of Century 21 Mountainside Realty

Listing Sold by Keller Williams Gateway Realty/Salem

$
$
%
$/month over payments
Federal 30-year interest rate: 6.55% last updated on Jul 16, 2026
* All Figures are estimates. Check with your bank or proposed mortgage company for actual interest rates.
This product uses the FRED® API but is not endorsed or certified by the Federal Reserve Bank of St. Louis.

Ask A QuestionMore Details

7 Victoria Ridge Amherst NH 03031

Amherst, NH7 Victoria Ridge

Sale Price$1,225,000

Sold

MLS Number 5086326

  • Residential Single Family
  • Full Bath 2
  • Address 7 Victoria Ridge
  • Construction Existing
  • Bedrooms 4

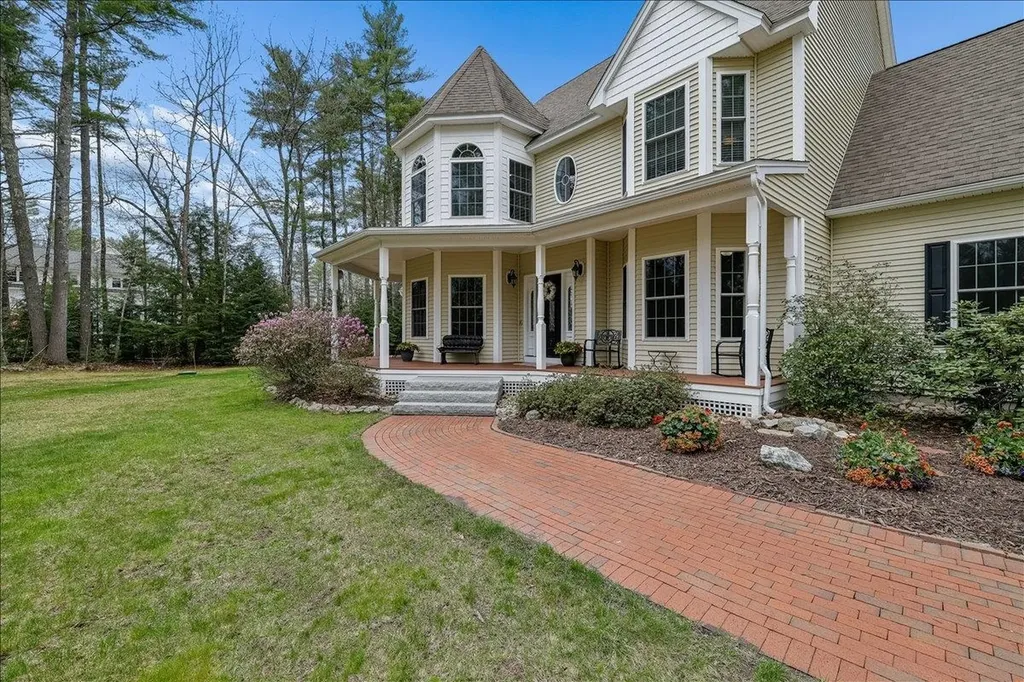
Stunning 4BR, 4BA home in prestigious Victoria Ridge, set on a private 2+ acre lot. This beautifully updated property showcases custom millwork, high-end finishes, and thoughtful design throughout. The gourmet eat-in kitchen features vaulted ceilings with exposed beams, stacked-stone backsplash, gas cooktop, and upgraded double wall ovens, along with a butler's pantry with wine fridge and a walk-in pantry with beverage fridge and custom shelving. The impressive living room offers a vaulted ceiling with custom millwork, built-in window seats and bookcases, and a redesigned gas fireplace with stacked stone, raised hearth, and custom mantel. Formal dining room with sliding barn door and private office off the foyer. Mudroom with custom built-ins and half bath. Upstairs includes a vaulted primary suite with custom millwork, walk-in closet, and updated bath with tiled walk-in shower. Three additional bedrooms, full bath with double vanity, and second-floor laundry complete the level. Finished lower level features a built-in bar with wine fridge, gas fireplace, and custom half bath, plus unfinished storage with direct access to yard/garage. Enjoy outdoor living with a rear deck off the family room and a pergola-covered deck off the kitchen. Private, landscaped setting. Minutes to schools, Route 101 & 101A. Open house Saturday 12-2 and Sunday 11-1

Listed by Stephanie Shively of Keller Williams Realty-Metropolitan

Listing Sold by Keller Williams Realty-Metropolitan

$
$
%
$/month over payments
Federal 30-year interest rate: 6.55% last updated on Jul 16, 2026
* All Figures are estimates. Check with your bank or proposed mortgage company for actual interest rates.
This product uses the FRED® API but is not endorsed or certified by the Federal Reserve Bank of St. Louis.

Ask A QuestionMore Details

225 Wibird Street Portsmouth NH 03801
Sold

MLS Number 4873522

  • Residential Single Family
  • Full Bath 1
  • Address 225 Wibird Street
  • Construction Existing
  • Bedrooms 6

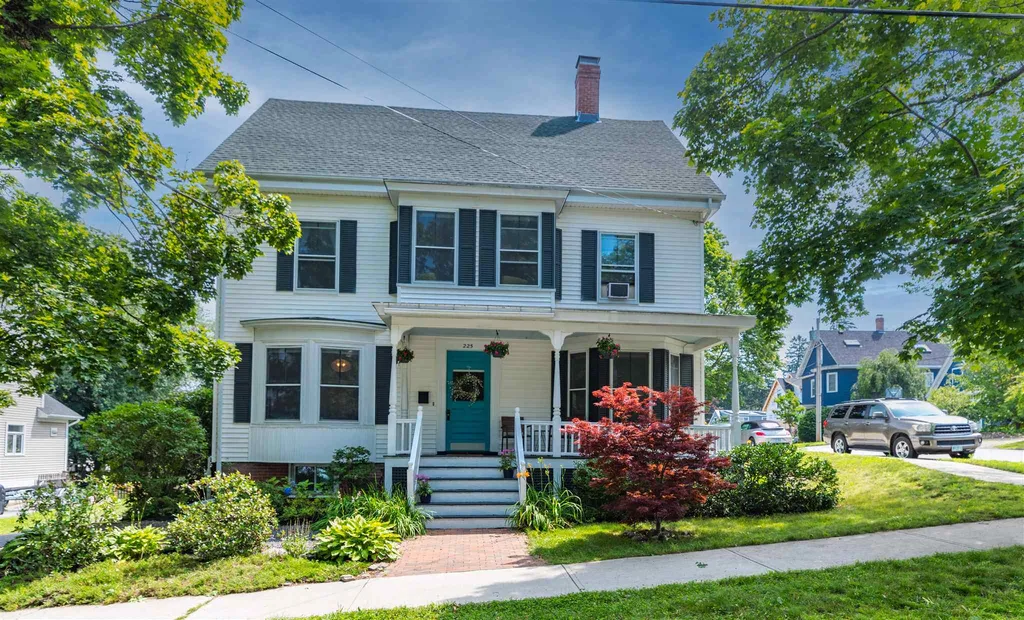
Located in the heart of Little Harbor within easy walking distance of downtown Portsmouth and all it has to offer. Beautifully presented and very well maintained, 11 Room, 6 bedroom, 3 bathroom, Colonial style home situated on large 0.3 acre corner lot. Three floors of tastefully designed living space plus an additional rec room area finished in the lower level. Small one car detached garage and unusually large fenced-in yard. Welcoming and relaxing mahogany front porch. First floor offers eat-in kitchen with original slate farmer's sink and pocket doors to formal dining room, living room with fireplace, cozy family room, and functional and practical rear mudroom area. Tall ceilings, wood floors, original moldings throughout. Attractive staircase leads to the second floor with 4 bedrooms, 2 bathrooms and practical landing area at the top of the stairs that makes and ideal space for a reading nook or office area overlooking the streetscape. Master bedroom has 3/4 bath and walk-in closet. Fully finished walk up third floor provides additional two bedrooms plus expansive Great Room with vaulted ceiling and natural wood finish. Large rear deck area overlooks expansive fully fenced in yard. Potential sub-division of lot may be possible. Move in condition.

Listed by Jeffrey Mountjoy of The Aland Realty Group

Listing Sold by Appledore Real Estate

$
$
%
$/month over payments
Federal 30-year interest rate: 6.55% last updated on Jul 16, 2026
* All Figures are estimates. Check with your bank or proposed mortgage company for actual interest rates.
This product uses the FRED® API but is not endorsed or certified by the Federal Reserve Bank of St. Louis.

Ask A QuestionMore Details

12 Cattle Landing Road Meredith NH 03253
Sold

MLS Number 4800886

  • Residential Single Family
  • Full Bath 1
  • Construction Existing
  • Bedrooms 3
  • Bathroom 2

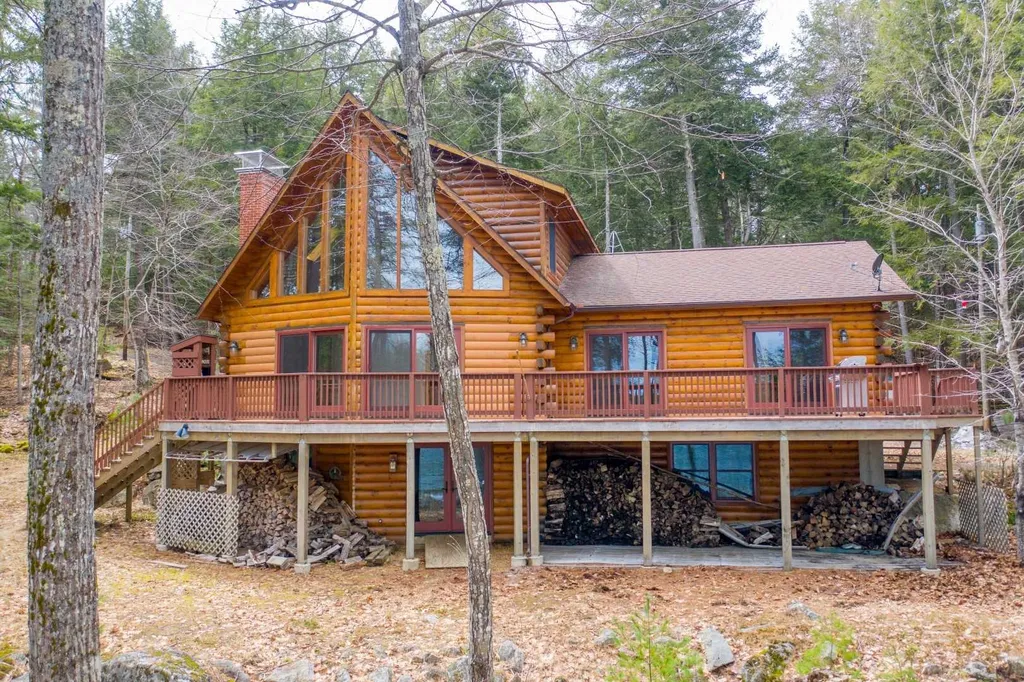
Rare offering on Black Cove! Escape to your private 9.32 acre Winnipesaukee waterfront oasis. Property has a long private driveway, you don't even know the house is there. Be immersed in an abundance of natural sunlight and experience soaring cathedral ceilings with a stunning lake view. This 3 bedroom, 2 bath log home has 2,002 finished sqft and another 1,469 sqft on the walkout lower level which is partially finished with plenty of windows. The open concept floor plan has a lovely kitchen, breakfast bar, eat-in/dining area and a breathtaking living room with floor to ceiling windows and a fieldstone wall with a wood stove. Gorgeous light wood floors are throughout the home along with a first floor master suite with shower and jetted soaking tub. Upstairs is a lounge area, 2 more bedrooms and a bathroom. Outside enjoy your natural landscape and expansive front deck with over 188 feet of owned waterfront and an impressive U shaped docking system with space for at least 3 boats/toys. 2 hours from Boston.

Listed by Rachel Xavier of KW Coastal and Lakes & Mountains Realty/Meredith

Listing Sold by KW Coastal and Lakes & Mountains Realty/Meredith

$
$
%
$/month over payments
Federal 30-year interest rate: 6.55% last updated on Jul 16, 2026
* All Figures are estimates. Check with your bank or proposed mortgage company for actual interest rates.
This product uses the FRED® API but is not endorsed or certified by the Federal Reserve Bank of St. Louis.

Ask A QuestionMore Details

332 Hanover Street Portsmouth NH 03801
Sold

MLS Number 5068431

  • Land
  • Address 332 Hanover Street
  • Acreage 0.1
  • Area NH-Rockingham
  • Utilities Gas at Street

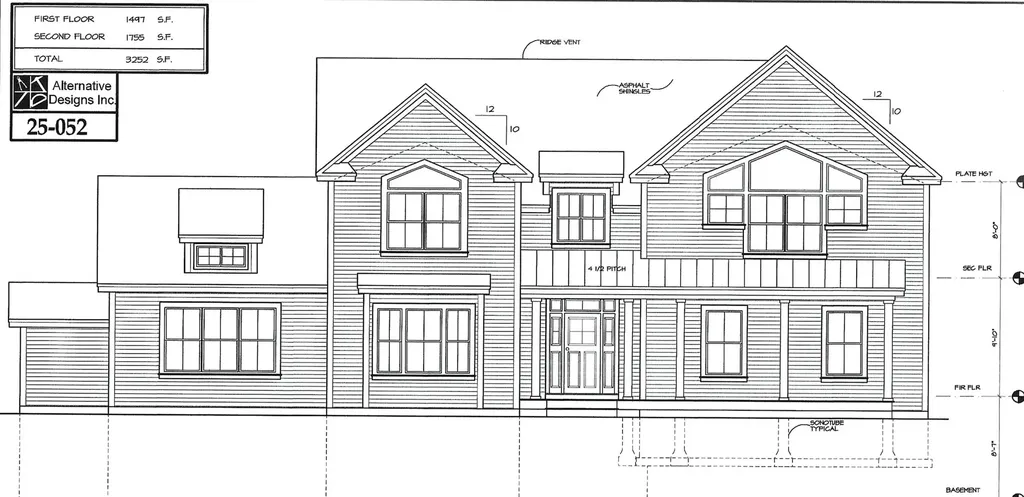
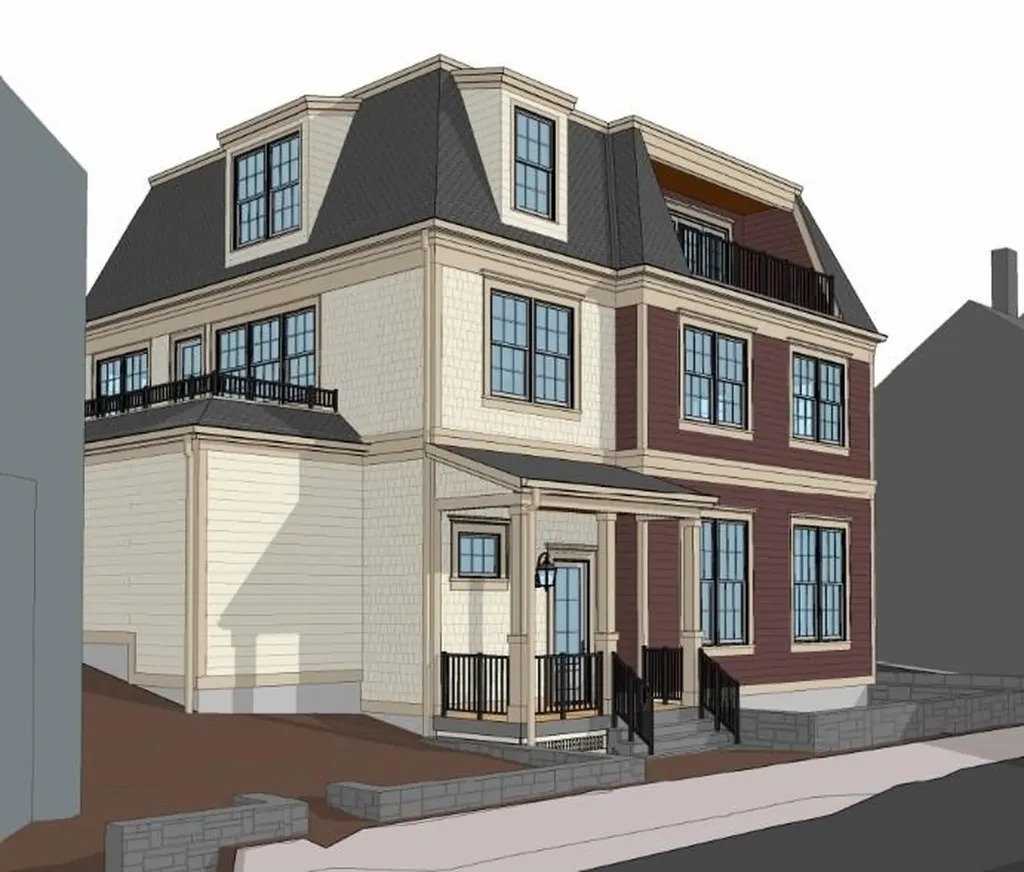
RARE OPPORTUNITY to own a cleared, corner lot in a PRIME Portsmouth neighborhood - FULLY PERMITTED and SHOVEL-READY with CITY-APPROVED plans for a high-end, custom-designed home plus ADU. APPROVED plans feature a 2,831 sq. ft. 3-bedroom home with an attached 749 sq. ft. 1-bedroom Accessory Dwelling Unit (ADU), a three-stall garage, and parking for three additional vehicles. Located just blocks from downtown Portsmouth's shops, restaurants, and waterfront attractions, this property offers both convenience and investment potential. All architectural plans, permits, and approvals are included. Demolition and permitting are complete, saving months of preparation. Sale also includes introductions to the local architect and builder. Full plans and specifications available for review.

Listed by Jerome Duval of BHHS Verani Bedford

Listing Sold by Duston Leddy Real Estate

$
$
%
$/month over payments
Federal 30-year interest rate: 6.55% last updated on Jul 16, 2026
* All Figures are estimates. Check with your bank or proposed mortgage company for actual interest rates.
This product uses the FRED® API but is not endorsed or certified by the Federal Reserve Bank of St. Louis.

Ask A QuestionMore Details

152 Maple Street Manchester NH 03103

Manchester, NH152 Maple Street

Sale Price$1,225,000

Sold

MLS Number 5016039

  • Multifamily
  • Address 152 Maple Street
  • Units 6
  • Bathroom 6
  • Acreage 0.18

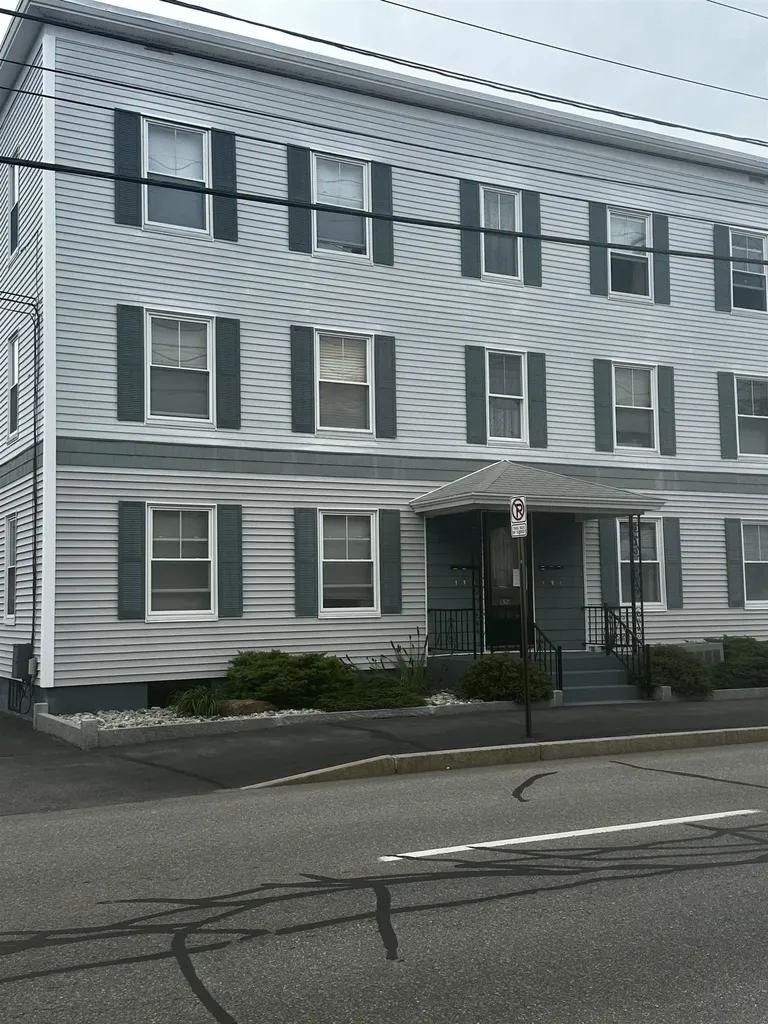
First time ever on the market! Meticulously maintained, PRISTINE 6 unit building with detached garages/carports for every unit as well as covered porches, large storage units, W/D hook ups, updated kitchens , hardwood floors , replacement windows, updated electrical, seperate utliities the list goes on and on. Ideal for an owner occupied ! Limited showings, AGENTS see internal remarks for details.

Listed by Sophia Weeks of RE/MAX Synergy

Listing Sold by Realty One Group Next Level

$
$
%
$/month over payments
Federal 30-year interest rate: 6.55% last updated on Jul 16, 2026
* All Figures are estimates. Check with your bank or proposed mortgage company for actual interest rates.
This product uses the FRED® API but is not endorsed or certified by the Federal Reserve Bank of St. Louis.

Ask A QuestionMore Details

Broker Reciprocity 

Copyright 2026 PrimeMLS, Inc. All rights reserved. This information is deemed reliable, but not guaranteed. The data relating to real estate displayed on this display comes in part from the IDX Program of PrimeMLS. The information being provided is for consumers’ personal, non-commercial use and may not be used for any purpose other than to identify prospective properties consumers may be interested in purchasing. Data last updated July 22, 2026 4:09 PM UTC

 
dream home
Find Your

Dream Home