Berkshire Hathaway Nicole Watkins Logo

Nicole Watkins

Find your lakes region dream home
79362
results
Refine Search

Your Search Results

r=2869-2880
26 School Street Manchester NH 03102

Manchester, NH26 School Street

Sale Price$1,225,000

Sold

MLS Number 4947598

  • Multifamily
  • Address 26 School Street
  • Units 6
  • Bathroom 6
  • Acreage 0.11

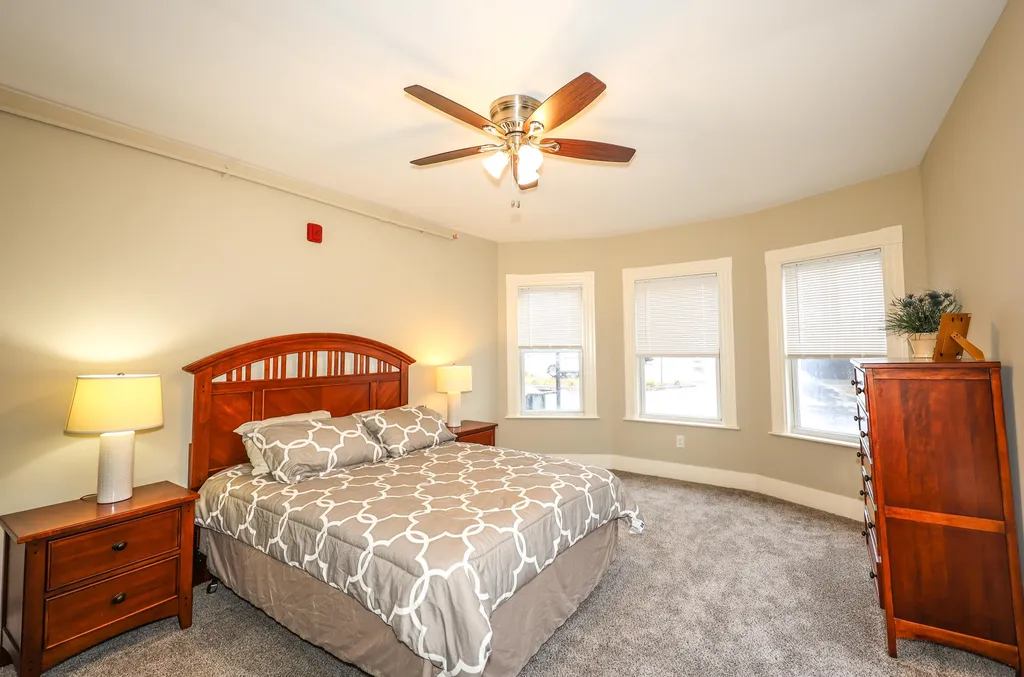
Completely renovated from top to bottom! Six two bedroom units each with their own storage locker on the same floor. Each unit has a washer/dryer hookup in basement, connected to their utilities.

Listed by Dana Ford of LAER Realty Partners/Goffstown

Listing Sold by LAER Realty Partners/Goffstown

$
$
%
$/month over payments
Federal 30-year interest rate: 6.55% last updated on Jul 16, 2026
* All Figures are estimates. Check with your bank or proposed mortgage company for actual interest rates.
This product uses the FRED® API but is not endorsed or certified by the Federal Reserve Bank of St. Louis.

Ask A QuestionMore Details

7 Starboard Lane Moultonborough NH 03254
Sold

MLS Number 5007843

  • Condo
  • Square Feet 2,737
  • Bedrooms 3
  • New Contruction Existing
  • Complex Jonathan's Landing


If you have been looking for a turn key town home on Lake Winnipesaukee with a deeded 26' dock right outside your door this is it. 7 Starboard Lane Unit 2 at Jonathan's Landing is located right by the marina and your dock (#21) is about 50 feet from your deck. This town home has been updated over the past several years with custom baths including walk-in tile showers, newer appliances and granite counters. The primary suite has great natural light with a large walk-in closet and stunning custom bath. The first floor bedroom has an ensuite bath which allows for one level living. The open concept design makes entertaining a snap with the kitchen flowing seamlessly into the great room. Another great feature is that you have central air conditioning during the summer heat. Not only is your dock right off the deck but also the association pool. The beautiful Jonathan's Landing beach is a quick walk as well. From this location boating is very convenient to Center Harbor, Meredith and Wolfeboro. One of the best things about this property is that it is truly turnkey and comes furnished. Don't let this opportunity slip away!

Listed by Brian Neidhardt of Four Seasons Sotheby's Int'l Realty

Listing Sold by Keller Williams Realty Metro-Concord

$
$
%
$/month over payments
Federal 30-year interest rate: 6.55% last updated on Jul 16, 2026
* All Figures are estimates. Check with your bank or proposed mortgage company for actual interest rates.
This product uses the FRED® API but is not endorsed or certified by the Federal Reserve Bank of St. Louis.

Ask A QuestionMore Details

1146 Whittier Highway Moultonborough NH 03254
Sold

MLS Number 5028290

  • Commercial
  • Selling Agent Name Brian Neidhardt
  • Year Built 1999
  • Square Feet 8,030
  • Acreage 3.03

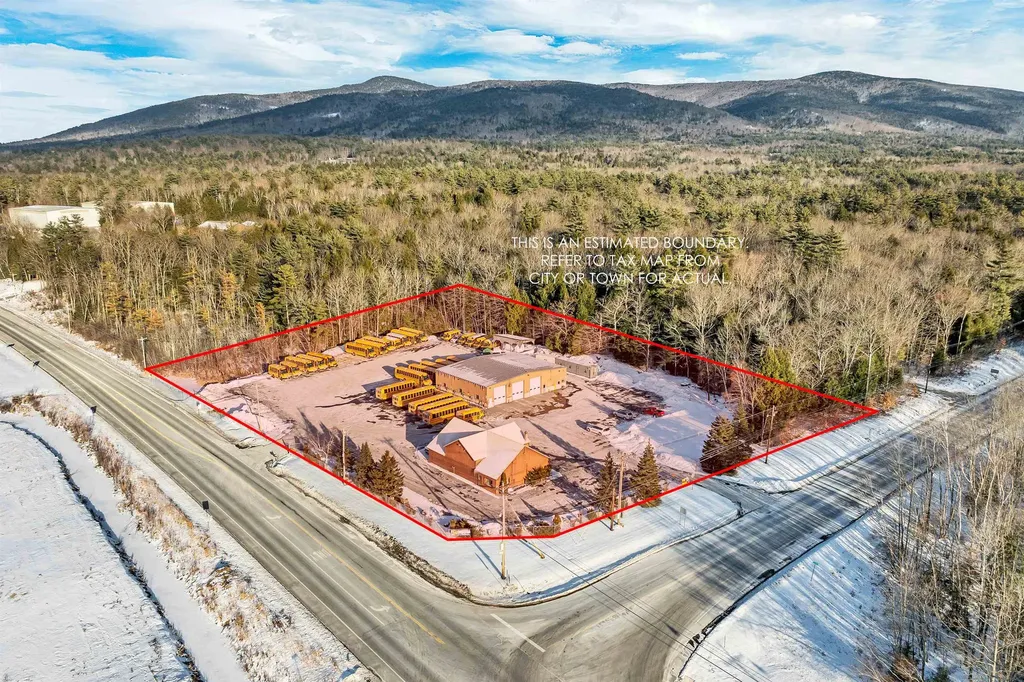
Opportunity knocks with this highly visible location with high traffic count, on the corner of 2 State highways in low tax Moultonborough. Large site with 2 commercial buildings, the first is metal with 5630sf that contains office & restroom space, has 3 oversized doors for servicing and storage of large vehicles, (currently leased to a bus company), with a service pit for working under vehicles. There is infrared heat, an outdoor gas pump and 10,000gallon above ground, covered fuel tank, 400amp electrical and more. The second is a wood paneled & concrete block structure with 2 garage doors, one oversized, is 2400sf, also with office & restroom space. Great Lakes Region location, handy to North Conway/ Route 16 and Lake Winni and South on several routes close by.

Listed by Ellen Mulligan of Coldwell Banker Realty Center Harbor NH

Listing Sold by Four Seasons Sotheby's Int'l Realty

$
$
%
$/month over payments
Federal 30-year interest rate: 6.55% last updated on Jul 16, 2026
* All Figures are estimates. Check with your bank or proposed mortgage company for actual interest rates.
This product uses the FRED® API but is not endorsed or certified by the Federal Reserve Bank of St. Louis.

Ask A QuestionMore Details

50 Cate Street Portsmouth NH 03801
Sold

MLS Number 5081751

  • Condo
  • Square Feet 2,074
  • Bedrooms 3
  • New Contruction Existing
  • Complex West End Place

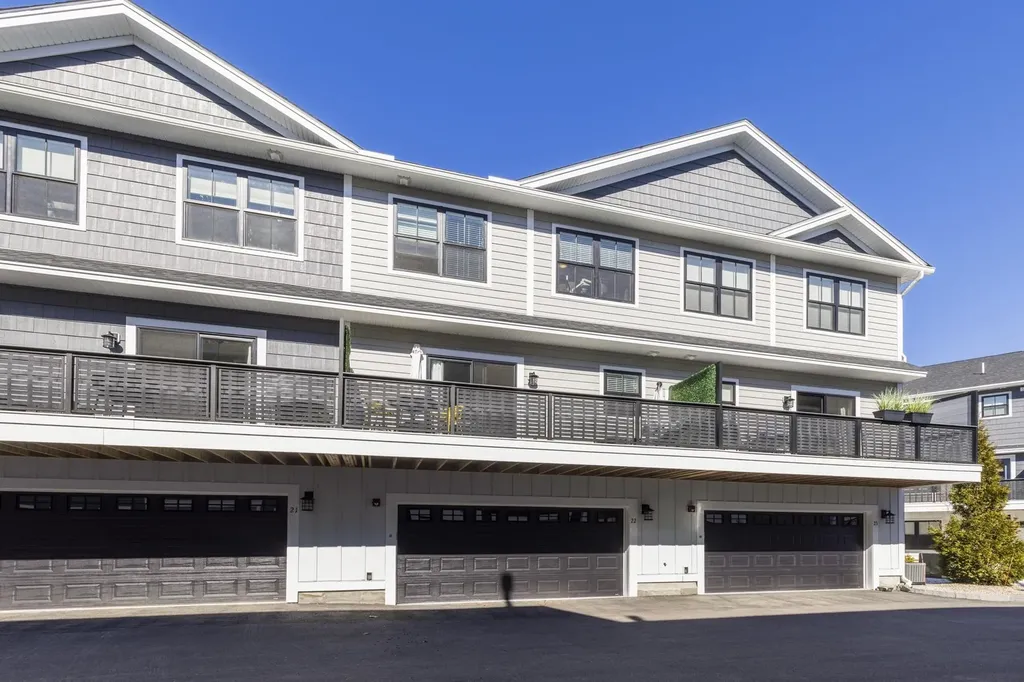
Stylish, spacious, and perfectly locatedthis luxury townhome at West End Place offers the ideal blend of modern design and walkable Portsmouth living. With over 2,000 square feet across three thoughtfully designed levels, this three-bedroom, four-bath home provides the space and flexibility today’s buyers are looking for. The main living level features soaring ceilings, wide-plank hardwood floors, custom trim, and a gas fireplace that anchors the open-concept living and dining areas. At the center of it all is a beautifully appointed kitchen with quartz countertops, an oversized island with seating, high-end appliances, tile backsplash, and a convenient wet barperfect for entertaining. Glass doors open to a private 22-foot deck, ideal for morning coffee or relaxing evenings. Upstairs, the vaulted primary suite offers generous closet space and a spa-inspired bath with a custom tile shower and double vanity. Two additional bedrooms, a full bath, and laundry complete the upper level. The entry level includes a bright bonus room with a full bathperfect as a guest suite, home office, gym, or additional living space. This unit was upgraded with a hardwired network connection on each floor. A two-car garage with epoxy floor adds convenience and storage. Located in the vibrant West End and less than a mile from Market Square, this home offers easy access to Portsmouth’s best restaurants, cafs, shopping, and major routes. Experience low-maintenance luxury living in one of the most desirable locations in Portsmouth, New Hampshire. Furnishings negotiable.

Listed by John White of Duston Leddy Real Estate

Listing Sold by Gibson Sotheby's International Realty

$
$
%
$/month over payments
Federal 30-year interest rate: 6.55% last updated on Jul 16, 2026
* All Figures are estimates. Check with your bank or proposed mortgage company for actual interest rates.
This product uses the FRED® API but is not endorsed or certified by the Federal Reserve Bank of St. Louis.

Ask A QuestionMore Details

161 Wibird Street Portsmouth NH 03801
Sold

MLS Number 5067199

  • Condo
  • Square Feet 2,073
  • Bedrooms 4
  • New Contruction Existing
  • Address 161 Wibird Street

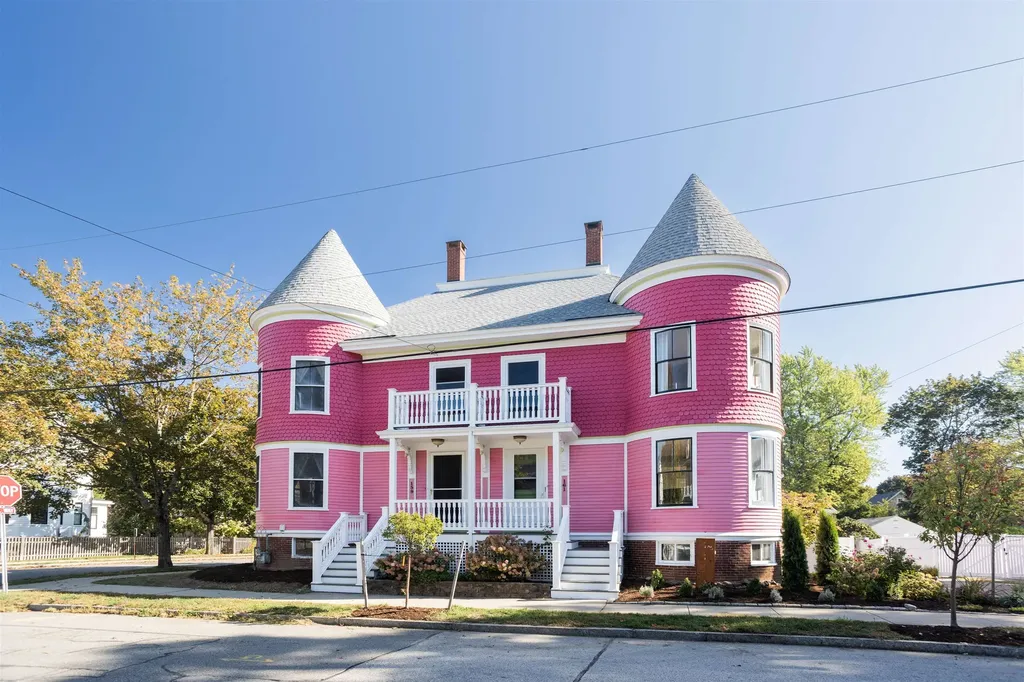
Welcome to 161 Wibird Street, the iconic pink Victorian-style home in Portsmouth's beloved Little Harbor neighborhood. This elegant 4 bedroom, 3 bathroom townhouse functions more as a single-family home and showcases the timeless charm of the Victorian era. Round turrets, soaring ceilings, large curved windows, and graceful architectural proportions throughout are what you can expect in this home. Enjoy abundant southern exposure and natural light all day long. Recent updates include a new roof, freshly repointed foundation, professionally restored curved turret windows that honor the home's historic integrity, custom landscaping, painting, and so much more. Inside, you'll find wood floors throughout, soapstone kitchen countertops, original stained-glass window in the second-floor bath, and a new gas fireplace (2023). The third floor finished attic features two skylights, offering bright and airy bonus space as well as a three quarter bath, and bonus space for an office, studio, or media room. Step outside to a beautifully landscaped private backyard, complete with a large deck and screened gazebo, perfect for entertaining or quiet mornings in the garden. Just a short stroll to downtown Portsmouth, the South Mill Pond, the ever-changing West End, and even a beautiful walk across the bridge to Kittery. This is a rare opportunity to own a piece of Portsmouth's history with modern comforts woven throughout.

Listed by Annie Sanders and Troy Williams of KW Coastal and Lakes & Mountains Realty

Listing Sold by Duston Leddy Real Estate

$
$
%
$/month over payments
Federal 30-year interest rate: 6.55% last updated on Jul 16, 2026
* All Figures are estimates. Check with your bank or proposed mortgage company for actual interest rates.
This product uses the FRED® API but is not endorsed or certified by the Federal Reserve Bank of St. Louis.

Ask A QuestionMore Details

18 Artisan Drive Salem NH 03079
Sold

MLS Number 4970331

  • Condo
  • Square Feet 1,632
  • Bedrooms 3
  • New Contruction Pre-Construction
  • Complex 18 Artisan


TUSCAN VILLAGE NEW CONSTRUCTION! 60% pre-sold!! Live in the center of it all at 18 Artisan Condominiums. This is the urban convenience, care-free living that you have been waiting for. 18 Artisan is designed to offer an elevated lifestyle amidst 170 acres of dining, entertainment, and first-class retail directly at your doorstep. Residents will enjoy a vast array of amenities and services unique to 18 Artisan. Start your day downstairs with coffee at the café, work in the resident clubroom or work pods, unwind and lounge by the heated pool, and end the day with sunset cocktails on the private outdoor terrace or rooftop bar. Additional amenities include a Fitness Center and outdoor fitness terrace, grilling stations, fire pits, pet spa, dog park, bike storage and more. With 70 condominiums ranging from one-bedrooms to three-bedrooms, the residences at 18 Artisan offer a blend of luxury, style, and comfort. Every unit has designer finishes, with sophisticated interior color palettes, solid quartz countertops and stainless steel GE Cafe appliances. Whether you are interested in a floor plan with a balcony overlooking Lake Park, or a penthouse with a gas fireplace, there are plenty of options to choose from for your perfect home. All residences have assigned garage parking located underneath the building. Slated completion is Q4 2023. Photos/Renderings are facsimile or of a model home. Call to schedule your appointment today! 37 different floorplans to choose from.

Listed by Kianna Nicosia of Coldwell Banker Realty Salem

Listing Sold by Coldwell Banker Realty Salem

$
$
%
$/month over payments
Federal 30-year interest rate: 6.55% last updated on Jul 16, 2026
* All Figures are estimates. Check with your bank or proposed mortgage company for actual interest rates.
This product uses the FRED® API but is not endorsed or certified by the Federal Reserve Bank of St. Louis.

Ask A QuestionMore Details

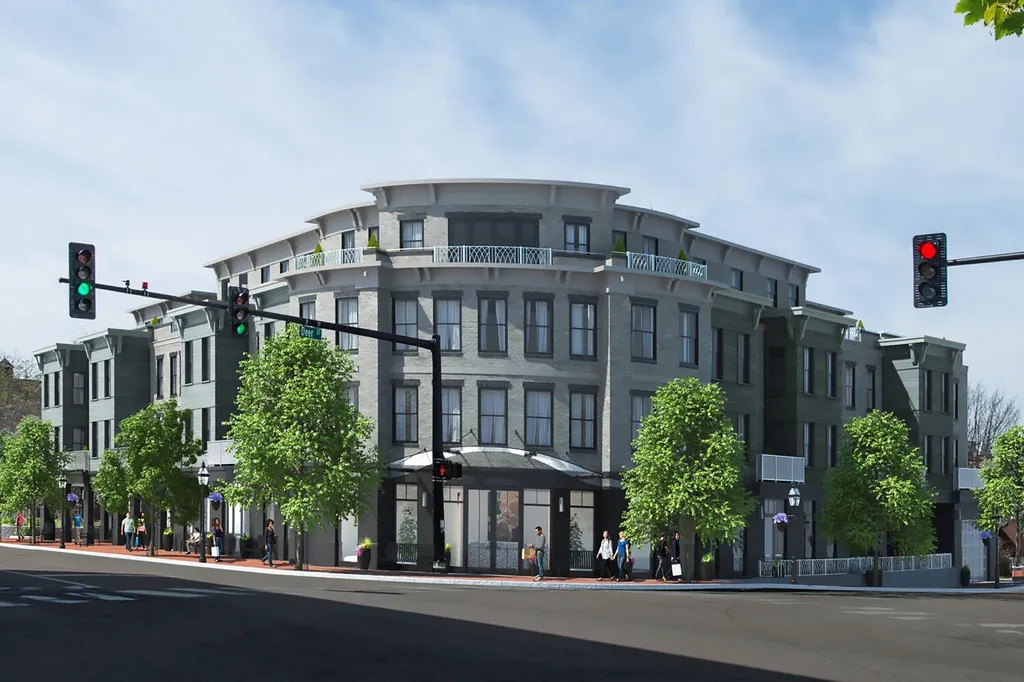
50 Maplewood Avenue Portsmouth NH 03801
Sold

MLS Number 4928700

  • Condo
  • Square Feet 1,590
  • Bedrooms 2
  • New Contruction New Construction
  • Address 50 Maplewood Avenue

Listed by Joe Leddy of Duston Leddy Real Estate

Listing Sold by KW Coastal and Lakes & Mountains Realty

$
$
%
$/month over payments
Federal 30-year interest rate: 6.55% last updated on Jul 16, 2026
* All Figures are estimates. Check with your bank or proposed mortgage company for actual interest rates.
This product uses the FRED® API but is not endorsed or certified by the Federal Reserve Bank of St. Louis.

Ask A QuestionMore Details

146 & 147 Potter Hill Road Gilford NH 03249
Sold

MLS Number 4901430

  • Residential Single Family
  • Full Bath 2
  • Construction Existing
  • Bedrooms 4
  • Bathroom 4

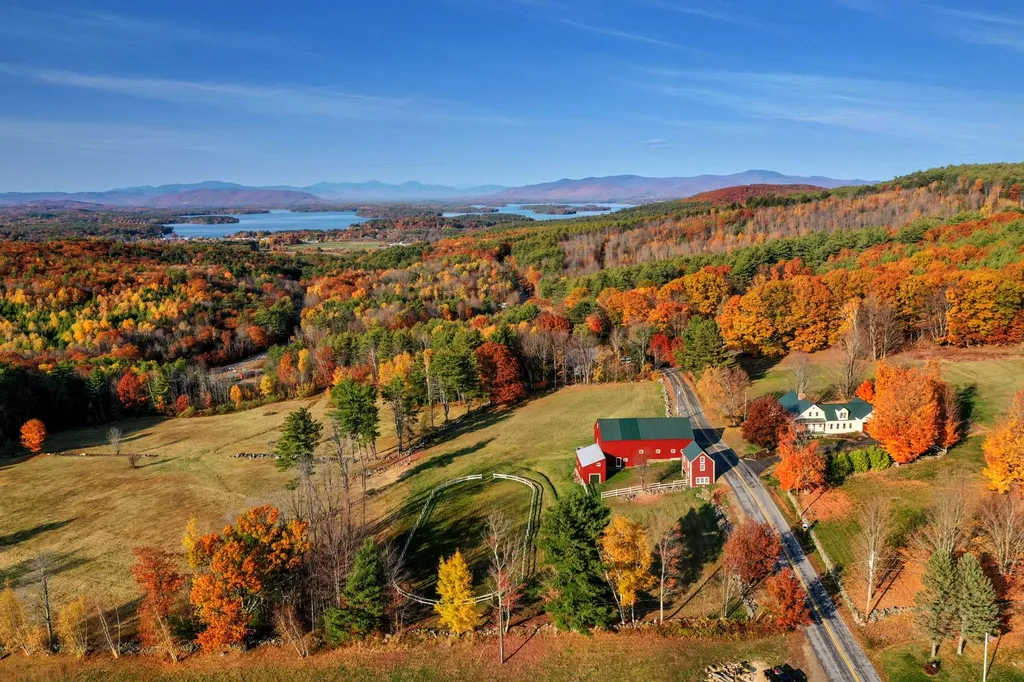
A highly sought-after Currier & Ives setting, located in NH's Lakes & White Mtn. region within Gilford's Historic District. The Potter Hill Farm has been restored by Henry Page, a highly regarded master of quality & antiquity. The homestead is on a hillside w/20+ac. of open fields, pastures, a Sugar Stand & stone walls w/ panoramic Lake Winnipesaukee & mtn. views from all corners of the prop. The restored Cape w/ attached barn/garage has orig. hand-hewn beams, 3 Rumford FPs, & spectacular wide pine flrs. throughout the 2,941sf. The kitchen w/ custom cabinetry, 48” Viking gas stove & lrg. granite top ctr. island flows into the Great Room w/ a huge FP. The formal dining room has a FP & separate family room off the back. Among the 4 BRs, is a large BR w/ FP on the 1st flr., next to a ¾ bath & a Master on the 2nd flr. w/ custom bath, whirlpool tub & tile shower. The home has 2 farmer porches & a private brick paved patio thru double doors in the kitchen + att'd 2 car garage w/ original gunstock post & beam construction & storage above. Several outbuildings incld. a 75'x36', 3-story antique barn w/ paddock & riding ring. The property has tremendous protection & is set in one of Gilford's most coveted areas, mins. from the library, schools, Community Center, Gunstock Mtn, Gilford Town Beach, Glendale Docks & other amenities. Deeded boat slip on Lake Winnipesaukee that will give you access to 2 private beaches & other amenities is also available. Check out the Matterport 3D Tour!

Listed by Nancy Clark of Roche Realty Group

Listing Sold by KW Coastal and Lakes & Mountains Realty/Meredith

$
$
%
$/month over payments
Federal 30-year interest rate: 6.55% last updated on Jul 16, 2026
* All Figures are estimates. Check with your bank or proposed mortgage company for actual interest rates.
This product uses the FRED® API but is not endorsed or certified by the Federal Reserve Bank of St. Louis.

Ask A QuestionMore Details

8 Bayberry Road Windham NH 03089

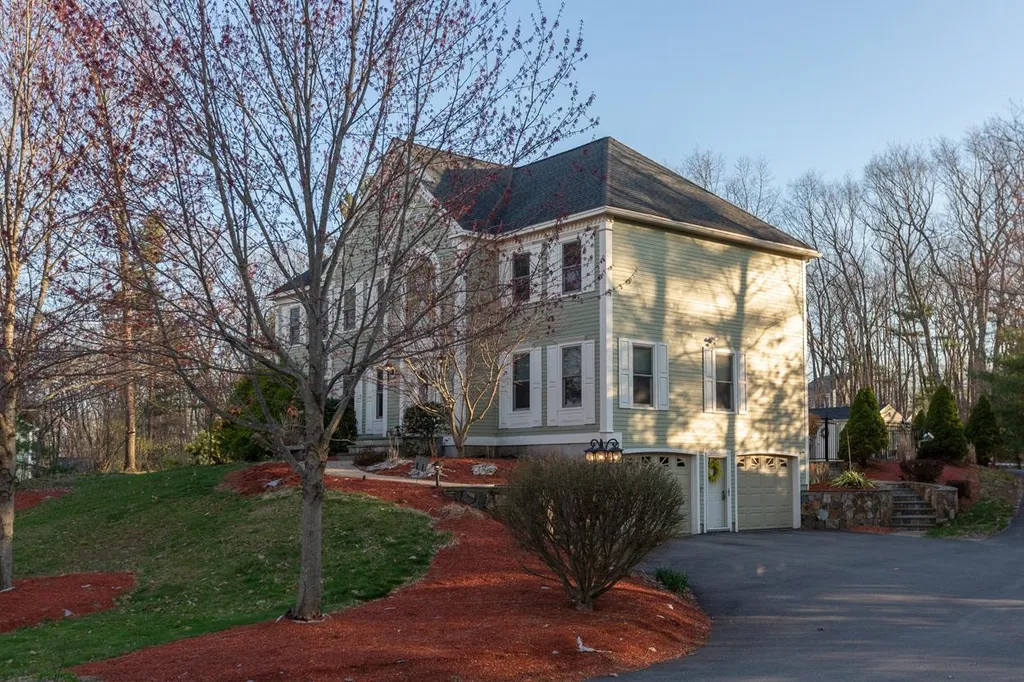
Windham, NH8 Bayberry Road

Sale Price$1,225,000

Sold

MLS Number 4914952

  • Residential Single Family
  • Full Bath 2
  • Address 8 Bayberry Road
  • Construction Existing
  • Bedrooms 4

Comp Listing

Listed by Michelle Healy of BHHS Verani Londonderry

Listing Sold by

$
$
%
$/month over payments
Federal 30-year interest rate: 6.55% last updated on Jul 16, 2026
* All Figures are estimates. Check with your bank or proposed mortgage company for actual interest rates.
This product uses the FRED® API but is not endorsed or certified by the Federal Reserve Bank of St. Louis.

Ask A QuestionMore Details

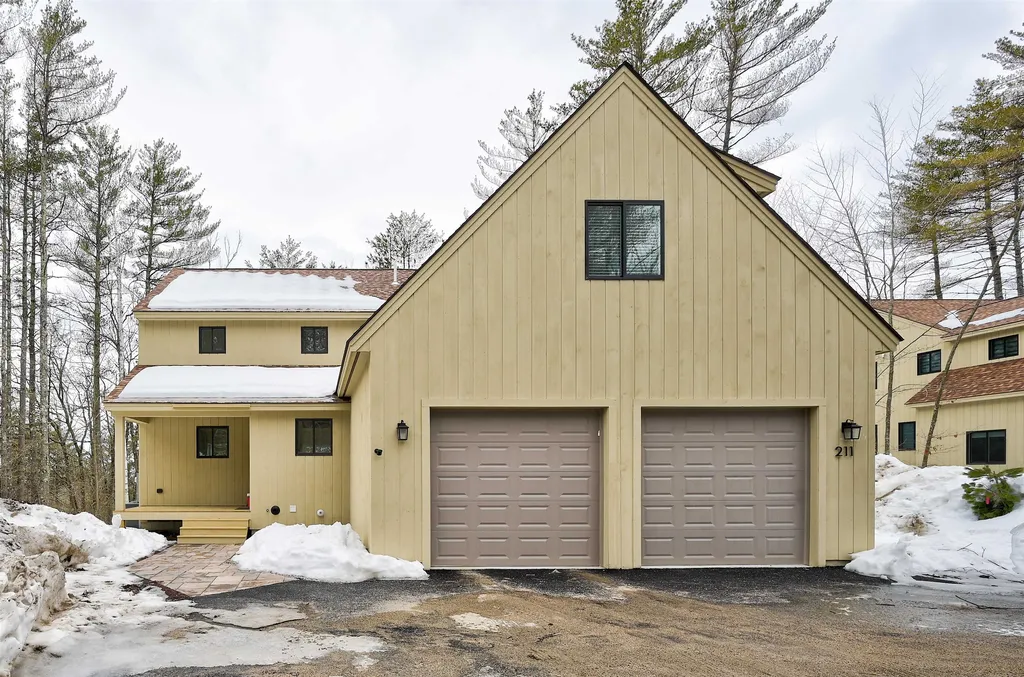
211 Vista View Road Conway NH 03860
Sold

MLS Number 4943863

  • Condo
  • Square Feet 3,693
  • Bedrooms 4
  • New Contruction New Construction
  • Village North Conway

Disheartened by the idea of waiting a year for your mountain home to be built? Don't be! This brand new, custom crafted, 3700 sf, 4 bedroom, 3 1/2 bath standalone Cranmore Birches beauty is move-in ready. Whether entering from the attached two-car garage or the main entrance, you will find one of two mudrooms with plenty of storage for boots, skis, and all of your winter gear. With its southern exposure, light pours into the open concept main level with stunning hickory floors. The kitchen, with stainless appliances, granite counters and a leathered quartzite island with plenty of seating space opens to the dining area and living room with cathedral ceilings, a cozy stone-faced gas log fireplace, and a door leading to the large deck, which has space for a grill and dining set in the summer months. The primary suite with deck access and bathroom with tiled shower is also located on the main level. Head up the Architectural Digest worthy staircase to the second level, with its spacious loft living area which opens to the living room below and creatively designed skylights which bring nature in. Two more large bedrooms, a full bath and hickory floors round out this level. The finished walkout lower level includes a fourth bedroom, ¾ bath, a huge family room, laundry room and a door leading out to the patio with hot tub. Efficient on-demand hot water, central a/c and generator ready. Just 2 minutes to Cranmore Mountain & only 5 to downtown North Conway! Open house 2/25 from 11-2

Listed by Greydon Turner and Josh Brustin of Pinkham Real Estate

Listing Sold by Badger Peabody & Smith Realty

$
$
%
$/month over payments
Federal 30-year interest rate: 6.55% last updated on Jul 16, 2026
* All Figures are estimates. Check with your bank or proposed mortgage company for actual interest rates.
This product uses the FRED® API but is not endorsed or certified by the Federal Reserve Bank of St. Louis.

Ask A QuestionMore Details

238 White Oaks Road Laconia NH 03246

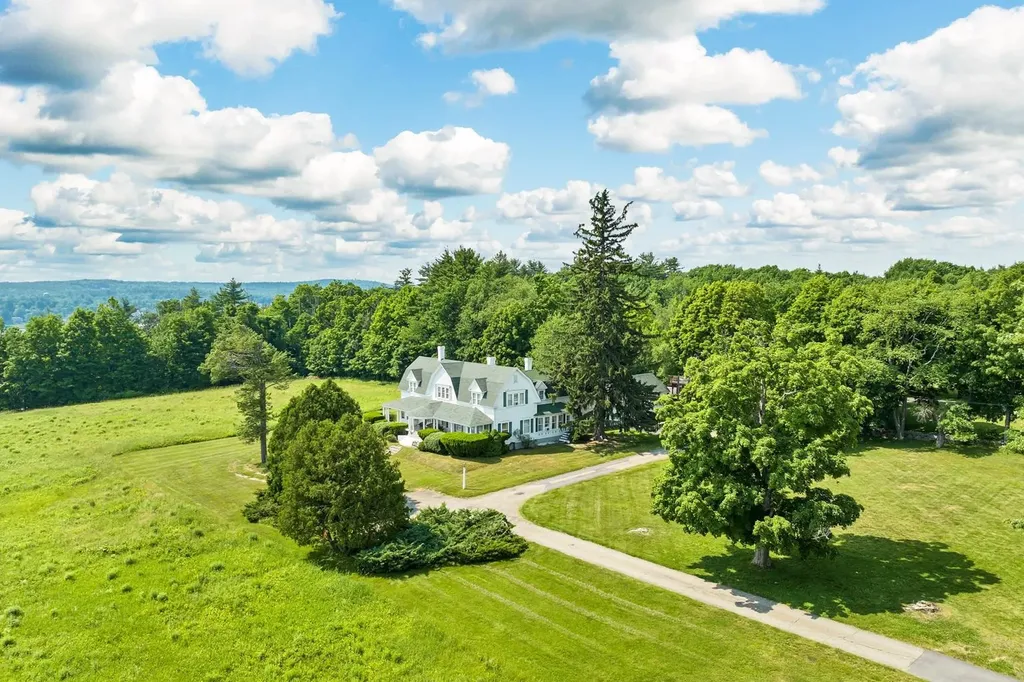
Laconia, NH238 White Oaks Road

Sale Price$1,225,000

Sold

MLS Number 5010378

  • Residential Single Family
  • Full Bath 3
  • Address 238 White Oaks Road
  • Construction Existing
  • Bedrooms 5

This iconic, stately home on White Oaks Road sits on over 10 acres land is a true landmark. It has high ceilings, large rooms and beautiful hardwood flooring. A sweeping veranda overlooks the picturesque acreage. Inside you will find beautiful mouldings, multiple fireplaces, large windows, and gleaming hardwood flooring. The kitchen is spacious and sun-filled. The home with its original features has been beautifully maintained for decades. The property has unlimited potential and awaits its new owner.

Listed by Susan Bradley of Coldwell Banker Realty Gilford NH

Listing Sold by Coldwell Banker Realty Gilford NH

$
$
%
$/month over payments
Federal 30-year interest rate: 6.55% last updated on Jul 16, 2026
* All Figures are estimates. Check with your bank or proposed mortgage company for actual interest rates.
This product uses the FRED® API but is not endorsed or certified by the Federal Reserve Bank of St. Louis.

Ask A QuestionMore Details

70 Blossom Road Windham NH 03087

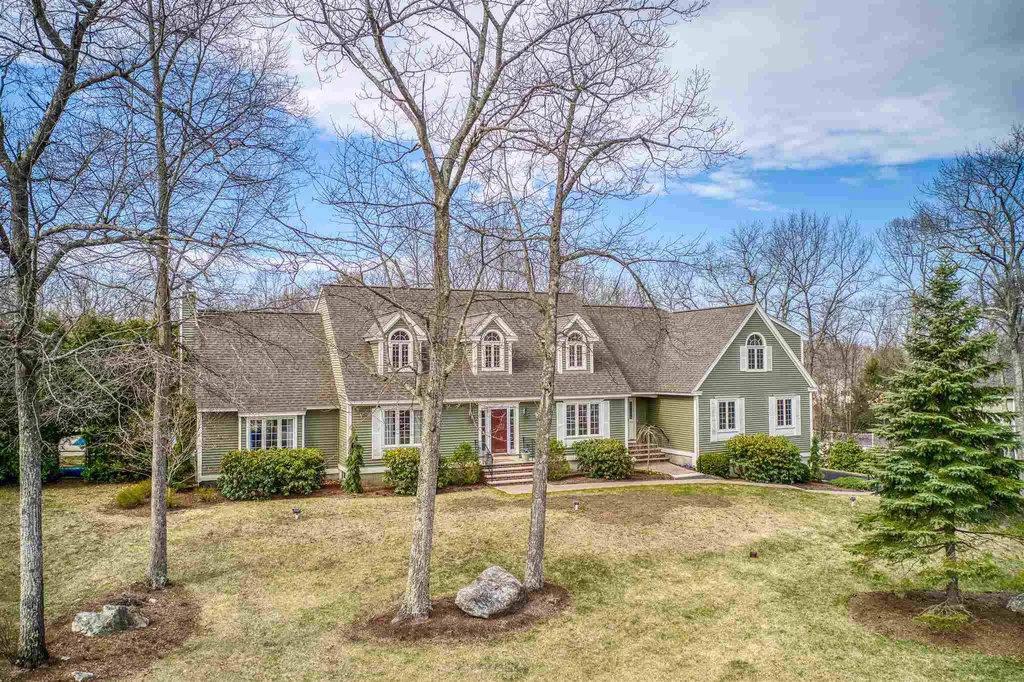
Windham, NH70 Blossom Road

Sale Price$1,225,000

Sold

MLS Number 4855326

  • Residential Single Family
  • Full Bath 1
  • Address 70 Blossom Road
  • Construction Existing
  • Bedrooms 4

This outstanding expanded cape is proudly located in Windham's finest established neighborhoods with nearly 10 miles of quiet roads for walking, biking, or jogging. Enjoy a dip in your pool after a good tennis match on your own court! This is the ultimate staycation home! The two plus acre lot has plenty of room for volleyball and other lawn games! There are even trails behind the tennis court to explore. The serene screen porch is great for watching the kids splashing in the pool while working at home. Or you can retreat to your separate and expansive home office which has a meeting room, 2 walk in closets and 3/4 bath. (with easy, luxury in-law potential) The private entry for the office space shares a large mudroom separating it from the main house. The large, bright kitchen has a big walk-in pantry (7'7" x 8'5"), 8 foot long island and flows naturally into the cathedral ceiling family room with floor to ceiling fireplace. Bathrooms have been updated and all the bedrooms have walk-in closets! The newly renovated 2nd level laundry room takes the drudgery out of laundry. The large finished basement will amaze too. This space includes another large mudroom from the garage to a great play room/exercise room, continental kitchenette and large cedar closet. So much for you to see, enjoy and love about this home. You've arrived, welcome home to your Rural Oasis!

Listed by Siri Wilbur Kamien of BHHS Verani Windham

Listing Sold by

$
$
%
$/month over payments
Federal 30-year interest rate: 6.55% last updated on Jul 16, 2026
* All Figures are estimates. Check with your bank or proposed mortgage company for actual interest rates.
This product uses the FRED® API but is not endorsed or certified by the Federal Reserve Bank of St. Louis.

Ask A QuestionMore Details

Broker Reciprocity 

Copyright 2026 PrimeMLS, Inc. All rights reserved. This information is deemed reliable, but not guaranteed. The data relating to real estate displayed on this display comes in part from the IDX Program of PrimeMLS. The information being provided is for consumers’ personal, non-commercial use and may not be used for any purpose other than to identify prospective properties consumers may be interested in purchasing. Data last updated July 22, 2026 3:11 PM UTC

 
dream home
Find Your

Dream Home