Berkshire Hathaway Nicole Watkins Logo

Nicole Watkins

Find your lakes region dream home
79357
results
Refine Search

Your Search Results

r=2881-2892
22 Quimby Road Meredith NH 03253

Meredith, NH22 Quimby Road

Sale Price$1,225,000

Sold

MLS Number 4982393

  • Residential Single Family
  • Full Bath 1
  • Address 22 Quimby Road
  • Construction Existing
  • Bedrooms 3


Winnipesaukee waterfront home in the heart of desirable Meredith. All the comforts you need in a primary or second home are found in this lovely property. This property was completely renovated (from it's original), from top to bottom with additional updates done in the last few years including new roof, chimney repointing, new refrigerator. The first floor features an open Living/ Dining/ Kitchen area that flows out to the large deck with wonderful views of the lake. The first floor mudroom has ample storage for coats, boots, sports equipment & has a built in desk and bench seat. The large primary bedroom features a walk-in closet, high ceiling with skylights and a private water-side balcony. The attic space has been finished to accommodate overflow sleeping quarters. Fully finished walk out basement is a real plus to this home with wood ceilings,sliding glass doors that open to the lake. The manicured grounds of this property are easily maintained by the irrigation system pumped from the lake & waters the lawn, gardens and all potted plants. The oversized covered dock is large enough to hold 2-30' boats with power available at the dock. This home is located in an area known as "Sally's Gut" where boat traffic is slow and easy, a"no-wake" zone so a great place to float around, kayak or hike the trail on Stonedam Island, yet so close to open water. Beach rights to Hubbard Beach also gives you a boat launch around the corner. 3 BR Septic, home comes mostly furnished.

Listed by Ellen Mulligan of Coldwell Banker Realty Center Harbor NH

Listing Sold by Coldwell Banker Realty Center Harbor NH
$
$
%
$/month over payments
Federal 30-year interest rate: 6.55% last updated on Jul 16, 2026
* All Figures are estimates. Check with your bank or proposed mortgage company for actual interest rates.
This product uses the FRED® API but is not endorsed or certified by the Federal Reserve Bank of St. Louis.

Ask A QuestionMore Details

3 Victoria Ridge Amherst NH 03031

Amherst, NH3 Victoria Ridge

Sale Price$1,225,000

Sold

MLS Number 5055345

  • Residential Single Family
  • Full Bath 1
  • Address 3 Victoria Ridge
  • Construction Existing
  • Bedrooms 4

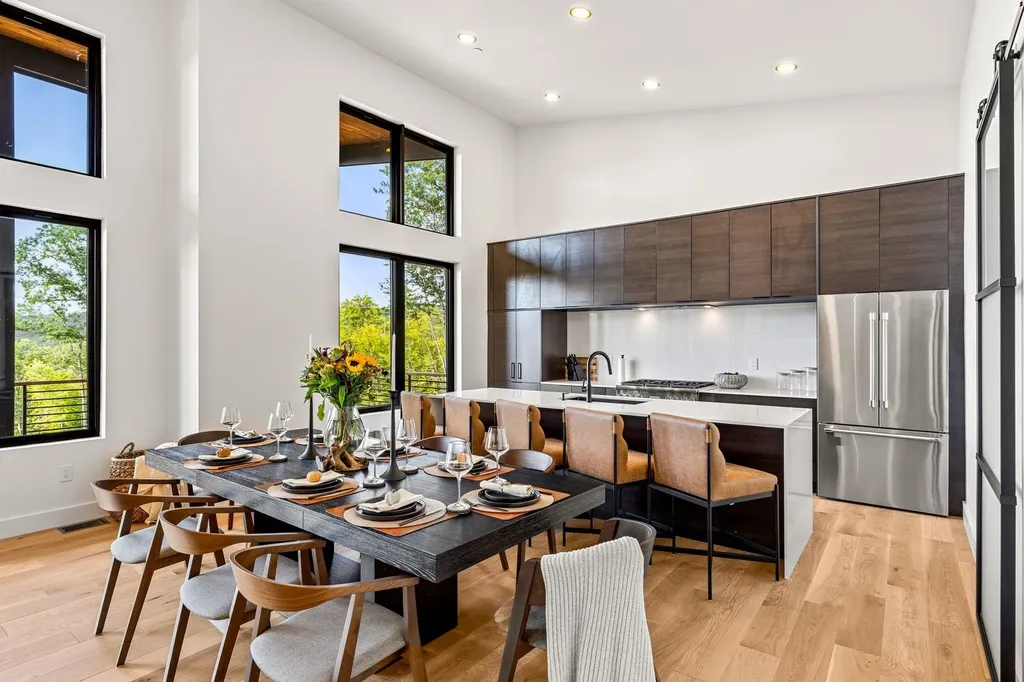
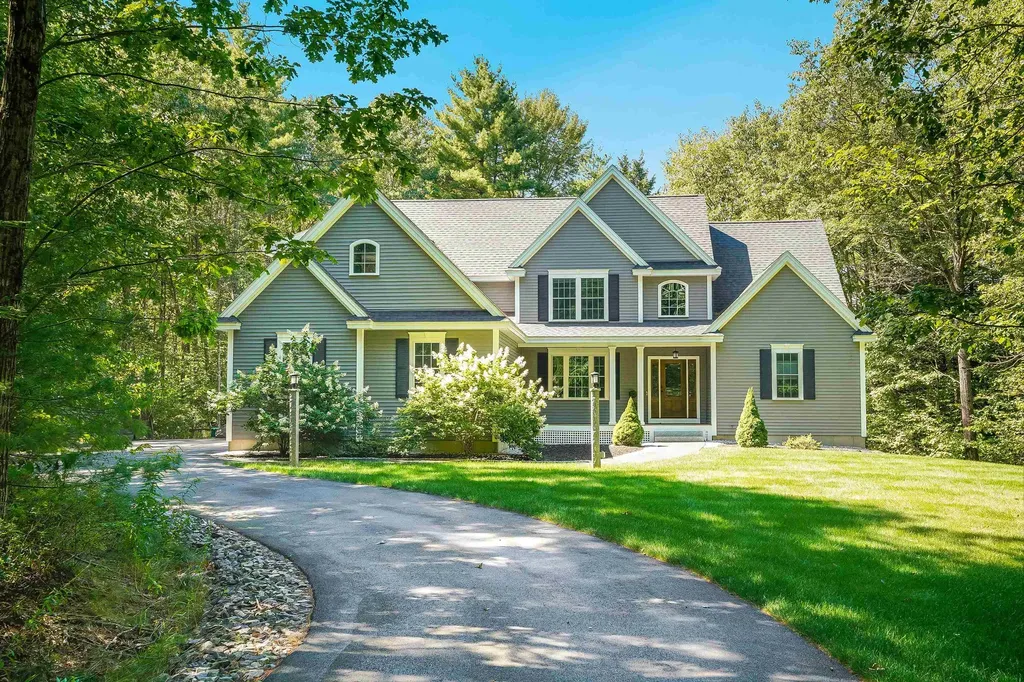
Set back from the road in the prestigious Victoria Ridge neighborhood, this LIKE-NEW Colonial has been designed with comfort, convenience, and luxury in mind. At the heart of the home is the expansive chef's kitchen, a true showpiece with high-end cabinetry, gleaming quartz countertops, oversized breakfast peninsula, walk-in pantry, and sunny breakfast nook or flexible office space framed by signature barn doors. This kitchen isn't just for cooking-it's the hub for gathering, entertaining, and daily living. Just steps away, the rare FIRST FLOOR PRIMARY SUITE offers a private retreat, featuring vaulted ceilings, a spa-inspired bath with dual vanities, tiled shower, room for a soaking tub, and an oversized walk-in closet. A soaring two-story cathedral ceiling greets you at the entry, leading to a warm living room with custom built-ins and gas fireplace, and a formal dining room with illuminated tray ceiling for elegant entertaining. Upstairs, three spacious bedrooms await, including one with its own en-suite bath. The 3-car garage provides exceptional convenience, while the light-filled walk-out lower level offers future expansion potential. Perfectly combining thoughtful design and everyday function, this home truly delivers the best of modern living.

Listed by Sharon Bean of EXP Realty

Listing Sold by Coldwell Banker Realty Bedford NH

$
$
%
$/month over payments
Federal 30-year interest rate: 6.55% last updated on Jul 16, 2026
* All Figures are estimates. Check with your bank or proposed mortgage company for actual interest rates.
This product uses the FRED® API but is not endorsed or certified by the Federal Reserve Bank of St. Louis.

Ask A QuestionMore Details

26 Association Drive Northwood NH 03261
Sold

MLS Number 5044524

  • Residential Single Family
  • Full Bath 2
  • Address 26 Association Drive
  • Construction Existing
  • Bedrooms 4

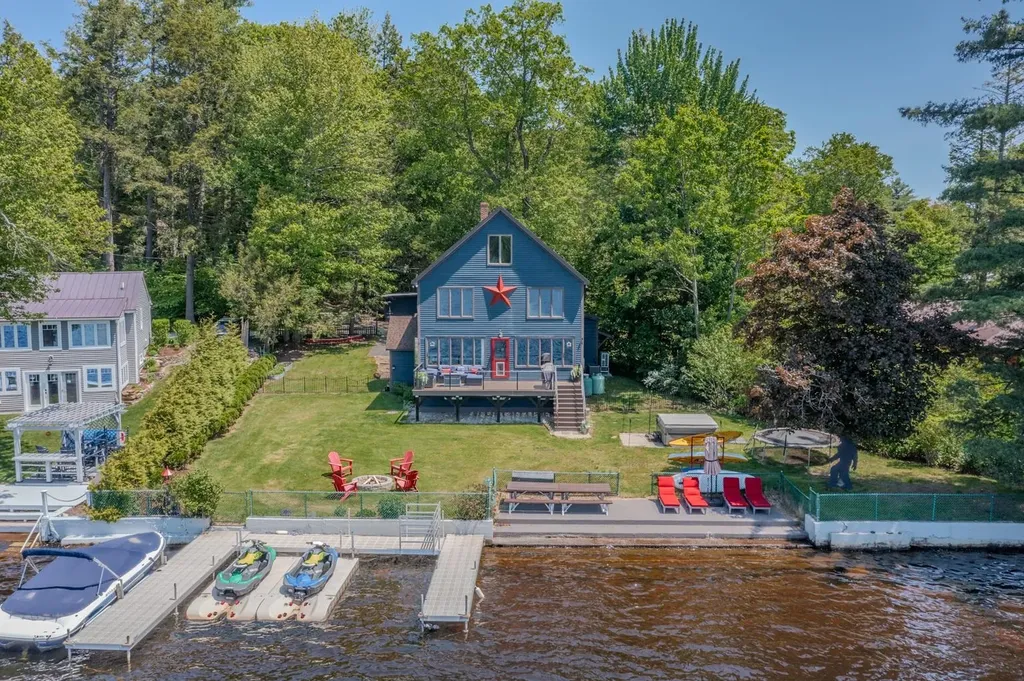
**Incredible Price for Year-Round LAKEFRONT Luxury!** This private paradise on Northwood Lake comes fully furnished, ready to be enjoyed! Tons of updates throughout this 4+bedroom home, with 110+ feet of DIRECT LAKEFRONT! Stunning sunset views from this property, you will be forever impressed! Open-concept layout with breathtaking, panoramic water views from nearly every room. First-floor guest suite offers convenience & privacy w/easy access to a full bath, plus 4 more suites upstairs! Step outside to the expansive composite deck- overlooking a flat, flower-lined lawn & the lake beyond, perfect for sunbathing, entertaining or relaxing to the sound of loons here at Northwood Lake. Aluminum docks w/4 boat slips, 2-jet ski ports & floating swim raft make lake life effortless. Enjoy walk-in steps to the Lake for easy water access, and then unwind in the massive 2024 hot tub under the stars. Other highlights include whole-house generator, new Heat/AC mini splits, fully fenced yard, a location that's both peaceful and private, tucked away on a tree-lined road w/a rare double-lot with extensive parking, gardening & storage. Turnkey, tastefully appointed (sold furnished!), and ready for summer fun. This is the lakefront lifestyle you've been dreaming of! Double Lot. Designer Details. Dream Location. This one has it all!

Listed by Kaitlin Whitcher of Profound New England Real Estate

Listing Sold by Re/Max Innovative Properties - Windham

$
$
%
$/month over payments
Federal 30-year interest rate: 6.55% last updated on Jul 16, 2026
* All Figures are estimates. Check with your bank or proposed mortgage company for actual interest rates.
This product uses the FRED® API but is not endorsed or certified by the Federal Reserve Bank of St. Louis.

Ask A QuestionMore Details

321 Camelot Shore Drive Farmington NH 03835
Sold

MLS Number 5036530

  • Residential Single Family
  • Full Bath 2
  • Construction Existing
  • Bedrooms 3
  • Bathroom 2

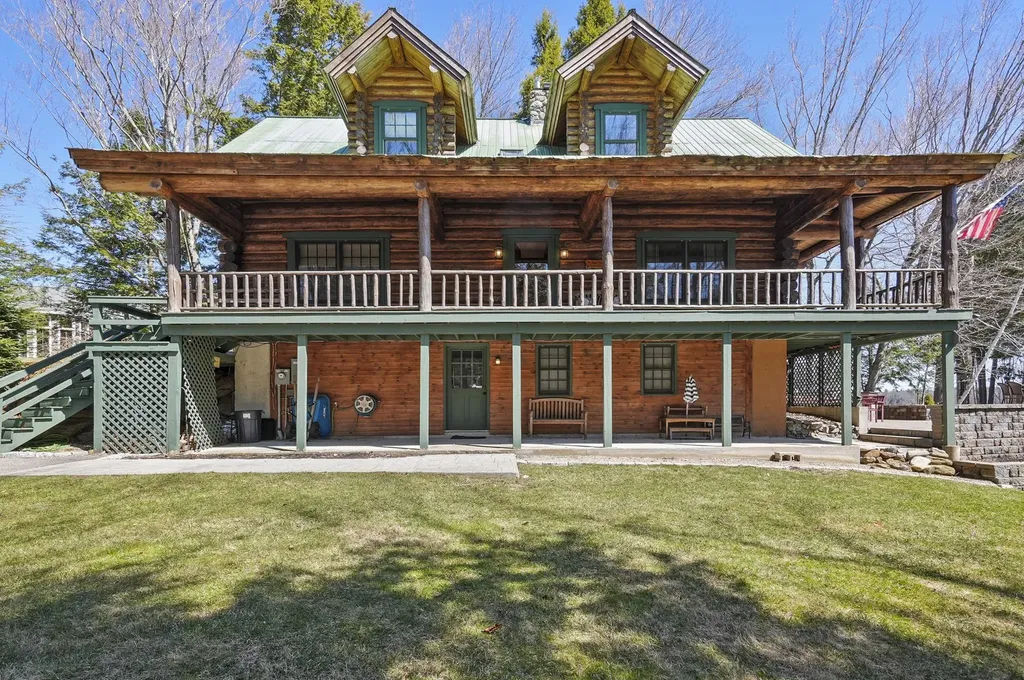
Experience the epitome of refined waterfront living w/ this exceptional 3-bed, 2-bath log home retreat, gracefully poised along the shore of Baxter Lake. This coveted property offers sweeping views & a serene setting that defines lakeside luxury. The expansive wrap-around farmer's porch beckons you to unwind while taking in the beauty of the water. Inside, the living room exudes warmth & sophistication with exposed beamed ceilings & a dramatic fieldstone fireplace-the perfect centerpiece for cozy evenings. The open-concept dining area flows seamlessly into the 3 season porch, perfect for game night, reading lakeside or inside/outside dining. The kitchen is a tasteful blend of rustic charm & modern convenience, featuring SS appliances, leathered granite & breakfast bar. The main level also includes a full bath, a dedicated laundry room & a cozy yet spacious family room. Upstairs, the primary suite is a luxurious private haven, boasting 3 walk-in closets & a secluded balcony w/ breathtaking water views. Two additional bedrooms & a 2nd full bath ensure ample space for family or guests. The lower level offers generous storage & a versatile bonus room - perfect for a home office, gym, or addit'l living area. Outdoors, the experience continues w/ a soothing hot tub, beautifully designed patio & outdoor kitchen & bar overlooking your private beach, manicured yard and private dock. With a solid STR history, this home is the perfect opportunity to invest in or embrace LAKE LIFE!

Listed by Lisa White of Lamacchia Realty,Inc.

Listing Sold by Engel & Volkers By the Sea

$
$
%
$/month over payments
Federal 30-year interest rate: 6.55% last updated on Jul 16, 2026
* All Figures are estimates. Check with your bank or proposed mortgage company for actual interest rates.
This product uses the FRED® API but is not endorsed or certified by the Federal Reserve Bank of St. Louis.

Ask A QuestionMore Details

162 Pond Road Campton NH 03223

Campton, NH162 Pond Road

Sale Price$1,225,000

Sold

MLS Number 5031679

  • Residential Single Family
  • Full Bath 3
  • Address 162 Pond Road
  • Construction New Construction
  • Bedrooms 4

Embrace the allure of mountain living in this exquisite new contemporary home in Campton, NH, where modern comfort meets nature's majesty. Set on a private lot with expansive mountain views, this 3,300 sq.ft. retreat boasts four bedrooms and three baths, with a design that brings the outdoors in. Step onto the scenic deck to soak up the surrounding natural beauty, perfect for morning coffee or evening stargazing. Entertain with ease in the state-of-the-art movie theater, or keep fit in your own private gym, offering the ultimate in-home luxury. Additionally, the home is wired for a hot tub-making it even easier to unwind after a day on the slopes or trails. Beyond the home, adventure awaits-this property is ideally located just minutes from the renowned Owl's Nest Country Club, where golf enthusiasts can enjoy one of New England's finest courses. In winter, the slopes of Loon Mountain and Waterville Valley Resort are close by, offering world-class skiing and snowboarding. For year-round exploration, the White Mountains and nearby hiking trails beckon with endless opportunities for outdoor recreation, from peaceful walks to challenging hikes. Whether you're looking for a luxurious retreat or an active lifestyle surrounded by nature, this home brings the best of New Hampshire's breathtaking landscapes right to your doorstep. Broker is a member of the LLC that owns the property.

Listed by Christian Murray of North Corners

Listing Sold by Keller Williams Realty-Metropolitan

$
$
%
$/month over payments
Federal 30-year interest rate: 6.55% last updated on Jul 16, 2026
* All Figures are estimates. Check with your bank or proposed mortgage company for actual interest rates.
This product uses the FRED® API but is not endorsed or certified by the Federal Reserve Bank of St. Louis.

Ask A QuestionMore Details

11 Cusack Road Hampton NH 03842

Hampton, NH11 Cusack Road

Sale Price$1,225,000

Sold

MLS Number 4870320

  • Residential Single Family
  • Full Bath 1
  • Address 11 Cusack Road
  • Construction Existing
  • Bedrooms 5

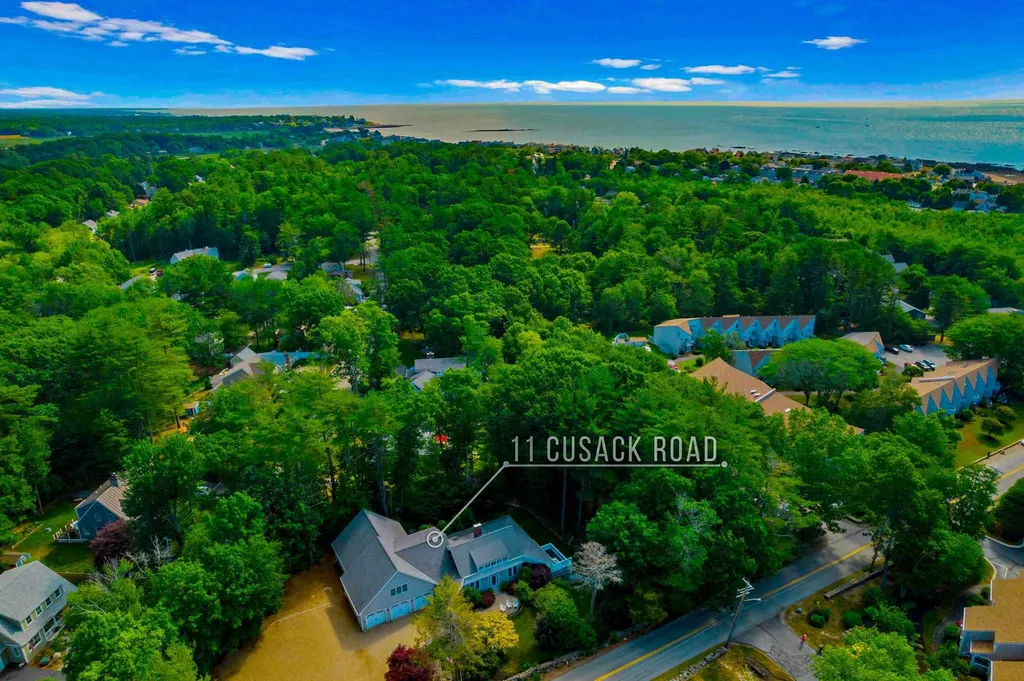
Backup offers accepted. Just a short walk from Plaice Cove, North Beach & local surf shop/restaurants. Feel the sea breeze & listen to the ocean waves crashing from any of the 4 porches while overlooking meticulously maintained & landscaped yard w/ colors popping throughout the seasons & filtered koi fish pond w/ small serene waterfall placed beside the porch containing built in hot tub, outdoor tv & sound-system. Step inside this completely renovated & updated 5 BDRM 4 BA home to the expansive entryway w/ 2 staircases on either side allowing separation/privacy of the oversized primary BDRM/en suite/walk-in closet from main house. The interior of the home is crafted to perfection from top to bottom, hardwood floors throughout, custom-built woodwork, double crown molding, coffered & bead board ceilings, antique details restored. LR has expansive stone fireplace w/ wood stove open to KIT/DR w/ two massive islands one w/ wine fridge for all your cooking/gathering dreams. Two additional BDRMs upstairs, one of which also has en suite. The separate entrance in law unit consists of open concept full KIT/DR/LR, full BA with walk in shower & laundry, primary bedroom with sliding glass doors leading out to separate porch. 3 car garage with driveway large enough for all your cars and toys. No detail overlooked in the upkeep of this gorgeous home that happens to sit in the perfect location. Home surveillance system on property. Agent is related to seller.

Listed by Taylor Andrews of Bean Group / Portsmouth

Listing Sold by Samonas Realty, LLC

$
$
%
$/month over payments
Federal 30-year interest rate: 6.55% last updated on Jul 16, 2026
* All Figures are estimates. Check with your bank or proposed mortgage company for actual interest rates.
This product uses the FRED® API but is not endorsed or certified by the Federal Reserve Bank of St. Louis.

Ask A QuestionMore Details

746 Long John Road Rye NH 03870

Rye, NH746 Long John Road

Sale Price$1,225,000

Sold

MLS Number 4895976

  • Residential Single Family
  • Full Bath 2
  • Address 746 Long John Road
  • Construction Existing
  • Bedrooms 3

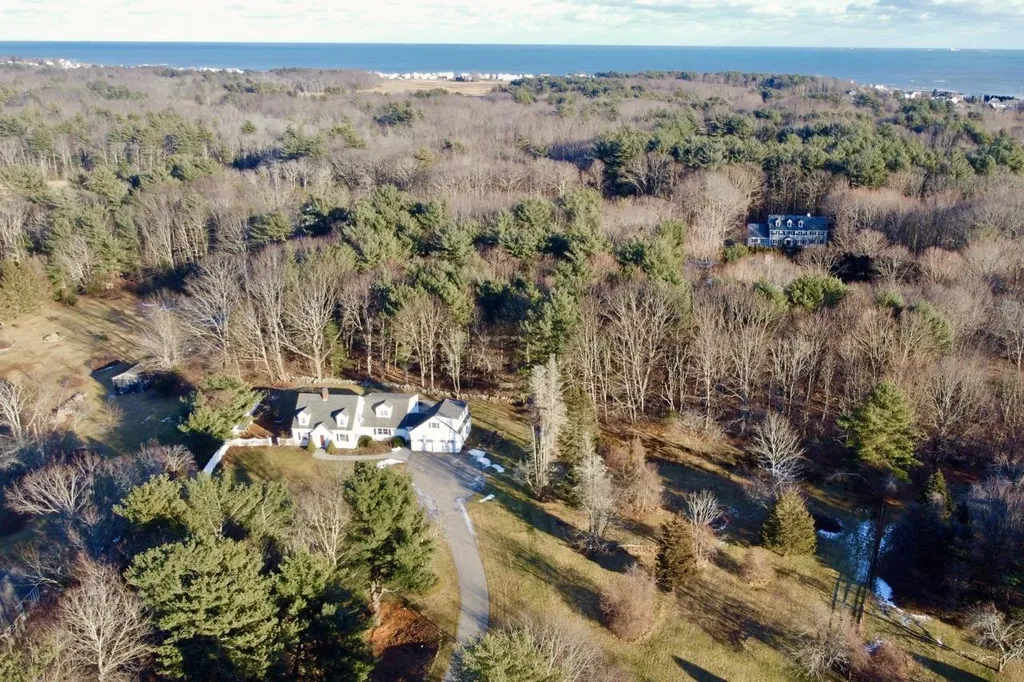
End-of-the-road privacy in one of Rye's most convenient locations! As you approach this expanded Cape along its gently curving drive, you'll appreciate why it was tucked at the back of this 1.48-acre lot. Imagine how lovely it will be in springtime with perennials blooming! The home's interior spaces are unique, and each room has its purpose. One guest suite on the first level and three bedroom options upstairs, including a primary suite with bonus space well suited for a dressing room, nursery or study. Architectural details in the Art Deco-inspired dining and living rooms are delightful…from built-in cabinetry, moldings and wainscoting to a bay window, beamed ceiling and brick fireplace (with gas log set). A granite-stainless steel kitchen with shaker-style maple cabinetry offers direct access to everyone's favorite room…a private, three-season porch overlooking the sprawling patio, designed to complement the stonewall and wooded backdrop. It's the ultimate spot to curl up with a good summer read…or enjoy cocktails with friends in the evening! Enter the casual family room (for play or movie time) through sliding doors from the patio or adjacent mudroom…work from home in a private office above the garage. Other conveniences include a large, modern basement (1997) with workshop and wiring for future automatic standby generator. Less than a mile from both of Rye's schools, one mile from the ocean/Foss Beach and less than three miles from Portsmouth.

Listed by Lynne Joyce of Tate & Foss Sotheby's International Rlty

Listing Sold by

$
$
%
$/month over payments
Federal 30-year interest rate: 6.55% last updated on Jul 16, 2026
* All Figures are estimates. Check with your bank or proposed mortgage company for actual interest rates.
This product uses the FRED® API but is not endorsed or certified by the Federal Reserve Bank of St. Louis.

Ask A QuestionMore Details

20 Strafford Lane Bedford NH 03110

Bedford, NH20 Strafford Lane

Sale Price$1,225,000

Sold

MLS Number 4914061

  • Residential Single Family
  • Full Bath 3
  • Address 20 Strafford Lane
  • Construction Existing
  • Bedrooms 4

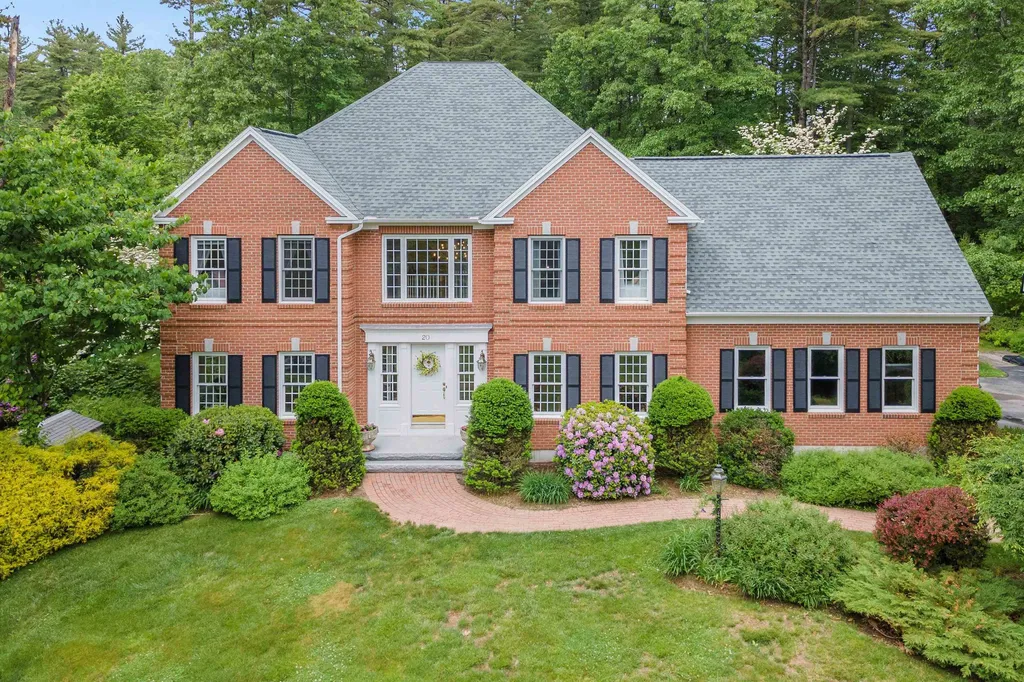
A BEAUTIFUL NEIGHBORHOOD, A STATELY HOME...A LIFESTYLE BY DESIGN! Preeminently sited on a cul-de-sac in Bedford's Randolph Woods this brickfront Georgian colonial sits on lush, wood-lined acreage and is minutes to award winning schools, town shops and restaurants. A brick path leads to a soaring foyer graced with a stunning bridal staircase. Crisp white millwork and open and flowing spaces are filled with light. Through French doors spy the home office with distinctive bay window. Escort guests to the gourmet kitchen where they'll enjoy refreshments and hors d'oeuvres at the wet bar. Pull up a seat at the gently curved counter for conversation with the cook who will appreciate high-end stainless appliances, dual ovens, pantry and abundant counter space. Just outside a patio awaits for alfresco entertaining or adjourn to the family room where you'll appreciate leafy panoramic views of the back yard. Upstairs prepare to be delighted! Retreat to the primary suite and relax in the sitting area or wash your cares away in the ensuite bath with freestanding tub and glassed in shower. Dual custom walk-in closets? Of course! Everyone will love the three large light and bright bedrooms and feel pampered with ensuite or jack and jill baths. The same floor library is a fabulous reading and homework sanctuary and bonus walkup third floor space can be a bedroom, office, gym or rec room - whatever you desire! This is truly a forever home. WITH THE TURN OF A KEY YOUR NEW CHAPTER BEGINS!

Listed by Fine Homes Group International of Keller Williams Realty-Metropolitan

Listing Sold by

$
$
%
$/month over payments
Federal 30-year interest rate: 6.55% last updated on Jul 16, 2026
* All Figures are estimates. Check with your bank or proposed mortgage company for actual interest rates.
This product uses the FRED® API but is not endorsed or certified by the Federal Reserve Bank of St. Louis.

Ask A QuestionMore Details

94 Soleil Mountain Laconia NH 03246
Sold

MLS Number 5048398

  • Residential Single Family
  • Full Bath 3
  • Address 94 Soleil Mountain
  • Construction New Construction
  • Bedrooms 4

Welcome to 94 Soleil Mountain-Meredith Bay's newest opportunity for resort-style living. With the community nearly sold out, this is one of the last chances to own new construction in this sought-after gated neighborhood. Ideally located on one of the last flat lots, the home features a gently sloping driveway for easy four-season access. It also abuts open space and a peaceful retention pond, offering added privacy and a tree buffer behind the home. The thoughtfully designed floor plan includes a first-floor primary ensuite, a great room with a cozy fireplace, and a sunroom just off the kitchen-perfect for entertaining or relaxing. The open-concept layout flows seamlessly from the living room to the kitchen for comfortable everyday living. No need to drive to enjoy Lake Winnipesaukee-just hop on the private paved golf cart path for direct access to the lakefront. Meredith Bay residents enjoy a long list of amenities: a marina and beach, on-site restaurant, multiple pools and hot tub, walking trails with fitness stations, Kayak Cove, fitness center, garden center, tennis and pickleball courts, bocce, volleyball, and more. Construction is underway-schedule your showing today and see why everyone is moving to Meredith Bay!

Listed by Adam Dow of KW Coastal and Lakes & Mountains Realty/Wolfeboro

Listing Sold by KW Coastal and Lakes & Mountains Realty/Wolfeboro

$
$
%
$/month over payments
Federal 30-year interest rate: 6.55% last updated on Jul 16, 2026
* All Figures are estimates. Check with your bank or proposed mortgage company for actual interest rates.
This product uses the FRED® API but is not endorsed or certified by the Federal Reserve Bank of St. Louis.

Ask A QuestionMore Details

28 Dennett Street Portsmouth NH 03801
Sold

MLS Number 4878948

  • Residential Single Family
  • Full Bath 1
  • Address 28 Dennett Street
  • Construction Existing
  • Bedrooms 3

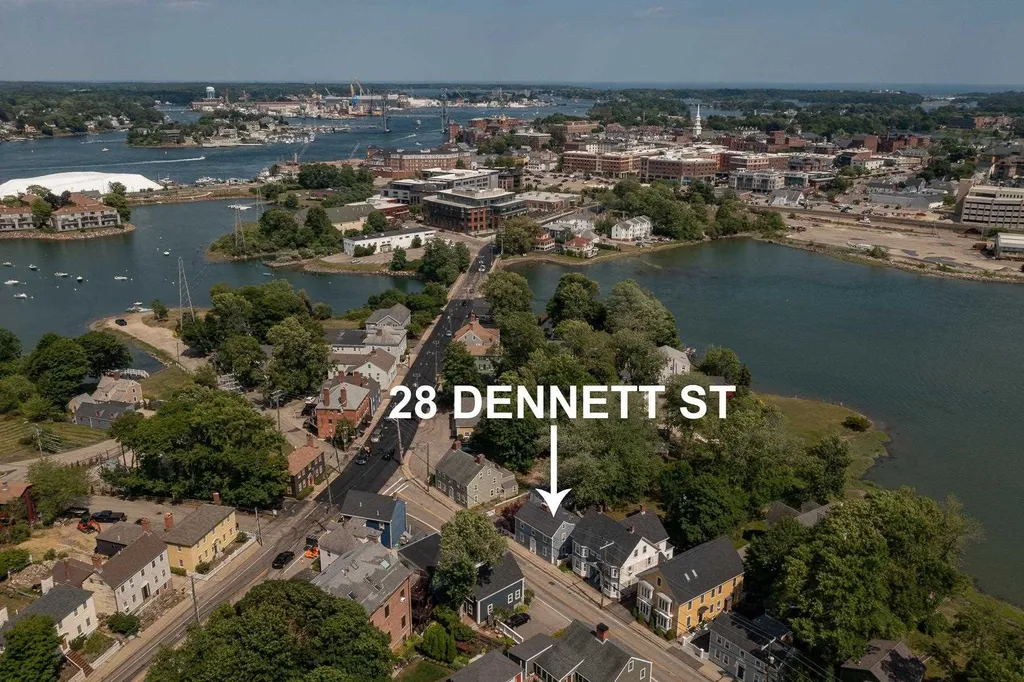
This stunning circa 1793 colonial home has been tastefully updated over the last several years. The perfect mix of proximity to Downtown Portsmouth and being able to come home to a serene backyard oasis with water frontage on the North Mill Pond. Upon entry is the tiled mudroom with shiplap accents, this leads into the open concept living room and kitchen area which is highlighted by the wood burning fireplace. This room offers plenty of light through a wall of windows as well and water views from most rooms. Magazine quality kitchen with stainless steel appliances, farmhouse sink, subway tile backsplash, and countertops of wood and honed granite. An additional living room, dedicated dining room and half bath complete the first floor. The 2nd level offers a primary bedroom with stunning full bath. Tiled shower with glass door as well as a soaking tub with water views. The office space which could be used as an additional bedroom offers some of the best views into the backyard and the water. The guest bedroom has access to another well-appointed bathroom. Plenty of period detail throughout as well as 5 fireplaces (4 gas and 1 wood burning). Outdoors you will find a nice sized deck that leads to a brick patio area. Nicely landscaped yard leads all the way to the North Mill Pond. Other features include a 2-car detached garage, central AC, and natural gas. This property embodies the history and lifestyle of this special location. Scheduled showings to begin 8/25 at 12pm.

Listed by Emil Uliano of Great Island Realty LLC

Listing Sold by

$
$
%
$/month over payments
Federal 30-year interest rate: 6.55% last updated on Jul 16, 2026
* All Figures are estimates. Check with your bank or proposed mortgage company for actual interest rates.
This product uses the FRED® API but is not endorsed or certified by the Federal Reserve Bank of St. Louis.

Ask A QuestionMore Details

1218 Cherry Valley Road Gilford NH 03249
Sold

MLS Number 4962697

  • Residential Single Family
  • Full Bath 3
  • Construction Existing
  • Bedrooms 4
  • Bathroom 5


Beautiful contemporary 3 level home with Lake Winnipesaukee and NH Mountain views. From the new modern kitchen and butler kitchen to the 87.5 acres of land the property is impressive, modern, with large open areas. Downstairs has a bar and entertaining area with a pool table and 3 bedrooms for a family to stay and relax. The main floor features a large bedroom with large bath, tub and gas fireplace. There are several living areas which makes the house tremendous for larger families and groups. The third floor bedroom has its own bathroom and roof top deck with spectacular views. Throughout the house are Mitsubishi mini splits for heat and AC so the home is always comfortable and affordable to maintain. Front yard features an area with a gazebo and outdoor bar with electricity and TV to get away and enjoy the fresh outdoor air. On the home is 3 newer composite decks, one having a 2 year old hot tub over looking the Mountains. Truly an incredible property.

Listed by Dave White of OwnerEntry.com

Listing Sold by Portside Real Estate Group

$
$
%
$/month over payments
Federal 30-year interest rate: 6.55% last updated on Jul 16, 2026
* All Figures are estimates. Check with your bank or proposed mortgage company for actual interest rates.
This product uses the FRED® API but is not endorsed or certified by the Federal Reserve Bank of St. Louis.

Ask A QuestionMore Details

205 Sagamore Avenue Portsmouth NH 03801
Sold

MLS Number 5029639

  • Multifamily
  • Address 205 Sagamore Avenue
  • Units 2
  • Bathroom 3
  • Acreage 0.14

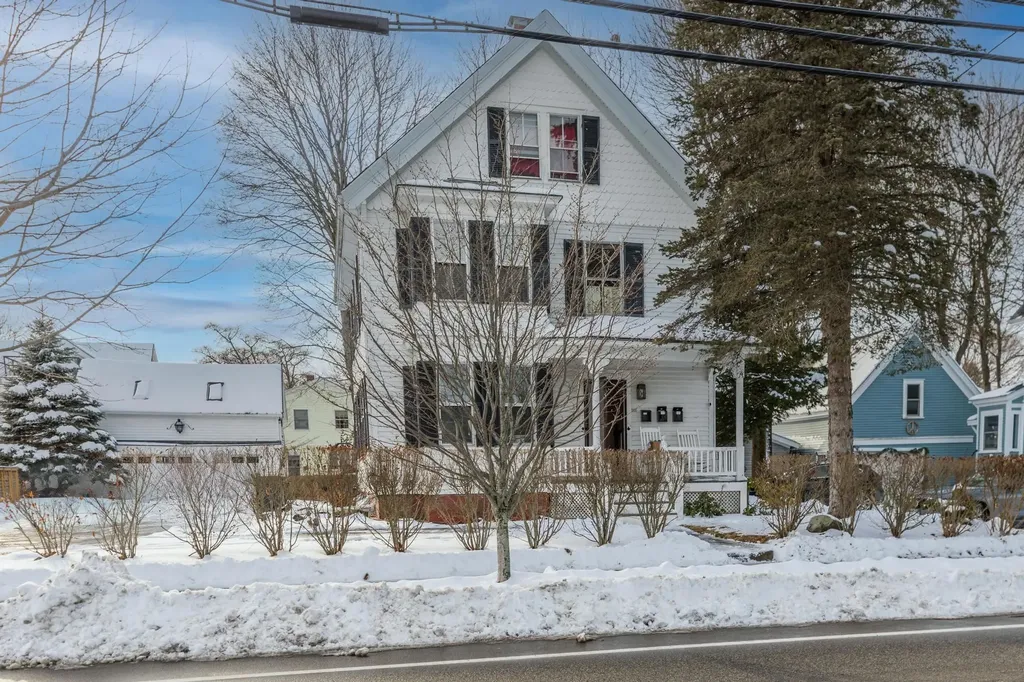
This two Unit in the Little Harbor district is in Excellent condition with Great curb appeal. Two car detached garage, private back yard and pocket garden. First floor Unit has two bedrooms with private entrance. Beautifully maintained with wide-plank hardwood floors throughout. Large Pantry off the kitchen and the Bedrooms are generous in size. Second unit is an immaculately maintained three bedrooms with updated kitchen, bath, hardwood floors throughout, private rear deck and distant views looking out across Little Harbor back channel. Take the short walk to town or relax sitting out on the front porch. Parking for 4 cars in addition to two car garage. Finished space over the garage is perfect for art studio, home office, or exercise area. Separate utilities. Gas heat. Public water and sewer. Perfect for the investor or owner occupier. Move in condition. Don't miss out on this opportunity to own this beautiful property in Portsmouth. Delayed showings until the open house on Saturday 2-22-2025.

Listed by Danica Billado of KW Coastal and Lakes & Mountains Realty

Listing Sold by KW Coastal and Lakes & Mountains Realty

$
$
%
$/month over payments
Federal 30-year interest rate: 6.55% last updated on Jul 16, 2026
* All Figures are estimates. Check with your bank or proposed mortgage company for actual interest rates.
This product uses the FRED® API but is not endorsed or certified by the Federal Reserve Bank of St. Louis.

Ask A QuestionMore Details

Broker Reciprocity 

Copyright 2026 PrimeMLS, Inc. All rights reserved. This information is deemed reliable, but not guaranteed. The data relating to real estate displayed on this display comes in part from the IDX Program of PrimeMLS. The information being provided is for consumers’ personal, non-commercial use and may not be used for any purpose other than to identify prospective properties consumers may be interested in purchasing. Data last updated July 22, 2026 2:10 PM UTC

 
dream home
Find Your

Dream Home