Berkshire Hathaway Nicole Watkins Logo

Nicole Watkins

Find your lakes region dream home
79348
results
Refine Search

Your Search Results

r=2893-2904
1218 Cherry Valley Road Gilford NH 03249
Sold

MLS Number 4962697

  • Residential Single Family
  • Full Bath 3
  • Construction Existing
  • Bedrooms 4
  • Bathroom 5

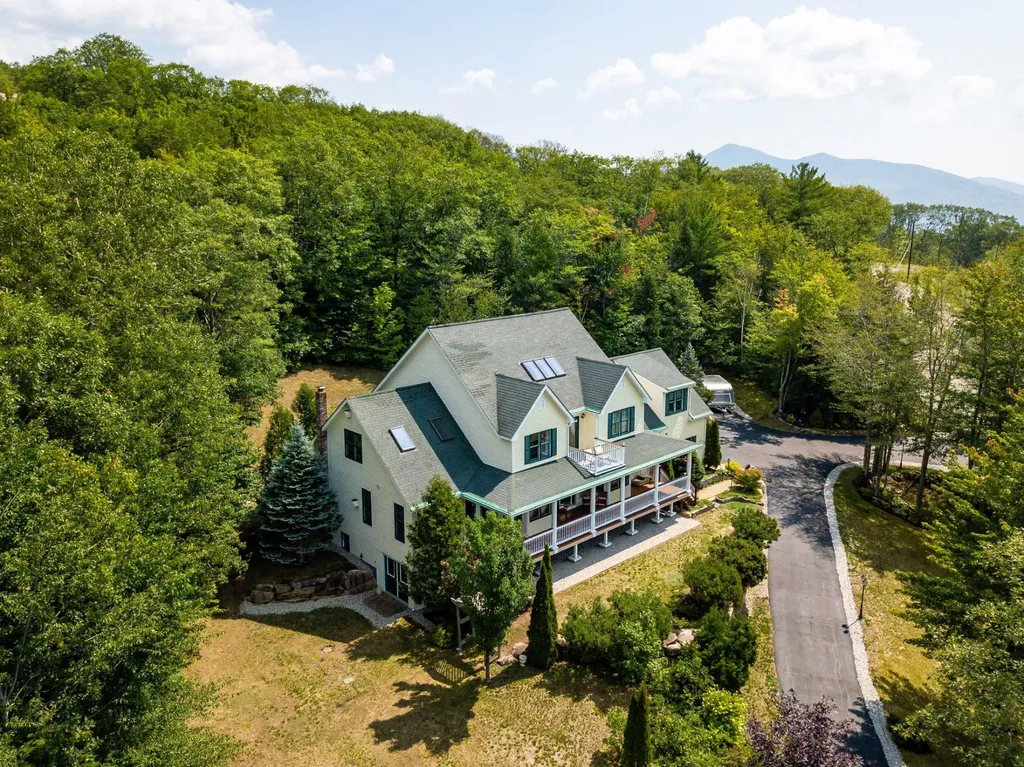

Beautiful contemporary 3 level home with Lake Winnipesaukee and NH Mountain views. From the new modern kitchen and butler kitchen to the 87.5 acres of land the property is impressive, modern, with large open areas. Downstairs has a bar and entertaining area with a pool table and 3 bedrooms for a family to stay and relax. The main floor features a large bedroom with large bath, tub and gas fireplace. There are several living areas which makes the house tremendous for larger families and groups. The third floor bedroom has its own bathroom and roof top deck with spectacular views. Throughout the house are Mitsubishi mini splits for heat and AC so the home is always comfortable and affordable to maintain. Front yard features an area with a gazebo and outdoor bar with electricity and TV to get away and enjoy the fresh outdoor air. On the home is 3 newer composite decks, one having a 2 year old hot tub over looking the Mountains. Truly an incredible property.

Listed by Dave White of OwnerEntry.com

Listing Sold by Portside Real Estate Group
$
$
%
$/month over payments
Federal 30-year interest rate: 6.55% last updated on Jul 16, 2026
* All Figures are estimates. Check with your bank or proposed mortgage company for actual interest rates.
This product uses the FRED® API but is not endorsed or certified by the Federal Reserve Bank of St. Louis.

Ask A QuestionMore Details

205 Sagamore Avenue Portsmouth NH 03801
Sold

MLS Number 5029639

  • Multifamily
  • Address 205 Sagamore Avenue
  • Units 2
  • Bathroom 3
  • Acreage 0.14

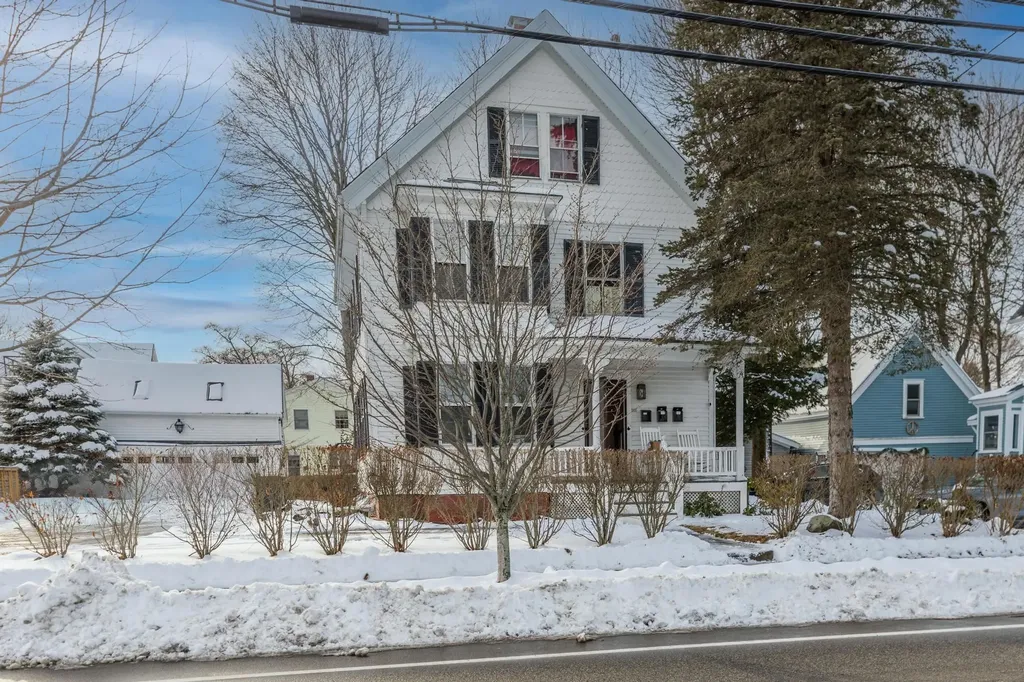
This two Unit in the Little Harbor district is in Excellent condition with Great curb appeal. Two car detached garage, private back yard and pocket garden. First floor Unit has two bedrooms with private entrance. Beautifully maintained with wide-plank hardwood floors throughout. Large Pantry off the kitchen and the Bedrooms are generous in size. Second unit is an immaculately maintained three bedrooms with updated kitchen, bath, hardwood floors throughout, private rear deck and distant views looking out across Little Harbor back channel. Take the short walk to town or relax sitting out on the front porch. Parking for 4 cars in addition to two car garage. Finished space over the garage is perfect for art studio, home office, or exercise area. Separate utilities. Gas heat. Public water and sewer. Perfect for the investor or owner occupier. Move in condition. Don't miss out on this opportunity to own this beautiful property in Portsmouth. Delayed showings until the open house on Saturday 2-22-2025.

Listed by Danica Billado of KW Coastal and Lakes & Mountains Realty

Listing Sold by KW Coastal and Lakes & Mountains Realty

$
$
%
$/month over payments
Federal 30-year interest rate: 6.55% last updated on Jul 16, 2026
* All Figures are estimates. Check with your bank or proposed mortgage company for actual interest rates.
This product uses the FRED® API but is not endorsed or certified by the Federal Reserve Bank of St. Louis.

Ask A QuestionMore Details

2 & 4 Waukewan Street Meredith NH 03253
Sold

MLS Number 4969255

  • Residential Single Family
  • Full Bath 10
  • Construction Existing
  • Bedrooms 12
  • Bathroom 10


Welcome to Meredith Inn: A Charming Bed & Breakfast Oasis Near Lake Winnipesaukee. Nestled near the picturesque Lake Winnipesaukee and the bustling resort town of Meredith, the Meredith Inn beckons you to experience a tranquil and unforgettable escape. This delightful 8-bedroom bed and breakfast, which first opened its doors in the summer of 1997, offers a serene retreat in the heart of New Hampshire's Lakes Region. With a unique blend of comfort, historic charm, and modern amenities, the Meredith Inn is a haven for travelers seeking an exceptional getaway. Upon arriving at the Meredith Inn, you'll be greeted by its inviting ambiance and classic New England architecture. The property includes not only the charming bed and breakfast but also a spacious barn and a detached 4-bedroom single-family home, Convenient off-street parking ensures a hassle-free stay for both guests and residents. Each of the 8 bedrooms at the Meredith Inn is a sanctuary of comfort and relaxation. All rooms feature private baths, allowing guests to unwind in total privacy. Individual heat control ensures that you can create your ideal atmosphere, while window air conditioners keep you cool during the summer months. Modern amenities like cable TV and telephones are provided for your convenience, allowing you to stay connected or unplug, depending on your preference. The entire building is fully sprinkled for peace of mind.

Listed by Joseph MacDonald of Roche Realty Group,Inc

Listing Sold by Roche Realty Group

$
$
%
$/month over payments
Federal 30-year interest rate: 6.55% last updated on Jul 16, 2026
* All Figures are estimates. Check with your bank or proposed mortgage company for actual interest rates.
This product uses the FRED® API but is not endorsed or certified by the Federal Reserve Bank of St. Louis.

Ask A QuestionMore Details

79 Spinney Road Portsmouth NH 03801

Portsmouth, NH79 Spinney Road

Sale Price$1,220,000

Sold

MLS Number 4950095

  • Residential Single Family
  • Address 79 Spinney Road
  • Construction Existing
  • Bedrooms 4
  • Bathroom 4

Comp Only Listing

Listed by Liz Levey-Pruyn of RE/MAX Shoreline

Listing Sold by RE/MAX Shoreline

$
$
%
$/month over payments
Federal 30-year interest rate: 6.55% last updated on Jul 16, 2026
* All Figures are estimates. Check with your bank or proposed mortgage company for actual interest rates.
This product uses the FRED® API but is not endorsed or certified by the Federal Reserve Bank of St. Louis.

Ask A QuestionMore Details

93 Roller Coaster Road Laconia NH 03246
Sold

MLS Number 5039665

  • Residential Single Family
  • Full Bath 2
  • Construction Existing
  • Bedrooms 3
  • Bathroom 2

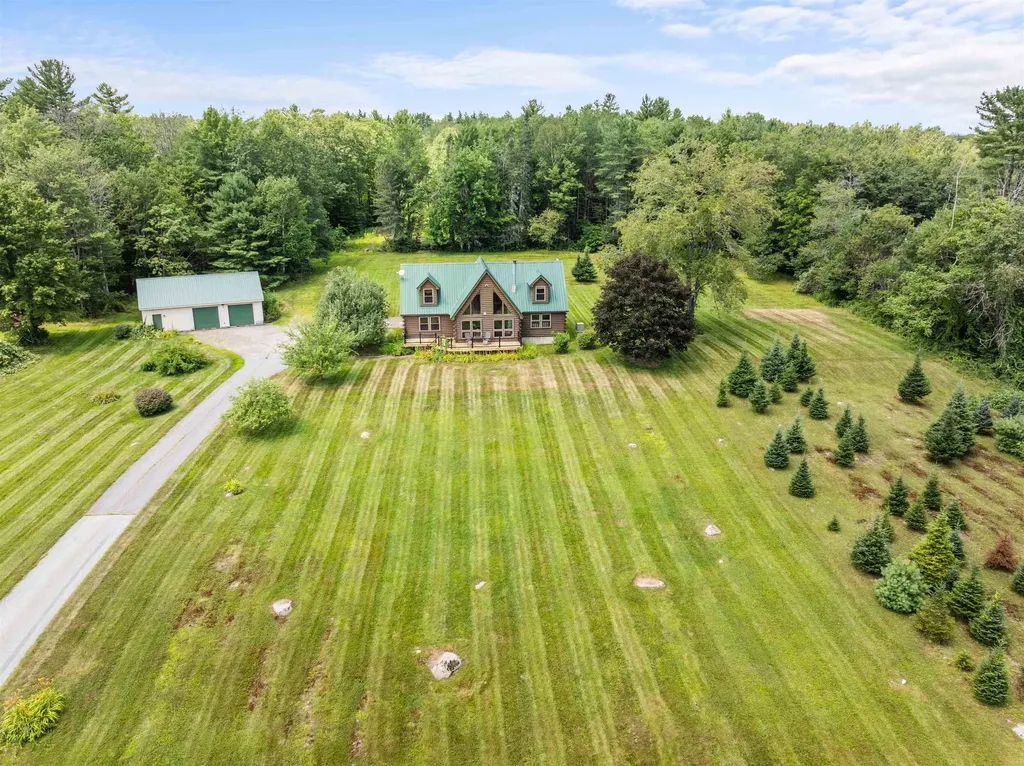
Act NOW!! Seller is MOTIVATED and open to offers!! Newly listed as a comprehensive offering-this remarkable opportunity includes the residence along with 46.6 acres right in the heart of the Lakes Region. Welcome to 93 Roller Coaster Road, a truly one-of-a-kind property just minutes from iconic Weirs Beach on Lake Winnipesaukee. Enjoy easy access to boating, sunbathing, and the vibrant boardwalk scene, all within a short drive. The home has been lovingly cared for, with recent upgrades including a brand new front porch, beautiful new flooring and gleaming stainless steel appliances. Step inside to find soaring cathedral ceilings, rich wood accents, a cozy wood-burning fireplace, and dramatic floor-to-ceiling windows that flood the space with natural light. With 3 generously sized bedrooms, 2 full baths, and an expansive unfinished basement, there's plenty of room to grow. The detached 2-car garage provides ample space for vehicles, tools, or recreational gear. A separate outbuilding with power and a wood stove offers even more potential for future use. Builders and developers, take note: This is a prime opportunity for subdivision, with potential for up to 20 units-and possibly more under a cluster or condo plan (subject to town approval). Don't miss your chance to make an offer on this unique property with unlimited potential. Continuing to show while AUC. ACCEPTING BACKUP OFFERS.

Listed by Caitlyn Drapeau of JD Advisors,LLC

Listing Sold by Anagnost Realty & Development

$
$
%
$/month over payments
Federal 30-year interest rate: 6.55% last updated on Jul 16, 2026
* All Figures are estimates. Check with your bank or proposed mortgage company for actual interest rates.
This product uses the FRED® API but is not endorsed or certified by the Federal Reserve Bank of St. Louis.

Ask A QuestionMore Details

4 Merry Meeting Lane Rye NH 03870

Rye, NH4 Merry Meeting Lane

Sale Price$1,220,000

Sold

MLS Number 4764749

  • Residential Single Family
  • Full Bath 2
  • Address 4 Merry Meeting Lane
  • Construction Existing
  • Bedrooms 4

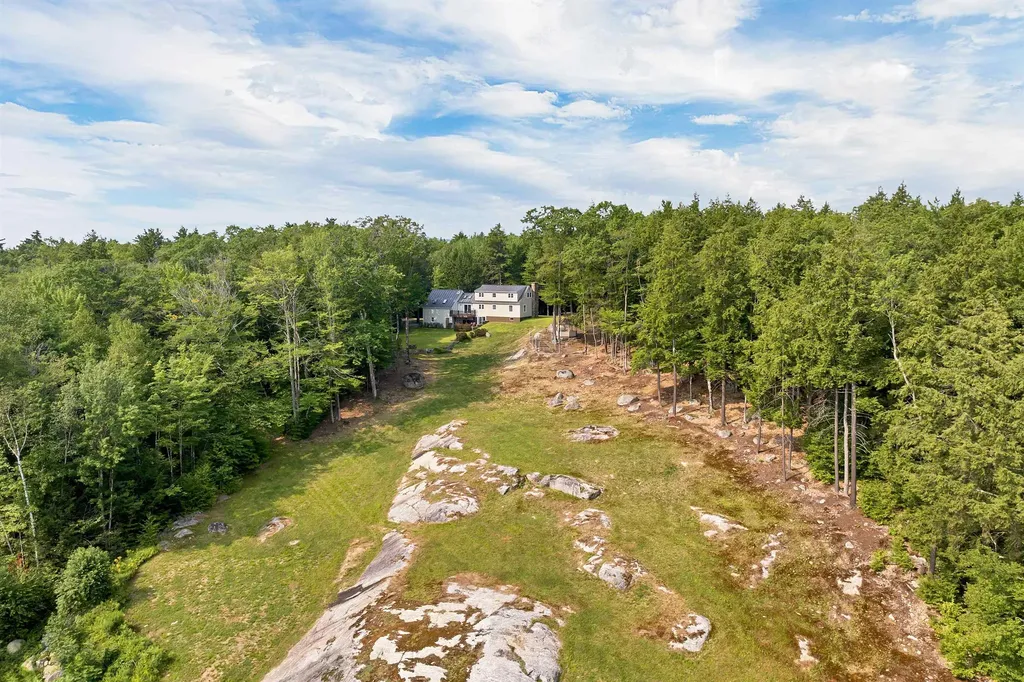
Nestled at the end of the cul de sac sits this extraordinary home on five acres in the small exclusive neighborhood of Parsonage Woods. There is over 4000 square feet of living space with high ceilings and gorgeous wood floors throughout the home. All rooms are spacious and light filled. The chef's kitchen has a warm inviting breakfast/casual dinner nook with a cozy fireplace for added ambiance. A more formal dining area, office, living room with fireplace, family room and den/office finish off the first floor. The second floor includes a large master bedroom suite with radiant flooring, 3 large bedrooms and laundry room, all light and bright. The lower level has wonderful guest quarters with its own entrance, sitting area and gorgeous ¾ bath with laundry area. Outside the lush landscaping includes stone walls, and a beautiful inground pool and patio. There is four car garage with a workshop area and plenty of storage for your hobbies. Property abuts conservation land. From this location you can walk to the junior High, library and a few minute drive to the beach. This home is very warm and welcoming and move in ready.

Listed by Carey Giampa,LLC/Rye

Listing Sold by Tate & Foss Sotheby's International Rlty

$
$
%
$/month over payments
Federal 30-year interest rate: 6.55% last updated on Jul 16, 2026
* All Figures are estimates. Check with your bank or proposed mortgage company for actual interest rates.
This product uses the FRED® API but is not endorsed or certified by the Federal Reserve Bank of St. Louis.

Ask A QuestionMore Details

10 Long Sands Road Ossipee NH 03814

Ossipee, NH10 Long Sands Road

Sale Price$1,220,000

Sold

MLS Number 4870568

  • Residential Single Family
  • Full Bath 1
  • Address 10 Long Sands Road
  • Construction Existing
  • Bedrooms 3

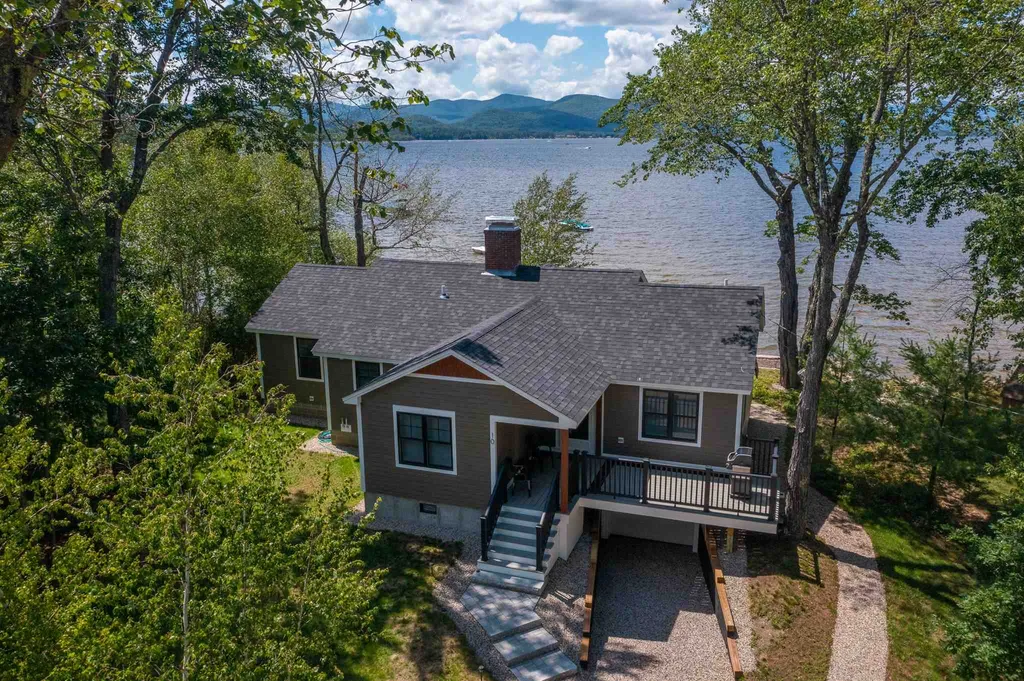
SPECTACULAR VIEWS OF OSSIPEE LAKE AND THE SURROUNDING MOUNTAINS OF CHOCORUA, MT. WASHINGTON & THE OSSIPEE RANGE. The sunset views will take your breath away! Enjoy lake-front living at its best in this meticulously renovated year-round ranch home with 100' of sandy shore frontage on Ossipee Lake. The wonderful open concept design flows seamlessly from the kitchen to the dining and living area. With a craftsman flair, this home has been completely updated with new high-quality materials: granite counters, stainless appliances, lake-friendly luxury vinyl plank flooring, and Marvin windows that give you a stunning wall-to-wall view of the lake. There is a classic New England field-stone fireplace with a custom-created mantle and fire door enclosure. The primary bedroom has an en-suite private bath with a gorgeous tiled walk-in shower and offers the same magnificent views of the lake and mountains. This home has a full basement with a 1-car garage as well as a back lot for additional privacy (unbuildable) with total acreage .92 +- acre. This home is in a prime neighborhood on the most sought-after area of the lake. Nothing to do but move in, walk in the cool crystal-clear water, and relax & enjoy!

Listed by Gerard Costantino of Costantino Real Estate LLC

Listing Sold by Costantino Real Estate LLC

$
$
%
$/month over payments
Federal 30-year interest rate: 6.55% last updated on Jul 16, 2026
* All Figures are estimates. Check with your bank or proposed mortgage company for actual interest rates.
This product uses the FRED® API but is not endorsed or certified by the Federal Reserve Bank of St. Louis.

Ask A QuestionMore Details

32 Buckingham Way Bedford NH 03110

Bedford, NH32 Buckingham Way

Sale Price$1,220,000

Sold

MLS Number 4932574

  • Residential Single Family
  • Full Bath 4
  • Address 32 Buckingham Way
  • Construction Existing
  • Bedrooms 6

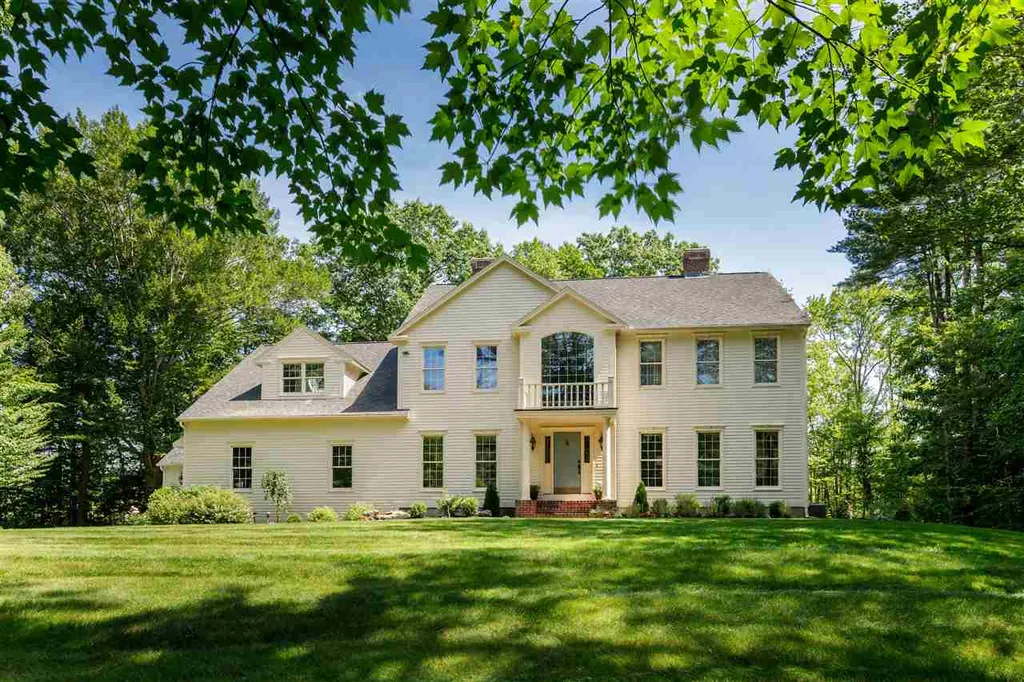
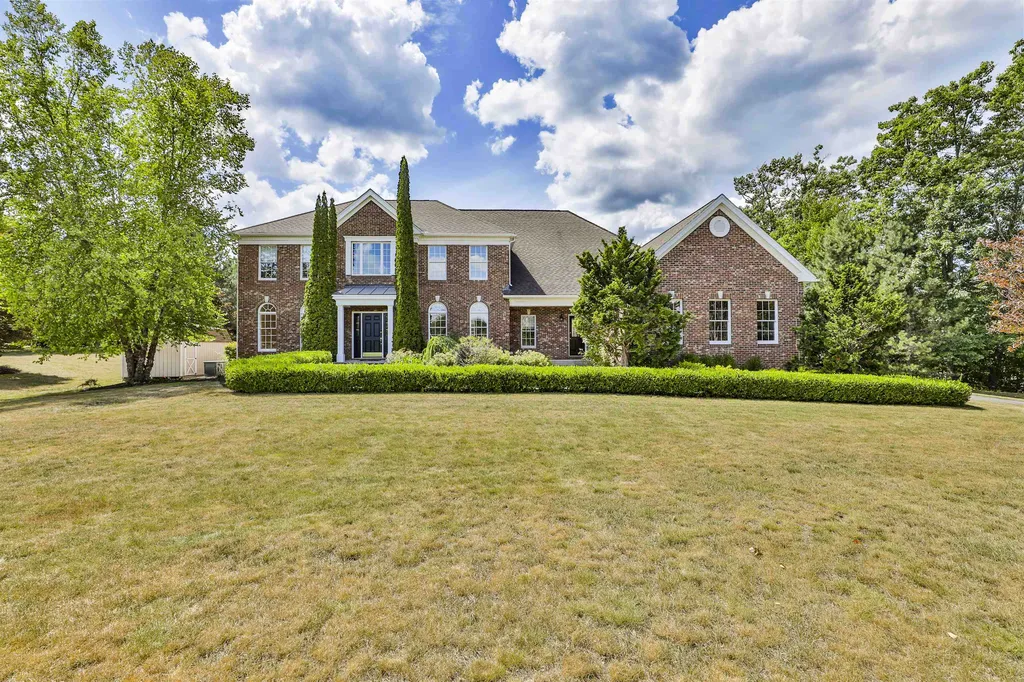
This beautiful New England colonial, nestled on top of a hill in a quaint neighborhood is ready to be your forever home. Boasting 5 spacious bedrooms all with their own en suites, hardwood flooring, a stunning front entry with a gorgeous winding staircase, fully finished basement with a full bathroom and a large kitchen boasting an island perfect for entertaining, you are sure to fall in love with this home! The Master suite is a real treat with beautiful vaulted ceilings, a large sitting room, a walk-in closet with custom shelving and a large his and hers en suite bathroom with a double sided two headed shower and a soaker tub perfect for relaxing after a busy day. The home also has an automatic generator and a gorgeous yard with a large back deck! An excellent school system and close proximity to Rt. 101 have this home in a great location. The great news is this home is vacant and ready for you to move in! Don't wait, this home will go fast, call to schedule a showing today!

Listed by Melissa Fait of Allison James Estates and Homes

Listing Sold by Coldwell Banker Realty Bedford NH

$
$
%
$/month over payments
Federal 30-year interest rate: 6.55% last updated on Jul 16, 2026
* All Figures are estimates. Check with your bank or proposed mortgage company for actual interest rates.
This product uses the FRED® API but is not endorsed or certified by the Federal Reserve Bank of St. Louis.

Ask A QuestionMore Details

3111 Lafayette Road Portsmouth NH 03801
Sold

MLS Number 4802236

  • Land
  • Address 3111 Lafayette Road
  • Acreage 2.1
  • Area NH-Rockingham
  • Utilities Gas On-Site

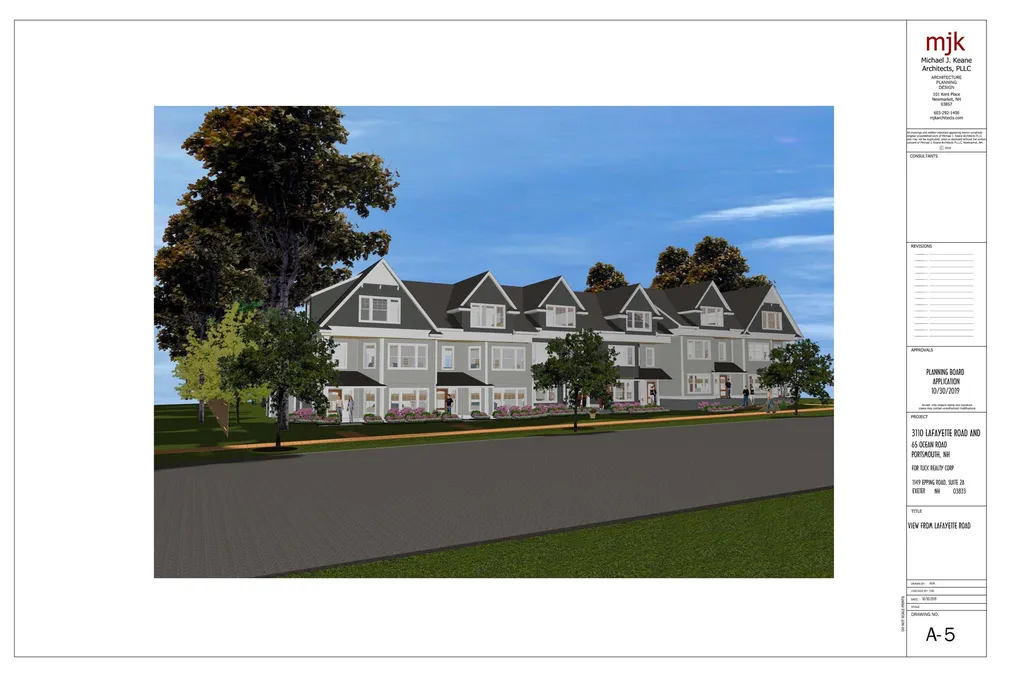
**Attention Builders** Conditionally approved 18-unit condominium development in southern Portsmouth. Final permits expected in late spring for shovel-ready production. Located at the junction of Lafayette and Ocean Road the project offers unit buyers convenience to shopping, transportation networks and New Hampshire's coastline. Unit sizes ranging from 1400-2000 s.f., all with 2 car garages, to meet the demands of a range of buyers. Property to be sold with all permits in place and “as is”. Buyer responsible for its own due diligence, unit construction drawings and attorney general approvals.

Listed by RE/MAX On the Move/Hampton

Listing Sold by Green & Company

$
$
%
$/month over payments
Federal 30-year interest rate: 6.55% last updated on Jul 16, 2026
* All Figures are estimates. Check with your bank or proposed mortgage company for actual interest rates.
This product uses the FRED® API but is not endorsed or certified by the Federal Reserve Bank of St. Louis.

Ask A QuestionMore Details

64 & 00 Eagle Ledge Road Meredith NH 03253
Sold

MLS Number 5055618

  • Residential Single Family
  • Full Bath 1
  • Construction Existing
  • Bedrooms 3
  • Bathroom 3

Perched on over 24 acres of peaceful, private land in beautiful Meredith, this remarkable estate offers stunning views of Lake Winnisquam and beyond to Gunstock and the Belknap Mountains, plus exclusive access to the Meredith Acres waterfront community. The property consists of FIVE separate lots of record: one parcel with a single-family residence, and the remaining four parcels are undeveloped lots for potential future development or simply as is, for ultimate privacy. The main residence is a meticulously maintained 3-bedroom, 3-bath Cape-style home, lovingly cared for by the same owners for over 40 years. Warm and inviting living spaces make it ideal for year-round living or as a cherished vacation retreat. As part of Meredith Acres, residents have access to a sandy beach, private boat launch, day dock, and eligibility for the annual dock and mooring lottery,all for just $250/year, your gateway to unforgettable days on the water. Whether you are seeking a multigenerational property, exploring development opportunities, or simply wanting the space and privacy with large acreage in one of the Lakes Region most desirable towns, this property offers it all, just minutes from downtown Meredith, Tilton, shopping, dining, and year-round recreation.

Listed by Becky Fuller of Four Seasons Sotheby's Int'l Realty

Listing Sold by KW Coastal and Lakes & Mountains Realty/Meredith

$
$
%
$/month over payments
Federal 30-year interest rate: 6.55% last updated on Jul 16, 2026
* All Figures are estimates. Check with your bank or proposed mortgage company for actual interest rates.
This product uses the FRED® API but is not endorsed or certified by the Federal Reserve Bank of St. Louis.

Ask A QuestionMore Details

48 Marblehead Road Windham NH 03087

Windham, NH48 Marblehead Road

Sale Price$1,220,000

Sold

MLS Number 5074549

  • Residential Single Family
  • Full Bath 2
  • Address 48 Marblehead Road
  • Construction Existing
  • Bedrooms 4

Designed for those who value craftsmanship, comfort, and an elevated way of life. Set in one of Windham's most sought-after locations, this exceptional 4-bedroom, 3-bath home is anything but cookie-cutter. Thoughtfully designed with attention to detail at every turn, the home blends timeless elegance with modern comfort in a way that feels both refined and welcoming. At the heart of the home is a chef's dream kitchen, featuring custom cabinetry, high-end finishes, and a layout designed for both everyday living and elevated entertaining. The first-floor primary suite offers a true retreat-perfectly positioned for convenience and privacy-with a spa-inspired bath and generous closet space. Sun-filled living areas flow effortlessly, showcasing quality craftsmanship, custom finishes, and intentional design choices that elevate the everyday. Each additional bedroom is well-appointed, offering flexibility for guests, work-from-home space, or growing needs. Adding to the home's appeal are deeded rights to Rock Pond, providing a rare lifestyle bonus-whether it's peaceful mornings by the water, kayaking, or simply enjoying the natural beauty just steps away. This is a home for those who appreciate character, quality, and a setting that's hard to replicate. Luxury, location, and lifestyle-done right.

Listed by Nicole Buckley of BHHS Verani Salem

Listing Sold by DiPietro Group Real Estate

$
$
%
$/month over payments
Federal 30-year interest rate: 6.55% last updated on Jul 16, 2026
* All Figures are estimates. Check with your bank or proposed mortgage company for actual interest rates.
This product uses the FRED® API but is not endorsed or certified by the Federal Reserve Bank of St. Louis.

Ask A QuestionMore Details

17 Forest Ledge Road Bartlett NH 03838
Sold

MLS Number 4880554

  • Residential Single Family
  • Full Bath 5
  • Address 17 Forest Ledge Road
  • Construction Existing
  • Bedrooms 3

Luxury home in Glen. The property features a Spacious Master suite on the main level, with 2 more suites on the 2nd floor plus an office and playroom/hobby room Stunning kitchen with granite island/countertops and stool height bar plus a table to seat 6 Lounge with Fireplace and formal Dining Room situated to enjoy the view, fabulous sunsets! Fun for all downstairs in the Entertainment room and gym. Expansive mud room from the 2 car garage. A home to enjoy all the the Mount Washington Valley has to offer.

Listed by Dave White of OwnerEntry.com

Listing Sold by

$
$
%
$/month over payments
Federal 30-year interest rate: 6.55% last updated on Jul 16, 2026
* All Figures are estimates. Check with your bank or proposed mortgage company for actual interest rates.
This product uses the FRED® API but is not endorsed or certified by the Federal Reserve Bank of St. Louis.

Ask A QuestionMore Details

Broker Reciprocity 

Copyright 2026 PrimeMLS, Inc. All rights reserved. This information is deemed reliable, but not guaranteed. The data relating to real estate displayed on this display comes in part from the IDX Program of PrimeMLS. The information being provided is for consumers’ personal, non-commercial use and may not be used for any purpose other than to identify prospective properties consumers may be interested in purchasing. Data last updated July 22, 2026 12:25 PM UTC

 
dream home
Find Your

Dream Home