Berkshire Hathaway Nicole Watkins Logo

Nicole Watkins

Find your lakes region dream home
79339
results
Refine Search

Your Search Results

r=2905-2916
80 Dr True Road Sanbornton NH 03269

Sanbornton, NH80 Dr True Road

Sale Price$1,220,000

Sold

MLS Number 5051362

  • Residential Single Family
  • Address 80 Dr True Road
  • Construction Existing
  • Bedrooms 3
  • Bathroom 1

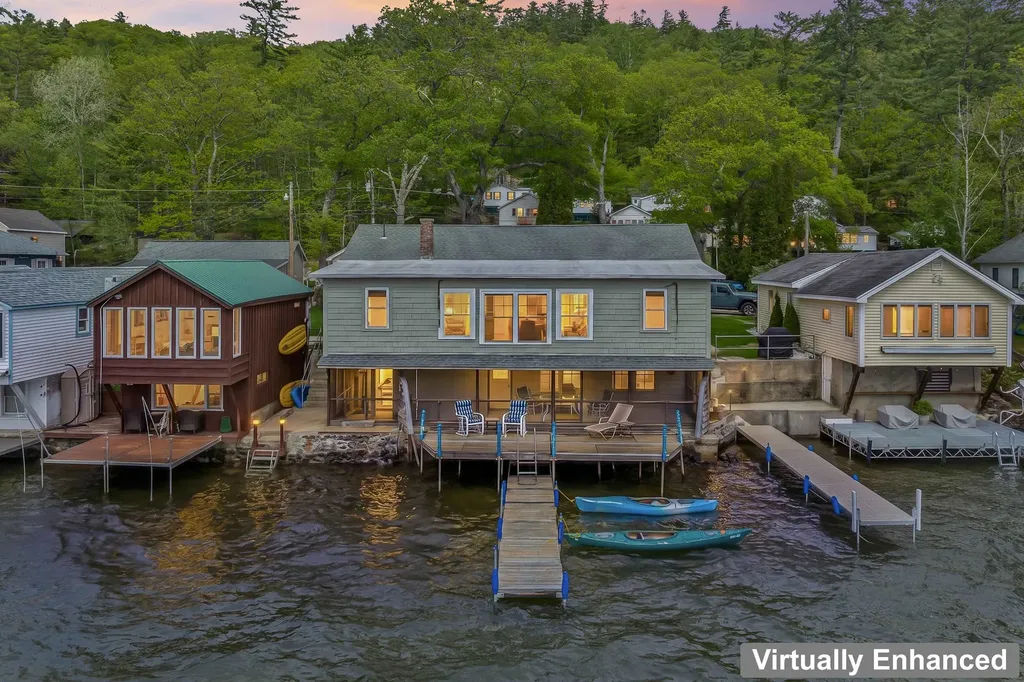
Presenting a rare and cherished opportunity to own a generational waterfront property on the shores of Lake Winnisquam in the desirable town of Sanbornton. This level, .53 acre parcel offers 115 feet of direct shoreline with a desirable northeast orientation, providing wide, tranquil views across one of New Hampshires most beloved lakes. Lovingly owned by the same family for decades, the property features a quintessential seasonal three bedroom cottage finished in warm knotty pine, with a spacious screened in porch that sits just steps from the water's edge, offering an immersive lakefront experience with concrete patios and a seasonal dock that is increasingly hard to find. A separate 736sq.ft. two bedroom bunkhouse provides additional space for guests. Currently served by lake drawn water, the property offers an incredible opportunity for future development. Whether you envision updating the existing structures or designing a custom year round home, this exceptional lot delivers privacy, level access to the water, and stunning sunrise views. An extraordinary canvas awaits, ready to write its next chapter. Open Houses 7/19 cancelled. Offer Deadline 7/17 at 12pm.

Listed by Ashley Davis of Four Seasons Sotheby's Int'l Realty

Listing Sold by Roche Realty Group
$
$
%
$/month over payments
Federal 30-year interest rate: 6.55% last updated on Jul 16, 2026
* All Figures are estimates. Check with your bank or proposed mortgage company for actual interest rates.
This product uses the FRED® API but is not endorsed or certified by the Federal Reserve Bank of St. Louis.

Ask A QuestionMore Details

8 Eagle Point Meredith NH 03253

Meredith, NH8 Eagle Point

Sale Price$1,219,000

Sold

MLS Number 4923738

  • Residential Single Family
  • Full Bath 2
  • Address 8 Eagle Point
  • Construction Existing
  • Bedrooms 3

Here is your opportunity to own a gorgeous home with a deeded boat slip in one of Lake Winnipesaukee's most desirable waterfront associations, Grouse Point Club. This home has a fantastic layout, with a first floor primary suite and an open concept floor plan. The great room with cathedral ceilings and soaring windows open onto a peaceful pond view. The finished lower level walks out to a beautifully landscaped level backyard. The home has been well cared for and is in great condition. Grouse Point features some of the best amenities on the lake. The clubhouse has been recently updated with modern luxuries, including a multi function room with full chef's kitchen perfect for hosting parties overlooking the lake. State of the art fitness facility has gym equipment, a heated swimming pool, and jacuzzi. Take your golf cart down to one of the 3 exceptional sandy beaches, with resort-like amenities providing everything you might need to enjoy a day out on the lake, from lounge chairs to watersports equipment. Property includes deeded boat slip #31 just a few steps away from the beach, complete with association dockmaster. All amenities are overseen by a full time association manager to ensure total enjoyment of everything that Grouse Point has to offer. Video walkthrough of home and association and 3-D Matterport virtual tour available.

Listed by Chris Roche of Roche Realty Group

Listing Sold by BHG Masiello Hollis

$
$
%
$/month over payments
Federal 30-year interest rate: 6.55% last updated on Jul 16, 2026
* All Figures are estimates. Check with your bank or proposed mortgage company for actual interest rates.
This product uses the FRED® API but is not endorsed or certified by the Federal Reserve Bank of St. Louis.

Ask A QuestionMore Details

5 Morgan Street Windham NH 03087

Windham, NH5 Morgan Street

Sale Price$1,218,000

Sold

MLS Number 4984332

  • Condo
  • Square Feet 3,388
  • Bedrooms 2
  • New Contruction Existing
  • Complex Stone Arch

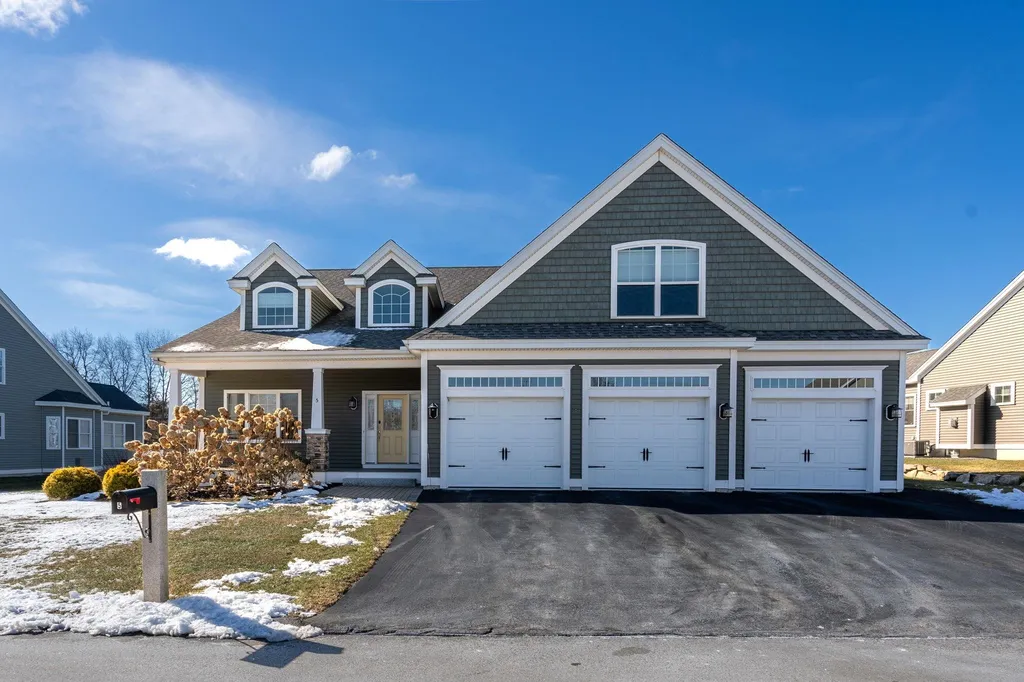
Presenting 5 Morgan Street! This home was the developer's own personal home and offers luxurious 55+ living. Filled with upgrades and thoughtful finishes throughout, this home is sure to impress! The kitchen is stunning and the designer upgrades and layout will surely make the kitchen the heart of your new home. The bonus sitting area off the kitchen complete with a second fireplace creates a cozy space. Walk into the custom oversized pantry that will stop you in your tracks! The open floor plan was designed perfectly to make entertaining easy. A comfortable yet well-appointed family room will be the space to unwind and relax while enjoying the fireplace & kitchen conversation. Convenient first floor living allows the day-to-day activities with no stairs. The primary bedroom provides a Five-Star experience complete with spa bath. Venture upstairs to find the bonus second story that hosts an additional oversized bedroom, full bath and den. This home has a bonus room that is huge and would be a great TV room, craft room or workout area. Jackpot! This home has a three-car garage that will allow for extra storage or perhaps a hobby area. The full walkout basement provides even more storage. The low condo fee includes help with the outside as well as access to the beautiful Club House and pickle ball court. Fabulous location that is tucked away from the hustle & bustle but close proximity to the highway, medical & the new Tuscan Village. Showings start 2/9/24

Listed by Gretchen Haga of BHHS Verani Windham

Listing Sold by BHHS Verani Londonderry

$
$
%
$/month over payments
Federal 30-year interest rate: 6.55% last updated on Jul 16, 2026
* All Figures are estimates. Check with your bank or proposed mortgage company for actual interest rates.
This product uses the FRED® API but is not endorsed or certified by the Federal Reserve Bank of St. Louis.

Ask A QuestionMore Details

81 Haverhill Road Salem NH 03079

Salem, NH81 Haverhill Road

Sale Price$1,217,500

Sold

MLS Number 4982947

  • Residential Single Family
  • Full Bath 2
  • Address 81 Haverhill Road
  • Construction Existing
  • Bedrooms 3


UNSURPASSED LUXURY | QUALITY CRAFTSMANSHIP This comfortable yet elegant home features over 3,400 square feet of expansive living space built with the finest attention to detail and quiet elegance. The integrated floor plan provides a seamless transition from room to room, blending both formal and informal living spaces accommodating full scale entertaining and the casual family lifestyle. Magnificent millwork is displayed throughout, from the spectacular custom gourmet kitchen with state of the art appliances to the oversized family room with dual sided fireplace, elegantly appointed formal dining room and a first floor luxurious primary suite with large walk-in closets and spa-like bath. The amenities don't stop there, the additional bedrooms with walk-in closets, loft and spacious bonus/recreation room provide plenty of space for the whole family. If you're looking to expand in the future, the walk-up third floor is ready to be transformed into additional living space, ensuring this home adapts to your changing needs. Step outside to an expanded patio, gather around the fire pit on cool evenings or unwind in the jacuzzi under the stars. This colonial home is a testament to quality craftsmanship and attention to detail. This home will surely exceed your expectations! Showings begin Saturday 1/27/24

Listed by Shannon DiPietro of DiPietro Group Real Estate

Listing Sold by Keller Williams Realty Success

$
$
%
$/month over payments
Federal 30-year interest rate: 6.55% last updated on Jul 16, 2026
* All Figures are estimates. Check with your bank or proposed mortgage company for actual interest rates.
This product uses the FRED® API but is not endorsed or certified by the Federal Reserve Bank of St. Louis.

Ask A QuestionMore Details

57 Lakeside Road Bristol NH 03222

Bristol, NH57 Lakeside Road

Sale Price$1,215,000

Sold

MLS Number 5091085

  • Condo
  • Square Feet 1,527
  • Bedrooms 3
  • New Contruction Existing
  • Address 57 Lakeside Road

Tucked along the shores of beautiful Newfound Lake, this rare waterfront retreat delivers the kind of lake life buyers dream about. Originally built in 1945, this thoughtfully maintained 3-bedroom, 2-bath cottage-style home blends timeless charm with tasteful modern updates, creating the perfect year-round escape or full-time residence. Inside, you'll find over 1,500 square feet of inviting living space highlighted by a spacious open-concept living and dining area designed to maximize the breathtaking lake and mountain views. Large windows fill the home with natural light while mini-split heating and cooling systems provide efficient comfort in every season. The beautifully renovated main bathroom feels straight out of a spa, featuring a stunning tiled glass shower and private in-home sauna. After a day on the water, relax in the oversized living room, unwind on the dock-level screened porch with sunset views and lake breezes, or head down to enjoy direct water access from your private dock and mooring. Whether it's boating, swimming, entertaining friends, or simply enjoying quiet mornings overlooking the water, this Newfound Lake gem captures everything people love about lakeside living.

Listed by Purple Acorn and Marcus Katkin of KW Coastal and Lakes & Mountains Realty

Listing Sold by Today Real Estate

$
$
%
$/month over payments
Federal 30-year interest rate: 6.55% last updated on Jul 16, 2026
* All Figures are estimates. Check with your bank or proposed mortgage company for actual interest rates.
This product uses the FRED® API but is not endorsed or certified by the Federal Reserve Bank of St. Louis.

Ask A QuestionMore Details

86 Highland Road Bartlett NH 03812

Bartlett, NH86 Highland Road

Sale Price$1,212,500

Sold

MLS Number 4789799

  • Residential Single Family
  • Full Bath 1
  • Address 86 Highland Road
  • Construction Existing
  • Bedrooms 5

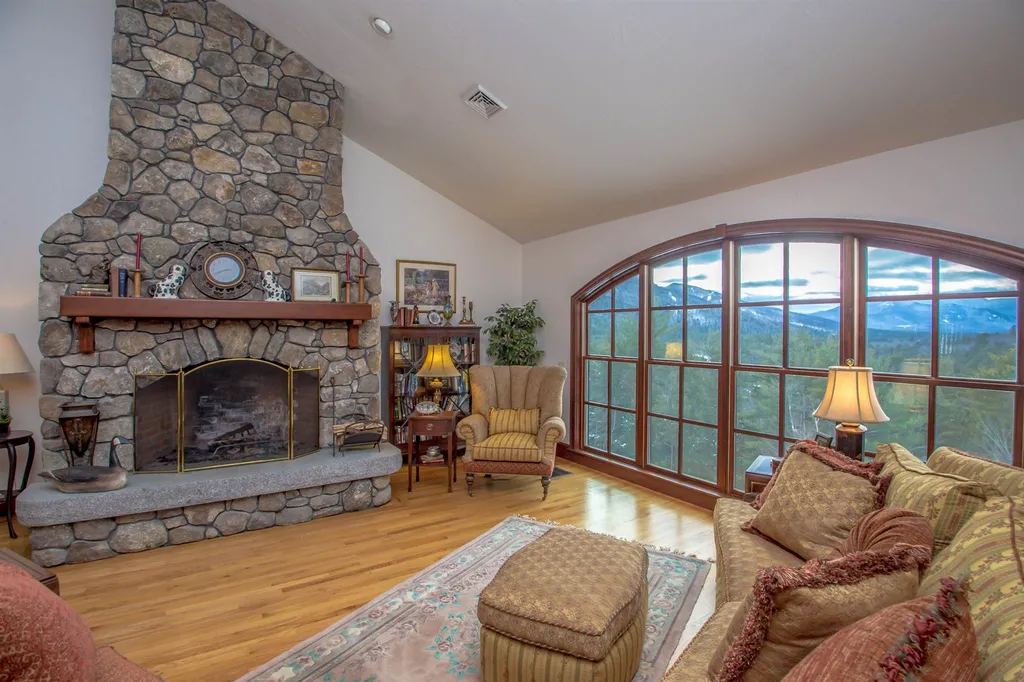
Spacious contemporary wrapped in the natural splendor of the White Mountains. 5 BRs, 4.5 baths, 2-car garage, dramatic views, 7 acres & a multi-generation design perfect for the extended family or entertaining friends. Enjoy the lifestyle of the Mount Washington Valley year-round in this stunning home featuring beautiful mill work and a creative open design. Built with loving and meticulous care, this home combines the magnificent outdoors with a gracious and relaxed living environment indoors. 2 master suites offer plenty of space to get-away-from-it-all. The main level boasts spacious living areas, an oversized master suite with an elegant bath, a den, an office, laundry and, at the heart, a large living room highlighted by a floor-to-ceiling fieldstone fireplace and an eat-in kitchen designed for gatherings and multiple chefs. The lower level, designed for the grandchildren, features a pool table, foosball table and two sitting areas, one for movie night and another to enjoy the fireplace and views. Minutes to Attitash and a short drive to Bretton Woods, Cranmore, Wildcat & Black Mountain ski areas; Bear Notch and Jackson cross-country ski areas, Story Land, and the villages of Jackson and North Conway. Recreate, relax and launch your White Mountain memories.

Listed by Kathleen Sullivan Head of Badger Realty

Listing Sold by KW Coastal and Lakes & Mountains Realty/N Conway

$
$
%
$/month over payments
Federal 30-year interest rate: 6.55% last updated on Jul 16, 2026
* All Figures are estimates. Check with your bank or proposed mortgage company for actual interest rates.
This product uses the FRED® API but is not endorsed or certified by the Federal Reserve Bank of St. Louis.

Ask A QuestionMore Details

194 Chestnut Drive Gilford NH 03249

Gilford, NH194 Chestnut Drive

Sale Price$1,212,000

Sold

MLS Number 4921702

  • Residential Single Family
  • Full Bath 2
  • Address 194 Chestnut Drive
  • Construction Existing
  • Bedrooms 3

Golden hours are extra special at 194 Chestnut Drive with show stopping views of Lake Winnipesaukee, mountain ranges and western exposure sunsets that will take your breath away! First time to market for this custom open concept modern masterpiece that boasts GE Profile appliances, quartz countertops, Shiloh cabinetry, maple flooring, exquisite tile work and an extra-large custom kitchen island that's any entertainer's dream with a built-in wine rack and beverage refrigerator! Natural light pours in through the large sliding glass doors and open to an oversized composite deck with TV and propane fire table great for outdoor gatherings. The deck wraps around to the spacious primary bedroom suite with tailor-made walk-in closet containing floor to ceiling storage and a lavish bathroom suite. The utility systems in this home are equally impressive and efficient, sure to impress the most discerning buyer. A total of three garage spaces for all your vehicles and four seasons of recreational toys. Beach rights to The Gunstock Acres beach with potential mooring, close to Gilford town beach, boat launch, Gunstock Mountain Resort, major shopping and all the Lakes Region has to offer. Home being sold turnkey. Delayed showings start at our property premier open house Saturday July 23rd 10am-12pm.

Listed by Shannon Casey of KW Coastal and Lakes & Mountains Realty/Laconia

Listing Sold by Coldwell Banker Realty Gilford NH

$
$
%
$/month over payments
Federal 30-year interest rate: 6.55% last updated on Jul 16, 2026
* All Figures are estimates. Check with your bank or proposed mortgage company for actual interest rates.
This product uses the FRED® API but is not endorsed or certified by the Federal Reserve Bank of St. Louis.

Ask A QuestionMore Details

31 Reserve Place Concord NH 03301

Concord, NH31 Reserve Place

Sale Price$1,212,000

Sold

MLS Number 4977680

  • Residential Single Family
  • Full Bath 1
  • Address 31 Reserve Place
  • Construction Existing
  • Bedrooms 4

Welcome to an extraordinary residence that exudes warmth and sophistication from the moment you step through the door. This custom home, boasting a gracious and welcoming ambiance, invites you to experience the epitome of refined living. As you enter, your eyes will be drawn to the awe-inspiring great room with its soaring 20-foot coffered ceiling, graceful arches, and stately columns. The open flow of spaces creates a sense of grandeur, setting the stage for both intimate gatherings and lavish entertaining. Natural light floods the kitchen and dining rooms, accentuating the meticulous craftsmanship of Vintage Kitchen cabinets and high-end appliances. The first-floor master suite is a tranquil sanctuary, featuring a stunning 4-piece bath adorned with exquisite tilework. Upstairs, two generous bedrooms each boast private 3/4 baths and expansive closets, providing luxurious comfort for family or guests. An additional office space adds versatility to the floor plan, catering to the demands of modern living. A fantastic mudroom offers practical access from the heated 3-car garage, leading to a charming 3-season porch and the heart of the home-the kitchen. Above the garage, a Theater Room with 7 theater seats on 2 levels! and the potential for an in-law suite adds further flexibility to the layout. Cherry floors, custom built-ins, irrigation system, and a mahogany Farmer's Porch are just a few of the many features that contribute to the home's undeniable allure.

Listed by Ben Nardi of Everyday Realty LLC dba Everyday Realty

Listing Sold by BHHS Verani Upper Valley

$
$
%
$/month over payments
Federal 30-year interest rate: 6.55% last updated on Jul 16, 2026
* All Figures are estimates. Check with your bank or proposed mortgage company for actual interest rates.
This product uses the FRED® API but is not endorsed or certified by the Federal Reserve Bank of St. Louis.

Ask A QuestionMore Details

9-11 Worster Street Farmington NH 03835
Sold

MLS Number 4972764

  • Multifamily
  • Address 9-11 Worster Street
  • Units 11
  • Acreage 0.26
  • Square Feet 7,223


Listed at a 8.48% cap rate on current income and $127,273 per unit, the Property includes two adjacent buildings at 9 and 11 Worster St containing eleven (11) rental units on a 0.26-acre parcel. The Properties contain eleven (11) Residential Units made up of three (3), 1-Bedroom/1-Bathroom units, three (3), 1+Bedroom/1-Bathroom units, and five (5), 2-Bedroom/1-Bathroom units. With below-market rents, the opportunity exists to upgrade the exteriors and common areas of the buildings and the unrenovated unit interiors to increase rental rates in a highly desirable residential market positioned just north of Rochester, New Hampshire. The Properties are located on a quiet tree-lined street in a residential neighborhood in the center of Farmington, New Hampshire. The Properties are one block from Main Street and enjoy convenient access to the town's restaurants, schools, and numerous parks and recreation areas. The Properties are a short walk from several area restaurants (Dough Boys Pizzeria, Farmington House of Pizza, The Joint Bar & Grill, Imperial Garden), a few convenience stores (Cumberland Farms and Mills Market), and are less than 1-mile from a Rite Aid. The Properties offer convenient access to New Hampshire's largest markets including Portsmouth (25-miles away), Concord (33-miles away), and Manchester (43-miles away). The Properties offer close proximity to Portsmouth, offering a quaint blend of history and coastal charm.

Listed by William Peck of Horvath & Tremblay LLC

Listing Sold by Gray Property Group, LLC

$
$
%
$/month over payments
Federal 30-year interest rate: 6.55% last updated on Jul 16, 2026
* All Figures are estimates. Check with your bank or proposed mortgage company for actual interest rates.
This product uses the FRED® API but is not endorsed or certified by the Federal Reserve Bank of St. Louis.

Ask A QuestionMore Details

459 Squam Lake Road Sandwich NH 03227
Sold

MLS Number 4899452

  • Residential Single Family
  • Address 459 Squam Lake Road
  • Construction Existing
  • Bedrooms 4
  • Bathroom 2

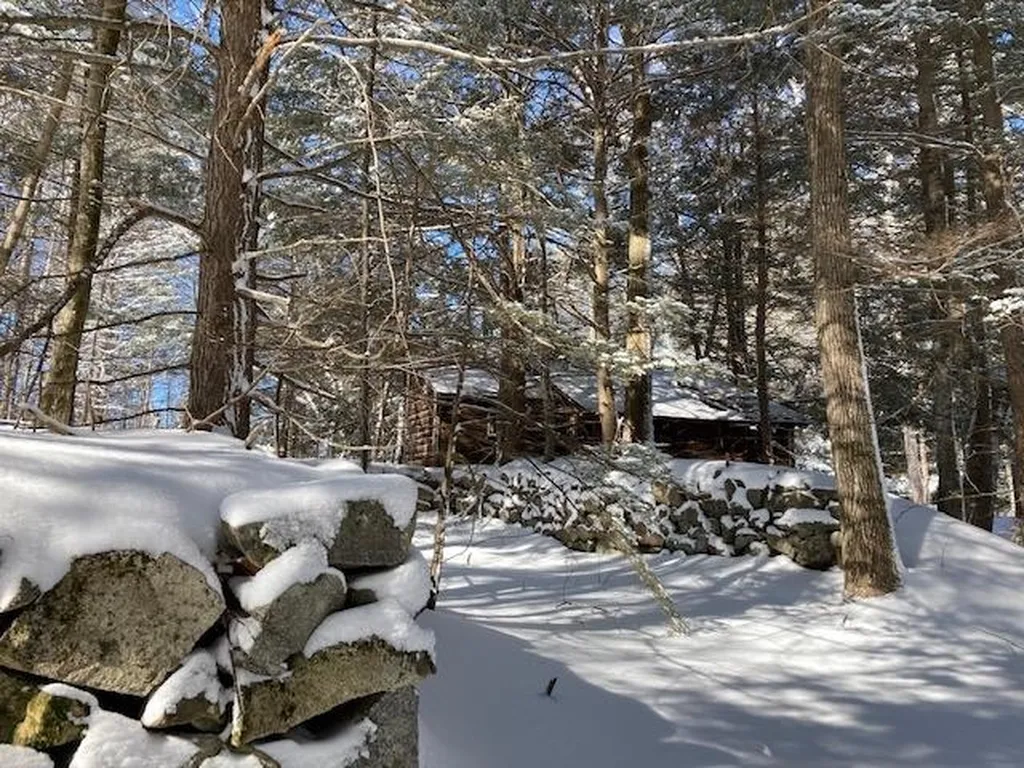
An exquisite parcel of land with 19 private acres and substantial frontage on Barville Pond. The pond is a beautiful body of water with much conservation land surrounding it, and just a few residences, making it special for kayaking or other low impact boating. It also is a quick walk from the property to the Sandwich Beach on Squam Lake. The summer camp, built in 1912, needs TLC but could be a gem. It was once part of the Swift Water Girl Scout Council and sits on a knoll above the pond. There is also a shed needing a new roof but definitely worth saving. At the entrance to the property is a fabulous stone foundation, probably once the basement for a barn. With some tree trimming there are wonderful views both of Squam Lake and also Barville Pond. The Town of Sandwich is about 4 miles away, and offers so much with recreation opportunities, tennis courts, Art galleries and a thriving Cafe. This is a win win location!! Showings begin on March 7, weather permitting.

Listed by Lisa Wardlaw of William Raveis Lamprey Associates

Listing Sold by Badger Peabody & Smith Realty/Holderness

$
$
%
$/month over payments
Federal 30-year interest rate: 6.55% last updated on Jul 16, 2026
* All Figures are estimates. Check with your bank or proposed mortgage company for actual interest rates.
This product uses the FRED® API but is not endorsed or certified by the Federal Reserve Bank of St. Louis.

Ask A QuestionMore Details

149 Fern Avenue Rye NH 03870

Rye, NH149 Fern Avenue

Sale Price$1,210,000

Sold

MLS Number 5080073

  • Residential Single Family
  • Full Bath 2
  • Address 149 Fern Avenue
  • Construction Existing
  • Bedrooms 3

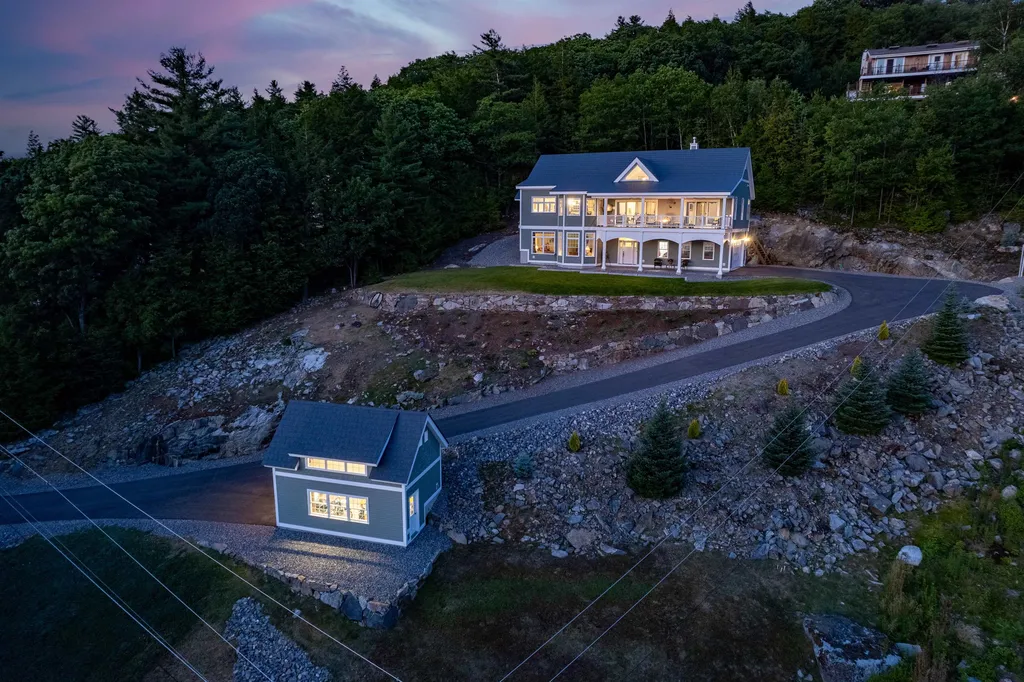
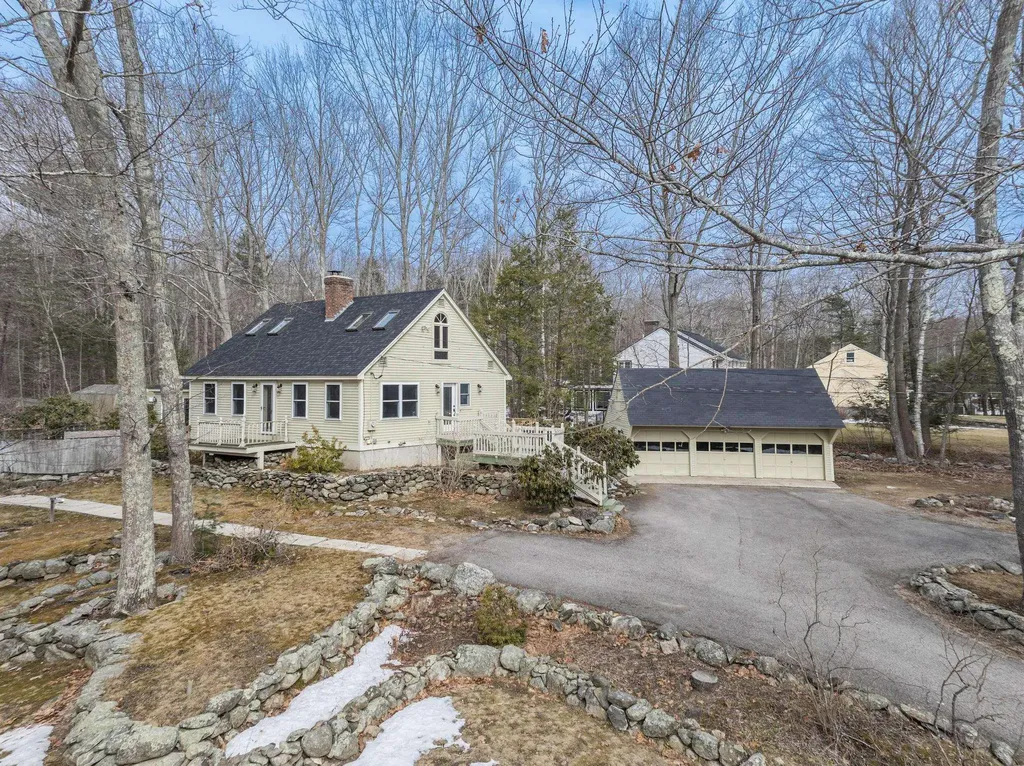
Welcome to this lovely home in a serene Rye setting, with its low property taxes. This charming 3 bedroom, two bath home sits on a gorgeous level, maturely landscaped lot. Beautiful natural light shines brightly throughout the home with over-sized triple glazed windows. There is a large 3 car detached garage with loft above for storage. Picturesque stone walls outline the property. Super private setting with the house set back from the road and a large circular driveway. Minutes to shopping and the beach along the scenic winding back roads of Rye. Enjoy the wood burning fireplace in the living room or enjoy a morning coffee out on the back deck, overlooking a spacious and quiet yard. This home is waiting for your perfect touch to make it your own!

Listed by Meghan Hart of The Aland Realty Group

Listing Sold by Great Island Realty LLC

$
$
%
$/month over payments
Federal 30-year interest rate: 6.55% last updated on Jul 16, 2026
* All Figures are estimates. Check with your bank or proposed mortgage company for actual interest rates.
This product uses the FRED® API but is not endorsed or certified by the Federal Reserve Bank of St. Louis.

Ask A QuestionMore Details

232 South Street Portsmouth NH 03801
Sold

MLS Number 5088905

  • Condo
  • Square Feet 1,327
  • Bedrooms 2
  • New Contruction Existing
  • Address 232 South Street

Listed by No MLS Listing Office

Listing Sold by BHHS Verani Seacoast

$
$
%
$/month over payments
Federal 30-year interest rate: 6.55% last updated on Jul 16, 2026
* All Figures are estimates. Check with your bank or proposed mortgage company for actual interest rates.
This product uses the FRED® API but is not endorsed or certified by the Federal Reserve Bank of St. Louis.

Ask A QuestionMore Details

Broker Reciprocity 

Copyright 2026 PrimeMLS, Inc. All rights reserved. This information is deemed reliable, but not guaranteed. The data relating to real estate displayed on this display comes in part from the IDX Program of PrimeMLS. The information being provided is for consumers’ personal, non-commercial use and may not be used for any purpose other than to identify prospective properties consumers may be interested in purchasing. Data last updated July 22, 2026 10:39 AM UTC

 
dream home
Find Your

Dream Home