Berkshire Hathaway Nicole Watkins Logo

Nicole Watkins

Find your lakes region dream home
79333
results
Refine Search

Your Search Results

r=2917-2928
183 West Shore Road Hebron NH 03241

Hebron, NH183 West Shore Road

Sale Price$1,210,000

Sold

MLS Number 4949781

  • Residential Single Family
  • Full Bath 1
  • Address 183 West Shore Road
  • Construction Existing
  • Bedrooms 3

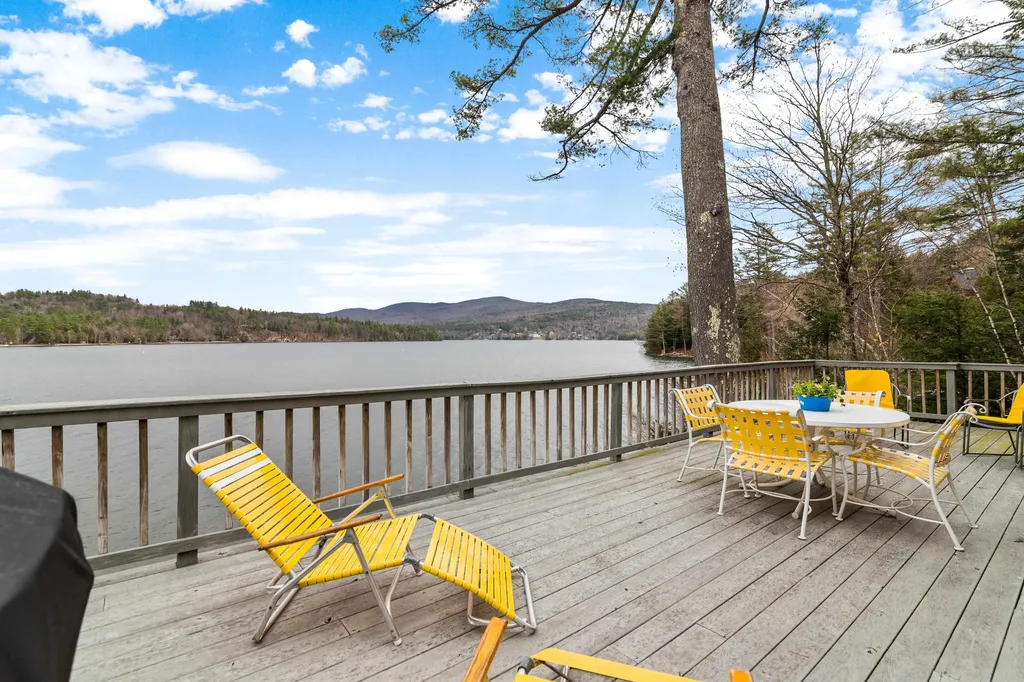
Ready for some summer fun at this beautiful lakefront property on Newfound Lake whose crystal clear deep water is legendary. Let all your cares melt away as you enjoy swimming, kayaking, boating, sailing, fishing, & much more on this quiet north end of Newfound Lake. Enjoy gorgeous unobstructed views of the 4th largest lake in NH in this well maintained 2-story contemporary home with 3 bedrooms and 1.5 baths just steps from the water. The interior is enhanced with lovely light-colored tongue & groove woodwork & skylights. Off the living room is an expansive 33'x12' deck with a large awning to enjoy the breathtaking views of this 4,400+ acre lake. Just a few more steps & you are down at your own 50ft of waterfront with a sandy bottom and 40' dock. You'll find plenty of room in the walkout basement to store all the water toys. Located in the picturesque town of Hebron which has one of the lowest tax rates in NH, the town offers other attractions such as the Hebron Town Beach & Sand Bar, Sculptured Rocks, Grey Rock Conservation Area, & Paradise Pt Wildlife Sanctuary. Being in the no-wake zone of the lake makes this a peaceful place to spend your summers. For a change of pace, enjoy kayaking up the Cockermouth River just across the bay from this home. Summer will soon be here, so just imagine spending those lazy hazy days of summer on your own piece of this magical lake! Come listen to the call of the loons and be mesmerized. Showings start on Saturday, April 29 by appointment.

Listed by Enid Mackenzie of RE/MAX Synergy

Listing Sold by Granite Group Realty Services
$
$
%
$/month over payments
Federal 30-year interest rate: 6.55% last updated on Jul 16, 2026
* All Figures are estimates. Check with your bank or proposed mortgage company for actual interest rates.
This product uses the FRED® API but is not endorsed or certified by the Federal Reserve Bank of St. Louis.

Ask A QuestionMore Details

27 Parker Ridge Road Bartlett NH 03812
Sold

MLS Number 5023728

  • Residential Single Family
  • Full Bath 2
  • Address 27 Parker Ridge Road
  • Construction Existing
  • Bedrooms 3

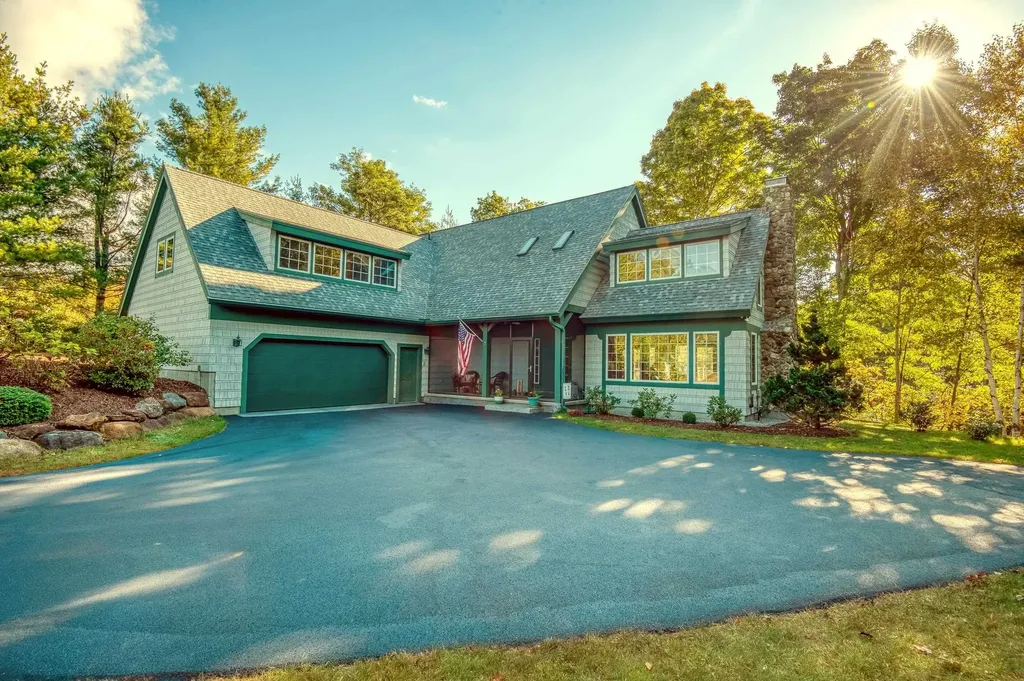
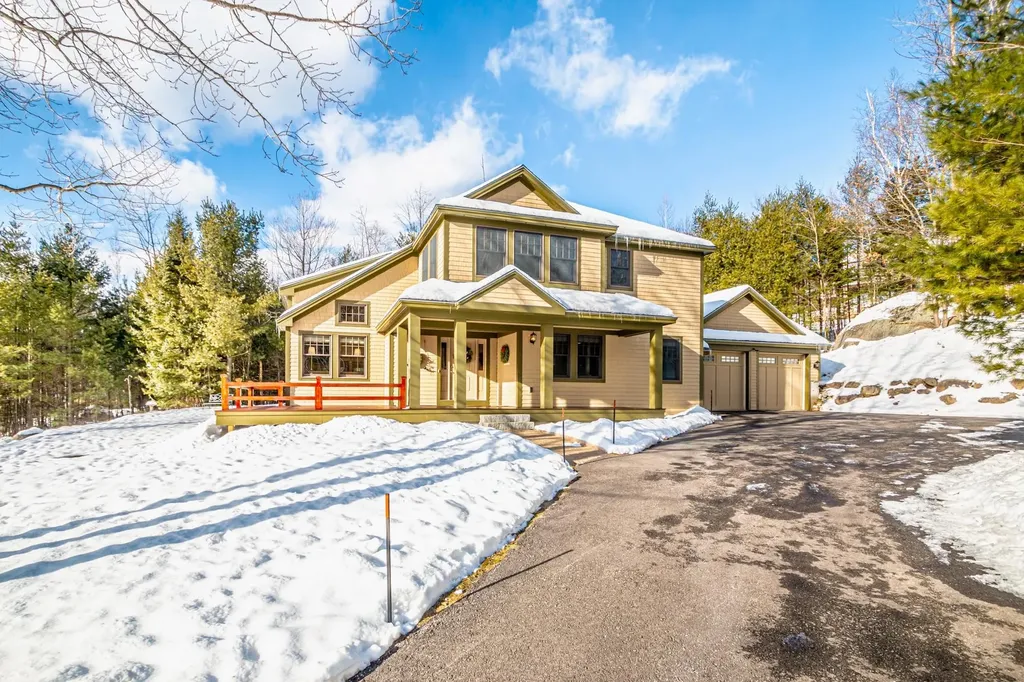
Soak in the mountain views from this beautiful home built in 2008 in low tax Bartlett, NH. The recently expanded mahogany front porch is a favorite spot with views to Bartlett Haystack, Mount Tremont and Bear Mountains. The living room is made for entertaining with large windows facing the view, a new stone fireplace, and a huge kitchen with island seating, loads of storage and natural light. The sun filled family room has another new fireplace and direct access to the barbecue deck and back lawn. The first floor large office has potential as an additional bedroom with an adjacent bath and full closet. Upstairs the primary bedroom features a newly upgraded en suite bath with a stand alone tub, shower with newly tiled surround and a walk-in closet. There are two additional bedrooms on this floor that share a hall bath. The two car garage and full basement provides lots of room for storage, a workshop or fitness area. With central A/C, propane heat and a whole house generator it is comfortable in all seasons. The lot is beautifully landscaped and in a premier location near hiking, the Saco River, Attitash, Wildcat, Cranmore and Bretton Woods Ski Areas, and tax-free shopping and restaurants in North Conway Village. This exceptional property makes a great primary home, second home or seasonal rental. Showings by appointment only. Closing to occur after May 4. Buyer to confirm all measures and information.

Listed by Kimberly Clarke of KW Coastal and Lakes & Mountains Realty/N Conway

Listing Sold by Pinkham Real Estate

$
$
%
$/month over payments
Federal 30-year interest rate: 6.55% last updated on Jul 16, 2026
* All Figures are estimates. Check with your bank or proposed mortgage company for actual interest rates.
This product uses the FRED® API but is not endorsed or certified by the Federal Reserve Bank of St. Louis.

Ask A QuestionMore Details

22 Mirror Lake Road Jackson NH 03846

Jackson, NH22 Mirror Lake Road

Sale Price$1,210,000

Sold

MLS Number 5017193

  • Residential Single Family
  • Full Bath 3
  • Address 22 Mirror Lake Road
  • Construction Existing
  • Bedrooms 3

Introducing a home of excellence in the exclusive Mirror Lake Association in historic Jackson, New Hampshire. This stunning property, overlooking the 15th green on the Wentworth Golf Course, has been updated and expertly maintained over the years. The expansive first level offers a great opportunity for first floor living, with a primary bedroom suite, beautiful kitchen with granite countertops, elegant living area with a magnificent stone gas fireplace, laundry room and storage, as well as one of the highlights of the house, the pristine deck overlooking the course. Take advantage of all the space upstairs with two bedrooms (each with their own mini split), two full guest bathrooms, a dedicated office area and a large bonus room. The unfinished basement offers space for storage, space for a workshop, and dedicated entrances from both the first level and the spacious two car garage. Mirror Lake is a well known and prestigious association located just minutes from Jackson Village and all of its amenities, including cross country skiing, boutique shopping, fine dining, ice skating, and golf. This is your chance to own a gorgeous home, don't miss out!

Listed by Kevin Killourie of Badger Peabody & Smith Realty

Listing Sold by Badger Peabody & Smith Realty

$
$
%
$/month over payments
Federal 30-year interest rate: 6.55% last updated on Jul 16, 2026
* All Figures are estimates. Check with your bank or proposed mortgage company for actual interest rates.
This product uses the FRED® API but is not endorsed or certified by the Federal Reserve Bank of St. Louis.

Ask A QuestionMore Details

35 Artwill Avenue Portsmouth NH 03801
Sold

MLS Number 4989802

  • Residential Single Family
  • Full Bath 2
  • Address 35 Artwill Avenue
  • Construction Existing
  • Bedrooms 3

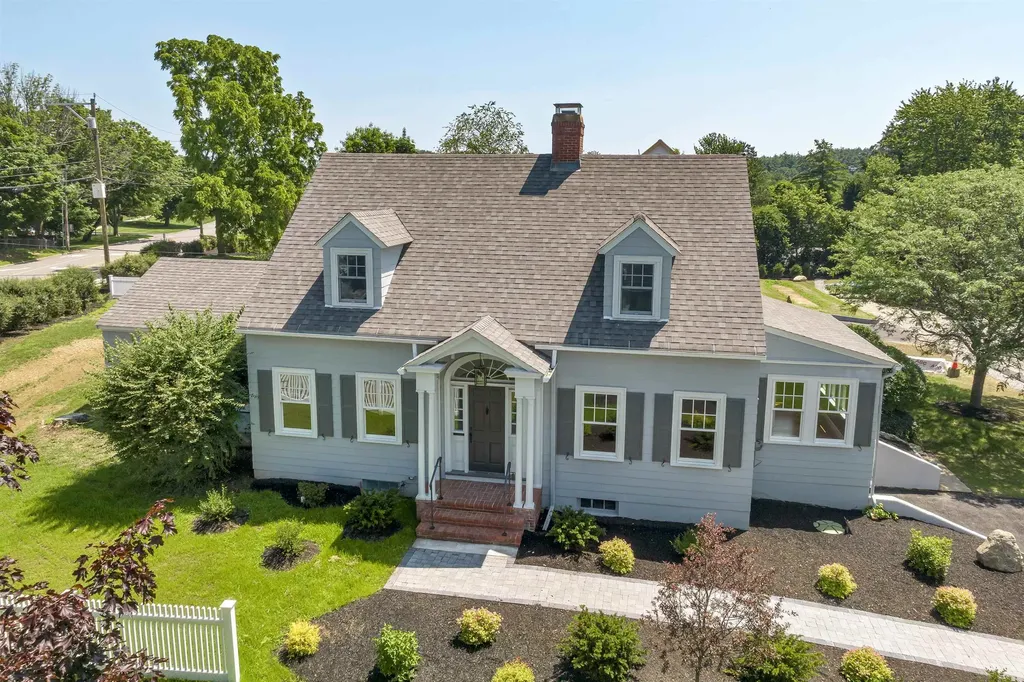
"Step into a timeless treasure, where classic charm meets contemporary convenience in this exquisite 1938-built home, just a leisurely 1.2-mile stroll from downtown Portsmouth. Meticulously maintained and thoughtfully updated, this residence epitomizes the best of both worlds. Nestled on a generous .38-acre lot, this enchanting property welcomes you with open arms. Enter to discover a spacious main level adorned w/original details & modern comforts. The kitchen, dining, & breakfast nook create a seamless flow, perfect for everyday living and entertaining alike. Retreat to the fully enclosed 3-season porch or bask in the warmth of the formal living room featuring a decorative fireplace. A sun-drenched office off the living room offers a serene space for work or relaxation, while a versatile family/bonus room or potential 4th bedroom provides endless possibilities. Through the butler's pantry awaits a private ensuite w/a walk-in closet and 3/4 bathroom, offering convenience and comfort. Head to the 2nd floor, where 2 generously-sized bedrooms await, boasting ample built-ins and closet space. With a rich history of being a one-family-owned home prior to the current owner, this residence exudes a sense of heritage and pride. Carefully upgraded & renovated, this home seamlessly blends tradition w/modernity, preserving its inherent beauty while enhancing functionality. A true testament to craftsmanship & quality. Showings begins at the open house on Friday 4/5 from 4pm to 6pm.

Listed by Nikki Douglass of KW Coastal and Lakes & Mountains Realty

Listing Sold by Compass New England, LLC

$
$
%
$/month over payments
Federal 30-year interest rate: 6.55% last updated on Jul 16, 2026
* All Figures are estimates. Check with your bank or proposed mortgage company for actual interest rates.
This product uses the FRED® API but is not endorsed or certified by the Federal Reserve Bank of St. Louis.

Ask A QuestionMore Details

120 Alehson Street Rye NH 03870

Rye, NH120 Alehson Street

Sale Price$1,210,000

Sold

MLS Number 4888232

  • Residential Single Family
  • Full Bath 2
  • Address 120 Alehson Street
  • Construction Existing
  • Bedrooms 4

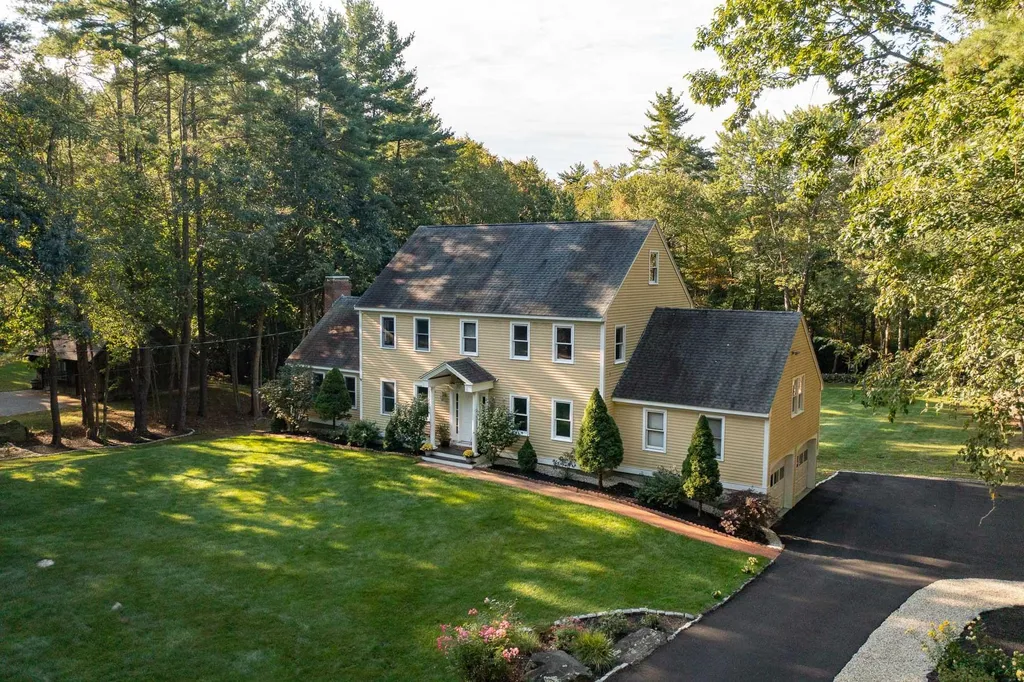

One of the best neighborhood settings in Rye, this home is located at the very end of the street. Practically zero traffic count in this quiet setting. The 1st floor has the right number of rooms for today's living. The kitchen is the heart of the home & looks out to the manicured lawn & woods beyond. The kitchen has an eat-in area & flows into the large living room w/vaulted ceilings & wood burning fireplace. Next to this room is a flex room w/glass doors, perfect for a home office, library, or playroom. A few steps above the garage is a fantastic family room, still part of the first floor but just separate enough. Rounding out the 1st floor is a dedicated dining room & ½ bath. All 4 bedrooms are on the 2nd floor. The 3 guest rooms have access to a full bath while the primary bedroom has it's own bathroom. Large attic space great for storage/possible expansion. Full basement walk-out to the backyard. Best of both worlds as this property consists of the home on a 1.33 acre level lot in Rye plus a .52 acre wooded lot in Portsmouth. Make this forest into a play area with a treehouse or take out some trees & make a soccer field or skating rink. This is a property that the owners have enjoyed for close to 3 decades, come find out why this town & location are so special, you may end up staying for a few decades. Favorable property taxes, close to the beach & Portsmouth, walking/biking distance to the Middle School. Check out the 3D tour & floors plans. Showings begin 10/28.

Listed by Emil Uliano of Great Island Realty LLC

Listing Sold by Tate & Foss Sotheby's International Rlty

$
$
%
$/month over payments
Federal 30-year interest rate: 6.55% last updated on Jul 16, 2026
* All Figures are estimates. Check with your bank or proposed mortgage company for actual interest rates.
This product uses the FRED® API but is not endorsed or certified by the Federal Reserve Bank of St. Louis.

Ask A QuestionMore Details

9 Boylston Terrace Amherst NH 03031

Amherst, NH9 Boylston Terrace

Sale Price$1,210,000

Sold

MLS Number 4999381

  • Residential Single Family
  • Full Bath 3
  • Address 9 Boylston Terrace
  • Construction Existing
  • Bedrooms 5


INCREDIBLE VALUE on this stunning custom colonial set on 12+ SECLUDED ACRES on a quiet cul-de-sac in this popular neighborhood close to schools and Amherst Village. Enter the elegant 2 STORY FOYER with double staircase flanked by a large office and lovely formal living room and dining room including tray ceiling and room for a crowd. A bright SUNROOM offers views and leads to a grand CHEF'S KITCHEN with island cooktop and cheery BREAKFAST NOOK, bar and family room with cozy GAS FIREPLACE. Upstairs find 4 large bedrooms incl a gracious primary suite with a pretty sitting area and bathroom with jetted tub and shower. A second ensuite bedroom is across the hall with 2 more bedrooms sharing a jack-&-jill bath. A doored entry leads upstairs to the SPACIOUS 3RD FLOOR SUITE--freshly-carpeted with large bedroom, full bathroom and living room--a perfect solution for MULTI-GENERATIONAL families. Head downstairs to the nicely finished WALKOUT BASEMENT offering flex space for the everyone--with room for a gym, pool table, playroom and a bright office nook--a perfect HANGOUT AREA with storage for games and gear. A purpose-built THEATER is ready for movie night with theater lighting etc. Enjoy breezes from the MASSIVE DECK and custom GAZEBO without worry due to recent upgrades including a new roof, HVAC, hot water heater, well pump, carpet and recently painted exterior. Come see this Kelridge-built beauty in a top-school town. BACK ON MARKET DUE TO BUYER FAILURE TO PERFORM.

Listed by Jennifer Lawrence of Duston Leddy Real Estate

Listing Sold by Redfin Corporation

$
$
%
$/month over payments
Federal 30-year interest rate: 6.55% last updated on Jul 16, 2026
* All Figures are estimates. Check with your bank or proposed mortgage company for actual interest rates.
This product uses the FRED® API but is not endorsed or certified by the Federal Reserve Bank of St. Louis.

Ask A QuestionMore Details

216 Sage Lane Portsmouth NH 03801
Sold

MLS Number 4985544

  • Condo
  • Square Feet 2,650
  • Bedrooms 3
  • New Contruction New Construction
  • Complex Parson Woods

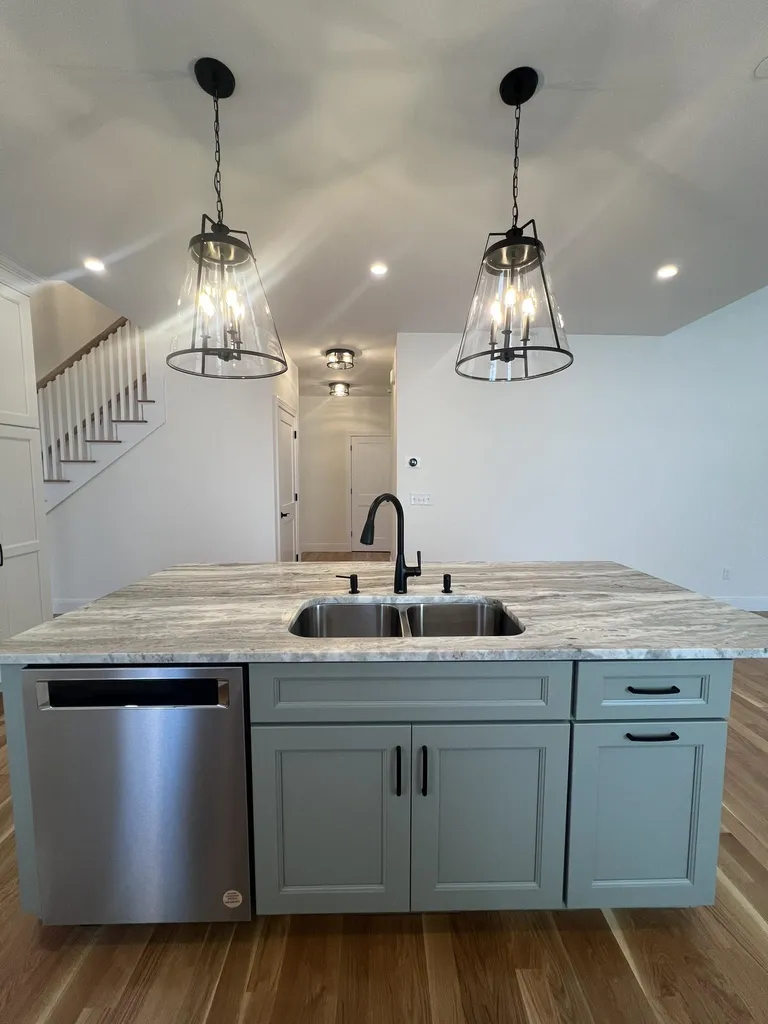
Beautiful finishes have been chosen for this Abbot plan which offers a 1st floor primary suite with large walk-in closet and private bath. Open kitchen and living area w walk-thru to dining space. two add'l bedrooms full bath and finished bonus room on 2nd floor. Also a sunroom off the living area w sliding glass doors to your deck. Community to be professionally landscaped with extensive shrubbery, trees, and plantings, will be serviced by a public city-maintained road. Natural gas, city water and sewer. Enjoy the outdoors by taking a stroll down the sidewalk lined streets to the two community parks. Extensive open space land surrounding site, and neighborhood connection to Boston Maine rail trail ideal for jogging, dog walking, and biking. Condominium association for landscaping and snow maintenance. Photography of similar units.

Listed by Susan Green and Grant Parham of Green & Company

Listing Sold by Green & Company

$
$
%
$/month over payments
Federal 30-year interest rate: 6.55% last updated on Jul 16, 2026
* All Figures are estimates. Check with your bank or proposed mortgage company for actual interest rates.
This product uses the FRED® API but is not endorsed or certified by the Federal Reserve Bank of St. Louis.

Ask A QuestionMore Details

32 Tallarico Street Litchfield NH 03052
Sold

MLS Number 5033131

  • Residential Single Family
  • Full Bath 2
  • Address 32 Tallarico Street
  • Construction Pre-Construction
  • Bedrooms 3

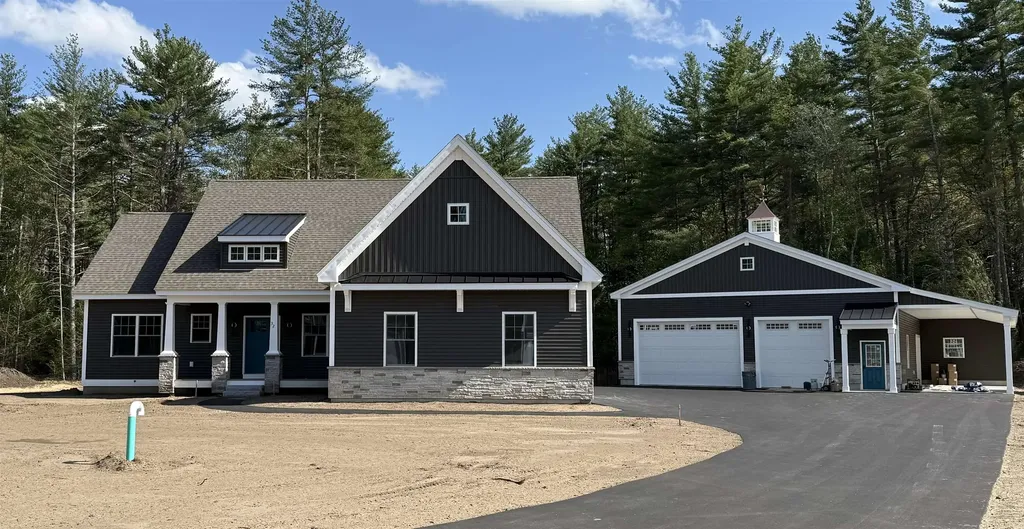
Welcome to your Dream Home in a Brand New Neighborhood! Nestled in a serene cup-de-sace, this stunning single-family home offers the perfect blend of modern luxury and comfortable living. With three spacious bedrooms and single level living, elegant hardwood floor throughout, this home is designed to meet all your needs. Customizable options: Choose your floor plan and personalize your home to suit your lifestyle. Spacious living: Enjoy ample space with a 2-car garage and community, you'll have access to schools, parks and convenient shopping. Don't miss the opportunity to make this beautiful house your forever home! Only non-binding reservations can be taken at this time. Once full AG approval is given, we can move to full Purchase and Sales. Please DO NOT use the neighbors driveways to turn around. Lots cannot be accessed at this time without assistance. To tour the neighborhood, you need an assisted tour. The lots in this subdivision are not yet registered with the NH Consumer Protection Bureau so only non-binding reservations may be entered into until either registration or exemption from registration takes place.

Listed by Jennifer Bouchard of Coldwell Banker Realty Bedford NH

Listing Sold by Coldwell Banker Realty Andover MA

$
$
%
$/month over payments
Federal 30-year interest rate: 6.55% last updated on Jul 16, 2026
* All Figures are estimates. Check with your bank or proposed mortgage company for actual interest rates.
This product uses the FRED® API but is not endorsed or certified by the Federal Reserve Bank of St. Louis.

Ask A QuestionMore Details

154 Sage Lane Portsmouth NH 03801
Sold

MLS Number 4965561

  • Condo
  • Square Feet 2,650
  • Bedrooms 3
  • New Contruction New Construction
  • Complex Parson Woods


READY IN 65 DAYS! *Lot 21 includes many upgrades and is a premium lot* The Callaway plan offers beautiful open flow living plus first floor office, three bedrooms upstairs, and three baths. This home is finished with modern farmhouse elements, including white siding with black windows and doors, and a mix of modern and rustic finishes inside the home. The kitchen is the heart of the expansive living space, which includes cabinetry that extends to ceiling, large island seating area, and sparkling quartz countertops plus plenty of added storage with walk-in pantry closet. Perfect for entertaining, the open dining area will have a bar with wine fridge, wood floating shelves, glass cabinetry, and quartz countertops. The large vaulted great room has gas fireplace finished with floating wood mantel, shiplap trim work, and built-in cabinetry. The generously sized first floor den/study offers plenty of natural light and glass french doors. Hardwood throughout first floor and primary bedroom. Upstairs are three bedrooms, including primary suite with two walk-in closets and ensuite bath with tile shower, quartz vanity, and large linen closet. Enjoy evenings on your back patio, overlooking the wooded surroundings, or hop on the community path connection to the Boston Maine rail trail. Parson Woods is located just 5 minutes from downtown, minutes from major routes, and an easy drive to Seacoast beaches. Natural gas, city water and sewer. Condominium association for grounds maintenance.

Listed by Susan Green of Green & Company

Listing Sold by KW Coastal and Lakes & Mountains Realty/Portsmouth

$
$
%
$/month over payments
Federal 30-year interest rate: 6.55% last updated on Jul 16, 2026
* All Figures are estimates. Check with your bank or proposed mortgage company for actual interest rates.
This product uses the FRED® API but is not endorsed or certified by the Federal Reserve Bank of St. Louis.

Ask A QuestionMore Details

25 Hawk Drive Bedford NH 03110

Bedford, NH25 Hawk Drive

Sale Price$1,202,000

Sold

MLS Number 5078635

  • Residential Single Family
  • Full Bath 2
  • Address 25 Hawk Drive
  • Construction Existing
  • Bedrooms 4

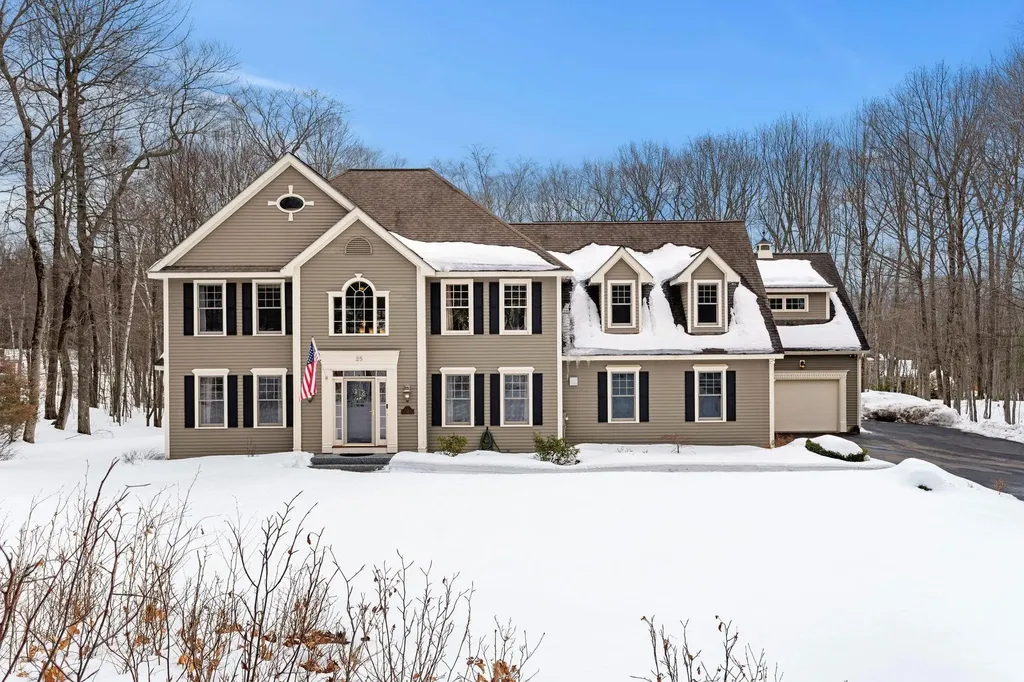
Exceptional quality home built by Jeff Hudson, located in the highly sought-after Powder Hill Neighborhood. As you enter through the front door, you are greeted by a stunning two-story foyer featuring a unique chandelier and a captivating split staircase. Every inch of this home showcases custom craftsmanship and meticulous attention to detail. The living room features a coffered ceiling and modern French doors, exemplifying the quality present throughout. The gourmet kitchen is equipped with top-of-the-line Thermador appliances, making it perfect for any culinary enthusiast. Upstairs, there are four generously sized bedrooms. The master suite serves as a serene retreat, complete with a sitting area and a custom walk-in closet. Additionally, a bonus room above the third bay garage adds versatility, featuring a private entrance separate from the main living area. Outside, you can enjoy the deck and the amazing screened-in porch, both offering scenic views of the tranquil backyard oasis. This peaceful space includes a gunite pool and beautiful, mature landscaping. Whether you're relaxing by the pool or enjoying a quiet evening outdoors, this backyard has something for everyone to enjoy. The home balances luxury, comfort, and style. Showings start Sunday 3/15 at Open House.

Listed by Filomena Gordon of Coldwell Banker Realty Bedford NH

Listing Sold by Keller Williams Realty Success

$
$
%
$/month over payments
Federal 30-year interest rate: 6.55% last updated on Jul 16, 2026
* All Figures are estimates. Check with your bank or proposed mortgage company for actual interest rates.
This product uses the FRED® API but is not endorsed or certified by the Federal Reserve Bank of St. Louis.

Ask A QuestionMore Details

327 N Amherst Road Bedford NH 03110

Bedford, NH327 N Amherst Road

Sale Price$1,201,500

Sold

MLS Number 5008612

  • Residential Single Family
  • Full Bath 2
  • Address 327 N Amherst Road
  • Construction Existing
  • Bedrooms 4

This like-new, stunning Colonial custom home, built in 2016, spans 3,525 sq ft and features 4 bedrooms and 3.5 baths. Designed with entertaining in mind, it showcases high-quality detailing, upscale finishes, and energy-efficient construction. The first floor, adorned with hardwood floors, includes a foyer detailed in wainscoting and crown molding leading to a first-floor office. The living room with a gas fireplace flows into the dining room. The kitchen is equipped with quartz counters, a large island, a Thermador 6-burner range, and a walk-in pantry. Slider from the breakfast area open to a 16x16 deck with a patio and firepit. The family room boasts a vaulted ceiling, gas fireplace, and bar area. An open second stairwell leads to the upper level. The primary suite features a cathedral ceiling, sitting room, and two walk-in closets. The primary bath includes granite surfaces, a soaking tub, and a custom shower. A Jack & Jill bath serves two bedrooms, while the fourth bedroom has a private bath. The lower level has a walk-out door and potential for additional living space. Other features include a 3-car garage, central A/C, second-floor laundry, an irrigation system, and a whole house generator. Conveniently located, it is just 20 minutes from the airport and situated in the highly rated Bedford school district. OFFER deadline: Sunday, August 11 @ 6:00

Listed by Debra Beaudry of BHGRE Masiello Bedford

Listing Sold by Lamacchia Realty, Inc.

$
$
%
$/month over payments
Federal 30-year interest rate: 6.55% last updated on Jul 16, 2026
* All Figures are estimates. Check with your bank or proposed mortgage company for actual interest rates.
This product uses the FRED® API but is not endorsed or certified by the Federal Reserve Bank of St. Louis.

Ask A QuestionMore Details

402 State Street Portsmouth NH 03801
Sold

MLS Number 4895435

  • Condo
  • Square Feet 1,550
  • Bedrooms 3
  • New Contruction Existing
  • Address 402 State Street

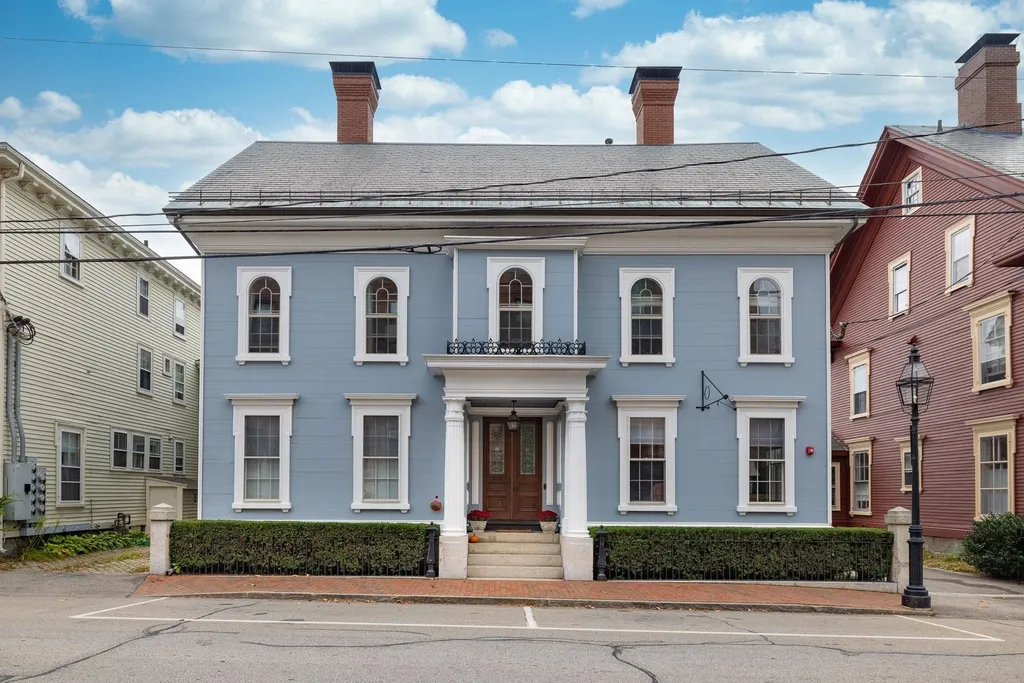
Welcome to one of Portsmouth's finest restorations of an 1840 shipbuilder's home. This 3 BR, 2.5-BA condo has two parking spots, private entrances all on one level. Gorgeous stained glass front door with access to only this unit enters to the formal foyer. Side entry opens to the Chef's kitchen, complete with granite counters, stainless appliances, 5 burner gas range with hood, & pantry, perfect for preparing everything from simple suppers to holiday meals. Sun-drenched south-facing dining alcove with bay window is ideal for morning coffee and cozy dining. Gas fireplace in the open living space provides additional warmth on winter days. High ceilings and original moldings with curved wall are some of the architectural highlights. Relax in the soaking tub in the en-suite primary bath. "Flex" room perfect for office or home gym. Amazing storage options with private, heated, & secure storage area with stone foundation walls plus common area storage. Seating & a gas grill are available in a small common outdoor patio space. With only 3 units, this is an excellent choice for full-time residence or weekend vacations, & pets are welcome! A full renovation in 2017 includes a new efficient heat pump for heating and central air, with modern additions to create the perfect balance of old and new. Situated away from Market Square's hustle and bustle, yet close enough to still feel connected to the pulse of the city, this stunning downtown condo has it all!

Listed by Liz Levey-Pruyn of RE/MAX Shoreline

Listing Sold by The Aland Realty Group

$
$
%
$/month over payments
Federal 30-year interest rate: 6.55% last updated on Jul 16, 2026
* All Figures are estimates. Check with your bank or proposed mortgage company for actual interest rates.
This product uses the FRED® API but is not endorsed or certified by the Federal Reserve Bank of St. Louis.

Ask A QuestionMore Details

Broker Reciprocity 

Copyright 2026 PrimeMLS, Inc. All rights reserved. This information is deemed reliable, but not guaranteed. The data relating to real estate displayed on this display comes in part from the IDX Program of PrimeMLS. The information being provided is for consumers’ personal, non-commercial use and may not be used for any purpose other than to identify prospective properties consumers may be interested in purchasing. Data last updated July 22, 2026 8:53 AM UTC

 
dream home
Find Your

Dream Home